7641 W MAUI Lane

Peoria, AZ 85381
Contemporary

Peoria, AZ 85381
7641 W MAUI Lane
$569,999

MLS#: 7055262

Status: Active

Listing provided by: Century 21 Northwest

Listing agent phone: None

Last update: 2 days ago

On site: a month ago

LIONS GATE 2 LOT 1-82 TR A-C - Residential

About

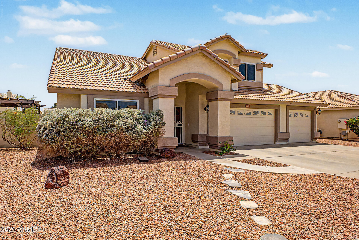
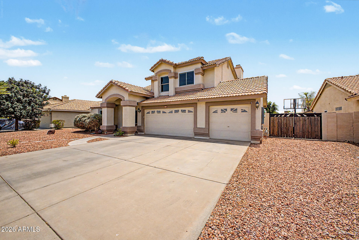
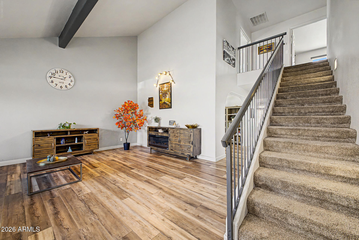
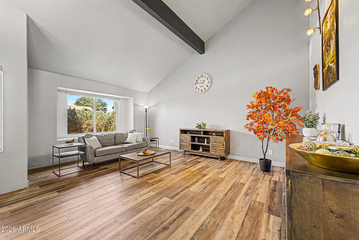
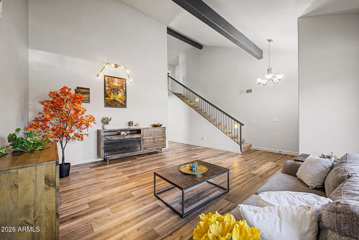
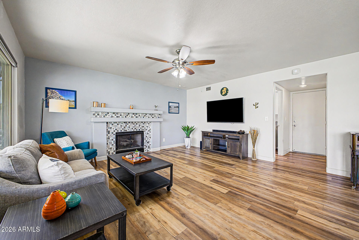
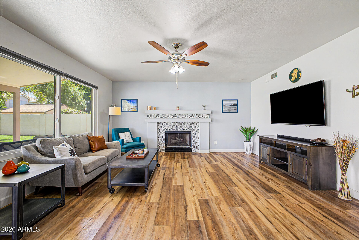
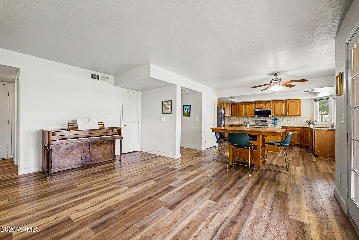
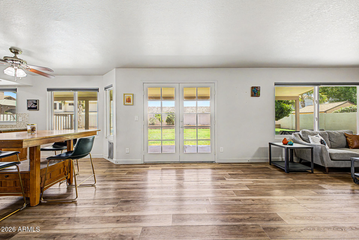
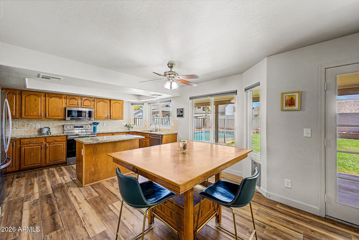
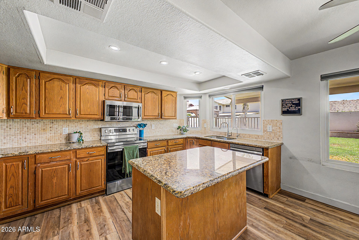
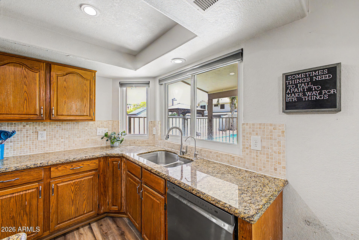
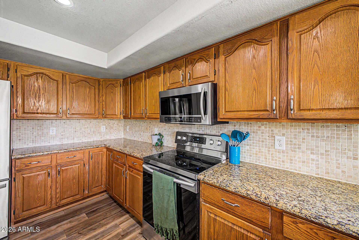
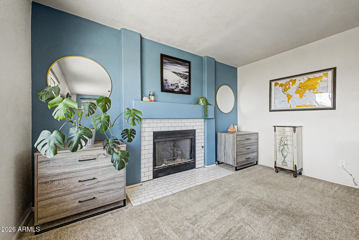
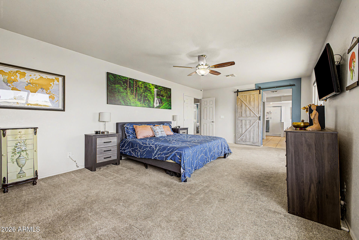
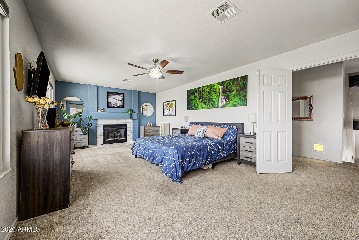
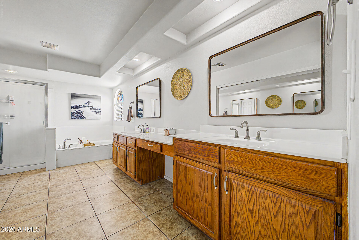
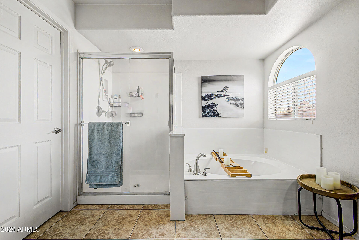
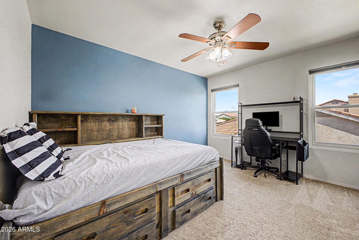
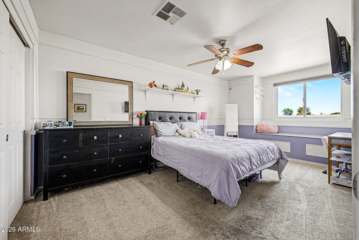
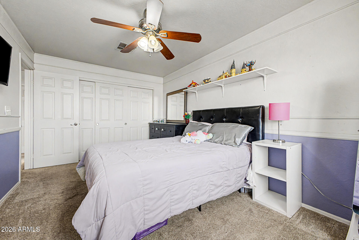
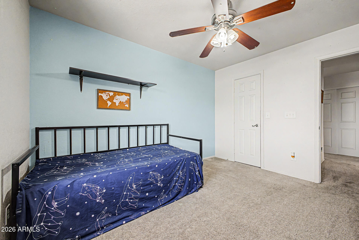
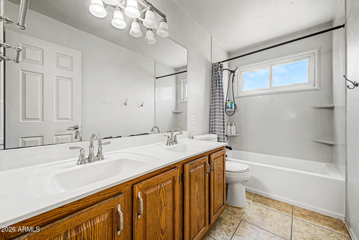
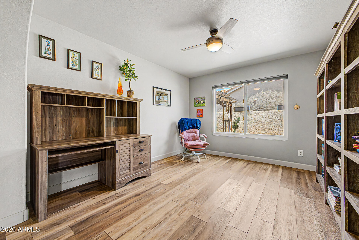
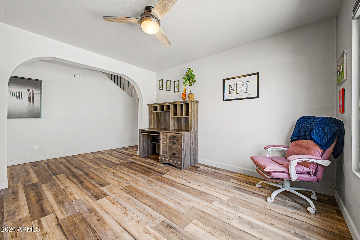
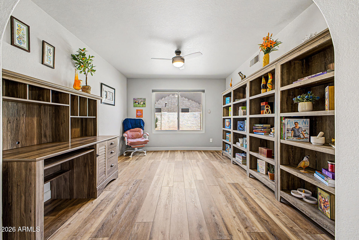
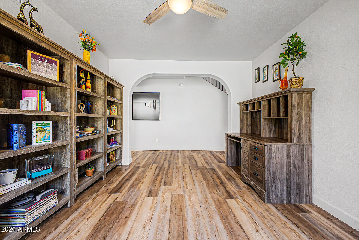
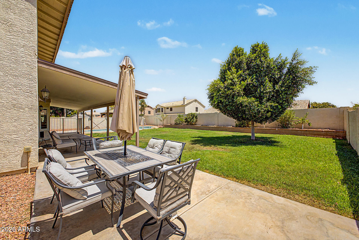
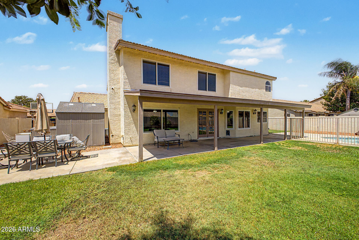
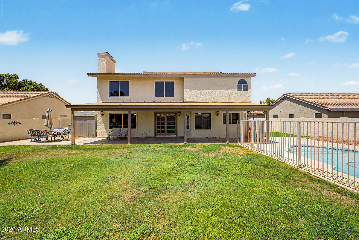
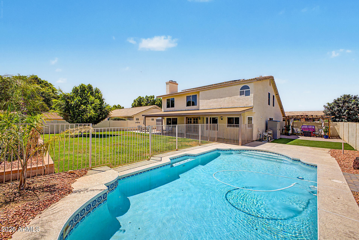
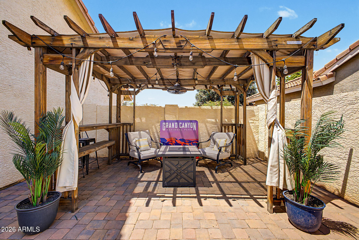
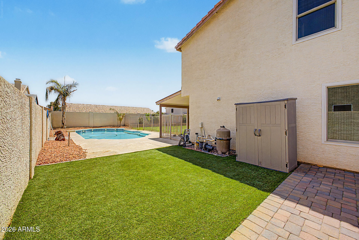
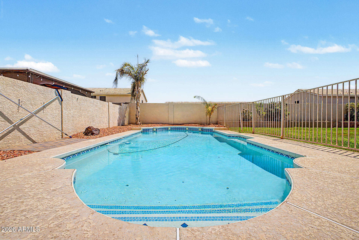
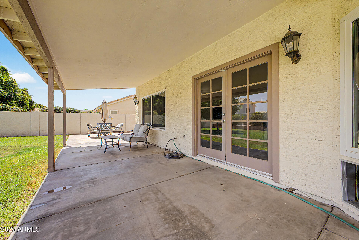
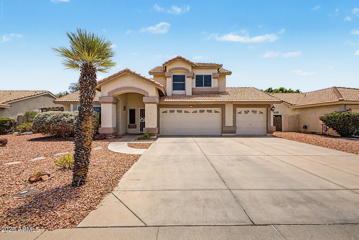
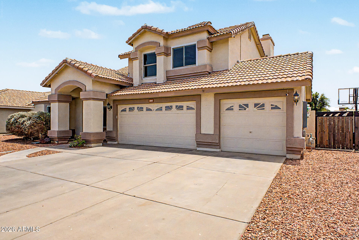
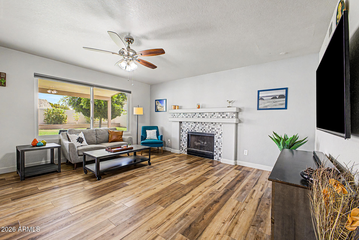
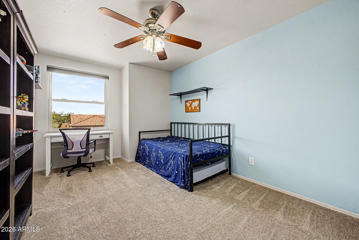
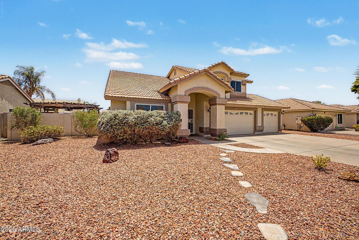
Fall in love with this stunning two-story home in the sought-after Lions Gate! The manicured landscape, 3-car garage, and RV gates are just the beginning. The interior showcases a spacious layout with wood-look flooring, carpet in all the right areas, soaring vaulted ceilings enhancing the space, a fireplace in the family room to add warmth, and a neutral palette throughout. Prepare delicious meals in the well-appointed kitchen, complete with oak cabinetry, tile backsplash, granite countertops, stainless steel appliances, and an island with a breakfast bar, perfect for meal prep and quick bites. The primary bedroom is a true retreat, offering a fireplace to ensure cozy winter nights and a bathroom with double vanities and a separate shower & tub. The den is perfect for a hobby area or workspace. Out back, your oasis awaits, including a covered patio ideal for morning coffee and weekend grills, a grass area, a shed for added storage, a paver seating area with a pergola, perfect for relaxing with your favorite drink, and a sparkling pool for a refreshing time! This gem truly has it all! Don't miss it!

Property

Beds

4

Full Baths

2

1/2 Baths

1

Year Built

1991

Sq.Footage

2,695

Features

Features & Amenities

Interior

  • Other Interior Features

    High Speed Internet, Granite Counters, Double Vanity, Eat-in Kitchen, Breakfast Bar, Vaulted Ceiling(s), Kitchen Island, Pantry

  • Total Bedrooms

    4

  • Bathrooms

    2

  • 1/2 Bathrooms

    1

  • Basement YN

    NO

  • Cooling YN

    YES

  • Cooling

    Heat Pump, Central Air, Ceiling Fan(s)

  • Fireplace YN

    YES

  • Heating YN

    YES

  • Heating

    Natural Gas

  • Pet friendly

    N/A

Exterior

  • Garage

    Yes

  • Garage spaces

    3

  • Construction Materials

    Stucco, Frame

  • Other Exterior Features

    Storage

  • Parking

    RV Access/Parking, Direct Access

  • Patio and Porch Features

    Patio

  • Pool

    Yes

  • Pool Features

    Fenced

  • View

    Mountain(s)

Area & Lot

  • Lot Features

    Sprinklers In Rear, Sprinklers In Front, Desert Front

  • Lot Size(acres)

    0.22

  • Lot Size(square feet)

    9,514

  • Property Type

    Residential

  • Property Sub Type

    Single Family Residence

  • Architectural Style

    Contemporary

Price

  • Sales Price

    $569,999

  • Tax Amount

    $2,296

  • Financing Options

    Cash, Conventional, FHA, VA

  • Sq. Footage

    2,695

  • Price/SqFt

    $211

HOA

  • Association

    YES

  • Association Fee

    $115.5

  • Association Fee Frequency

    Quarterly

  • Association Fee Includes

    N/A

Property Resources

  • Horse Property

    NO

School District

  • Elementary School

    Peoria Unified School District

  • Middle School

    Paseo Verde Elementary School

  • High School

    Centennial High School

Property Features

  • Stories

    2

  • Accessibility Features

    Accessible Full Bath

  • Ownership

    Fee Simple

  • Sewer

    Public Sewer

  • Tax Lot

    22

  • Water Source

    Public

Schedule

Schedule a Showing

Showing scheduled successfully.

What is 3 + 4 ?


Change time

Mortgage calculator

Estimate your monthly mortgage payment, including the principal and interest, property taxes, and HOA. Adjust the values to generate a more accurate rate.

Your payment

Principal and Interest:

$

Property taxes:

$

HOA fees:

$

Total loan payment:

$

Total interest amount:

$

Location

  • County

    Maricopa

  • Elementary School

    Peoria Unified School District

  • Middle School

    Paseo Verde Elementary School

  • High School

    Centennial High School

Listing Courtesy of Rodica Bartels , Century 21 Northwest

RealHub Information is provided exclusively for consumers' personal, non-commercial use, and it may not be used for any purpose other than to identify prospective properties consumers may be interested in purchasing. All information deemed reliable but not guaranteed and should be independently verified. All properties are subject to prior sale, change or withdrawal. RealHub website owner shall not be responsible for any typographical errors, misinformation, misprints and shall be held totally harmless.

Agent Kelly Hammer

Kelly Hammer

Associate Broker / RealtorĀ®

Call Kelly today to schedule a private showing.


* Listings on this website come from the FMLS IDX Compilation and may be held by brokerage firms other than the owner of this website. The listing brokerage is identified in any listing details. Information is deemed reliable but is not guaranteed. If you believe any FMLS listing contains material that infringes your copyrighted work please click here to review our DMCA policy and learn how to submit a takedown request.Ā© 2024 FMLS.

Properties

Related properties

New on site 1 day ago
Experience the elegance and comfort of this stunning single-story home! Discover the inviting interior, showcasing soaring vaulted ceilings that make it feel even more spacious, plenty of natural light, and a fireplace to keep you warm-perfect for cozy gatherings. The kitchen awaits your culinary adventures, equipped with plentiful storage cabinetry, ample counter space, and built-in appliances for a seamless cooking experience. Get a good night's rest in the main bedroom, offering a bathroom for added privacy and a walk-in closet for easy organization. The den is perfect for a home office or quiet retreat. Enjoy outdoor living in your backyard oasis, complete with a covered patio where you can relax after a long day and a sparkling pool for a refreshing time! Welcome home!
#7069306

Peoria

7228 W VOLTAIRE Avenue

4 Beds

2 Baths

2,667 Sq.Ft.

$675,000

MLS#: 7069306

New on site 3 days ago
YOUR OWN PRIVATE RESORT IN TRILOGY AT VISTANCIA! Beautifully maintained and thoughtfully updated, this home combines true pride of ownership with a versatile floor plan and an exceptional backyard featuring something increasingly rare in Trilogy--a spectacular 17,000-gallon private pool
Step inside to a freshly painted interior creating a bright, clean and move-in-ready feel. The well-designed floor plan features open living spaces plus a separate den--ideal for a home office, hobby room or comfortable retreat. The kitchen features granite countertops, a stylish backsplash and newer appliances. 
Outside is where this home truly stands apart. The impressive 17,000-gallon pool reaches approximately seven feet at the deep end, offering a true backyard oasis for swimming,
#7066372

Peoria

12376 W RUNNING DEER Trail

2 Beds

2 Baths

1,656 Sq.Ft.

$575,000

MLS#: 7066372

New on site 4 days ago
Beautifully Updated 5-Bedroom Home with 2 Primary Suites & NO HOA! This 1,862 sq ft home offers 5 bedrooms, 3 baths, including two spacious primary suites, each with a private bath. The updated kitchen features white shaker cabinets, Calacatta Carmel quartz countertops, stainless steel appliances & gas range. Stylish wood-look tile throughout and a stunning black granite fireplace add warmth and modern appeal. The oversized laundry room with sink is a standout feature, offering exceptional space for storage, organization & everyday convenience. Enjoy the outdoors with a new  back patio, low-maintenance landscaping, artificial turf in front & backyard, plus two extended-size gates. Plus has a new roof. A beautifully refreshed home offering style, space, functionality and no HOA!
#7067956

Peoria

7384 W BERYL Avenue

5 Beds

3 Baths

1,862 Sq.Ft.

$475,000

MLS#: 7067956

WELCOME to this EXCEPTIONALLY RENOVATED and UPGRADED home where MODERN UPDATES, COMFORT and CONVENIENCE come together BEAUTIFULLY*With FRESH PAINTED INSIDE and OUT, Champaign oak WOOD-LOOK FLOORING, beautiful fixtures, and ABUNDANT LIGHT, this home has it all* Your GORGEOUS KITCHEN is designed for both STYLE and FUNCTION with WATERFALL-style QUARTZ COUNTERS at island, WHITE SHAKER cabinets, and upgraded appliances*OWNER SUITE offers SPA-LIKE BATH with WHITE OAK VANITY and DOUBLE LED MIRRORS*Enjoy a LOW-MAINTENANCE BACKYARD with no backyard neighbors, COVERED PATIO and PAVERS*You will APPRECIATE the CONVENIENCE of being close to SHOPPING, HEALTHCARE, DINING and FREEWAYS*You have the BEAUTY, LIFESTYLE & PEACE OF MIND you've been looking for*COME SEE WHY this IS a PLACE to call ''HOME''
#7066844

Peoria

12956 N 94TH Avenue

4 Beds

3 Baths

2,694 Sq.Ft.

$579,000

MLS#: 7066844

No HOA, Spacious 5-bedroom 2-bathroom, 3-car garage, RV gate + Pool in Peoria. A covered patio leads to the front entry. The front door opens to a formal living room offset by the formal dining room flowing seamlessly into the great room. The kitchen features wood cabinetry, granite countertops, pantry with a decorative door, center island, a window- over the sink for natural lighting and a breakfast nook. Upstairs a sizable loft makes a great additional space for just about anything! Double doors lead to the main bedroom retreat offering a bay window and private bathroom with dual sinks and a walk-in closet. The backyard provides a large, covered patio, a convenient shed and a gated sparkling pool. This home is conveniently located near freeway access and is close to dining, shopping and entertainment. AC replaced in 2020! Come and see!
#7064944

Peoria

10520 W JESSIE Lane

5 Beds

2 Baths

2,889 Sq.Ft.

$600,000

MLS#: 7064944

Priced to sell!!!
Plenty of room to entertain in this beautiful 5 bedroom, downstairs den/office, 3 bath with loft home. This home features an open-concept floor plan, great room, modern kitchen with quartz counters, upgraded GE Cafe stainless-steel appliances, large island, pantry and enormous laundry room. The large primary suite offers a walk-in shower and dual vanities. Enjoy evenings from the covered patio or pergola in the low-maintenance turf yard with mountain views. Additional features include a tankless water heater, soft water loop, LVP flooring, 9'+ ceilings, and a 2 car garage. Community amenities feature a pool and park within walking distance.  Shopping and dining nearby round out this incredible home.
Seller is offering buyer concessions for paint or closing costs.
#7064284

Peoria

12426 W CASSIA Trail

5 Beds

3 Baths

2,779 Sq.Ft.

$577,000

MLS#: 7064284

Popular 4-bedroom, 3-bath two-story home with great curb appeal. Vaulted-ceiling kitchen opens to the family room, complemented by formal living and dining rooms. Easy access to the Loop 101 freeway.
#7065189

Peoria

8650 W Pershing Avenue

4 Beds

3 Baths

2,182 Sq.Ft.

$514,000

MLS#: 7065189

Must see beauty with NO HOA in the heart of Peoria! This property is nestled in a quiet Peoria suburb featuring a prime location for families. The home was completely remodeled in July 2026 including an all new kitchen, flooring, paint, fixtures and more! Come see all the modern improvements in person! A sparkling private pool is the perfect retreat for the hot Arizona summers. This one will go fast, don't miss out!
#7061090

Peoria

7925 W DREYFUS Drive

4 Beds

2 Baths

1,780 Sq.Ft.

$469,000

MLS#: 7061090

Resort-style living meets thoughtful updates in the heart of Vistancia. Fresh exterior paint, stylish new lighting, fixtures and hardware, newly completed roof
valleys and new pool heater make this home truly move in ready. Offering 4 bedrooms,3 bathrooms and a dedicated main-floor office, this thoughtfully designed
home features soaring vaulted ceilings, spacious living and dining areas, a convenient main-level guest bedroom and a private upstairs primary suite with two
additional bedrooms. Step outside to a sparkling pool and an inviting backyard designed for relaxing or entertaining. A three-car garage provides ample parking
and storage, while Vistancia's award-winning amenities including pools, waterslides, tennis, scenic walking trails golf, dining, shopping and nearby boating.
#7055145

Peoria

12655 W ASHBY Drive

4 Beds

2 Baths

2,439 Sq.Ft.

$599,000

MLS#: 7055145

Nestled in the heart of Sonoran Mountain Ranch, this thoughtfully updated single-level home was designed with comfort & style in mind. The light-filled, open floor plan offers 3 bedrooms, plus office/flex room, sleek wood-look tile flooring, rich cabinetry, leathered granite countertops, stainless steel appliances, luxurious primary suite with spa-inspired bath, dual vanities, & a stunning walk-in shower. Step outside through the covered patio to your private backyard oasis with a sparkling pool to create the perfect setting for relaxing or entertaining while enjoying Arizona's spectacular evenings. Conveniently located just 3 miles from 67th Ave & Happy Valley Rd, with easy access to TSMC, Lake Pleasant Parkway, Trailhead shopping, parks, trails, top-rated schools, and mountain preserves.
#7062465

Peoria

29432 N 68TH Lane

3 Beds

2 Baths

1,886 Sq.Ft.

$525,000

MLS#: 7062465

Fall in love with this stunning two-story home in the sought-after Lions Gate! The manicured landscape, 3-car garage, and RV gates are just the beginning. The interior showcases a spacious layout with wood-look flooring, carpet in all the right areas, soaring vaulted ceilings enhancing the space, a fireplace in the family room to add warmth,  and a neutral palette throughout. Prepare delicious meals in the well-appointed kitchen, complete with oak cabinetry, tile backsplash, granite countertops, stainless steel appliances, and an island with a breakfast bar, perfect for meal prep and quick bites. The primary bedroom is a true retreat, offering a fireplace to ensure cozy winter nights and a bathroom with double vanities and a separate shower & tub. The den is perfect for a hobby area or workspace. Out back, your oasis awaits, including a covered patio ideal for morning coffee and weekend grills, a grass area, a shed for added storage, a paver seating area with a pergola, perfect for relaxing with your favorite drink, and a sparkling pool for a refreshing time! This gem truly has it all! Don't miss it!

7641 W MAUI Lane

Message successfully sent.

I agree to receive email communication and understand I can unsubscribe at any time.

I agree to be contacted by The Mandy Gold Team | Haymore Real Estate LLC via call, email, and text for real estate services. To opt out, you can reply 'stop' at any time or reply 'help' for assistance. You can also click the unsubscribe link in the emails. Message and data rates may apply. Message frequency may vary. Privacy Policy

 - property

Send a message

Message successfully sent.

Reason for contacting?

I agree to receive email communication and understand I can unsubscribe at any time.

I agree to be contacted by The Mandy Gold Team | Haymore Real Estate LLC via call, email, and text for real estate services. To opt out, you can reply 'stop' at any time or reply 'help' for assistance. You can also click the unsubscribe link in the emails. Message and data rates may apply. Message frequency may vary. Privacy Policy

Sign In Sign Out

Virtual Assistant

Would you like to take the next step with this property? We can help you schedule a showing or virtual tour, or send you more details.

Yes, I would like more information.

Thank You for Your Reply, One of Our Agents will contact you as soon as possible

No, maybe later.

Thank you, you can always contact me via email, phone number or through the contact form.

Realhub AI

Lucy - Your AI-Powered Realtor

Update Your Temporary Password

Personalize your search

Enter your email and we'll notify you immediately when new listings match what you're looking for.

or enter email address

Already have an account ? Login here

Continue your home search

I agree to receive communications and understand I can unsubscribe at any time.

I agree to be contacted by The Mandy Gold Team | Haymore Real Estate LLC via call, email, and text for real estate services. To opt out, you can reply 'stop' at any time or reply 'help' for assistance. You can also click the unsubscribe link in the emails. Message and data rates may apply. Message frequency may vary. Privacy Policy

Already have an account ? Login here

We use cookies

We use cookies primarily for analytics to enhance your experience. By accepting, you agree to our use of these cookies. You can manage your preferences or learn more about our cookies policy.