
10028 S 27TH Avenue
Laveen, AZ 85339


About
Extensively remodeled custom home on 1.5 ACRES in a desirable county island with NO HOA. This spacious single-level home offers 4 bedrooms, 3.5 bathrooms, a 3-car garage, BREATHTAKING MOUNTAIN VIEWS, and plenty of room for horses, RVs, toys, a workshop, or future expansion. The heart of the home is the COMPLETELY REMODELED CHEF'S KITCHEN, featuring PREMIUM VIKING APPLIANCES, QUARTZ COUNTERTOPS, an oversized island with generous seating, abundant cabinetry, UNDER-ISLAND STORAGE, and exceptional prep space, making it ideal for both everyday living and entertaining. Retreat to the REMODELED PRIMARY SUITE, complete with a beautifully updated bedroom and a spa-inspired primary bathroom designed for comfort and relaxation. Enjoy peace of mind with significant mechanical upgra des including TWO NEW HVAC SYSTEMS (5-ton and 6-ton installed in 2025 and 2026), with the 6-ton system serving both the home and garage, a NEW WATER SOFTENER (2026), and an INDUSTRIAL-GRADE FIBERGLASS WATER HEATER (2019). Step outside to enjoy the beauty and privacy of this exceptional acreage property with STUNNING MOUNTAIN VIEWS and endless possibilities to create your dream outdoor oasis. Whether you're looking for space to entertain, keep horses, store RVs and recreational vehicles, or simply enjoy the freedom of country living, this property offers it all. Conveniently located near South Mountain, shopping, dining, schools, and freeway access, this rare Laveen property combines luxury finishes, quality craftsmanship, modern upgrades, and the space and privacy that are becoming increasingly difficult to find. A RARE OPPORTUNITY TO OWN AN EXTENSIVELY REMODELED CUSTOM HOME ON 1.5 ACRES WITH NO HOA.
Property
Beds
4
Full Baths
3
1/2 Baths
1
Year Built
2007
Sq.Footage
3,252
Features
Features & Amenities
Interior
-
Other Interior Features
High Speed Internet, Granite Counters, Double Vanity, Eat-in Kitchen, Breakfast Bar, Vaulted Ceiling(s), Kitchen Island, Pantry, High Ceilings
-
Total Bedrooms
4
-
Bathrooms
3
-
1/2 Bathrooms
1
-
Basement YN
NO
-
Cooling YN
YES
-
Cooling
Central Air, Ceiling Fan(s)
-
Fireplace YN
YES
-
Heating YN
YES
-
Heating
Electric
-
Pet friendly
N/A
Exterior
-
Garage
Yes
-
Garage spaces
3
-
Construction Materials
Stone, Stucco, Frame
-
Other Exterior Features
Balcony
-
Parking
RV Access/Parking, Garage Door Opener, Direct Access, RV Garage
-
Pool
No
-
View
City, City Lights, Mountain(s)
Area & Lot
-
Lot Features
Desert Back, Desert Front
-
Lot Size(acres)
1.5
-
Lot Size(square feet)
65,327
-
Property Type
Residential
-
Property Sub Type
Single Family Residence
-
Architectural Style
Santa Barbara/Tuscan
Price
-
Sales Price
$1,099,000
-
Tax Amount
$6,622
-
Financing Options
Cash, Conventional
-
Sq. Footage
3,252
-
Price/SqFt
$337
HOA
-
Association
No
Property Resources
-
Horse Property
YES
School District
-
Elementary School
Laveen Elementary District
-
Middle School
Vista Del Sur Accelerated
-
High School
Cesar Chavez High School
Property Features
-
Stories
1
-
Accessibility Features
Therapeutic Whirlpool
-
Ownership
Fee Simple
-
Sewer
Public Sewer
-
Tax Lot
1
-
Water Source
Public
Schedule
Schedule a Showing
Showing scheduled successfully.
Mortgage calculator
Estimate your monthly mortgage payment, including the principal and interest, property taxes, and HOA. Adjust the values to generate a more accurate rate.
Your payment
Principal and Interest:
$
Property taxes:
$
HOA fees:
$
Total loan payment:
$
Total interest amount:
$
Location
-
County
Maricopa
-
Elementary School
Laveen Elementary District
-
Middle School
Vista Del Sur Accelerated
-
High School
Cesar Chavez High School

Listing Courtesy of Marina Gamez , eXp Realty
RealHub Information is provided exclusively for consumers' personal, non-commercial use, and it may not be used for any purpose other than to identify prospective properties consumers may be interested in purchasing. All information deemed reliable but not guaranteed and should be independently verified. All properties are subject to prior sale, change or withdrawal. RealHub website owner shall not be responsible for any typographical errors, misinformation, misprints and shall be held totally harmless.

Kelly Hammer
Associate Broker / Realtor®
Call Kelly today to schedule a private showing.
Phone (520) 227-5144
Email Kelly@MandyGoldTeam.com

* Listings on this website come from the FMLS IDX Compilation and may be held by brokerage firms other than the owner of this website. The listing brokerage is identified in any listing details. Information is deemed reliable but is not guaranteed. If you believe any FMLS listing contains material that infringes your copyrighted work please click here to review our DMCA policy and learn how to submit a takedown request.© 2024 FMLS.
Properties
Related properties

Laveen
3024 W South Mountain Avenue
4 Beds
3 Baths
2,965 Sq.Ft.
$1,050,000
MLS#: 7055578

Laveen
2974 W Sunrise Drive
3 Beds
3 Baths
3,100 Sq.Ft.
$899,000
MLS#: 7058912
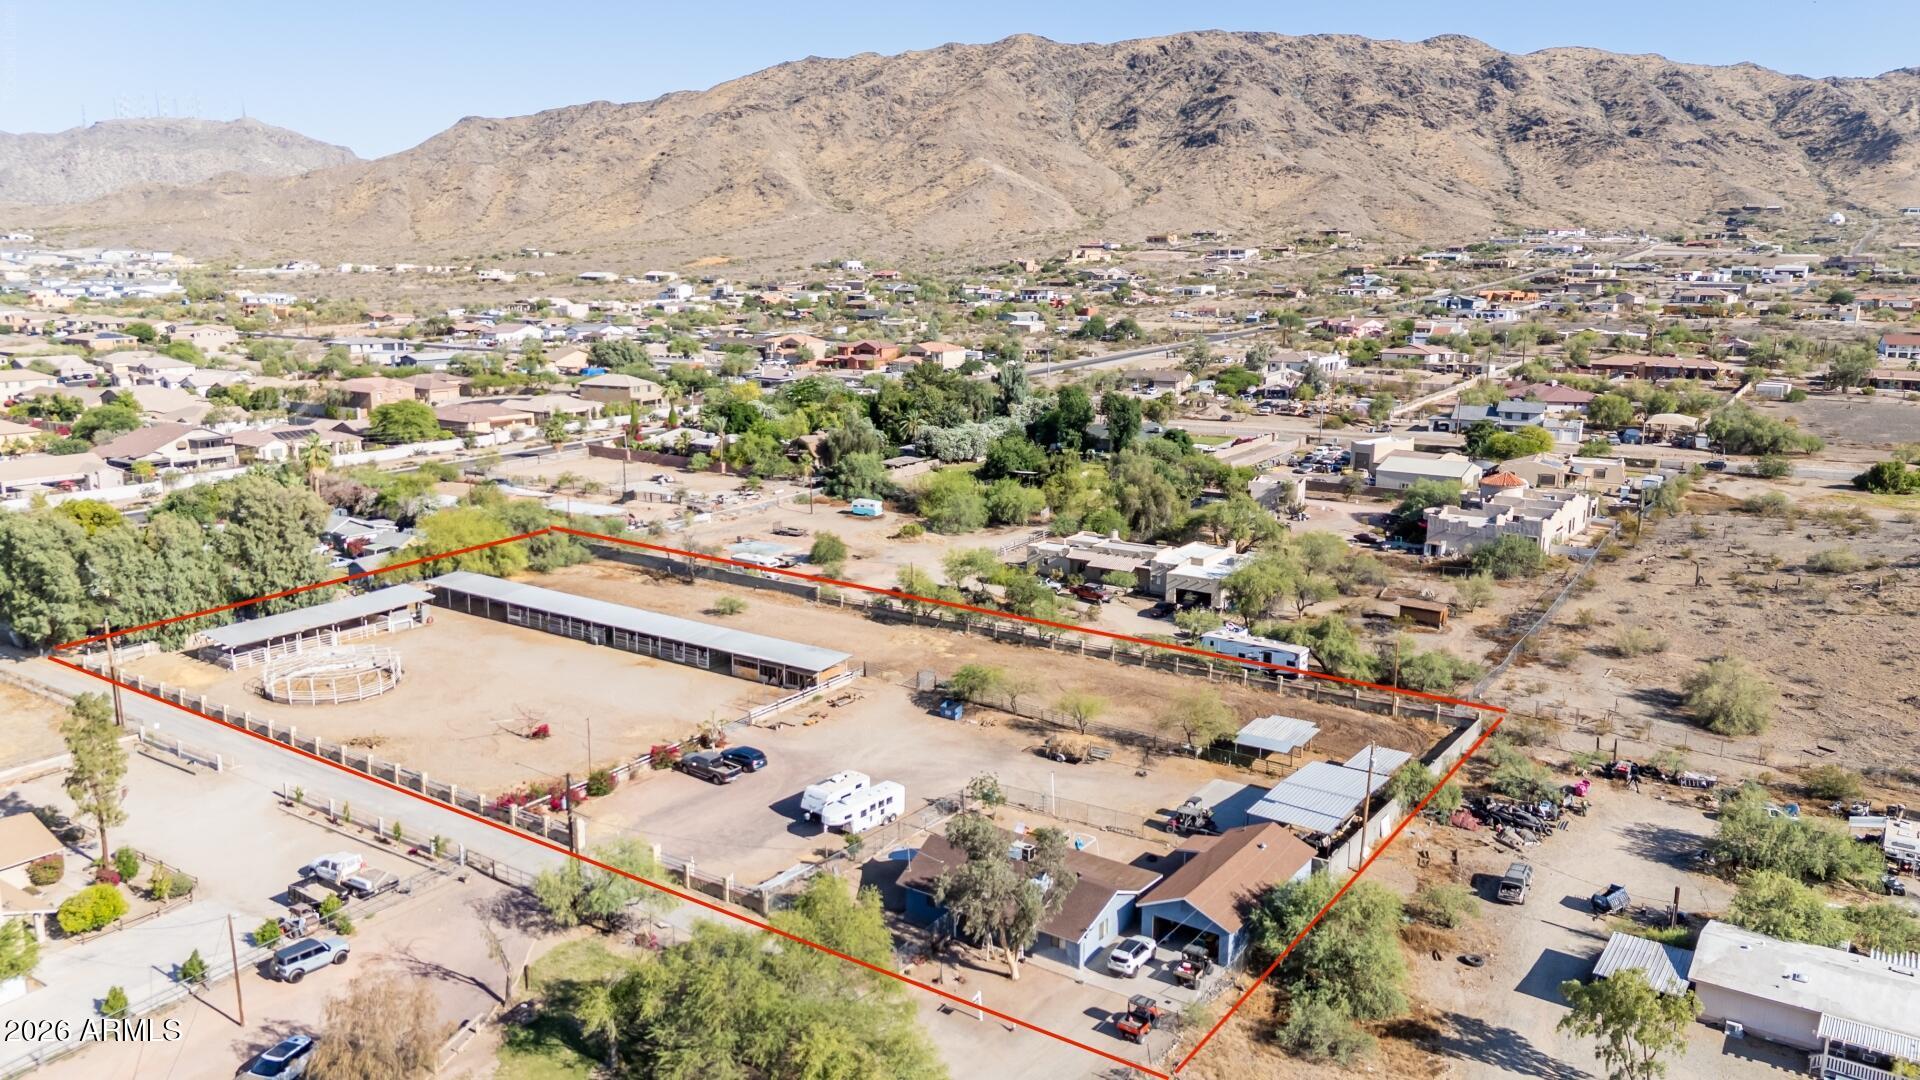
Laveen
9632 S 27TH Avenue
3 Beds
3 Baths
1,100 Sq.Ft.
$898,000
MLS#: 7011056

Laveen
3736 W LODGE Drive
4 Beds
3 Baths
3,633 Sq.Ft.
$899,000
MLS#: 6978337

Laveen
4831 W Pearce Road
4 Beds
3 Baths
4,221 Sq.Ft.
$1,279,000
MLS#: 7054847
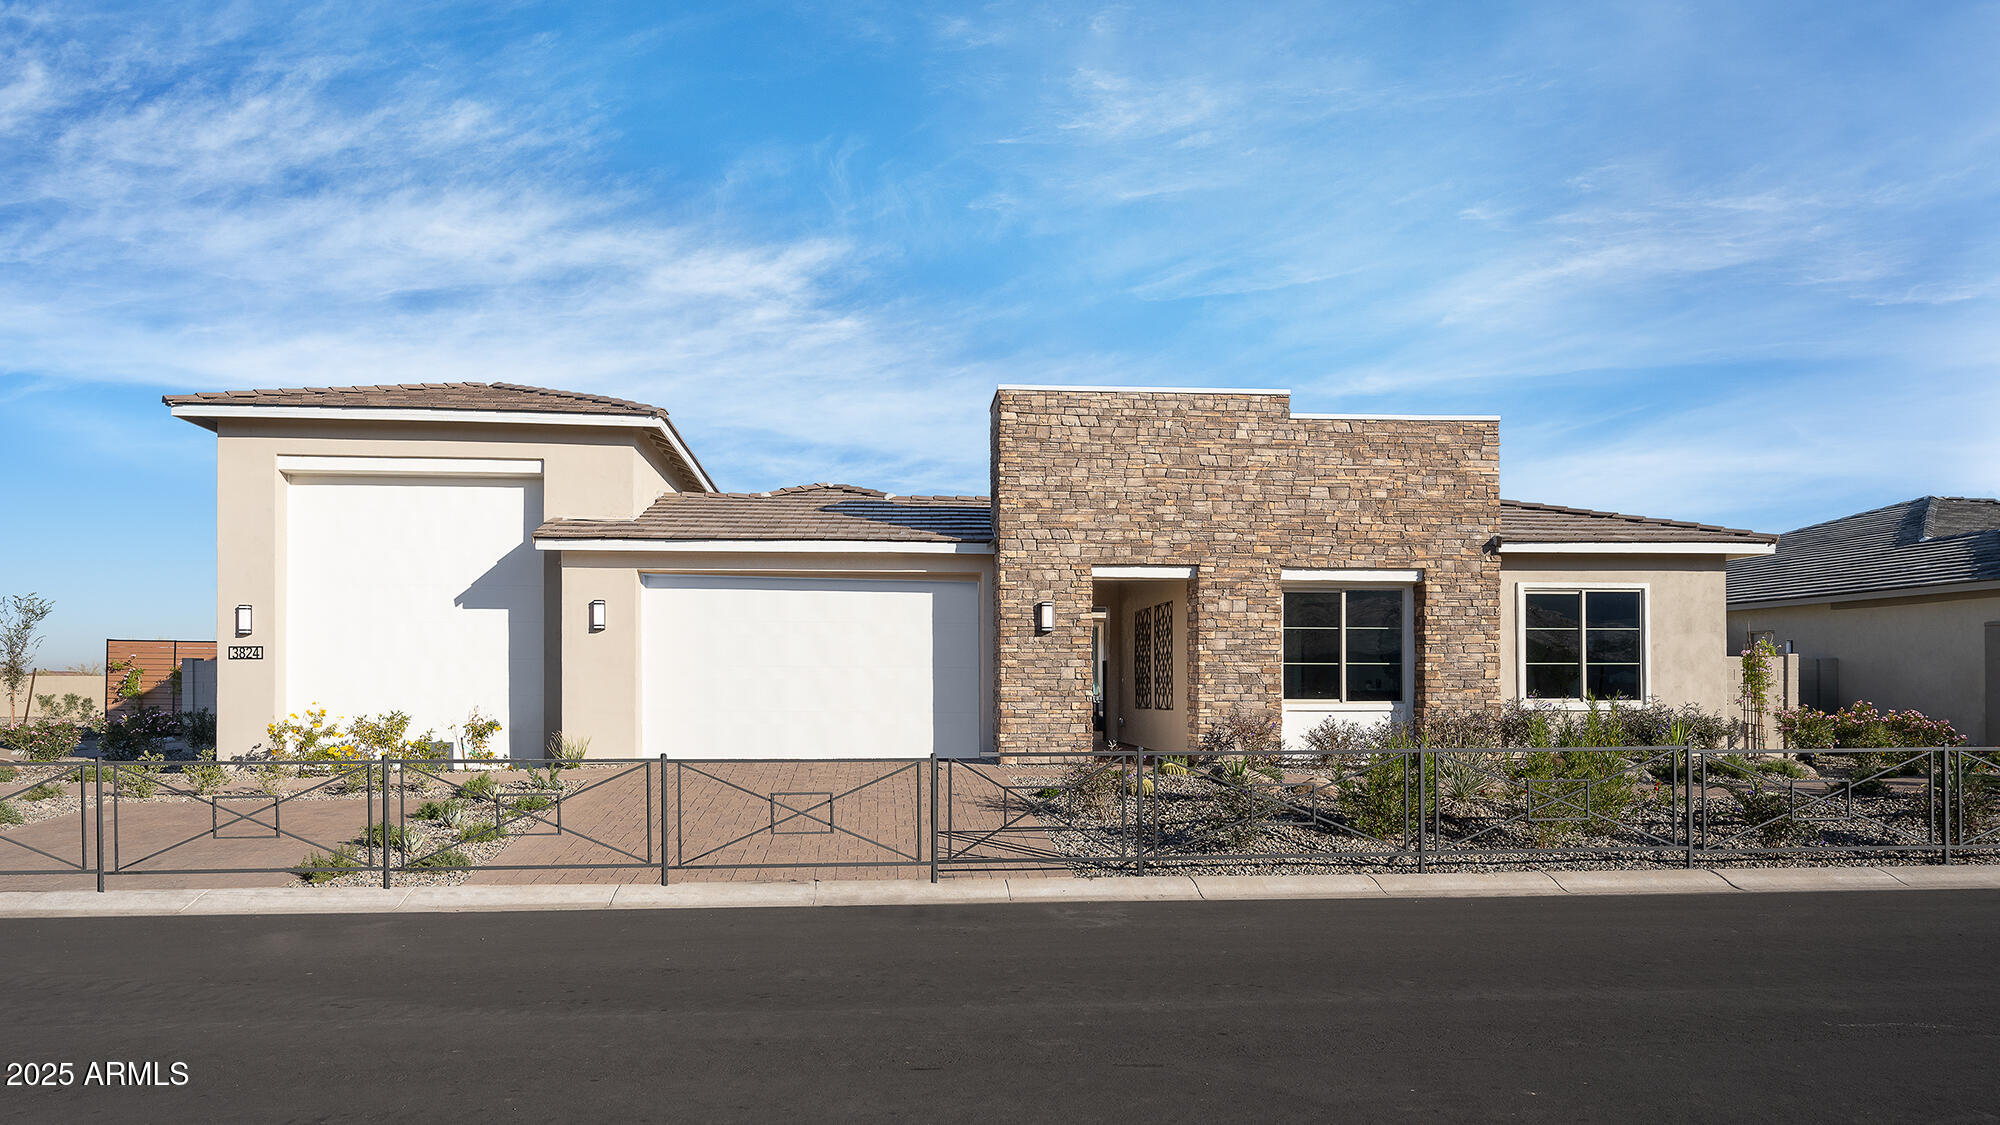
Laveen
3824 W WHISPERING HILLS Drive
4 Beds
3 Baths
3,129 Sq.Ft.
$1,199,072
MLS#: 6889979
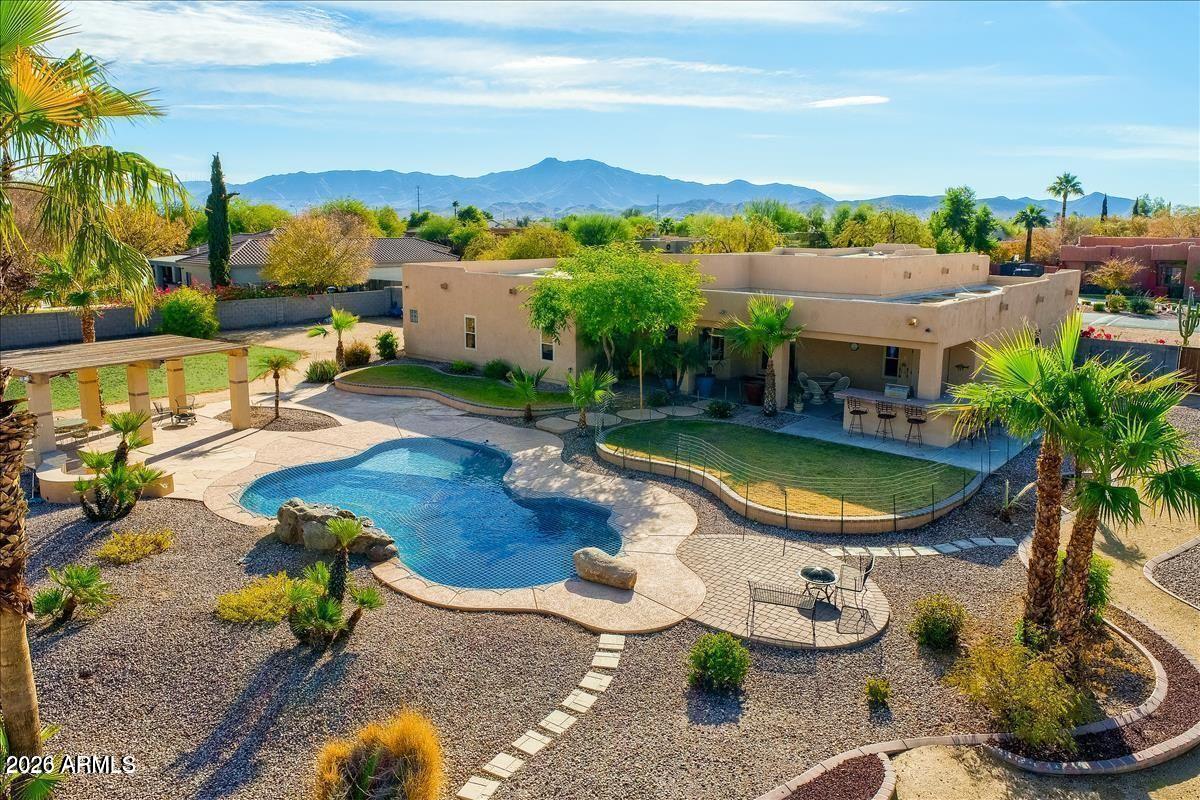
Laveen
5118 W WINSTON Drive
4 Beds
3 Baths
3,133 Sq.Ft.
$950,000
MLS#: 7026902
