5823 E HOPI Circle

Mesa, AZ 85206
Ranch

Mesa, AZ 85206
5823 E HOPI Circle

$525,000

MLS#: 7056065

Status: Active

Listing provided by: Blackhorne

Listing agent phone: None

Last update: 5 days ago

On site: 30 days ago

STONEGATE ESTATES - Residential

About

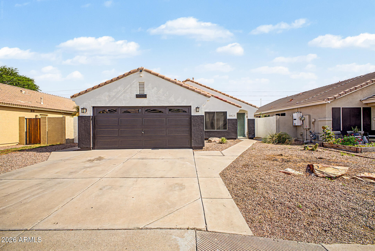
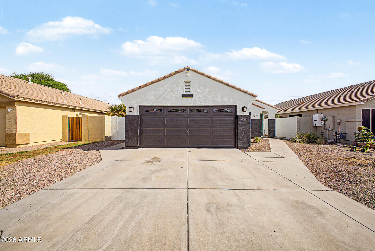
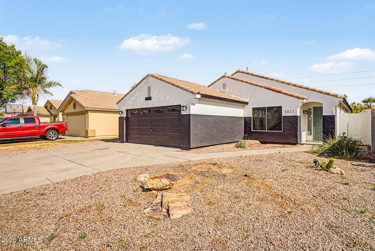
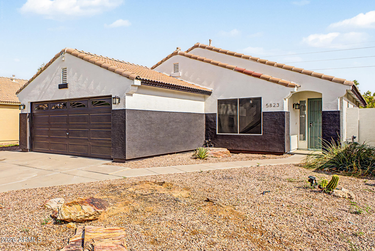
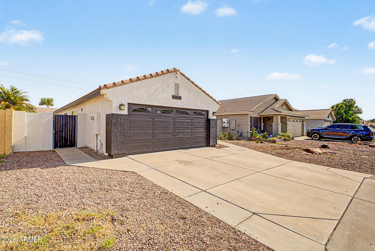
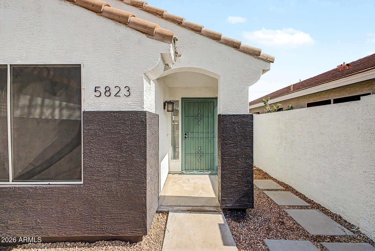
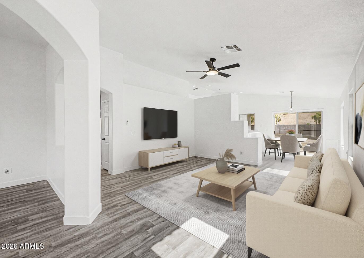
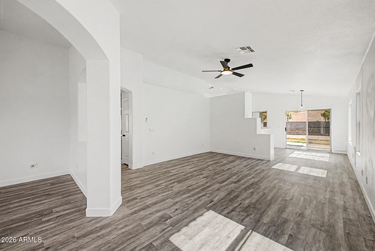
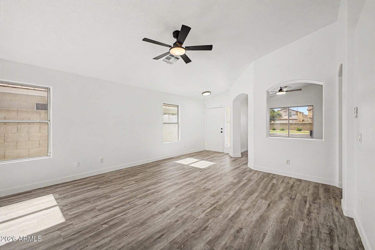
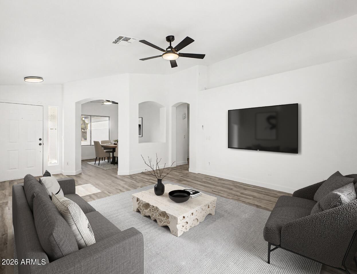
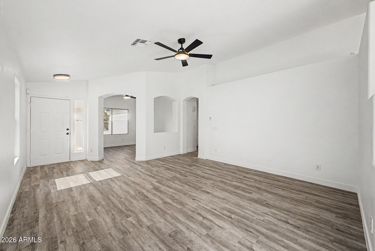
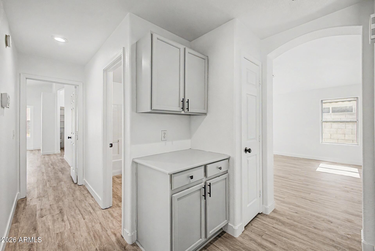
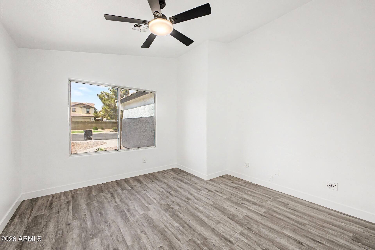
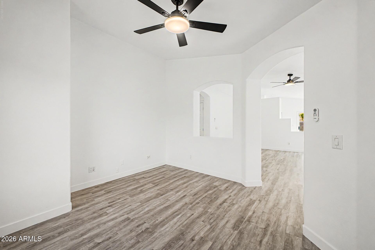
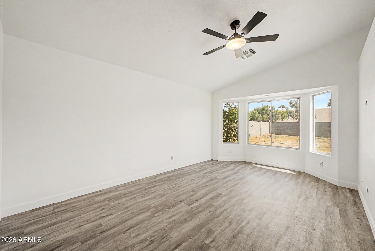
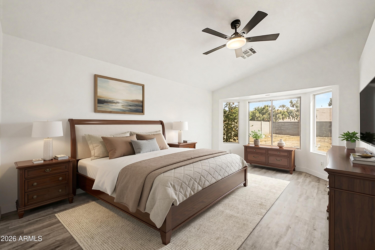
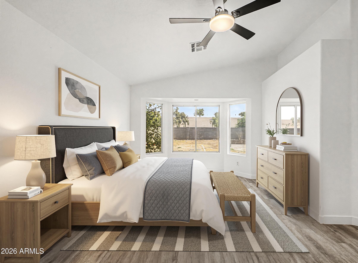
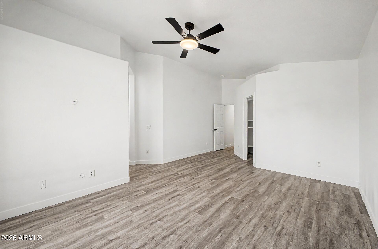
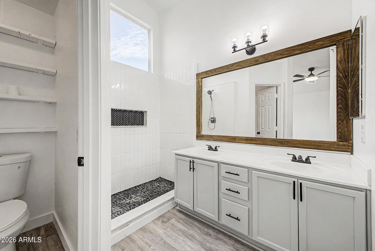
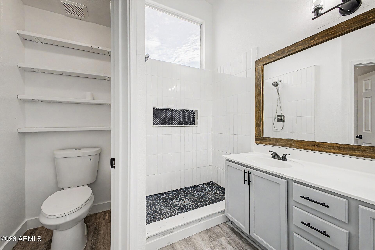
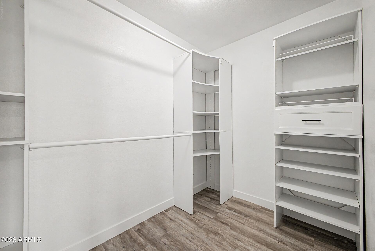
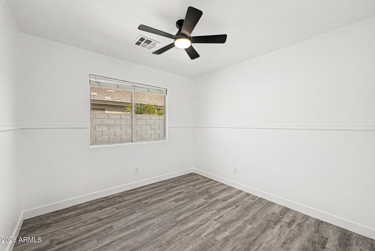
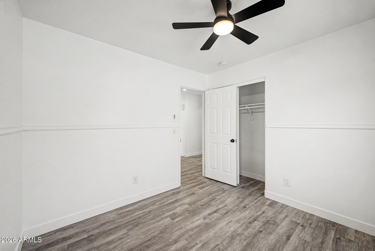
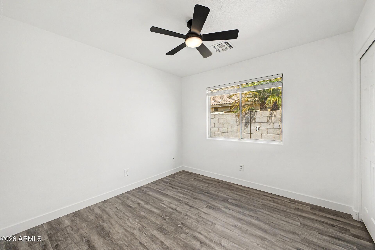
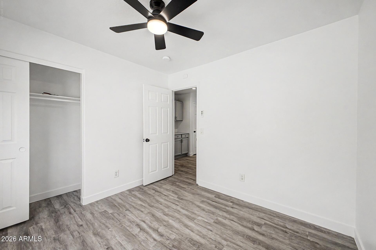
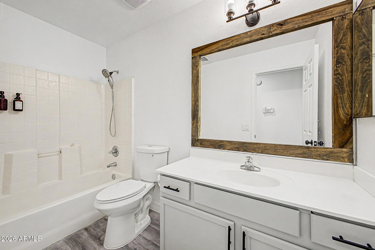
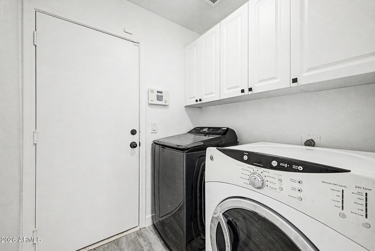
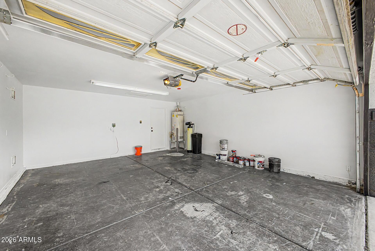
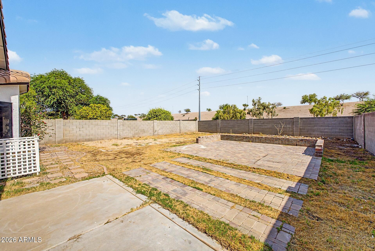
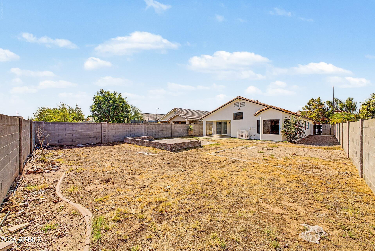
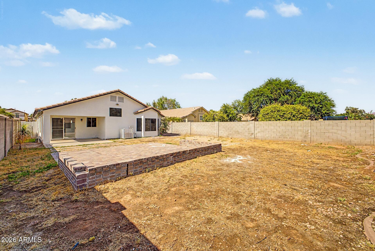
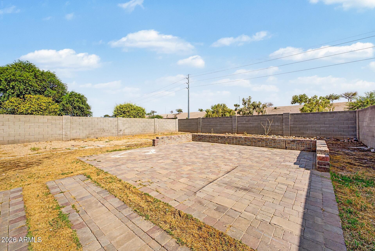
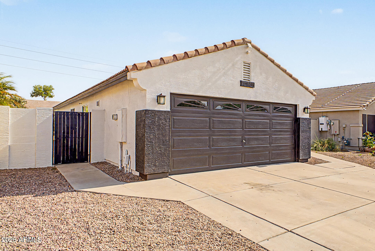
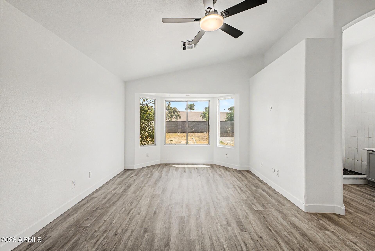
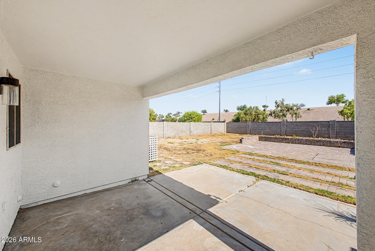
You'll love this charming single-level 3-bed, 2-bath in the desirable Stonegate Estates! Freshly updated throughout, this move-in-ready home features luxury vinyl plank flooring, newly painted interior and exterior, vaulted ceilings, abundant natural light, and a neutral palette perfect for any style. The standout kitchen showcases brand new stainless appliances, sparkling quartz countertops, ample gray cabinetry, pantry storage, recessed lighting, and a peninsula with breakfast bar. Sliding doors open seamlessly to the backyard, ideal for entertaining and everyday living! The spacious master suite is a retreat with a bay window, walk-in closet, and ensuite bath featuring dual sinks and tiled shower. The den flows beautifully as a home office or flex space, and new ceiling fans keep the home comfortable. Fresh updates throughout include newly painted intererior & exterior, updated AC unit, new garage door, new appliances and countertops, and new flooring. The expansive backyard is ready to enjoy with a covered patio and paver seating area, perfect for gatherings and relaxation! This is the move-in ready home you've been looking for!

Property

Beds

3

Full Baths

2

1/2 Baths

None

Year Built

1998

Sq.Footage

1,541

Features

Features & Amenities

Interior

  • Other Interior Features

    High Speed Internet, Double Vanity, Eat-in Kitchen, Breakfast Bar, Vaulted Ceiling(s), Pantry

  • Total Bedrooms

    3

  • Bathrooms

    2

  • Basement YN

    NO

  • Cooling YN

    YES

  • Cooling

    Central Air, Ceiling Fan(s)

  • Fireplace YN

    NO

  • Heating YN

    YES

  • Heating

    Natural Gas

  • Pet friendly

    N/A

Exterior

  • Garage

    Yes

  • Garage spaces

    2

  • Construction Materials

    Stucco, Frame

  • Parking

    Garage Door Opener, Direct Access

  • Patio and Porch Features

    Patio

  • Pool

    No

Area & Lot

  • Lot Features

    Desert Front

  • Lot Size(acres)

    0.17

  • Lot Size(square feet)

    7,191

  • Property Type

    Residential

  • Property Sub Type

    Single Family Residence

  • Architectural Style

    Ranch

Price

  • Sales Price

    $525,000

  • Tax Amount

    $1,561

  • Financing Options

    Cash, Conventional, FHA, VA

  • Sq. Footage

    1,541

  • Price/SqFt

    $340

HOA

  • Association

    YES

  • Association Fee Frequency

    Monthly

  • Association Fee Includes

    N/A

Property Resources

  • Horse Property

    NO

School District

  • Elementary School

    Mesa Unified District

  • Middle School

    Taylor Junior High School

  • High School

    Mesa High School

Property Features

  • Stories

    1

  • Ownership

    Fee Simple

  • Sewer

    Public Sewer

  • Tax Lot

    421

  • Water Source

    Public

Schedule

Schedule a Showing

Showing scheduled successfully.

What is 3 + 4 ?


Change time

Mortgage calculator

Estimate your monthly mortgage payment, including the principal and interest, property taxes, and HOA. Adjust the values to generate a more accurate rate.

Your payment

Principal and Interest:

$

Property taxes:

$

HOA fees:

$

Total loan payment:

$

Total interest amount:

$

Location

  • County

    Maricopa

  • Elementary School

    Mesa Unified District

  • Middle School

    Taylor Junior High School

  • High School

    Mesa High School

Listing Courtesy of Ryan Smith , Blackhorne

RealHub Information is provided exclusively for consumers' personal, non-commercial use, and it may not be used for any purpose other than to identify prospective properties consumers may be interested in purchasing. All information deemed reliable but not guaranteed and should be independently verified. All properties are subject to prior sale, change or withdrawal. RealHub website owner shall not be responsible for any typographical errors, misinformation, misprints and shall be held totally harmless.

Agent Kelly Hammer

Kelly Hammer

Associate Broker / RealtorĀ®

Call Kelly today to schedule a private showing.


* Listings on this website come from the FMLS IDX Compilation and may be held by brokerage firms other than the owner of this website. The listing brokerage is identified in any listing details. Information is deemed reliable but is not guaranteed. If you believe any FMLS listing contains material that infringes your copyrighted work please click here to review our DMCA policy and learn how to submit a takedown request.Ā© 2024 FMLS.

Properties

Related properties

New on site today
No HOA, an RV gate, and two full primary suites -- on a quarter-acre corner lot in north Mesa. This single-level 4-bedroom offers something genuinely rare: two separate primary bedrooms, each with its own bath and walk-in closet. Ideal for multi-generational living, adult children, or hosting. Vaulted ceilings and a fireplace anchor the living room, and the eat-in kitchen has a center island, walk-in pantry, and generous cabinetry. Step out to a fenced backyard built for Arizona summers -- covered patio, private pool, and spa. The RV gate, side vehicle entry, and four slab parking spaces mean there's room for everything you own. No steps anywhere, dual-pane windows throughout, and no HOA dues. Lehi Elementary, Westwood High. 10,886 sq ft lot.
#7061455

Mesa

1756 N SUMMER Circle

4 Beds

3 Baths

1,925 Sq.Ft.

$549,900

MLS#: 7061455

New on site 1 day ago
Price reduced
Discover this charming home with a POOL in the Parkwood Ranch Community! Featuring a beautiful desert landscape, 3 bedrooms, 2 bathrooms, and a 2-car garage. Inside, you'll find high ceilings, abundant natural light, a neutral palette, tile flooring and plush carpet in the right places, and an inviting living area that opens seamlessly to the kitchen and dining area, for a fresh, airy feel! The modern eat-in kitchen boasts recessed lighting, wood cabinetry, quartz countertops, stainless steel appliances, and a pantry. Sliding glass doors provide easy indoor-outdoor living. The generous primary bedroom comes with a private bath, mosaic-tiled shower, and a walk-in closet. A versatile double-door den can be a home office, study, or an extra bedroom. Your private backyard oasis awaits! Designed for relaxing and year-round entertaining, complete with a fenced-in covered patio, sparkling pool with raised stone-accent wall, extended flagstone-style lounging area, pergola, and a grassy area. Enjoy Parkwood Ranch parks, playgrounds & sports courts, with nearby shopping, dining, and easy access to US-60 & Loop 202. Don't miss this gem!
#7069269

Mesa

10228 E CRESCENT Avenue

3 Beds

2 Baths

1,502 Sq.Ft.

$485,000

MLS#: 7069269

New on site 1 day ago
Available golf membership/ownership... NEW AC JUST INSTALLED! Impeccably maintained, thoughtfully upgraded and truly move-in ready! Situated on a desirable golf course lot, this home offers an ideal blend of comfort, convenience and resort-style living--with A+ community amenities to enjoy year-round and the perfect lock-and-leave opportunity. The spacious, open floorplan features neutral finishes and plenty of room to host family and friends. Granite countertops, stainless steel appliances and stunning wood cabinetry beautifully showcase the kitchen. Enjoy Mesa's active Arizona lifestyle with golf, recreation, dining and shopping nearby, plus convenient access to Mesa Gateway and Phoenix Sky Harbor airports. Resort living never looked so good!
#7066359

Mesa

2662 S SPRINGWOOD Boulevard 457

3 Beds

2 Baths

1,702 Sq.Ft.

$535,000

MLS#: 7066359

New on site 2 days ago
Looking for a well-maintained 4-bedroom home with NO HOA? You've found it! Remodeled less than two years ago, this home offers an inviting floor plan complemented by updated LVP flooring and tasteful interior and exterior paint. The refreshed eat-in kitchen features quartz countertops, shaker cabinetry, stainless-steel appliances, and a new refrigerator, creating a clean and functional space that opens naturally to the main living area. The fireplace adds warmth and character, while both bathrooms have been updated with newer cabinetry, sinks, and fixtures.

The backyard offers plenty of room to entertain and enjoy the Arizona weather, with an extended patio, a large turf area, new concrete pads, and added storage for outdoor items. The garage has also received practical upgrades, ncluding a new mini-split system and pre-wiring for an EV charger. With thoughtful improvements inside and out, ample storage, an RV gate, and NO HOA, this home offers a great combination of functionality, flexibility, and everyday comfort.
#7068180

Mesa

6050 E INGRAM Street

4 Beds

2 Baths

1,642 Sq.Ft.

$500,000

MLS#: 7068180

New on site 2 days ago
Some homes are measured in square feet. Others are measured in memories. Lovingly cared for by its original owner, The Heritage House is ready for its next chapter. This updated single story ranch style home offers 3 bedrooms, 2 bathrooms and 2,252 square feet, plus a huge bonus room ideal for a home office, gym, media room or playroom. Enjoy remodeled bathrooms, updated kitchen cabinets, fresh interior paint and a new RV gate. Situated on an oversized 10,142 square foot lot in central Mesa with convenient access to great schools, freeways, shopping, restaurants and more. A home with history, thoughtfully refreshed for today and ready for its next owner.
#7067999

Mesa

1326 S SPUR --

3 Beds

2 Baths

2,252 Sq.Ft.

$549,000

MLS#: 7067999

New on site 2 days ago
4-beds, 3 full bath SPLIT floor plan house on an OVERSIZED LOT in a desirable NO-HOA neighborhood!!! PLUS it has a detached, AIR-Conditioned HOBBY STUDIO at the backyard that offers flexible space for a home office, gym, workshop, or art studio. There is also a Separate EXTERIOR FULL BATH with shower, sink, and toilet is perfect for pool guests or use with the studio.
Inside the house: Vaulted ceilings, TRAVERTINE tile flooring throughout the main living areas, FIREPLACE and spacious living spaces. Kitchen features GRANITE Countertops, stainless steel appliances, walk-in pantry, dual sink, and built-in panel refrigerator. Large primary suite with an Oversized Walk-in Closet and upgraded NATURAL STONE tile shower. Private backyard with a LARGE POOL, expansive COVERED PATIO, RV GATE, ROSE bushes and raised GARDEN BEDS along the perimeter fence for growing vegetables, flowers, or landscaping. Excellent location with 6 min access to Loop 202 and 10 min to US-60, and just 20 minutes from Old Town Scottsdale.
#7063232

Mesa

2922 E HERMOSA VISTA Drive

4 Beds

3 Baths

2,338 Sq.Ft.

$625,000

MLS#: 7063232

New on site 2 days ago
Beautiful 4-bedroom, 3-bath home in the desirable Cadence community, ideally located directly across the street from the community's impressive amenities. The home features 2,188 sq. ft. of thoughtfully designed living space, with one secondary bedroom offering its own private full bathroom--perfect for guests or multi-generational living.  The kitchen showcases 42-inch cabinetry, quartz countertops, stainless steel appliances, and a gas range. Tile flooring runs throughout the home, creating a clean and cohesive look. The primary suite offers a spacious walk-in closet, while all three bathrooms feature quartz countertops and beautifully tiled bath/shower enclosures.  Enjoy both an inviting courtyard and a separate backyard, providing additional outdoor living and entertaining space. The home is also surrounded by single-level homes, offering added privacy.  Located just steps from Cadence's outstanding amenities, this home offers the perfect combination of comfort, convenience, and community living.
#7068841

Mesa

9906 E TIMPANI Lane
4 Beds

3 Baths

2,188 Sq.Ft.

$599,900

MLS#: 7068841

New on site 2 days ago
Welcome to your dream, NO HOA sanctuary in Mesa's premier Red Mountain School District! This fully remodeled single-level split floorplan features 3 bedrooms, 2 custom bathrooms (including a Kohler soaking tub), vaulted ceilings, and all-new flooring, baseboards, and paint throughout.
The open-concept kitchen showcases custom white oak shaker 42'' uppers, matte black lowers, under-cabinet lighting, Taj Mahal quartzite waterfall countertops, and a full appliance package with washer/dryer included.

Automotive and hobbyist paradise! Parking for 12+ vehicles, huge paved side yard, and a large RV gate. Features a 2-car attached garage PLUS a detached 2-car shop equipped with HVAC, water, and 220V power. Enjoy lush green lawns front and back, alongside a pristine pebble play pool with cool d
#7068863

Mesa

8123 E DES MOINES Street

3 Beds

2 Baths

1,540 Sq.Ft.

$558,000

MLS#: 7068863

New on site 2 days ago
Welcome to this beautifully maintained single-story home in the highly desirable Eastmark community! Built in 2019, this spacious residence offers approximately 2,137 sq. ft. of thoughtfully designed living space with an open, inviting floor plan. Enjoy a modern kitchen, generous living areas, comfortable bedrooms, and an attached garage. The low-maintenance homesite provides easy Arizona living. Conveniently located near neighborhood parks, schools, shopping, dining, and major transportation routes. Move-in ready and an excellent opportunity to enjoy the Eastmark lifestyle!
#7068943

Mesa

10001 E WAVELENGTH Avenue

4 Beds

3 Baths

2,137 Sq.Ft.

$549,000

MLS#: 7068943

New on site 3 days ago
Welcome to Encore at Eastmark, where comfort, privacy and active adult living come together in one of Mesa's sought-after 55+ communities. This beautifully maintained single-level home offers 2 bedrooms plus a den/office, 1.75 bathrooms, and approximately 1651 sq ft of open easy-living space with no interior steps. The kitchen features granite countertops, breakfast bar, gas range, pantry and seamless flow into the main living & dining areas. The Den is ideal for office, hobby room or guest space. The low maintenance backyard backs to a greenbelt, creating a private setting to relax or entertain under the covered patio.  Add'l highlights include an owned soft water system, extended-length garage. Enjoy incredible Encore  amenities including clubhouse, heated pool/spa, fitness center, pickelball, tennis, walking/biking paths, activities and more.
#7057174

Mesa

10320 E TAHOE Avenue

2 Beds

2 Baths

1,651 Sq.Ft.

$479,900

MLS#: 7057174

You'll love this charming single-level 3-bed, 2-bath in the desirable Stonegate Estates! Freshly updated throughout, this move-in-ready home features luxury vinyl plank flooring, newly painted interior and exterior, vaulted ceilings, abundant natural light, and a neutral palette perfect for any style.
The standout kitchen showcases brand new stainless appliances, sparkling quartz countertops, ample gray cabinetry, pantry storage, recessed lighting, and a peninsula with breakfast bar. Sliding doors open seamlessly to the backyard, ideal for entertaining and everyday living!
The spacious master suite is a retreat with a bay window, walk-in closet, and ensuite bath featuring dual sinks and tiled shower. The den flows beautifully as a home office or flex space, and new ceiling fans keep the home comfortable.
Fresh updates throughout include newly painted intererior & exterior, updated AC unit, new garage door, new appliances and countertops, and new flooring. The expansive backyard is ready to enjoy with a covered patio and paver seating area, perfect for gatherings and relaxation! This is the move-in ready home you've been looking for!

5823 E HOPI Circle

Message successfully sent.

I agree to receive email communication and understand I can unsubscribe at any time.

I agree to be contacted by The Mandy Gold Team | Haymore Real Estate LLC via call, email, and text for real estate services. To opt out, you can reply 'stop' at any time or reply 'help' for assistance. You can also click the unsubscribe link in the emails. Message and data rates may apply. Message frequency may vary. Privacy Policy

 - property

Send a message

Message successfully sent.

Reason for contacting?

I agree to receive email communication and understand I can unsubscribe at any time.

I agree to be contacted by The Mandy Gold Team | Haymore Real Estate LLC via call, email, and text for real estate services. To opt out, you can reply 'stop' at any time or reply 'help' for assistance. You can also click the unsubscribe link in the emails. Message and data rates may apply. Message frequency may vary. Privacy Policy

Sign In Sign Out

Virtual Assistant

Would you like to take the next step with this property? We can help you schedule a showing or virtual tour, or send you more details.

Yes, I would like more information.

Thank You for Your Reply, One of Our Agents will contact you as soon as possible

No, maybe later.

Thank you, you can always contact me via email, phone number or through the contact form.

Realhub AI

Lucy - Your AI-Powered Realtor

Update Your Temporary Password

Personalize your search

Enter your email and we'll notify you immediately when new listings match what you're looking for.

or enter email address

Already have an account ? Login here

Continue your home search

I agree to receive communications and understand I can unsubscribe at any time.

I agree to be contacted by The Mandy Gold Team | Haymore Real Estate LLC via call, email, and text for real estate services. To opt out, you can reply 'stop' at any time or reply 'help' for assistance. You can also click the unsubscribe link in the emails. Message and data rates may apply. Message frequency may vary. Privacy Policy

Already have an account ? Login here

We use cookies

We use cookies primarily for analytics to enhance your experience. By accepting, you agree to our use of these cookies. You can manage your preferences or learn more about our cookies policy.