28307 N 166th Street

Scottsdale, AZ 85262
Ranch

Scottsdale, AZ 85262
28307 N 166th Street

$585,000

MLS#: 7056551

Status: Pending

Listing provided by: Prestige Realty

Listing agent phone: None

Last update: 19 hours ago

On site: 30 days ago

Unincorporated Maricopa - Residential

About

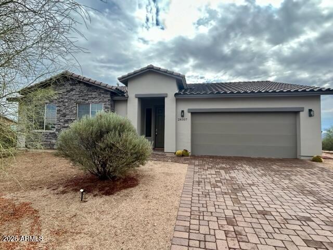
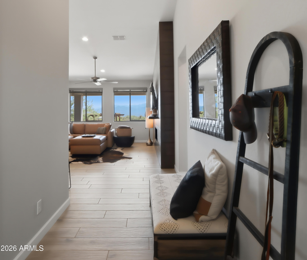
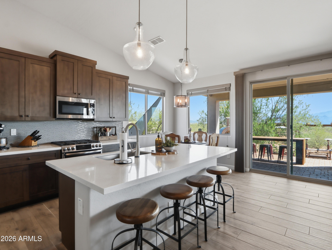
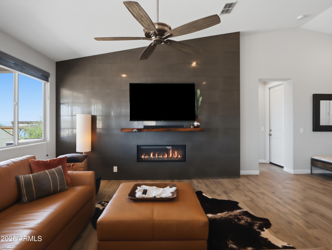
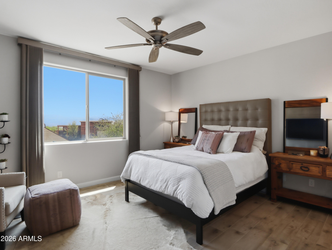
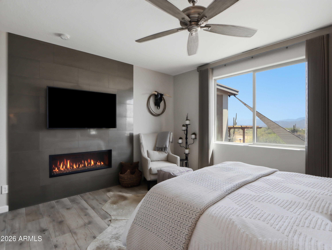
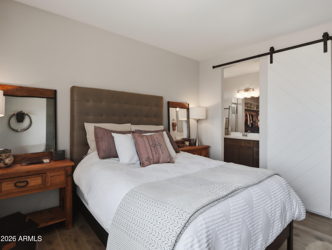
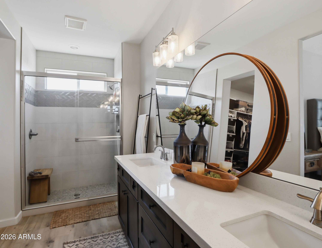
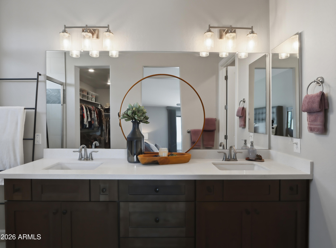
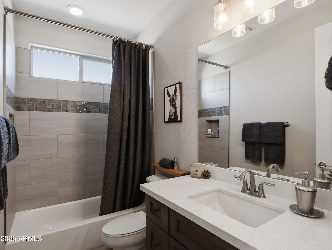
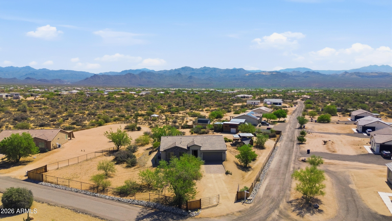
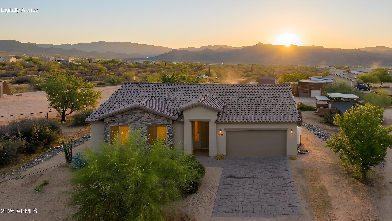
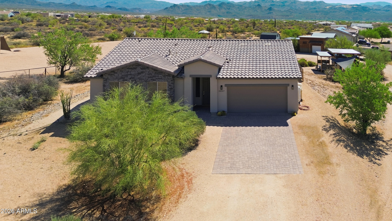
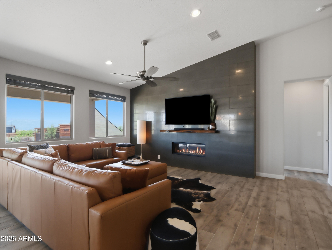
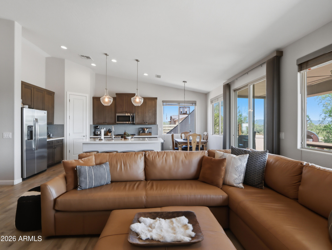
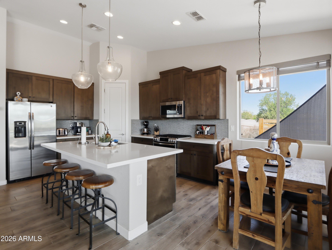
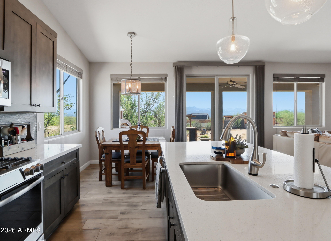
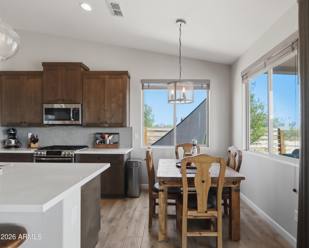
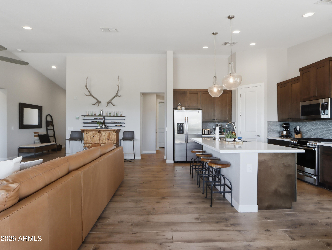
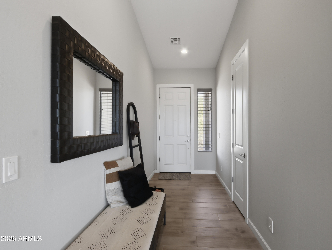
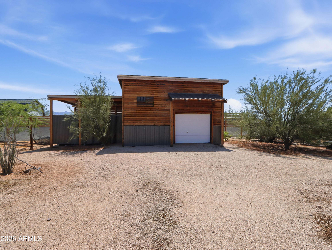
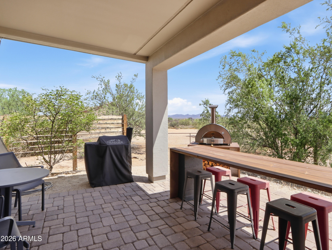
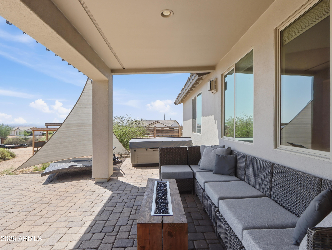
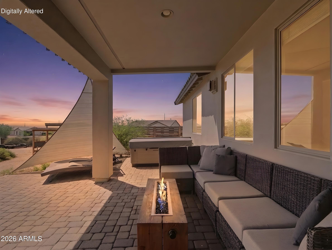
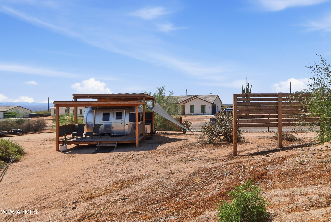
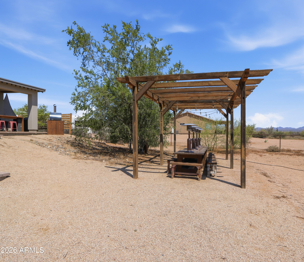
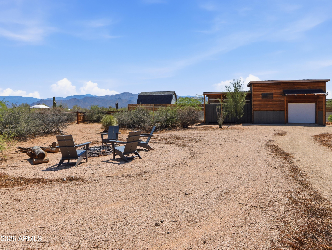
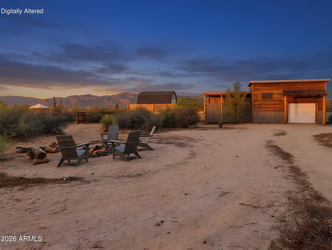
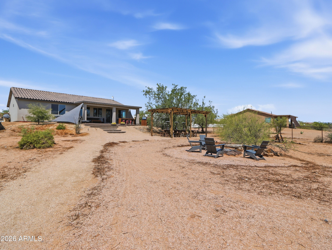
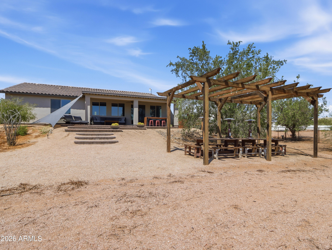
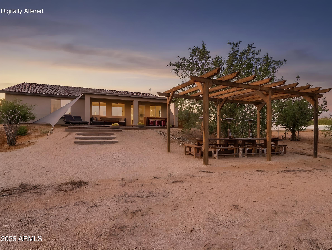
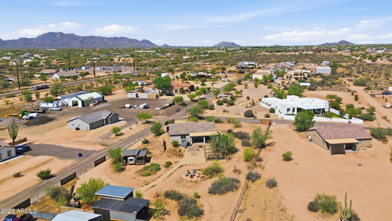
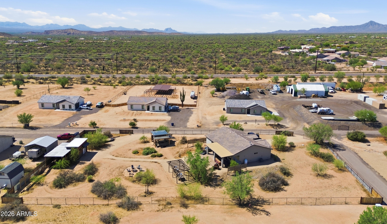
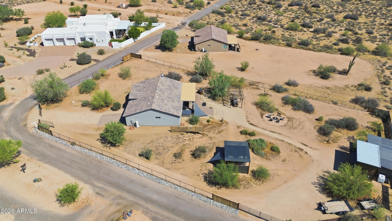
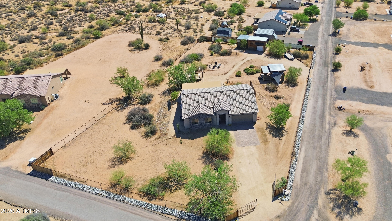
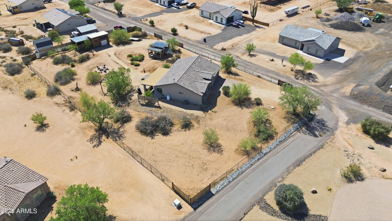
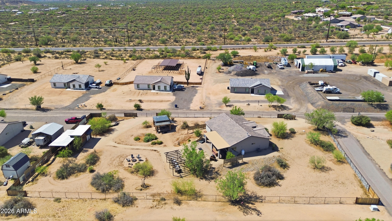
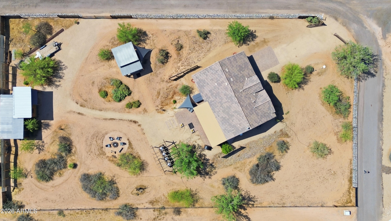
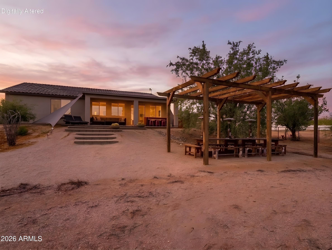
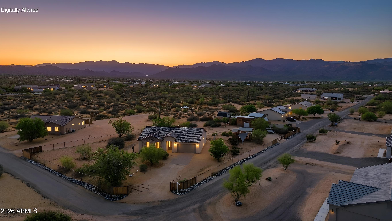
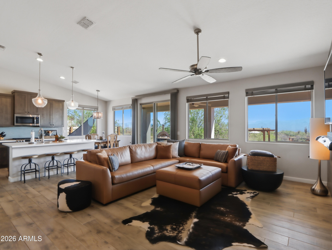
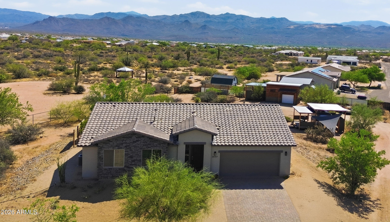
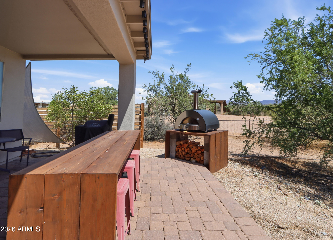
Lovely home with views of surrounding Mountains. WATER IS SECURED & Registered with EPCOR's New Facility. The backyard amenities: extended back patio pavers, Spa, Built-in Pizza Oven & Patio heaters, Pergola w/outdoor table, benches, tabletop heaters and lighting. Fully Fenced with gates at entrance & side yard. Propane Tank (owned) which is stubbed for BBQ & Patio Heaters. RV Cover w/decking and an oversized storage shed & covered area surround. 50 AMP RV power at shed. Irrigation to planted trees. Exterior painted 2023. Unique double sided fireplace between the Greatroom & Master. Kitchen has a GAS range, S/S Appl, Backsplash w/Granite Counters. Tile Floors & 8' Doors. Fully Tiled Shower/Tub Baths. Ceiling Fans & Custom window coverings. Truly a delightful home and very well cared for.

Property

Beds

3

Full Baths

2
1/2 Baths

None

Year Built

2018

Sq.Footage

1,637

Features

Features & Amenities

Interior

  • Other Interior Features

    Granite Counters, Double Vanity, Eat-in Kitchen, Vaulted Ceiling(s), Pantry, High Ceilings

  • Total Bedrooms

    3

  • Bathrooms

    2

  • Basement YN

    NO

  • Cooling YN

    YES

  • Cooling

    Heat Pump, Ceiling Fan(s)

  • Fireplace YN

    YES

  • Heating YN

    YES

  • Heating

    Electric, Ceiling

  • Pet friendly

    N/A

Exterior

  • Garage

    Yes

  • Garage spaces

    2

  • Construction Materials

    Stucco, Stone, Frame

  • Parking

    RV Access/Parking, Gated, Garage Door Opener

  • Patio and Porch Features

    Patio

  • Pool

    No

  • View

    Desert, Mountain(s)

Area & Lot

  • Lot Features

    Desert Back, Desert Front

  • Lot Size(acres)

    1.01

  • Lot Size(square feet)

    43,889

  • Property Type

    Residential

  • Property Sub Type

    Single Family Residence

  • Architectural Style

    Ranch

Price

  • Sales Price

    $585,000

  • Tax Amount

    $857

  • Financing Options

    Cash, Conventional, FHA, VA

  • Sq. Footage

    1,637

  • Price/SqFt

    $357

HOA

  • Association

    No

Property Resources

  • Horse Property

    YES

School District

  • Elementary School

    Cave Creek Unified District

  • Middle School

    Sonoran Trails Middle School

  • High School

    Cactus Shadows High School

Property Features

  • Stories

    1

  • Foundation Details

    Slab

  • Ownership

    Fee Simple

  • Sewer

    Septic Tank

  • Tax Lot

    614

Schedule

Schedule a Showing

Showing scheduled successfully.

What is 3 + 4 ?


Change time

Mortgage calculator

Estimate your monthly mortgage payment, including the principal and interest, property taxes, and HOA. Adjust the values to generate a more accurate rate.

Your payment

Principal and Interest:

$

Property taxes:

$

HOA fees:

$

Total loan payment:

$

Total interest amount:

$

Location

  • County

    Maricopa

  • Elementary School

    Cave Creek Unified District

  • Middle School

    Sonoran Trails Middle School

  • High School

    Cactus Shadows High School

Listing Courtesy of Chris Heintzman , Prestige Realty

RealHub Information is provided exclusively for consumers' personal, non-commercial use, and it may not be used for any purpose other than to identify prospective properties consumers may be interested in purchasing. All information deemed reliable but not guaranteed and should be independently verified. All properties are subject to prior sale, change or withdrawal. RealHub website owner shall not be responsible for any typographical errors, misinformation, misprints and shall be held totally harmless.

Agent Kelly Hammer

Kelly Hammer

Associate Broker / RealtorĀ®

Call Kelly today to schedule a private showing.


* Listings on this website come from the FMLS IDX Compilation and may be held by brokerage firms other than the owner of this website. The listing brokerage is identified in any listing details. Information is deemed reliable but is not guaranteed. If you believe any FMLS listing contains material that infringes your copyrighted work please click here to review our DMCA policy and learn how to submit a takedown request.Ā© 2024 FMLS.

Properties

Related properties

New on site 1 day ago
Exceptionally RARE 3-Bedroom Condo in Prime North Scottsdale. Discover the perfect blend of luxury and convenience in this beautifully maintained 3-bedroom, 2-bath residence offering 1375 square feet of thoughtfully designed living space. Rarely available, this highly desirable floor plan is ideal as a primary residence, seasonal retreat, or income-producing vacation rental. Perfectly positioned in one of North Scottsdale's most sought-after locations, you'll be just minutes from premier shopping, championship golf courses, Scottsdale Airport, and miles of scenic hiking and biking trails. Adding to its exceptional value, the complex is investor- friendly with short-term rentals allowed, offering flexibility for AirBnB or VRBO opportunities. Whether you're looking for a lock-and-leave lifestyle, a full time residence, or an investment property, opportunities like this are exceptionally rare. Don't miss your chance to own one of the few 3-bedroom residences in this premier North Scottsdale community.
#7061343

Scottsdale

15095 N Thompson Peak Parkway 2086

3 Beds

2 Baths

1,375 Sq.Ft.

$475,000

MLS#: 7061343

New on site 2 days ago
ATTACHED CASITA & NO HOA!!! Rare opportunity in the heart of Scottsdale! 

This 4-bedroom, 3-bath home includes an attached casita complete with its own separate entrance, kitchen, full bathroom, living area with a fold-down bed, laundry inside and a small closet--perfect for guests, multi-generational living or potential rental income. Enjoy added value with fresh interior paint throughout, paid-off solar, helping reduce energy costs, plus a refreshing diving pool for year-round Arizona living. 

Ideally located just minutes from Old Town Scottsdale, Scottsdale Stadium, Papago Park, Tempe Town Lake, Scottsdale Fashion Square, and the incredible dining, shopping, hiking, and entertainment that makes Scottsdale one of the Valley's most sought-after destinations. Come see it for yourself
#7065779

Scottsdale

7408 E TAYLOR Street

4 Beds

3 Baths

1,720 Sq.Ft.

$599,900

MLS#: 7065779

New on site 3 days ago
Solid bones and tons of potential on an oversized lot in Scottsdale's coveted Magic Zip Code! Long held by the same owner, this single-level home is a great opportunity for a buyer looking to make it their own or an investor ready to unlock its potential. Vaulted cathedral ceilings span the kitchen, dining, and living areas, giving the home an open, airy feel.

The expansive backyard is a blank canvas with room for a pool, casita, or upgraded outdoor living. With a functional layout, generous lot, and plenty of upside, the possibilities are wide open whether you're looking for your next home, a renovation project, or your next investment.

Minutes from Kierland Commons, Scottsdale Quarter, Mayo Clinic, and the 101. Bring your vision and make it your own!
#7067543

Scottsdale

16218 N 64TH Place

3 Beds

2 Baths

1,717 Sq.Ft.

$550,000

MLS#: 7067543

New on site 4 days ago
Welcome to an exceptional opportunity to own a beautifully updated residence in the prestigious guard-gated community of Gainey Ranch, where luxury, comfort, and resort style living come together in one of Scottsdale's most sought-after communities. Inside you'll find a highly desirable floor plan with two separate primary suites, each with a well-appointed en-suite bath, a convenient guest  bath, attached one-car garage, and a versatile loft, perfect for a home office or flex space. The home features a remodeled kitchen, renovated bathrooms, and hard surface flooring throughout. Sunlight fills the dramatic two story great room where a cozy fireplace creates the perfect gathering space for relaxing or entertaining.  Sliding doors open to a private patio, with both covered and open spaces, also accessible from the first floor primary suite, creating a peaceful indoor-outdoor retreat. Residents of The Courts enjoy their own private heated pool and spa, community tennis courts, and beautifully maintained grounds, along with exclusive access to the recently renovated Estate Club, just a short walk away, featuring a state-of-the-art-fitness center, heated Olympic-style pool and spa, pickleball courts, thoughtfully designed indoor-outdoor gathering spaces, a members' lounge with bar, and the private Gainey Ranch Golf Club. Ideally located in the heart of Scottsdale, your just moments from the shops at Gainey Village for dining and everyday conveniences, and just 6 miles from Old Town Scottsdale's renowned restaurants, galleries, shopping and entertainment. With convenient access to Loop 101 and approximately 20 minutes to Phoenix Sky Harbor International airport.  Whether your seeking full-time residence, seasonal escape, or lock and leave retreat, this exceptional home offers the perfect combination of thoughtful updates, an ideal floor plan, and the unmatched lifestyle that makes The Courts At Gainey Ranch one of Scottsdale's premier communities.
#7062535

Scottsdale

7710 E GAINEY RANCH Road 157

2 Beds

2 Baths

1,203 Sq.Ft.

$629,900

MLS#: 7062535

HALLCRAFT tri level with nice size lot and 2 car gar.  NO HOA, great S Scottsdale location with lots of remodeling going on.  Needs a FULL REMODEL and buyer might be required to remove some contents.   No interior photos, working to empty house.
#7061316

Scottsdale

8601 E valley view Road

4 Beds

2 Baths

2,235 Sq.Ft.

$550,000

MLS#: 7061316

Outstanding 3 Bedroom 2.5 Bathroom townhouse that feels more like a patio home. Upgraded kitchen with granite countertops and soft close cabinets. Cozy breakfast room.
Dramatic vaulted ceilings.
Many of the windows and doors have been replaced.
Outside oasis with raised planters and pavers. North south exposure.
Community pool and spa.
#7060141

Scottsdale

5514 E PARADISE Drive

3 Beds

2 Baths

1,883 Sq.Ft.

$668,500

MLS#: 7060141

Not your typical Scottsdale condo. This fully reimagined 2-bedroom, 2-bath residence has undergone a designer-driven renovation with sophisticated, warm organic finishes throughout, creating a turnkey home that feels more like a boutique luxury retreat than a traditional condo.

Tucked away within the community for added privacy, south-facing windows fill the interiors with beautiful natural light while maintaining a cool, sanctuary-like feel.

The kitchen is the centerpiece, featuring custom oak cabinetry, dramatic backlit stone, floating oak shelving, upgraded appliances, and a thoughtfully designed layout. Light-toned flooring and a warm neutral palette flow throughout, balanced by moody, unexpected moments that give the home depth and character. Both bedrooms are exceptionally generous in size, offering a sense of space rarely found in condo living. The serene primary suite features an arched entry and walk-in closet, while the spacious second bedroom easily accommodates guests, a home office, or both.
The bathrooms are equally impressive, completely transformed with organic stone countertops, custom oak vanities, sculptural mirrors, travertine lighting, and beautifully layered finishes. The guest bath is a standout with custom zellige tile, Delta faucets, and an oversized soaking tub, creating a refined, spa-like retreat.
Step outside to a private patio overlooking the peaceful interior courtyard and BBQ area. Community amenities include pools, a spa, tennis courts, clubhouse, private fitness center, and a canal-side walking path just outside the community.
Centrally located in Scottsdale with the free Scottsdale Trolley just steps away and Phoenix Sky Harbor International Airport approximately 15 minutes away, the home offers exceptional access to dining, shopping, entertainment, and everything Scottsdale has to offer.
Thoughtfully reimagined from top to bottom, this one-of-a-kind residence brings an elevated designer perspective to Scottsdale condo living.
#7064600

Scottsdale

5950 N 78TH Street 130

2 Beds

2 Baths

1,036 Sq.Ft.

$477,000

MLS#: 7064600

3 bedroom 2 bath-2 car carport. Bonus Room- Converted Garage.  Updated kitchen, bathrooms, tile throughout. Dive pool, with fountain, unobstructed views of Papago and Camelback Mountains.  MINUTES to Old Town Scottsdale, Papago Park, Phoenix Zoo, Botanical Gardens, ASU, Sky Harbor, and more!
#7058287

Scottsdale

2116 N 68TH Place

3 Beds

2 Baths

1,936 Sq.Ft.

$700,000

MLS#: 7058287

THIS HOME WILL NOT LAST! PRICED TO SELL! DON'T MISS THIS OPPORTUNITY! Premium Lexington plan in gated Arabella, coveted 85254. This 2022-built, move-in-ready townhome offers 4 true bedrooms plus downstairs den & upstairs loft, 2.5 baths, 2,311 sq ft, 2-car garage and private low-maintenance yard. Open-concept main level features a spacious great room, dining area & island kitchen w/ stone counters, stainless appliances & walk-in pantry. Upstairs includes a large primary suite, 3 additional bedrooms and loft. Enjoy a gated community w/ pool, parks, playgrounds & walking paths, min from Loop 101, Kierland, Scottsdale Quarter, Desert Ridge & Paradise Valley dining. Arabella residents enjoy a gated entry, community pool, parks, playgrounds & walking paths. Single owner & practically new.
#7064844

Scottsdale

5054 E ANDERSON Drive

4 Beds

2 Baths

2,311 Sq.Ft.

$675,900

MLS#: 7064844

Charming, fully remodeled 3-bedroom, 2.5-bath townhome in a fabulous Old Town Scottsdale location! This desirable corner unit features quartz countertops, wood-look tile flooring, ssteel appliances, a full-size washer/dryer, and a private backyard patio perfect for relaxing or entertaining, complete with pavers, a lush outdoor area, seating space. 2 covered carport spaces are located directly behind the home -convenient access straight into the private backyard--a nice feature for everyday living. A small storage shed is also located next to the carports, and the home features a newer 2022 A/C unit and new roof 2026, dual pane windows, lovely door package.The community pool is just around the corner, and the location is hard to beat! Enjoy easy access to the Loop 101, Old Town Scottsdale, Miles of walking and bike paths, A variety of golf courses, spring training, Talking Stick, car shows, hospitals, Tempe, dining, shopping, entertainment, and more.
Move-in ready and close to everything Scottsdale has to offer--come check it out!
#7064360

Scottsdale

3958 N GRANITE REEF Road

3 Beds

2 Baths

1,608 Sq.Ft.

$489,900

MLS#: 7064360

Lovely home with views of surrounding Mountains. WATER IS SECURED & Registered with EPCOR's New Facility. The backyard amenities: extended back patio pavers, Spa, Built-in Pizza Oven & Patio heaters, Pergola w/outdoor table, benches, tabletop heaters and lighting. Fully Fenced with gates at entrance & side yard.  Propane Tank (owned) which is stubbed for BBQ & Patio Heaters. RV Cover w/decking and an oversized storage shed & covered area surround. 50 AMP RV power at shed. Irrigation to planted trees. Exterior painted 2023. Unique double sided fireplace between the Greatroom & Master. Kitchen has a GAS range, S/S Appl, Backsplash w/Granite Counters. Tile Floors & 8' Doors. Fully Tiled Shower/Tub Baths. Ceiling Fans & Custom window coverings. Truly a delightful home and very well cared for.

28307 N 166th Street

Message successfully sent.

I agree to receive email communication and understand I can unsubscribe at any time.

I agree to be contacted by The Mandy Gold Team | Haymore Real Estate LLC via call, email, and text for real estate services. To opt out, you can reply 'stop' at any time or reply 'help' for assistance. You can also click the unsubscribe link in the emails. Message and data rates may apply. Message frequency may vary. Privacy Policy

 - property

Send a message

Message successfully sent.

Reason for contacting?

I agree to receive email communication and understand I can unsubscribe at any time.

I agree to be contacted by The Mandy Gold Team | Haymore Real Estate LLC via call, email, and text for real estate services. To opt out, you can reply 'stop' at any time or reply 'help' for assistance. You can also click the unsubscribe link in the emails. Message and data rates may apply. Message frequency may vary. Privacy Policy

Sign In Sign Out

Virtual Assistant

Would you like to take the next step with this property? We can help you schedule a showing or virtual tour, or send you more details.

Yes, I would like more information.

Thank You for Your Reply, One of Our Agents will contact you as soon as possible

No, maybe later.

Thank you, you can always contact me via email, phone number or through the contact form.

Realhub AI

Lucy - Your AI-Powered Realtor

Update Your Temporary Password

Personalize your search

Enter your email and we'll notify you immediately when new listings match what you're looking for.

or enter email address

Already have an account ? Login here

Continue your home search

I agree to receive communications and understand I can unsubscribe at any time.

I agree to be contacted by The Mandy Gold Team | Haymore Real Estate LLC via call, email, and text for real estate services. To opt out, you can reply 'stop' at any time or reply 'help' for assistance. You can also click the unsubscribe link in the emails. Message and data rates may apply. Message frequency may vary. Privacy Policy

Already have an account ? Login here

We use cookies

We use cookies primarily for analytics to enhance your experience. By accepting, you agree to our use of these cookies. You can manage your preferences or learn more about our cookies policy.