
14010 N 54TH Drive
Glendale, AZ 85306


About
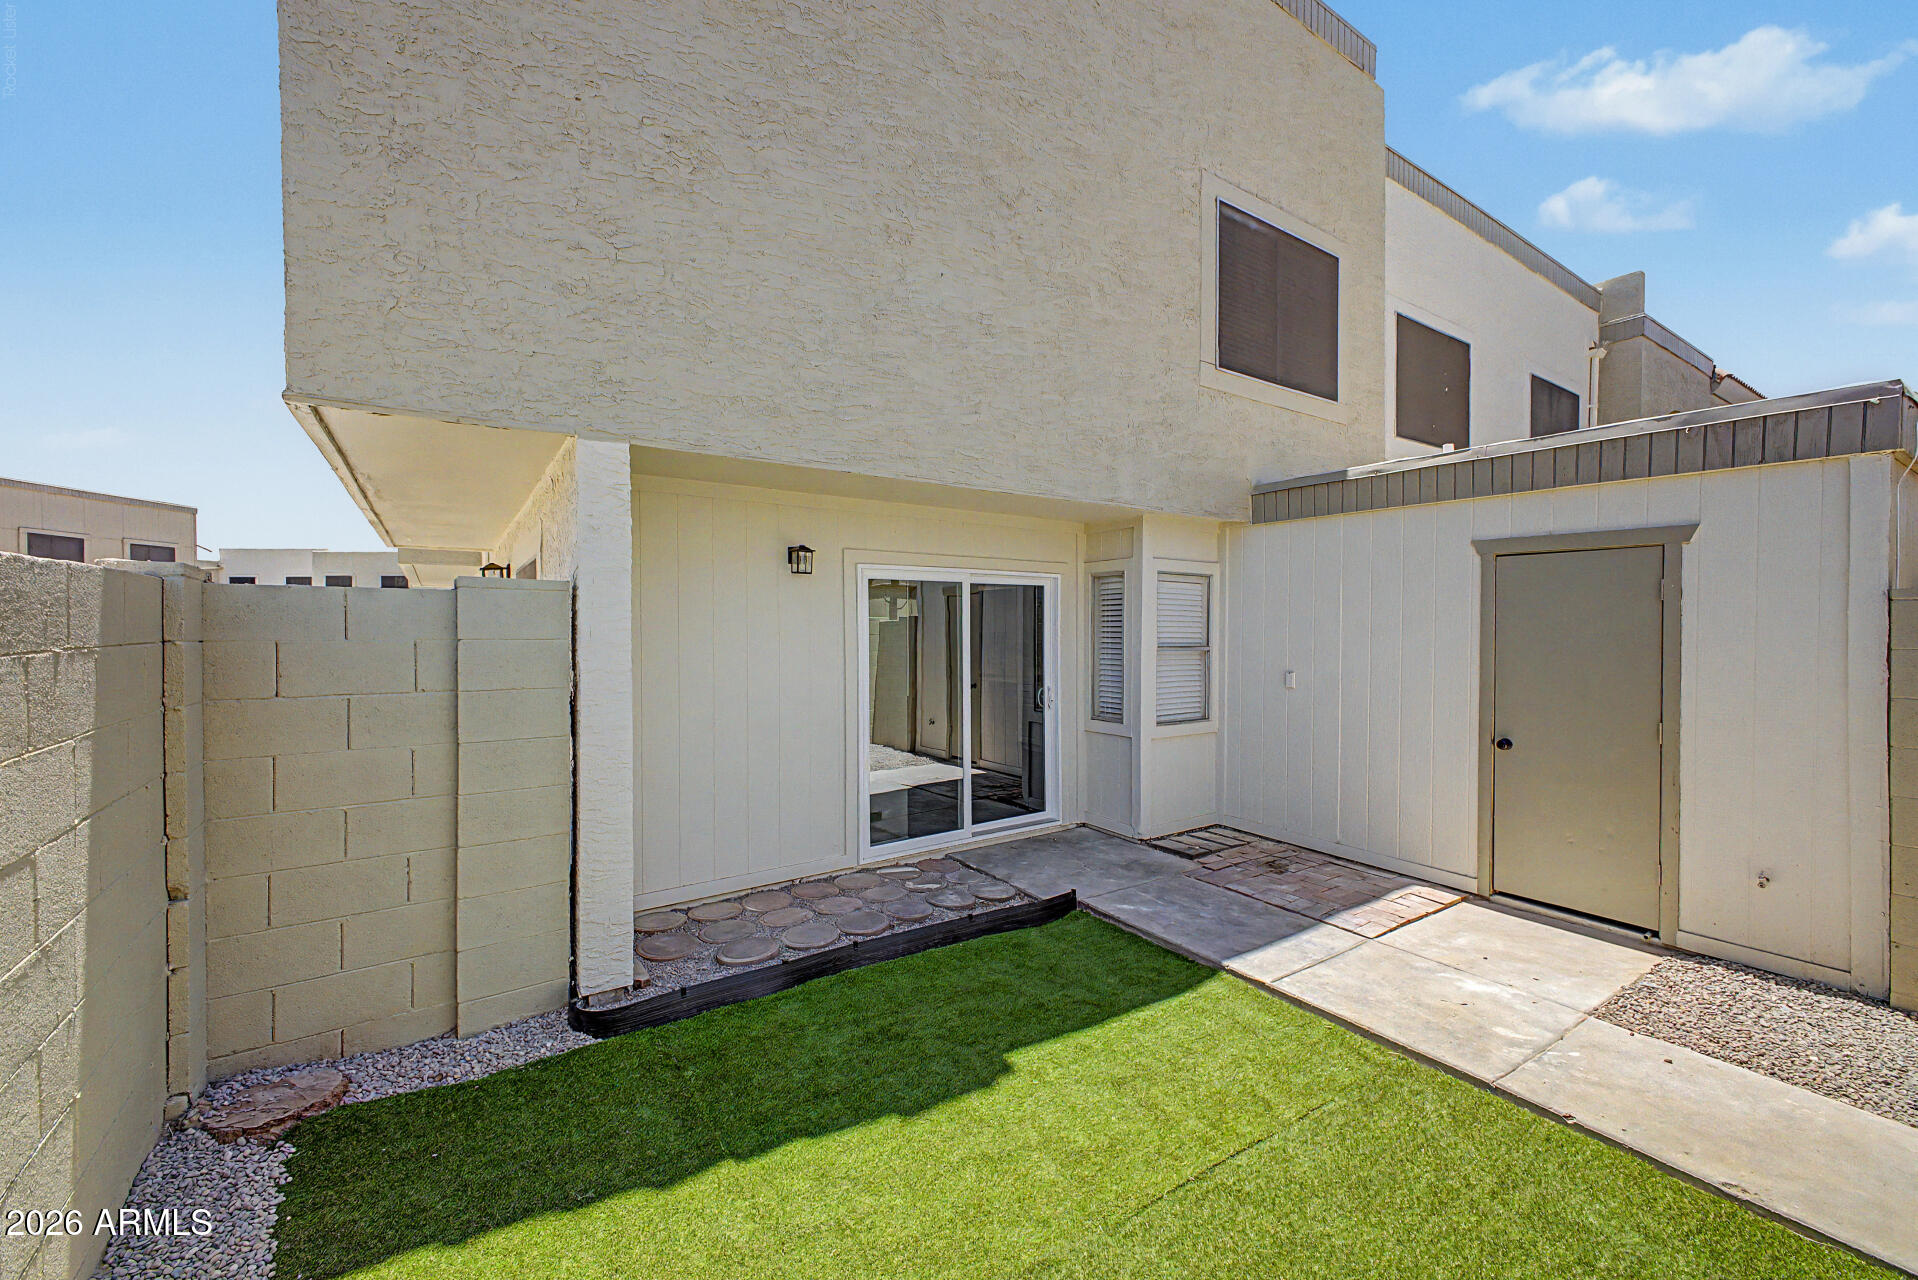
Welcome to this beautifully renovated in 2026 townhouse offering 2 bedrooms, 1 and 1/2 bathrooms and 972 square feet of stylish, move-in-ready living! Every detail has been thoughtfully updated, featuring brand-new luxury flooring throughout, fresh interior paint and a new HVAC system for years of worry-free ownership. The stunning kitchen showcases quartz countertops, a farmhouse sink, stainless steel appliances, and all-new cabinetry, while the fully remodeled bathroom features matching new cabinetry and modern finishes. The spacious laundry area includes custom storage cabinets, adding both convenience and functionality. Step outside to your own private gated front courtyard, perfect for relaxing, entertaining, or enjoying your morning coffee. An outdoor storage room provides additional space for seasonal items and outdoor gear. With ample parking nearby and access to a community pool, this home offers both comfort and convenience. Ideally located near popular restaurants, shopping, Arizona State University West Campus, and Banner Thunderbird Medical Center, with easy access to major freeways, this turnkey townhouse is perfect for first-time buyers, downsizers, students, or anyone looking for low-maintenance living in a prime Glendale location. Completely renovated from top to bottom--just move in and enjoy!
Property
Beds
2
Full Baths
1
1/2 Baths
1
Year Built
1980
Sq.Footage
972
Features
Features & Amenities
Interior
-
Other Interior Features
Eat-in Kitchen
-
Total Bedrooms
2
-
Bathrooms
1
-
1/2 Bathrooms
1
-
Basement YN
NO
-
Cooling YN
YES
-
Cooling
Central Air
-
Fireplace YN
NO
-
Heating YN
YES
-
Heating
Electric
-
Pet friendly
N/A
Exterior
-
Garage
No
-
Construction Materials
Stucco, Frame
-
Other Exterior Features
Storage
-
Parking
Assigned
-
Patio and Porch Features
Patio
-
Pool
No
Area & Lot
-
Lot Features
Corner Lot
-
Lot Size(square feet)
83
-
Property Type
Residential
-
Property Sub Type
Townhouse
Price
-
Sales Price
$249,000
-
Tax Amount
$613
-
Financing Options
Cash, Conventional, FHA, VA
-
Sq. Footage
972
-
Price/SqFt
$256
HOA
-
Association
YES
-
Association Fee
$219
-
Association Fee Frequency
Monthly
-
Association Fee Includes
N/A
Property Resources
-
Horse Property
NO
School District
-
Elementary School
Peoria Unified School District
-
Middle School
Kachina Elementary School
-
High School
Cactus High School
Property Features
-
Stories
2
-
Ownership
Fee Simple
-
Sewer
Public Sewer
-
Tax Lot
1
-
Water Source
Public
Schedule
Schedule a Showing
Showing scheduled successfully.
Mortgage calculator
Estimate your monthly mortgage payment, including the principal and interest, property taxes, and HOA. Adjust the values to generate a more accurate rate.
Your payment
Principal and Interest:
$
Property taxes:
$
HOA fees:
$
Total loan payment:
$
Total interest amount:
$
Location
-
County
Maricopa
-
Elementary School
Peoria Unified School District
-
Middle School
Kachina Elementary School
-
High School
Cactus High School

Listing Courtesy of Graham Lovin , Real Broker
RealHub Information is provided exclusively for consumers' personal, non-commercial use, and it may not be used for any purpose other than to identify prospective properties consumers may be interested in purchasing. All information deemed reliable but not guaranteed and should be independently verified. All properties are subject to prior sale, change or withdrawal. RealHub website owner shall not be responsible for any typographical errors, misinformation, misprints and shall be held totally harmless.

Kelly Hammer
Associate Broker / Realtor®
Call Kelly today to schedule a private showing.
Phone (520) 227-5144
Email Kelly@MandyGoldTeam.com

* Listings on this website come from the FMLS IDX Compilation and may be held by brokerage firms other than the owner of this website. The listing brokerage is identified in any listing details. Information is deemed reliable but is not guaranteed. If you believe any FMLS listing contains material that infringes your copyrighted work please click here to review our DMCA policy and learn how to submit a takedown request.© 2024 FMLS.
Properties
Related properties

Glendale
7101 W BEARDSLEY Road 451
2 Beds
2 Baths
1,066 Sq.Ft.
$293,400
MLS#: 7059186

Glendale
4608 W MARYLAND Avenue 202
2 Beds
2 Baths
1,067 Sq.Ft.
$210,000
MLS#: 7060048

Glendale
4608 W MARYLAND Avenue 211
2 Beds
2 Baths
1,067 Sq.Ft.
$210,000
MLS#: 7053646

Glendale
5970 W Augusta Avenue
2 Beds
2 Baths
996 Sq.Ft.
$212,500
MLS#: 7056963

Glendale
5919 W GOLDEN Lane
2 Beds
1 Baths
924 Sq.Ft.
$229,900
MLS#: 7043168

Glendale
4608 W MARYLAND Avenue 144
2 Beds
2 Baths
1,067 Sq.Ft.
$199,500
MLS#: 7041835
Glendale
5981 N 48TH Drive
3 Beds
1 Baths
1,098 Sq.Ft.
$209,500
MLS#: 7036839
Glendale
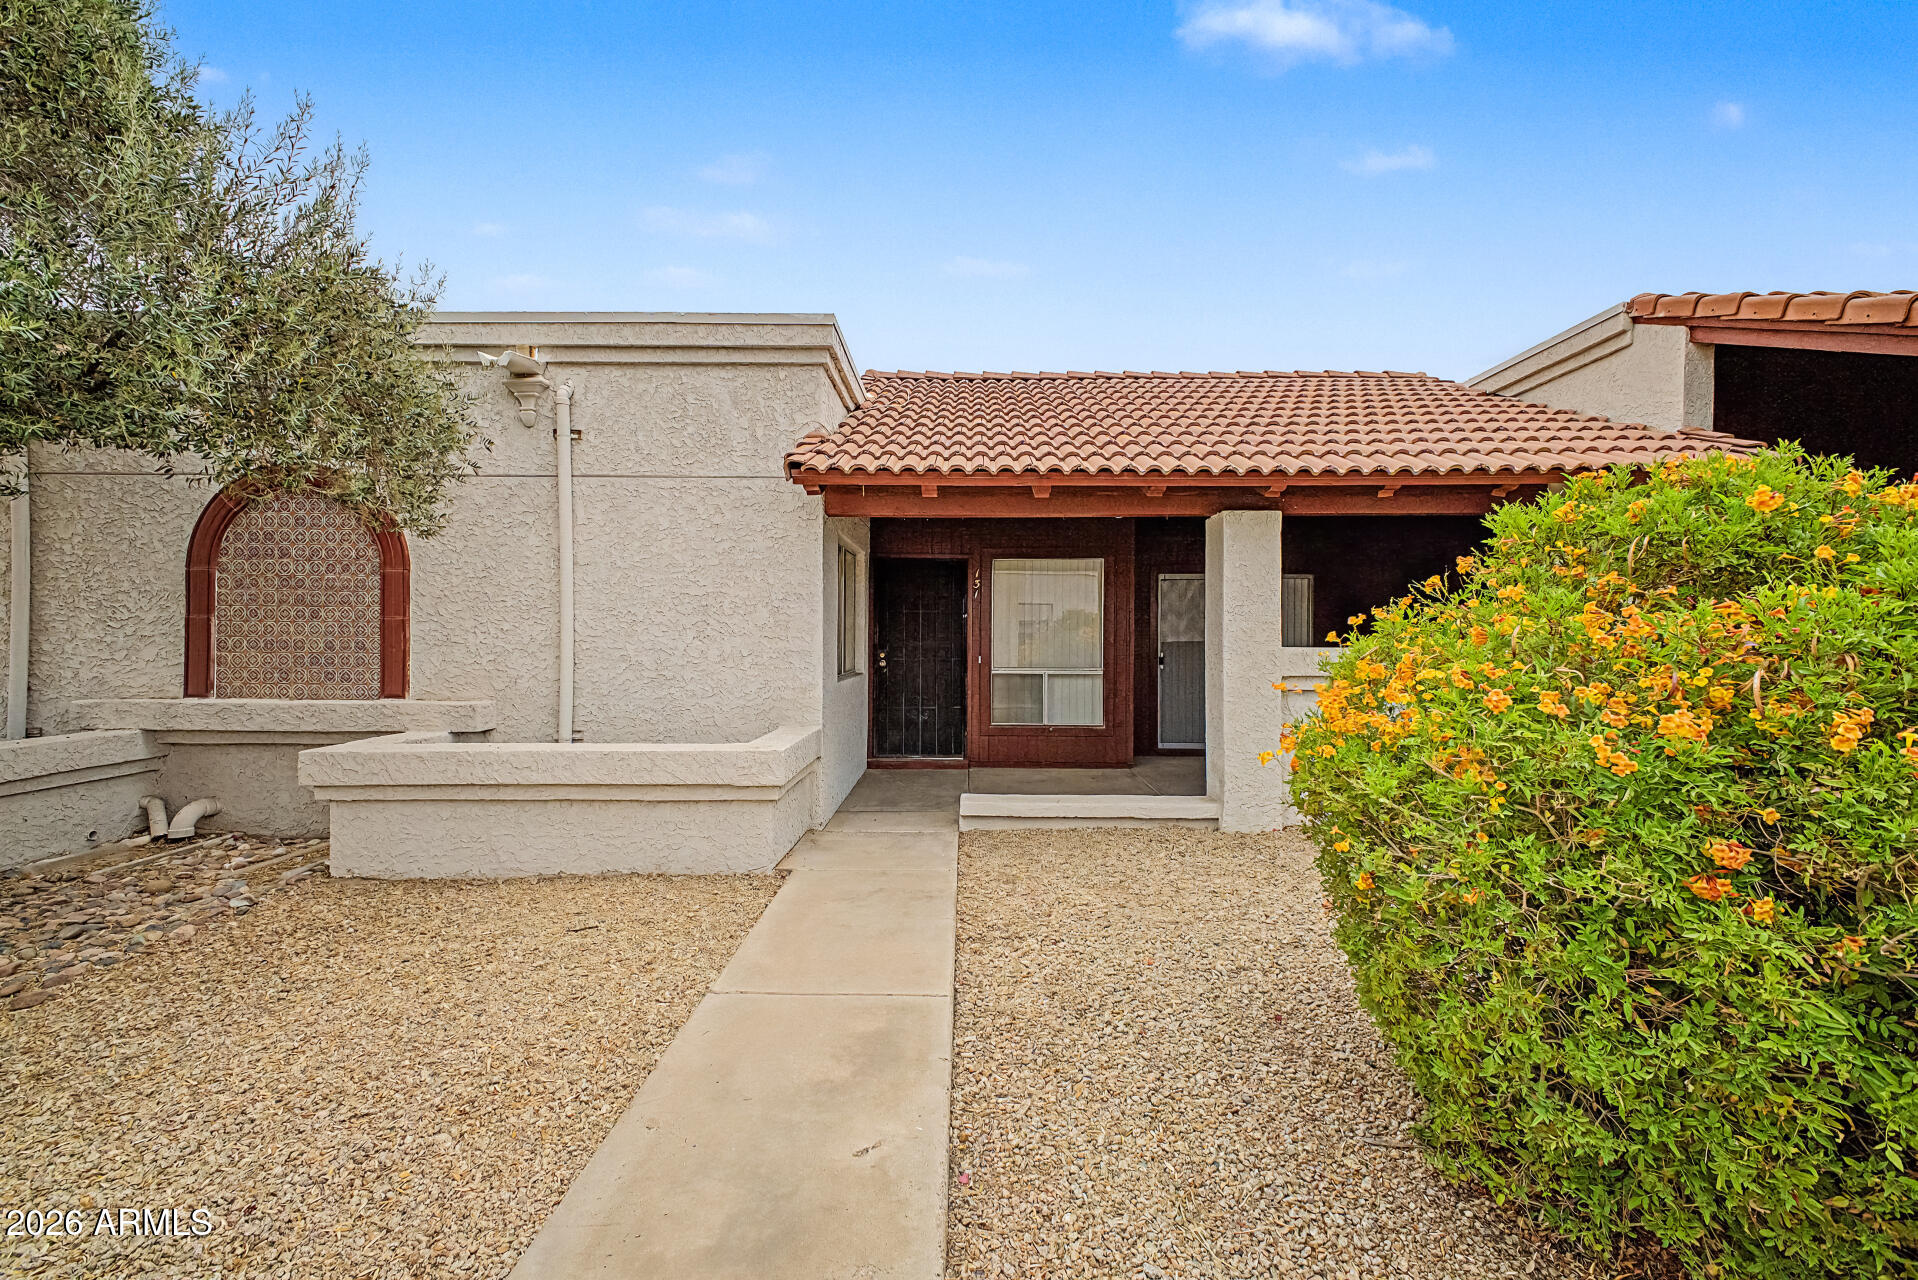
10807 W NORTHERN Avenue 131
2 Beds
2 Baths
864 Sq.Ft.
$200,000
MLS#: 7032399

Glendale
5757 W EUGIE Avenue 2073
2 Beds
2 Baths
909 Sq.Ft.
$219,400
MLS#: 7023674
