
12354 W SHERIDAN Street
Avondale, AZ 85392


About
Single-story home featuring a flexible floor plan, vaulted ceilings, and a spacious 3-car garage. The open-concept living and dining areas flow directly into the kitchen, equipped with oak cabinetry, solid-surface countertops, a center island, pantry, and dedicated breakfast nook. A versatile den easily serves as a 4th bedroom, home office, or flex room to fit your needs. The primary suite includes a generous walk-in closet and an en-suite bath complete with a dual-sink vanity, deep soaking tub, and separate walk-in shower. Additional bedrooms offer plenty of room for family or guests. Step outside to a private backyard retreat featuring a covered patio, custom paver walkways, and a lush lawn surrounded by mature landscaping. Excellent location with fast access to shopping dining and parks
Property
Beds
3
Full Baths
2
1/2 Baths
None
Year Built
1996
Sq.Footage
1,804
Features
Features & Amenities
Interior
-
Other Interior Features
High Speed Internet, Double Vanity, Eat-in Kitchen, Breakfast Bar, Central Vacuum, Vaulted Ceiling(s), Kitchen Island, Pantry
-
Total Bedrooms
3
-
Bathrooms
2
-
Basement YN
NO
-
Cooling YN
YES
-
Cooling
Central Air, Ceiling Fan(s)
-
Fireplace YN
NO
-
Heating YN
YES
-
Heating
Natural Gas
-
Pet friendly
N/A
Exterior
-
Garage
Yes
-
Garage spaces
3
-
Construction Materials
Stucco, Frame
-
Other Exterior Features
Playground
-
Parking
RV Access/Parking, Garage Door Opener
-
Pool
No
-
View
Mountain(s)
Area & Lot
-
Lot Features
Sprinklers In Rear, Sprinklers In Front, Desert Front
-
Lot Size(acres)
0.19
-
Lot Size(square feet)
8,400
-
Property Type
Residential
-
Property Sub Type
Single Family Residence
Price
-
Sales Price
$375,000
-
Tax Amount
$1,517
-
Financing Options
Cash, Conventional, FHA, VA
-
Sq. Footage
1,804
-
Price/SqFt
$207
HOA
-
Association
YES
-
Association Fee
$125
-
Association Fee Frequency
Quarterly
-
Association Fee Includes
N/A
Property Resources
-
Horse Property
NO
School District
-
Elementary School
Litchfield Elementary District
-
Middle School
Wigwam Creek Middle School
-
High School
Agua Fria High School
Property Features
-
Stories
1
-
Ownership
Fee Simple
-
Sewer
Public Sewer
-
Tax Lot
21
-
Water Source
Public
Schedule
Schedule a Showing
Showing scheduled successfully.
Mortgage calculator
Estimate your monthly mortgage payment, including the principal and interest, property taxes, and HOA. Adjust the values to generate a more accurate rate.
Your payment
Principal and Interest:
$
Property taxes:
$
HOA fees:
$
Total loan payment:
$
Total interest amount:
$
Location
-
County
Maricopa
-
Elementary School
Litchfield Elementary District
-
Middle School
Wigwam Creek Middle School
-
High School
Agua Fria High School

Listing Courtesy of Heather Minior , Keller Williams Arizona Realty
RealHub Information is provided exclusively for consumers' personal, non-commercial use, and it may not be used for any purpose other than to identify prospective properties consumers may be interested in purchasing. All information deemed reliable but not guaranteed and should be independently verified. All properties are subject to prior sale, change or withdrawal. RealHub website owner shall not be responsible for any typographical errors, misinformation, misprints and shall be held totally harmless.

Kelly Hammer
Associate Broker / Realtor®
Call Kelly today to schedule a private showing.
Phone (520) 227-5144
Email Kelly@MandyGoldTeam.com

* Listings on this website come from the FMLS IDX Compilation and may be held by brokerage firms other than the owner of this website. The listing brokerage is identified in any listing details. Information is deemed reliable but is not guaranteed. If you believe any FMLS listing contains material that infringes your copyrighted work please click here to review our DMCA policy and learn how to submit a takedown request.© 2024 FMLS.
Properties
Related properties

Avondale
12018 W HOLLY Street
3 Beds
2 Baths
1,309 Sq.Ft.
$349,900
MLS#: 7063492

Avondale
513 N 119TH Drive
3 Beds
2 Baths
1,537 Sq.Ft.
$360,000
MLS#: 7063823

Avondale
11596 W HUBBELL Street
3 Beds
2 Baths
1,515 Sq.Ft.
$369,000
MLS#: 7053467

Avondale
109 E MADDEN Drive
4 Beds
2 Baths
1,653 Sq.Ft.
$379,000
MLS#: 7056912

Avondale
1313 S 107TH Drive
4 Beds
2 Baths
1,621 Sq.Ft.
$360,000
MLS#: 7055786
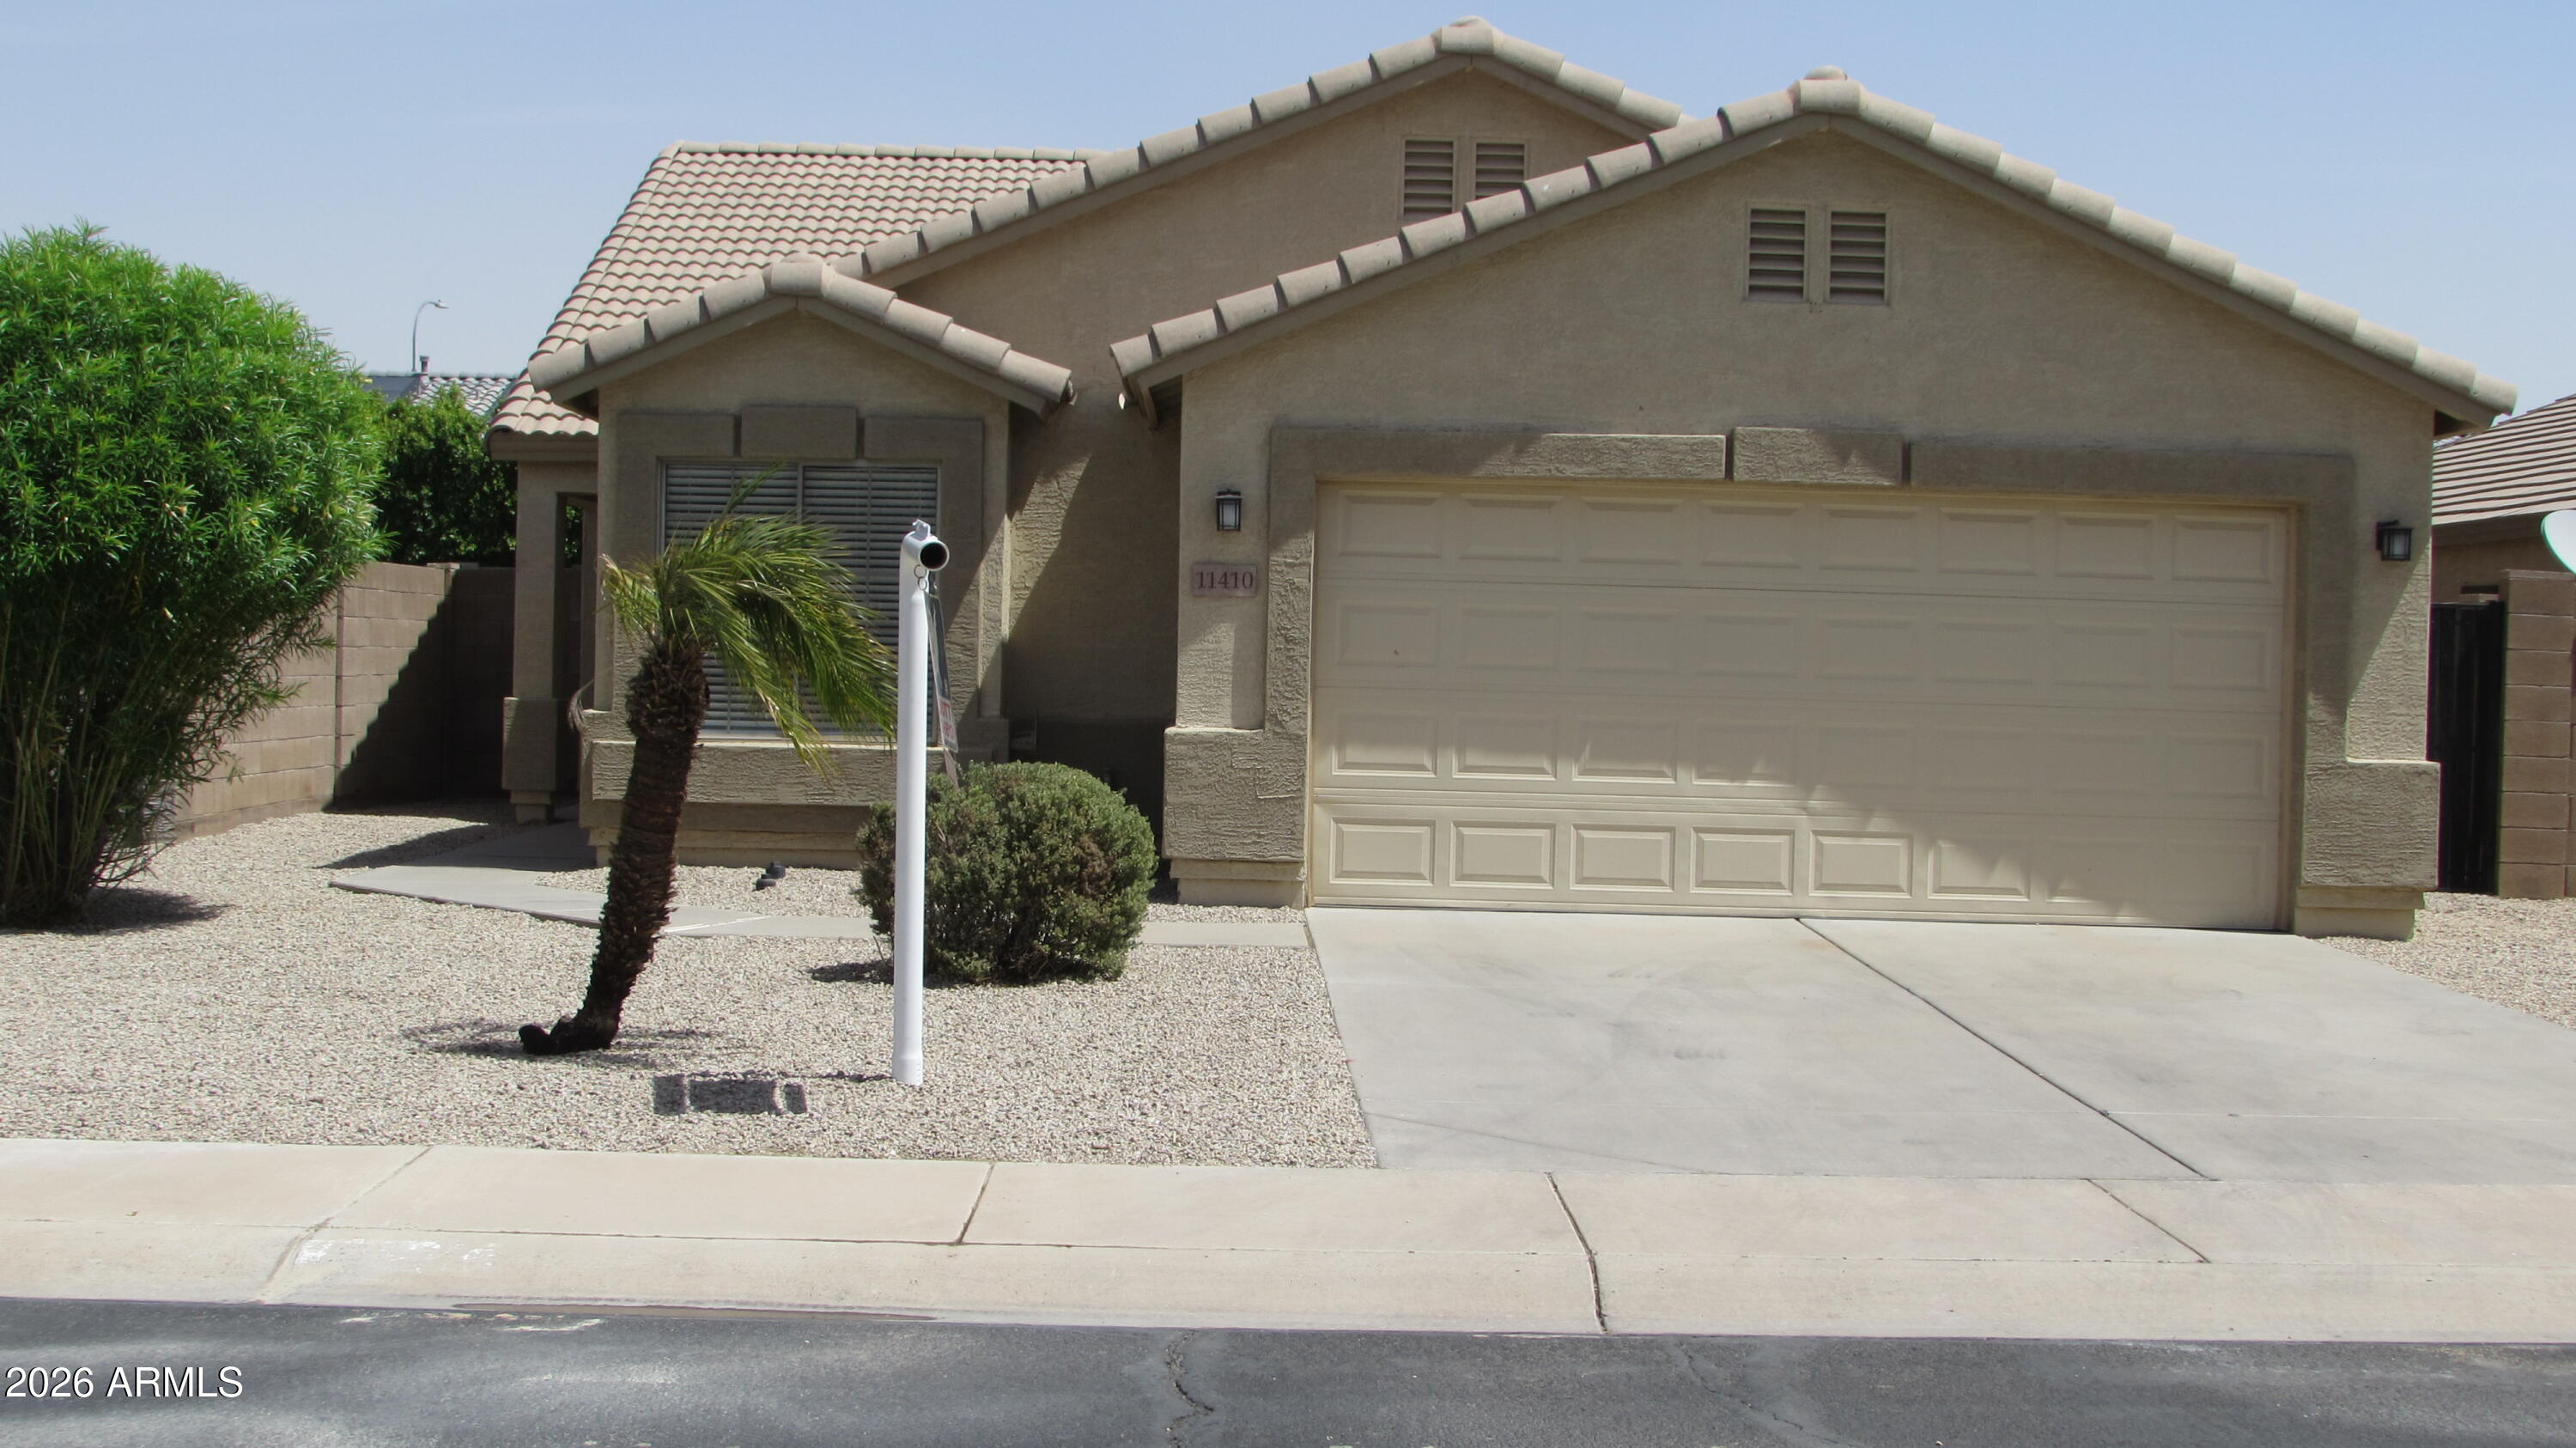
Avondale
11410 W ROANOKE Drive
4 Beds
2 Baths
1,615 Sq.Ft.
$413,700
MLS#: 7039268
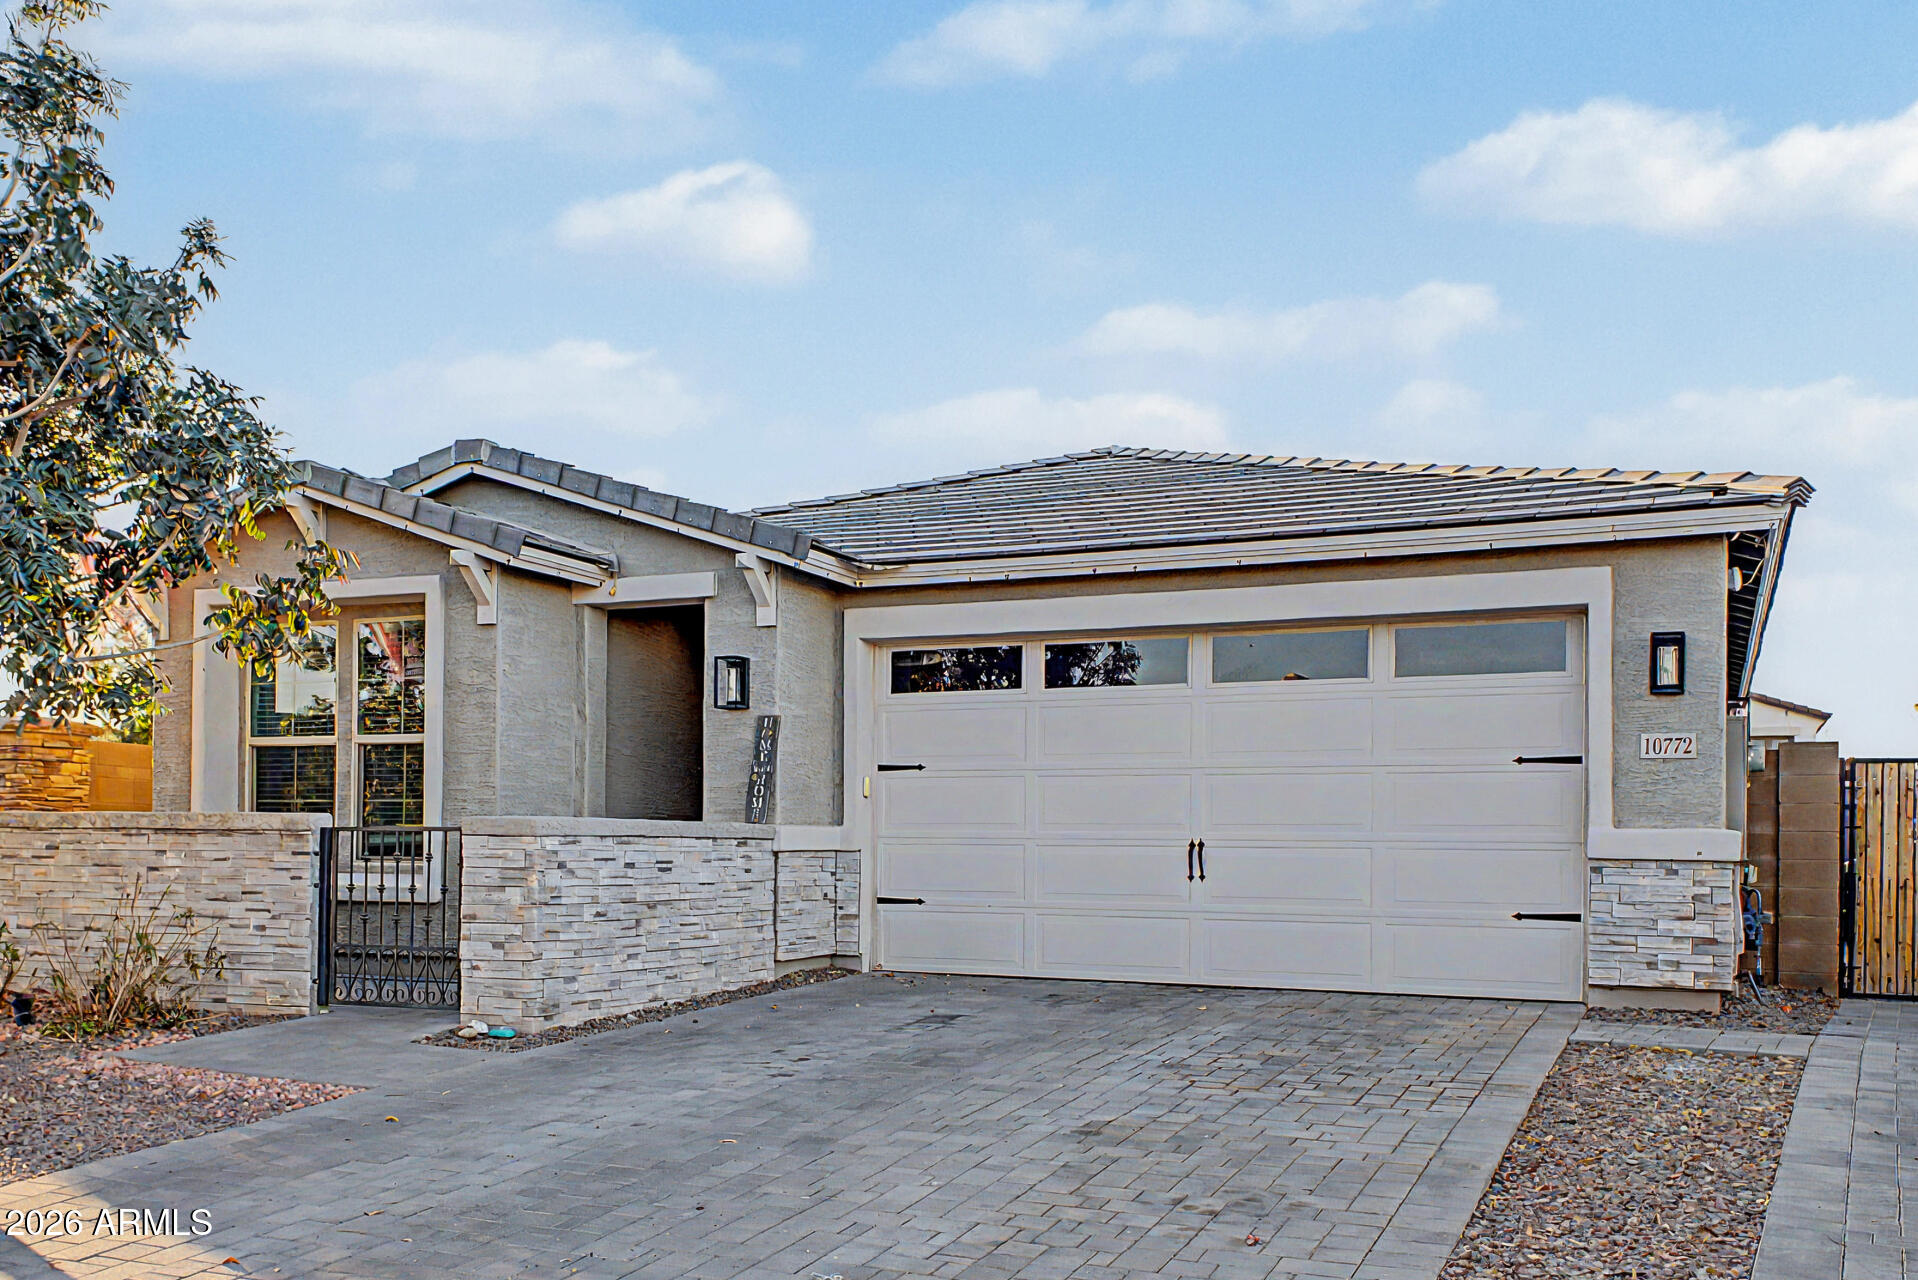
Avondale
10772 W LINCOLN Street
4 Beds
3 Baths
1,877 Sq.Ft.
$440,000
MLS#: 7047856
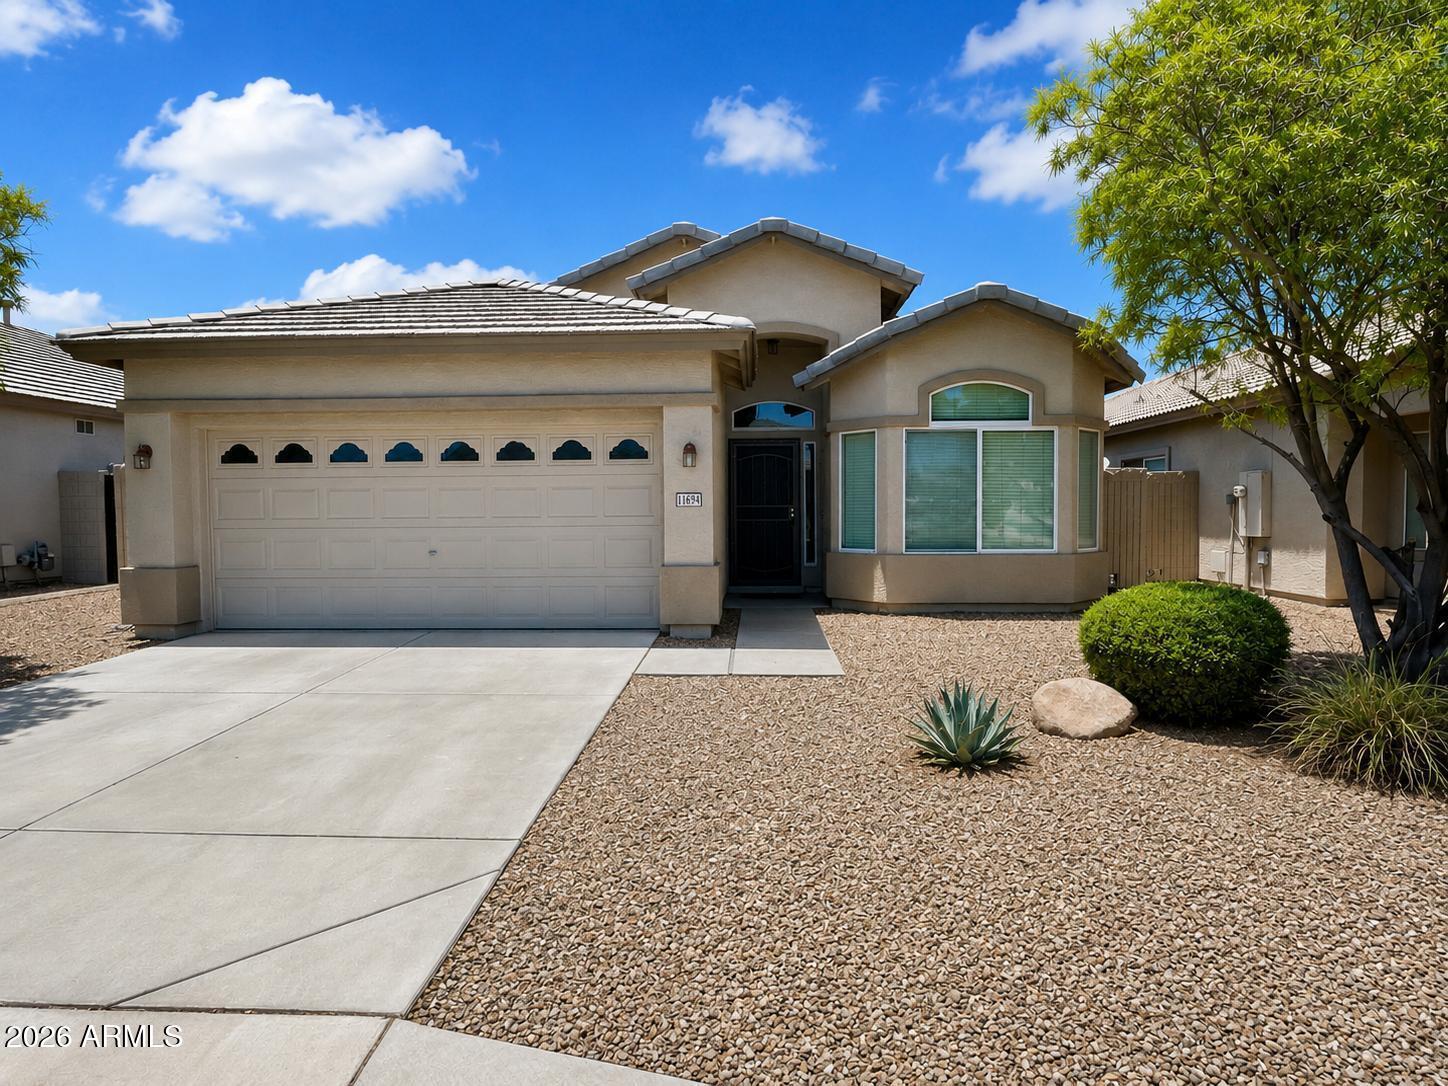
Avondale
11694 W MONROE Street
3 Beds
2 Baths
1,540 Sq.Ft.
$365,000
MLS#: 7045518
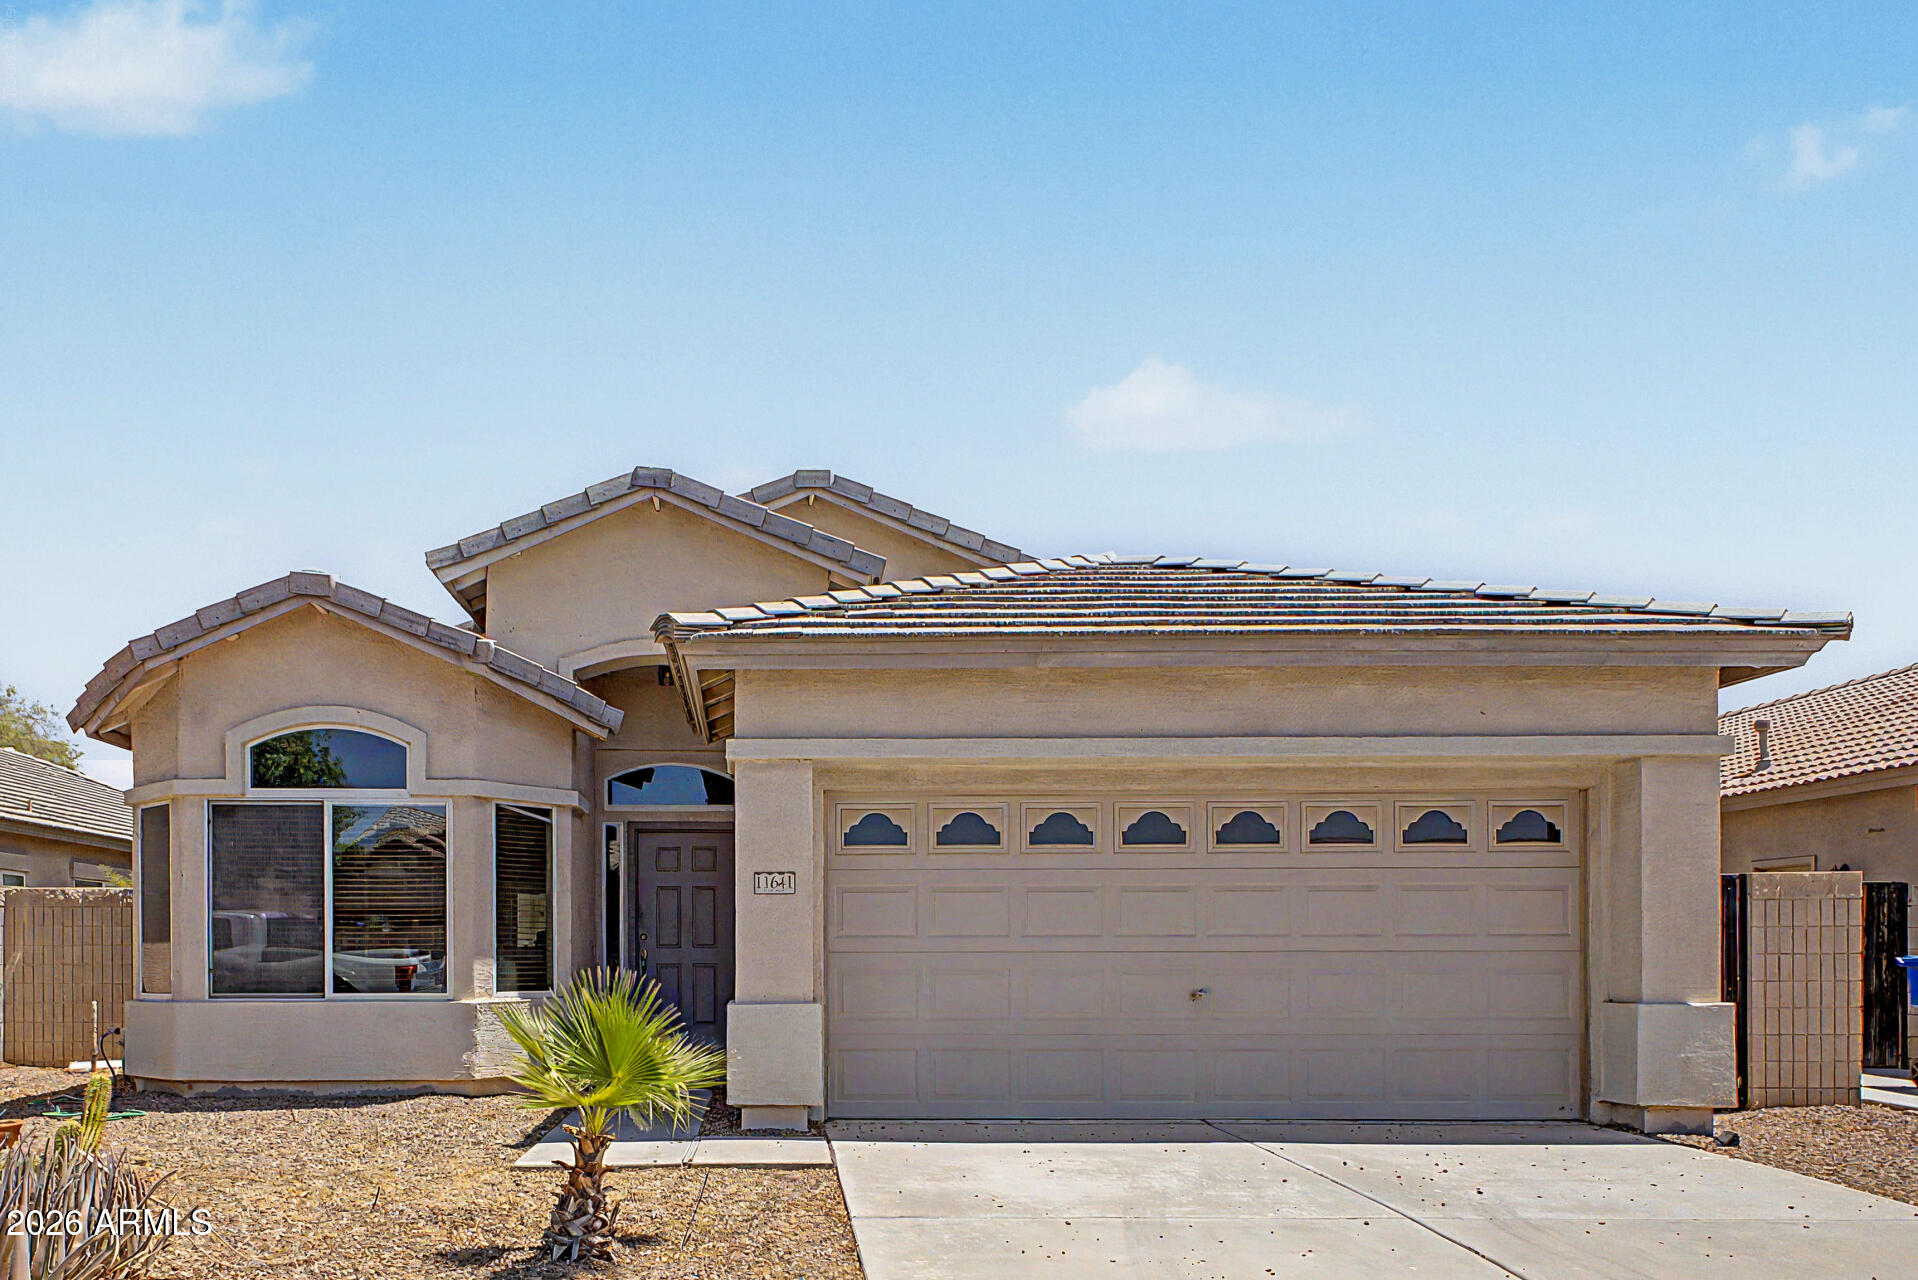
Avondale
11641 W Adam Street
3 Beds
2 Baths
1,540 Sq.Ft.
$350,000
MLS#: 7043048
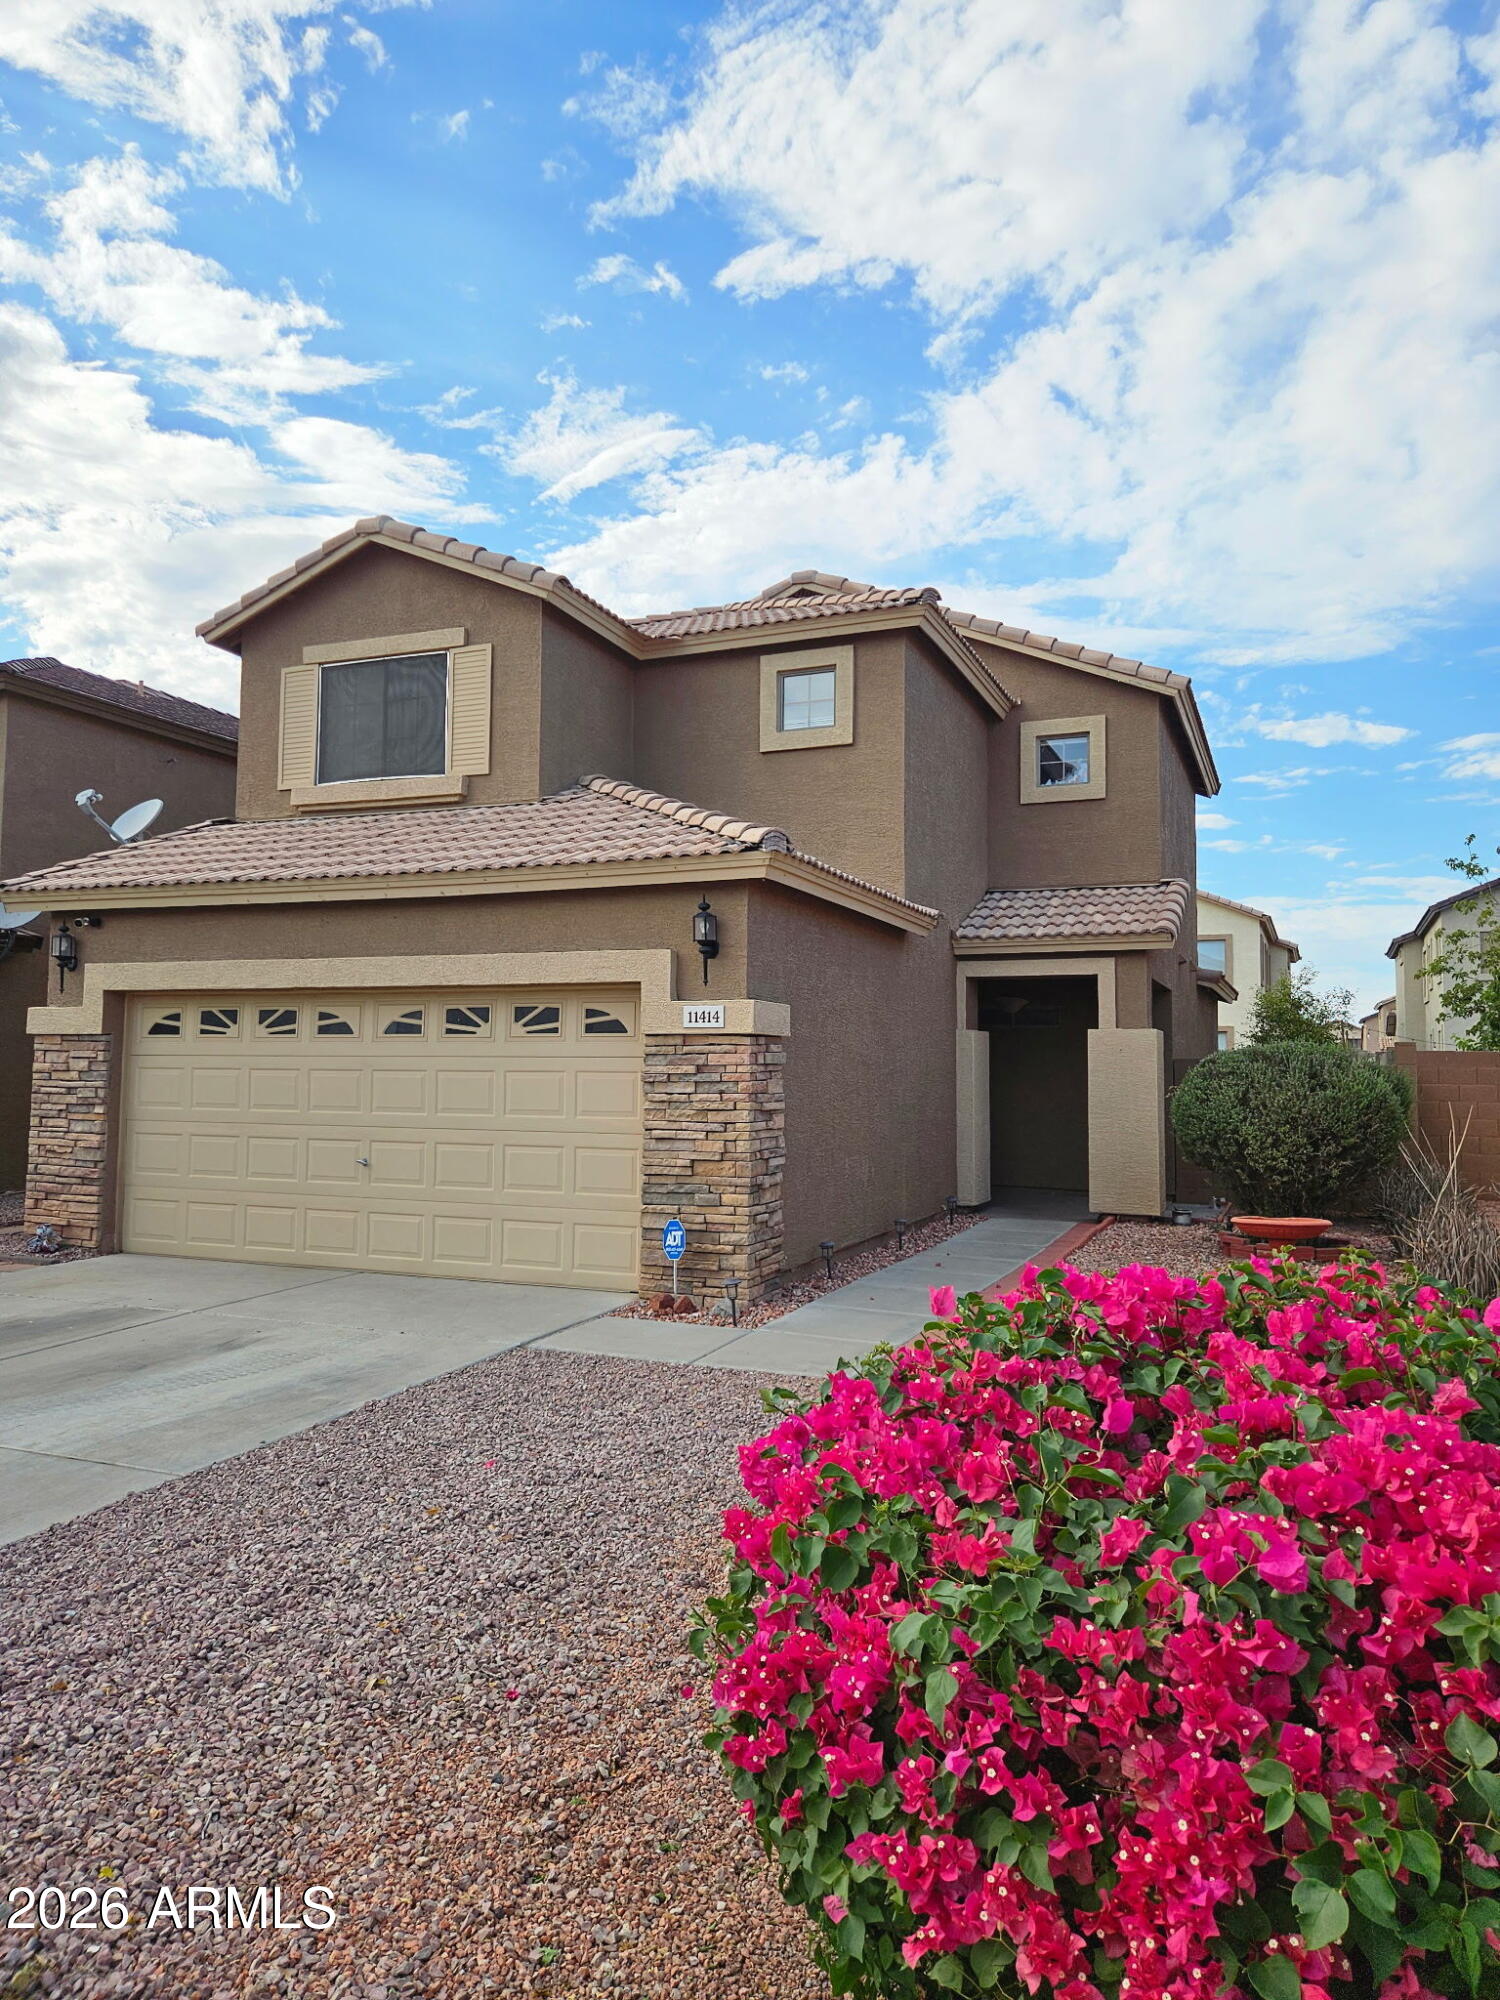
Avondale
11414 W MOHAVE Street
3 Beds
2 Baths
1,565 Sq.Ft.
$339,900
MLS#: 7041876
