17850 N 68TH Street 2183

Phoenix, AZ 85054
Phoenix, AZ 85054
17850 N 68TH Street 2183

$650,000

MLS#: 7058475

Status: Active

Listing provided by: The Brokery

Listing agent phone: None

Last update: a day ago

On site: 30 days ago

MONTEREY RIDGE CONDOMINIUM AMD - Residential

About

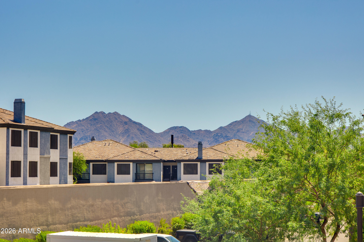
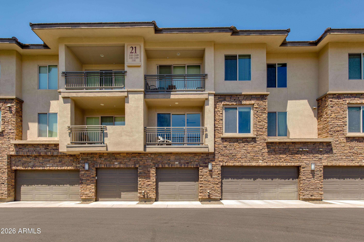
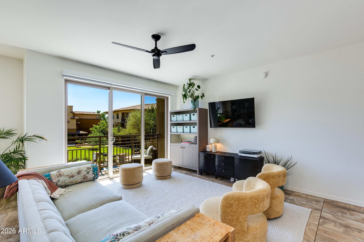
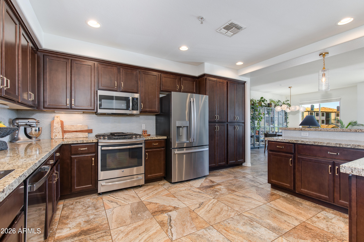
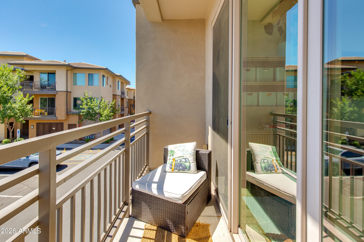
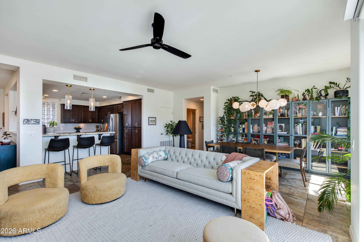
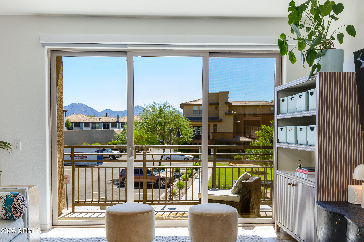
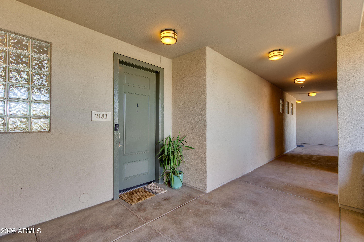
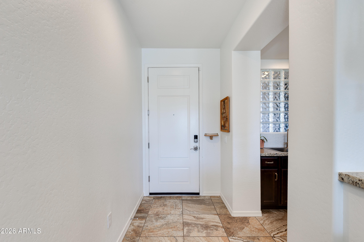
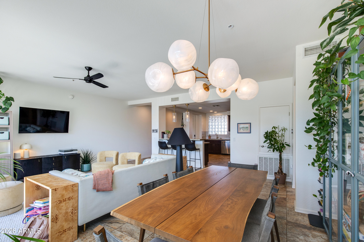
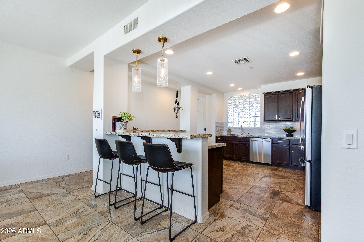
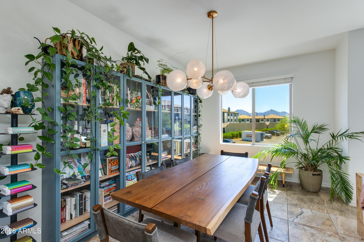
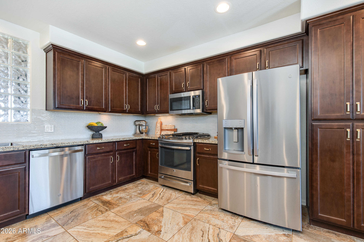
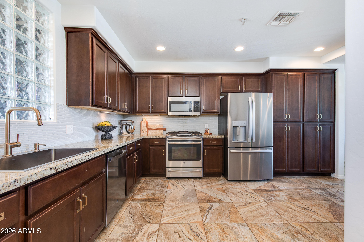
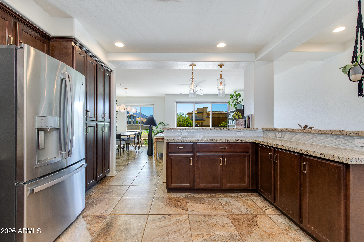
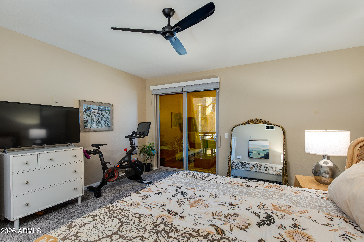
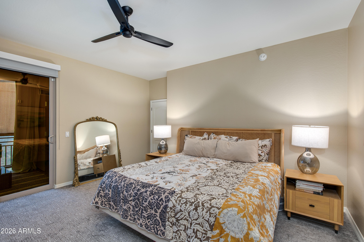
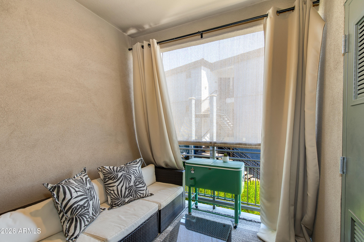
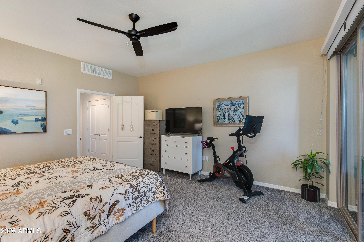
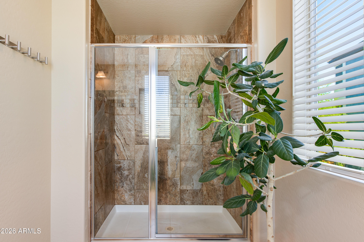
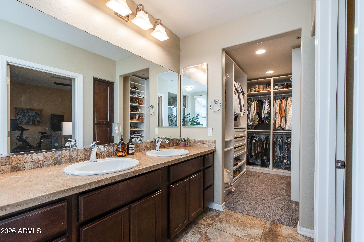
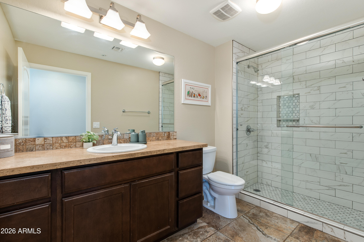
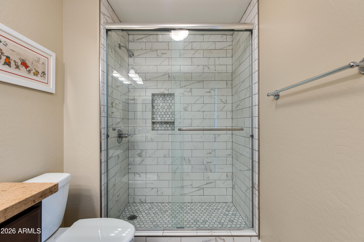
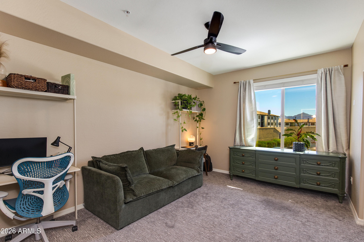
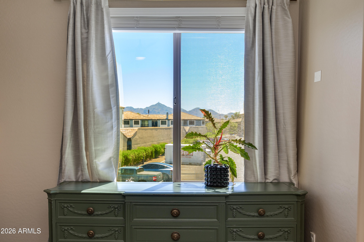
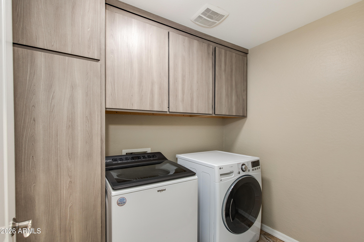
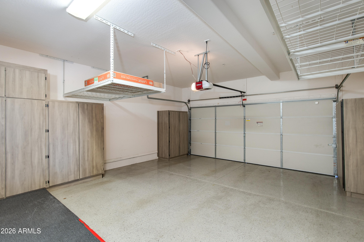
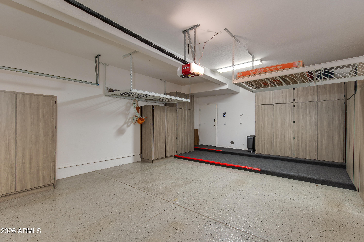
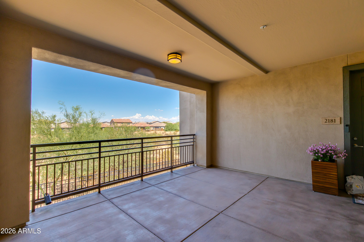
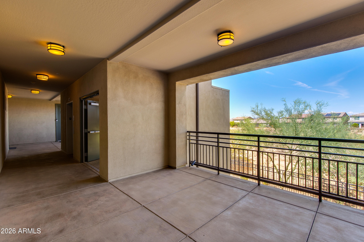
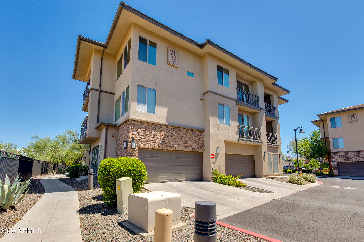
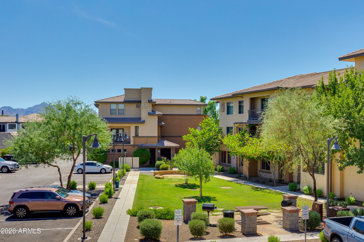
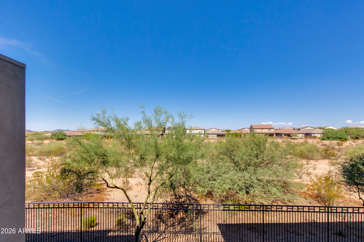
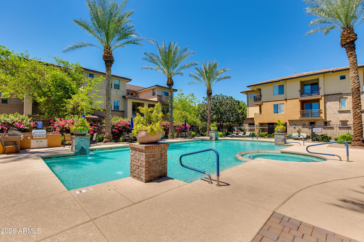
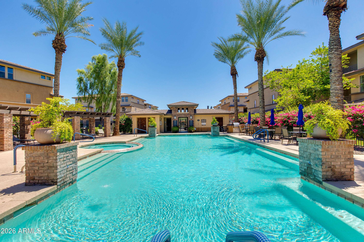
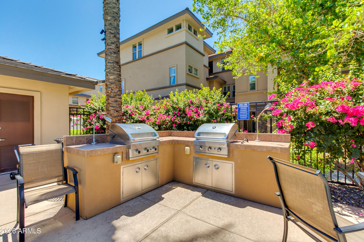
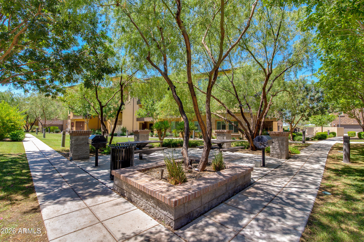
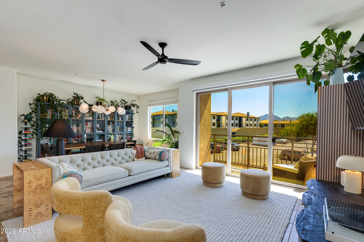
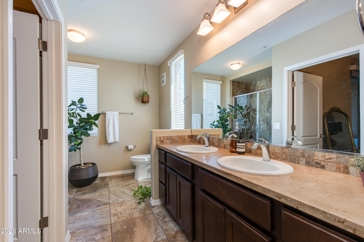
**$10,000 seller concessions offered for a new buyer** A beautifully maintained, move-in ready townhome perfectly positioned to capture MOUNTAIN VIEWS from your living room in one of the most desirable corridors of North Phoenix and North Scottsdale! Steps from the Mayo Clinic, Kierland Commons & Scottsdale Quarter, the areas top restaurants, dining & golf courses are just steps from your front door! Nestled within a quiet, highly sought-after gated community, this exceptional residence offers an unbeatable combination of convenience, privacy, and scenic beauty. Step inside to an inviting, open-concept floor plan where the spacious kitchen seamlessly flows into the main living and dining areas, creating the perfect space for entertaining or everyday living. One of this home's most unique features is its premium location within the community--only a select handful of residences enjoy stunning mountain views directly from the living room, creating a picturesque backdrop to your daily lifestyle. Building 21 is widely regarded as one of the most desirable locations in the community, tucked away in one of the quietest sections of the neighborhood and backing to a protected natural preserve, ensuring exceptional privacy with no future development behind you. Thoughtful updates throughout the home enhance both style and functionality, including beautifully remodeled showers, upgraded cabinetry in the laundry room, and custom built-in storage cabinets in the garage, providing an abundance of organized storage space rarely found in similar properties. The location simply cannot be overstated. Situated just minutes from the world-renowned Mayo Clinic, Kierland Commons, Scottsdale Quarter, Desert Ridge Marketplace, championship golf courses, endless hiking and biking trails, top-rated restaurants, and some of the Valley's premier shopping destinations, you'll also enjoy effortless access to both Loop 101 and SR-51, making commuting throughout the Valley incredibly convenient. Whether you're searching for a full-time residence, lock-and-leave second home, or investment opportunity, this turnkey property checks every box.

Property

Beds

3

Full Baths

2

1/2 Baths

None

Year Built

2014
Sq.Footage

1,868

Features

Features & Amenities

Interior

  • Other Interior Features

    High Speed Internet, Granite Counters, Double Vanity, Breakfast Bar, Elevator, Pantry, High Ceilings

  • Total Bedrooms

    3

  • Bathrooms

    2

  • Basement YN

    NO

  • Cooling YN

    YES

  • Cooling

    Central Air

  • Fireplace YN

    NO

  • Heating YN

    YES

  • Heating

    Electric

  • Pet friendly

    N/A

Exterior

  • Garage

    Yes

  • Garage spaces

    2

  • Construction Materials

    Stucco, Stone, Frame

  • Other Exterior Features

    Barbecue, Balcony, Built-in Barbecue

  • Parking

    Gated, Garage Door Opener

  • Pool

    No

  • View

    Mountain(s)

Area & Lot

  • Lot Features

    Desert Back, Desert Front

  • Lot Size(acres)

    0.04

  • Lot Size(square feet)

    1,755

  • Property Type

    Residential

  • Property Sub Type

    Townhouse

Price

  • Sales Price

    $650,000

  • Tax Amount

    $3,304

  • Financing Options

    Cash, Conventional, VA

  • Sq. Footage

    1,868

  • Price/SqFt

    $347

HOA

  • Association

    YES

  • Association Fee

    $529

  • Association Fee Frequency

    Monthly

  • Association Fee Includes

    N/A

Property Resources

  • Horse Property

    NO

School District

  • Elementary School

    Paradise Valley Unified District

  • Middle School

    Desert Shadows Middle School

  • High School

    Horizon High School

Property Features

  • Stories

    2

  • Ownership

    Condominium

  • Sewer

    Public Sewer

  • Tax Lot

    2183

  • Water Source

    Public

Schedule

Schedule a Showing

Showing scheduled successfully.

What is 3 + 4 ?


Change time

Mortgage calculator

Estimate your monthly mortgage payment, including the principal and interest, property taxes, and HOA. Adjust the values to generate a more accurate rate.

Your payment

Principal and Interest:

$

Property taxes:

$

HOA fees:

$

Total loan payment:

$

Total interest amount:

$

Location

  • County

    Maricopa

  • Elementary School

    Paradise Valley Unified District

  • Middle School

    Desert Shadows Middle School

  • High School

    Horizon High School

Listing Courtesy of Taylor Smart , The Brokery

RealHub Information is provided exclusively for consumers' personal, non-commercial use, and it may not be used for any purpose other than to identify prospective properties consumers may be interested in purchasing. All information deemed reliable but not guaranteed and should be independently verified. All properties are subject to prior sale, change or withdrawal. RealHub website owner shall not be responsible for any typographical errors, misinformation, misprints and shall be held totally harmless.

Agent Kelly Hammer

Kelly Hammer

Associate Broker / RealtorĀ®

Call Kelly today to schedule a private showing.


* Listings on this website come from the FMLS IDX Compilation and may be held by brokerage firms other than the owner of this website. The listing brokerage is identified in any listing details. Information is deemed reliable but is not guaranteed. If you believe any FMLS listing contains material that infringes your copyrighted work please click here to review our DMCA policy and learn how to submit a takedown request.Ā© 2024 FMLS.

Properties

Related properties

New on site 2 days ago
Rare opportunity to own a beautifully reimagined Gosnell home overlooking the Arizona Grand Golf Course in the heart of Ahwatukee! Over $135K invested in thoughtful improvements, including a new flat roof, recently replaced tile-roof underlayment, new Lennox HVAC, electrical upgrades, new flooring, a stunning remodeled primary bath, and remodeled chef's kitchen with premium appliances and finishes. This exceptional single-level residence preserves its iconic architectural character with soaring ceilings, abundant natural light, and open-concept living. A covered patio overlooks lush fairways, creating an ideal setting to relax or entertain. Minutes from South Mountain hiking and biking, golf, shopping, dining, and Sky Harbor. Architectural charm, modern comfort, and golf-course living! modern luxury, and an unbeatable location.
#7067235

Phoenix

9418 S 51ST Street

3 Beds

2 Baths

1,718 Sq.Ft.

$600,000

MLS#: 7067235

New on site 2 days ago
Welcome to modern Arizona living in Western Garden Horizon! This beautifully designed 4-bedroom, 3-bathroom single-level home offers approximately 2,274 SF of stylish, functional living space. The open-concept great room, kitchen and dining area create an inviting space for everyday living and entertaining, while the versatile front living area is ideal for a home office, den or flex space. The spacious primary suite offers a private retreat, with three additional bedrooms providing room for family, guests or work-from-home needs. Enjoy Arizona evenings on the covered patio and the added benefit of a completed backyard. No waiting on landscaping or starting from dirt! Conveniently located near shopping, dining, entertainment and major transportation routes.
#7069410

Phoenix

9514 W Avalon Drive

4 Beds

3 Baths

2,274 Sq.Ft.

$535,000

MLS#: 7069410

New on site 2 days ago
PRIDE OF OWNERSHIP SHINES throughout this meticulously maintained home situated on an oversized DOUBLE LOT! This 3-bedroom + office home offers an open floorplan and upgrades galore. The kitchen features granite countertops, island, porcelain backsplash, walk-in pantry and newer appliances. Enjoy a 2-year-old dual-stage HVAC, whole-home soft water and chlorine removal systems, kitchen R/O, custom shutters, newer interior paint and added insulation, even above the extended covered patio. Step outside to a fully designed backyard featuring a newer pool with splash/kid pool, fruit trees, RV gate & gutters with sump pump drainage to the street. The insulated 2-car garage includes the upgraded extension for added space. Truly move-in ready and meticulously cared for! (medical grade sauna stays)
#7068676

Phoenix

2020 W BAJADA Road

3 Beds

2 Baths

1,897 Sq.Ft.

$679,000

MLS#: 7068676

New on site 3 days ago
Gated Community | 2024 Construction | Best-Priced Home in Stone Butte! An incredible value for a nearly brand new home, this turnkey single story home offers 4 bedrooms, 2 bathrooms and 1,780 sq ft with a clean, modern aesthetic throughout. Quartz countertops, stainless steel appliances, fresh interior paint and stylish accent walls make it truly move in ready, while the newer roof and AC offer added peace of mind. Step outside to beautiful mountain views and a neighborhood designed for enjoying the Arizona lifestyle, with walking paths and nearby hiking trails. A rare opportunity to own a nearly new home in a gated community at an exceptional price!
#7068185

Phoenix

1734 E QUESTA Drive

4 Beds

2 Baths

1,780 Sq.Ft.

$669,000

MLS#: 7068185

New on site 3 days ago
Welcome to The Residences on 2nd! This collection of 6 timelessly styled townhomes fits perfectly in the heart of the Roosevelt Row Arts District! 806 N 2nd Ave is ''The Photographer Residence'' and has its own fun story of why it belongs in this collection of artist homes. Come see why! This one is the middle of the pack with perfect treetop views from every window! Great den/possible 3rd bedroom on ground floor. Upstairs, you have a gorgeous island kitchen and entertaining space, plus a balcony overlooking the beautiful tree lined street of 2nd Ave! The top floor is where one rests, enjoys the excellent views, and appreciates the well-appointed amenities of this home. Move in ready!
#7069040

Phoenix

806 N 2ND Avenue

2 Beds

2 Baths

1,714 Sq.Ft.

$699,900

MLS#: 7069040

New on site 3 days ago
Welcome to The Residences on 2nd! This collection of 6 timelessly styled townhomes fits perfectly in the heart of the Roosevelt Row Arts District! 810 N 2nd Ave is 'The Painter's Residence' and has its own fun story of why it belongs in this collection of artist homes. Come see why! This one is the end-cap unit with spectacular views of downtown Phoenix! Perfect-sized front porch for waving at the neighbors, and it opens up to a den/office or possible 3rd bedroom. Upstairs, you have a gorgeous island kitchen and entertaining space, plus a balcony overlooking the beautiful tree lined street of 2nd Ave! The top floor is where one rests, enjoys the excellent views, and appreciates the well-appointed amenities of this home. This unit is at shell stage, you can still choose your own finishes!
#7069049

Phoenix

810 N 2ND Avenue

2 Beds

2 Baths

1,714 Sq.Ft.

$759,900

MLS#: 7069049

New on site 3 days ago
Beautifully remodeled home in a great location minutes from downtown. Thoughtfully designed with an elevated modern aesthetic. Featuring stylish finishes, upgraded fixtures, and a cohesive design throughout, this home blends contemporary style with everyday functionality. Every detail has been carefully selected to create a sophisticated, move-in-ready space in a highly desirable location
#7068531

Phoenix

1532 W Fairmount Avenue

3 Beds

2 Baths

1,411 Sq.Ft.

$595,000

MLS#: 7068531

New on site 3 days ago
Welcome to this beautifully updated home located in a gated Phoenix community, offering the space, functionality, and features that are hard to find all in one property. Step inside to a bright, open split floor plan with soaring ceilings, modern finishes, and spacious living areas designed for both everyday living and entertaining.
Outside, your own private swimming pool creates the perfect Arizona backyard retreat. A 10-foot side gate with paved parking behind the gate provides an ideal space for trailers, recreational toys, or additional storage, while the 3-car garage gives you even more flexibility. The location offers convenient access to Downtown Phoenix, Sky Harbor International Airport, Tempe, major freeways, shopping, dining, sporting events, and entertainment, giving you plenty of space at home while still keeping you connected to everything the Valley has to offer.
Gated community, private pool, oversized side access, a 3-car garage, modern finishes, and an open layout--this home checks a lot of boxes.
#7067805

Phoenix

7123 S 34TH Lane

4 Beds

2 Baths

2,230 Sq.Ft.

$525,000

MLS#: 7067805

New on site 3 days ago
Welcome to The Residences on 2nd! This collection of 6 timelessly styled townhomes fits perfectly in the heart of the Roosevelt Row Arts District! 808 N 2nd Ave is ''The Musician Residence'' and has its own fun story of why it belongs in this collection of artist homes. Come see why! This one is tucked in the middle of the street with awesome treetop views of 2nd Ave. Perfect-sized front porch for waving at the neighbors, and it opens up to a den/office or possible 3rd bedroom. Upstairs, you have a gorgeous island kitchen and entertaining space, plus a balcony overlooking the beautiful tree lined street of 2nd Ave! The top floor is where one rests and appreciates the well-appointed amenities of this home. This unit is at shell stage, so you can still choose your own finishes!
#7069045

Phoenix

808 N 2ND Avenue

2 Beds

2 Baths

1,714 Sq.Ft.

$739,900

MLS#: 7069045

New on site 3 days ago
Over 1800 SF and Under $700,000.!North Central 3 Bedroom/2 Bath home in the Sunnyslope HS district, Pool ,2 car garage*private ,shaded courtyard,2 way fireplace,attached sunroom,shake roof,vaulted ceilings,updated kitchen and bath,split floor plan,conveniently located near Central Phoenix shopping/restaurants,and the 51 freeway.....Welcome!
#7063575

Phoenix

116 W LAS PALMARITAS Drive

3 Beds

2 Baths

1,825 Sq.Ft.

$675,000

MLS#: 7063575

**$10,000 seller concessions offered for a new buyer** A beautifully maintained, move-in ready townhome perfectly positioned to capture MOUNTAIN VIEWS from your living room in one of the most desirable corridors of North Phoenix and North Scottsdale! Steps from the Mayo Clinic, Kierland Commons & Scottsdale Quarter, the areas top restaurants, dining & golf courses are just steps from your front door! Nestled within a quiet, highly sought-after gated community, this exceptional residence offers an unbeatable combination of convenience, privacy, and scenic beauty. Step inside to an inviting, open-concept floor plan where the spacious kitchen seamlessly flows into the main living and dining areas, creating the perfect space for entertaining or everyday living. One of this home's most unique features is its premium location within the community--only a select handful of residences enjoy stunning mountain views directly from the living room, creating a picturesque backdrop to your daily lifestyle. Building 21 is widely regarded as one of the most desirable locations in the community, tucked away in one of the quietest sections of the neighborhood and backing to a protected natural preserve, ensuring exceptional privacy with no future development behind you. Thoughtful updates throughout the home enhance both style and functionality, including beautifully remodeled showers, upgraded cabinetry in the laundry room, and custom built-in storage cabinets in the garage, providing an abundance of organized storage space rarely found in similar properties. The location simply cannot be overstated. Situated just minutes from the world-renowned Mayo Clinic, Kierland Commons, Scottsdale Quarter, Desert Ridge Marketplace, championship golf courses, endless hiking and biking trails, top-rated restaurants, and some of the Valley's premier shopping destinations, you'll also enjoy effortless access to both Loop 101 and SR-51, making commuting throughout the Valley incredibly convenient. Whether you're searching for a full-time residence, lock-and-leave second home, or investment opportunity, this turnkey property checks every box.

17850 N 68TH Street 2183

Message successfully sent.

I agree to receive email communication and understand I can unsubscribe at any time.

I agree to be contacted by The Mandy Gold Team | Haymore Real Estate LLC via call, email, and text for real estate services. To opt out, you can reply 'stop' at any time or reply 'help' for assistance. You can also click the unsubscribe link in the emails. Message and data rates may apply. Message frequency may vary. Privacy Policy

 - property

Send a message

Message successfully sent.

Reason for contacting?

I agree to receive email communication and understand I can unsubscribe at any time.

I agree to be contacted by The Mandy Gold Team | Haymore Real Estate LLC via call, email, and text for real estate services. To opt out, you can reply 'stop' at any time or reply 'help' for assistance. You can also click the unsubscribe link in the emails. Message and data rates may apply. Message frequency may vary. Privacy Policy

Sign In Sign Out

Virtual Assistant

Would you like to take the next step with this property? We can help you schedule a showing or virtual tour, or send you more details.

Yes, I would like more information.

Thank You for Your Reply, One of Our Agents will contact you as soon as possible

No, maybe later.

Thank you, you can always contact me via email, phone number or through the contact form.

Realhub AI

Lucy - Your AI-Powered Realtor

Update Your Temporary Password

Personalize your search

Enter your email and we'll notify you immediately when new listings match what you're looking for.

or enter email address

Already have an account ? Login here

Continue your home search

I agree to receive communications and understand I can unsubscribe at any time.

I agree to be contacted by The Mandy Gold Team | Haymore Real Estate LLC via call, email, and text for real estate services. To opt out, you can reply 'stop' at any time or reply 'help' for assistance. You can also click the unsubscribe link in the emails. Message and data rates may apply. Message frequency may vary. Privacy Policy

Already have an account ? Login here

We use cookies

We use cookies primarily for analytics to enhance your experience. By accepting, you agree to our use of these cookies. You can manage your preferences or learn more about our cookies policy.