3034 E PORTOLA VALLEY Drive

Gilbert, AZ 85297

Ranch, Santa Barbara/Tuscan

Gilbert, AZ 85297

3034 E PORTOLA VALLEY Drive

$1,499,999

MLS#: 7058532

Status: Active

Listing provided by: HomeSmart

Listing agent phone: None

Last update: 7 days ago

On site: 20 days ago

WHITEWING AT HIGLEY - Residential

About

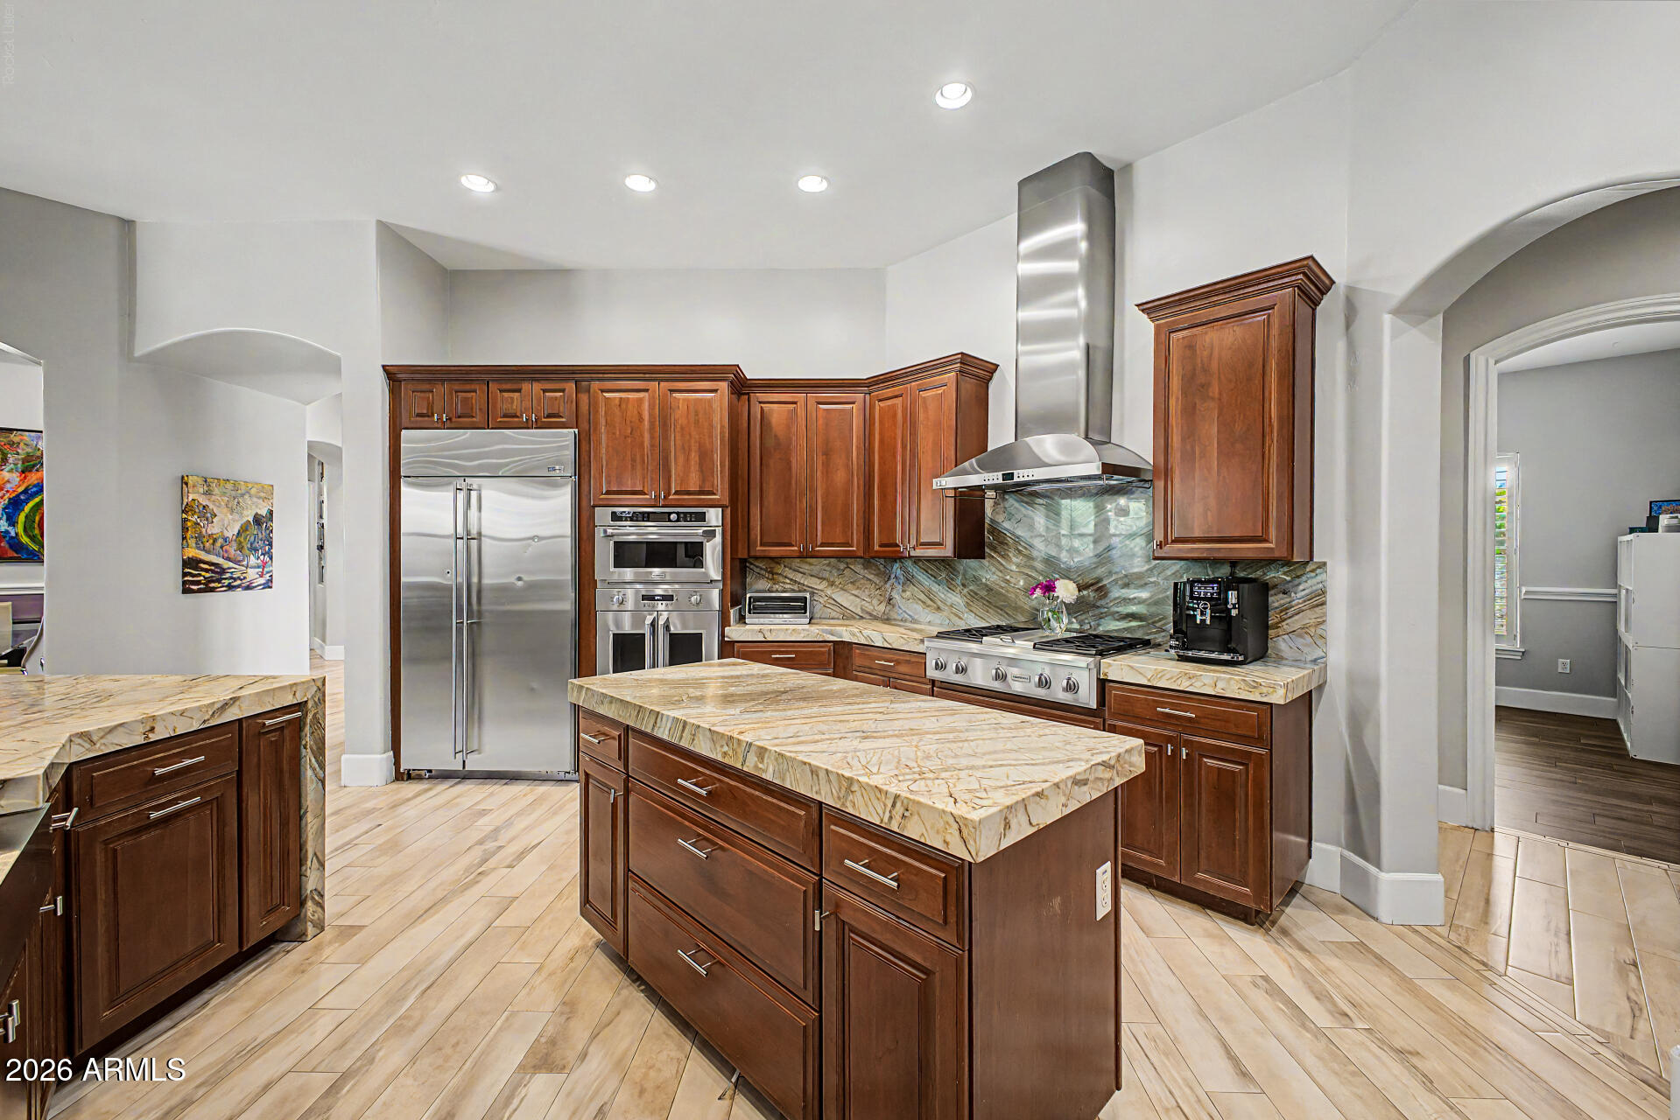
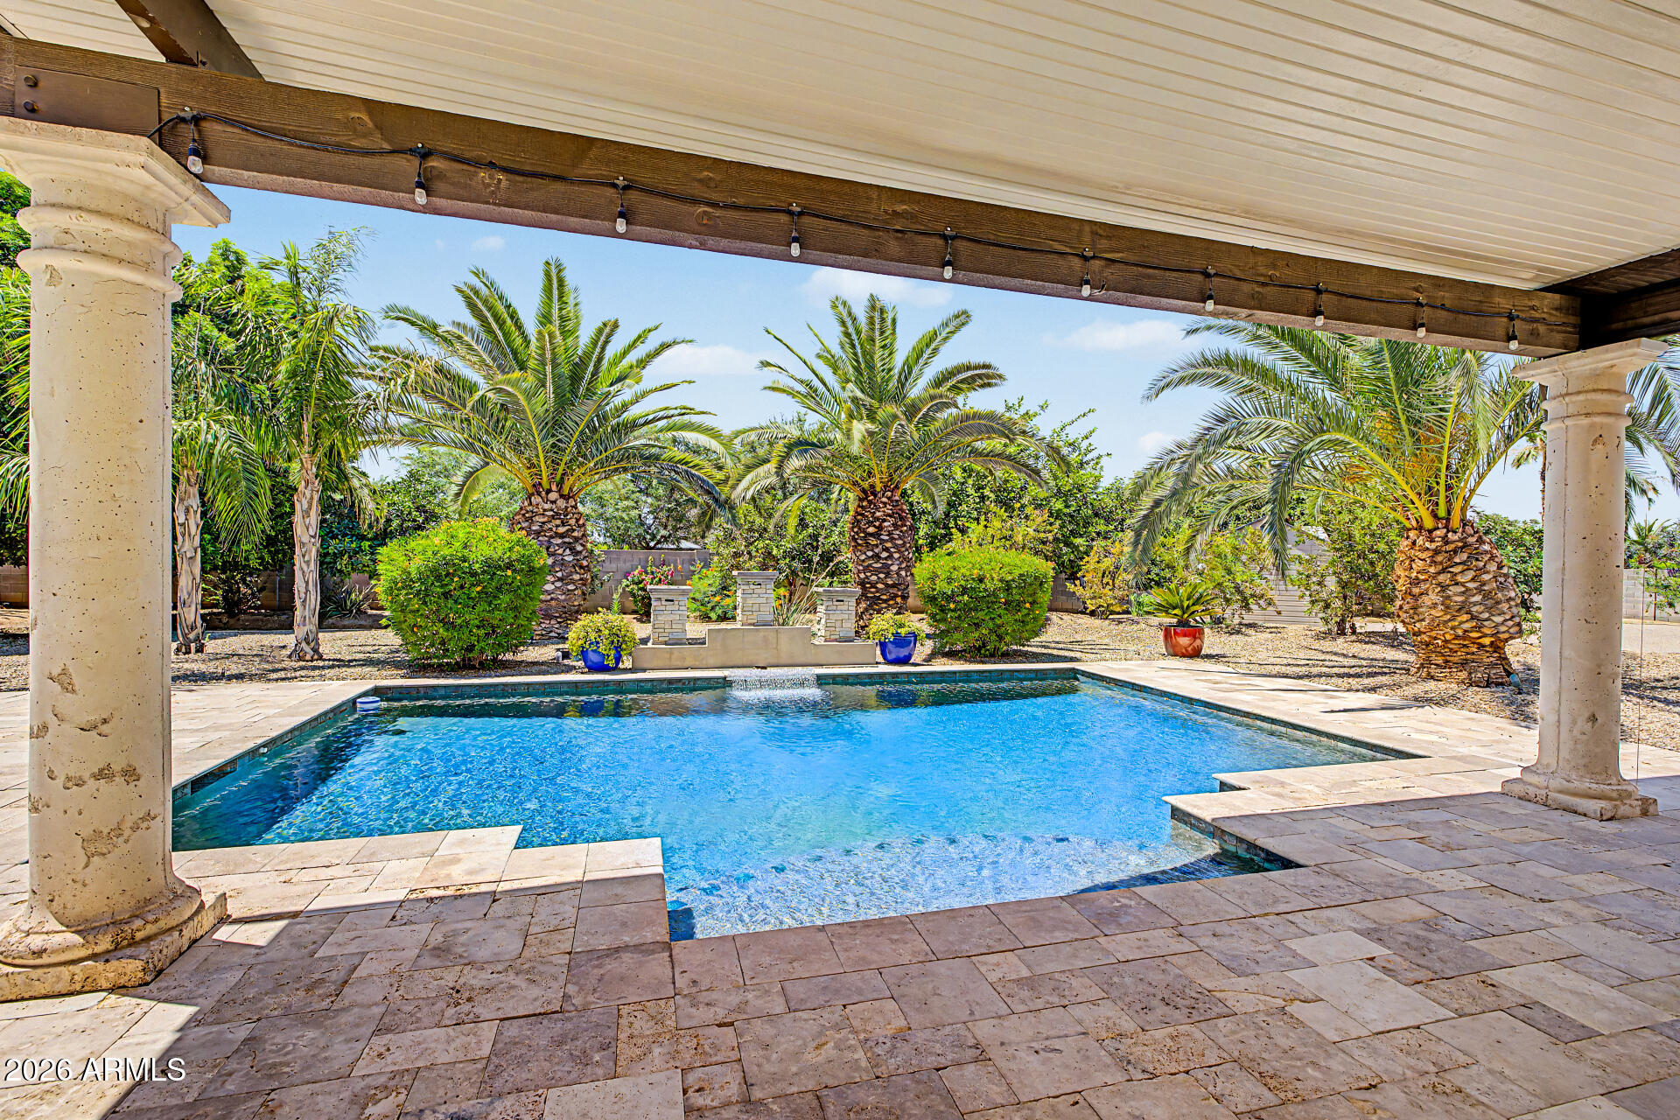
Tuscan-inspired architecture, soaring ceilings, & sun-filled spaces set the tone at 3034 E Portola Valley Drive. Designed for the way you live, the open-concept floor plan blends spacious living with a kitchen that naturally becomes the heart of every gathering, while a stunning two-sided fireplace adds warmth & character. Step outside to a covered patio overlooking a fenced sparkling pool & lush, park-like backyard--your private retreat for morning caffeine, weekend entertaining, & relaxing Arizona evenings. 23,400 sq-ft lot nestled in Gilbert's prestigious gated Whitewing community, with parks, top-rated schools, shopping, dining, & more just minutes away, this home doesn't just check the boxes--it raises the standard!

Property

Beds

5

Full Baths

4

1/2 Baths

None

Year Built

2005

Sq.Footage

3,371

Features

Features & Amenities

Interior

  • Other Interior Features

    High Speed Internet, Granite Counters, Double Vanity, Breakfast Bar, Central Vacuum, Kitchen Island, Pantry, High Ceilings

  • Total Bedrooms

    5

  • Bathrooms

    4

  • Basement YN

    NO

  • Cooling YN

    YES

  • Cooling

    Central Air, Ceiling Fan(s)

  • Fireplace YN

    YES

  • Heating YN

    YES

  • Heating

    Natural Gas

  • Pet friendly

    N/A

Exterior

  • Garage

    Yes

  • Garage spaces

    3

  • Construction Materials

    Stone, Stucco, Frame

  • Other Exterior Features

    Barbecue, Built-in Barbecue

  • Parking

    Circular Driveway

  • Pool

    Yes

  • Pool Features

    Fenced

Area & Lot

  • Lot Features

    Sprinklers In Rear, Sprinklers In Front

  • Lot Size(acres)

    0.54

  • Lot Size(square feet)

    23,400

  • Property Type

    Residential

  • Property Sub Type

    Single Family Residence

  • Architectural Style

    Ranch, Santa Barbara/Tuscan

Price

  • Sales Price

    $1,499,999

  • Tax Amount

    $6,754

  • Financing Options

    Cash, Conventional

  • Sq. Footage

    3,371

  • Price/SqFt

    $444

HOA

  • Association

    YES

  • Association Fee

    $249

  • Association Fee Frequency

    Monthly

  • Association Fee Includes

    N/A

Property Resources

  • Horse Property

    NO

School District

  • Elementary School

    Higley Unified School District

  • Middle School

    Higley High School

  • High School

    Higley High School

Property Features

  • Stories

    1

  • Ownership

    Fee Simple

  • Sewer

    Public Sewer

  • Tax Lot

    86

  • Water Source

    Public

Schedule

Schedule a Showing

Showing scheduled successfully.

What is 3 + 4 ?


Change time

Mortgage calculator

Estimate your monthly mortgage payment, including the principal and interest, property taxes, and HOA. Adjust the values to generate a more accurate rate.

Your payment

Principal and Interest:

$

Property taxes:

$

HOA fees:

$

Total loan payment:

$

Total interest amount:

$

Location

  • County

    Maricopa

  • Elementary School

    Higley Unified School District

  • Middle School

    Higley High School

  • High School

    Higley High School

Listing Courtesy of Merri Cox , HomeSmart

RealHub Information is provided exclusively for consumers' personal, non-commercial use, and it may not be used for any purpose other than to identify prospective properties consumers may be interested in purchasing. All information deemed reliable but not guaranteed and should be independently verified. All properties are subject to prior sale, change or withdrawal. RealHub website owner shall not be responsible for any typographical errors, misinformation, misprints and shall be held totally harmless.

Agent Kelly Hammer

Kelly Hammer

Associate Broker / RealtorĀ®

Call Kelly today to schedule a private showing.


* Listings on this website come from the FMLS IDX Compilation and may be held by brokerage firms other than the owner of this website. The listing brokerage is identified in any listing details. Information is deemed reliable but is not guaranteed. If you believe any FMLS listing contains material that infringes your copyrighted work please click here to review our DMCA policy and learn how to submit a takedown request.Ā© 2024 FMLS.

Properties

Related properties

New on site 3 days ago
Tucked on a private gated street on a sprawling 3/4-acre lot, this custom 5 bedroom, 3 bathroom home has just undergone a stunning designer renovation -- blending the home's Old World architectural bones with warm, timeless, modern finishes throughout. With no other home in the community sharing its tailor-made floor plan, this is a rare opportunity to own a truly one-of-a-kind property. A dramatic arched wrought-iron and glass front door sets the tone the moment you arrive, rich travertine tile, paired with crown molding, vaulted ceilings, and a statement drum-shade chandelier overhead. The heart of the home is a stunning eat-in kitchen finished in rich stained wood cabinetry topped with quartzite countertops. A generous center island offers extra seating and prep space, while an arched, mosaic-tiled hood alcove serves as a dramatic focal point. Dual lantern-style pendant lights, a tile backsplash, and a built-in stainless refrigerator complete the space.

Adjoining the kitchen, a spacious butler's pantry is finished in soft sage-green shaker cabinetry with polished brass hardware. Rich wood-toned butcher block countertops contrast beautifully against a hand-glazed subway tile backsplash, while a floating open-shelf display adds a custom touch. Floor-to-ceiling pantry cabinetry and a second stainless refrigerator maximize storage.

The kitchen flows seamlessly into the grand living room, offering a true open-concept layout with a wall of windows overlooking the backyard and a sleek bi-fold panel door providing direct patio access. The adjacent flex space offers even more room to spread out and features a wall of six-panel bifold glass doors that further merge indoor and outdoor living. A striking built-in media and display cabinet -- accented with glass-front doors, brass hardware, and a rich wood countertop -- offers a stylish, functional focal wall for gathering and entertaining.

The primary bedroom is a true retreat, anchored by its own floor-to-ceiling stacked stone gas fireplace framed by picture windows, with vaulted ceilings and a relaxation area. The adjoining primary bath is designed to the same exacting standard -- envision a herringbone-tiled floor, a freestanding soaking tub set beneath an arched picture window and chandelier, dual furniture-style vanities in rich stained wood with brass fixtures, backlit mirrors, and an expansive separate walk-in shower.

Bedroom two sits on the same side of the home as the primary bedroom and offers wood flooring, plantation shutters, and a walk-in closet with custom closet organization. An adjacent second full bath offers a walk-in shower, brass fixtures and lighting, and a wood-toned vanity.

Three additional bedrooms and a small flex space are split from the primary suite, offering privacy for family or guests, and share a full bath finished with a soft sage vertical subway tile surround with bathtub and double vanity. The bedrooms feature plush new carpet and plantation shutters throughout.

Step outside to enjoy the beautifully landscaped 3/4-acre grounds. Golf enthusiasts can indulge in a private putting and pitching green, while a half-court sport area invites friendly games (with plenty of room to add a pickleball court). Relax by the heated, pebble-tec finished pool and spa, or grill up favorites at the built-in barbecue island beneath the extensive covered patio.

A circular driveway provides additional parking in addition to the 3-car garage finished with durable epoxy flake flooring, custom built-in cabinetry for storage, and freshly painted walls. The third single-car garage stall has the ability to have a car lift added for additional vehicle storage. This home has been well maintained by original owners and beyond cosmetic renovations, the A/C units and roof were replaced in 2023. Zoned within Chandler School District and walking distance to Riggs Elementary, with an exit at the end of the gated street directly to the school. Do not miss this beautiful luxury home in Gilbert!
#7064899

Gilbert

3410 E VALLEJO Court

5 Beds

3 Baths

4,440 Sq.Ft.

$1,695,000

MLS#: 7064899

Some homes simply check the boxes - this one raises the bar. Tucked within the gated community of Acacia Estates, this meticulously maintained, original-owner David Weekley home sits on a premium lot beside a greenbelt, offering exceptional privacy that's hard to find. Inside, 3,514 sq ft of thoughtfully designed living space includes 4 bedrooms, 3.5 baths, soaring ceilings, plantation shutters and a dramatic 15-foot sliding glass door that blends indoor and outdoor living. The gourmet kitchen showcases GE Monogram appliances, a built-in Jenn Air refrigerator, gas cooktop, oversized island, walk-in pantry, and dual-zone wine refrigerator. The backyard features a travertine patio, covered ramada, PebbleTec pool and spa with waterfall, plus room to relax or entertain. Add in a luxurious primary retreat, a private en-suite guest bedroom, a 4-car garage and impeccable pride of ownership! Opportunities like this in Acacia Estates are rare--your buyers will want to see this one in person.
#7059285

Gilbert

7446 S TUCANA Lane

4 Beds

3 Baths

3,514 Sq.Ft.

$1,300,000

MLS#: 7059285

Welcome to this exceptional custom Estate in the prestigious gated community of Estados at Seville Golf & Country Club. Built by Riverwood Development and situated on an expansive 35,250 sqft lot, this luxury residence offers 5 bedrooms, 3.5 bathrooms, formal dining area, living and family room areas, with timeless craftsmanship, and resort-style living.
A circular driveway, dramatic drive-under portico, custom iron entry door, and Cantera stone accents create unforgettable curb appeal. Inside, soaring ceilings, travertine and hardwood flooring, rich custom alder cabinetry, doors, shutters, and millwork showcase the home's exceptional quality. Breath-taking craftsmanship, making this property a rare opportunity for luxury living. Designed with both everyday living and entertaining in mind At the heart of the home is a trophy Chef's Kitchen featuring professional-grade stainless steel appliances, granite countertops, dual islands, a carved travertine stone sink, walk-in pantry, and abundant custom cabinetry. The spacious family room offers vaulted ceilings, exposed beams, custom built-ins, and a fireplace, creating the perfect space for entertaining.

The luxurious primary suite is a private retreat with backyard access, pool views, dual custom walk-in closets, and a spa-inspired bath. Additional highlights include a central vacuum system, oversized laundry room with custom cabinetry and lockers, RV gate, and oversized 3-car garage with built-in storage.

Designed for Arizona living, the outdoor spaces are as impressive as the interiors. Over 1,200 square feet of travertine-covered patios overlook the spectacular raised diving pool, while approximately 50 mature Chinese Elm trees create a lush, private backyard oasis. Perfectly positioned on a premium homesite with an ideal lot orientation, the backyard is perfectly suited for entertaining--welcoming crisp morning sunlight while offering relaxing shade throughout the afternoon and evening.

Located in one of Gilbert's premier luxury communities, residents enjoy proximity to Seville Golf & Country Club's championship Gary Panks designed golf course, private fitness facilities, pools, pickleball, dining, and top-rated schools.
#7059572

Gilbert

6561 S OAKWOOD Way

5 Beds

3 Baths

4,300 Sq.Ft.

$1,799,000

MLS#: 7059572

Situated on over an irrigated acre in one of Gilbert's most coveted equestrian neighborhoods, this exceptional property offers the perfect blend of versatility and multigenerational living. The attached casita is a rare find, featuring its own private entrance, full kitchen, living area, full bathroom, and bedroom, making it ideal for multigenerational living, extended family, and long-term guests. A 60-foot RV parking pad and RV Gate. Additional premium features include 36 owned 10kW solar panels and a new roof installed in March 2021, providing peace of mind and energy efficiency. Inside, walls of windows fill the home with natural light, highlighting spacious living areas designed for both everyday comfort and entertaining. The chef's kitchen serves as the heart of the home with a large center island, SS appliances, and a walk-in pantry, all opening up the inviting family room with a fireplace and wet bar. A main-level secondary primary suite, currently used as an office, adds flexibility for guests or multigenerational living.

Upstairs, you'll find three generously sized secondary bedrooms, an expansive game room perfect for movie nights, recreation, or a home gym, along with a luxurious primary suite featuring dual vanities, a walk-in shower, and a private retreat.
#7057386

Gilbert

241 S Equestrian Court

5 Beds

3 Baths

4,467 Sq.Ft.

$1,499,900

MLS#: 7057386

Price reduced
Completely reimagined from top to bottom, this exceptional 5-bedroom, 3-bathroom basement home also features 2 additional bonus rooms and a full basement kitchenette, offering incredible flexibility for guests, multigenerational living, or entertaining. No detail was overlooked, with all-new interior and exterior paint, Bedrosians hardwood flooring, new carpet, custom cabinetry, designer countertops, updated bathrooms, premium hardware, and a full luxury appliance package. 

Outside, enjoy a brand-new pool and professionally designed landscaping. Major upgrades include 3 new A/C units and a replaced roof section backed by a transferable 2-year warranty. Truly turnkey luxury renovation.
#7052662

Gilbert

3041 E CAMELLIA Drive

5 Beds

3 Baths

4,558 Sq.Ft.

$1,374,000

MLS#: 7052662

Like a brand-new luxury home, without the wait! This stunning, 100% remodeled residence showcases designer finishes throughout and offers the perfect blend of space, elegance, and modern efficiency. Nestled in an exclusive gated community, this exceptional home features 4 bedrooms, 3.5 baths, a versatile den, guest quarters, a basement, and an Arizona room across an impressive 3,100 sqft of beautifully reimagined living space. Set on a sprawling 16,583 sqft lot, there's room for everyone to live, work, entertain, and unwind. Owned Solar adds energy efficiency, while the expansive layout provides flexibility for multigenerational living, hobbies, or hosting guests. Combining luxury, location, and timeless style, this move-in-ready home offers everything you've been looking for and more!
#7054227

Gilbert

1120 N WREN Drive

4 Beds

3 Baths

3,100 Sq.Ft.

$1,295,000

MLS#: 7054227

Some homes simply check the boxes. This one creates an experience. Perfectly positioned on one of the most desirable lots in The Bridges, this exceptional basement residence offers a level of privacy rarely found, with no neighbors on three sides and unobstructed space behind. From the moment you arrive, it's clear this home was designed for those who appreciate thoughtful architecture, elevated finishes, and effortless indoor-outdoor living. Natural light pours into the expansive great room where soaring ceilings and an open-concept design create a warm yet sophisticated atmosphere. At the center of it all is a beautifully reimagined chef's kitchen feat. premium Wolf and Sub-Zero appliances, refinished custom cabinetry, granite countertops, designer finishes, and an oversized island that naturally becomes the heart of every gathering.
One of the home's most coveted features is its rare basement, a true luxury in Arizona complete with a custom theater and entertaining bar, creating the ultimate destination for movie nights, game days, celebrations, or hosting overnight guests.

Beyond the walls, the backyard rivals that of a private resort. A stunning beach-entry pool, elevated spa, expansive travertine patios, custom stone accents, pergola, lush turf, and multiple outdoor living spaces create an environment equally suited for large-scale entertaining or peaceful evenings under the Arizona sky. With no neighbors behind and open space surrounding the property, the backyard feels remarkably private and serene.

Located within one of Gilbert's most sought-after communities, this extraordinary home offers the rare combination of an exceptional floor plan, luxury appointments, resort-style outdoor living, and a premium homesite that seldom becomes available.
#7048465

Gilbert

5111 S CUPERTINO Drive

5 Beds

4 Baths

4,385 Sq.Ft.

$1,350,000

MLS#: 7048465
Price reduced
A rare chance to live in North Gilbert's premier gated community, Whitewing at Weihl Estates. This beautifully updated 4 bed with den & large bonus room, 3.5 bath, 3608 sq ft home on a .92 acre irrigated lot offers extended driveway, RV gate, luxury living with a spa style pool, basketball/pickleball court, mature citrus trees, & multiple outdoor seating areas including 2 covered patios; one w/ fireplace. Inside, enjoy a gourmet kitchen with two islands, plus spacious open living areas, a split primary suite w/ two walk in closets & spa-like bathroom offering soaking tub & walk-in shower. Secondary bedrooms feature walk in closets and fully remodeled baths. Major 2025 upgrades include a new roof, owned 17.2 kW solar with two Tesla Powerwalls, Kinetico water system, and tankless heater.
#7047798

Gilbert

2460 E VAUGHN Avenue

4 Beds

3 Baths

3,608 Sq.Ft.

$1,599,999

MLS#: 7047798
Price reduced
4.25% INTEREST RATE IS AVAILABLE FOR THIS HOME (ASK YOUR AGENT FOR MORE INFO. BUYER'S AGENT PLEASE SEE MLS DOCUMENTS TAB). THIS IS YOUR MODEL PERFECT DREAM HOME! THIS IS A BIG BEAUTIFUL 3,500+ SQUARE FOOT, SINGLE-LEVEL CUSTOM HOME WITH 12-FOOT CEILINGS ON A 36,000+ SQUARE FOOT LOT IN GILBERT, AZ. FEATURING A 7-CAR GARAGE OR A 3-CAR PLUS HUGE 20 X 50 RV GARAGE, AND A 12-FOOT-WIDE RV GATE. THE HUGE BACKYARD FEATURES A PREMIUM PEBBLE TEC POOL WITH A SHADY GAZEBO, AND AN AREA BIG ENOUGH TO BUILD A GUEST CASITA. Every feature of this Big Beautiful Home is Premium Quality, including Brushed Marble Flooring in all primary living areas and kitchen, Premium 48-inch Tall, 15-inch-deep Cabinetry, Granite Countertops, and High-end Appliances. You will absolutely love the Open Floorplan with Panoramic Windows that provide Amazing Views of the Big Beautiful Pool and Green Backyard with lush landscaping featuring a variety of fruit trees. Your landscape water bill will be just a few dollars per month because this Big Beautiful Custom Home Lot has irrigation water services available from Roosevelt Water Conservation District. This Amazing Home will not last long because this home is a "Dream Come True" for those pursuing "The American Dream." Fruit Trees in Backyard includes Navel Oranges, Ruby Red Grapefruit, Lemon, Lime, Pomegranate, and Fig Tree.
#7042509

Gilbert

2347 E SANOQUE Court

4 Beds

3 Baths

3,512 Sq.Ft.

$1,674,900

MLS#: 7042509

Tuscan-inspired architecture, soaring ceilings, & sun-filled spaces set the tone at 3034 E Portola Valley Drive. Designed for the way you live, the open-concept floor plan blends spacious living with a kitchen that naturally becomes the heart of every gathering, while a stunning two-sided fireplace adds warmth & character. Step outside to a covered patio overlooking a fenced sparkling pool & lush, park-like backyard--your private retreat for morning caffeine, weekend entertaining, & relaxing Arizona evenings. 23,400 sq-ft lot nestled in Gilbert's prestigious gated Whitewing community, with parks, top-rated schools, shopping, dining, & more just minutes away, this home doesn't just check the boxes--it raises the standard!

3034 E PORTOLA VALLEY Drive

Message successfully sent.

I agree to receive email communication and understand I can unsubscribe at any time.

I agree to be contacted by The Mandy Gold Team | Haymore Real Estate LLC via call, email, and text for real estate services. To opt out, you can reply 'stop' at any time or reply 'help' for assistance. You can also click the unsubscribe link in the emails. Message and data rates may apply. Message frequency may vary. Privacy Policy

 - property

Send a message

Message successfully sent.

Reason for contacting?

I agree to receive email communication and understand I can unsubscribe at any time.

I agree to be contacted by The Mandy Gold Team | Haymore Real Estate LLC via call, email, and text for real estate services. To opt out, you can reply 'stop' at any time or reply 'help' for assistance. You can also click the unsubscribe link in the emails. Message and data rates may apply. Message frequency may vary. Privacy Policy

Sign In Sign Out

Virtual Assistant

Would you like to take the next step with this property? We can help you schedule a showing or virtual tour, or send you more details.

Yes, I would like more information.

Thank You for Your Reply, One of Our Agents will contact you as soon as possible

No, maybe later.

Thank you, you can always contact me via email, phone number or through the contact form.

Realhub AI

Lucy - Your AI-Powered Realtor

Update Your Temporary Password

Personalize your search

Enter your email and we'll notify you immediately when new listings match what you're looking for.

or enter email address

Already have an account ? Login here

Continue your home search

I agree to receive communications and understand I can unsubscribe at any time.

I agree to be contacted by The Mandy Gold Team | Haymore Real Estate LLC via call, email, and text for real estate services. To opt out, you can reply 'stop' at any time or reply 'help' for assistance. You can also click the unsubscribe link in the emails. Message and data rates may apply. Message frequency may vary. Privacy Policy

Already have an account ? Login here

We use cookies

We use cookies primarily for analytics to enhance your experience. By accepting, you agree to our use of these cookies. You can manage your preferences or learn more about our cookies policy.

