
1744 E DESERT WILLOW Drive
Phoenix, AZ 85048


About
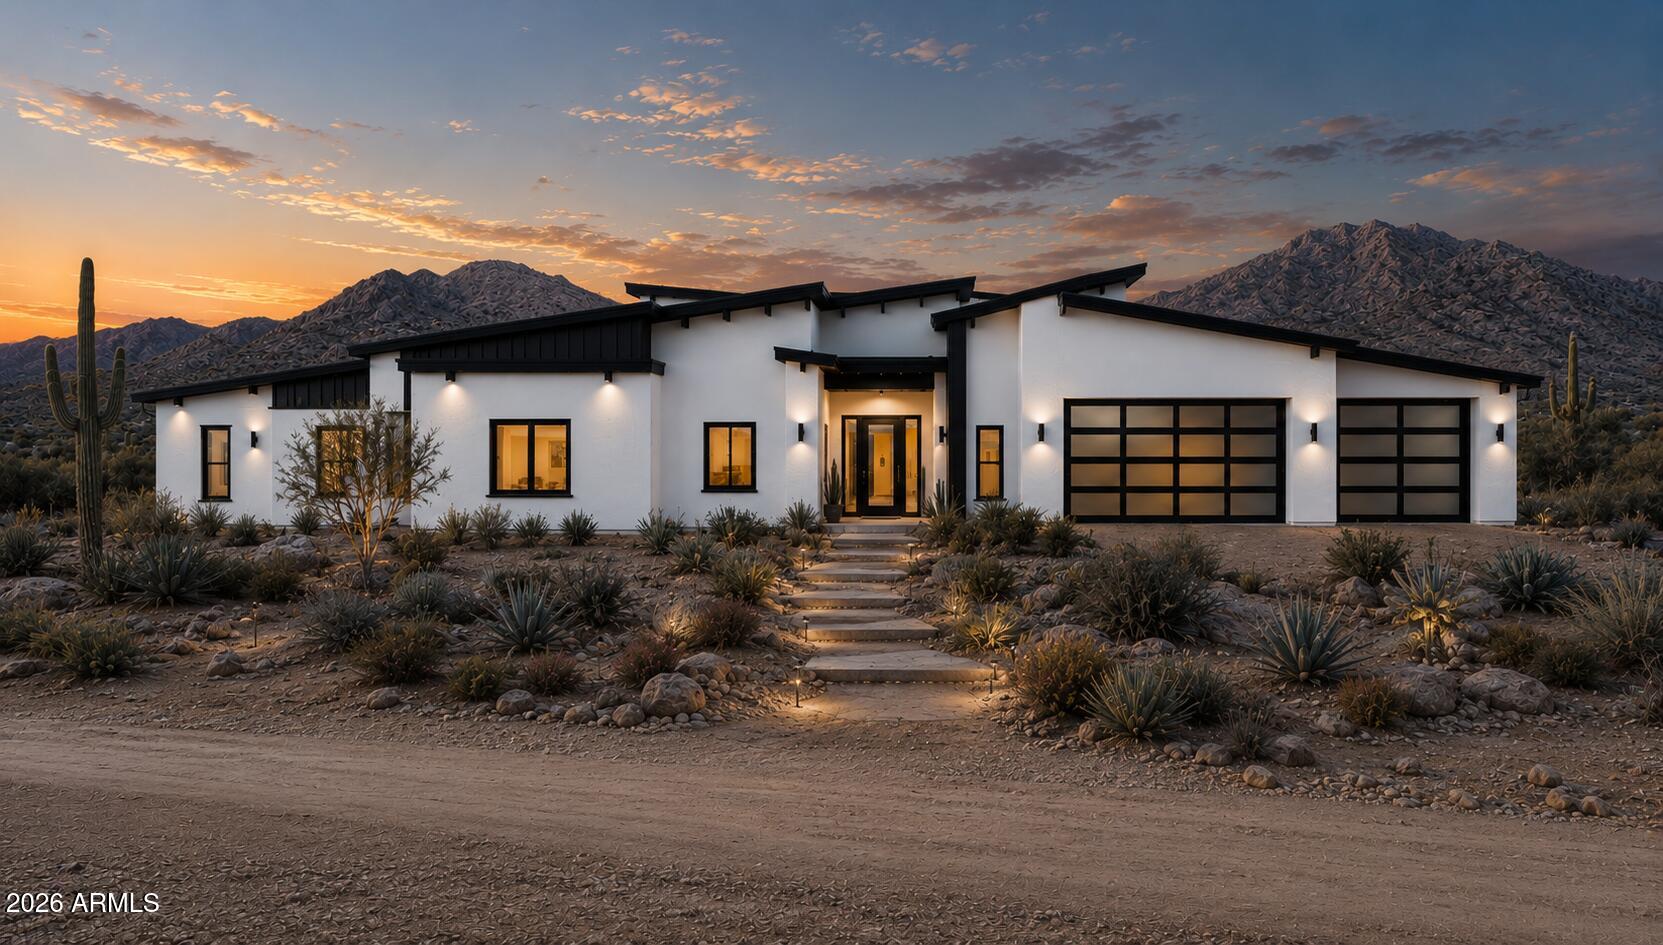
A rare offering within the prestigious gated enclave of Tapestry Canyon in the heart of Arizona's coveted Ahwatukee Foothills, this richly finished custom estate commands nearly three-quarters of an acre and showcases breathtaking, unobstructed mountain and desert views. Designed for those who value privacy, presence, and enduring quality, this residence delivers a refined lifestyle defined by space, craftsmanship, and scenery. From the moment of arrival, the home impresses with a stone-accented courtyard, arched entry gate, and grand gallery foyer that opens to soaring volume ceilings, tumbled travertine flooring, and elegant architectural detailing throughout. The European-inspired kitchen is a statement in both form and function, featuring granite countertops, stainless steel appliances including double ovens and Sub-Zero refrigeration, furniture-quality cabinetry, and a butler's pantry--ideal for elevated entertaining. The primary suite is a private sanctuary, offering captivating views, a dedicated sitting area with a two-way fireplace, and a spa-style bath designed for quiet luxury. Secondary bedrooms are generously proportioned with equally refined baths, while a flexible office or fifth bedroom provides versatility for executive or creative use. Designed to celebrate Arizona's natural beauty, the home's outdoor living spaces are nothing short of spectacular. Expansive patios, a PebbleTec pool and spa, and an elevated viewing deck create an unmatched setting for sunset evenings, entertaining, or quiet moments overlooking the surrounding mountains and desert landscape. A spacious yard area off the primary suite further enhances functionality while maintaining privacy. Recent thoughtful updates add modern comfort and confidence, including fresh interior paint, a remodeled front bathroom, newer water heater and water softener, updated pool equipment, sink upgrades throughout the kitchen and bar, exterior paint, flat roof coating, and multiple high-efficiency HVAC systems. Set within one of Ahwatukee's most exclusive gated communities, this exceptional Tapestry Canyon residence offers a rare blend of luxury, land, and panoramic beauty--an elevated desert lifestyle reserved for the discerning buyer.
Property
Beds
5
Full Baths
4
1/2 Baths
None
Year Built
2004
Sq.Footage
5,117
Features
Features & Amenities
Interior
-
Other Interior Features
High Speed Internet, Granite Counters, Double Vanity, Breakfast Bar, Kitchen Island, Pantry, High Ceilings
-
Total Bedrooms
5
-
Bathrooms
4
-
Basement YN
NO
-
Cooling YN
YES
-
Cooling
Heat Pump, Central Air
-
Fireplace YN
YES
-
Heating YN
YES
-
Heating
Zoned, Heat Pump, Electric
-
Pet friendly
N/A
Exterior
-
Garage
Yes
-
Garage spaces
3
-
Construction Materials
Stone, Stucco, Frame
-
Other Exterior Features
Barbecue, Balcony, Private Yard, Built-in Barbecue
-
Parking
Garage Door Opener, Direct Access, Garage Faces Side
-
Patio and Porch Features
Patio
-
Pool
No
-
View
City, Desert, City Lights, Mountain(s)
Area & Lot
-
Lot Features
Sprinklers In Rear, Sprinklers In Front, Corner Lot, Desert Back, Desert Front, Cul-De-Sac
-
Lot Size(acres)
0.74
-
Lot Size(square feet)
32,407
-
Property Type
Residential
-
Property Sub Type
Single Family Residence
-
Architectural Style
Ranch
Price
-
Sales Price
$1,799,900
-
Tax Amount
$13,194
-
Financing Options
Cash, Conventional, VA
-
Sq. Footage
5,117
-
Price/SqFt
$351
HOA
-
Association
YES
-
Association Fee 2
$221
-
Association Fee
$1,218
-
Association Fee Frequency
Semi-Annually
-
Association Fee 2 Frequency
Semi-Annually
-
Association Fee Includes
N/A
Property Resources
-
Horse Property
NO
School District
-
Elementary School
Kyrene Elementary District
-
Middle School
Kyrene Altadena Middle School
-
High School
Desert Vista High School
Property Features
-
Stories
1
-
Accessibility Features
Therapeutic Whirlpool
-
Foundation Details
Slab
-
Ownership
Fee Simple
-
Sewer
Public Sewer
-
Tax Lot
13
-
Water Source
Public
Schedule
Schedule a Showing
Showing scheduled successfully.
Mortgage calculator
Estimate your monthly mortgage payment, including the principal and interest, property taxes, and HOA. Adjust the values to generate a more accurate rate.
Your payment
Principal and Interest:
$
Property taxes:
$
HOA fees:
$
Total loan payment:
$
Total interest amount:
$
Location
-
County
Maricopa
-
Elementary School
Kyrene Elementary District
-
Middle School
Kyrene Altadena Middle School
-
High School
Desert Vista High School

Listing Courtesy of Bonny L. Holland , Delex Realty
RealHub Information is provided exclusively for consumers' personal, non-commercial use, and it may not be used for any purpose other than to identify prospective properties consumers may be interested in purchasing. All information deemed reliable but not guaranteed and should be independently verified. All properties are subject to prior sale, change or withdrawal. RealHub website owner shall not be responsible for any typographical errors, misinformation, misprints and shall be held totally harmless.

Kelly Hammer
Associate Broker / Realtor®
Call Kelly today to schedule a private showing.
Phone (520) 227-5144
Email Kelly@MandyGoldTeam.com

* Listings on this website come from the FMLS IDX Compilation and may be held by brokerage firms other than the owner of this website. The listing brokerage is identified in any listing details. Information is deemed reliable but is not guaranteed. If you believe any FMLS listing contains material that infringes your copyrighted work please click here to review our DMCA policy and learn how to submit a takedown request.© 2024 FMLS.
Properties
Related properties

Phoenix
39012 N 6TH Drive
5 Beds
4 Baths
3,525 Sq.Ft.
$1,699,000
MLS#: 7058584

Phoenix
1 E LEXINGTON Avenue 1602
2 Beds
2 Baths
2,288 Sq.Ft.
$2,100,000
MLS#: 7062283

Phoenix
3230 E COLTER Street
4 Beds
3 Baths
2,822 Sq.Ft.
$2,050,000
MLS#: 7064123

Phoenix
4224 E EARLL Drive
4 Beds
4 Baths
2,959 Sq.Ft.
$2,100,000
MLS#: 7059287

Phoenix
744 E MYRTLE Avenue
5 Beds
4 Baths
3,267 Sq.Ft.
$1,565,000
MLS#: 7062515

Phoenix
1483 W PASO NUEVO Drive
4 Beds
4 Baths
3,450 Sq.Ft.
$1,625,000
MLS#: 7061061

Phoenix
4108 E AVALON Drive
4 Beds
4 Baths
3,458 Sq.Ft.
$2,025,000
MLS#: 7054047

Phoenix
1745 E FRIESS Drive
7 Beds
5 Baths
4,554 Sq.Ft.
$1,750,000
MLS#: 7056254
Phoenix
35XXX N 17th Avenue
4 Beds
4 Baths
3,040 Sq.Ft.
$1,500,000
MLS#: 7053647
