
7031 N PERRYVILLE Road
Waddell, AZ 85355


About
This fully remodeled, modern farmhouse blends contemporary luxury with rural charm on a sprawling 1.89-acre lot in Waddell, Arizona. Inside, the home greets you with soaring vaulted shiplap ceilings and a bright, open floor plan equipped with all-new appliances. Designed for modern living, the layout includes a dedicated home office, a highly functional mudroom, and a versatile loft area. Structural peace of mind is built-in with a five-year-old roof, a completely rehabbed downstairs HVAC system, and a brand-new upstairs HVAC system complete with a built-in air purification system.The exterior is an entertainer's paradise and a hobby farmer's dream, framing spectacular, direct views of the White Tank Mountains and vibrant desert sunsets. The resort-style backyard features ... ... fresh travertine paving and lush turf surrounding a pristine pool, which boasts brand-new pool equipment, including a new pump and filter. For animal lovers, the property includes a brand-new chicken coop and advanced misting and fan systems installed across all animal enclosures. A massive 25x43 barn provides abundant storage or workshop space, while the back pasture is fully equipped with flood irrigation capabilities, making this property a truly complete ranchette.
Property
Beds
4
Full Baths
3
1/2 Baths
None
Year Built
1987
Sq.Footage
3,434
Features
Features & Amenities
Interior
-
Other Interior Features
Double Vanity, Breakfast Bar, Vaulted Ceiling(s), Kitchen Island, Pantry
-
Total Bedrooms
4
-
Bathrooms
3
-
Basement YN
NO
-
Cooling YN
YES
-
Cooling
Central Air, Ceiling Fan(s), ENERGY STAR Qualified Equipment
-
Fireplace YN
YES
-
Heating YN
YES
-
Heating
Forced Air, ENERGY STAR Qualified Equipment, Electric
-
Pet friendly
N/A
Exterior
-
Garage
Yes
-
Garage spaces
2
-
Construction Materials
Stucco, Frame
-
Other Exterior Features
Playground, Misting System, Storage
-
Parking
RV Access/Parking, Circular Driveway, Garage Faces Side
-
Patio and Porch Features
Patio
-
Pool
Yes
-
Pool Features
Outdoor Pool
-
View
Panoramic, Trees/Woods, Mountain(s)
Area & Lot
-
Lot Features
Sprinklers In Rear, Sprinklers In Front, Desert Back, Desert Front
-
Lot Size(acres)
1.89
-
Lot Size(square feet)
82,518
-
Property Type
Residential
-
Property Sub Type
Single Family Residence
-
Architectural Style
Contemporary
Price
-
Sales Price
$1,799,000
-
Tax Amount
$2,825
-
Financing Options
Cash, Conventional, FHA, VA
-
Sq. Footage
3,434
-
Price/SqFt
$523
HOA
-
Association
YES
-
Association Fee
$480
-
Association Fee Frequency
Annually
-
Association Fee Includes
N/A
Property Resources
-
Horse Property
YES
School District
-
Elementary School
Litchfield Elementary District
-
Middle School
L. Thomas Heck Middle School
-
High School
Canyon View High School
Property Features
-
Stories
2
-
Ownership
Fee Simple
-
Sewer
Septic Tank
-
Tax Lot
C
-
Water Source
Public
Schedule
Schedule a Showing
Showing scheduled successfully.
Mortgage calculator
Estimate your monthly mortgage payment, including the principal and interest, property taxes, and HOA. Adjust the values to generate a more accurate rate.
Your payment
Principal and Interest:
$
Property taxes:
$
HOA fees:
$
Total loan payment:
$
Total interest amount:
$
Location
-
County
Maricopa
-
Elementary School
Litchfield Elementary District
-
Middle School
L. Thomas Heck Middle School
-
High School
Canyon View High School

Listing Courtesy of Blake Anderson , RE/MAX Desert Showcase
RealHub Information is provided exclusively for consumers' personal, non-commercial use, and it may not be used for any purpose other than to identify prospective properties consumers may be interested in purchasing. All information deemed reliable but not guaranteed and should be independently verified. All properties are subject to prior sale, change or withdrawal. RealHub website owner shall not be responsible for any typographical errors, misinformation, misprints and shall be held totally harmless.

Kelly Hammer
Associate Broker / Realtor®
Call Kelly today to schedule a private showing.
Phone (520) 227-5144
Email Kelly@MandyGoldTeam.com

* Listings on this website come from the FMLS IDX Compilation and may be held by brokerage firms other than the owner of this website. The listing brokerage is identified in any listing details. Information is deemed reliable but is not guaranteed. If you believe any FMLS listing contains material that infringes your copyrighted work please click here to review our DMCA policy and learn how to submit a takedown request.© 2024 FMLS.
Properties
Related properties
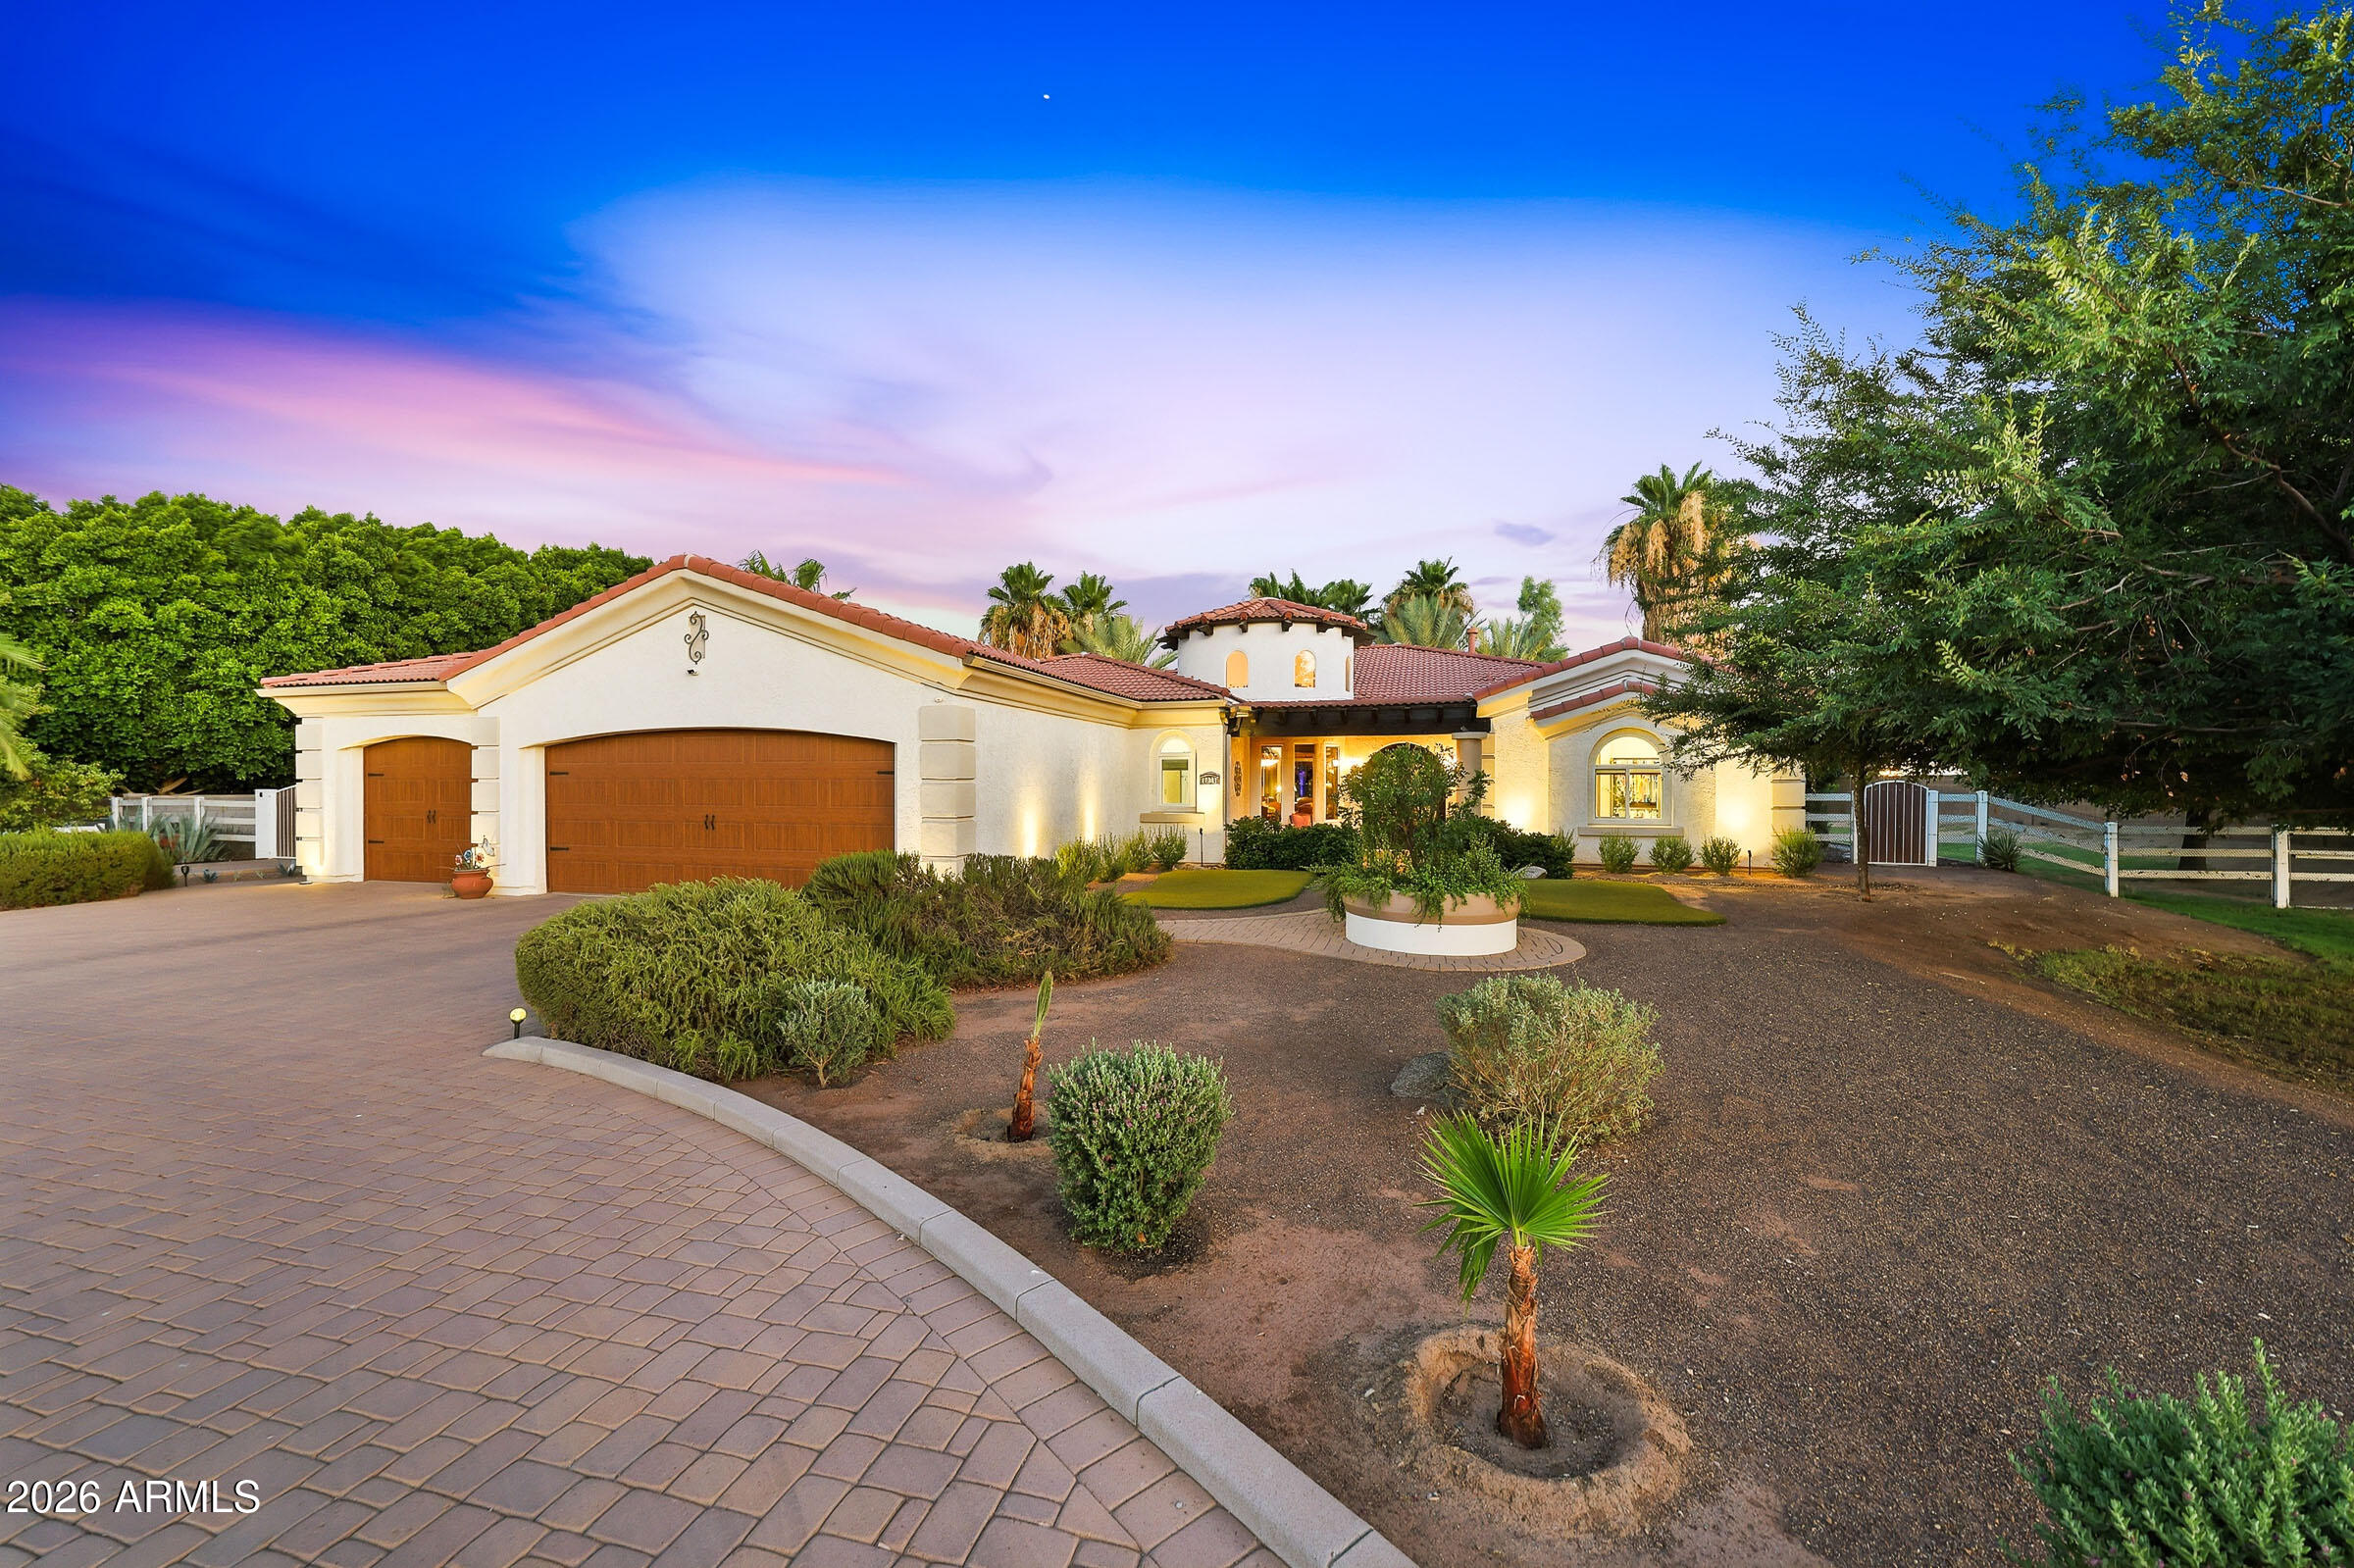
Waddell
17347 W LAMAR Road
3 Beds
3 Baths
2,661 Sq.Ft.
$1,499,000
MLS#: 7039648

Waddell
6833 N 177th Place
5 Beds
4 Baths
5,004 Sq.Ft.
$1,460,000
MLS#: 7036761

Waddell
6313 N 181ST Avenue
6 Beds
5 Baths
5,345 Sq.Ft.
$1,799,000
MLS#: 7066301
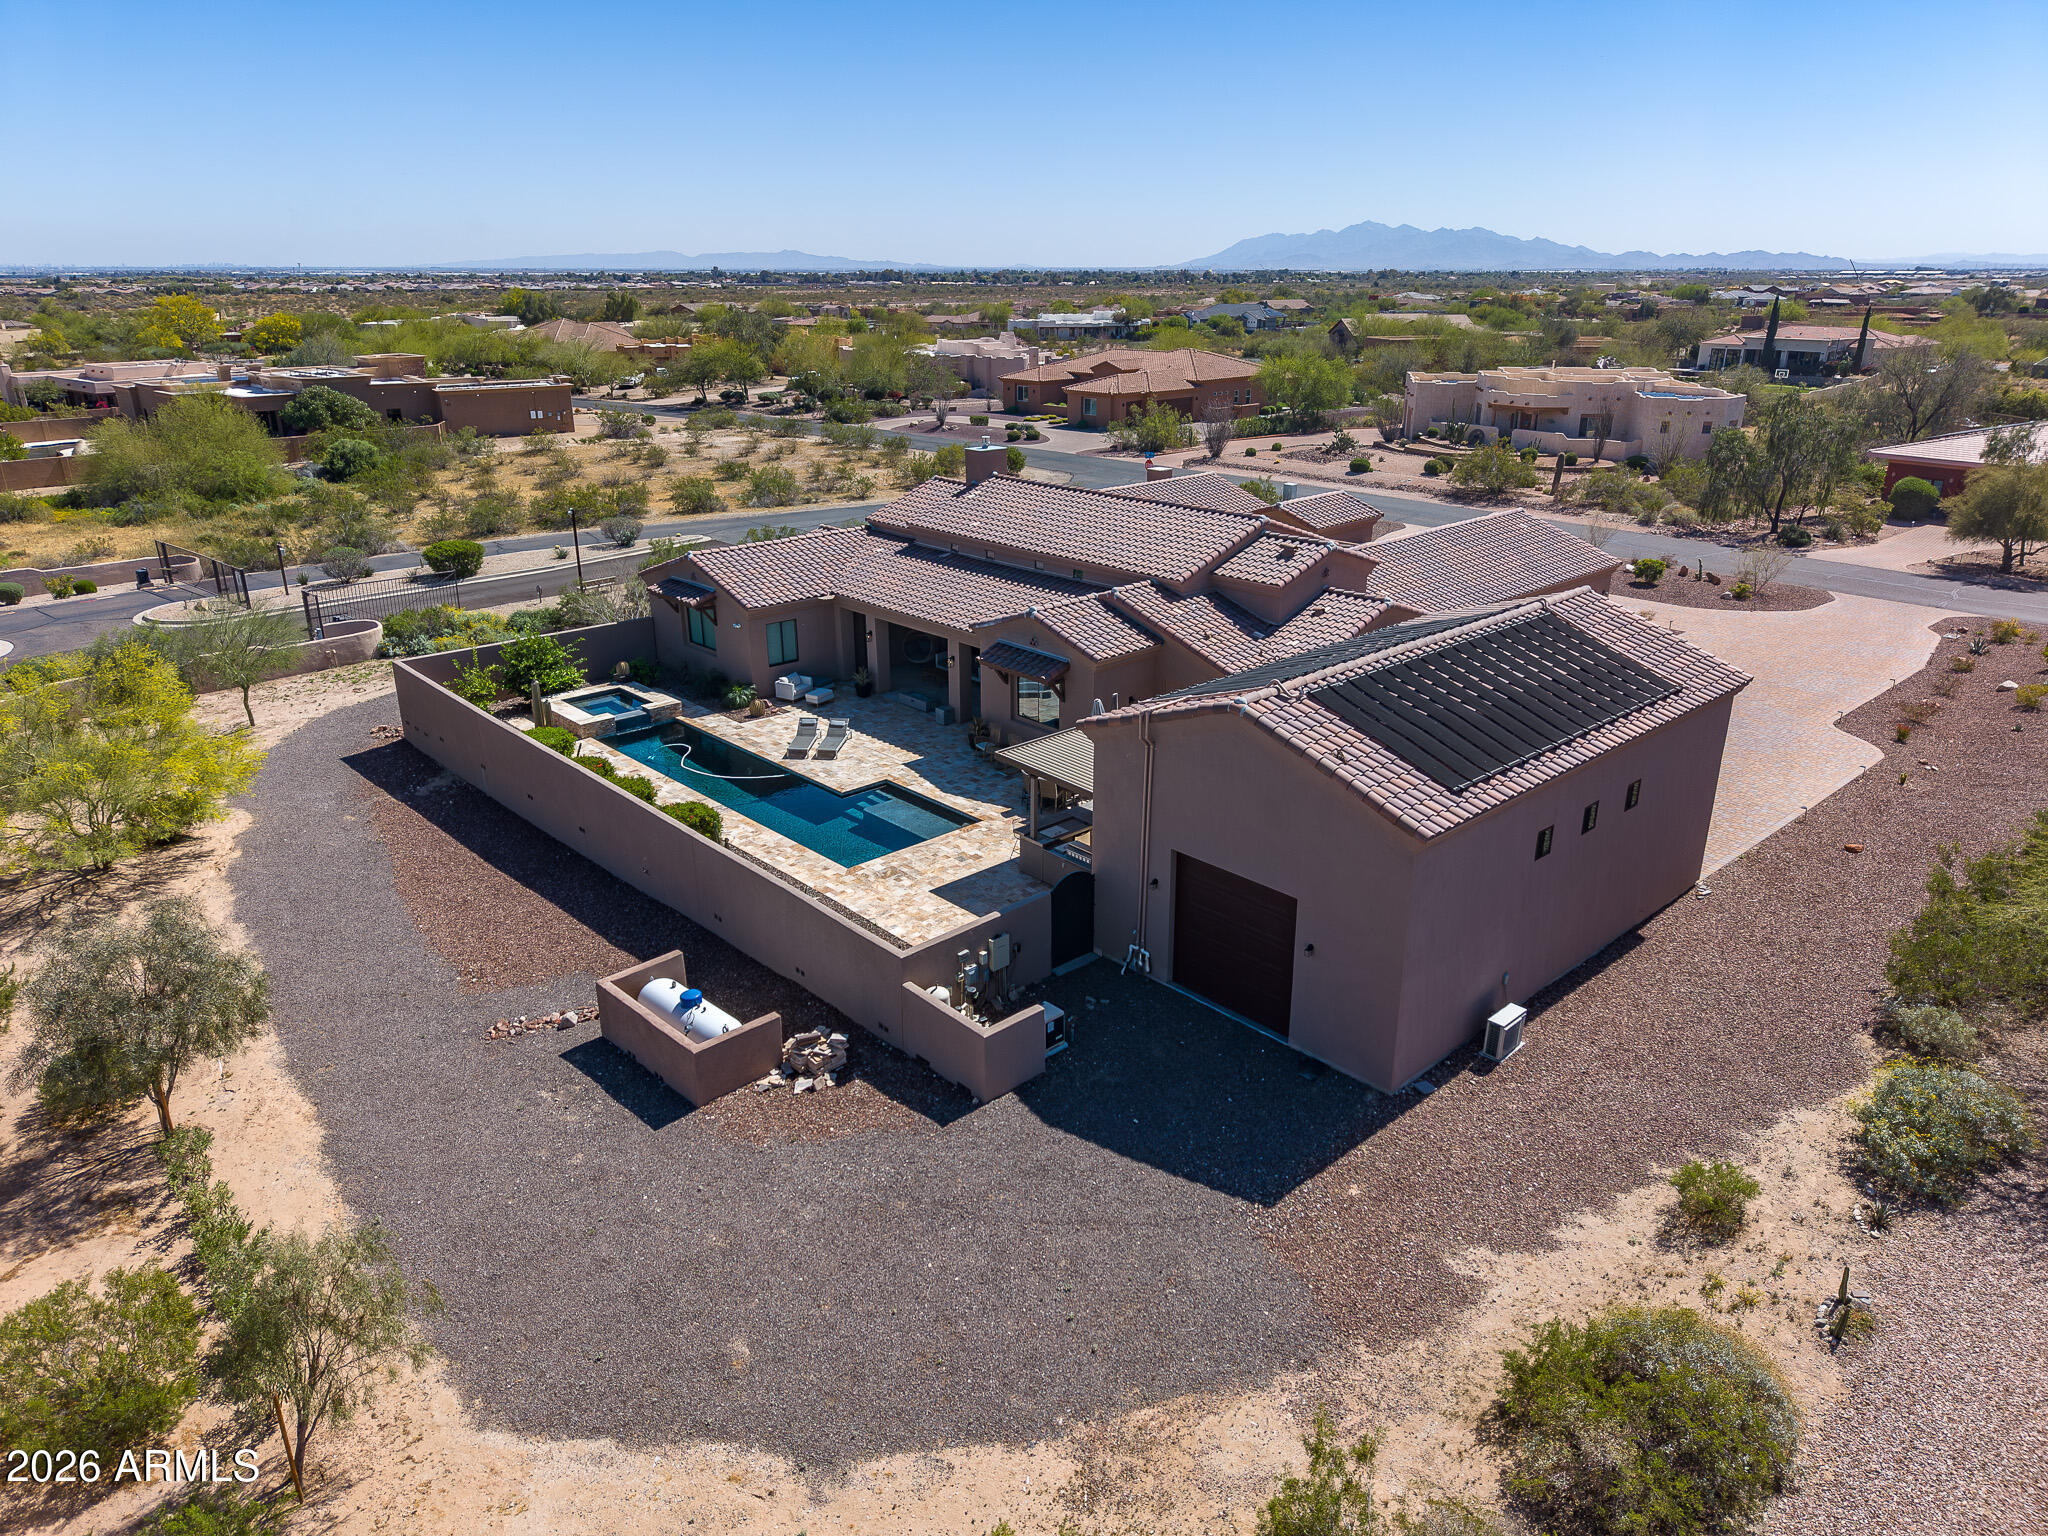
Waddell
19312 W PUGET Avenue
4 Beds
4 Baths
3,960 Sq.Ft.
$1,599,000
MLS#: 6997252
