
9726 W MONTE LINDO --
Peoria, AZ 85383


About
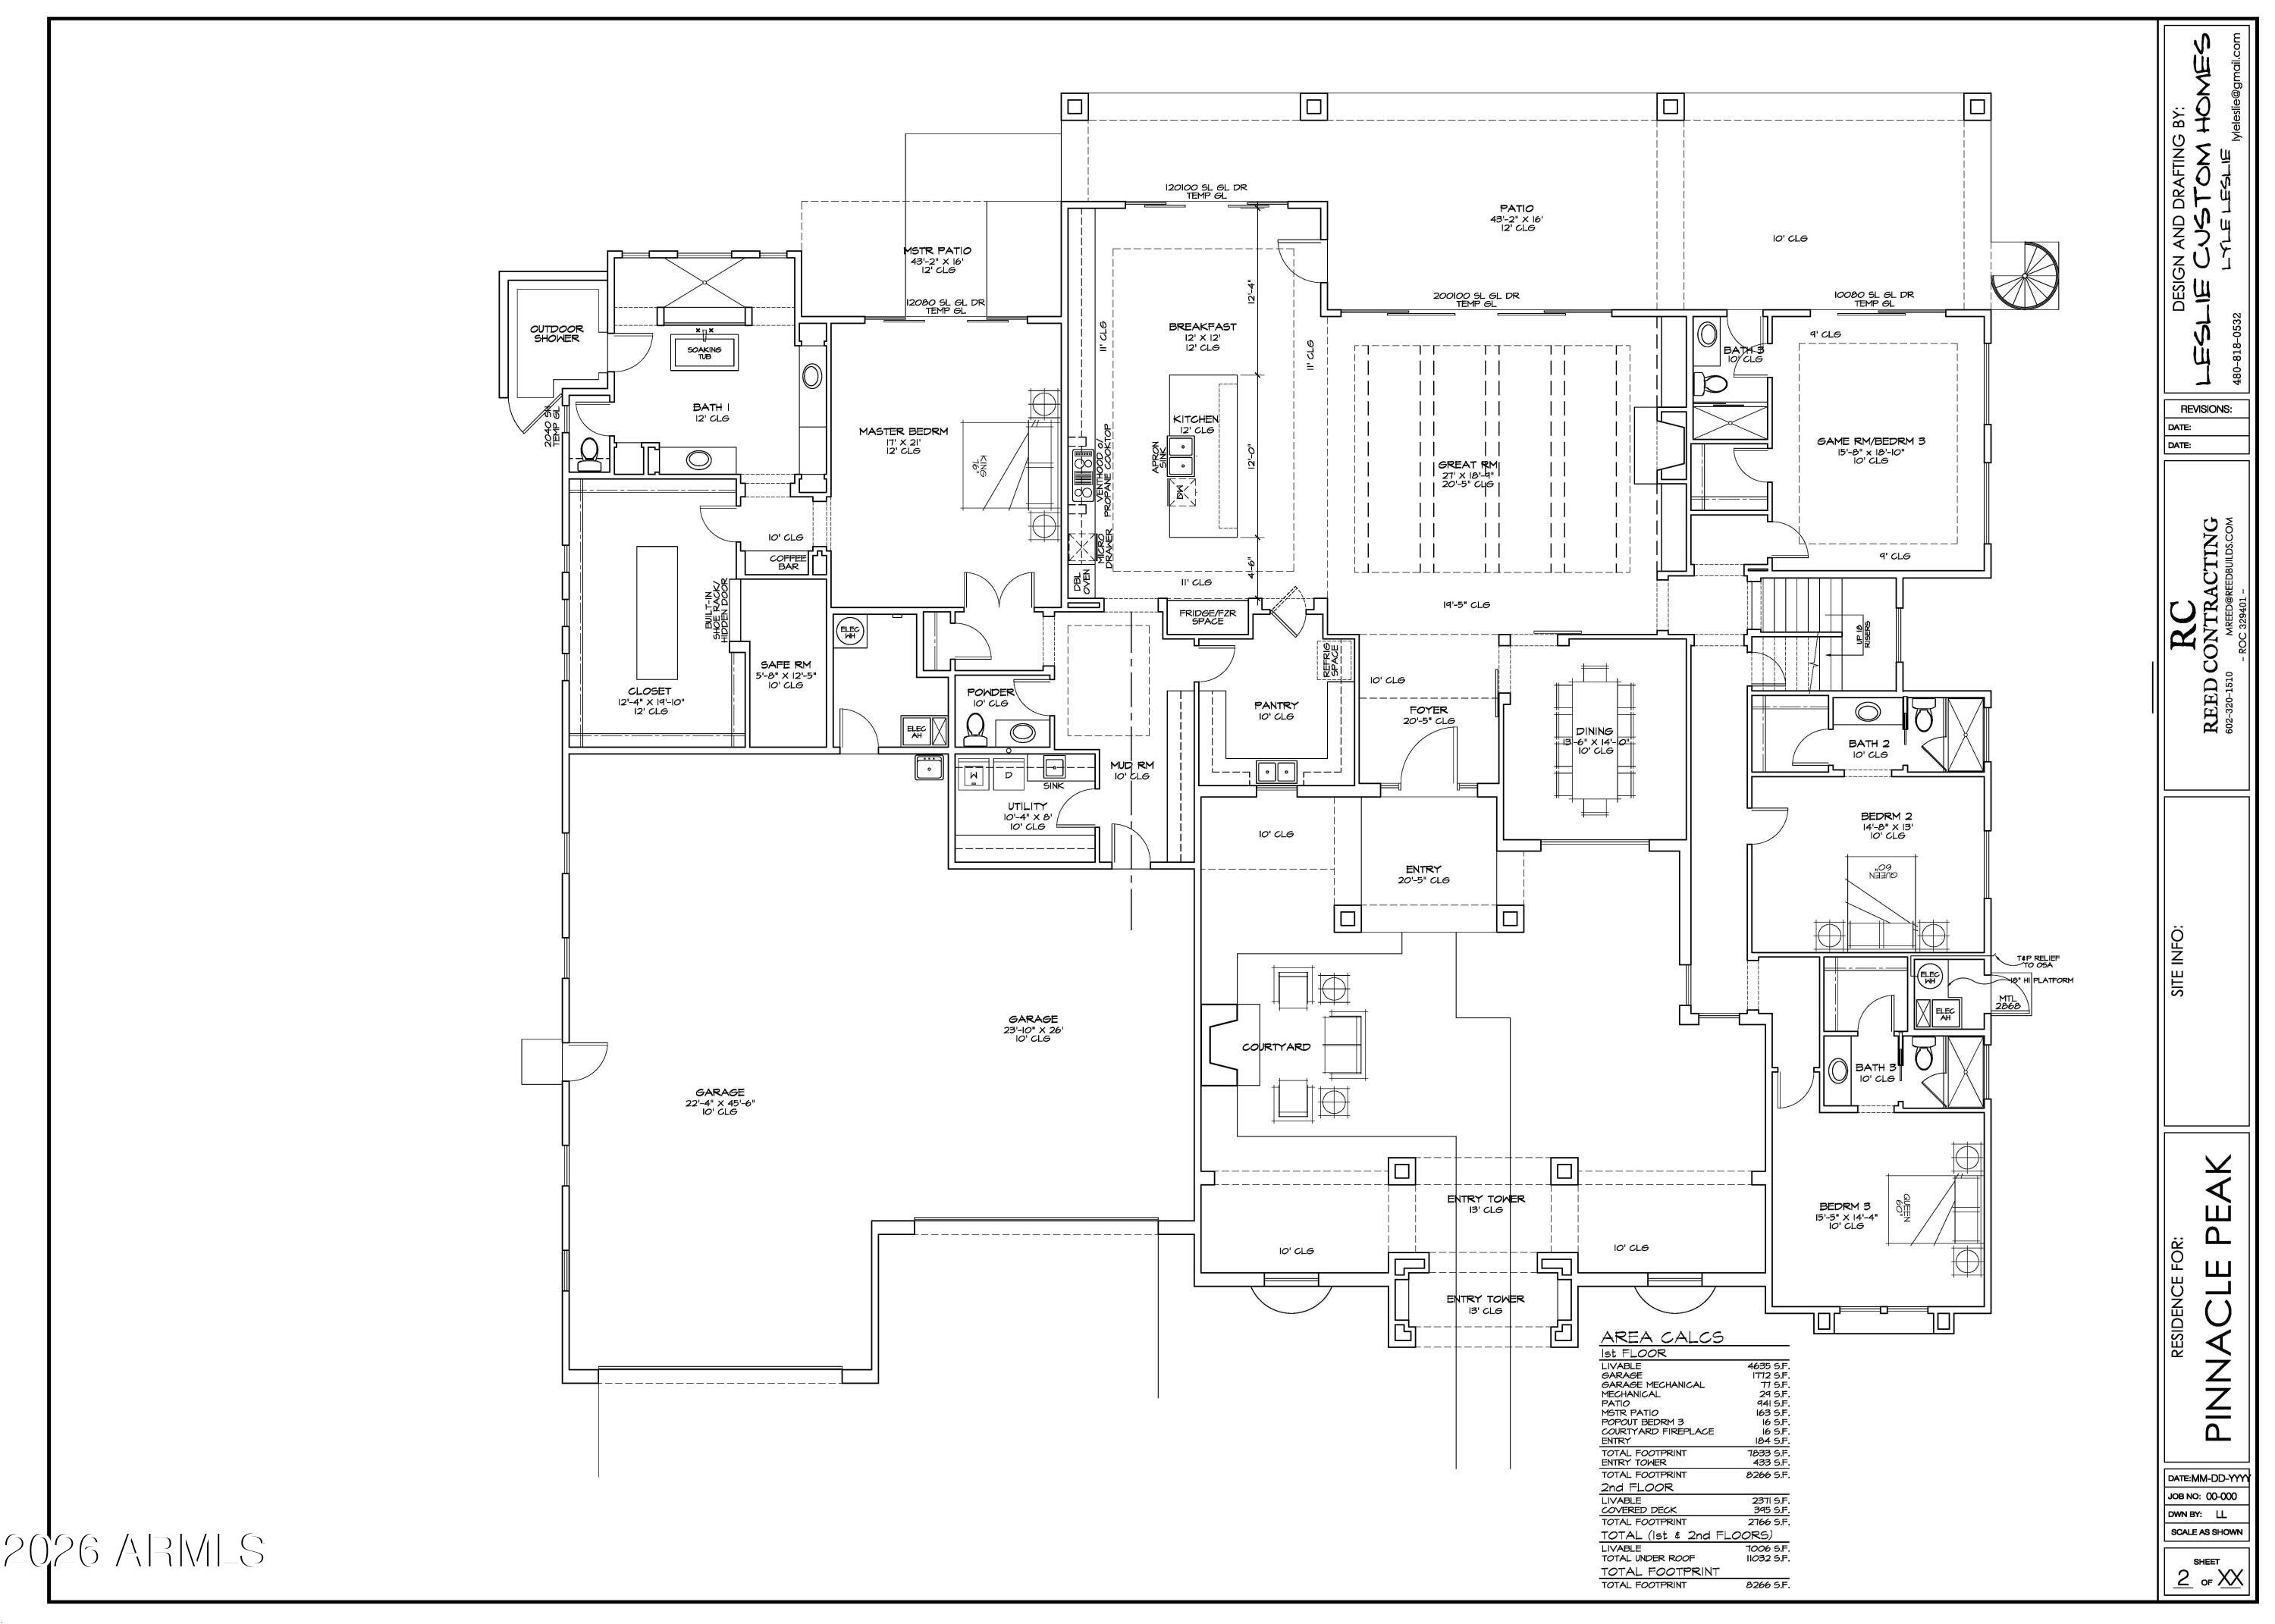
A Private North Peoria Estate Designed Without Compromise!! Set on a beautifully landscaped ¾-acre pie-shaped homesite, this exceptional North Peoria estate offers 7,238 square feet of refined luxury living, thoughtfully designed for both everyday comfort and effortless entertaining. The property includes a 4,443-square-foot main residence, a detached 1,974-square-foot guest house featuring three bedrooms, three bathrooms, a full kitchen, spacious living and laundry rooms, along with an 821-square-foot climate-controlled RV garage currently configured as a golf simulator. Inside, soaring 12-foot ceilings, expansive multi-panel glass doors, wide-plank wood flooring, and thoughtfully selected designer finishes create light-filled interiors that flow seamlessly to the outdoor living spaces. The chef's kitchen is anchored by an oversized center island and appointed with premium Wolf appliances, a Cove dishwasher, custom cabinetry, and an open-concept design that naturally brings family and guests together. The primary suite offers privacy; a peaceful retreat, complete with a spa-inspired bath and an oversized walk-in closet. Extensive builder upgrades and a fully integrated Control4 smart home system reflect the home's exceptional quality and attention to detail. Designed for year-round Arizona living, featuring a resort-style pool, spa, BBQ station and outdoor kitchen, expansive covered patios, multiple outdoor gathering spaces, and a massive custom putting green designed by Innovative Outdoors. The climate-controlled RV garage offers remarkable flexibility, whether for a car collector, home gym, workshop, Art Studio, additional entertaining space, or its current use, as a golf simulator. Ideally located just minutes from TSMC, Amkor, premier golf, upscale dining, shopping, and scenic outdoor recreation, this one-of-a-kind estate offers a rare combination of sophistication, versatility, and everyday livability. Can be sold furnished/turnkey.
Property
Beds
6
Full Baths
5
1/2 Baths
1
Year Built
2020
Sq.Footage
7,238
Features
Features & Amenities
Interior
-
Other Interior Features
High Speed Internet, Smart Home, Granite Counters, Double Vanity, Master Downstairs, Breakfast Bar, Kitchen Island, High Ceilings
-
Total Bedrooms
6
-
Bathrooms
5
-
1/2 Bathrooms
1
-
Basement YN
NO
-
Cooling YN
YES
-
Cooling
Central Air, ENERGY STAR Qualified Equipment
-
Fireplace YN
NO
-
Heating YN
YES
-
Heating
Natural Gas
-
Pet friendly
N/A
Exterior
-
Garage
Yes
-
Garage spaces
4
-
Construction Materials
Stucco, Stone, Frame
-
Other Exterior Features
Barbecue, Playground, Balcony, Misting System, Private Yard, Built-in Barbecue, RV Hookup
-
Parking
Garage Door Opener, Golf Cart Garage, RV Garage, Electric Vehicle Charging Station(s)
-
Patio and Porch Features
Patio
-
Pool
Yes
-
Pool Features
Fenced, Heated
-
View
Mountain(s)
Area & Lot
-
Lot Size(acres)
0.75
-
Lot Size(square feet)
32,859
-
Property Type
Residential
-
Property Sub Type
Single Family Residence
-
Architectural Style
Contemporary
Price
-
Sales Price
$4,000,000
-
Tax Amount
$6,454
-
Financing Options
Cash, Conventional
-
Sq. Footage
7,238
-
Price/SqFt
$552
HOA
-
Association
YES
-
Association Fee
$85
-
Association Fee Frequency
Monthly
-
Association Fee Includes
N/A
Property Resources
-
Horse Property
NO
School District
-
Elementary School
Peoria Unified School District
-
Middle School
Sunset Heights Elementary School
-
High School
Liberty High School
Property Features
-
Stories
1
-
Foundation Details
Concrete Perimeter, Block
-
Ownership
Fee Simple
-
Sewer
Public Sewer
-
Tax Lot
192
-
Water Source
Public
Schedule
Schedule a Showing
Showing scheduled successfully.
Mortgage calculator
Estimate your monthly mortgage payment, including the principal and interest, property taxes, and HOA. Adjust the values to generate a more accurate rate.
Your payment
Principal and Interest:
$
Property taxes:
$
HOA fees:
$
Total loan payment:
$
Total interest amount:
$
Location
-
County
Maricopa
-
Elementary School
Peoria Unified School District
-
Middle School
Sunset Heights Elementary School
-
High School
Liberty High School

Listing Courtesy of Frank Aazami , Compass
RealHub Information is provided exclusively for consumers' personal, non-commercial use, and it may not be used for any purpose other than to identify prospective properties consumers may be interested in purchasing. All information deemed reliable but not guaranteed and should be independently verified. All properties are subject to prior sale, change or withdrawal. RealHub website owner shall not be responsible for any typographical errors, misinformation, misprints and shall be held totally harmless.

Kelly Hammer
Associate Broker / Realtor®
Call Kelly today to schedule a private showing.
Phone (520) 227-5144
Email Kelly@MandyGoldTeam.com

* Listings on this website come from the FMLS IDX Compilation and may be held by brokerage firms other than the owner of this website. The listing brokerage is identified in any listing details. Information is deemed reliable but is not guaranteed. If you believe any FMLS listing contains material that infringes your copyrighted work please click here to review our DMCA policy and learn how to submit a takedown request.© 2024 FMLS.
Properties
Related properties

Peoria
24008 N 73RD Lane
4 Beds
4 Baths
5,196 Sq.Ft.
$3,750,000
MLS#: 7061984
Peoria
8040 W PINNACLE PEAK Road
6 Beds
6 Baths
7,006 Sq.Ft.
$3,853,300
MLS#: 7007321
