
5210 E VIA LOS CABALLOS Lane
Paradise Valley, AZ 85253


About
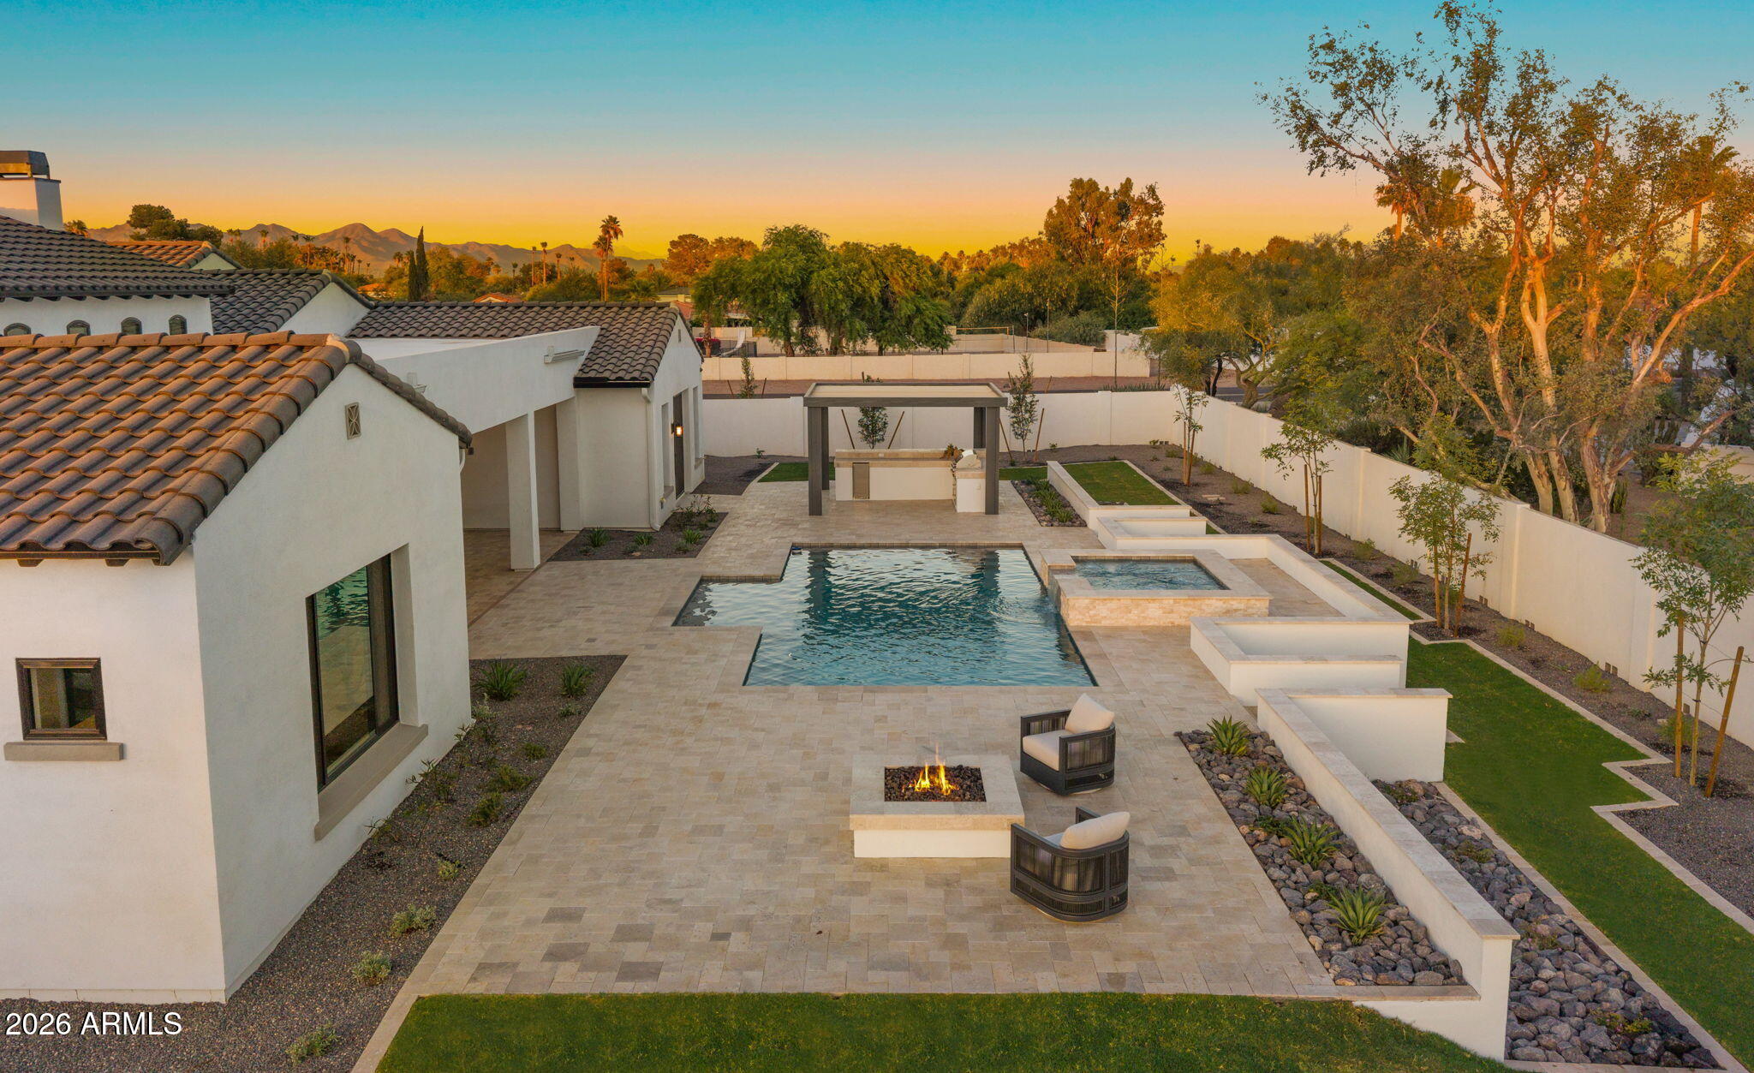
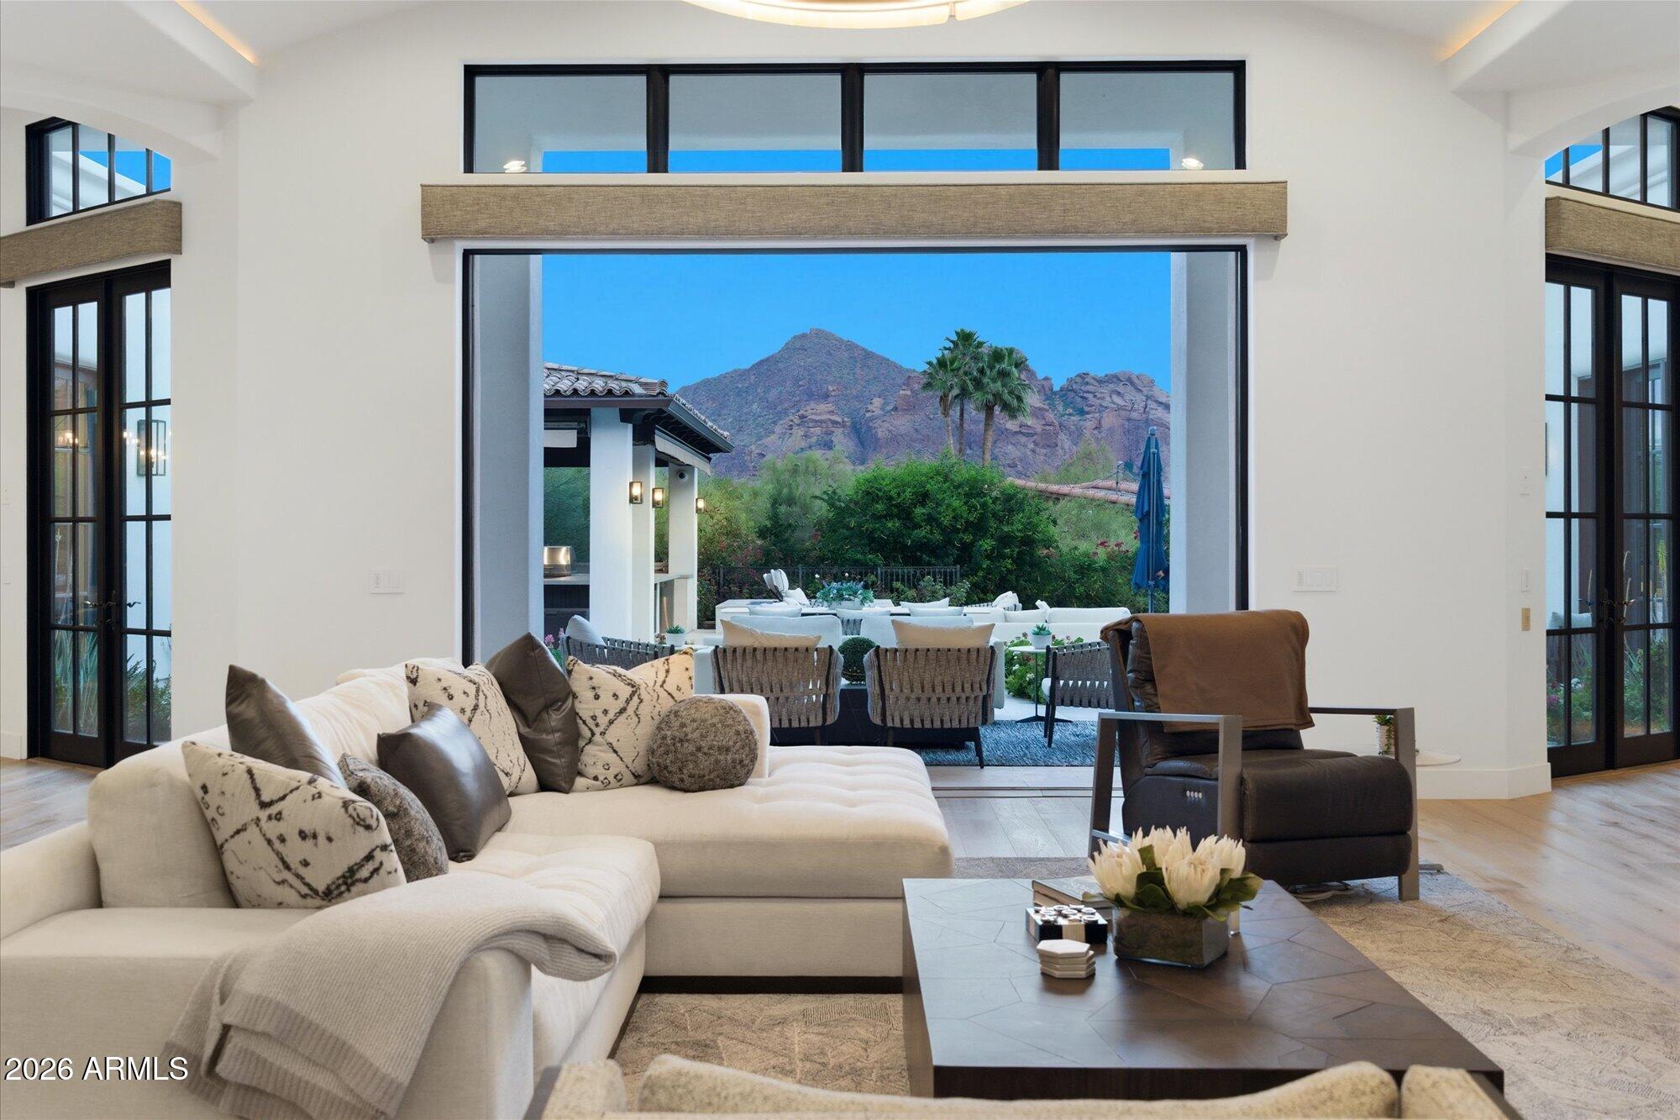
Exceptional contemporary Mediterranean estate on a quiet Paradise Valley cul-de-sac blending timeless architecture with modern luxury. Situated on an expansive lot, this meticulously updated home features soaring ceilings, wide-plank hardwood floors, a dramatic glass wine display, a chef's kitchen with premium appliances and oversized quartz island, luxurious primary suite, spacious secondary bedrooms, home theater, fitness room, and a detached casita that doubles as a private guest house and executive office. Resort-style backyard offers a pool, spa, outdoor kitchen, multiple fireplaces, covered pavilion, full sport court with pickleball, putting green, lush landscaping, and exceptional privacy, just minutes from world-class golf, dining, shopping, and premier resorts.
Property
Beds
6
Full Baths
4
1/2 Baths
2
Year Built
2005
Sq.Footage
7,788
Features
Features & Amenities
Interior
-
Other Interior Features
High Speed Internet, Double Vanity, Master Downstairs, Breakfast Bar, Vaulted Ceiling(s), Wet Bar, Kitchen Island, Bidet, High Ceilings
-
Total Bedrooms
6
-
Bathrooms
4
-
1/2 Bathrooms
2
-
Basement YN
NO
-
Cooling YN
YES
-
Cooling
Central Air, Ceiling Fan(s)
-
Fireplace YN
YES
-
Heating YN
YES
-
Heating
Forced Air, Natural Gas
-
Pet friendly
N/A
Exterior
-
Garage
Yes
-
Garage spaces
4
-
Construction Materials
Stone, Stucco, Frame
-
Other Exterior Features
Barbecue, Rain Gutters, Storage, Built-in Barbecue
-
Parking
Garage Door Opener, Circular Driveway, Electric Vehicle Charging Station(s)
-
Patio and Porch Features
Patio
-
Pool
Yes
-
Pool Features
Heated, Outdoor Pool
-
View
Mountain(s)
Area & Lot
-
Lot Features
Sprinklers In Rear, Sprinklers In Front, Cul-De-Sac
-
Lot Size(acres)
1.02
-
Lot Size(square feet)
44,493
-
Property Type
Residential
-
Property Sub Type
Single Family Residence
Price
-
Sales Price
$6,450,000
-
Tax Amount
$15,167
-
Financing Options
Cash, Conventional
-
Sq. Footage
7,788
-
Price/SqFt
$828
HOA
-
Association
No
Property Resources
-
Horse Property
NO
School District
-
Elementary School
Scottsdale Unified District
-
Middle School
Cocopah Middle School
-
High School
Chaparral High School
Property Features
-
Stories
2
-
Ownership
Fee Simple
-
Sewer
Public Sewer
-
Tax Lot
56
-
Water Source
Public
Schedule
Schedule a Showing
Showing scheduled successfully.
Mortgage calculator
Estimate your monthly mortgage payment, including the principal and interest, property taxes, and HOA. Adjust the values to generate a more accurate rate.
Your payment
Principal and Interest:
$
Property taxes:
$
HOA fees:
$
Total loan payment:
$
Total interest amount:
$
Location
-
County
Maricopa
-
Elementary School
Scottsdale Unified District
-
Middle School
Cocopah Middle School
-
High School
Chaparral High School

Listing Courtesy of Franklynn Oder , Realty ONE Group
RealHub Information is provided exclusively for consumers' personal, non-commercial use, and it may not be used for any purpose other than to identify prospective properties consumers may be interested in purchasing. All information deemed reliable but not guaranteed and should be independently verified. All properties are subject to prior sale, change or withdrawal. RealHub website owner shall not be responsible for any typographical errors, misinformation, misprints and shall be held totally harmless.

Kelly Hammer
Associate Broker / Realtor®
Call Kelly today to schedule a private showing.
Phone (520) 227-5144
Email Kelly@MandyGoldTeam.com

* Listings on this website come from the FMLS IDX Compilation and may be held by brokerage firms other than the owner of this website. The listing brokerage is identified in any listing details. Information is deemed reliable but is not guaranteed. If you believe any FMLS listing contains material that infringes your copyrighted work please click here to review our DMCA policy and learn how to submit a takedown request.© 2024 FMLS.
Properties
Related properties

Paradise Valley
6840 E HORSESHOE Road
4 Beds
4 Baths
5,568 Sq.Ft.
$6,499,888
MLS#: 7070371

Paradise Valley
5801 N 70TH Place
5 Beds
4 Baths
5,680 Sq.Ft.
$6,495,000
MLS#: 7067827

Paradise Valley
7473 N 58TH Place
4 Beds
4 Baths
6,176 Sq.Ft.
$5,950,000
MLS#: 7063863

Paradise Valley
7347 N RED LEDGE Drive
5 Beds
5 Baths
7,300 Sq.Ft.
$7,295,000
MLS#: 7062395
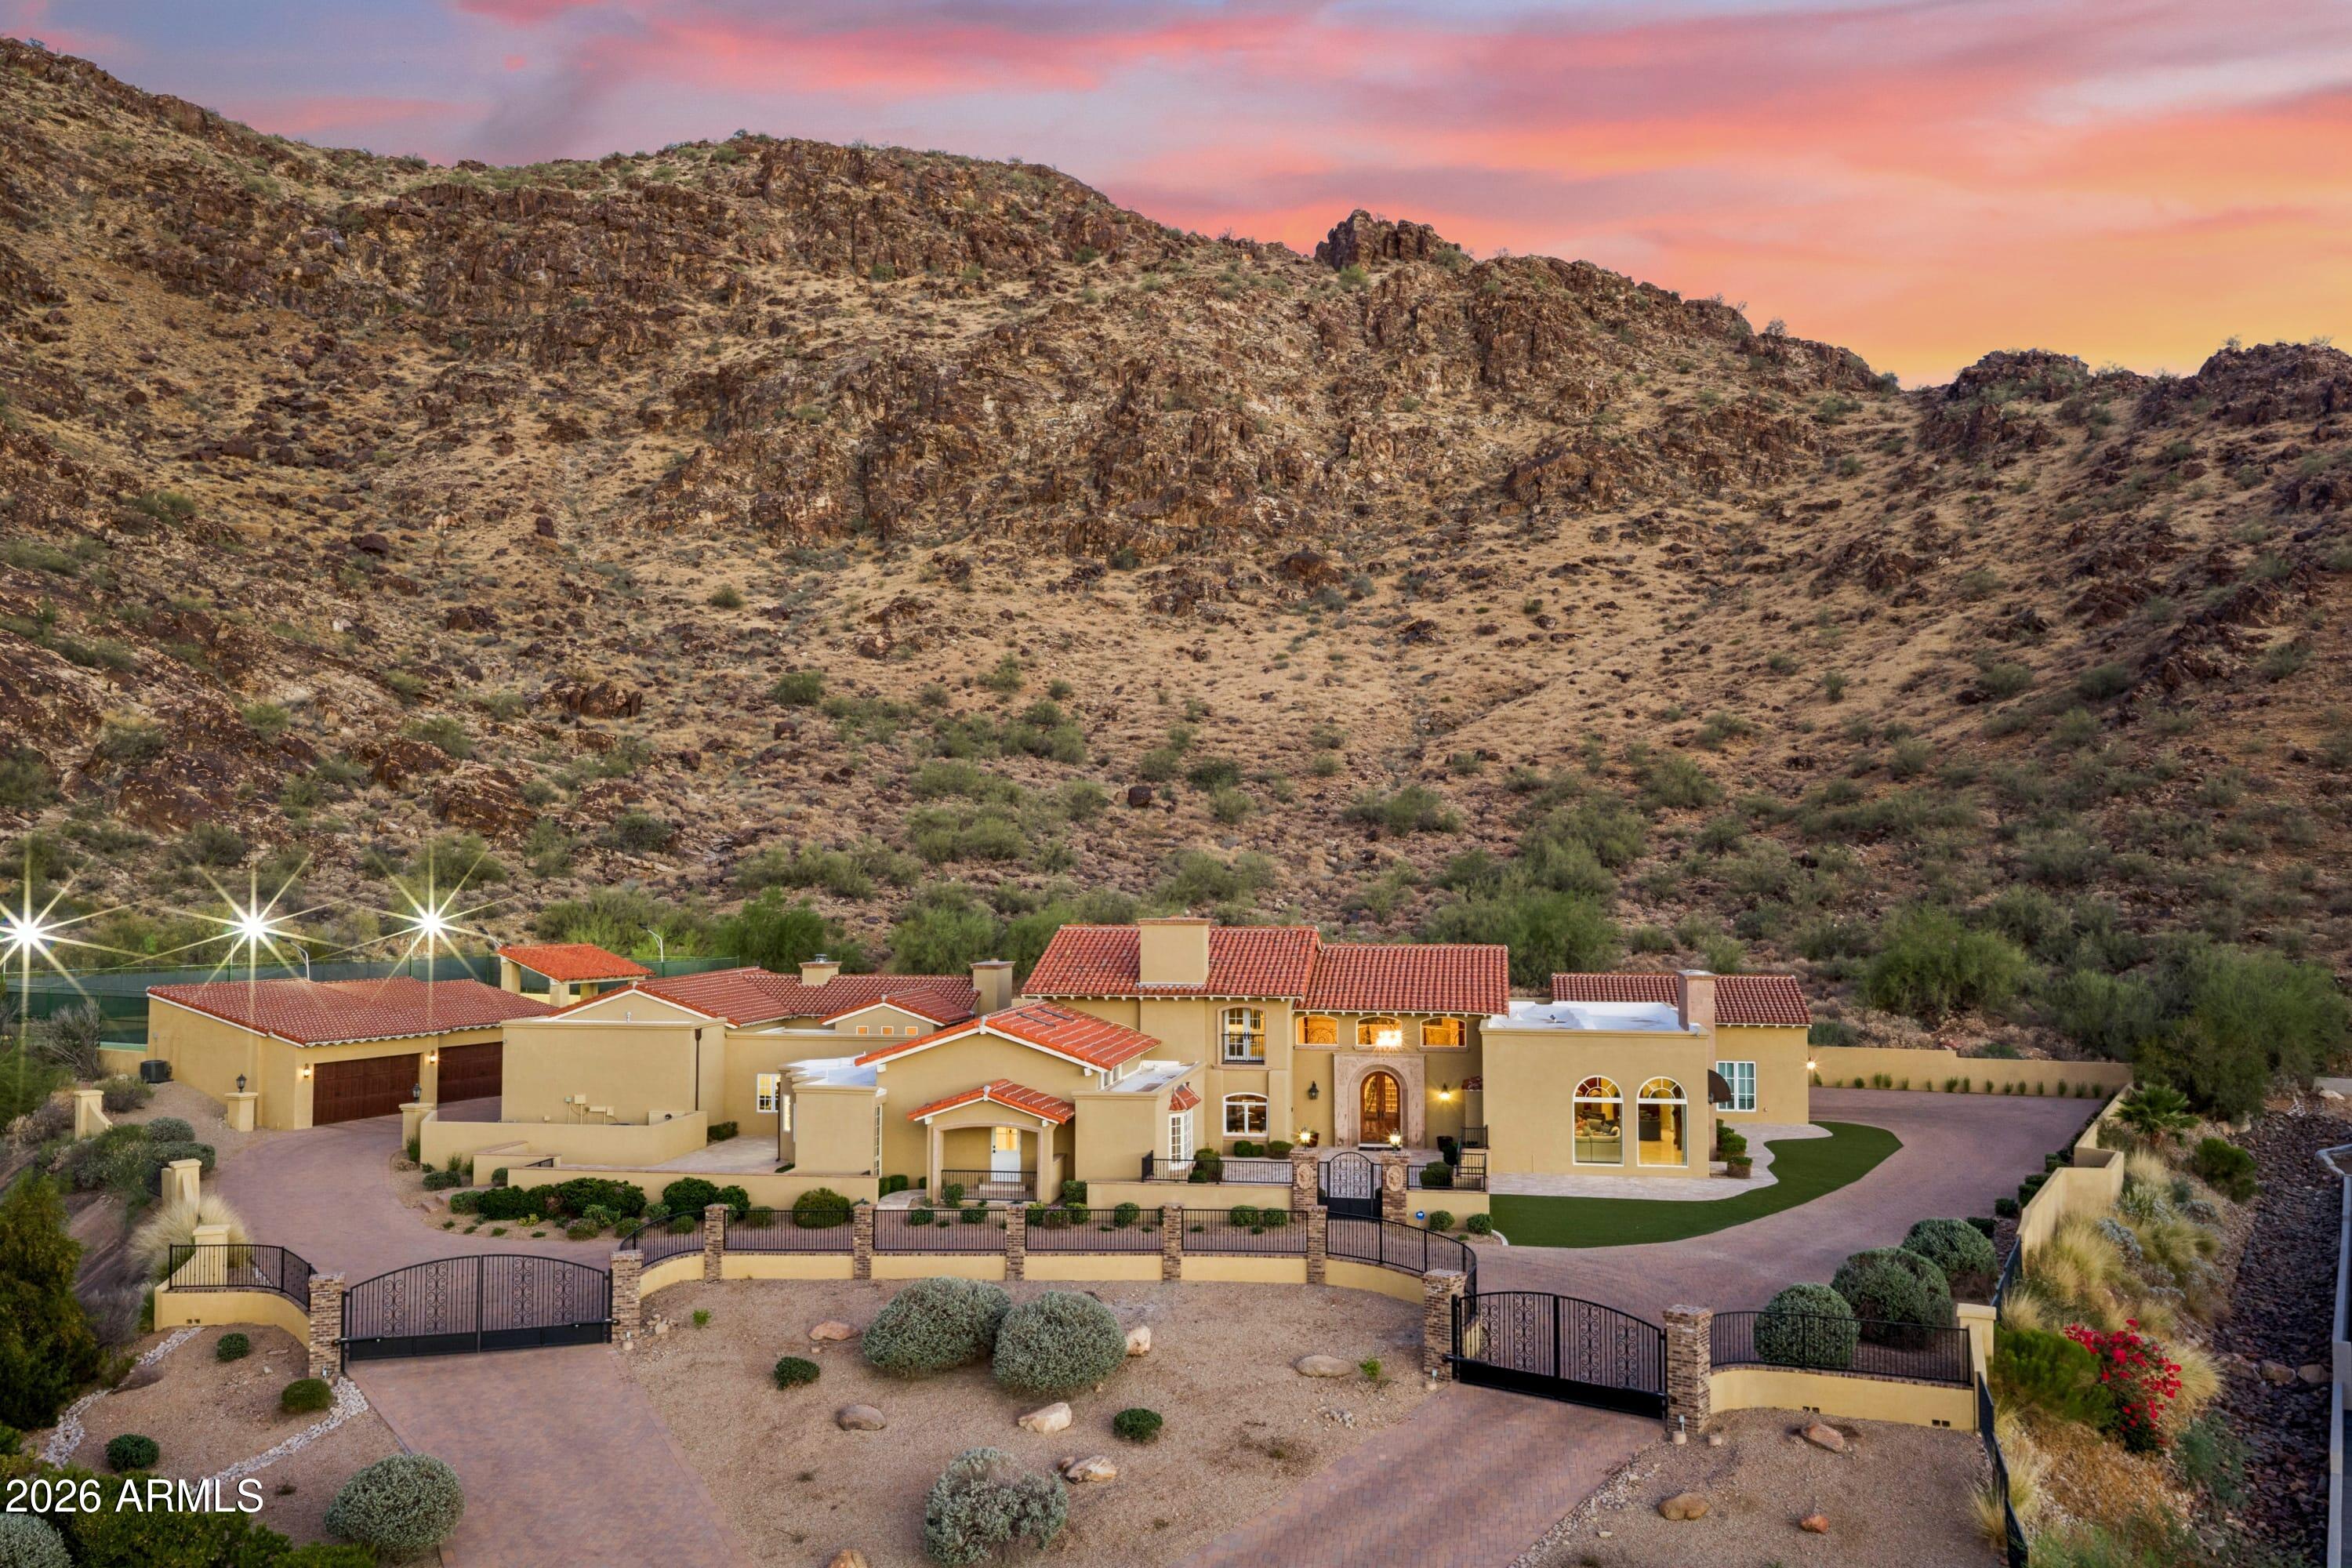
Paradise Valley
5315 E PARADISE CANYON Road
7 Beds
6 Baths
9,336 Sq.Ft.
$7,249,000
MLS#: 7049231
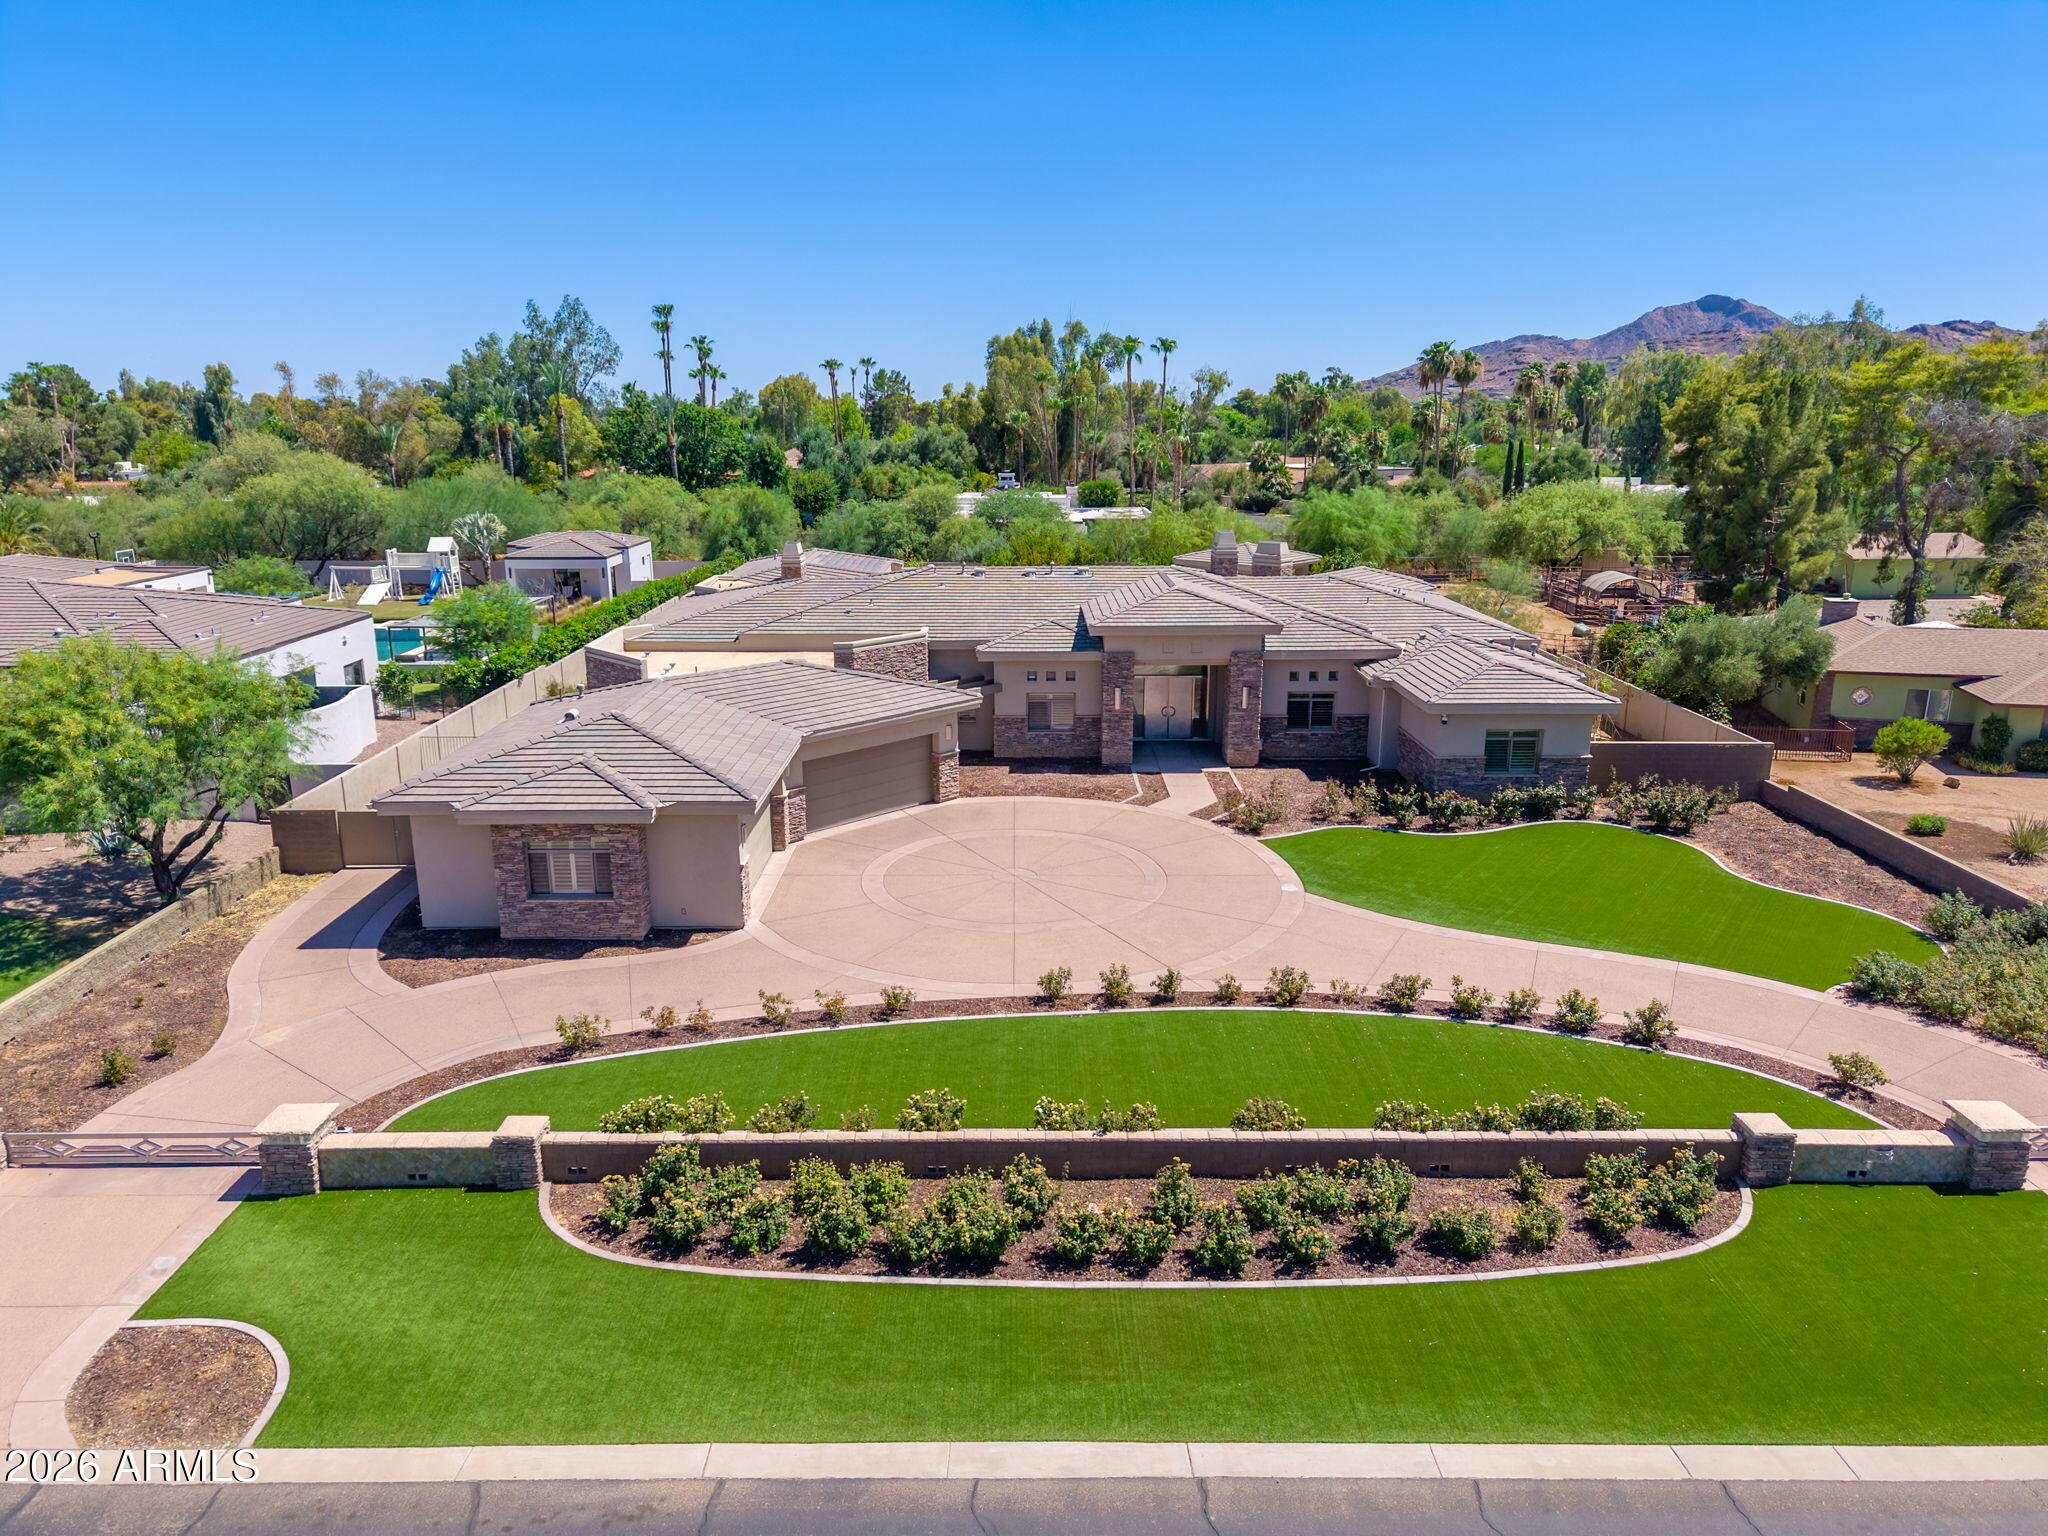
Paradise Valley
6839 E SUNNYVALE Road
5 Beds
5 Baths
7,385 Sq.Ft.
$5,450,000
MLS#: 7049766
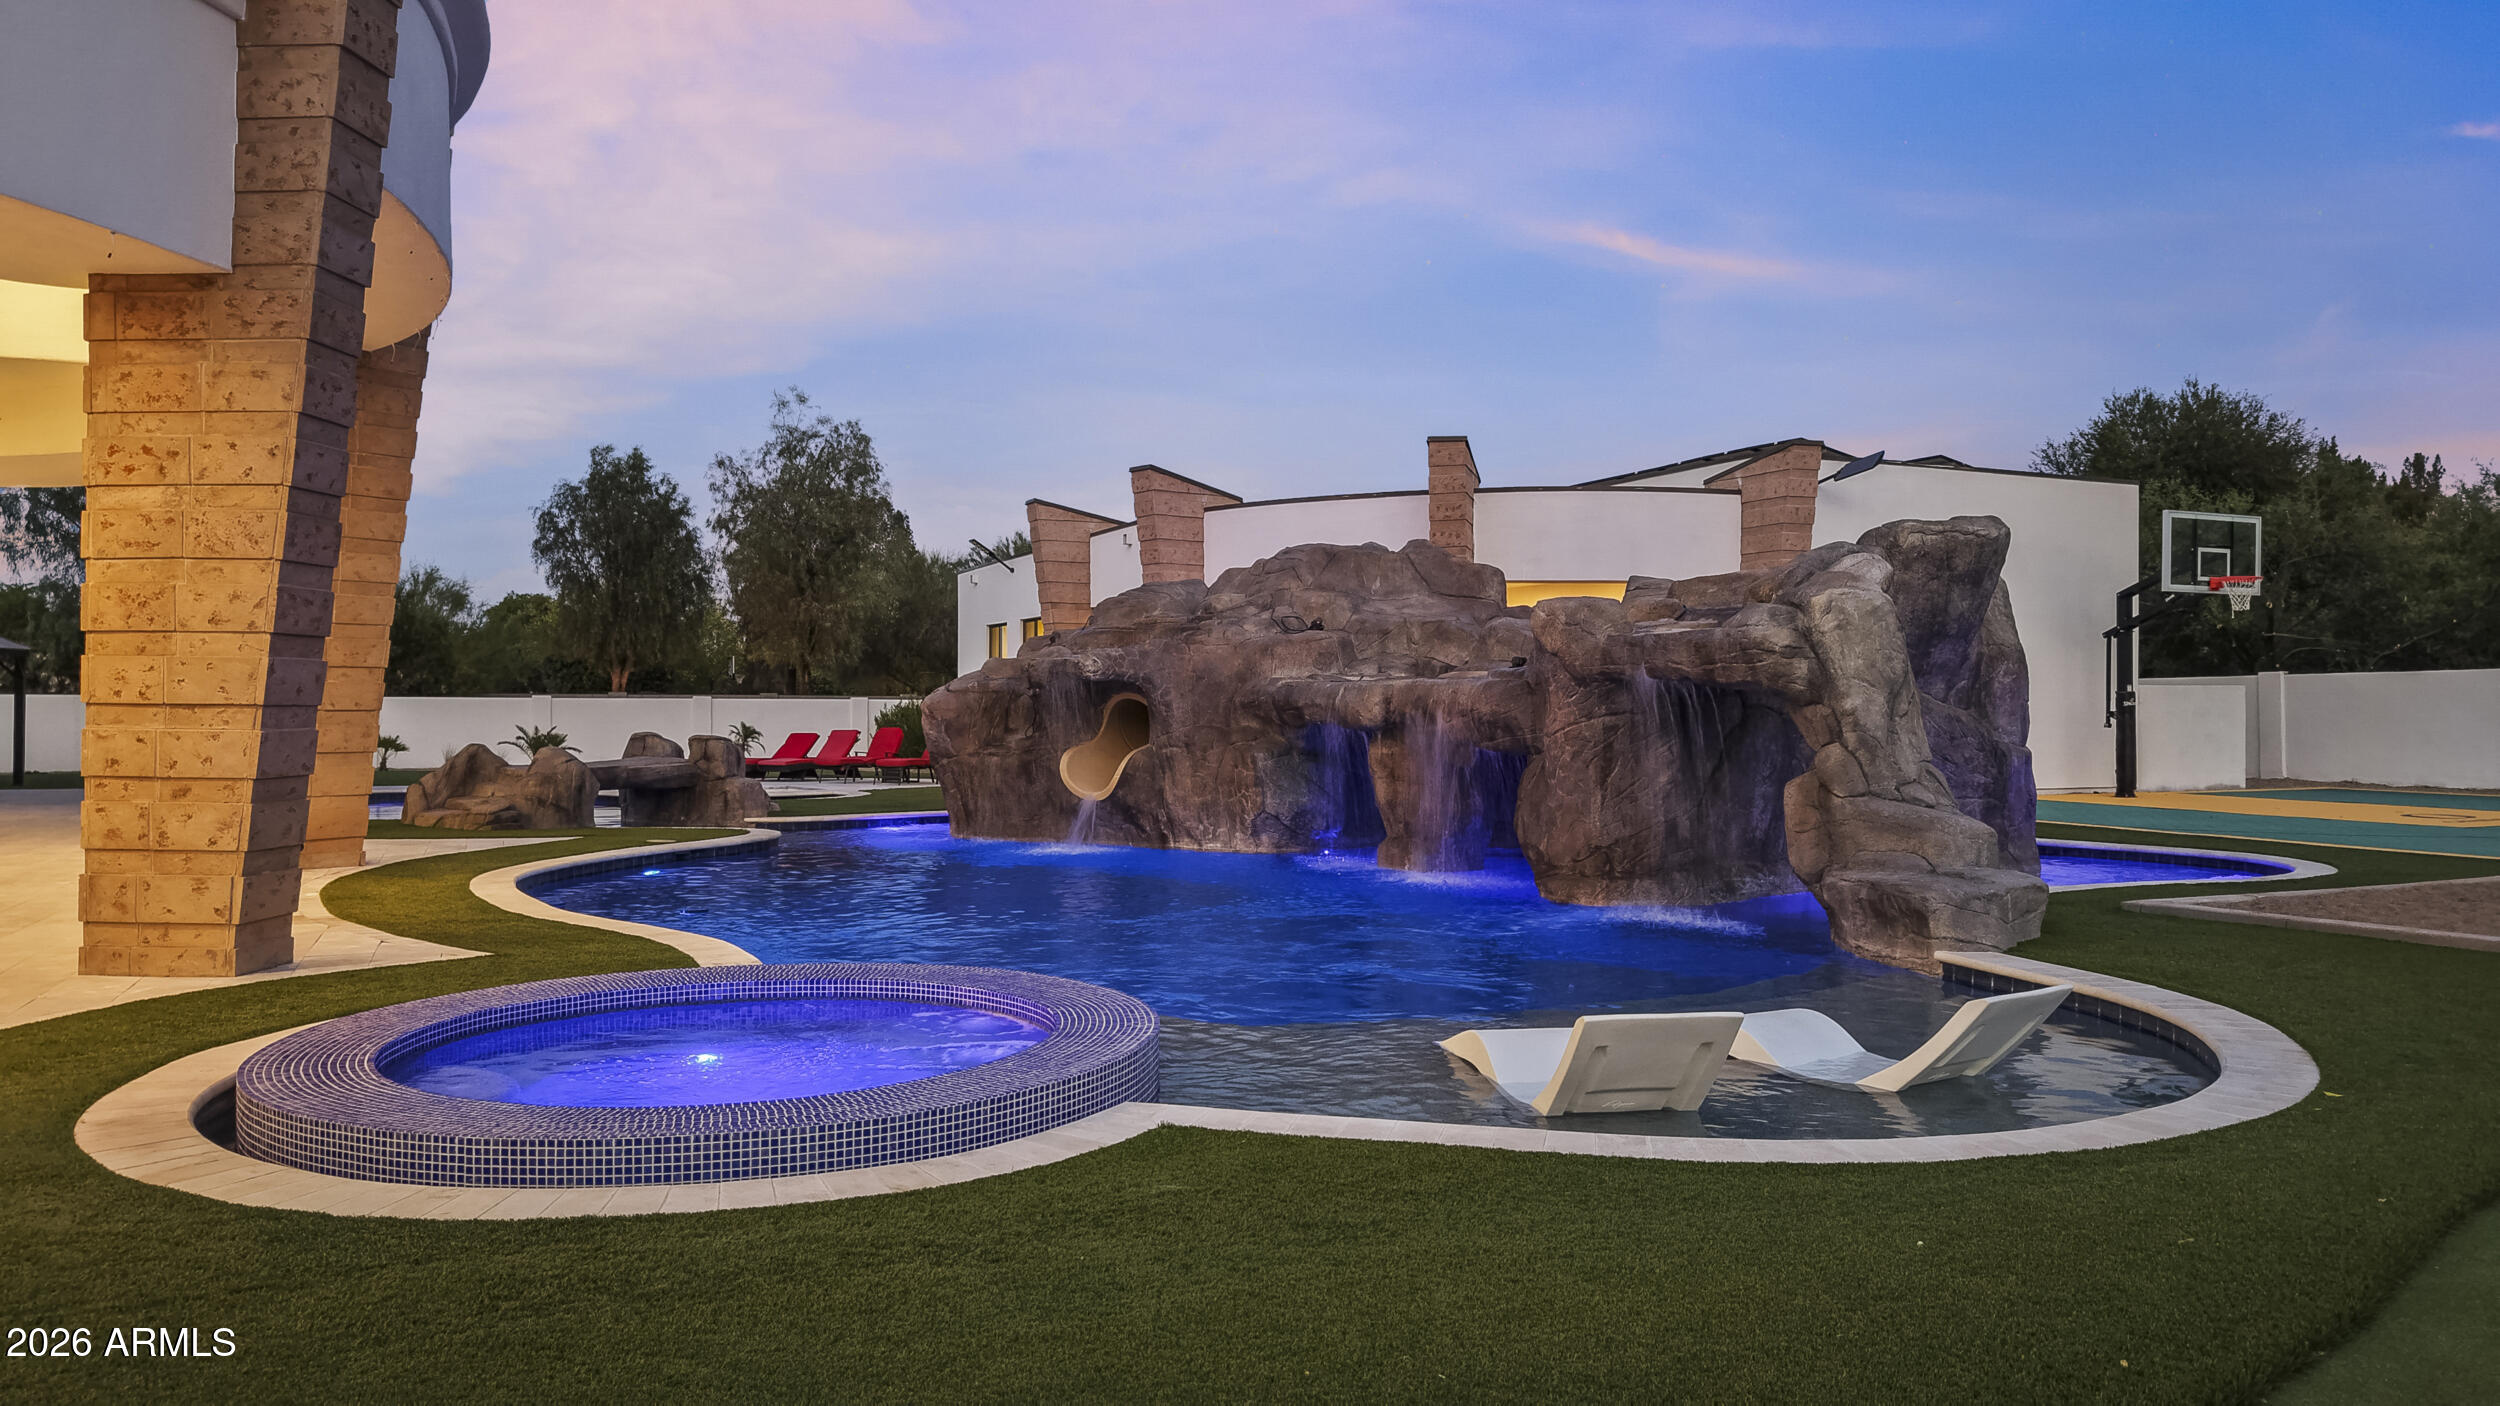
Paradise Valley
4935 E BERNEIL Drive
6 Beds
7 Baths
7,734 Sq.Ft.
$7,300,000
MLS#: 7045225
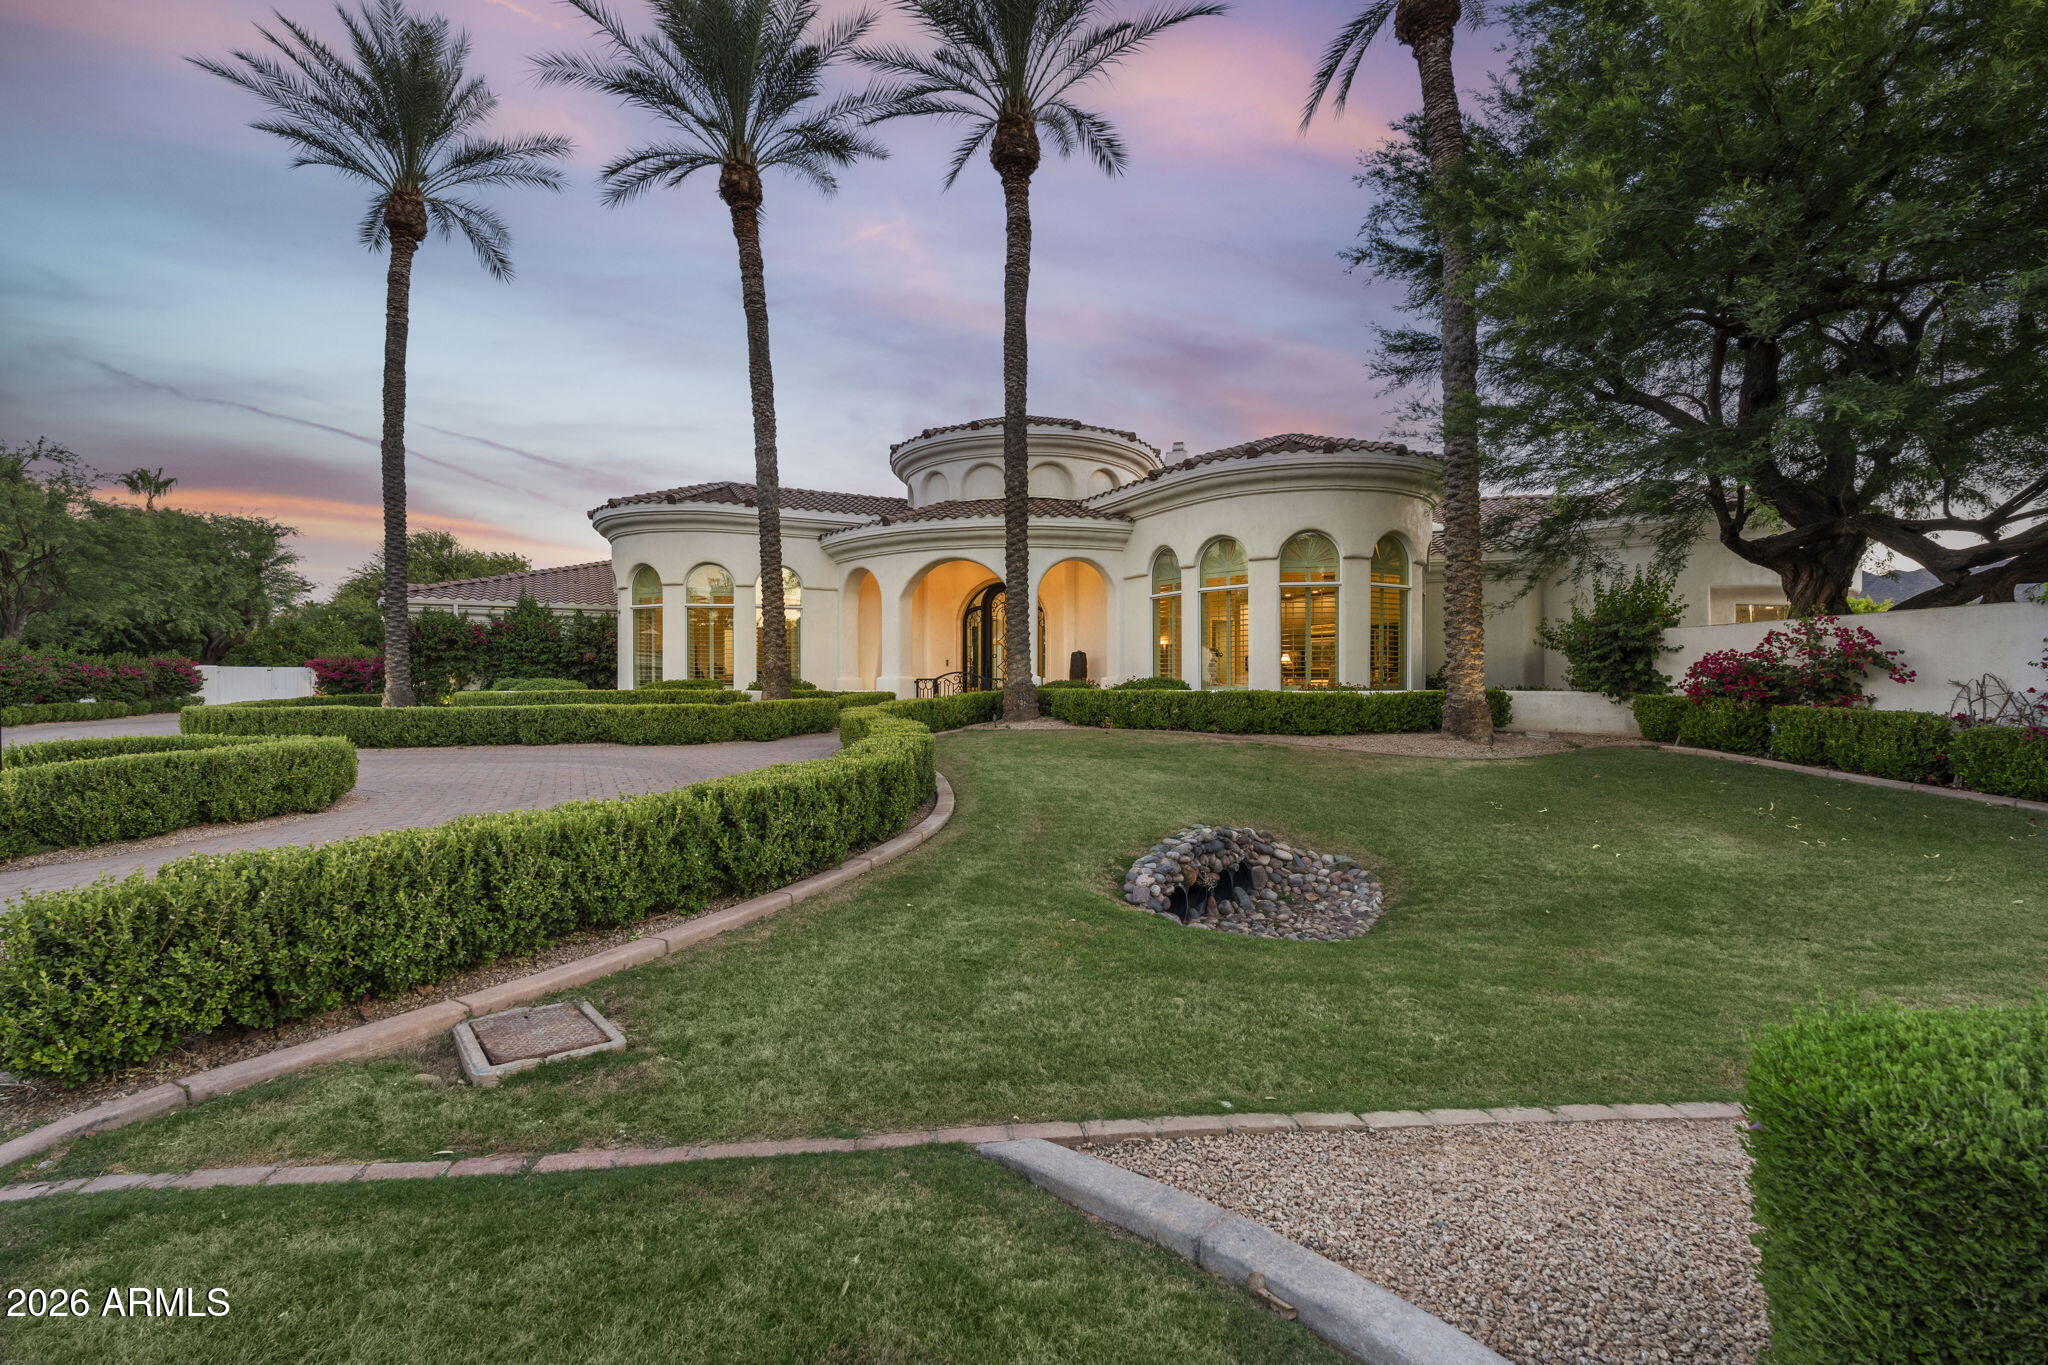
Paradise Valley
5427 E BERNEIL Drive
5 Beds
5 Baths
7,389 Sq.Ft.
$5,800,000
MLS#: 7035786
Paradise Valley
4945 E MOUNTAIN VIEW Road
5 Beds
5 Baths
5,338 Sq.Ft.
$5,700,000
MLS#: 7029830
Paradise Valley
6650 N HILLSIDE Drive
5 Beds
6 Baths
6,021 Sq.Ft.
$5,999,999
MLS#: 7019524
