
5011 E JUSTICA Street
Cave Creek, AZ 85331


About
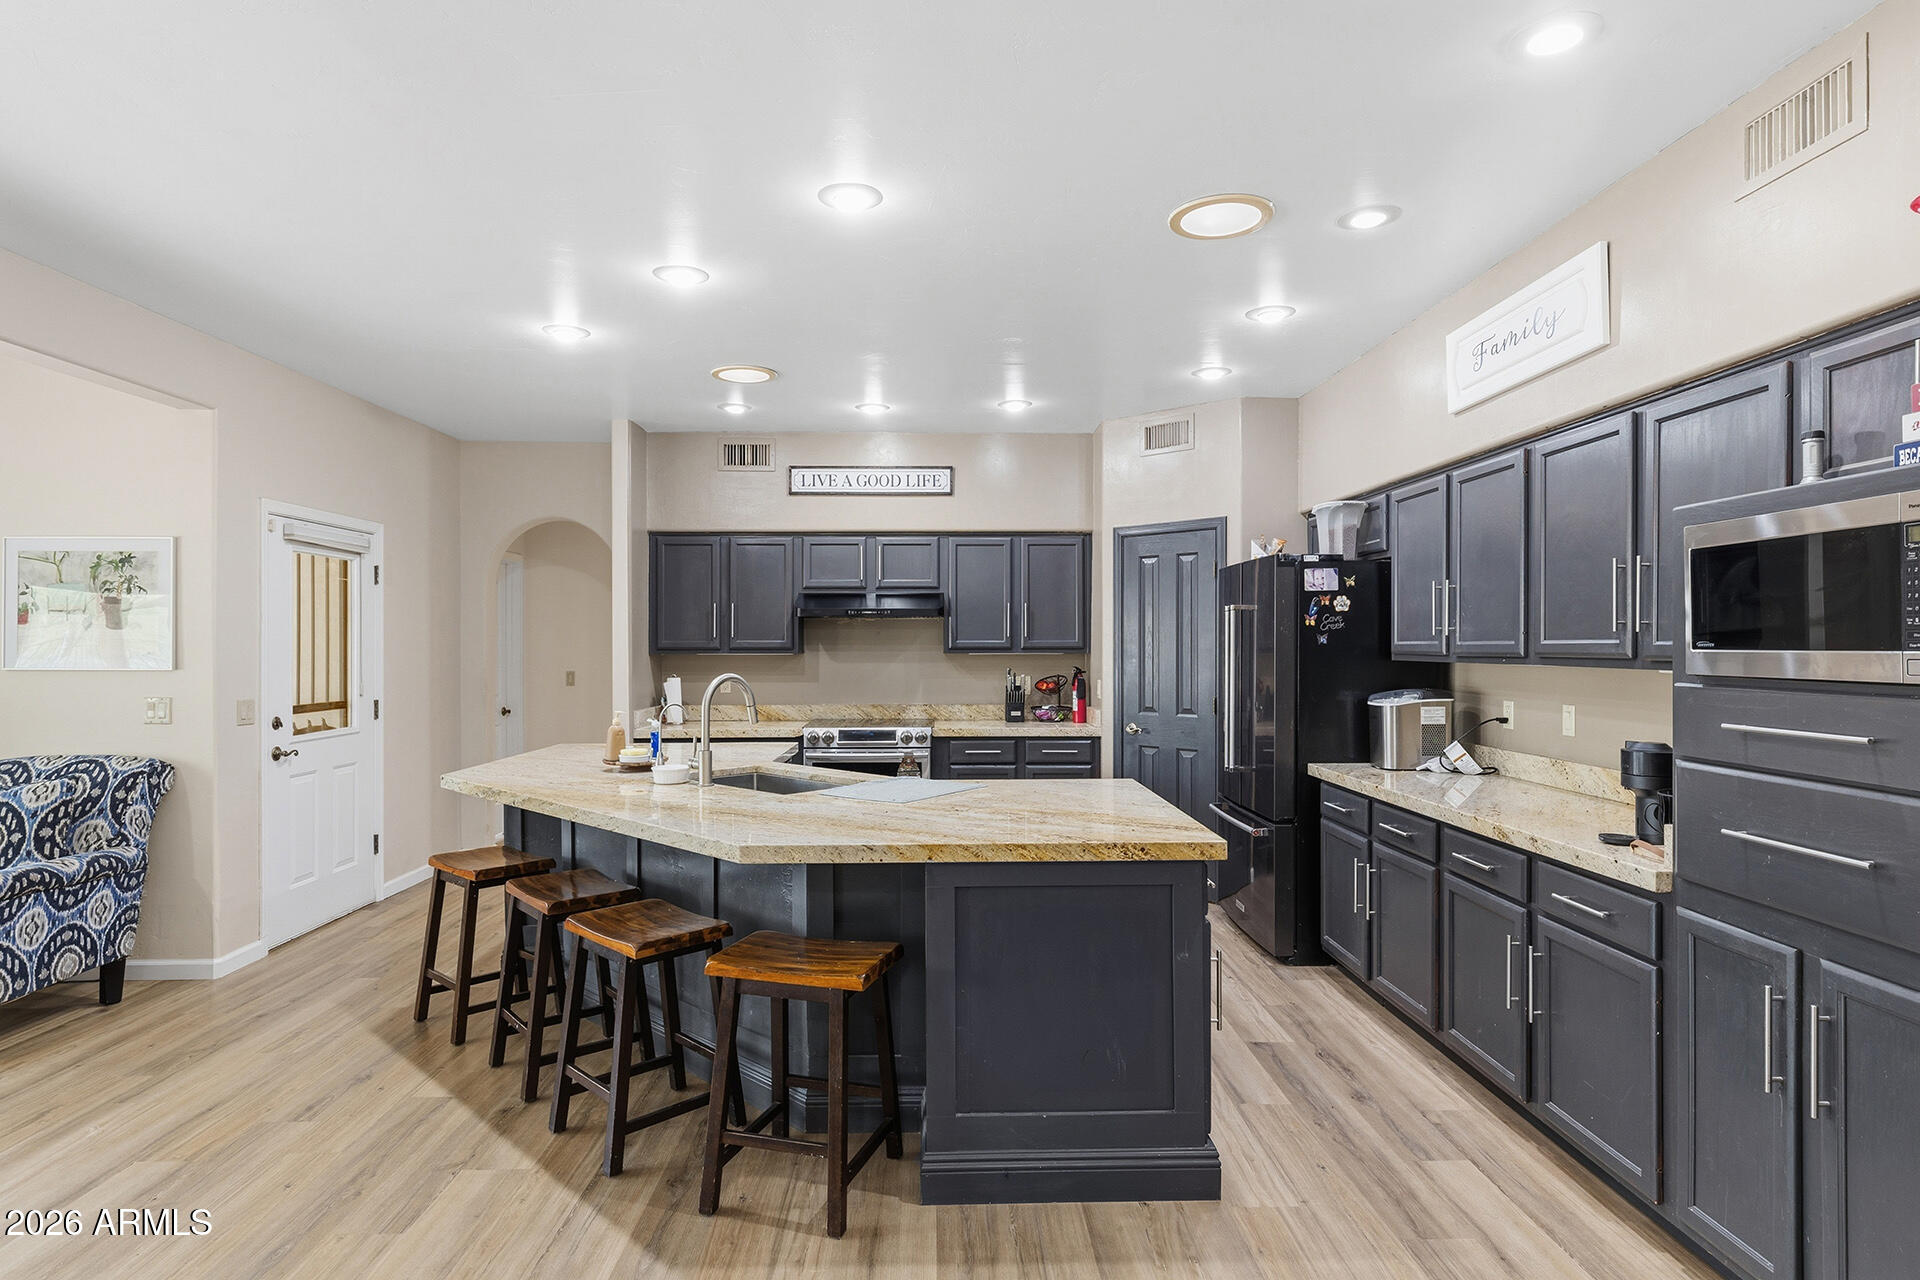
Experience the best of Tatum Ranch in this beautifully reimagined home, perfectly positioned on a premium wash lot with a private pool and exceptional indoor-outdoor living. Meticulously cared for and thoughtfully updated, this fully move-in-ready residence reflects true pride of ownership, with every improvement completed with quality, comfort, and lasting enjoyment in mind. From the moment you enter, your eye is drawn through a wall of oversized sliding glass doors to the sparkling backyard pool and natural desert wash beyond. Walls were removed to create a true open-concept floor plan that is difficult to find in this neighborhood, allowing the kitchen, living spaces, and backyard views to flow together seamlessly. Soaring ceilings, new flooring, updated lighting, and bright, inviting spaces enhance the home's open and airy feel. The gourmet kitchen serves as the heart of the home, with a high-end GE Monogram Professional gas range featuring double ovens and a warming tray, along with a coordinating hood, creating a striking centerpiece. New granite countertops, shaker cabinetry, stainless steel appliances, and a spacious island with breakfast bar seating complete this beautifully designed space. A versatile open den with a custom built-in desk and bookshelves provides the ideal home office or creative space. The grand primary suite offers direct backyard access, a custom walk-in closet, and a beautifully updated bathroom featuring dual vanities and a new walk-in shower. Additional upgrades include updated baseboards, integrated stereo speakers, custom sliding-door drapes, electrical improvements, and screens throughout, including a hidden front door screen. Step outside to your own private desert retreat, complete with all-new landscaping, artificial turf, a sparkling pool with equipment replaced in 2020, and a covered patio enhanced with misters, lighting, and ceiling fans. The premium wash-side setting and snake fencing add privacy and peace of mind. Even the three-car garage has been thoughtfully upgraded with an insulated door and ceiling, overhead storage, a new water heater, and a new water softener. A dedicated mini-split A/C system keeps the garage cool and comfortable, even during the hottest Arizona summer months. Beautifully finished, extensively upgraded, and designed for effortless living, this is the Tatum Ranch home you have been waiting for.
Property
Beds
3
Full Baths
2
1/2 Baths
1
Year Built
1997
Sq.Footage
2,737
Features
Features & Amenities
Interior
-
Other Interior Features
High Speed Internet, Granite Counters, Double Vanity, Eat-in Kitchen, Breakfast Bar, Kitchen Island, High Ceilings
-
Total Bedrooms
3
-
Bathrooms
2
-
1/2 Bathrooms
1
-
Basement YN
NO
-
Cooling YN
YES
-
Cooling
Central Air, Ceiling Fan(s)
-
Fireplace YN
NO
-
Heating YN
YES
-
Heating
Hot Water, Natural Gas
-
Pet friendly
N/A
Exterior
-
Garage
Yes
-
Garage spaces
3
-
Construction Materials
Stucco, Frame
-
Parking
Garage Door Opener, Direct Access
-
Pool
Yes
-
Pool Features
Outdoor Pool
-
View
Desert
Area & Lot
-
Lot Features
Desert Back, Desert Front
-
Lot Size(acres)
0.25
-
Lot Size(square feet)
10,807
-
Property Type
Residential
-
Property Sub Type
Single Family Residence
-
Architectural Style
Ranch
Price
-
Sales Price
$950,000
-
Tax Amount
$2,140
-
Financing Options
Cash, Conventional
-
Sq. Footage
2,737
-
Price/SqFt
$347
HOA
-
Association
YES
-
Association Fee
$107
-
Association Fee Frequency
Quarterly
-
Association Fee Includes
N/A
Property Resources
-
Horse Property
NO
School District
-
Elementary School
Cave Creek Unified District
-
Middle School
Sonoran Trails Middle School
-
High School
Cactus Shadows High School
Property Features
-
Stories
1
-
Ownership
Fee Simple
-
Sewer
Public Sewer
-
Tax Lot
31
-
Water Source
Public
Schedule
Schedule a Showing
Showing scheduled successfully.
Mortgage calculator
Estimate your monthly mortgage payment, including the principal and interest, property taxes, and HOA. Adjust the values to generate a more accurate rate.
Your payment
Principal and Interest:
$
Property taxes:
$
HOA fees:
$
Total loan payment:
$
Total interest amount:
$
Location
-
County
Maricopa
-
Elementary School
Cave Creek Unified District
-
Middle School
Sonoran Trails Middle School
-
High School
Cactus Shadows High School

Listing Courtesy of Kodi K Riddle , eXp Realty
RealHub Information is provided exclusively for consumers' personal, non-commercial use, and it may not be used for any purpose other than to identify prospective properties consumers may be interested in purchasing. All information deemed reliable but not guaranteed and should be independently verified. All properties are subject to prior sale, change or withdrawal. RealHub website owner shall not be responsible for any typographical errors, misinformation, misprints and shall be held totally harmless.

Kelly Hammer
Associate Broker / Realtor®
Call Kelly today to schedule a private showing.
Phone (520) 227-5144
Email Kelly@MandyGoldTeam.com

* Listings on this website come from the FMLS IDX Compilation and may be held by brokerage firms other than the owner of this website. The listing brokerage is identified in any listing details. Information is deemed reliable but is not guaranteed. If you believe any FMLS listing contains material that infringes your copyrighted work please click here to review our DMCA policy and learn how to submit a takedown request.© 2024 FMLS.
Properties
Related properties

Cave Creek
32840 N 43RD Street
5 Beds
3 Baths
3,497 Sq.Ft.
$1,000,000
MLS#: 7061302

Cave Creek
26614 N 47TH Street
5 Beds
3 Baths
3,744 Sq.Ft.
$999,000
MLS#: 7058282

Cave Creek
6510 E DIXILETA Drive
4 Beds
3 Baths
2,266 Sq.Ft.
$900,000
MLS#: 7061581
Cave Creek
31615 N 66TH Street
3 Beds
2 Baths
2,346 Sq.Ft.
$825,000
MLS#: 7049224

Cave Creek
34801 N 53RD Street 13
3 Beds
2 Baths
2,468 Sq.Ft.
$989,000
MLS#: 7050724

Cave Creek
27418 N 45TH Way
3 Beds
2 Baths
2,861 Sq.Ft.
$899,000
MLS#: 7052289

Cave Creek
4425 E Casey Lane
5 Beds
3 Baths
3,352 Sq.Ft.
$849,990
MLS#: 7054552
Cave Creek
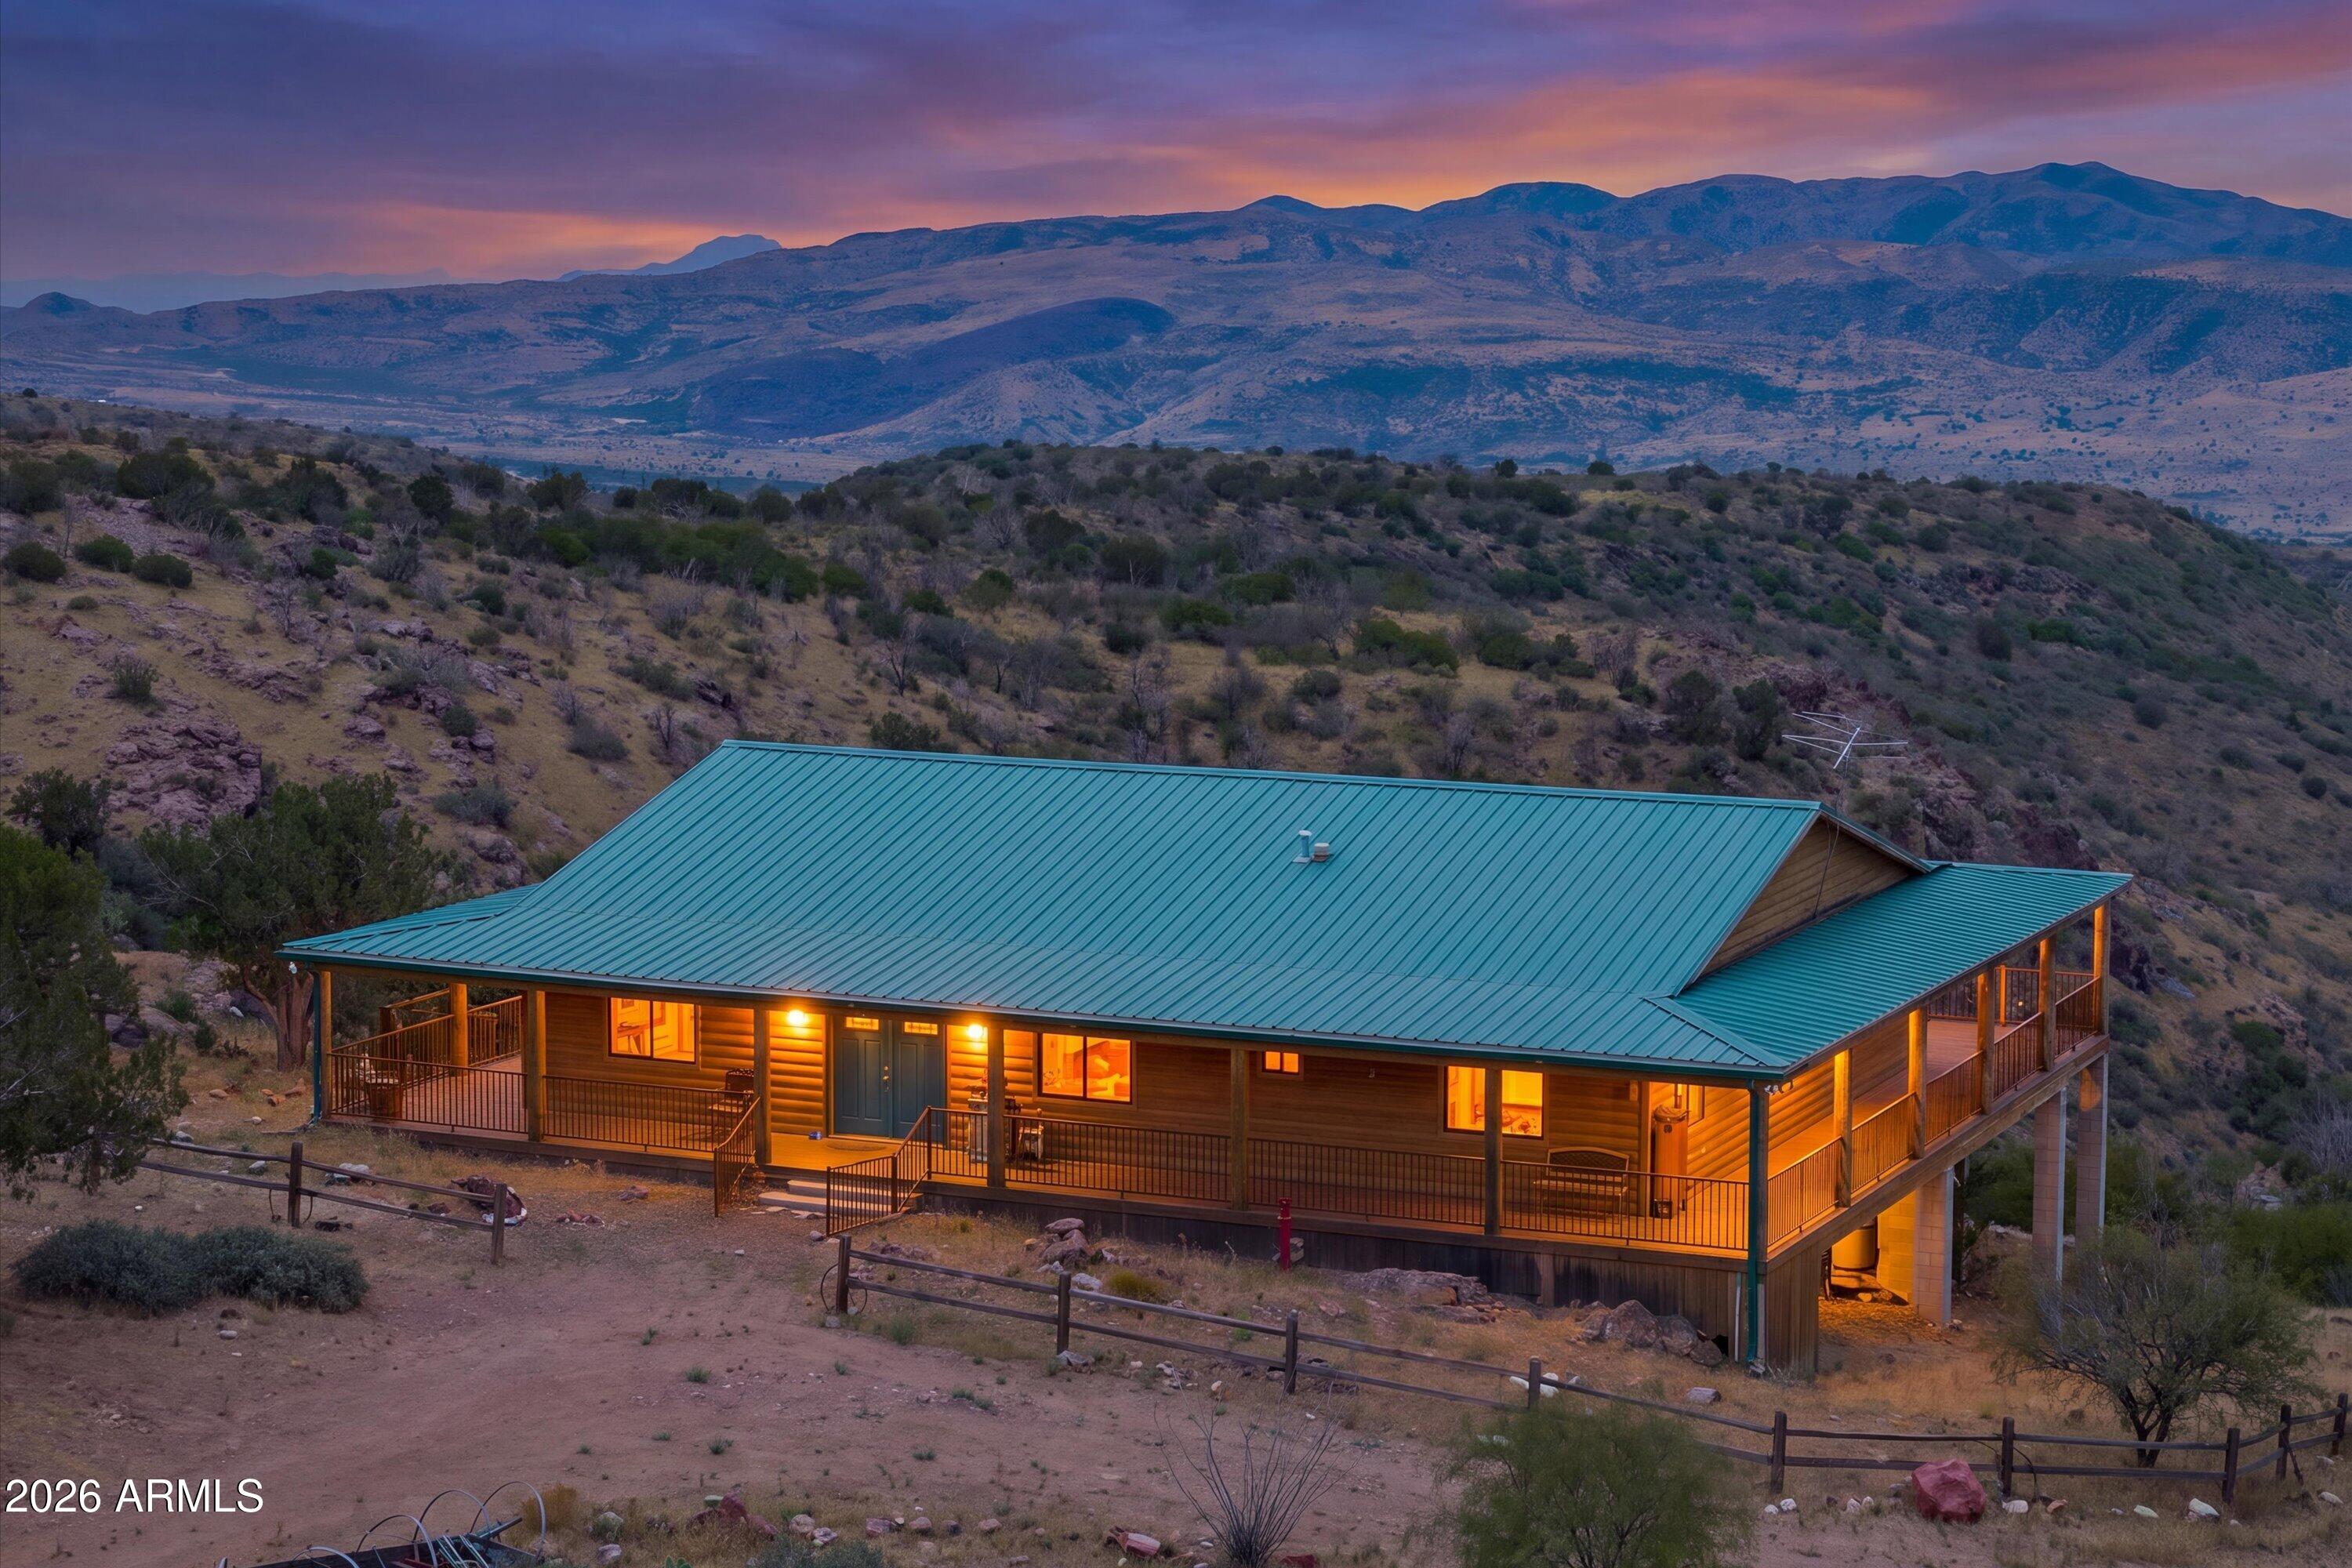
0 N JUANS CANYON (FS 1094) Road
3 Beds
4 Baths
3,000 Sq.Ft.
$1,000,000
MLS#: 7048448

Cave Creek
5138 E Duane Lane
4 Beds
3 Baths
2,654 Sq.Ft.
$810,000
MLS#: 7046857
Cave Creek
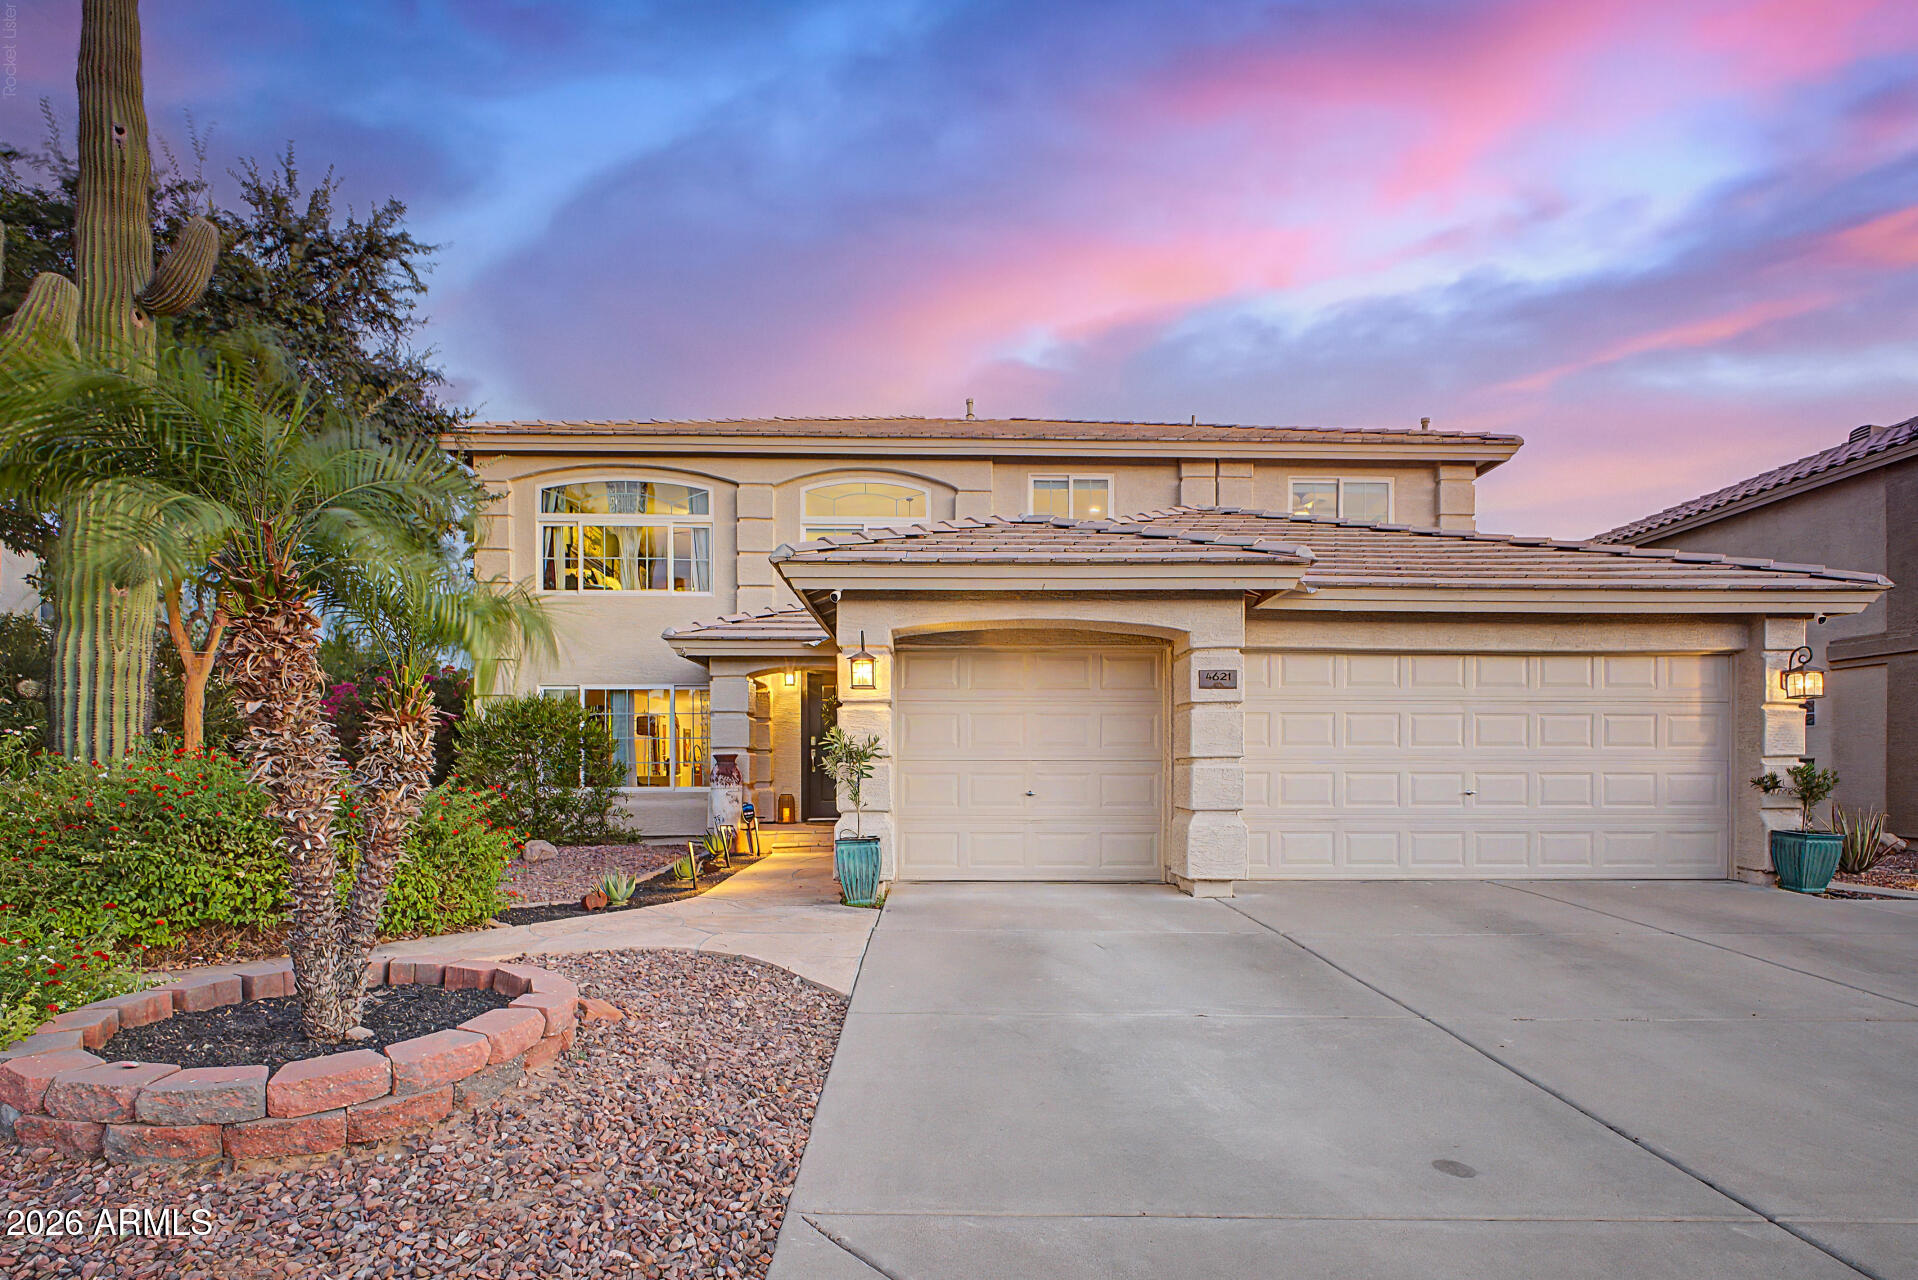
4621 E BENT TREE Drive
5 Beds
3 Baths
3,258 Sq.Ft.
$895,000
MLS#: 7041462
