1225 E WARNER Road 15

Tempe, AZ 85284

Santa Barbara/Tuscan

Tempe, AZ 85284

1225 E WARNER Road 15

$3,150,000

MLS#: 7062064

Status: Active

Listing provided by: Montebello Fine Properties

Listing agent phone: None

Last update: 2 hours ago

New on site today

WINGFOOT - Residential

About

Completely reimagined through an extraordinary $1M+ renovation, this exceptional estate showcases impeccable craftsmanship, timeless design, and uncompromising quality at every turn. Every element has been thoughtfully curated, including a new clay tile roof, all-new flooring, stunning designer kitchen and baths, premium stone and tile finishes, and top-tier appliances. A dramatic iron entry door sets the tone, opening to elegant formal living and dining rooms anchored by a spectacular two-sided Isokern fireplace. Designed for both everyday living and effortless entertaining, the home flows seamlessly into a sophisticated wet bar complete with a beverage refrigerator and ice maker, a spectacular chef's kitchen overlooking the family room, and a fully appointed back kitchen that keeps... preparation and cleanup out of sight. The luxurious floor plan offers three spacious guest bedrooms and an extraordinary primary retreat featuring separate his-and-her bathrooms, showers, and custom walk-in closets. Additional highlights include two laundry rooms and an expansive basement complete with a state-of-the-art home theater, fitness room or executive office, and a second wet bar. The resort-inspired backyard is a private oasis, featuring a newly replastered grotto-style pool and spa, built-in BBQ, fire pit, pickleball and basketball sport court, raised garden beds, and expansive synthetic turf shaded by mature trees--creating the perfect setting for entertaining on any scale. Automobile enthusiasts will appreciate the exceptional garage capacity, including a three-car garage and an air-conditioned RV garage with space for up to seven vehicles. Nestled within the prestigious gated community of Wingfoot, an intimate enclave of only 23 estate homes on approximately three-quarter-acre homesites, Lot 15 enjoys a quiet cul-de-sac location with an impressive front approach and an expansive, exceptionally private backyard that completes this one-of-a-kind offering

Property

Beds

5

Full Baths

4

1/2 Baths

2

Year Built

1997

Sq.Footage

5,112

Features

Features & Amenities

Interior

  • Other Interior Features

    High Speed Internet, Smart Home, Double Vanity, Eat-in Kitchen, Breakfast Bar, Vaulted Ceiling(s), Wet Bar, Kitchen Island, Pantry, Bidet, High Ceilings

  • Total Bedrooms

    5

  • Bathrooms

    4

  • 1/2 Bathrooms

    2

  • Basement YN

    YES

  • Cooling YN

    YES

  • Cooling

    Heat Pump, Central Air, Ceiling Fan(s)

  • Fireplace YN

    YES

  • Heating YN

    YES

  • Heating

    Forced Air, Electric, Propane

  • Pet friendly

    N/A

Exterior

  • Garage

    Yes

  • Garage spaces

    1

  • Construction Materials

    Stucco, Frame

  • Other Exterior Features

    Barbecue, Storage, Built-in Barbecue, RV Hookup

  • Parking

    RV Access/Parking, Garage Door Opener, RV Garage, Electric Vehicle Charging Station(s), Detached

  • Patio and Porch Features

    Patio

  • Pool

    Yes

  • Pool Features

    Heated, Outdoor Pool

Area & Lot

  • Lot Features

    Sprinklers In Rear, Sprinklers In Front, Cul-De-Sac

  • Lot Size(acres)

    0.71

  • Lot Size(square feet)

    30,976

  • Property Type

    Residential

  • Property Sub Type

    Single Family Residence

  • Architectural Style

    Santa Barbara/Tuscan

Price

  • Sales Price

    $3,150,000

  • Tax Amount

    $12,151

  • Financing Options

    Cash, Conventional

  • Sq. Footage

    5,112

  • Price/SqFt

    $616

HOA

  • Association

    YES

  • Association Fee

    $1,848

  • Association Fee Frequency

    Semi-Annually

  • Association Fee Includes

    N/A

Property Resources

  • Horse Property

    NO

School District

  • Elementary School

    Kyrene Elementary District

  • Middle School

    Kyrene Aprende Middle School

  • High School

    Corona Del Sol High School

Property Features

  • Stories

    1

  • Foundation Details

    Slab

  • Ownership

    Fee Simple

  • Sewer

    Public Sewer

  • Tax Lot

    15

  • Water Source

    Public

Schedule

Schedule a Showing

Showing scheduled successfully.

What is 3 + 4 ?


Change time

Mortgage calculator

Estimate your monthly mortgage payment, including the principal and interest, property taxes, and HOA. Adjust the values to generate a more accurate rate.

Your payment

Principal and Interest:

$

Property taxes:

$

HOA fees:

$

Total loan payment:

$

Total interest amount:

$

Location

  • County

    Maricopa

  • Elementary School

    Kyrene Elementary District

  • Middle School

    Kyrene Aprende Middle School

  • High School

    Corona Del Sol High School

Listing Courtesy of Dana L Dearien , Montebello Fine Properties

RealHub Information is provided exclusively for consumers' personal, non-commercial use, and it may not be used for any purpose other than to identify prospective properties consumers may be interested in purchasing. All information deemed reliable but not guaranteed and should be independently verified. All properties are subject to prior sale, change or withdrawal. RealHub website owner shall not be responsible for any typographical errors, misinformation, misprints and shall be held totally harmless.

Agent Kelly Hammer

Kelly Hammer

Associate Broker / RealtorĀ®

Call Kelly today to schedule a private showing.


* Listings on this website come from the FMLS IDX Compilation and may be held by brokerage firms other than the owner of this website. The listing brokerage is identified in any listing details. Information is deemed reliable but is not guaranteed. If you believe any FMLS listing contains material that infringes your copyrighted work please click here to review our DMCA policy and learn how to submit a takedown request.Ā© 2024 FMLS.

Properties

Related properties
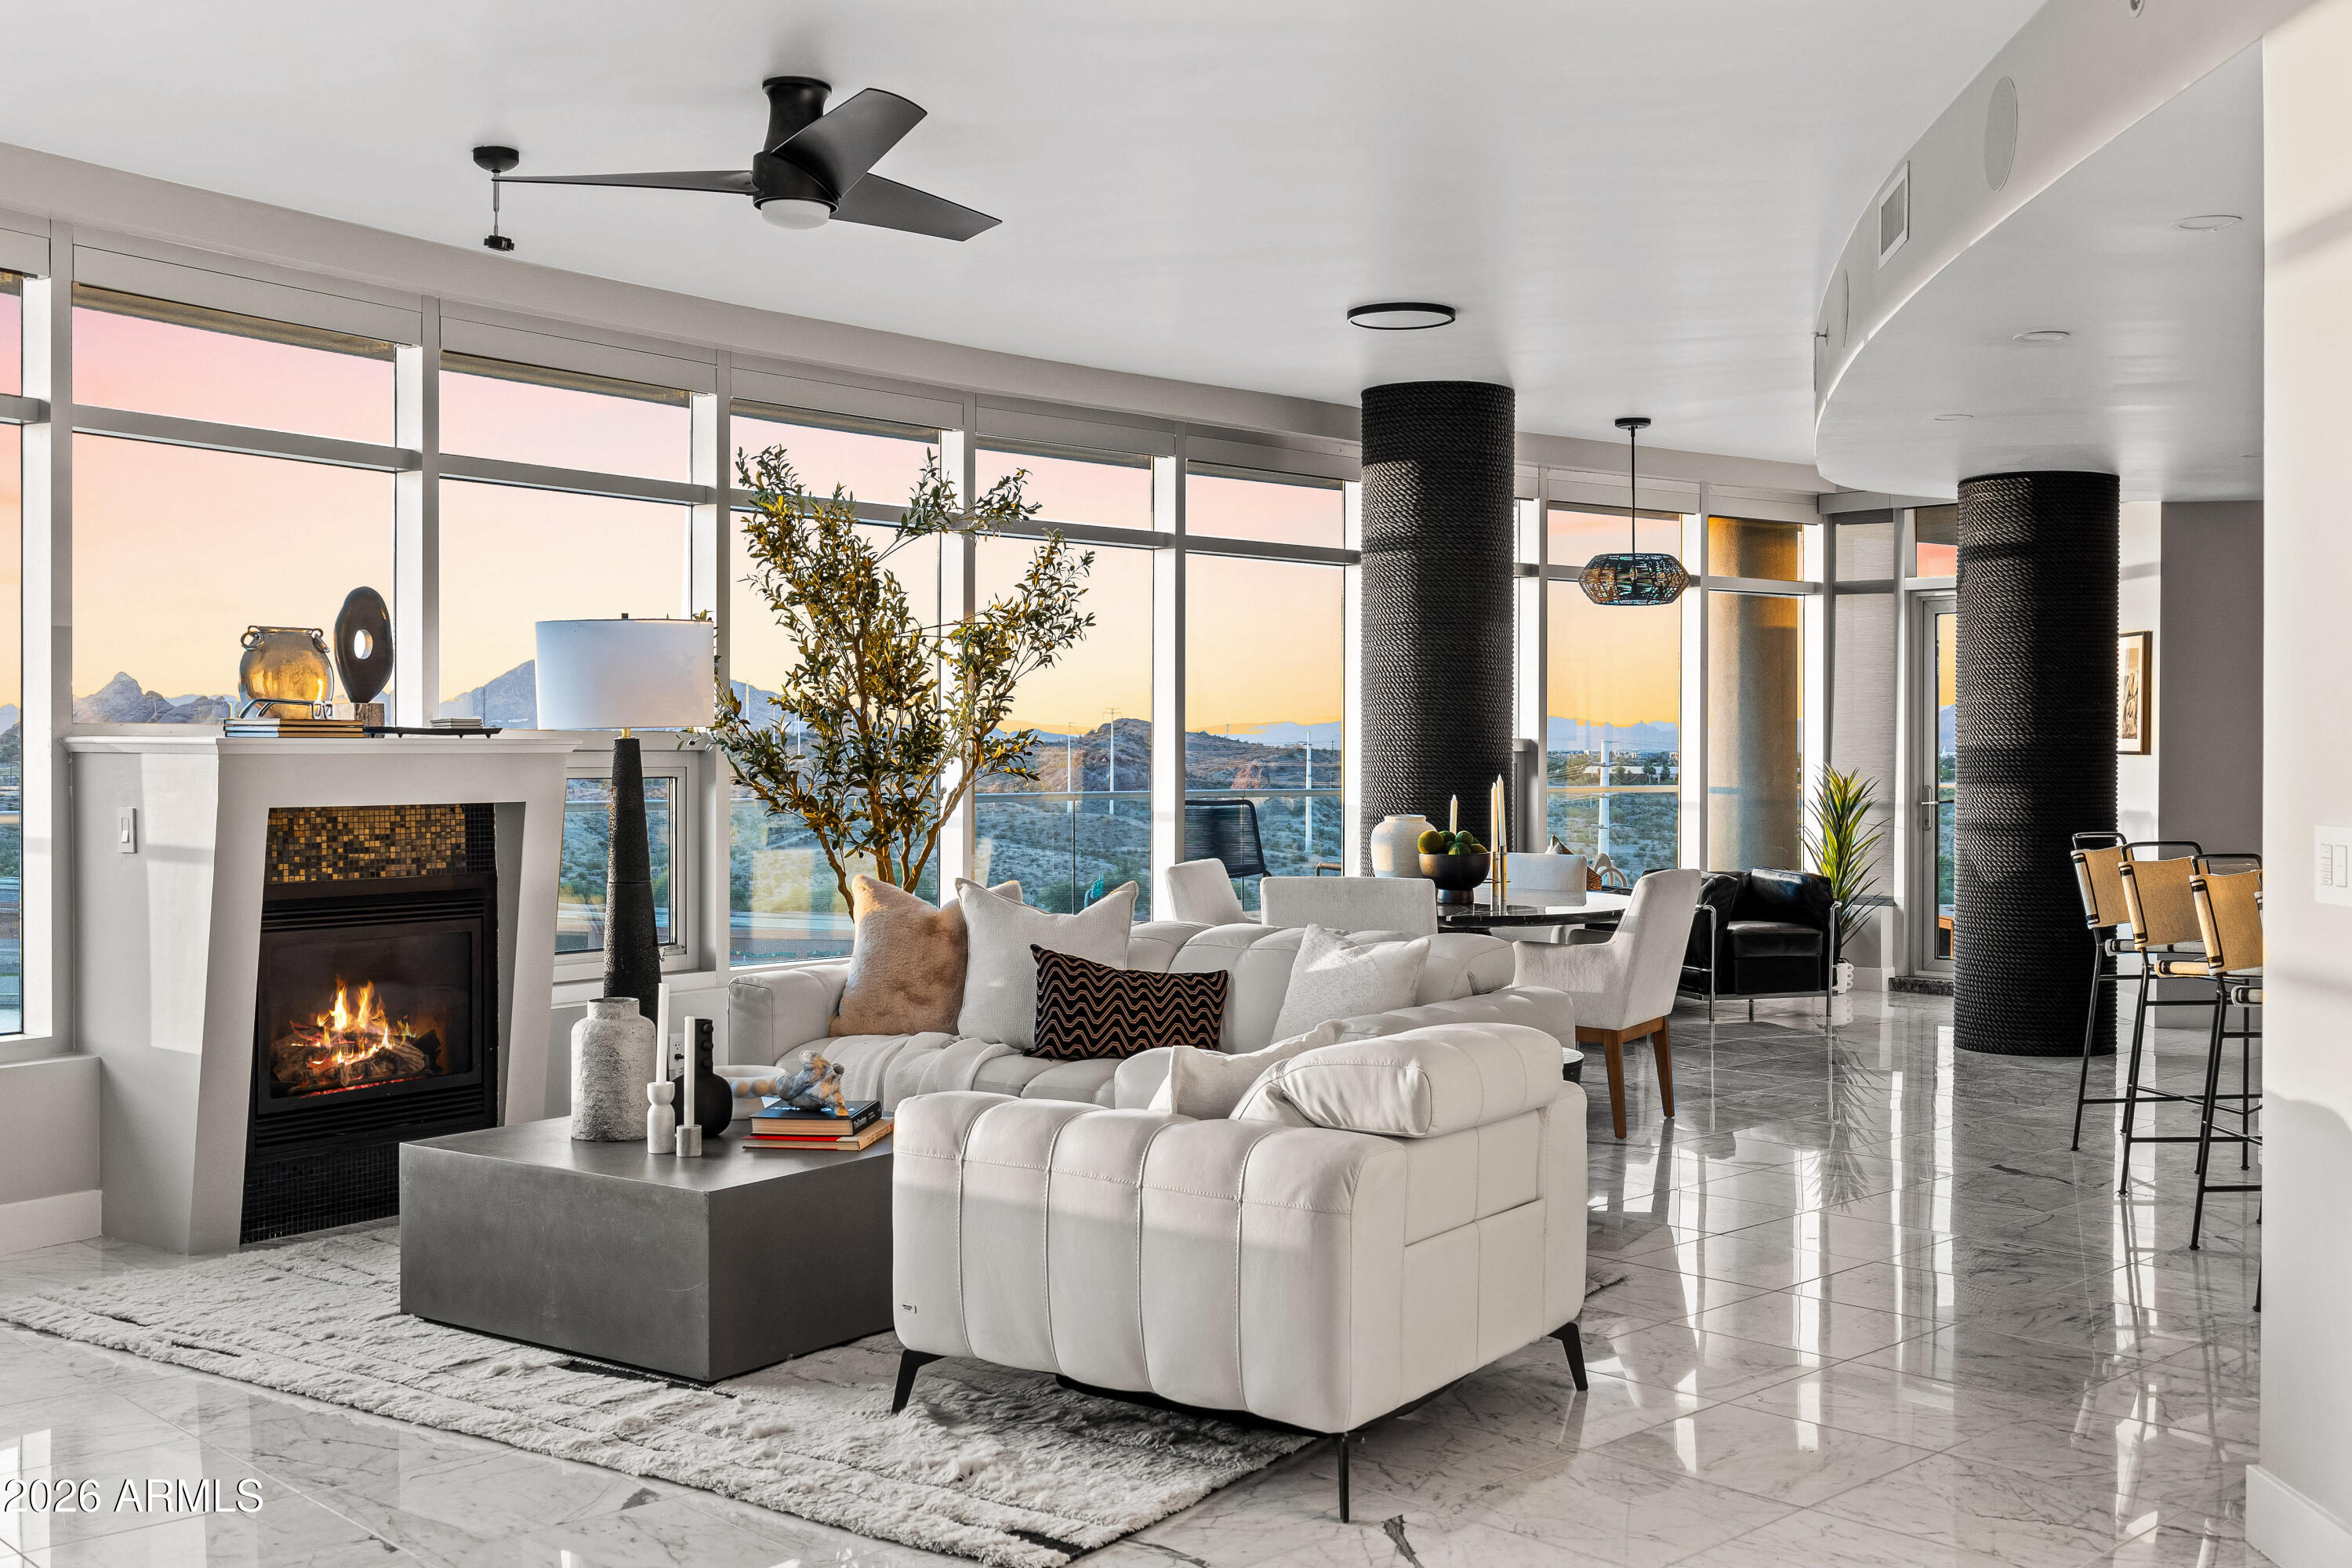
Experience elevated luxury living from the 11th floor of Bridgeview at Hayden Ferry Lakeside, one of Tempe's premier waterfront towers. This expansive 3 bedroom, 3 bathroom residence offers 2,964 square feet of sophisticated living space with breathtaking panoramic views of Tempe Town Lake, Camelback Mountain, Papago Mountains, Sun Devil Stadium, Sky Harbor Airport, and the city skyline through dramatic floor-to-ceiling glass.
Designed for both entertaining and everyday living, the open-concept floorplan is filled with natural light and showcases striking architectural windows that enhance the incredible views from nearly every room. The spacious kitchen features high-end appliances, granite countertops, generous prep space, and seamless flow into the living and dining areas. One of the most exceptional features of the home is the expansive private patio, offering an incredible outdoor living experience. Whether relaxing or entertaining, the patio perfectly captures the stunning sunsets, city lights, and waterfront views that make this residence so special.
The luxurious primary suite offers floor-to-ceiling windows, spa-like bathroom amenities, and impressive views, while the additional bedrooms provide ideal space for guests or a home office.
Additional features include premium parking spaces conveniently located near the elevators and private storage. Bridgeview residents enjoy resort-style amenities including a pool & spa, fitness center, community room, outdoor entertaining areas, concierge-style living, and one of the best locations in Tempe. Just moments from ASU, Mill Avenue, Tempe Beach Park, light rail, Sky Harbor Airport, dining, shopping, entertainment, and freeway access. Ideal as a full-time residence or lock-and-leave luxury retreat.
#7033481

Tempe

140 E RIO SALADO Parkway 1103

3 Beds

2 Baths

2,945 Sq.Ft.

$2,900,000

MLS#: 7033481

An exceptional redevelopment opportunity in the prestigious Tally Ho Farms community! Situated on a sprawling 1.34-acre lot in one of Tempe's most coveted luxury neighborhoods, this property is being offered primarily for land value and is an ideal scrape-and-build opportunity for investors, developers, or those looking to create a custom estate.
Surrounded by multimillion-dollar homes, this premier parcel offers endless potential in an area where luxury development continues to thrive. A recent nearby sale closed at $6,500,000, highlighting the incredible upside and strong demand for new construction in the neighborhood. With ample space to design a world-class residence complete with guest house, resort-style amenities, RV garages, or private sport courts (subject to applicable approvals), opportunities like this are becoming increasingly rare. Bring your vision and capitalize on one of the last premier redevelopment opportunities in Tally Ho Farms.
#7057029

Tempe

12001 S 71ST Street

3 Beds

2 Baths

1,716 Sq.Ft.

$2,850,000

MLS#: 7057029

Completely reimagined through an extraordinary $1M+ renovation, this exceptional estate showcases impeccable craftsmanship, timeless design, and uncompromising quality at every turn. Every element has been thoughtfully curated, including a new clay tile roof, all-new flooring, stunning designer kitchen and baths, premium stone and tile finishes, and top-tier appliances.

A dramatic iron entry door sets the tone, opening to elegant formal living and dining rooms anchored by a spectacular two-sided Isokern fireplace. Designed for both everyday living and effortless entertaining, the home flows seamlessly into a sophisticated wet bar complete with a beverage refrigerator and ice maker, a spectacular chef's kitchen overlooking the family room, and a fully appointed back kitchen that keeps... preparation and cleanup out of sight.

The luxurious floor plan offers three spacious guest bedrooms and an extraordinary primary retreat featuring separate his-and-her bathrooms, showers, and custom walk-in closets. Additional highlights include two laundry rooms and an expansive basement complete with a state-of-the-art home theater, fitness room or executive office, and a second wet bar.

The resort-inspired backyard is a private oasis, featuring a newly replastered grotto-style pool and spa, built-in BBQ, fire pit, pickleball and basketball sport court, raised garden beds, and expansive synthetic turf shaded by mature trees--creating the perfect setting for entertaining on any scale.

Automobile enthusiasts will appreciate the exceptional garage capacity, including a three-car garage and an air-conditioned RV garage with space for up to seven vehicles.

Nestled within the prestigious gated community of Wingfoot, an intimate enclave of only 23 estate homes on approximately three-quarter-acre homesites, Lot 15 enjoys a quiet cul-de-sac location with an impressive front approach and an expansive, exceptionally private backyard that completes this one-of-a-kind offering

1225 E WARNER Road 15

Message successfully sent.

I agree to receive email communication and understand I can unsubscribe at any time.

I agree to be contacted by The Mandy Gold Team | Haymore Real Estate LLC via call, email, and text for real estate services. To opt out, you can reply 'stop' at any time or reply 'help' for assistance. You can also click the unsubscribe link in the emails. Message and data rates may apply. Message frequency may vary. Privacy Policy

 - property

Send a message

Message successfully sent.

Reason for contacting?

I agree to receive email communication and understand I can unsubscribe at any time.

I agree to be contacted by The Mandy Gold Team | Haymore Real Estate LLC via call, email, and text for real estate services. To opt out, you can reply 'stop' at any time or reply 'help' for assistance. You can also click the unsubscribe link in the emails. Message and data rates may apply. Message frequency may vary. Privacy Policy

Sign In Sign Out

Virtual Assistant

Would you like to take the next step with this property? We can help you schedule a showing or virtual tour, or send you more details.

Yes, I would like more information.

Thank You for Your Reply, One of Our Agents will contact you as soon as possible

No, maybe later.

Thank you, you can always contact me via email, phone number or through the contact form.

Realhub AI

Lucy - Your AI-Powered Realtor

Update Your Temporary Password

Personalize your search

Enter your email and we'll notify you immediately when new listings match what you're looking for.

or enter email address

Already have an account ? Login here

Continue your home search

I agree to receive communications and understand I can unsubscribe at any time.

I agree to be contacted by The Mandy Gold Team | Haymore Real Estate LLC via call, email, and text for real estate services. To opt out, you can reply 'stop' at any time or reply 'help' for assistance. You can also click the unsubscribe link in the emails. Message and data rates may apply. Message frequency may vary. Privacy Policy

Already have an account ? Login here

We use cookies

We use cookies primarily for analytics to enhance your experience. By accepting, you agree to our use of these cookies. You can manage your preferences or learn more about our cookies policy.
