26517 N 100TH Lane

Peoria, AZ 85383

Contemporary

Peoria, AZ 85383

26517 N 100TH Lane

$2,799,000

MLS#: 7062471

Status: Active

Listing provided by: MCG Realty

Listing agent phone: None

Last update: 2 days ago

On site: 13 days ago

County Island - Residential

About

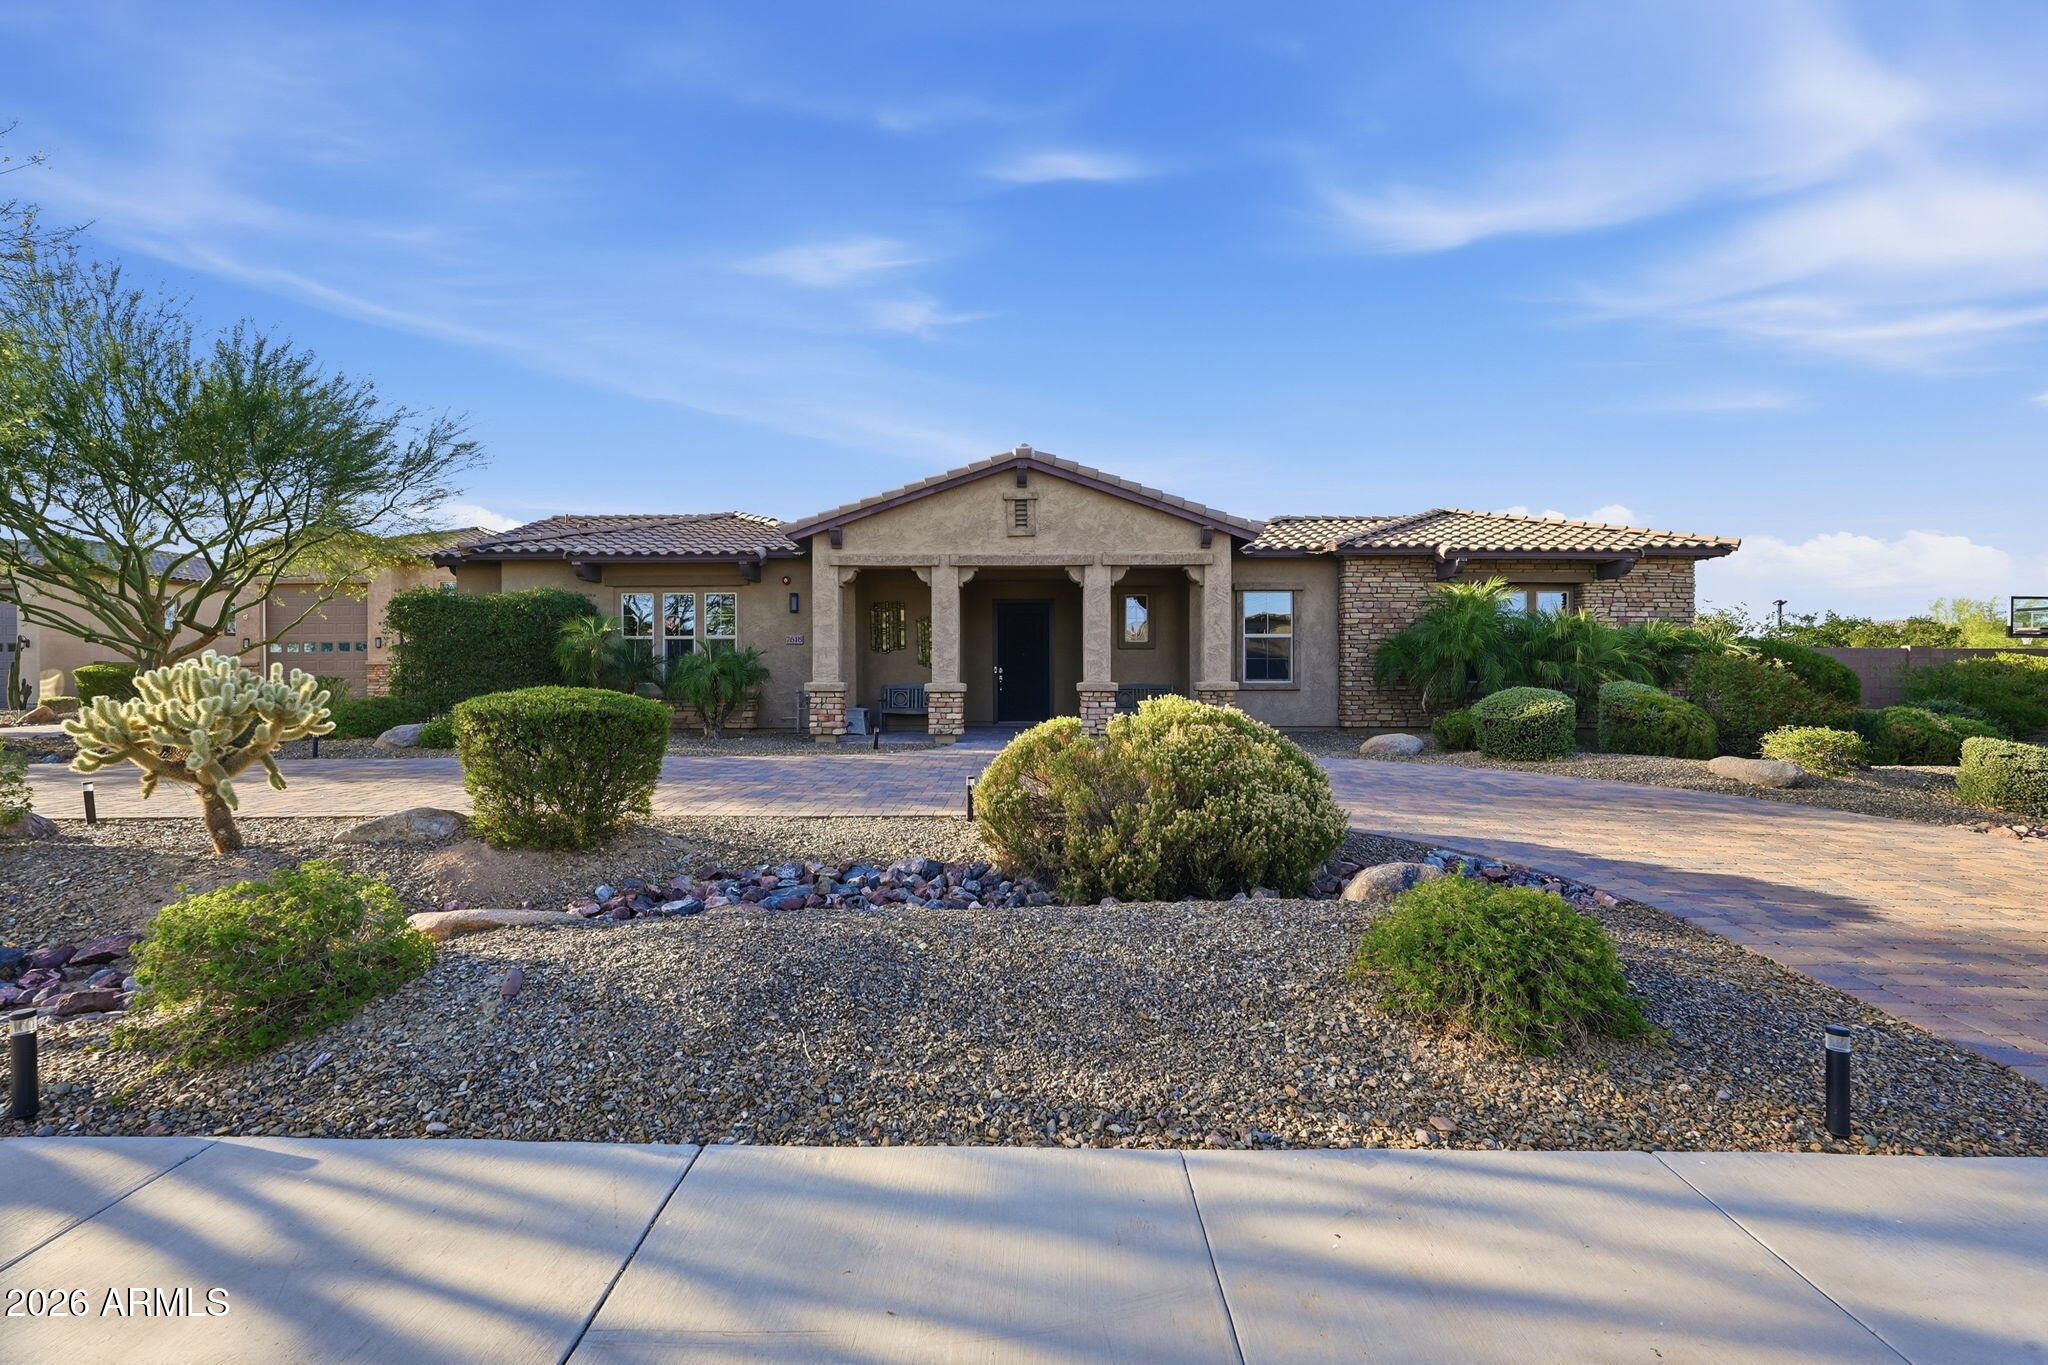
Looking for a home with land to build on and a 40 ft x 60 ft RV garage for all your toys?! This stunning custom-built 2023 home offering 4,116 sq. ft. of thoughtfully designed living space on a spacious 1.599-acre corner lot with no HOA, mountain views, & plenty of room for future development. This impressive property features 4 bedrooms, a private office or 5th bedroom, & 3.5 bathrooms - 2 being private en-suites. Unwind in the resort style oversized Primary Bathroom, featuring dual rain shower heads, body sprayers, a hand-held wand in the shower and a freestanding soaking tub! Car enthusiasts & RV owners will appreciate the massive 40' x 60' RV garage plus an additional 3-car garage. Inside, enjoy high-end finishes, California shutters throughout, whole-home network wiring for entertainment, washer/dryer hookups in primary bedroom closet, secret walk-in pantry & top-of-the-line appliances, including a 60-inch Electrolux refrigerator & an 8-burner double oven range. The backyard is designed for relaxing & entertaining with a sparkling pool, spa, fireplaces & a waterfall feature. With modern construction, generous acreage, exceptional garage space, & breathtaking mountain views, this property offers luxury, privacy, & endless possibilities. Convenient location just minutes from popular shopping destinations, hiking trails, and Paloma Park. Seller willing to carry.

Property

Beds

5

Full Baths

3

1/2 Baths

1

Year Built

2023

Sq.Footage

4,116

Features

Features & Amenities

Interior

  • Other Interior Features

    High Speed Internet, Smart Home, Double Vanity, Eat-in Kitchen, Breakfast Bar, Vaulted Ceiling(s), Wet Bar, Kitchen Island, Pantry, High Ceilings

  • Total Bedrooms

    5

  • Bathrooms

    3

  • 1/2 Bathrooms

    1

  • Basement YN

    NO

  • Cooling YN

    YES

  • Cooling

    Central Air, Ceiling Fan(s)

  • Fireplace YN

    YES

  • Heating YN

    YES

  • Heating

    Heat Pump, Electric

  • Pet friendly

    N/A

Exterior

  • Garage

    Yes

  • Garage spaces

    5

  • Construction Materials

    Stone, Stucco, Frame

  • Other Exterior Features

    Barbecue, Storage, Built-in Barbecue, RV Hookup

  • Parking

    RV Access/Parking, Direct Access, RV Garage, Electric Vehicle Charging Station(s)

  • Patio and Porch Features

    Patio

  • Pool

    Yes

  • Pool Features

    Fenced, Outdoor Pool

  • View

    Mountain(s)

Area & Lot

  • Lot Features

    Sprinklers In Rear, Sprinklers In Front, Corner Lot

  • Lot Size(acres)

    1.6

  • Lot Size(square feet)

    69,649

  • Property Type

    Residential

  • Property Sub Type

    Single Family Residence

  • Architectural Style

    Contemporary

Price

  • Sales Price

    $2,799,000

  • Tax Amount

    $5,861

  • Financing Options

    Cash, Conventional, VA

  • Sq. Footage

    4,116

  • Price/SqFt

    $680

HOA

  • Association

    No

Property Resources

  • Horse Property

    YES

School District

  • Elementary School

    Peoria Unified School District

  • Middle School

    Zuni Hills Elementary School

  • High School

    Liberty High School

Property Features

  • Stories

    1

  • Foundation Details

    Slab

  • Ownership

    Fee Simple

  • Sewer

    Septic Tank

  • Tax Lot

    D

Schedule

Schedule a Showing

Showing scheduled successfully.

What is 3 + 4 ?


Change time

Mortgage calculator

Estimate your monthly mortgage payment, including the principal and interest, property taxes, and HOA. Adjust the values to generate a more accurate rate.

Your payment

Principal and Interest:

$

Property taxes:

$

HOA fees:

$

Total loan payment:

$

Total interest amount:

$

Location

  • County

    Maricopa

  • Elementary School

    Peoria Unified School District

  • Middle School

    Zuni Hills Elementary School

  • High School

    Liberty High School

Listing Courtesy of Monica Manning , MCG Realty

RealHub Information is provided exclusively for consumers' personal, non-commercial use, and it may not be used for any purpose other than to identify prospective properties consumers may be interested in purchasing. All information deemed reliable but not guaranteed and should be independently verified. All properties are subject to prior sale, change or withdrawal. RealHub website owner shall not be responsible for any typographical errors, misinformation, misprints and shall be held totally harmless.

Agent Kelly Hammer

Kelly Hammer

Associate Broker / RealtorĀ®

Call Kelly today to schedule a private showing.


* Listings on this website come from the FMLS IDX Compilation and may be held by brokerage firms other than the owner of this website. The listing brokerage is identified in any listing details. Information is deemed reliable but is not guaranteed. If you believe any FMLS listing contains material that infringes your copyrighted work please click here to review our DMCA policy and learn how to submit a takedown request.Ā© 2024 FMLS.

Properties

Related properties

Welcome to a premier estate of uncommon distinction, built by Shea Homes & ideally situated within a gated community in Peoria. This spacious one story plus BASEMENT home features 6 bedrooms, 4.5 bathrooms, ample driveway parking, a 4-car garage, PLUS a 56' deep, 14' tall RV garage with Separate storage or flex space on 2nd story! Plantation shutters and elegant finishes add a timeless touch. The main level offers a front den, formal dining room, living room, gourmet kitchen, and a cozy breakfast nook as well as 3 bedrooms & 2.5 baths. The interior showcases a combination of carpet, engineered hardwood and tile flooring, white cabinetry, & stainless steel appliances throughout. The gourmet main kitchen is a true centerpiece, featuring quartz countertops and a large kitchen island. A built-in wine fridge, reverse osmosis water filtration system and whole house water softener system add extra convenience. The finished basement adds additional 2 bedrooms, a full bathroom, and a convenient kitchenette, ideal for guests or extended family. Attached to the RV garage, a private casita can be a office or secondary living quarters, featuring a full bathroom, closet space, and a versatile multi-function room currently used as an office that could easily convert to a bedroom, along with an attached living room and its own separate entrance. Step outside to a professionally landscaped, fully fenced backyard designed for gatherings and relaxation. This true resort-style retreat includes a covered patio with a professional misting system, sparkling pool with multiple water fountains and a relaxing spa, a basketball court, and a three-hole putting green. Lush artificial turf keeps the yard green year-round with minimal maintenance, complemented by side sprinklers for cooling near the patio and kids' play area. A dedicated outdoor seating area is beautifully highlighted by decorative fire glass and three cascading water features, while a charming cabana and propane fireplace with an adjacent water feature set the scene for relaxing evenings or entertaining guests. Raised planter beds with built-in irrigation, a children's playground, and additional raised garden beds round out this exceptional outdoor living space. With generous indoor and outdoor spaces, this property offers an impressive setting for entertaining, recreation, and comfortable living -- a rare combination of luxury, versatility, and distinction.
#7065985

Peoria

7580 W ARTEMISA Avenue

6 Beds

4 Baths

4,416 Sq.Ft.

$2,290,000

MLS#: 7065985
Experience refined desert luxury in this exceptional custom estate located within the exclusive gated community of Vista Montana. Privately positioned on an expansive corner homesite, this residence blends sophisticated design with effortless indoor-outdoor living. A grand courtyard entry welcomes you into a home appointed with top-tier finishes, designer details, and thoughtfully curated living spaces throughout. The resort-inspired grounds feature premium artificial turf for a lush, low-maintenance landscape year-round, along with a private sport court ideal for recreation and entertaining. An oversized RV garage and two detached guest casitas provide unmatched versatility for multi-generational living, executive office space, or private guest accommodations Just minutes from the best shopping, dining, and the outdoor recreation of Lake Pleasant Regional Park, this is elevated Arizona living at its finest.
#7033303

Peoria

7618 W CHAMA Drive

6 Beds

5 Baths

5,028 Sq.Ft.

$2,395,000

MLS#: 7033303

Welcome to a rare North Peoria estate in the coveted Four Corners area, where modern luxury meets the freedom of wide-open living on 1.33 acres offering the true feeling of having land within the city.

Custom Built in 2023, this stunning property spans over 5,500+ sq ft of livable space with a beautifully designed main residence and a fully equipped two-story guest house, all thoughtfully positioned to maximize space, privacy, and functionality.

From the moment you arrive, a long paver walkway leads you to a sleek, modern faƧade with clean architectural lines, warm lighting, and timeless curb appeal. Inside, the home opens to a light-filled, open-concept design with 10-foot ceilings, expansive windows, and seamless indoor-outdoor flow. The heart of the home is a chef-inspired kitchen featuring a 48" 8-burner gas range, three ovens, double refrigerators, quartz countertops, and an oversized island designed for gathering. Entertain effortlessly as the living spaces extend outdoors to a breathtaking 1,188 sq ft covered patio with surround sound, creating the perfect backdrop for Arizona evenings under the stars.

Step outside and experience what truly sets this property apart space. The expansive backyard offers endless possibilities with a blend of lush lawn, desert landscape, and large-format pavers, framed by architectural pergolas and multiple entertaining areas. Whether you're envisioning a resort-style pool, sports court, or simply enjoying the openness, this property delivers.

The detached guest house stands out with its own presence, offering 2 bedrooms, 2 bathrooms, and a second-story layout deal for multigenerational living, long-term guests, or private quarters.

For the car enthusiast, business owner, or adventurer, the 3,038 sq ft insulated RV garage with pull-through access is a showstopper complete with multiple 220V outlets, RV clean-out, and its own septic system.

Additional highlights include:

No HOA
Corner lot with privacy and space between neighbors
Whole-home water filtration system
Smart home features (Ecobee thermostats, Blink security)
Surround sound throughout (interior, patio, garages)
Dog wash hookup
Shared well (4-home system)

With over 11,000+ sq ft under roof, this property offers a lifestyle that's hard to find modern design, expansive land, and endless flexibility all in one of Peoria's most desirable locations.
#7009021

Peoria

9321 W BUCKSKIN Trail

5 Beds

4 Baths

4,471 Sq.Ft.

$2,299,000

MLS#: 7009021

Looking for a home with land to build on and a 40 ft x 60 ft RV garage for all your toys?! This stunning custom-built 2023 home offering 4,116 sq. ft. of thoughtfully designed living space on a spacious 1.599-acre corner lot with no HOA, mountain views, & plenty of room for future development. This impressive property features 4 bedrooms, a private office or 5th bedroom, & 3.5 bathrooms - 2 being private en-suites. Unwind in the resort style oversized Primary Bathroom, featuring dual rain shower heads, body sprayers, a hand-held wand in the shower and a freestanding soaking tub! Car enthusiasts & RV owners will appreciate the massive 40' x 60' RV garage plus an additional 3-car garage. Inside, enjoy high-end finishes, California shutters throughout, whole-home network wiring for entertainment, washer/dryer hookups in primary bedroom closet, secret walk-in pantry & top-of-the-line appliances, including a 60-inch Electrolux refrigerator & an 8-burner double oven range. The backyard is designed for relaxing & entertaining with a sparkling pool, spa, fireplaces & a waterfall feature. With modern construction, generous acreage, exceptional garage space, & breathtaking mountain views, this property offers luxury, privacy, & endless possibilities. Convenient location just minutes from popular shopping destinations, hiking trails, and Paloma Park.  Seller willing to carry.

26517 N 100TH Lane

Message successfully sent.

I agree to receive email communication and understand I can unsubscribe at any time.

I agree to be contacted by The Mandy Gold Team | Haymore Real Estate LLC via call, email, and text for real estate services. To opt out, you can reply 'stop' at any time or reply 'help' for assistance. You can also click the unsubscribe link in the emails. Message and data rates may apply. Message frequency may vary. Privacy Policy

 - property

Send a message

Message successfully sent.

Reason for contacting?

I agree to receive email communication and understand I can unsubscribe at any time.

I agree to be contacted by The Mandy Gold Team | Haymore Real Estate LLC via call, email, and text for real estate services. To opt out, you can reply 'stop' at any time or reply 'help' for assistance. You can also click the unsubscribe link in the emails. Message and data rates may apply. Message frequency may vary. Privacy Policy

Sign In Sign Out

Virtual Assistant

Would you like to take the next step with this property? We can help you schedule a showing or virtual tour, or send you more details.

Yes, I would like more information.

Thank You for Your Reply, One of Our Agents will contact you as soon as possible

No, maybe later.

Thank you, you can always contact me via email, phone number or through the contact form.

Realhub AI

Lucy - Your AI-Powered Realtor

Update Your Temporary Password

Personalize your search

Enter your email and we'll notify you immediately when new listings match what you're looking for.

or enter email address

Already have an account ? Login here

Continue your home search

I agree to receive communications and understand I can unsubscribe at any time.

I agree to be contacted by The Mandy Gold Team | Haymore Real Estate LLC via call, email, and text for real estate services. To opt out, you can reply 'stop' at any time or reply 'help' for assistance. You can also click the unsubscribe link in the emails. Message and data rates may apply. Message frequency may vary. Privacy Policy

Already have an account ? Login here

We use cookies

We use cookies primarily for analytics to enhance your experience. By accepting, you agree to our use of these cookies. You can manage your preferences or learn more about our cookies policy.

