
7240 E SWEETWATER Avenue
Scottsdale, AZ 85260


About
8+ CAR GARAGE | FULLY OWNED SOLAR | NO HOA | PRIME SCOTTSDALE A rare energy-efficient Scottsdale compound designed for exceptional indoor-outdoor living with fully owned, paid-off solar and features that are difficult to replicate. Enter through a custom iron front door into a grand open layout with soaring ceilings, disappearing glass walls, and seamless access to the resort-style backyard. The thoughtfully designed split floor plan offers privacy while oversized rooms throughout provide expansive bedrooms, generous living spaces, walk-in closets, and en-suite baths that are far larger than the typical home. Multiple entertaining spaces both indoors and out create the ideal setting for everyday living and large gatherings. The chef's kitchen features dual islands, GE Monogram appliances, premium cabinetry, a walk-in pantry, and opens directly to the spacious family room. A private west wing creates an ideal setup for multigenerational living, extended guests, or future guest house potential. The primary suite offers a spa-inspired bath, an oversized custom closet, and a private laundry area. Outside, enjoy a heated saltwater pool with a dramatic rock waterfall, BBQ island, lush grass area, and multiple covered entertaining areas. Automotive enthusiasts will appreciate the air-conditioned 8+ car garage with hydraulic lifts, 600-amp service, 220V power, and an RV hookup. Major updates include a new roof (2021), three new HVAC units, and fully owned paid-off solar. Ideally located just minutes from Kierland Commons, Scottsdale Quarter, Mayo Clinic, Loop 101, and Scottsdale's premier dining, shopping, and entertainment.
Property
Beds
5
Full Baths
4
1/2 Baths
None
Year Built
2005
Sq.Footage
6,000
Features
Features & Amenities
Interior
-
Other Interior Features
High Speed Internet, Granite Counters, Double Vanity, Eat-in Kitchen, Vaulted Ceiling(s), Wet Bar, Kitchen Island, Pantry, High Ceilings
-
Total Bedrooms
5
-
Bathrooms
4
-
Basement YN
NO
-
Cooling YN
YES
-
Cooling
Central Air, Ceiling Fan(s)
-
Fireplace YN
YES
-
Heating YN
YES
-
Heating
Electric
-
Pet friendly
N/A
Exterior
-
Garage
Yes
-
Garage spaces
8
-
Construction Materials
Stucco
-
Other Exterior Features
Barbecue, Playground, Private Yard, Storage, Built-in Barbecue
-
Parking
RV Access/Parking, Garage Door Opener, Direct Access, Circular Driveway, RV Garage
-
Patio and Porch Features
Patio
-
Pool
Yes
-
Pool Features
Heated
Area & Lot
-
Lot Features
Sprinklers In Rear, Sprinklers In Front, Desert Back, Desert Front
-
Lot Size(acres)
0.81
-
Lot Size(square feet)
35,093
-
Property Type
Residential
-
Property Sub Type
Single Family Residence
-
Architectural Style
Contemporary, Santa Barbara/Tuscan
Price
-
Sales Price
$3,250,000
-
Tax Amount
$9,590
-
Financing Options
Cash, Conventional, FHA
-
Sq. Footage
6,000
-
Price/SqFt
$541
HOA
-
Association
No
Property Resources
-
Horse Property
NO
School District
-
Elementary School
Paradise Valley Unified District
-
Middle School
Desert Shadows Middle School
-
High School
Horizon High School
Property Features
-
Stories
1
-
Accessibility Features
Therapeutic Whirlpool
-
Ownership
Fee Simple
-
Sewer
Public Sewer
-
Tax Lot
39
-
Water Source
Public
Schedule
Schedule a Showing
Showing scheduled successfully.
Mortgage calculator
Estimate your monthly mortgage payment, including the principal and interest, property taxes, and HOA. Adjust the values to generate a more accurate rate.
Your payment
Principal and Interest:
$
Property taxes:
$
HOA fees:
$
Total loan payment:
$
Total interest amount:
$
Location
-
County
Maricopa
-
Elementary School
Paradise Valley Unified District
-
Middle School
Desert Shadows Middle School
-
High School
Horizon High School

Listing Courtesy of Josef Babadzhanov , eXp Realty
RealHub Information is provided exclusively for consumers' personal, non-commercial use, and it may not be used for any purpose other than to identify prospective properties consumers may be interested in purchasing. All information deemed reliable but not guaranteed and should be independently verified. All properties are subject to prior sale, change or withdrawal. RealHub website owner shall not be responsible for any typographical errors, misinformation, misprints and shall be held totally harmless.

Kelly Hammer
Associate Broker / Realtor®
Call Kelly today to schedule a private showing.
Phone (520) 227-5144
Email Kelly@MandyGoldTeam.com

* Listings on this website come from the FMLS IDX Compilation and may be held by brokerage firms other than the owner of this website. The listing brokerage is identified in any listing details. Information is deemed reliable but is not guaranteed. If you believe any FMLS listing contains material that infringes your copyrighted work please click here to review our DMCA policy and learn how to submit a takedown request.© 2024 FMLS.
Properties
Related properties

Scottsdale
6243 E CAMELBACK Road
5 Beds
4 Baths
5,008 Sq.Ft.
$3,750,000
MLS#: 7062957

Scottsdale
6924 E BLUE SKY Drive
4 Beds
4 Baths
5,085 Sq.Ft.
$2,650,000
MLS#: 7062845

Scottsdale
3349 N 62nd Street
4 Beds
3 Baths
4,032 Sq.Ft.
$2,800,000
MLS#: 7052635

Scottsdale
10040 E HAPPY VALLEY Road 246
3 Beds
3 Baths
4,175 Sq.Ft.
$3,300,000
MLS#: 7061422

Scottsdale
19150 N 95TH Place
5 Beds
4 Baths
4,409 Sq.Ft.
$2,695,000
MLS#: 7059687
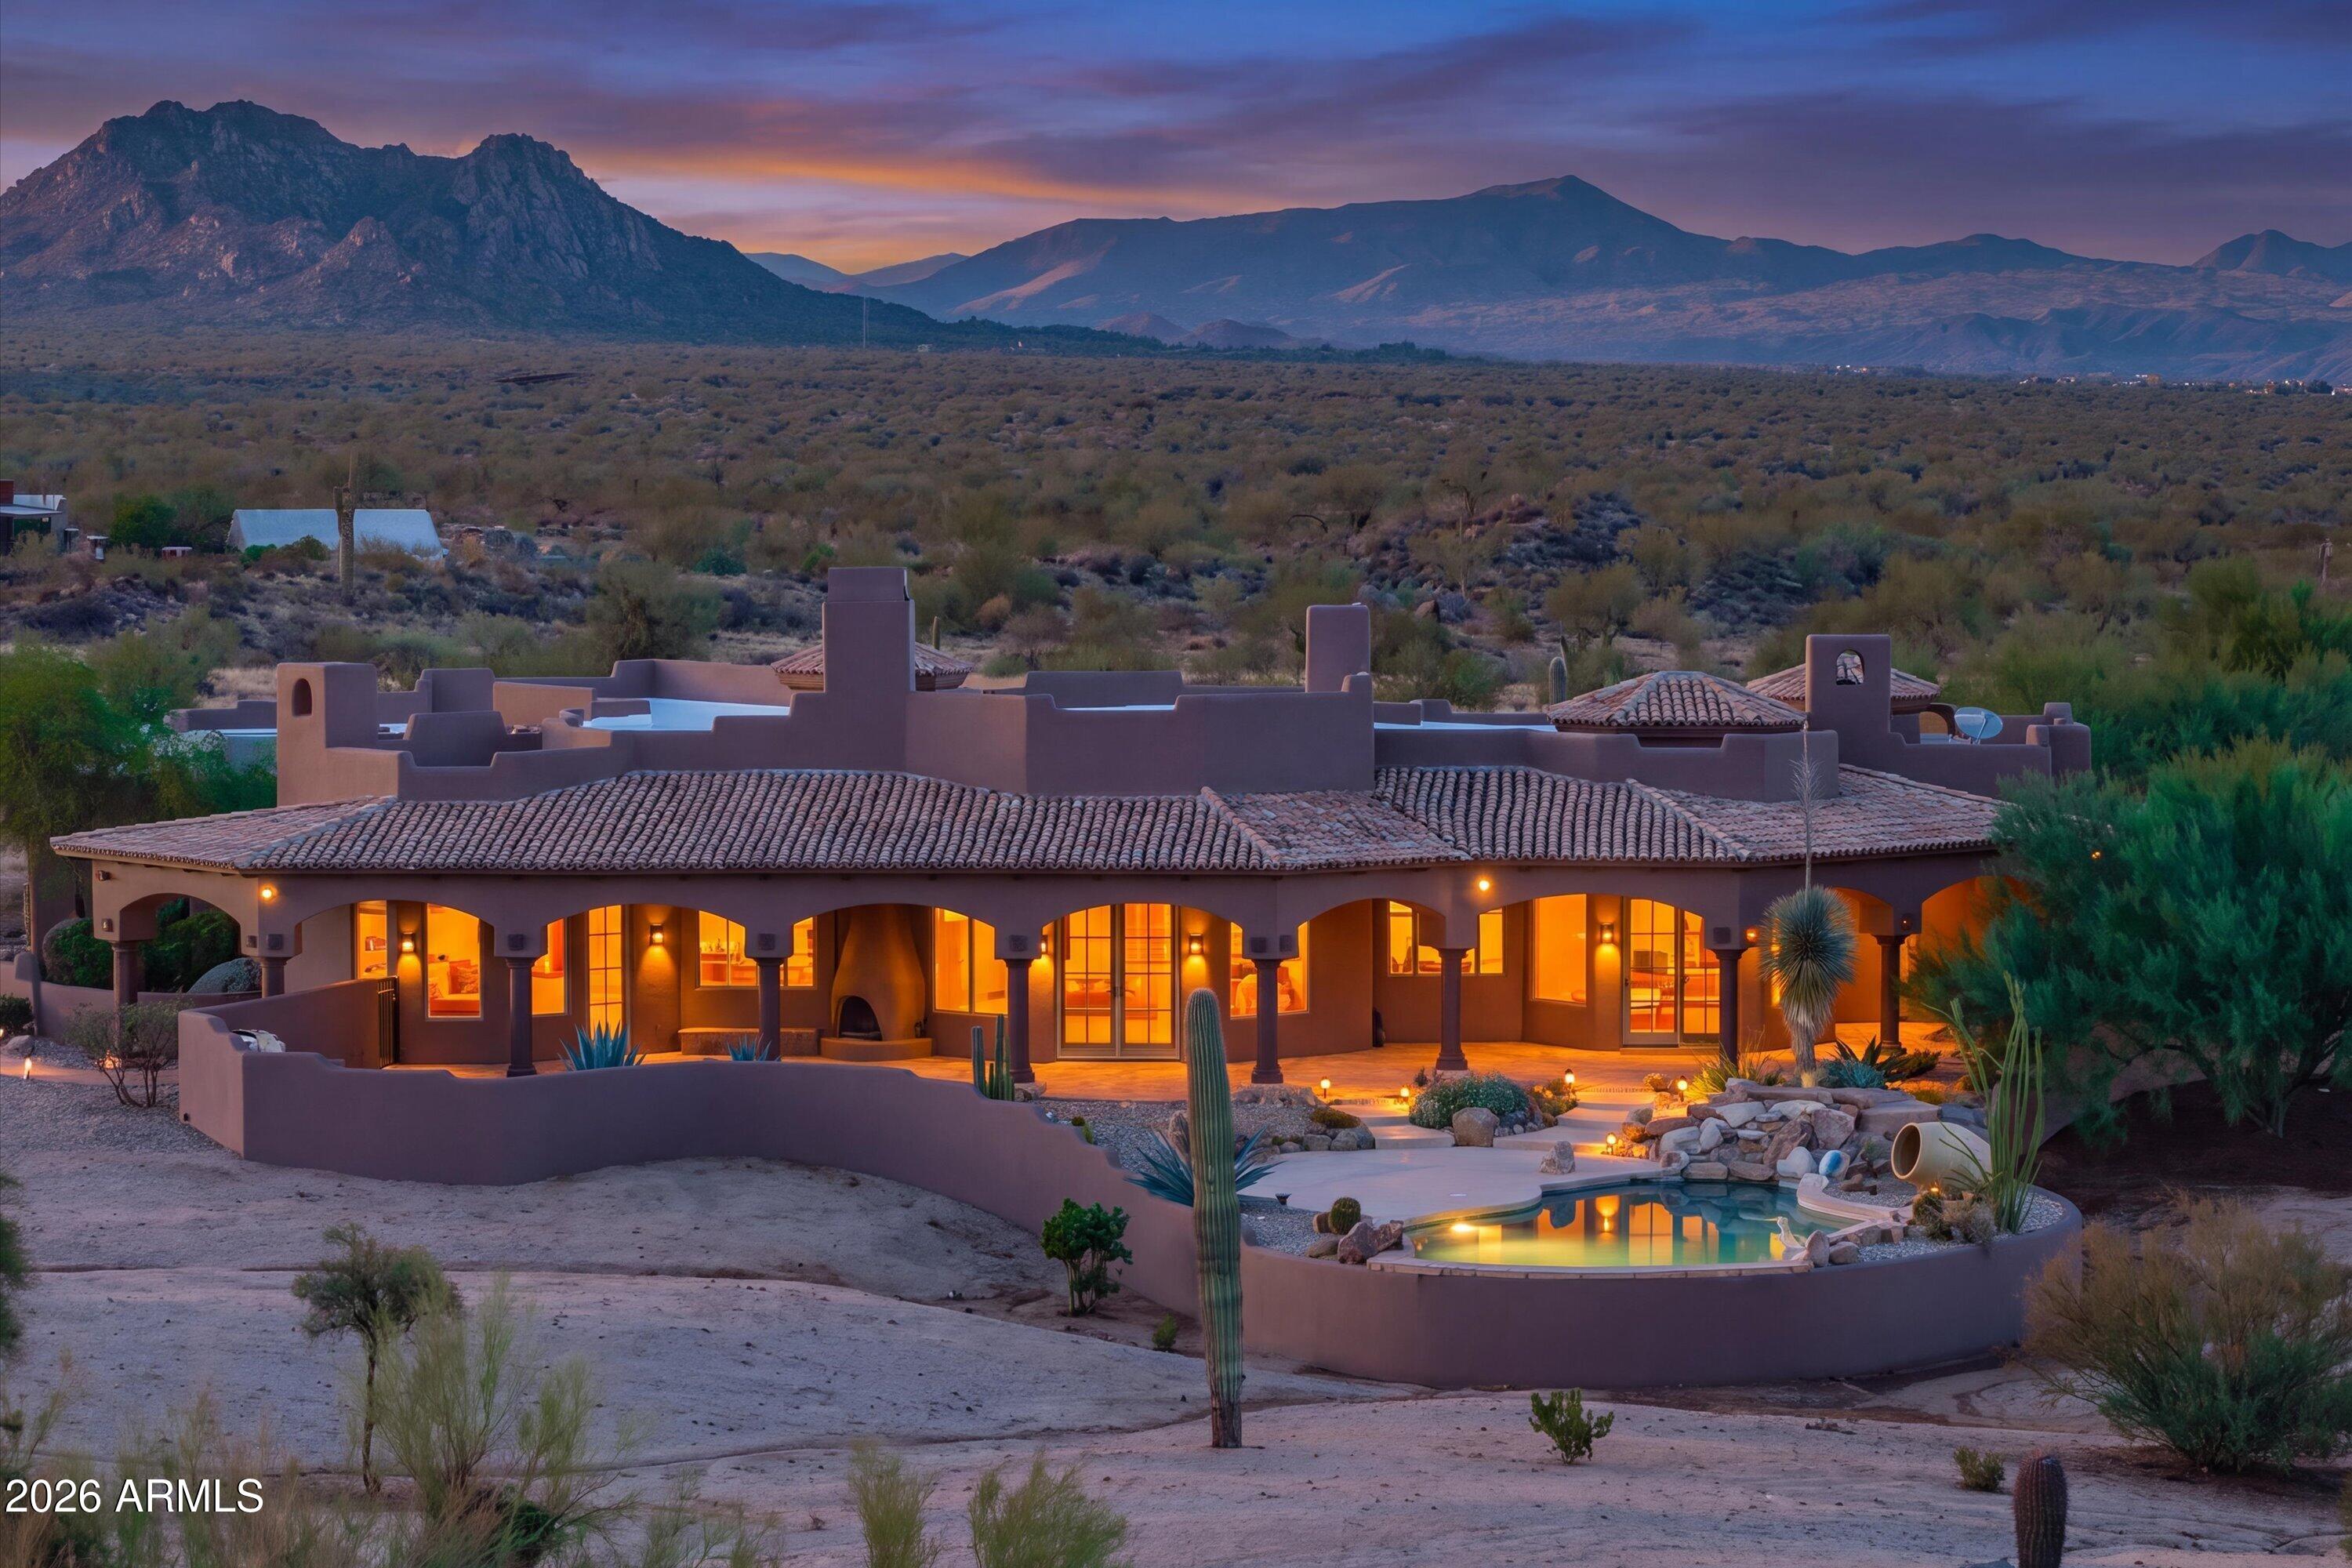
Scottsdale
13330 E JOMAX Road
4 Beds
3 Baths
4,764 Sq.Ft.
$3,400,000
MLS#: 7057604
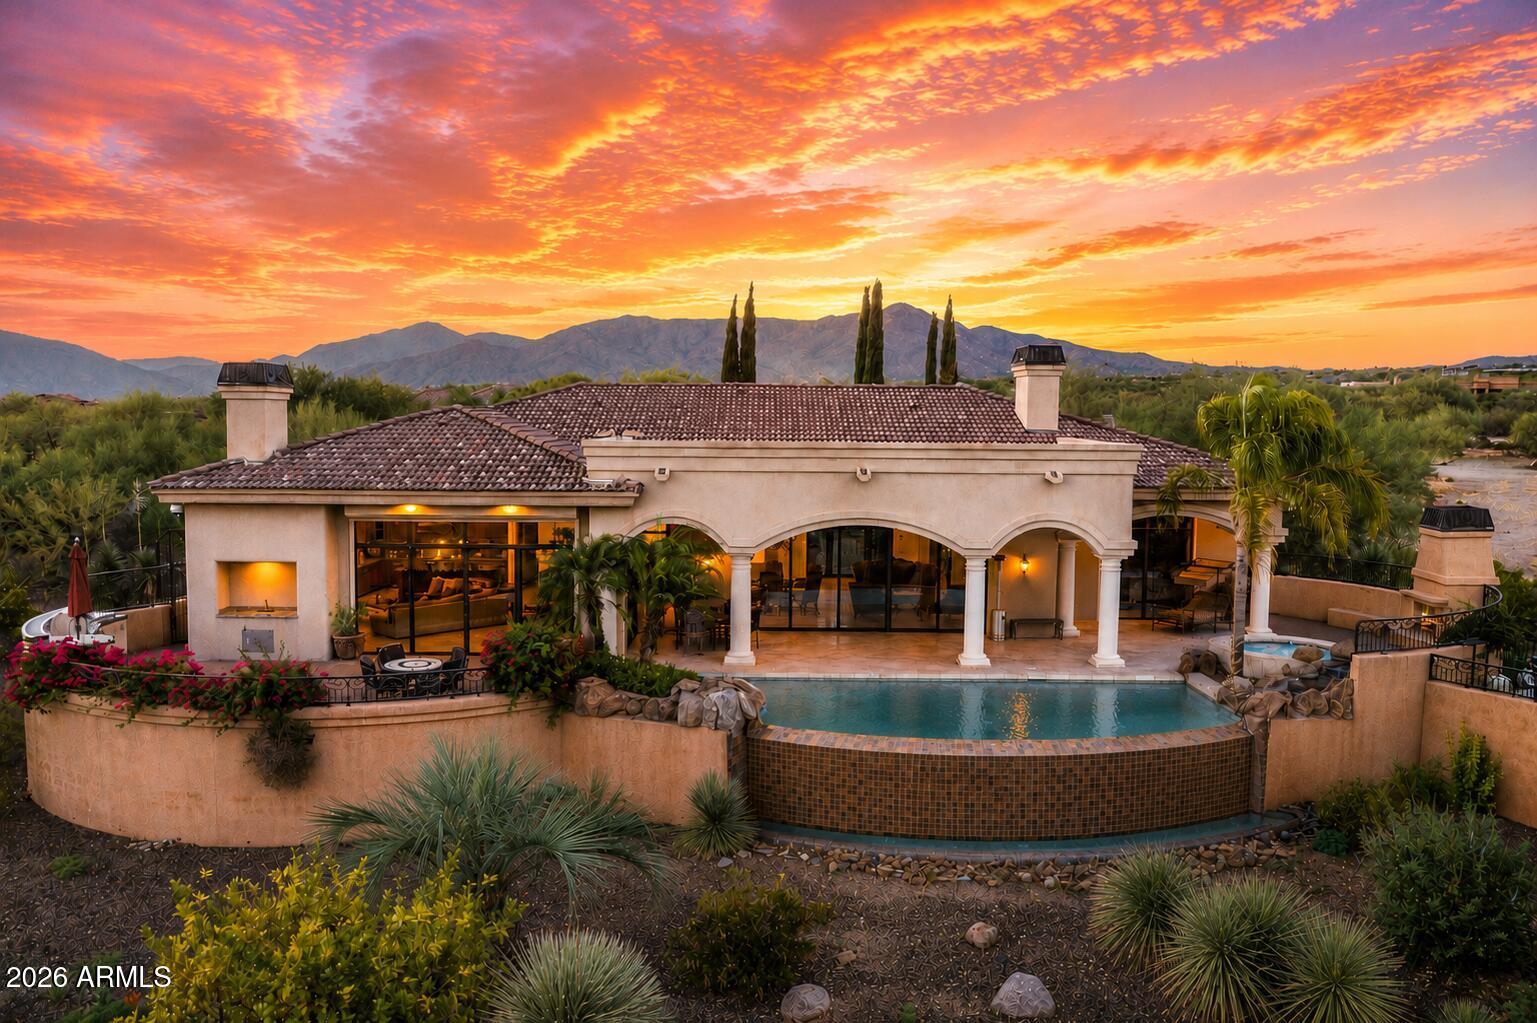
Scottsdale
10603 E RISING SUN Drive
5 Beds
5 Baths
5,760 Sq.Ft.
$2,995,000
MLS#: 7053800

Scottsdale
12210 N 76TH Place
7 Beds
4 Baths
6,700 Sq.Ft.
$3,895,000
MLS#: 7050578
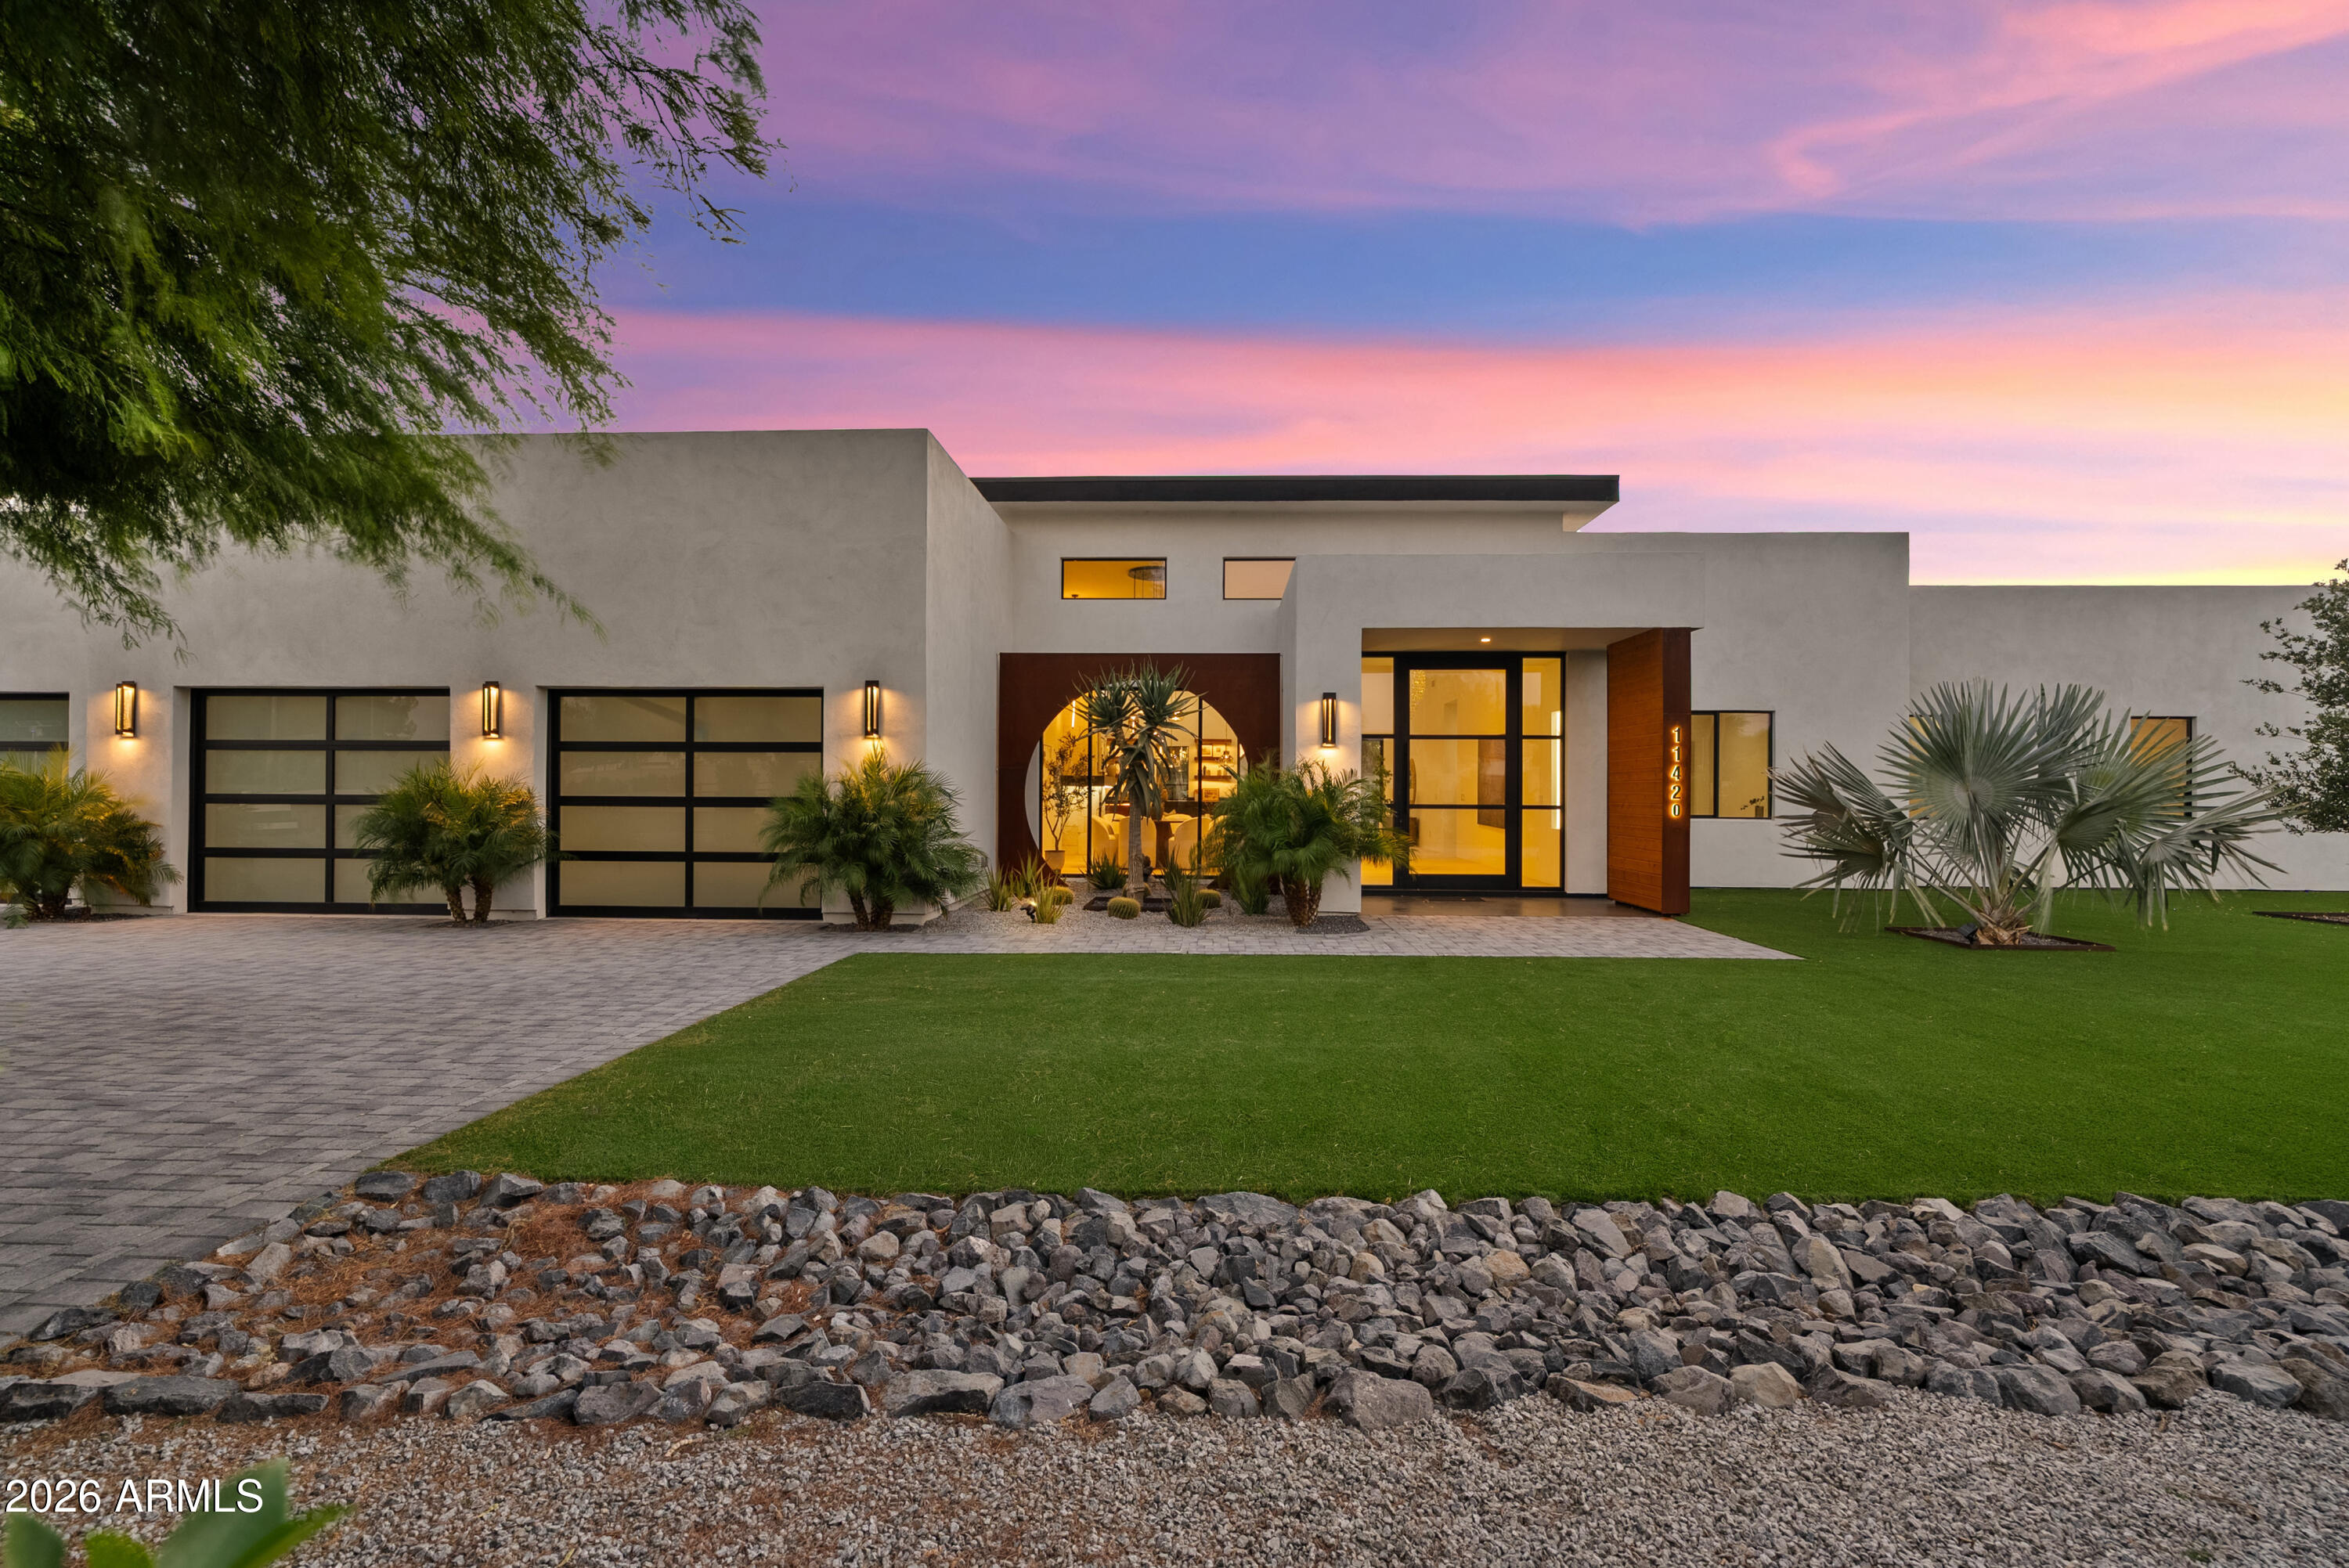
Scottsdale
11420 N SCOTTSDALE Road
4 Beds
3 Baths
3,754 Sq.Ft.
$2,895,000
MLS#: 7050978
