
9412 S 41st Drive
Laveen, AZ 85339


About
Welcome to luxury living at its finest! This spectacular Next Gen® home offers over 3,000 square feet of thoughtfully designed living space where high-end finishes, exceptional craftsmanship, and modern functionality come together seamlessly. Every detail has been carefully curated with premium upgrades throughout. The private attached Next Gen suite is perfect for multigenerational living, extended guests, or a private executive office, featuring its own entrance, living room, kitchenette, bedroom, full bathroom, laundry, and garage. The main home boasts a bright, open-concept floor plan centered around a stunning chef's kitchen complete with designer finishes, abundant cabinetry, and an oversized island that flows effortlessly into the spacious great room- ideal for entertaining family and friends. The luxurious primary suite provides the perfect retreat, while the additional bedrooms and flexible bonus space offer endless possibilities for work, play, or relaxation. Step outside and experience your own private resort. The professionally designed backyard is built for Arizona living, featuring an extended covered patio, custom gas fire pit, private putting green, built-in surround sound system, and outdoor TV so you'll never miss the big game. Whether you're hosting unforgettable gatherings or enjoying a quiet evening under the stars, this backyard delivers the ultimate outdoor lifestyle. Additional features include a spacious 3-car garage and a prime location in one of Laveen's most sought-after communities with convenient access to Loop 202, downtown Phoenix, premier shopping, dining, and outdoor recreation. For those seeking a truly turnkey experience, all furnishings are negotiable, offering a rare opportunity to purchase this incredible home fully furnished. Luxury. Comfort. Versatility. This isn't just a home--it's a lifestyle. Meticulously maintained, beautifully upgraded, and completely move-in ready.
Property
Beds
5
Full Baths
3
1/2 Baths
None
Year Built
2023
Sq.Footage
3,023
Features
Features & Amenities
Interior
-
Other Interior Features
High Speed Internet, Double Vanity, Eat-in Kitchen, Breakfast Bar, Kitchen Island, High Ceilings
-
Total Bedrooms
5
-
Bathrooms
3
-
Basement YN
NO
-
Cooling YN
YES
-
Cooling
Central Air
-
Fireplace YN
NO
-
Heating YN
YES
-
Heating
Forced Air
-
Pet friendly
N/A
Exterior
-
Garage
Yes
-
Garage spaces
3
-
Construction Materials
Stucco, Frame
-
Pool
No
Area & Lot
-
Lot Features
Corner Lot, Desert Back, Desert Front
-
Lot Size(acres)
0.19
-
Lot Size(square feet)
8,387
-
Property Type
Residential
-
Property Sub Type
Single Family Residence
-
Architectural Style
Contemporary
Price
-
Sales Price
$729,900
-
Tax Amount
$3,754
-
Financing Options
Cash, Conventional
-
Sq. Footage
3,023
-
Price/SqFt
$241
HOA
-
Association
YES
-
Association Fee
$138
-
Association Fee Frequency
Monthly
-
Association Fee Includes
N/A
Property Resources
-
Horse Property
NO
School District
-
Elementary School
Laveen Elementary District
-
Middle School
Vista Del Sur Accelerated
-
High School
Cesar Chavez High School
Property Features
-
Stories
1
-
Accessibility Features
Accessible Entrance, Accessible Hallway(s)
-
Foundation Details
Slab
-
Ownership
Fee Simple
-
Sewer
Public Sewer
-
Tax Lot
63
-
Water Source
Public
Schedule
Schedule a Showing
Showing scheduled successfully.
Mortgage calculator
Estimate your monthly mortgage payment, including the principal and interest, property taxes, and HOA. Adjust the values to generate a more accurate rate.
Your payment
Principal and Interest:
$
Property taxes:
$
HOA fees:
$
Total loan payment:
$
Total interest amount:
$
Location
-
County
Maricopa
-
Elementary School
Laveen Elementary District
-
Middle School
Vista Del Sur Accelerated
-
High School
Cesar Chavez High School

Listing Courtesy of Leo Daigle , Real Broker
RealHub Information is provided exclusively for consumers' personal, non-commercial use, and it may not be used for any purpose other than to identify prospective properties consumers may be interested in purchasing. All information deemed reliable but not guaranteed and should be independently verified. All properties are subject to prior sale, change or withdrawal. RealHub website owner shall not be responsible for any typographical errors, misinformation, misprints and shall be held totally harmless.

Kelly Hammer
Associate Broker / Realtor®
Call Kelly today to schedule a private showing.
Phone (520) 227-5144
Email Kelly@MandyGoldTeam.com

* Listings on this website come from the FMLS IDX Compilation and may be held by brokerage firms other than the owner of this website. The listing brokerage is identified in any listing details. Information is deemed reliable but is not guaranteed. If you believe any FMLS listing contains material that infringes your copyrighted work please click here to review our DMCA policy and learn how to submit a takedown request.© 2024 FMLS.
Properties
Related properties

Laveen
10212 S 47TH Avenue
3 Beds
2 Baths
1,925 Sq.Ft.
$750,000
MLS#: 7067678
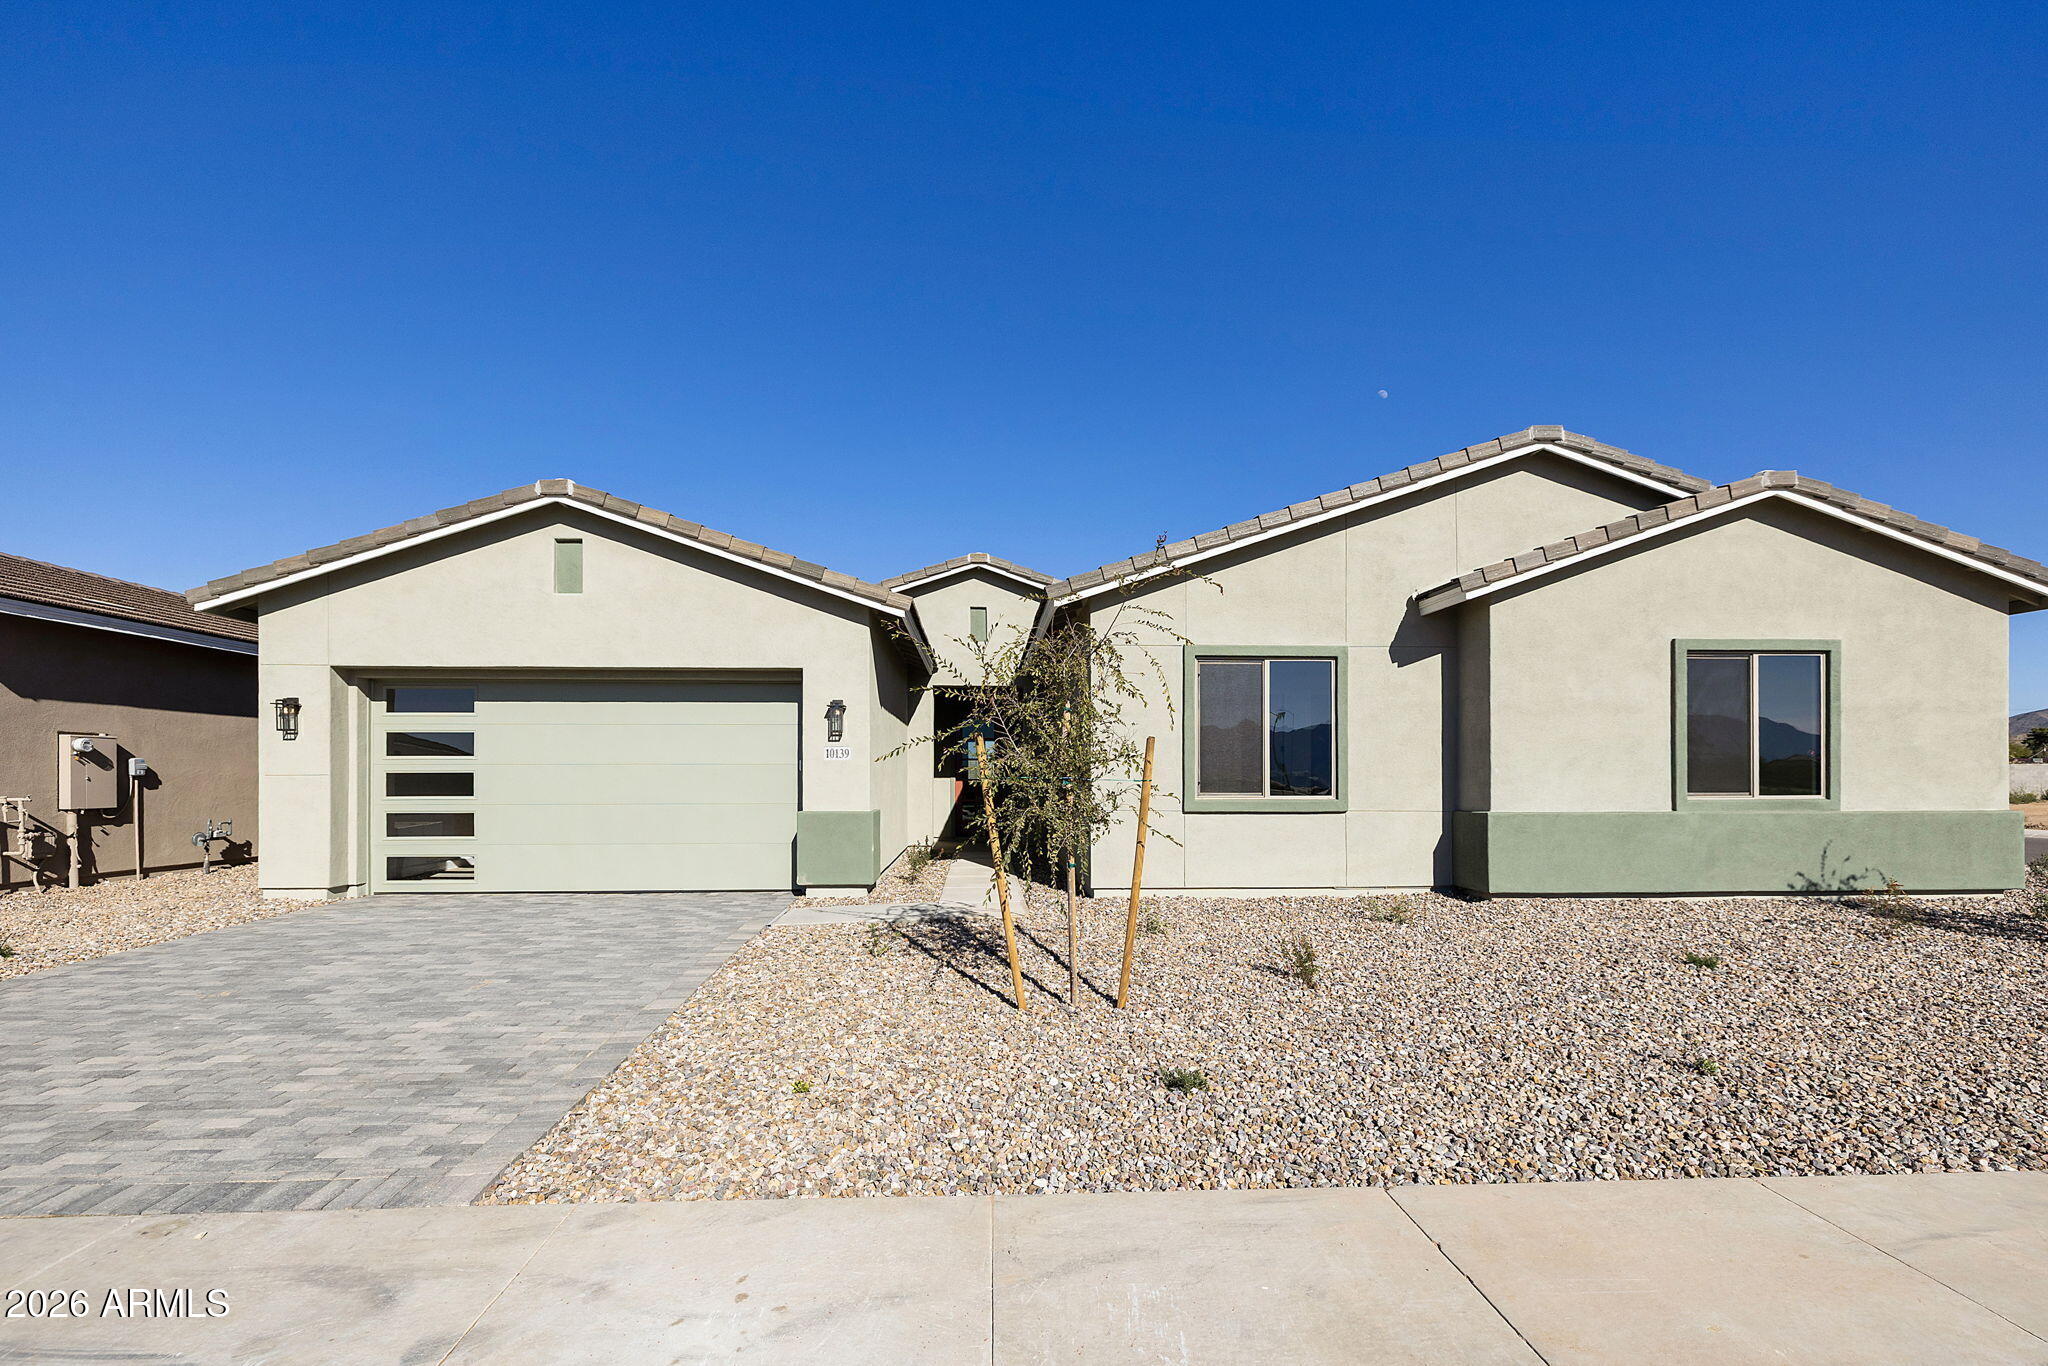
Laveen
10139 S 51ST Lane
4 Beds
3 Baths
3,582 Sq.Ft.
$780,586
MLS#: 7054027

Laveen
9416 S 41ST Drive
5 Beds
3 Baths
3,023 Sq.Ft.
$690,000
MLS#: 7053316
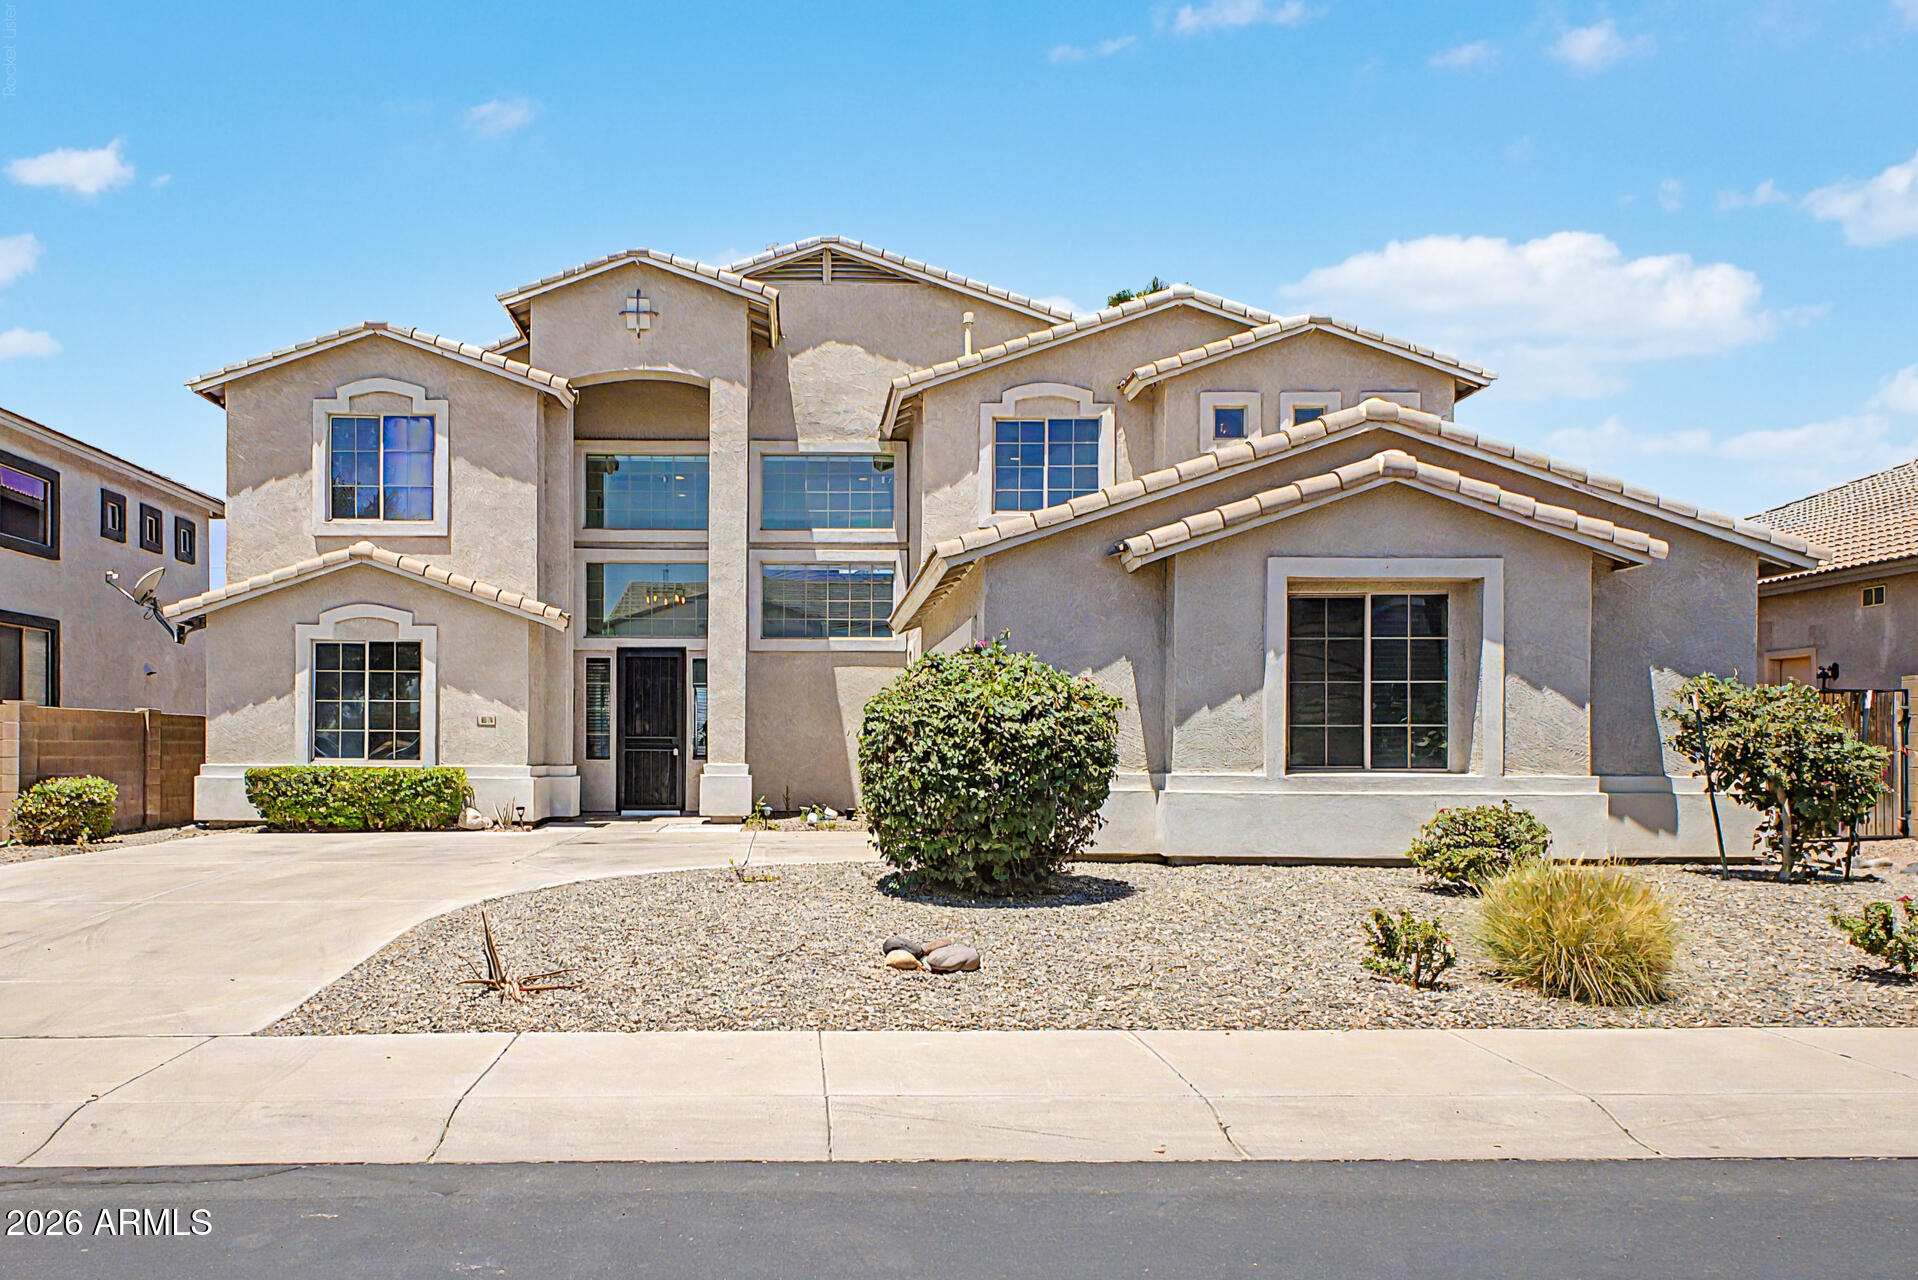
Laveen
6638 S COTTONFIELDS Lane
5 Beds
3 Baths
3,975 Sq.Ft.
$610,000
MLS#: 7042670
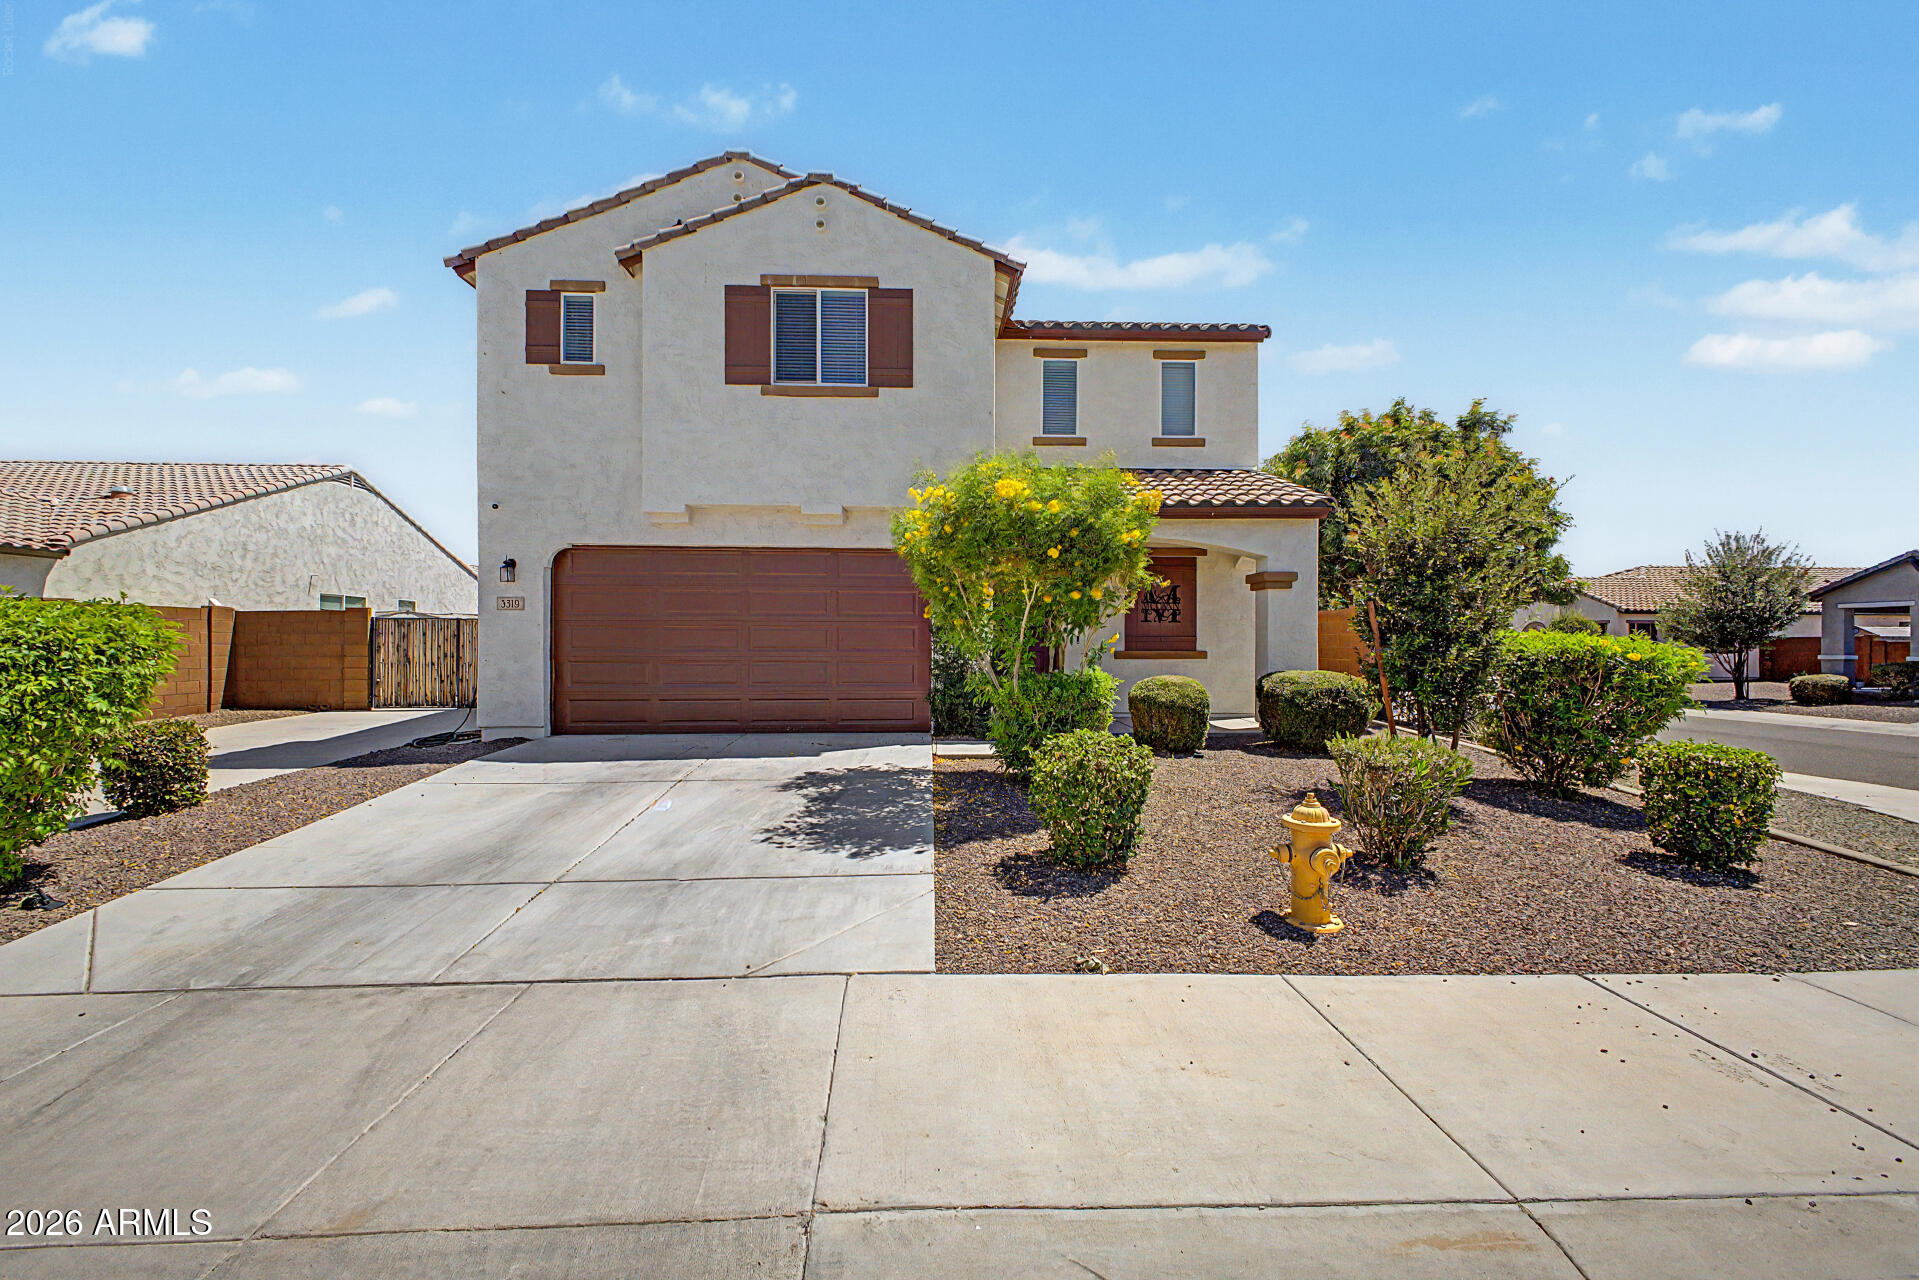
Laveen
3319 W FAWN Drive
5 Beds
2 Baths
2,866 Sq.Ft.
$624,999
MLS#: 7033834
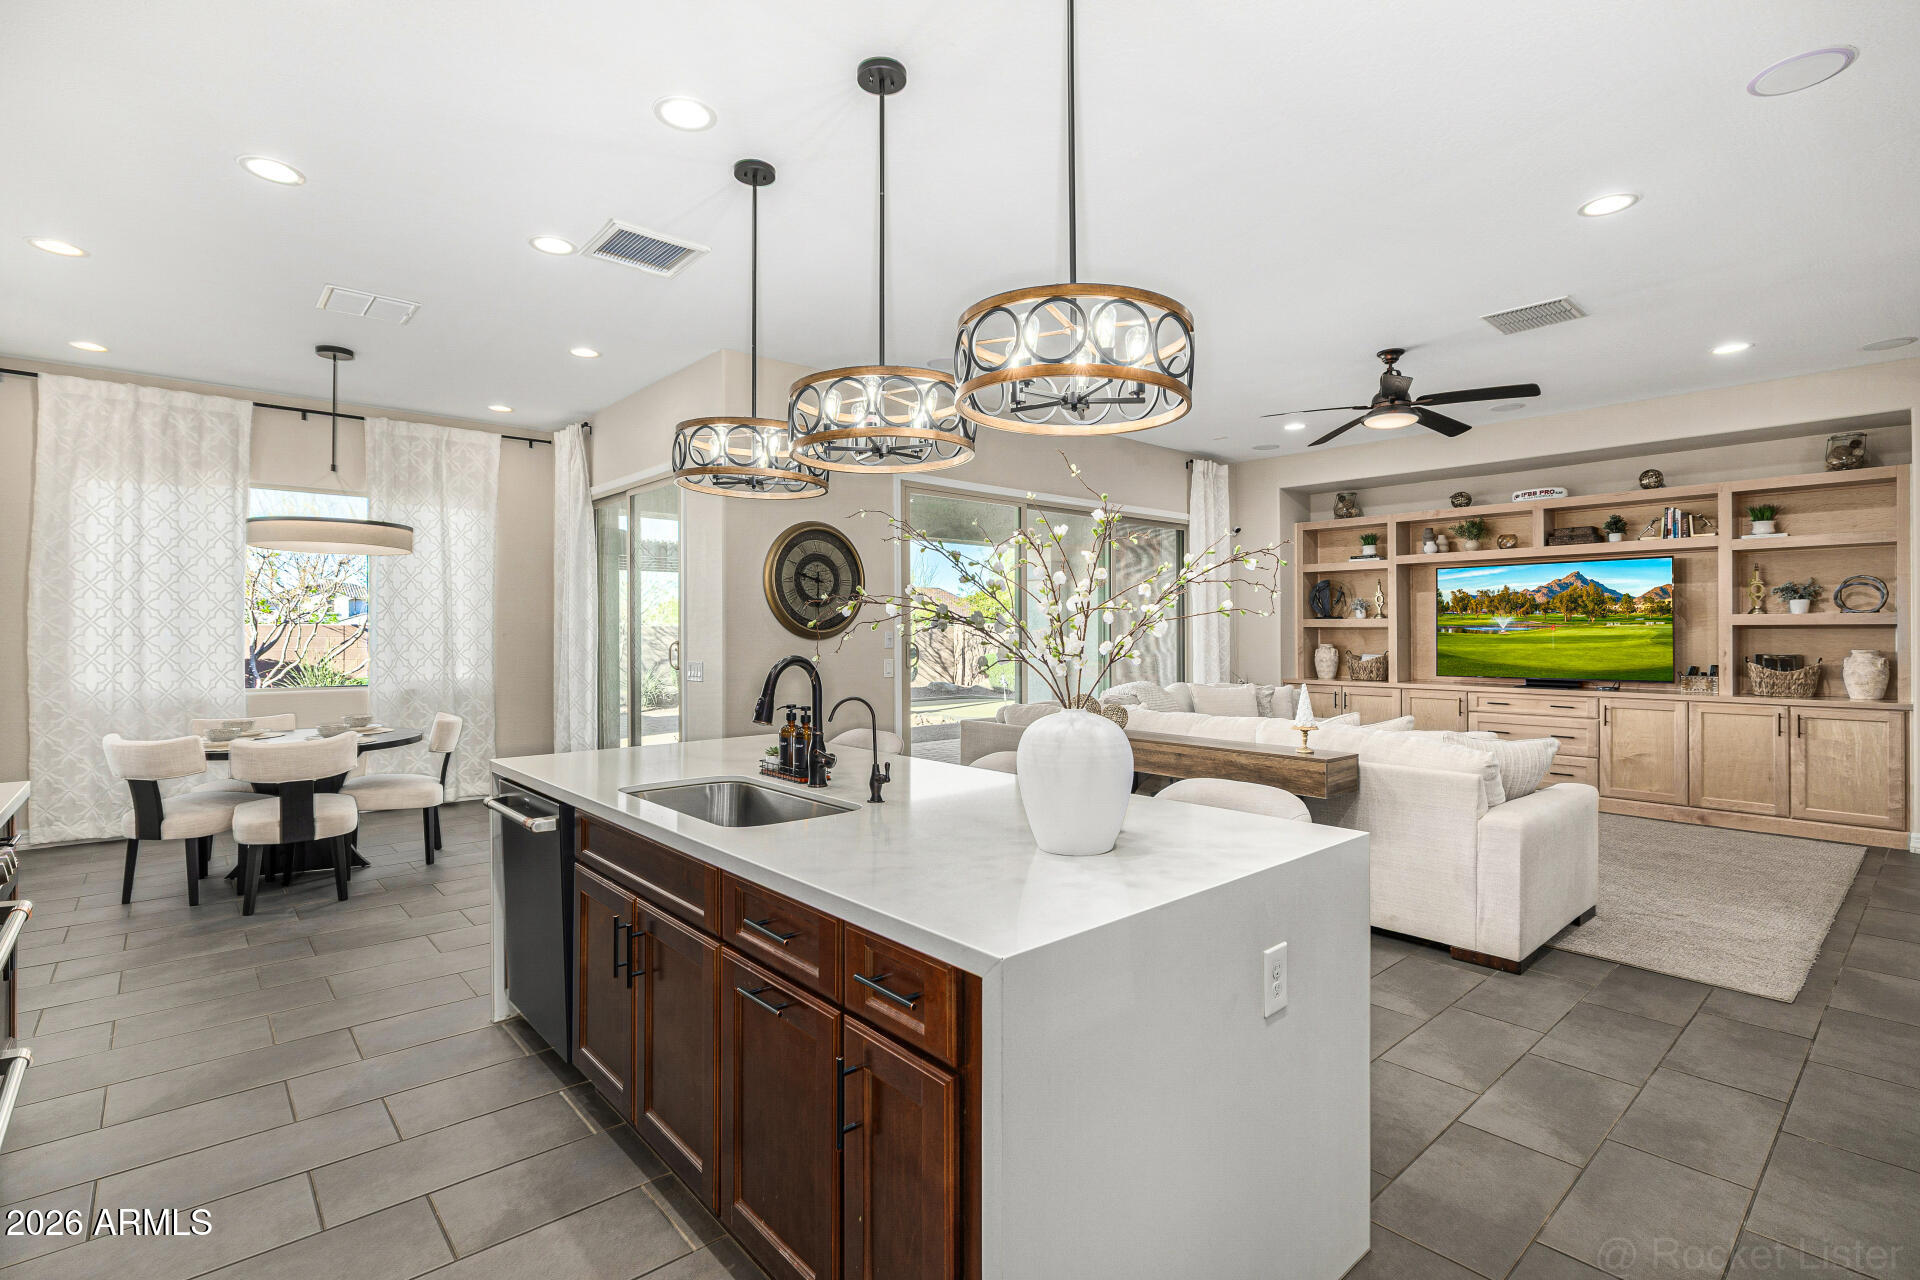
Laveen
5224 W SWEET PEA Terrace
4 Beds
3 Baths
2,741 Sq.Ft.
$655,000
MLS#: 6999553
Laveen
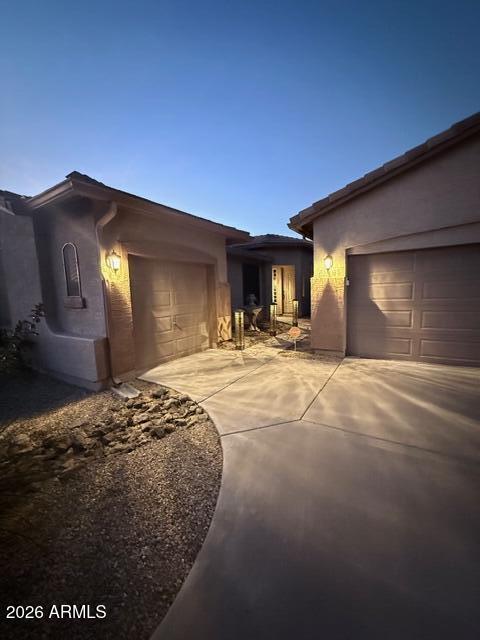
5422 W MILADA Drive
4 Beds
2 Baths
2,827 Sq.Ft.
$674,999
MLS#: 6989555
Laveen
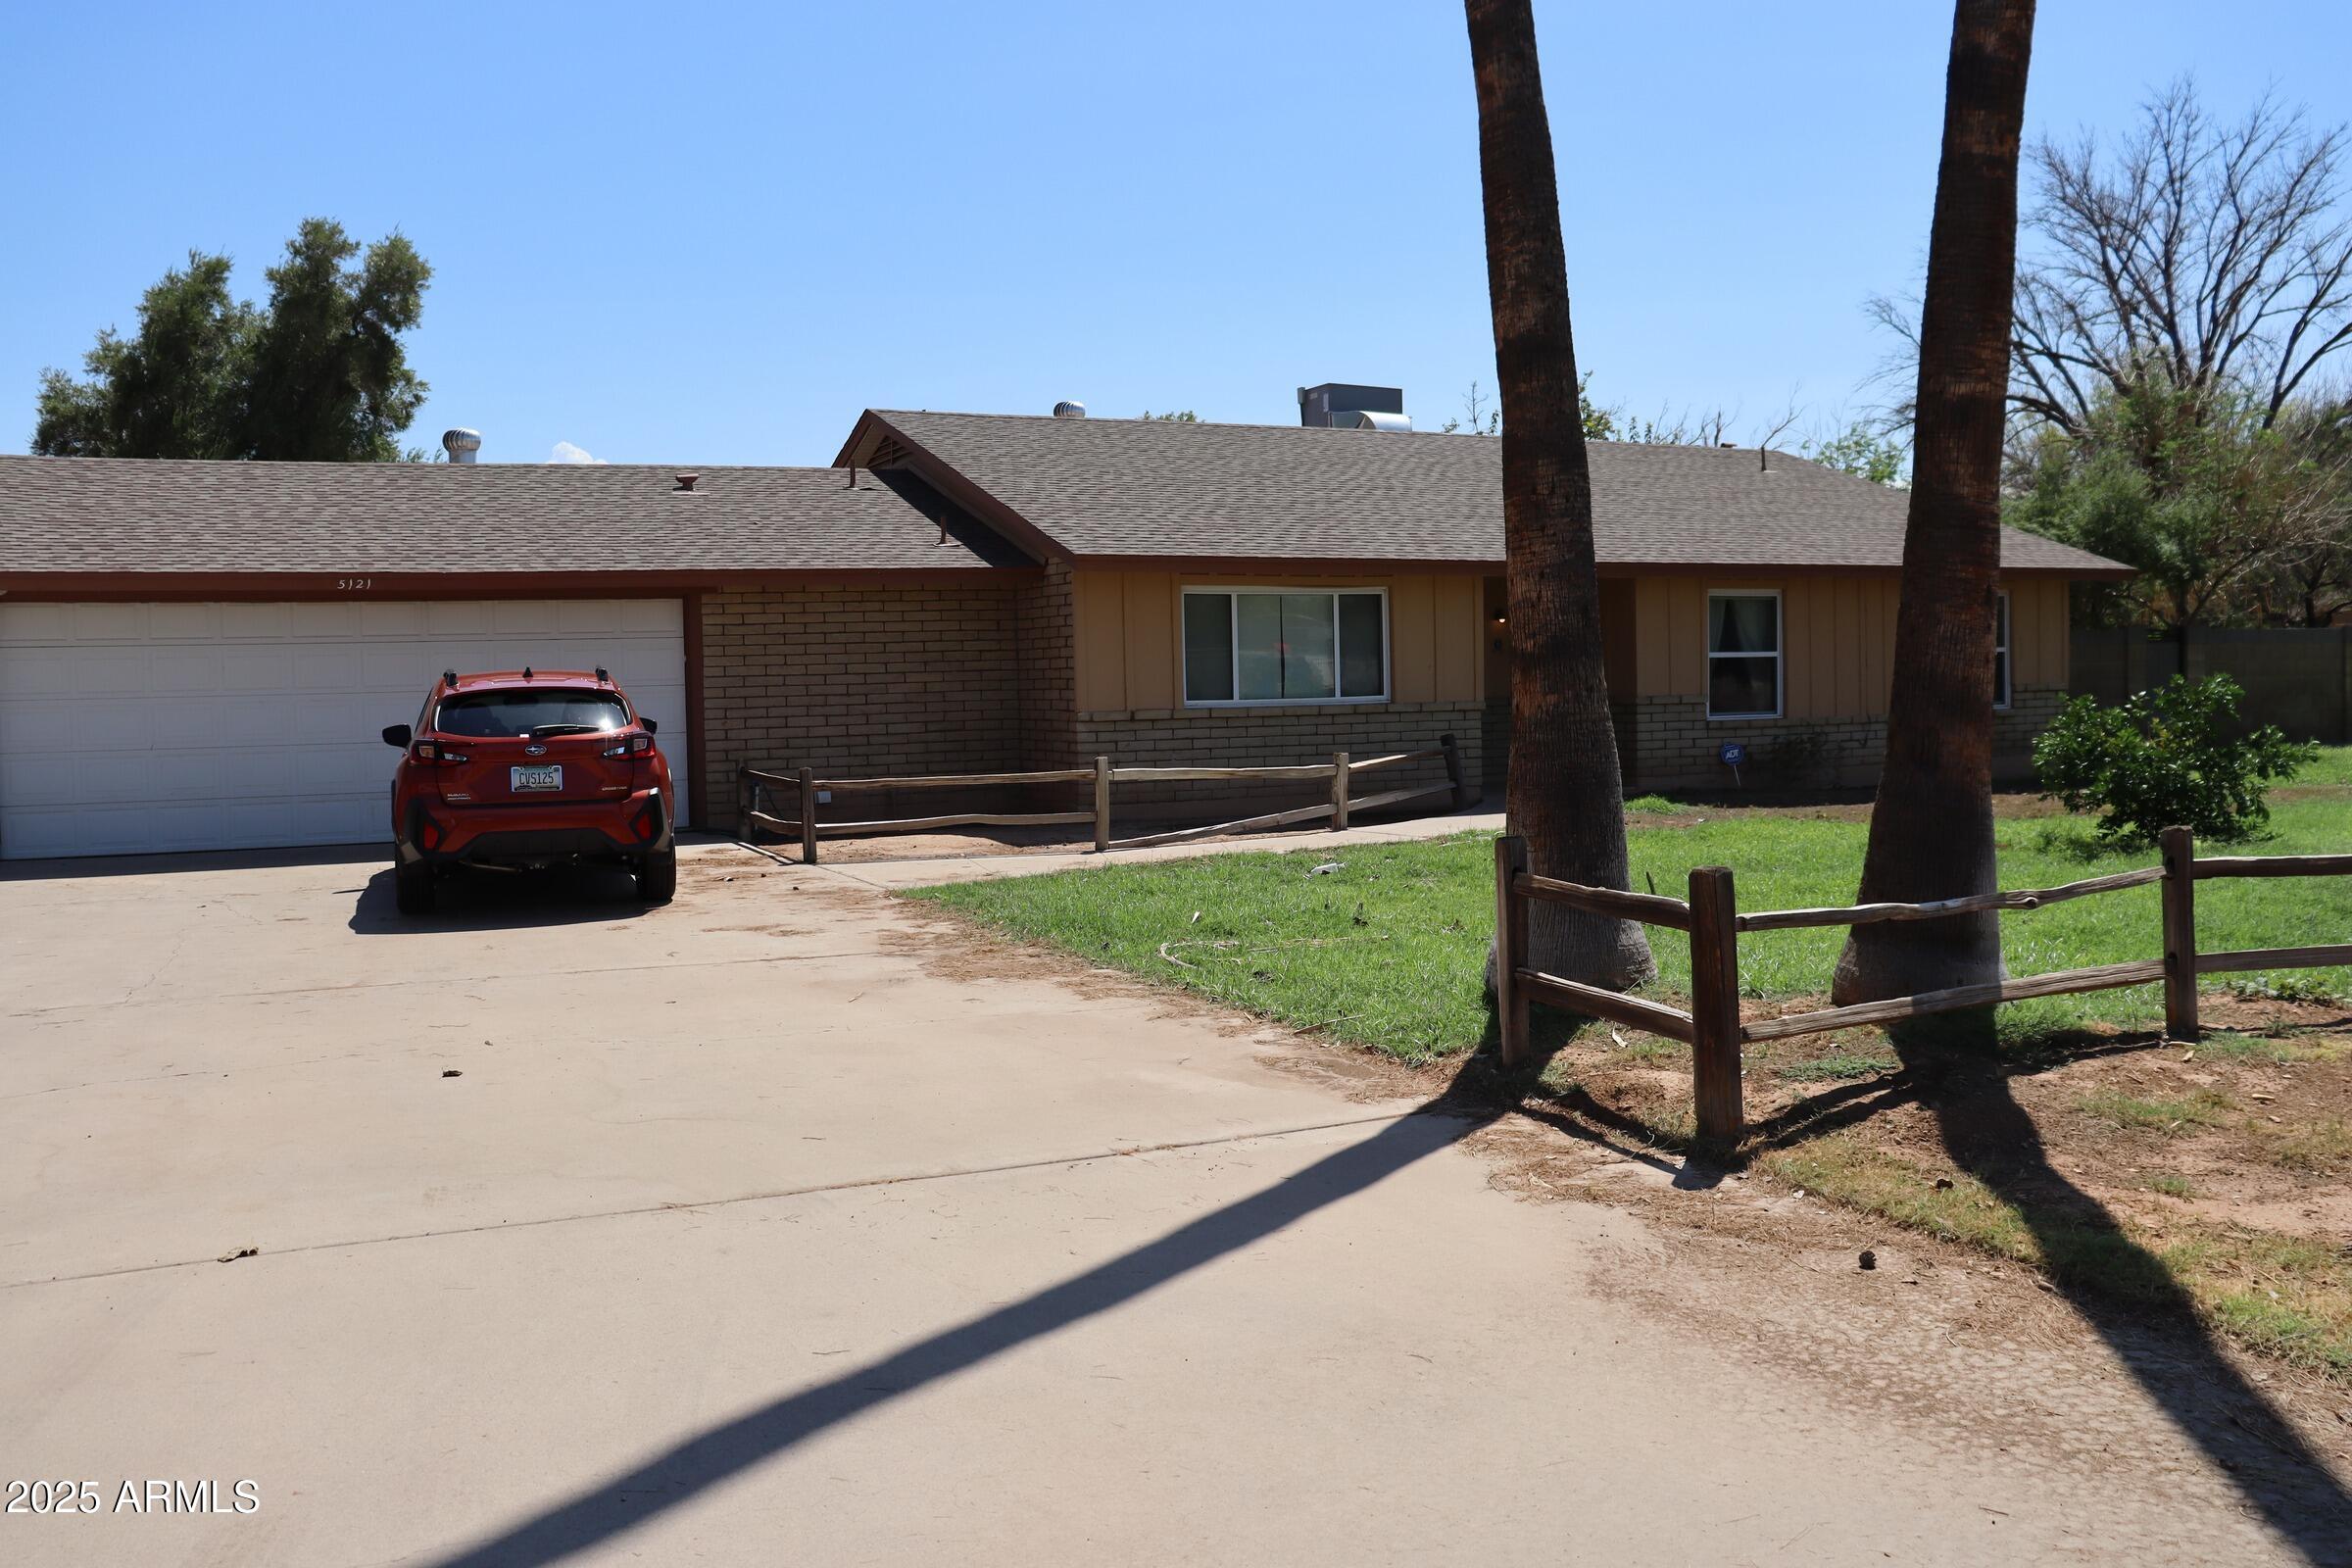
5121 W MCNEIL Street
4 Beds
2 Baths
1,897 Sq.Ft.
$700,000
MLS#: 6912011
Laveen
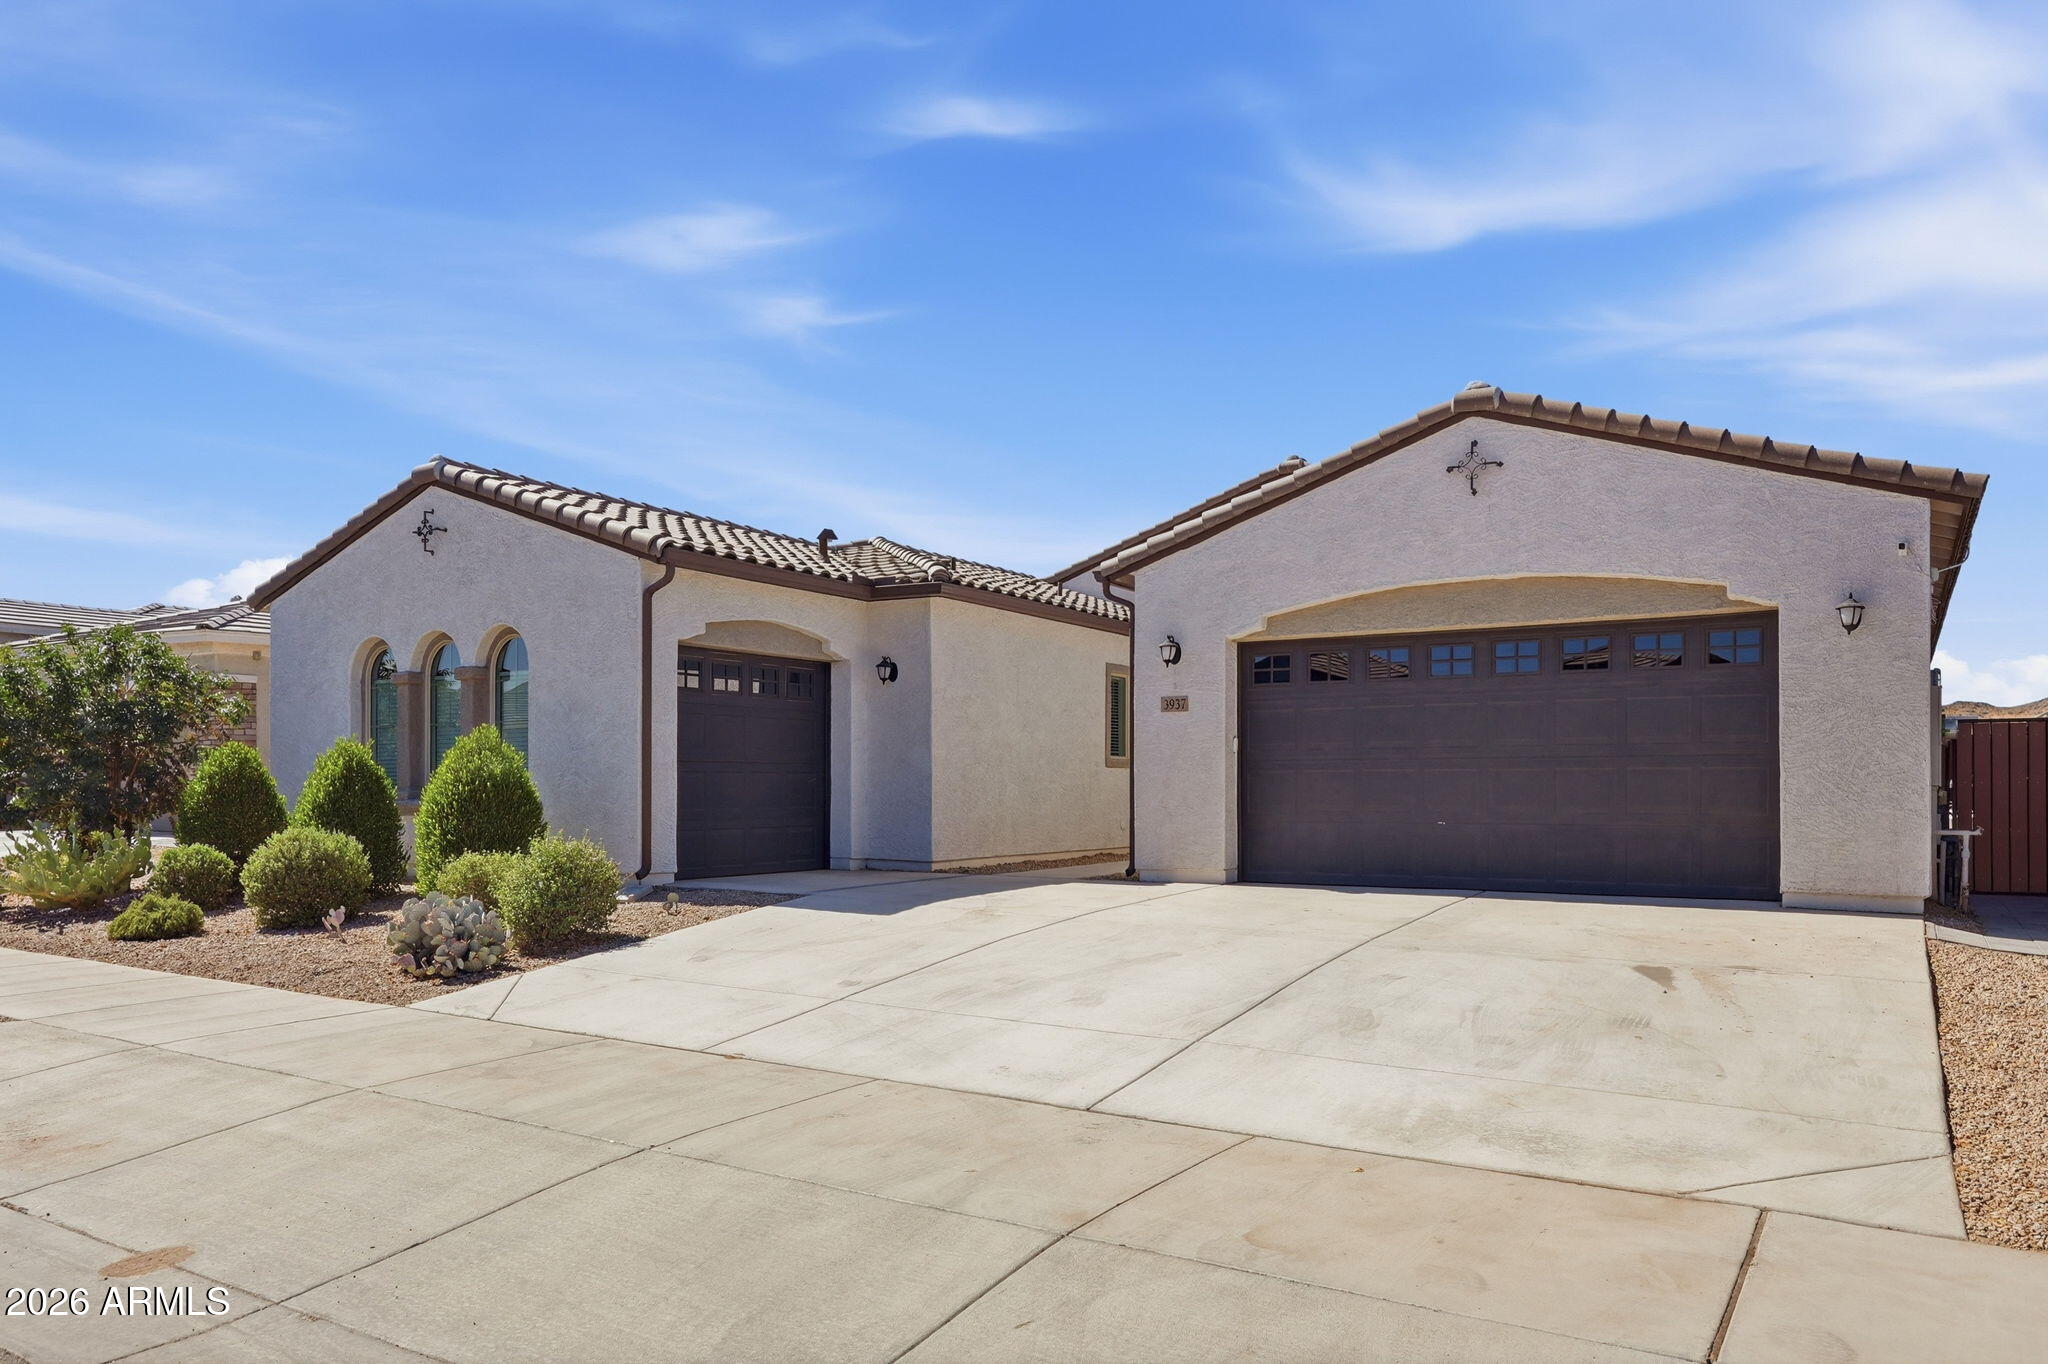
3937 W ESTES Way
5 Beds
3 Baths
3,025 Sq.Ft.
$759,900
MLS#: 7044956
