42122 W Rosewood Lane

Maricopa, AZ 85138

Maricopa, AZ 85138

42122 W Rosewood Lane

$565,000

MLS#: 7063683

Status: Active

Listing provided by: Realty ONE Group

Listing agent phone: None

Last update: 7 days ago

On site: 14 days ago

Province - Residential

About

Fully Furnished Exquisite Redding Floor Plan on Waterfront in the Award-Winning Active Adult Community of Province! This stunning home offers luxury, comfort, and breathtaking lake views. The gourmet kitchen features elegant cabinetry with 5'' crown molding, granite countertops, a custom tile backsplash, stainless steel appliances including a gas cooktop, and double ovens. Soaring 10' ceilings and expansive picture windows fill the home with natural light while showcasing the spectacular waterfront setting. The desirable split floor plan offers privacy, with walk-in closets in every bedroom. The spacious primary suite features a bay window overlooking the backyard, a spa-inspired bath with granite countertops, dual sinks, abundant storage, a beautifully tiled walk-in shower, and a custom floor-to-ceiling closet organization system. Step outside to your private backyard oasis featuring a wraparound travertine patio, artificial turf, an extended entertaining patio with a gas fire pit, and a walk-down path to the lake leading to your private catch-and-release fishing dock. The extended garage is equally impressive with epoxy floors and built-in cabinetry. Additional upgrades include a welcoming front courtyard, neutral tile flooring in the entry, kitchen, baths, and laundry room, rich luxury vinyl plank flooring throughout the remaining living areas, reverse osmosis and soft water systems, custom draperies and window coverings, ceiling fans throughout, automatic blinds in the great room and primary suite, a gas stub for a future BBQ, custom built-in bookcases and cabinetry in the den, and professionally upgraded front and backyard landscaping. Start Living the GOOD Life in Province, where every day feels like a vacation! ***See a complete list of the included furniture list under the documents tab.

Property

Beds

3

Full Baths

2

1/2 Baths

1

Year Built

2021

Sq.Footage

2,324

Features

Features & Amenities

Interior

  • Other Interior Features

    Granite Counters, Breakfast Bar, Kitchen Island

  • Total Bedrooms

    3

  • Bathrooms

    2

  • 1/2 Bathrooms

    1

  • Basement YN

    NO

  • Cooling YN

    YES

  • Cooling

    Central Air

  • Fireplace YN

    NO

  • Heating YN

    YES

  • Heating

    Forced Air

  • Pet friendly

    N/A

Exterior

  • Garage

    Yes

  • Garage spaces

    2

  • Construction Materials

    Spray Foam Insulation, Stucco, Frame

  • Parking

    Garage Door Opener, Direct Access

  • Pool

    No

  • Waterfront YN

    YES

  • View

    Lake, Mountain(s)

Area & Lot

  • Lot Features

    Desert Back, Desert Front, Waterfront

  • Lot Size(acres)

    0.21

  • Lot Size(square feet)

    9,091

  • Property Type

    Residential

  • Property Sub Type

    Single Family Residence

Price

  • Sales Price

    $565,000

  • Tax Amount

    $2,991

  • Financing Options

    Cash, Conventional, FHA, VA

  • Sq. Footage

    2,324

  • Price/SqFt

    $243

HOA

  • Association

    YES

  • Association Fee

    $874.68

  • Association Fee Frequency

    Quarterly

  • Association Fee Includes

    N/A

Property Resources

  • Horse Property

    NO

School District

  • Elementary School

    Adult

  • Middle School

    Adult

  • High School

    Adult

Property Features

  • Stories

    1

  • Foundation Details

    Slab

  • Ownership

    Fee Simple

  • Senior Community YN

    YES

  • Sewer

    Private Sewer

  • Tax Lot

    75

Schedule

Schedule a Showing

Showing scheduled successfully.

What is 3 + 4 ?


Change time

Mortgage calculator

Estimate your monthly mortgage payment, including the principal and interest, property taxes, and HOA. Adjust the values to generate a more accurate rate.

Your payment

Principal and Interest:

$

Property taxes:

$

HOA fees:

$

Total loan payment:

$

Total interest amount:

$

Location

  • County

    Pinal

  • Elementary School

    Adult

  • Middle School

    Adult

  • High School

    Adult

Listing Courtesy of Jill K Dames , Realty ONE Group

RealHub Information is provided exclusively for consumers' personal, non-commercial use, and it may not be used for any purpose other than to identify prospective properties consumers may be interested in purchasing. All information deemed reliable but not guaranteed and should be independently verified. All properties are subject to prior sale, change or withdrawal. RealHub website owner shall not be responsible for any typographical errors, misinformation, misprints and shall be held totally harmless.

Agent Kelly Hammer

Kelly Hammer

Associate Broker / RealtorĀ®

Call Kelly today to schedule a private showing.


* Listings on this website come from the FMLS IDX Compilation and may be held by brokerage firms other than the owner of this website. The listing brokerage is identified in any listing details. Information is deemed reliable but is not guaranteed. If you believe any FMLS listing contains material that infringes your copyrighted work please click here to review our DMCA policy and learn how to submit a takedown request.Ā© 2024 FMLS.

Properties

Related properties

New on site 1 day ago
Set along the water in Rancho El Dorado, this beautifully upgraded 2022 Richmond American home pairs refined interiors with a backyard designed around Arizona's indoor-outdoor lifestyle, complete with a heated pool and spa. The single-level floor plan spans 2,090 square feet with 4 bedrooms, 3 full baths, a flexible bonus space and a 3-car garage.

At the center of the home, the kitchen makes a statement with an expansive island, stainless steel appliances, gas cooking with pot filler, in-drawer microwave and dedicated pantry. Generous cabinetry extends beyond the kitchen with an additional built-in bank ideal for serving, entertaining or creating a stylish beverage bar. The adjoining dining area and great room keep the layout open and connected, with plenty of room to gather. Privately positioned, the primary suite offers a serene retreat with a spa-inspired bath featuring dual vanities, an oversized walk-in shower and two separate closets. Three additional bedrooms are thoughtfully arranged alongside two full baths, including one bedroom enhanced with a custom Murphy bed for effortless guest accommodations. The flex space adds another layer of versatility--equally suited for a home office, game room or secondary living space.

Outside is where this home is in a league of its own. The covered patio is equipped with electric shades, creating a comfortable extension of the interior, while the pool and spa sit against a tranquil waterfront backdrop. Generous areas for dining and lounging make the setting just as inviting for quiet evenings by the water as it is for entertaining.

Plantation shutters, custom surround sound, hard-surface flooring throughout, a 3-car garage and an extensive collection of upgrades complete a home that feels polished, comfortable and exceptionally well suited to waterfront living.

Rooted in the beauty of Arizona and designed for the way you want to live--make Agave home
#7066015

Maricopa

40425 W Agave Road

4 Beds

3 Baths

2,090 Sq.Ft.

$549,500

MLS#: 7066015

Golf course living in Rancho El Dorado. This 2,943 sqft two-story has 4 bedrooms, 2.5 baths, and a backyard built for entertaining. Vaulted ceilings, formal living and dining rooms, a game room with a half bath, and a great room with a gas fireplace open to the kitchen with a gas cooktop and center island. The primary suite has dual sinks, a separate shower and tub, and a walk-in closet. Laundry fits two washers and two dryers. Out back: private pool with pop-up circulation jets, covered patio, fire pit, gas grill, putting green, and golf course views. Furnishings available on a separate bill of sale. Minutes to shopping and the 347.
#7064531

Maricopa

22553 N VAN LOO Drive

4 Beds

2 Baths

2,943 Sq.Ft.

$499,000

MLS#: 7064531

This 2020 built KHovnanian Home features 4 bedrooms a DEN, 2 baths and sparkling POOL with SPA on a CORNER lot! Wood look tile floors and upgraded Berber carpet flow throughout the open concept layout with window blinds and ceiling fans. Kitchen has espresso cabinets, granite counters, stainless steel appliances, walk-in pantry and an island with breakfast counter. The large primary bedroom has tile floors, en suite with private toilet, walk in closet and walk-in shower. The split floorplan locates the guest rooms on the right side of the home and 2 of the 3 rooms have walk-in closets. The backyard oasis is complete with sparkling SALT pool with built in spa, covered patio and artificial turf- perfect for year-round enjoyment! The Meadows neighborhood has walking paths, mature landscape, playgrounds, frisbee disk golf course and is located near K-12 schools.
#7063743

Maricopa

45974 W KELLER Drive

4 Beds

2 Baths

2,377 Sq.Ft.

$485,000

MLS#: 7063743

Wake up to peaceful lake views in this beautifully upgraded waterfront home in desirable Rancho El Dorado! Situated on a premium lot with no direct rear neighbors, this move-in ready 4/2 features an open-concept floor plan, wood-look plank tile flooring, and abundant natural light. The gourmet kitchen boasts quartz countertops, white shaker cabinets, matte black hardware, designer backsplash, farmhouse sink, gas range, custom vent hood, stainless steel appliances, and an oversized island. Enjoy a split floor plan, tandem 3-car garage, and a professionally landscaped backyard with pavers, turf, mature palms, and stunning lake views; perfect for relaxing or entertaining.
#7055287

Maricopa

40935 W Agave Road

4 Beds

2 Baths

1,962 Sq.Ft.

$480,000

MLS#: 7055287
Price reduced
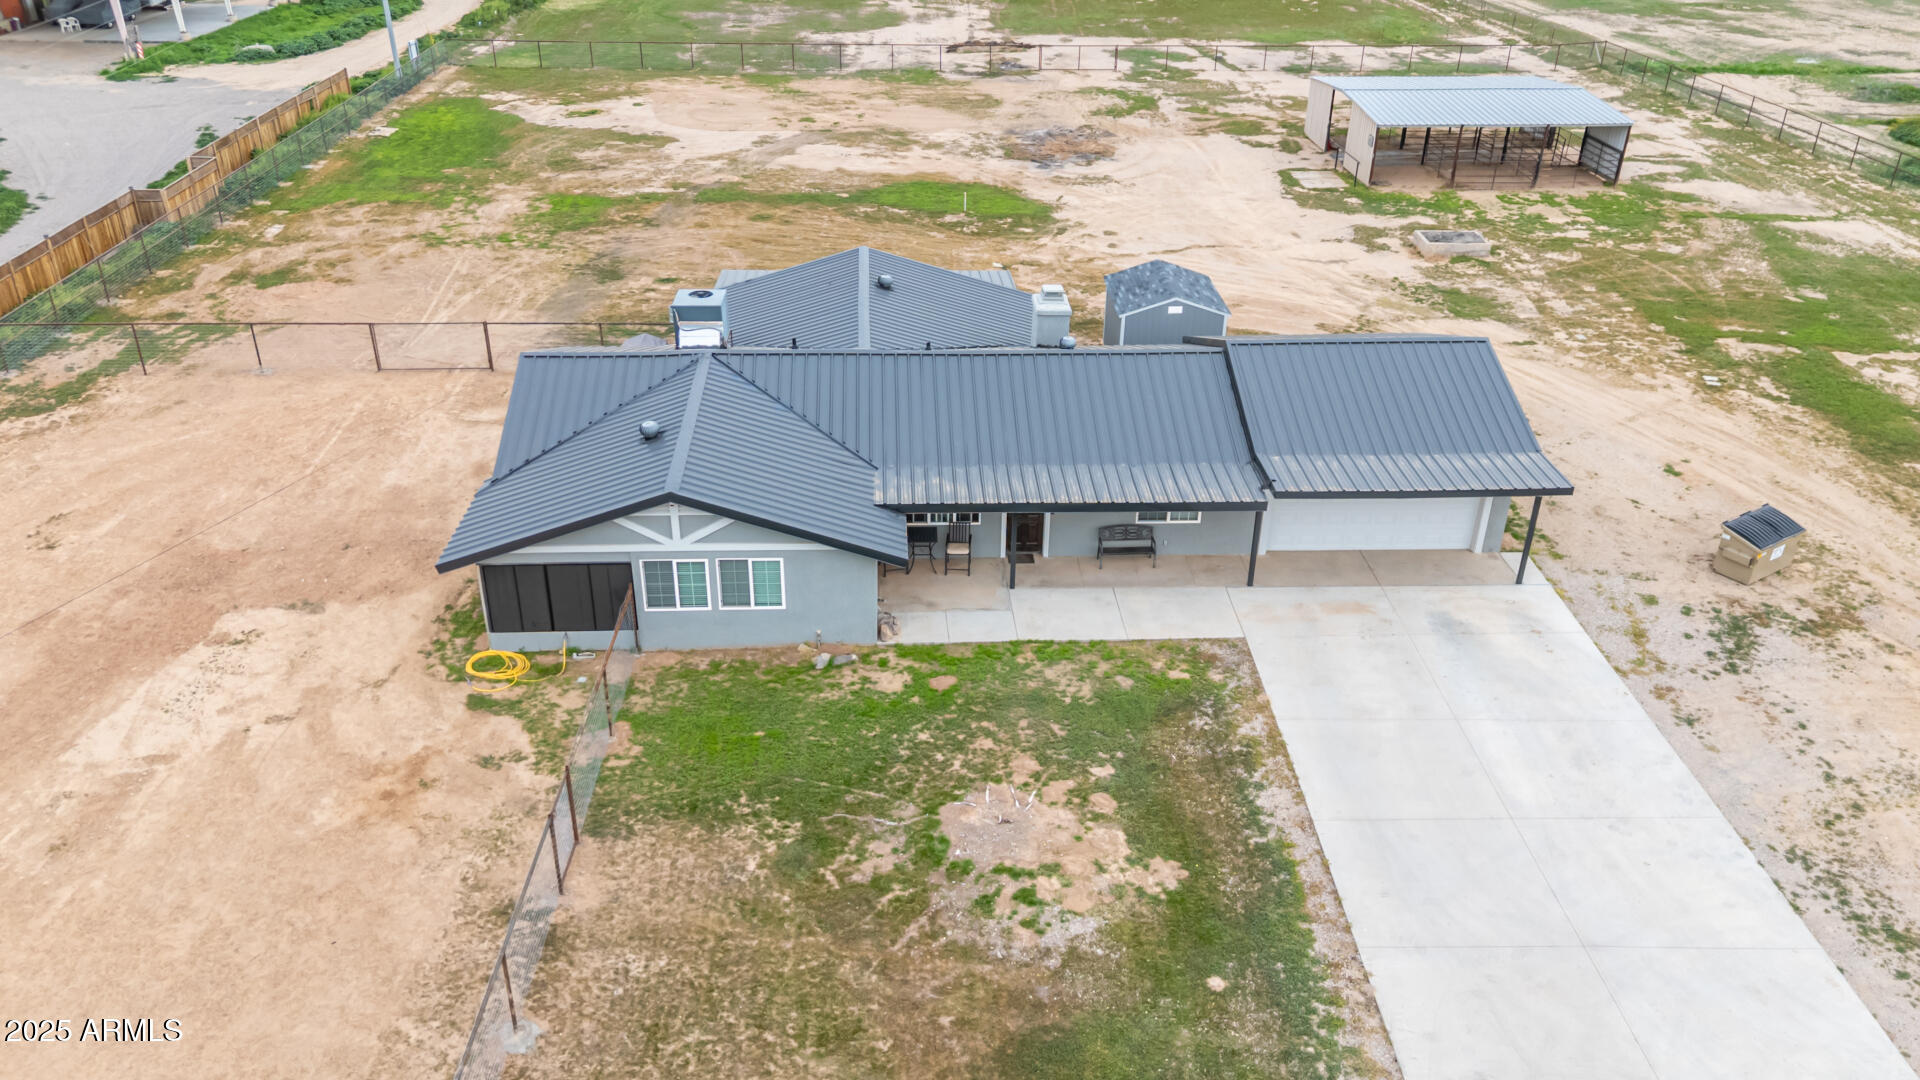
Experience the ideal combination of country living and modern convenience on this exceptional 3.3-acre horse property. Designed to support both equestrian and rural lifestyles, the property includes a powered mare motel, a private solar-powered entry gate, and an expansive 10-car driveway with abundant space for horse trailers, RVs, and other recreational or business needs.  Major improvements include a newer A/C system still covered by approximately three years of warranty, a brand-new water heater with a six-year warranty, a new corrugated steel roof, a refinished back patio, and a rescreened and epoxied Arizona room. In addition, the septic system is less than three years old, offering added peace of mind.  An appraisal completed in January 2026 placed the property's value at $660,000.
#7044761

Maricopa

50135 W JEAN Drive

3 Beds

2 Baths

1,785 Sq.Ft.

$585,000

MLS#: 7044761
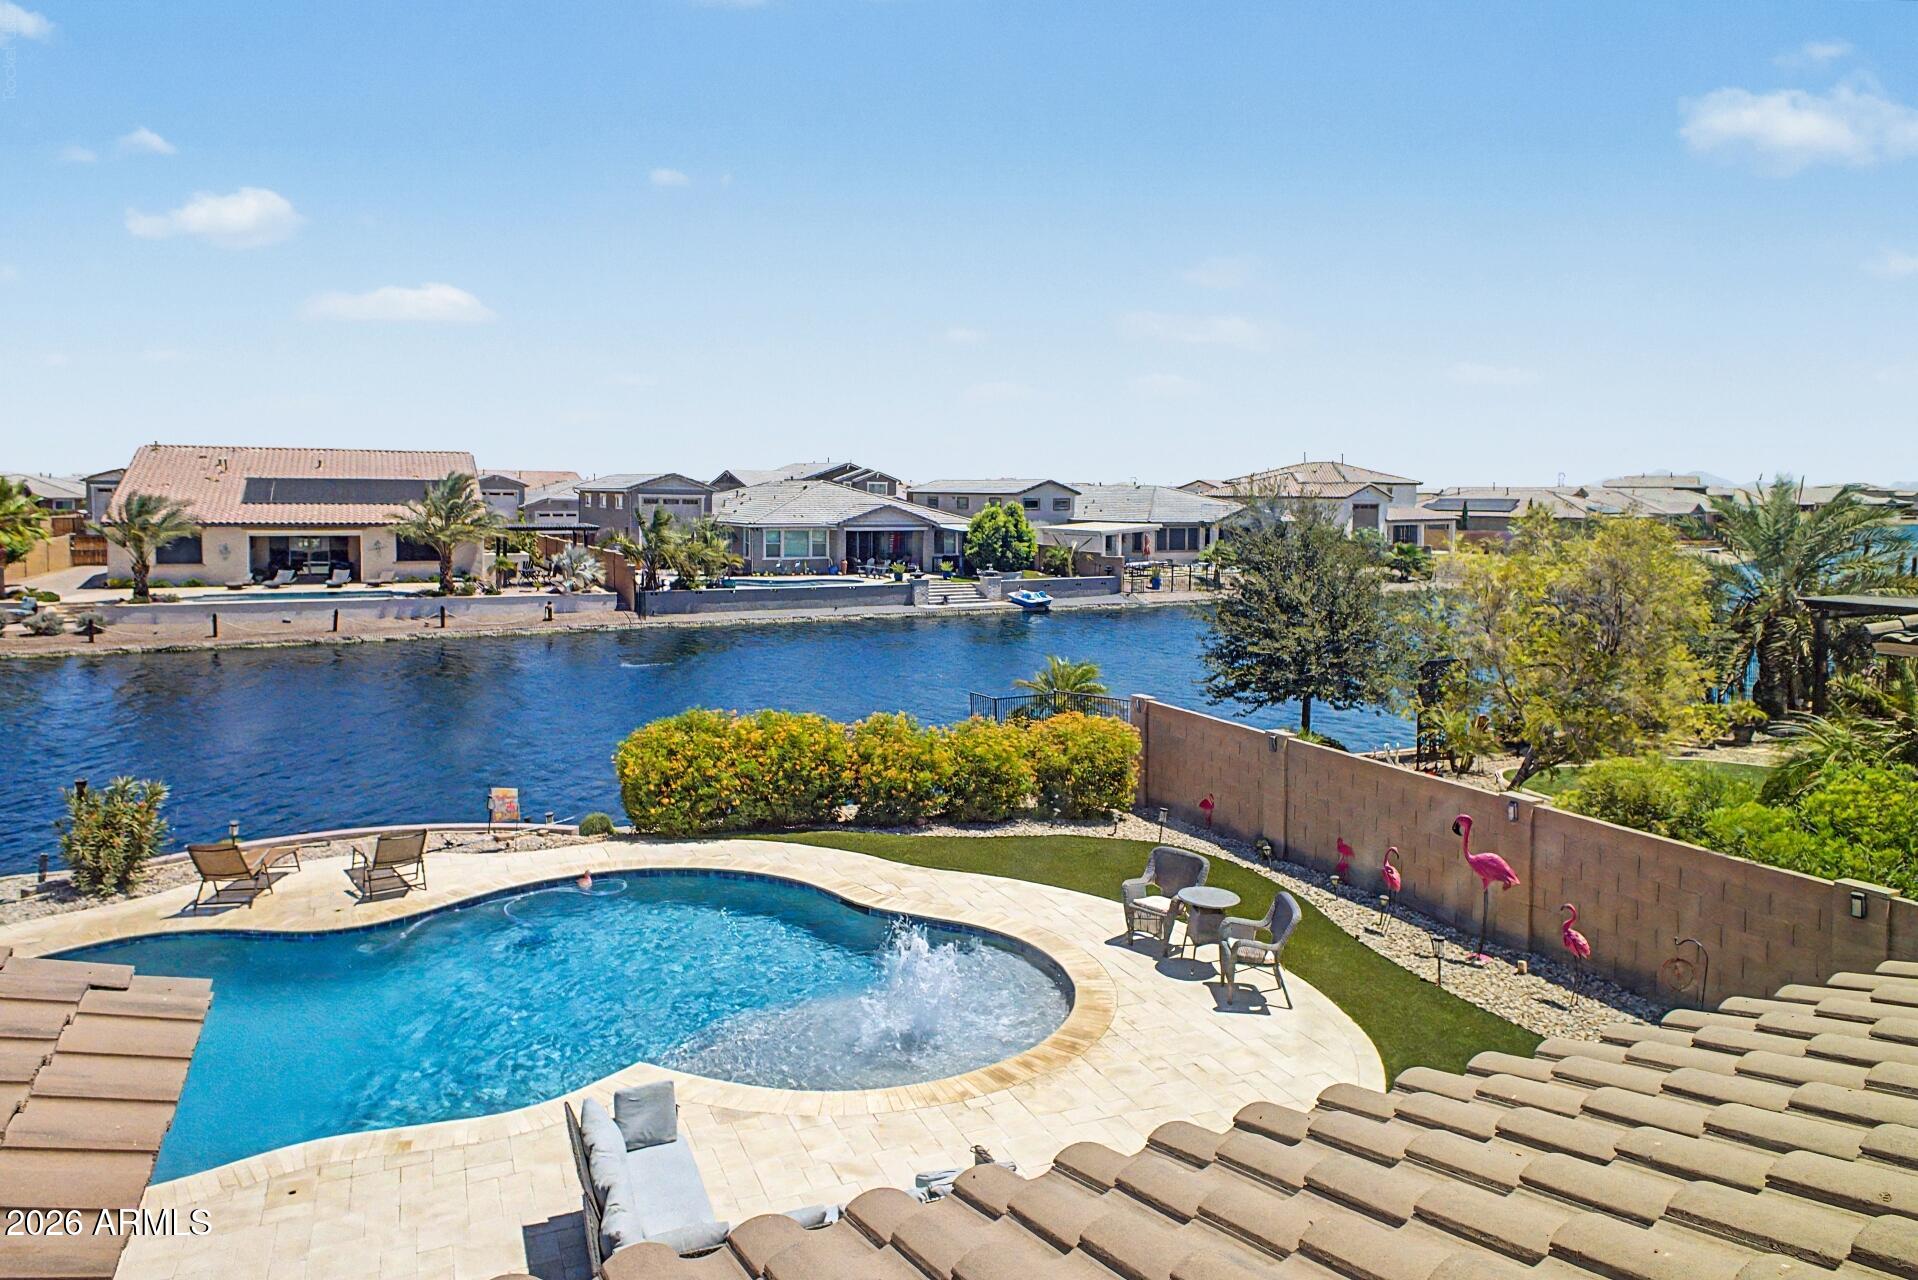
Wake up to peaceful lake views and end your day with sunsets reflected across the water in this exceptional lakeside pool home. Offering a rare combination of privacy, space, and resort-style living, this property is designed for those who appreciate both relaxation and entertaining. The thoughtfully designed floor plan provides room for everyone, featuring a downstairs bedroom and full bathroom that offers flexibility for guests or a private retreat. Upstairs, a generous loft creates the perfect bonus space -- whether you imagine a media room, game area, workspace, or a quiet place to unwind. The heart of the home flows effortlessly into the outdoor living spaces, where the sparkling pool and lake backdrop create the ultimate setting for gatherings, weekend lounging, or simply enjoying enjoying the Arizona lifestyle. 
The views are truly the feature you'll find yourself coming back to again and again.

Recent updates, including fresh interior paint and new carpet, add a clean and refreshed feel, while the 3-car tandem garage provides extra space for vehicles, storage, or hobbies.

With a location that offers everyday tranquility and a home built for making memories, this lakeside retreat delivers the lifestyle you've been waiting for.
#7043506

Maricopa

40748 W CHAMBERS Drive

5 Beds

3 Baths

2,748 Sq.Ft.

$620,000

MLS#: 7043506

Price reduced
Looking for a home with space for all your toys? This 4-bedroom, 3-bath home offers 2,640 sq. ft., an RV garage, a 2-car garage, and a double gate--perfect for extra vehicles, trailers, or outdoor gear. Inside, enjoy a well-appointed kitchen with quartz countertops, 42'' upper cabinets, and a walk-in pantry. The open great room and dining area flow to center-meet doors and a peaceful covered patio. A main-floor bedroom and full bath add flexibility, while the upstairs loft, secondary bedrooms with walk-in closets, and spacious owner's suite with private bath and large walk-in closet complete this beautiful home. Don't miss out on this fantastic opportunity!
#7043391

Maricopa

22179 N DANIEL Drive

4 Beds

3 Baths

2,540 Sq.Ft.

$589,900

MLS#: 7043391
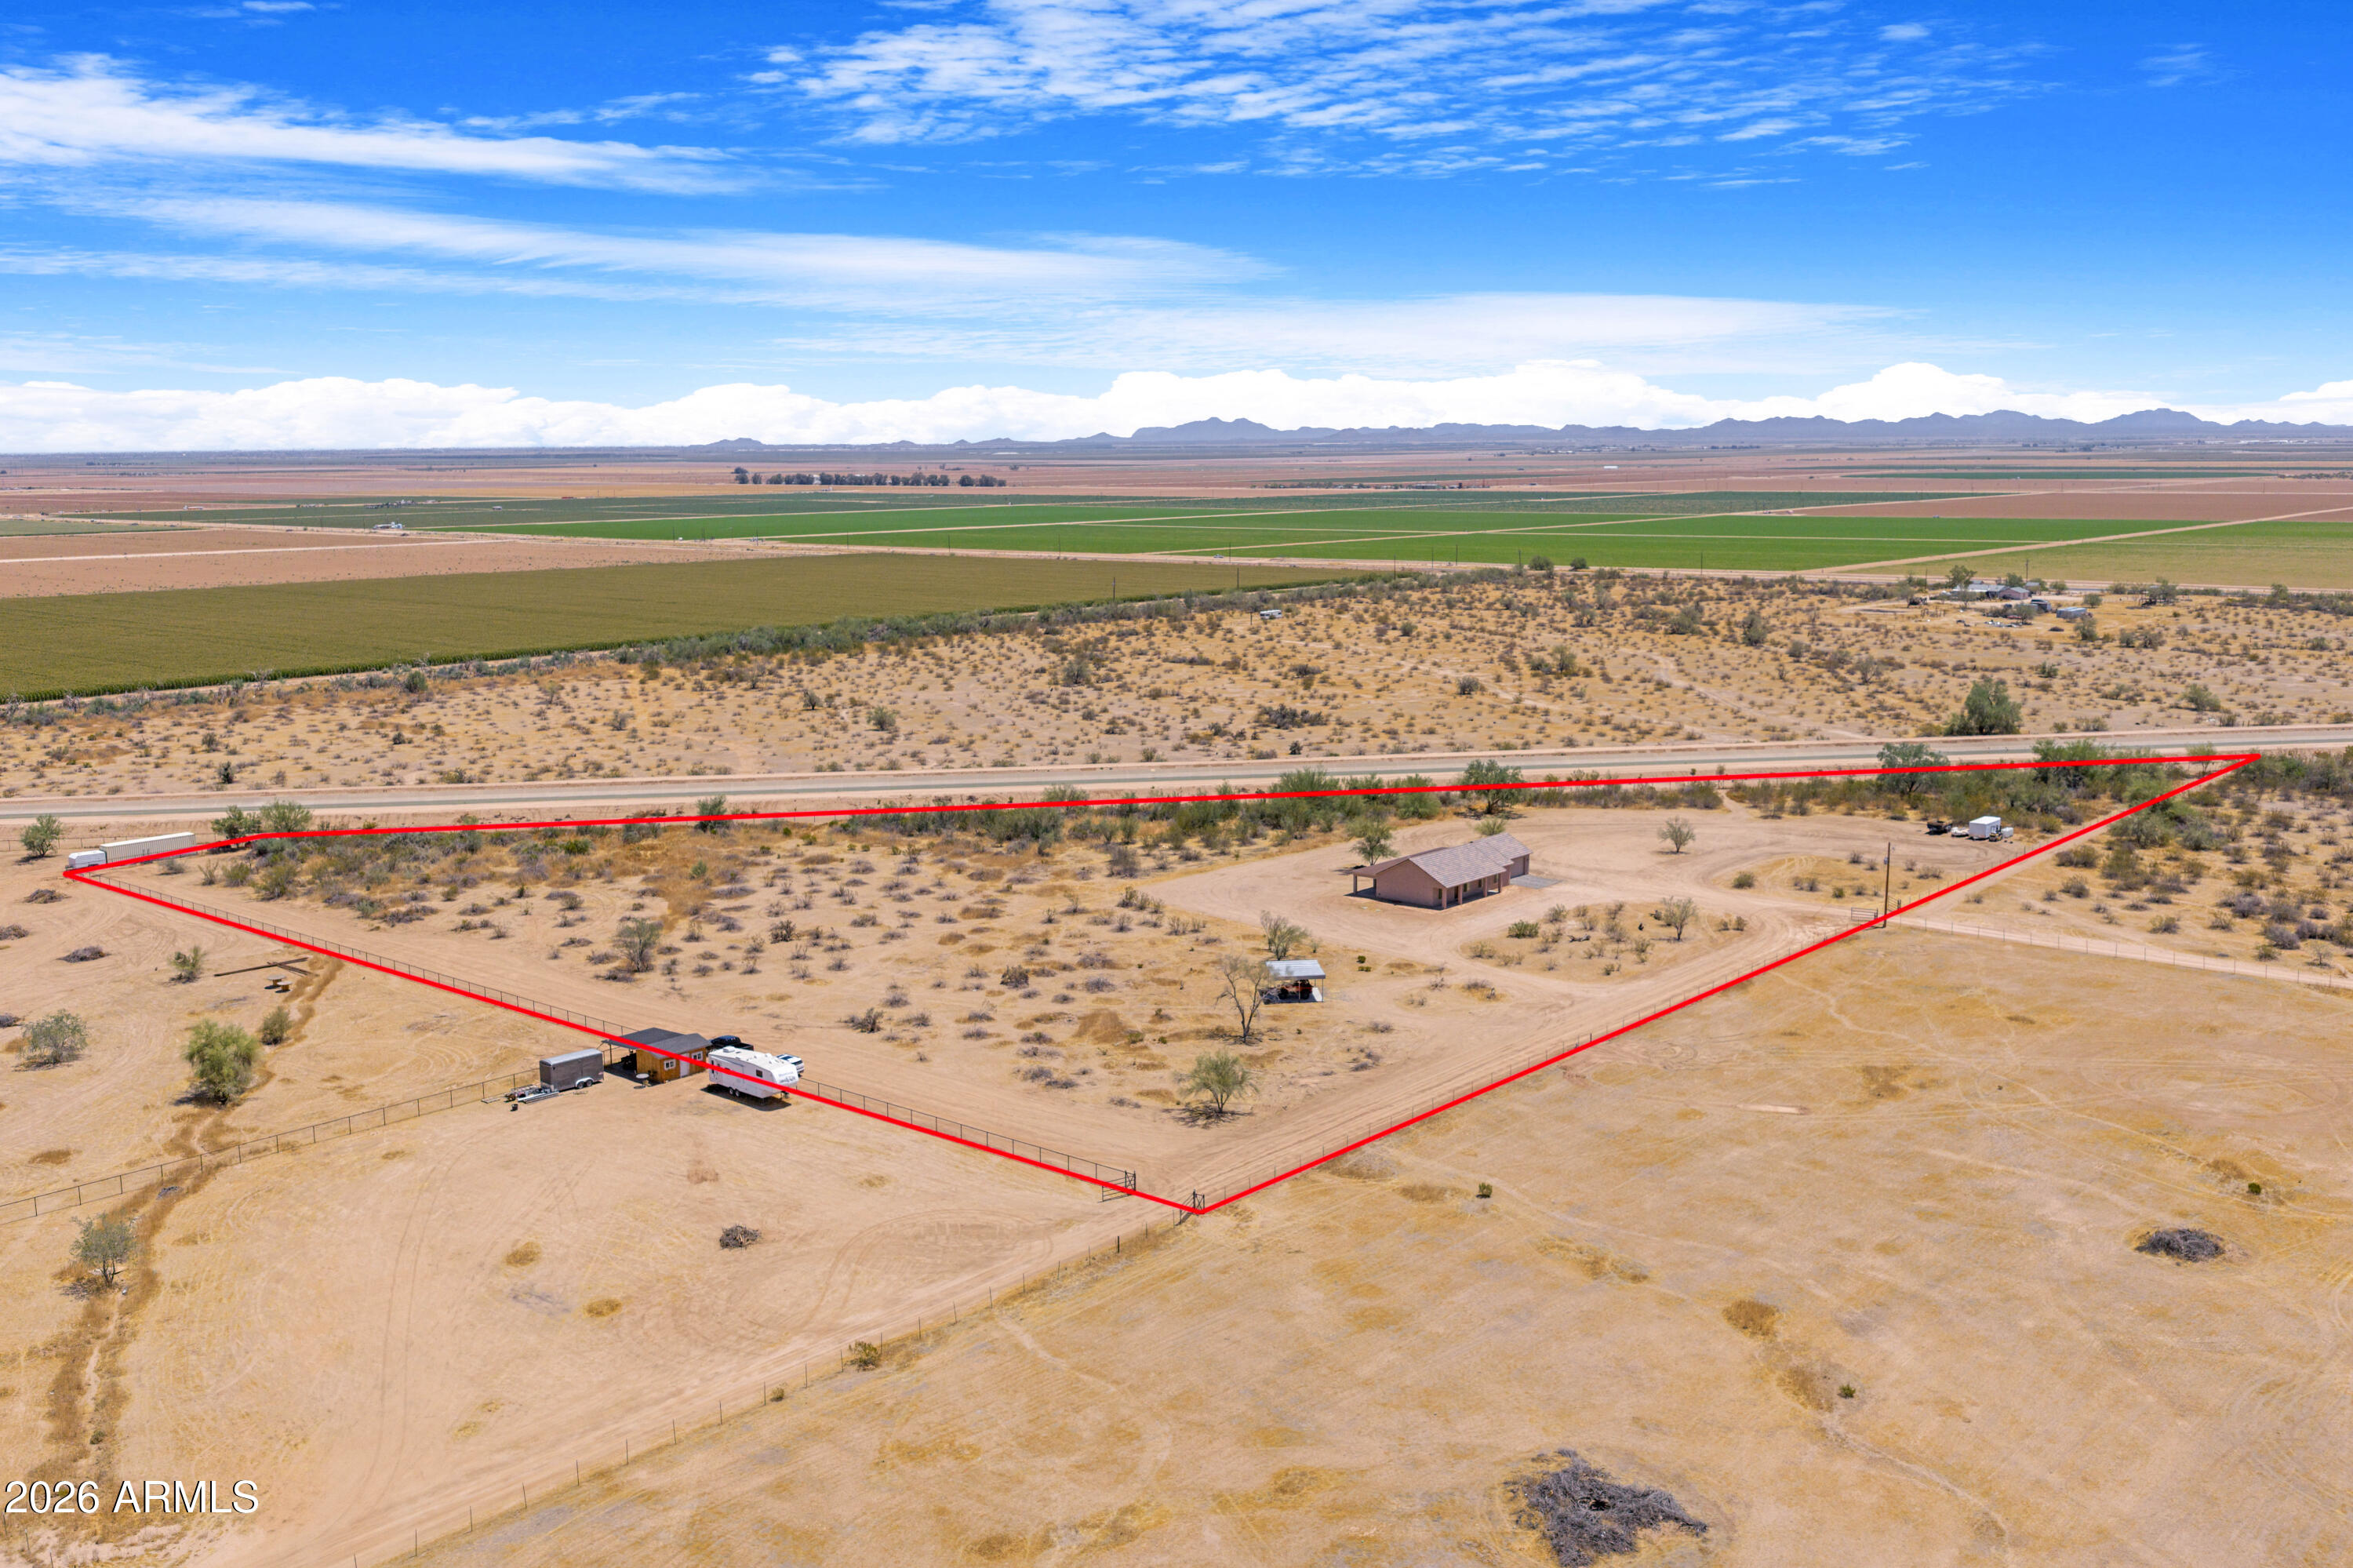
Nearly eight acres in Hidden Valley Estates, gated at the end of the road, with mountain views -- and a home built in 2024, so the
work is already done.
Vaulted ceilings open up the great room. Large island, quartz counters, stainless appliances with tile throughout the Home. Primary suite includes a walk-in shower and walk-in closet and covered patios front and back.This Home has an attached  Two-car garage for your vehicles plus a two-car carport to store your trailers, side by sides or quads and a circular driveway for easy access.
This property has plenty of room for your horses, a shop, an arena, RV and boat parking, whatever comes next and best of all No HOA. Bring your toys, your chickens, horses and your ideas!
#7040866

Maricopa

2391 N Summers Lane

3 Beds

2 Baths

1,568 Sq.Ft.

$550,000

MLS#: 7040866

Golf Course Poolside Living! Spacious Maricopa home featuring a flexible formal living room off the entry, with a separate formal dining area through an elegant archway. The main family room impresses with soaring vaulted ceilings, statement staircase, cozy fireplace & abundant natural light, flowing into the kitchen with light oak cabinetry, granite countertops, center island, breakfast bar seating, eat-in dining area, extensive cabinetry, large windows & direct backyard access. Downstairs also includes a bedroom, full bath & separate laundry room for added convenience. Upstairs opens to a versatile loft space, while the primary suite features vaulted ceilings, abundant natural light & an ensuite with dual vanities, separate soaking tub, glass walk-in shower & oversized walk-in closet. Three additional upstairs bedrooms all include ceiling fans & share a full bath with shower/tub combo. The backyard is designed for entertaining with a sparkling pool, waterfall feature, built-in BBQ, covered patio & golf course views through wrought iron fencing. Located in a community with parks, playgrounds & ponds woven through the golf course, plus convenient access to shopping, dining & recreation.
#7028131

Maricopa

21585 N BACKUS Drive

5 Beds

3 Baths

3,016 Sq.Ft.

$509,700

MLS#: 7028131
Price reduced
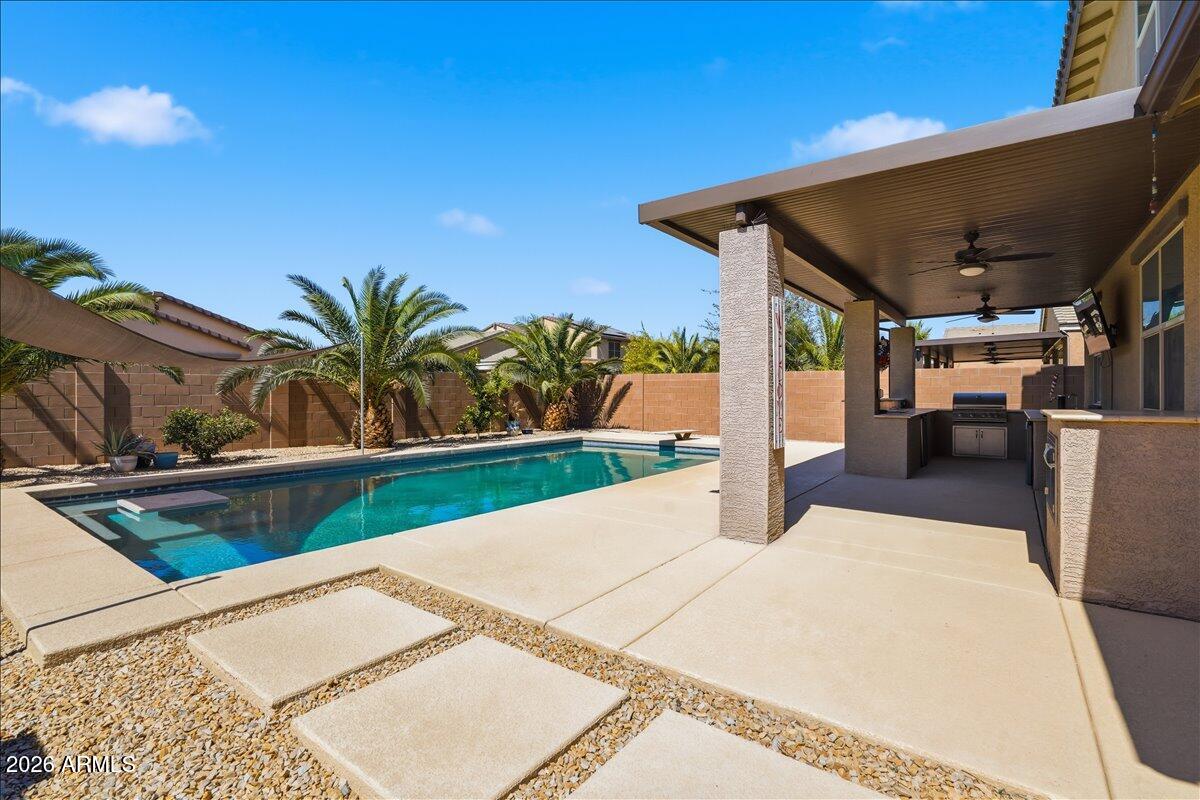
Welcome to the City of Maricopa, where resort-style living begins in your own backyard. This beautiful two-story home showcases an exceptional outdoor retreat designed for Arizona living. The centerpiece is a sparkling diving pool complemented by a fully equipped outdoor kitchen, creating the perfect setting for relaxing, entertaining, and making memories year-round.Inside, you'll find 5 spacious bedrooms, 2 full bathrooms, and 1 half bath, along with a dedicated office and versatile living spaces on both levels to accommodate work, play, and everyday living. The open-concept floor plan features tile flooring throughout the main living areas, offering both style and easy maintenance. Additional highlights include a water softener system and a 3-car tandem garage with ample storage.
#7029730

Maricopa

40098 W Ganly Way

5 Beds

2 Baths

2,923 Sq.Ft.

$479,999

MLS#: 7029730

Fully Furnished Exquisite Redding Floor Plan on Waterfront in the Award-Winning Active Adult Community of Province! This stunning home offers luxury, comfort, and breathtaking lake views. The gourmet kitchen features elegant cabinetry with 5'' crown molding, granite countertops, a custom tile backsplash, stainless steel appliances including a gas cooktop, and double ovens. Soaring 10' ceilings and expansive picture windows fill the home with natural light while showcasing the spectacular waterfront setting.  The desirable split floor plan offers privacy, with walk-in closets in every bedroom. The spacious primary suite features a bay window overlooking the backyard, a spa-inspired bath with granite countertops, dual sinks, abundant storage, a beautifully tiled walk-in shower, and a custom floor-to-ceiling closet organization system.  Step outside to your private backyard oasis featuring a wraparound travertine patio, artificial turf, an extended entertaining patio with a gas fire pit, and a walk-down path to the lake leading to your private catch-and-release fishing dock. The extended garage is equally impressive with epoxy floors and built-in cabinetry.  Additional upgrades include a welcoming front courtyard, neutral tile flooring in the entry, kitchen, baths, and laundry room, rich luxury vinyl plank flooring throughout the remaining living areas, reverse osmosis and soft water systems, custom draperies and window coverings, ceiling fans throughout, automatic blinds in the great room and primary suite, a gas stub for a future BBQ, custom built-in bookcases and cabinetry in the den, and professionally upgraded front and backyard landscaping.

Start Living the GOOD Life in Province, where every day feels like a vacation!  

***See a complete list of the included furniture list under the documents tab.

42122 W Rosewood Lane

Message successfully sent.

I agree to receive email communication and understand I can unsubscribe at any time.

I agree to be contacted by The Mandy Gold Team | Haymore Real Estate LLC via call, email, and text for real estate services. To opt out, you can reply 'stop' at any time or reply 'help' for assistance. You can also click the unsubscribe link in the emails. Message and data rates may apply. Message frequency may vary. Privacy Policy

 - property

Send a message

Message successfully sent.

Reason for contacting?

I agree to receive email communication and understand I can unsubscribe at any time.

I agree to be contacted by The Mandy Gold Team | Haymore Real Estate LLC via call, email, and text for real estate services. To opt out, you can reply 'stop' at any time or reply 'help' for assistance. You can also click the unsubscribe link in the emails. Message and data rates may apply. Message frequency may vary. Privacy Policy

Sign In Sign Out

Virtual Assistant

Would you like to take the next step with this property? We can help you schedule a showing or virtual tour, or send you more details.

Yes, I would like more information.

Thank You for Your Reply, One of Our Agents will contact you as soon as possible

No, maybe later.

Thank you, you can always contact me via email, phone number or through the contact form.

Realhub AI

Lucy - Your AI-Powered Realtor

Update Your Temporary Password

Personalize your search

Enter your email and we'll notify you immediately when new listings match what you're looking for.

or enter email address

Already have an account ? Login here

Continue your home search

I agree to receive communications and understand I can unsubscribe at any time.

I agree to be contacted by The Mandy Gold Team | Haymore Real Estate LLC via call, email, and text for real estate services. To opt out, you can reply 'stop' at any time or reply 'help' for assistance. You can also click the unsubscribe link in the emails. Message and data rates may apply. Message frequency may vary. Privacy Policy

Already have an account ? Login here

We use cookies

We use cookies primarily for analytics to enhance your experience. By accepting, you agree to our use of these cookies. You can manage your preferences or learn more about our cookies policy.

