2736 N ACACIA Way

Buckeye, AZ 85396

Buckeye, AZ 85396

2736 N ACACIA Way

$670,000

MLS#: 7064633

Status: Active

Listing provided by: My Home Group Real Estate

Listing agent phone: None

Last update: 23 hours ago

On site: 6 days ago

VERRADO PHASE 3 SOUTH PHASE C - Residential

About

Welcome to a home that gives you the space, comfort, and flexibility you've been looking for! Brand new carpet upstairs, stainless steel appliances, and all the space you need! Located in the heart of Verrado, this home is centered close to schools, shopping, community parks, pools and the life you've always wanted. The kitchen is truly the heart of this home. Featuring an oversized center island, granite countertops, gas cooktop, double ovens, abundant cabinet and counter space, and a large walk-in pantry. The spacious primary suite offers a private retreat with plenty of room to unwind with a massive walk-in closet. Two rooms have separate vanities with their own entrance and a shared bathroom. This isn't just a home with more square footage-it's a home with more possibilitie

Property

Beds

4

Full Baths

3

1/2 Baths

1

Year Built

2017

Sq.Footage

3,676

Features

Features & Amenities

Interior

  • Other Interior Features

    Granite Counters, Double Vanity, Breakfast Bar, Vaulted Ceiling(s), Kitchen Island

  • Total Bedrooms

    4

  • Bathrooms

    3

  • 1/2 Bathrooms

    1

  • Basement YN

    NO

  • Cooling YN

    YES

  • Cooling

    Central Air, Ceiling Fan(s)

  • Fireplace YN

    NO

  • Heating YN

    YES

  • Heating

    Forced Air

  • Pet friendly

    N/A

Exterior

  • Garage

    Yes

  • Garage spaces

    3

  • Construction Materials

    Stucco, Frame

  • Pool

    No

Area & Lot

  • Lot Features

    Desert Back, Desert Front

  • Lot Size(acres)

    0.16

  • Lot Size(square feet)

    6,917

  • Property Type

    Residential

  • Property Sub Type

    Single Family Residence

Price

  • Sales Price

    $670,000

  • Tax Amount

    $3,957

  • Financing Options

    Cash, Conventional, FHA, VA

  • Sq. Footage

    3,676

  • Price/SqFt

    $182

HOA

  • Association

    YES

  • Association Fee

    $138

  • Association Fee Frequency

    Monthly

  • Association Fee Includes

    N/A

Property Resources

  • Horse Property

    NO

School District

  • Elementary School

    Litchfield Elementary District

  • Middle School

    Litchfield Elementary School

  • High School

    Agua Fria High School

Property Features

  • Stories

    1

  • Ownership

    Fee Simple

  • Sewer

    Public Sewer

  • Tax Lot

    411

  • Water Source

    Public

Schedule

Schedule a Showing

Showing scheduled successfully.

What is 3 + 4 ?


Change time

Mortgage calculator

Estimate your monthly mortgage payment, including the principal and interest, property taxes, and HOA. Adjust the values to generate a more accurate rate.

Your payment

Principal and Interest:

$

Property taxes:

$

HOA fees:

$

Total loan payment:

$

Total interest amount:

$

Location

  • County

    Maricopa

  • Elementary School

    Litchfield Elementary District

  • Middle School

    Litchfield Elementary School

  • High School

    Agua Fria High School

Listing Courtesy of Terrence Scott , My Home Group Real Estate

RealHub Information is provided exclusively for consumers' personal, non-commercial use, and it may not be used for any purpose other than to identify prospective properties consumers may be interested in purchasing. All information deemed reliable but not guaranteed and should be independently verified. All properties are subject to prior sale, change or withdrawal. RealHub website owner shall not be responsible for any typographical errors, misinformation, misprints and shall be held totally harmless.

Agent Kelly Hammer

Kelly Hammer

Associate Broker / RealtorĀ®

Call Kelly today to schedule a private showing.


* Listings on this website come from the FMLS IDX Compilation and may be held by brokerage firms other than the owner of this website. The listing brokerage is identified in any listing details. Information is deemed reliable but is not guaranteed. If you believe any FMLS listing contains material that infringes your copyrighted work please click here to review our DMCA policy and learn how to submit a takedown request.Ā© 2024 FMLS.

Properties

Related properties

A charming rural property offering the perfect blend of country living and modern comfort. Built in 1980, this single-story home features approx. 1,800 square feet of living space with 3 bedrooms and 2 bathrooms situated on approximately 27.5 MOL acres. The property includes an open floor plan with a spacious family room centered around a wood-burning brick fireplace, a large kitchen with a walk-in pantry, reverse osmosis system, and breakfast area. Outside, enjoy a private Pebble Tec swimming pool, mountain views, and plenty of room for horses, RVs, equipment, or recreational vehicles. Additional improvements include a 24' Ɨ 30' detached workshop with a bathroom and one-car garage, a 50-foot covered carport, and extensive outdoor storage. Located in a beautiful desert setting with private well and septic systems, this property offers privacy, wide-open space, and easy access to Buckeye while maintaining a true country lifestyle.

All Parcel No(s) conveying are: 400-51-017N, 400-51-017Q and 400-51-017R (27.5 acres per appraisal in doc tab)
#7053604

Buckeye

11241 S 217TH Avenue

3 Beds

2 Baths

1,800 Sq.Ft.

$735,000

MLS#: 7053604

Relocating out of state this highly motivated seller is offering $5,000 in seller concessions. Experience elevated Verrado living in this exceptional park-front residence overlooking Tempo Park, ideally located near Heritage Swim Park, highly rated Verrado Heritage Elementary, and the new Verrado Marketplace. This beautifully upgraded 3,200 sq. ft. 5-bedroom, 3.5-bath turn-key home delivers exceptional space, privacy, and convenience.

The refreshed interior features new finishes, modern carpet, updated lighting and fixtures, and a brand-new 2026 appliance package valued at approximately $7,000. The kitchen showcases granite countertops, farmhouse sink, gas 5-burner range, walk-in pantry, breakfast bar, and stainless steel appliances. A thoughtfully designed floor plan includes a first-floor primary suite, four oversized upstairs bedrooms, oversized laundry room, spacious loft with luxury vinyl plank flooring, and Jack-and-Jill bath.

Step outside and enjoy a private backyard with low-maintenance pavers and turf, plus a 3-car garage with custom storage and an oversized driveway accommodating three additional vehicles.

Verrado, nestled against the White Tank Mountains, offers resort-style living with two championship golf courses, two community pools, and the vibrant Main Street District. The community is known for its trails, events, and a strong neighborhood feel. The new Verrado Marketplace, brings dining, shopping, and entertainment options right to the heart of the neighborhood. With top-rated schools and easy access to amenities, Verrado combines small-town charm with modern convenience, making it one of the most sought-after communities in the West Valley!
#7064592

Buckeye

2389 N RILEY Road

5 Beds

3 Baths

3,201 Sq.Ft.

$590,000

MLS#: 7064592

Most homes in Victory wear warm desert tones. This one runs cooler and cleaner, and the difference registers from the curb. Inside it commits: white walls, matte black hardware, 10-foot ceilings, 8-foot doors. An electric fireplace in a full-height black surround anchors the living room, with open shelving dividing it from the kitchen. Quartz, white shaker, herringbone tile, gas cooktop, and a separate morning kitchen. Open the slider and the house keeps going. Covered patio with its own fireplace, built-in grill with refrigerator, and a pool behind a stacked stone wall with water spilling from a raised ledge. Travertine and turf, so the weekends stay yours. White Tank Mountain views and a neighborhood park with ramada and fire pit. Built 2023. Finished. Nothing left on the list. Owner upgrades and features: 10-foot ceilings and 8-foot doors throughout. Upgraded interior doors including a barn door at the primary and doors to the office. LVP flooring. Plantation shutters. Upgraded door hardware, kitchen and bath faucets, and showerhead. Upgraded kitchen package with sink, faucet, and under-sink water purifier with dedicated dispenser. Window in the morning kitchen. Large slider to the covered patio. Tile in the laundry. Tiled shower surrounds in both the primary and guest baths. Seat in the primary shower. Raised vanities and comfort-height toilets in the primary and powder baths. Extended back patio with outdoor fireplace. Built-in grill with refrigerator. Pool with stacked stone wall and raised water ledge. Travertine and turf. Directly across from the neighborhood park with ramada and fire pit. Built by William Ryan Homes, 2023.
#7061826

Buckeye

5661 N 206TH Avenue

2 Beds

2 Baths

1,842 Sq.Ft.

$745,000

MLS#: 7061826

Price reduced
Discover the perfect blend of Country Living & Modern functionality on this Beautifully upgraded 1+ acre Irrigated Property featuring a Main Residence, 630 sqft Guest Casita, & Oversized Shop. The Main Home offers 3 Bdrms, 2 Baths, a split floor plan, SS appliances, granite counters, updated baths/showers & quality finishes throughout. The detached Guest Quarters include a living area, full kitchen, full bath & washer/dryer. Perfect for guests, multi-gen living or a private workspace! Another Standout feature is the incredible steel shop with a 10k-lb lift, bathroom & 500 sqft Upstairs Office! The fully fenced property features an Automatic Entry Gate, Covered Back Patio, Chicken Coop, Horse Property potential, no HOA & Mountain Views. Turnkey acreage living at its best!
#7059361

Buckeye

6322 S 196TH Drive

3 Beds

3 Baths

1,610 Sq.Ft.

$740,000

MLS#: 7059361

Looking for space, privacy, and endless possibilities? This beautifully designed single-level home sits on a fully usable 1-acre horse property with room for horses, RVs, trailers, toys, a future shop, pool, or guest house. Inside, you'll find soaring vaulted ceilings, elegant tile flooring, recessed lighting, abundant natural light, and an open-concept layout designed for comfortable living. The upgraded kitchen features granite countertops, shaker cabinetry with crown molding, built-in appliances, pendant lighting, and a large island perfect for gathering. The spacious primary suite offers dual vanities, a soaking tub, separate shower, and walk-in closet. Step outside to the covered patio and enjoy breathtaking mountain views and Arizona sunsets. Complete with a 3-car garage and the freedom of country living just minutes from everyday conveniences, this property is one you don't want to miss.
#7059783

Buckeye

23622 W PASSEO Way

4 Beds

2 Baths

2,252 Sq.Ft.

$650,000

MLS#: 7059783

Price reduced
Home is located in the Verrado Heritage District. House faces North and is on a corner lot for easy access.  House is very clean.  Kitchen has upgraded  appliances new ZLINE chef range - 8 burners with double ovens in SS.  Kitchen opens to family room for entertaining. Separate breakfast area with 2 new beverage fridges added.  Large panty off of the 3 car extended garage. 4 bedrooms upstairs with upstairs laundry. All new flooring upstairs installed.  Beautiful backyard with watering system to all planters.  Added planters to grow your own vegetables.  Nice shaded private patio off of the living room.  The home has a lot to offer with 5 parks closely and the Verrado lifestyle.
#7052093

Buckeye

20601 W HAMILTON Street

4 Beds

3 Baths

3,270 Sq.Ft.

$649,000

MLS#: 7052093
Price reduced
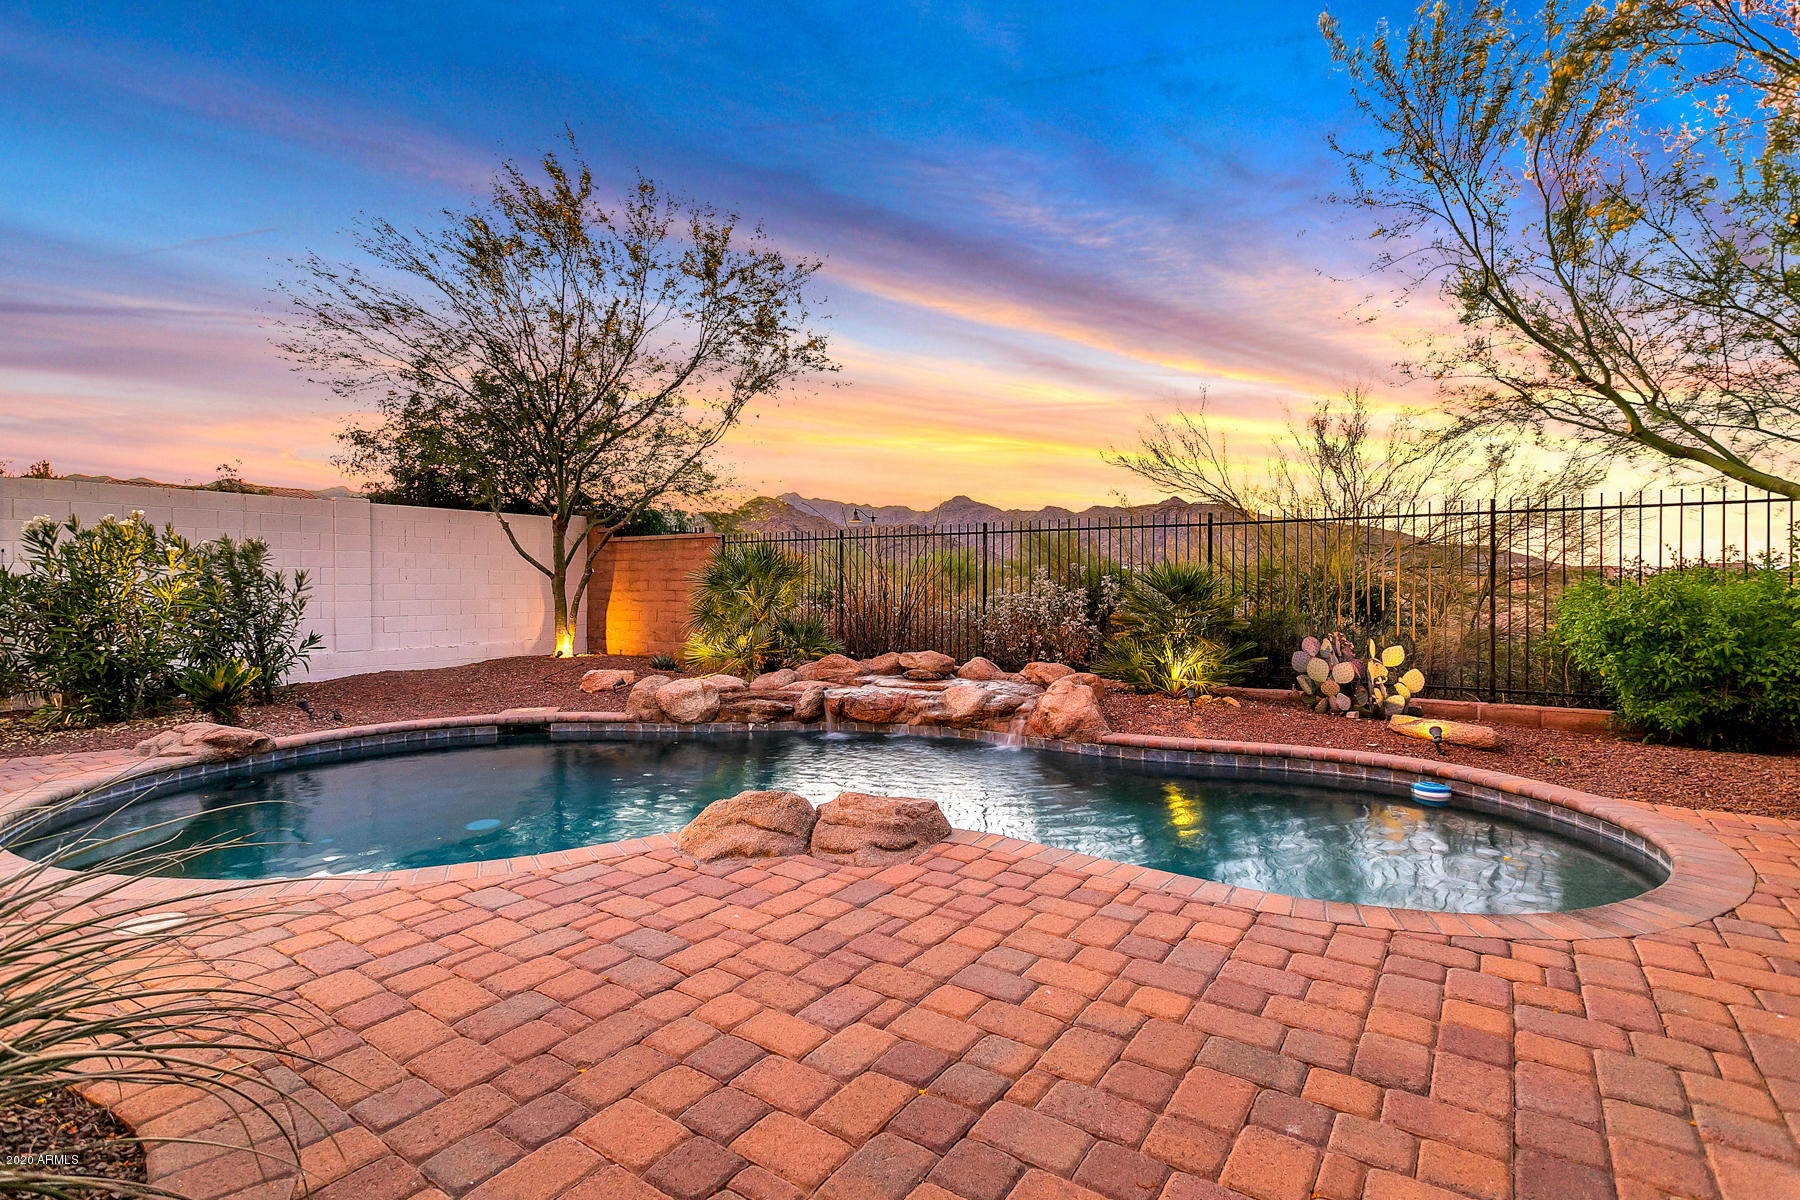
MOUNTAIN VIEWS (view fencing) from PebbleTec POOL (w/ HEATER & rock waterfall feature). Private backyard facing a WASH with an extended paver patio. Plantation SHUTTERS on all windows (except for windows with custom draperies), ''HARDWOOD'' floor tile, beautiful FIREPLACE, stainless steel appliances, SNAIL SHOWER in Primary Bath. Located across the street from Verrado elementary & middle SCHOOL, 2 blocks to SUNRISE MARKET (Haymaker, West Rose Winebar, DeGino Coffee, Bosa Donuts), and only 4 blocks to Verrado's quaint DOWNTOWN: Gratzie Pizzeria, Tempo Urban Bistro, Bashas, Orange Leaf Yogurt, Anthem Coffee, and The Center on Main (GYM and pools). 6 blocks to the Verrado GOLF COURSE (and Victory GC).
#7050086

Buckeye

20754 W SUNRISE Court

3 Beds

2 Baths

2,110 Sq.Ft.

$585,500

MLS#: 7050086
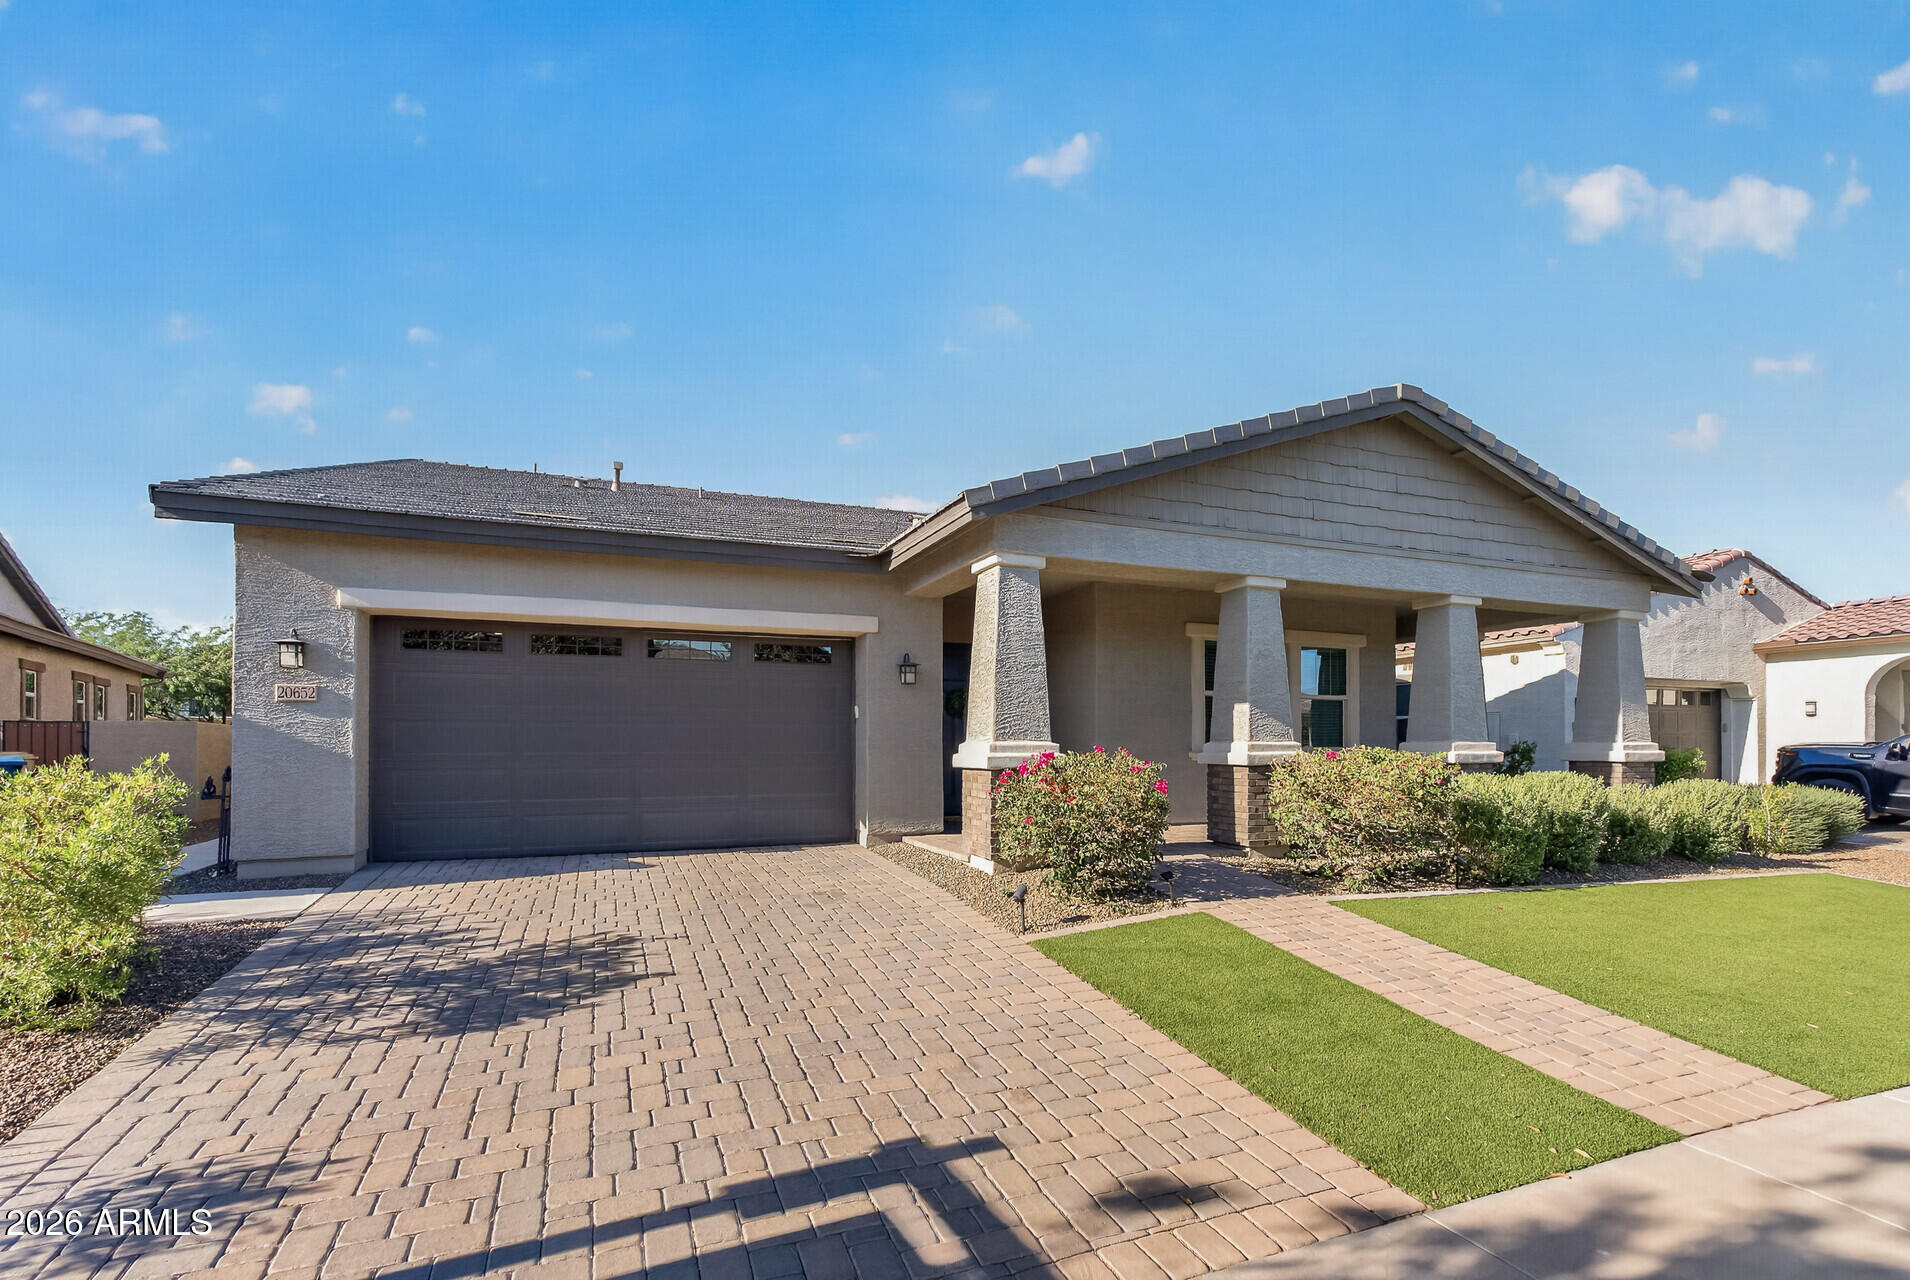
Welcome to Victory at Verrado -- a master-planned active adult community in Buckeye! This beautiful single-story home offers updated kitchen, stainless steel appliances, gas cooktop, large island, staggered shaker white cabinetry, walk-in pantry & double ovens. Tile is throughout living spaces & baths. Dining room has a slider to the back yard, as well as, the living room. Master bedroom is in the back of the home with a stunning master bath retreat, including walk-in tile shower & dual vanity sinks. Guest bath has a tile shower as well. Back yard has open view fence with view. Enjoy resort-style living with two championship golf courses, community pools, pickle ball courts, state-of-the-art fitness centers, plus close to dining and shopping. Nearby medical facilities & hospitals.
#7046179

Buckeye

20652 W CLEARSTREAM Drive

2 Beds

2 Baths

2,242 Sq.Ft.

$675,000

MLS#: 7046179
Price reduced
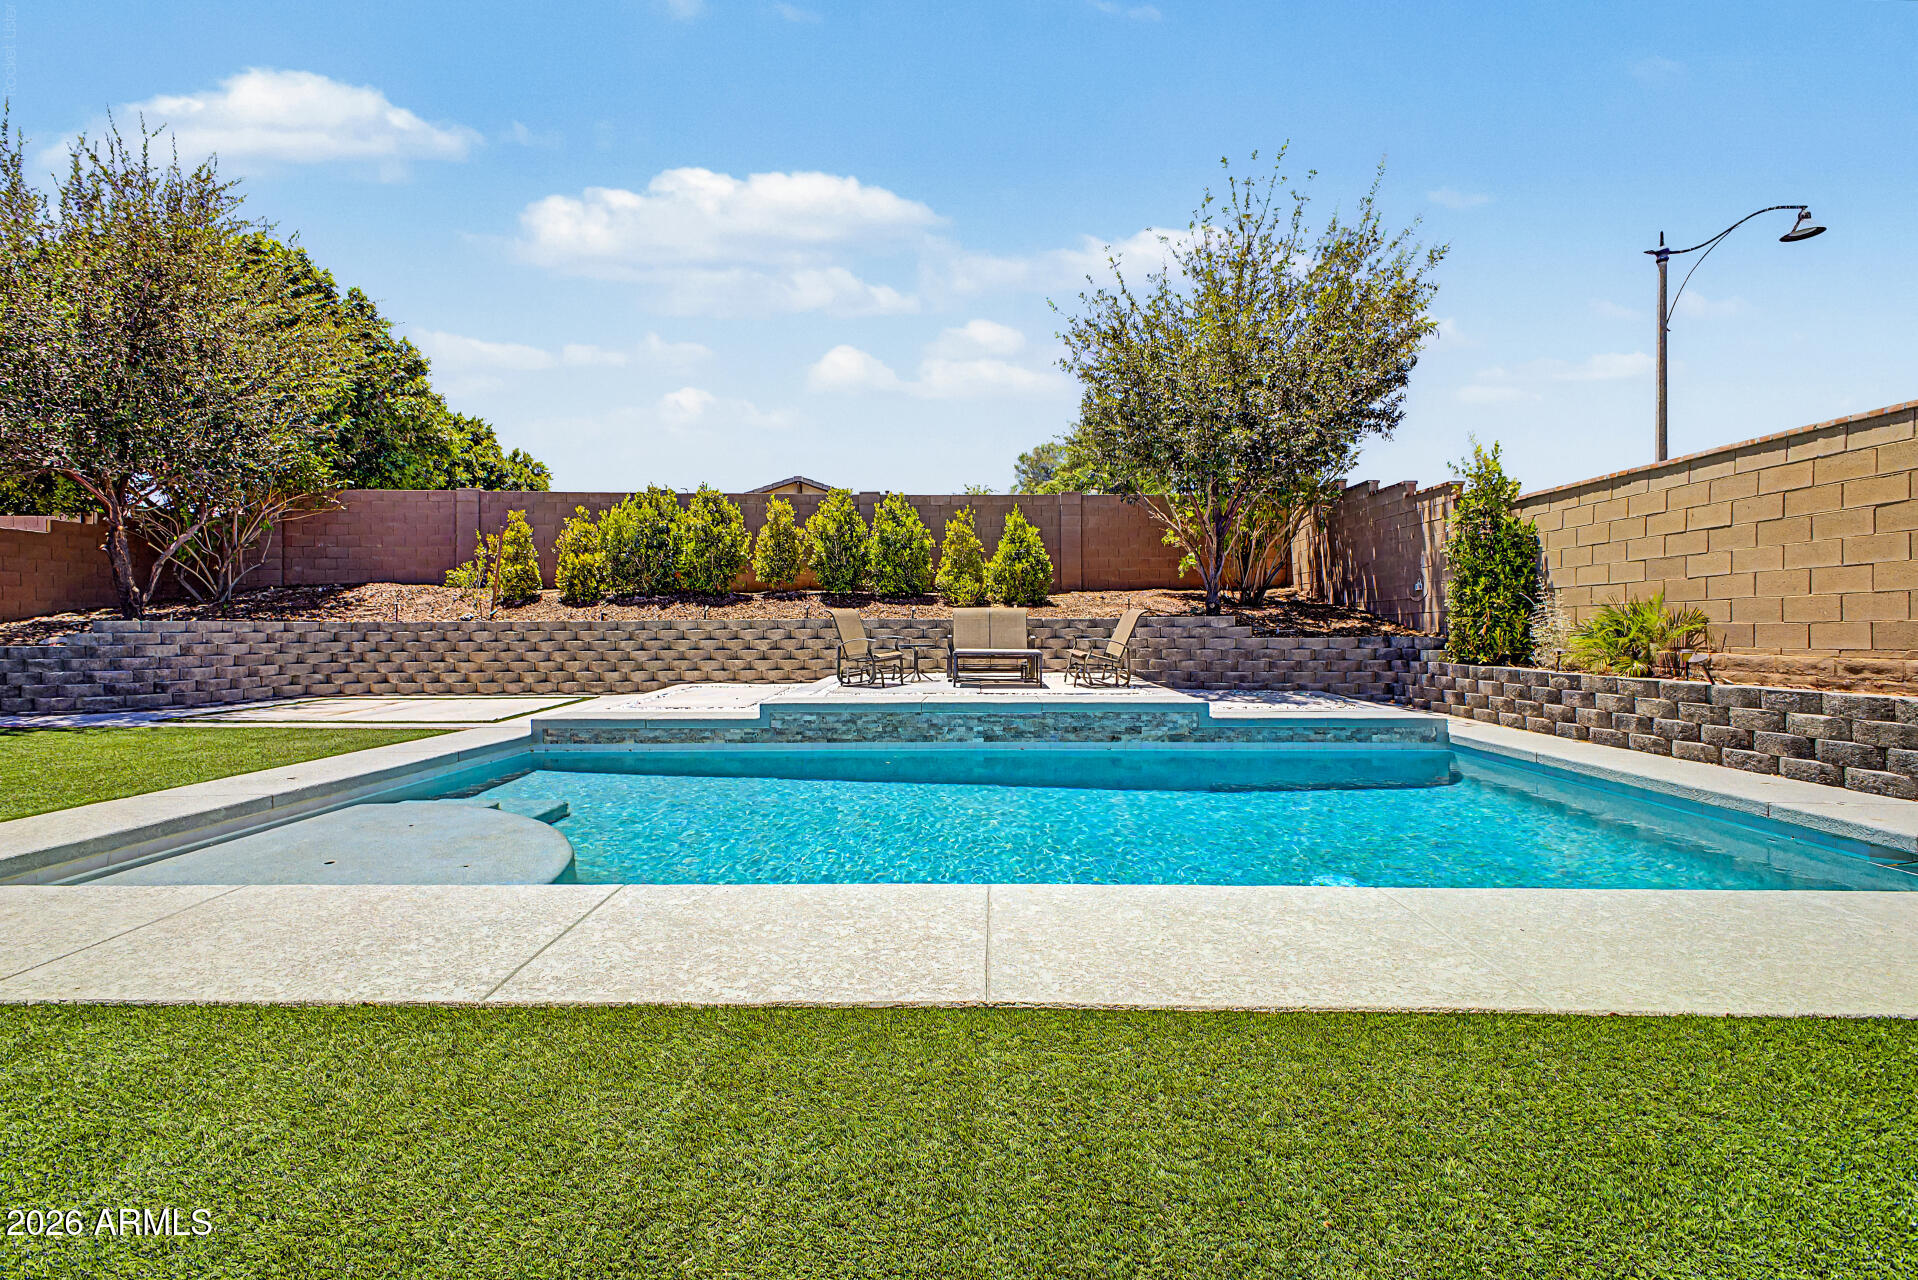
Single story POOL home in the master-planned community of Verrado with a golf cart or third car garage! This home features a sprawling private backyard oasis with a pergola for extra shade & turf - perfect for Arizona living. Home has tile throughout the living area & bathroom, 3 bedrooms plus a den/office.  Kitchen has a walk-in pantry, stainless steel appliances, gas stove & large island. Master suite is off the back of home overlooking pool, with dual vanity sinks, soaking tub & walk-in shower. Verrado offers access to championship golf course, resort-style community pools, splash pad, pickleball court, 78+ parks, hiking trails & fitness center. Verrado offers A-Rated Litchfield School District & close to restaurants & shopping. Verrado welcomes residents with community & holiday events
#7046201

Buckeye

3294 N SPRINGFIELD Street

3 Beds

2 Baths

2,198 Sq.Ft.

$575,000

MLS#: 7046201

Welcome to a home that gives you the space, comfort, and flexibility you've been looking for!  Brand new carpet upstairs, stainless steel appliances, and all the space you need!  
Located in the heart of Verrado, this home is centered close to schools, shopping, community parks, pools and the life you've always wanted.  
The kitchen is truly the heart of this home. Featuring an oversized center island, granite countertops, gas cooktop, double ovens, abundant cabinet and counter space, and a large walk-in pantry.
The spacious primary suite offers a private retreat with plenty of room to unwind with a massive walk-in closet. Two rooms have separate vanities with their own entrance and a shared bathroom. 

This isn't just a home with more square footage-it's a home with more possibilitie

2736 N ACACIA Way

Message successfully sent.

I agree to receive email communication and understand I can unsubscribe at any time.

I agree to be contacted by The Mandy Gold Team | Haymore Real Estate LLC via call, email, and text for real estate services. To opt out, you can reply 'stop' at any time or reply 'help' for assistance. You can also click the unsubscribe link in the emails. Message and data rates may apply. Message frequency may vary. Privacy Policy

 - property

Send a message

Message successfully sent.

Reason for contacting?

I agree to receive email communication and understand I can unsubscribe at any time.

I agree to be contacted by The Mandy Gold Team | Haymore Real Estate LLC via call, email, and text for real estate services. To opt out, you can reply 'stop' at any time or reply 'help' for assistance. You can also click the unsubscribe link in the emails. Message and data rates may apply. Message frequency may vary. Privacy Policy

Sign In Sign Out

Virtual Assistant

Would you like to take the next step with this property? We can help you schedule a showing or virtual tour, or send you more details.

Yes, I would like more information.

Thank You for Your Reply, One of Our Agents will contact you as soon as possible

No, maybe later.

Thank you, you can always contact me via email, phone number or through the contact form.

Realhub AI

Lucy - Your AI-Powered Realtor

Update Your Temporary Password

Personalize your search

Enter your email and we'll notify you immediately when new listings match what you're looking for.

or enter email address

Already have an account ? Login here

Continue your home search

I agree to receive communications and understand I can unsubscribe at any time.

I agree to be contacted by The Mandy Gold Team | Haymore Real Estate LLC via call, email, and text for real estate services. To opt out, you can reply 'stop' at any time or reply 'help' for assistance. You can also click the unsubscribe link in the emails. Message and data rates may apply. Message frequency may vary. Privacy Policy

Already have an account ? Login here

We use cookies

We use cookies primarily for analytics to enhance your experience. By accepting, you agree to our use of these cookies. You can manage your preferences or learn more about our cookies policy.

