10534 W TUMBLEWOOD Drive

Sun City, AZ 85351

Ranch

Sun City, AZ 85351

10534 W TUMBLEWOOD Drive

$315,000

MLS#: 7064831

Status: Active

Listing provided by: HomeSmart

Listing agent phone: None

Last update: 3 days ago

On site: 5 days ago

SUN CITY UNIT 30 - Residential

About

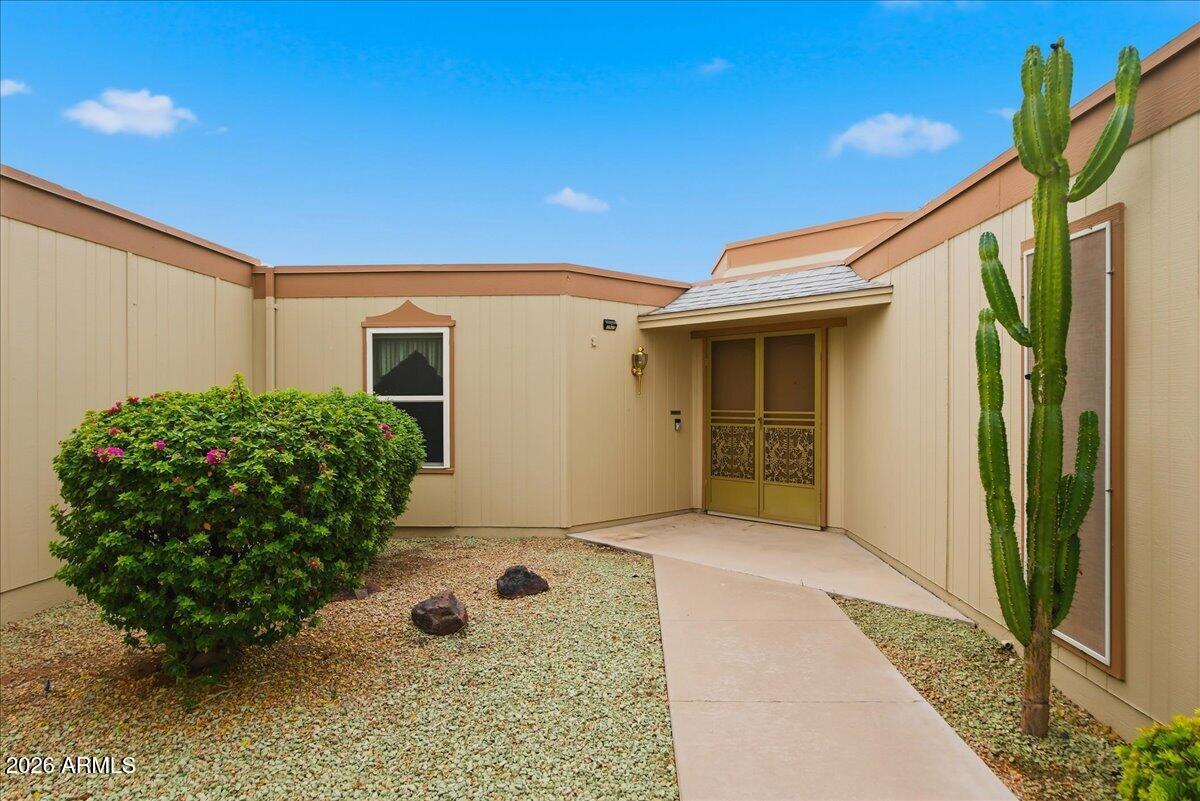
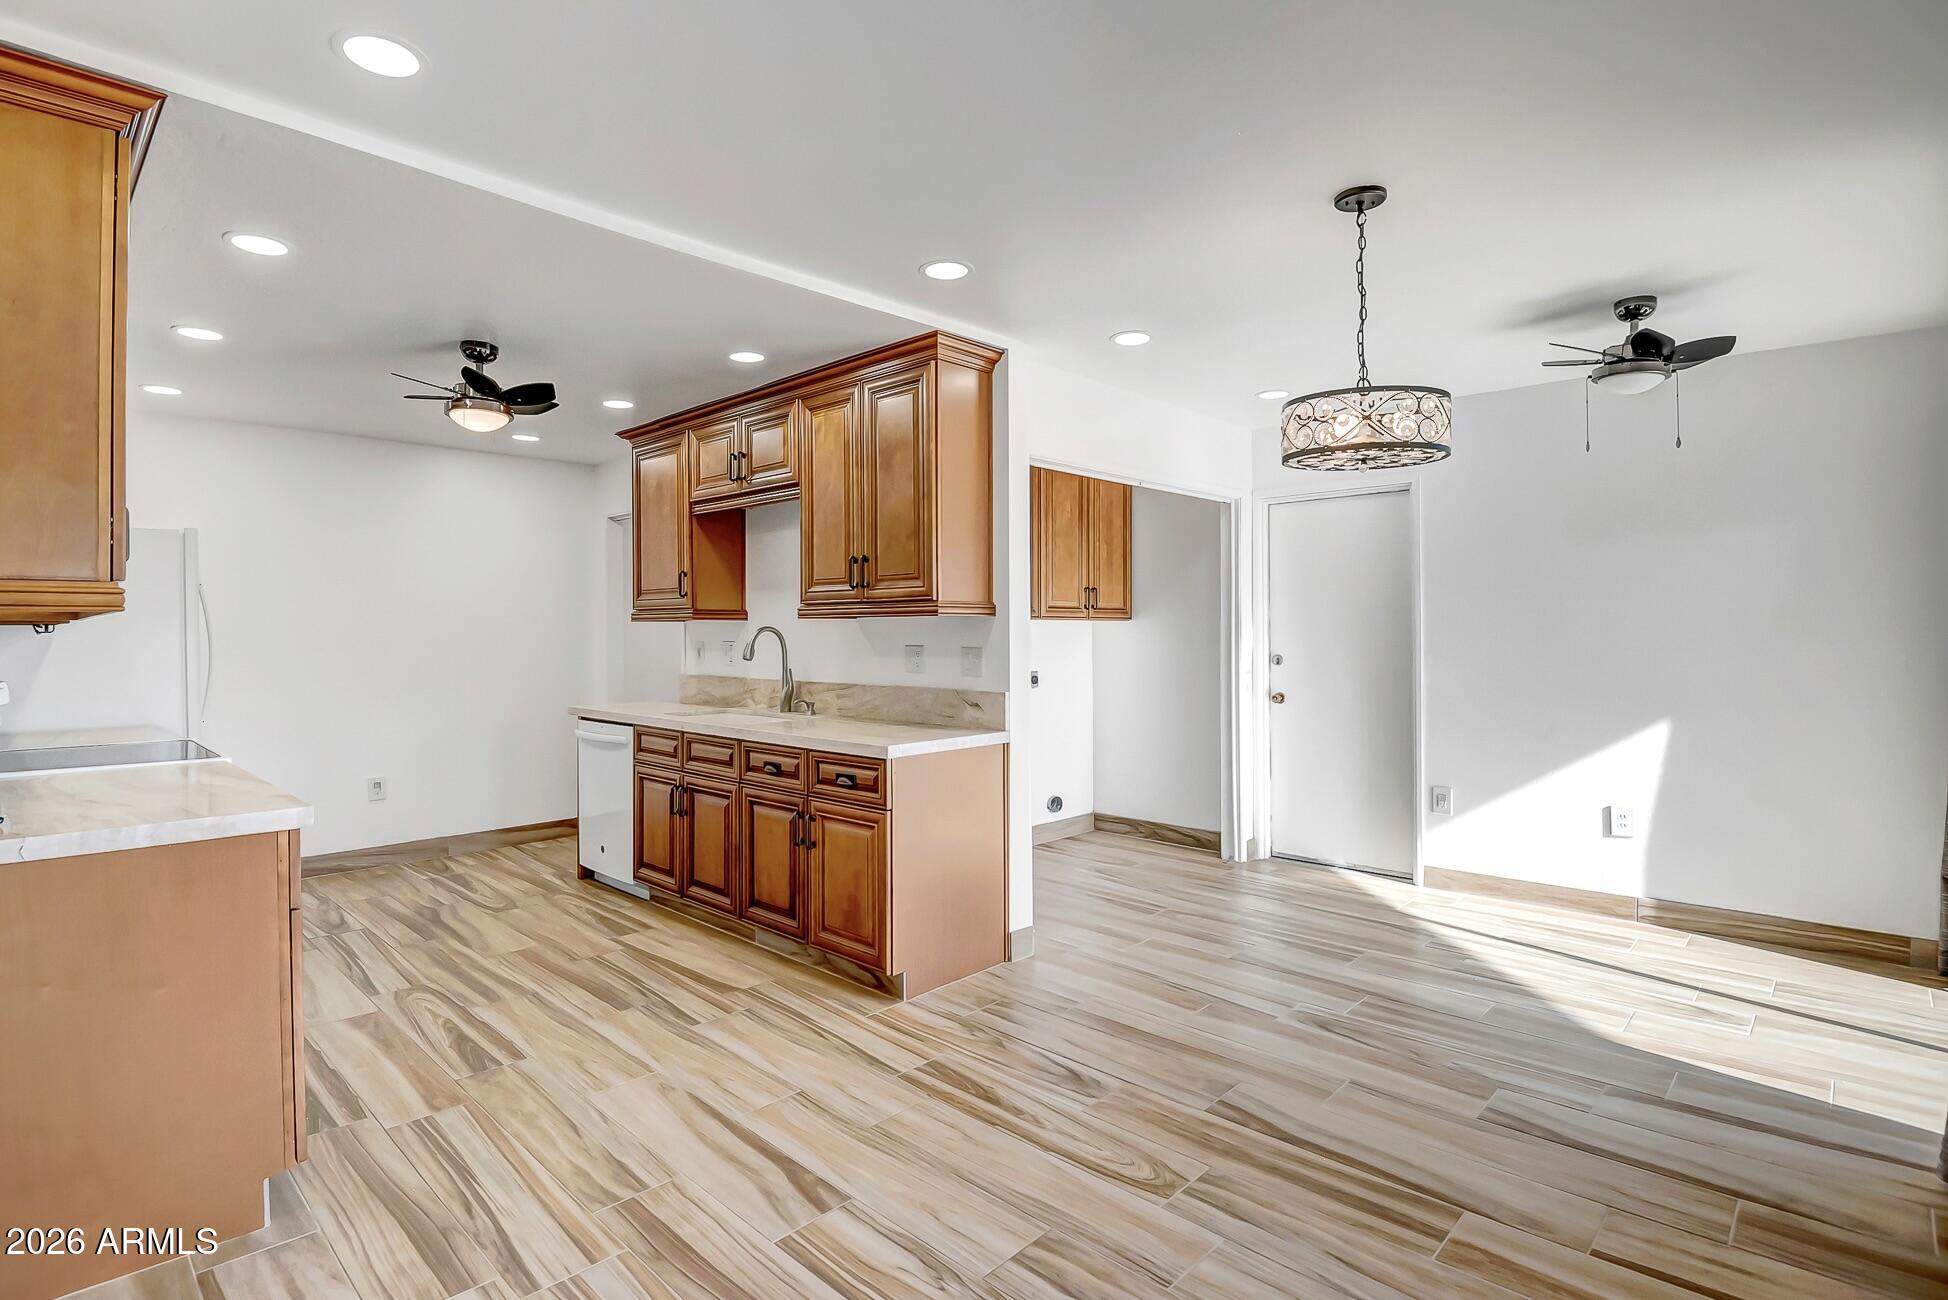
STUCCOED + STACKED STONE = GREAT CURB APPEAL!! BLOCK WALL FENCE AROUND BACK YARD! 2 BEDROOMS AND 2 BATHS, EXTENDED LENGTH 2-CAR GARAGE WITH SEPARATE EXIT TO COVERED BACK PATIO, UPDATED KITCHEN WITH STAINLESS APPLIANCES AND QUARTZ COUNTERTOPS, MOST DOORS AND MOST WINDOWS ARE UPDATED! POPCORN CEILINGS REMOVED, GUTTERS, GREAT LOCATION AND GREAT CONCORD MODEL WITH ALL NEUTRAL PAINT AND FLOORING! LOW MAINTENANCE LANDSCAPING YOU WILL LOVE!

Property

Beds

2

Full Baths

2

1/2 Baths

None

Year Built

1972

Sq.Footage

1,158

Features

Features & Amenities

Interior

  • Other Interior Features

    Eat-in Kitchen, Pantry

  • Total Bedrooms

    2

  • Bathrooms

    2

  • Basement YN

    NO

  • Cooling YN

    YES

  • Cooling

    Central Air, Ceiling Fan(s)

  • Fireplace YN

    NO

  • Heating YN

    YES

  • Heating

    Heat Pump

  • Pet friendly

    N/A

Exterior

  • Garage

    Yes

  • Garage spaces

    2

  • Construction Materials

    Stucco, Frame

  • Other Exterior Features

    Rain Gutters

  • Parking

    Garage Door Opener

  • Patio and Porch Features

    Patio

  • Pool

    No

Area & Lot

  • Lot Features

    Sprinklers In Front

  • Lot Size(acres)

    0.21

  • Lot Size(square feet)

    9,129

  • Property Type

    Residential

  • Property Sub Type

    Single Family Residence

  • Architectural Style

    Ranch

Price

  • Sales Price

    $315,000

  • Tax Amount

    $932

  • Financing Options

    Cash, Conventional, FHA, VA

  • Sq. Footage

    1,158

  • Price/SqFt

    $272

HOA

  • Association

    YES

  • Association Fee

    $25

  • Association Fee Frequency

    Annually

  • Association Fee Includes

    N/A

Property Resources

  • Horse Property

    NO

School District

  • Elementary School

    Adult

  • Middle School

    Adult

  • High School

    Adult

Property Features

  • Stories

    1

  • Ownership

    Fee Simple

  • Senior Community YN

    YES

  • Sewer

    Private Sewer

  • Tax Lot

    256

Schedule

Schedule a Showing

Showing scheduled successfully.

What is 3 + 4 ?


Change time

Mortgage calculator

Estimate your monthly mortgage payment, including the principal and interest, property taxes, and HOA. Adjust the values to generate a more accurate rate.

Your payment

Principal and Interest:

$

Property taxes:

$

HOA fees:

$

Total loan payment:

$

Total interest amount:

$

Location

  • County

    Maricopa

  • Elementary School

    Adult

  • Middle School

    Adult

  • High School

    Adult

Listing Courtesy of Jenny Kennedy , HomeSmart

RealHub Information is provided exclusively for consumers' personal, non-commercial use, and it may not be used for any purpose other than to identify prospective properties consumers may be interested in purchasing. All information deemed reliable but not guaranteed and should be independently verified. All properties are subject to prior sale, change or withdrawal. RealHub website owner shall not be responsible for any typographical errors, misinformation, misprints and shall be held totally harmless.

Agent Kelly Hammer

Kelly Hammer

Associate Broker / RealtorĀ®

Call Kelly today to schedule a private showing.


* Listings on this website come from the FMLS IDX Compilation and may be held by brokerage firms other than the owner of this website. The listing brokerage is identified in any listing details. Information is deemed reliable but is not guaranteed. If you believe any FMLS listing contains material that infringes your copyrighted work please click here to review our DMCA policy and learn how to submit a takedown request.Ā© 2024 FMLS.

Properties

Related properties

Move-in ready with neutral paint throughout! The eat-in kitchen and open living/dining area are great for everyday life or hosting friends. Both bedrooms have walk-in closets, plus the primary bath has an oversized walk-in shower and the guest bath has a big soaking tub. Ceiling fans keep things comfortable all around.

Out back, enjoy the enclosed porch with new sliding doors leading to the yard. Inside laundry comes with newer appliances and a water softener--no extra trips needed. The two-car garage has room for a golf cart too.

Up front, brick veneer and a covered seating area add nice curb appeal. The south-facing yard is partially fenced with mature citrus trees--perfect for relaxing outside.
#7065181

Sun City

9715 W SPANISH MOSS Lane

2 Beds

2 Baths

1,160 Sq.Ft.

$284,900

MLS#: 7065181

Welcome to this charming 3-bed, 2-bath home in the desirable 55+ Sun City! Nestled on a cul-de-sac, displaying a 2-car garage & a low-maintenance landscape. Inside, you'll find abundant natural light, a designer palette, and tile & wood-look flooring in common areas. Great floor plan with a combined living & dining room and a separate family room with a vaulted ceiling & patio access! The kitchen features recessed lighting, wood cabinetry, white appliances, a pantry, and ample counterspace. The carpeted bedrooms provide comfortable retreats! The primary suite includes a make-up vanity and private bathroom for added comfort. PLUS! For your hobbies & projects, this gem comes with a workshop. Outback, the covered patio awaits you, where you can relax or enjoy BBQ. Don't miss this opportunity!
#7062674

Sun City

10814 W SARABANDE Circle

3 Beds

2 Baths

1,689 Sq.Ft.

$349,000

MLS#: 7062674

Absolutely Beautiful 2 Bedroom, 2 Bath, Single Level Home Located on Golf Course in Sun City, Remodeled Kitchen w/Appliances Included, Breakfast Bar, Eat-In Dining Room, Spacious Family Room, Master Bedroom w/Walk-In Closet & Ensuite Master Bathroom, Bonus Arizona Room. Screened In Covered Patio, Amazing Views of the Golf Course, Professional Landscaping Front & Back, HOA takes care of outside, New Roof in 2026, 1 Car Garage w/Workshop & Storage, Move-In Ready!
#7062720

Sun City

10542 W TROPICANA Circle

2 Beds

2 Baths

1,346 Sq.Ft.

$284,500

MLS#: 7062720

Enjoy an easygoing Sun City lifestyle with comfortable spaces for relaxing, hobbies and entertaining. A new A/C system adds peace of mind, while partially updated bathrooms provide a fresh touch. The enclosed Arizona room offers flexible bonus space for morning coffee, visiting guests, crafts or a home office. Step outside to a covered patio and low-maintenance desert landscaping designed for more enjoyment and less upkeep. The spacious garage includes a dedicated golf cart area, making it easy to take advantage of Sun City's recreation and amenities. Solar is currently leased at approximately $175 per month.
#7059204

Sun City

14434 N MCPHEE Drive

3 Beds

2 Baths

1,699 Sq.Ft.

$274,900

MLS#: 7059204

Discover effortless Arizona living in this beautifully reimagined home nestled within a sought-after 55+ active adult community. Every detail has been thoughtfully updated, creating a fresh, modern feel that's ready for you to enjoy from day one. The open-concept design is enhanced by stylish finishes, a stunning remodeled kitchen and bathrooms, and durable tile flooring throughout--no carpet anywhere. Whether you're entertaining guests or enjoying a quiet evening at home, this move-in-ready gem offers the perfect blend of comfort, elegance, and low-maintenance living. Ideally located with quick freeway access and just minutes from shopping, restaurants, golf courses, and medical facilities, this home truly has it all. Don't miss your opportunity to make it yours!
#7062060

Sun City

13852 N TAN TARA Drive

2 Beds

1 Baths

995 Sq.Ft.

$255,000

MLS#: 7062060

Price reduced
This home has so much to offer! Enjoy beautiful wood-look flooring throughout, warm oak cabinets, stainless steel appliances, and two updated bathrooms. The bright back room is ideal for a home office or a cozy place to relax by the wood-burning fireplace while overlooking the sparkling in-ground pool. The 2-car garage includes built-in cabinets, plus a golf cart room with workspace, washer, dryer, utility sink, and still plenty of room for your cart. Some photos have been virtually staged.
#7055669

Sun City

10613 W MEADE Drive

2 Beds

2 Baths

1,541 Sq.Ft.

$335,000

MLS#: 7055669

This 2 Bedroom 2 Bathroom Gemini is now available in Sun City! A sought after active adult community, amenities such as pools, recreation centers, golf courses and clubs are available to you! This property has so much to offer, including, a NEW ROOF in 2021 and BRAND NEW HVAC in 2025! Inside you'll find lovely laminate flooring, tastefully updated bathrooms, large bedrooms with plenty of storage throughout! A screened in patio provides an essence of privacy and comfort to enjoy the outdoors year-round! No rentals per the HOA, pets are okay!
#7054729

Sun City

10432 W DESERT FOREST Circle

2 Beds

2 Baths

1,809 Sq.Ft.

$259,000

MLS#: 7054729
Welcome to easy, low-maintenance living in this inviting two-bedroom, two-bath townhome located in a vibrant 55+ Sun City community. Whether you are looking for a full-time residence or a warm Arizona winter retreat, this home places golf, recreation centers, fitness facilities, entertainment, clubs, & social activities within easy reach.

Step through the double-door entry into a spacious formal living room with a ceiling fan & flex area that can serve as a dining room, game room, office, or additional gathering space. The updated kitchen features beautiful cabinetry, pantry, smooth-top range, built-in microwave, dishwasher, side-by-side refrigerator, ceiling fan, & cheerful dining nook overlooking the private courtyard. Enjoy Arizona's beautiful winter weather in the large, fenced... Enjoy Arizona's beautiful winter weather in the large, fenced courtyard featuring attractive pavers and a ceiling fan--an ideal setting for morning coffee, outdoor dining, or relaxing with friends.

The primary suite includes a private bath with a raised countertop, linen storage, built-in laundry basket, walk-in closet, and ceiling fan. A comfortable guest bedroom and guest bath with a raised countertop and walk-in shower provide privacy for visitors.

Additional highlights include an interior laundry room with washer, dryer, cabinetry, and space for a craft table, plus a two-car garage with built-in cabinets and additional storage.  
Near Boswell Hospital, Medical offices, Shopping and Restaurants.
#7056552

Sun City

13845 N 108TH Drive

2 Beds

2 Baths

1,835 Sq.Ft.

$275,000

MLS#: 7056552
Price reduced
There's one feature in this home the photos simply cannot capture. You'll know it the moment you walk in. High-end remodel in the heart of Sun City, with skip-trowel walls and ceilings and a 10-foot metallic focal wall that shifts color as the light moves through the day. High-end custom cabinetry with solid raised-panel doors pairs with Taj Mahal quartz in the kitchen and quartz in both updated baths. Kohler cast iron soaking tub, Kohler sinks, oversized walk-in shower, chair-height toilets. Plank tile flooring, LED lighting on dimmers, brand NEW HVAC. The butler's kitchen is the sleeper hit: large Kohler cast iron sink, laundry hookups, room for a second freezer. Big office with a bright window. Private six-foot walled backyard with covered patio, irrigation and plant-ready beds. Two-car garage with built-ins and a large workbench. Minutes to golf, rec centers, shopping, and dining. HOA covers the roof. Pictures don't do this one justice, you have to see it for yourself. Inquire today!
#7055370

Sun City

13685 N 108TH Drive

2 Beds

2 Baths

1,835 Sq.Ft.

$275,000

MLS#: 7055370

STUCCOED + STACKED STONE = GREAT CURB APPEAL!!  BLOCK WALL FENCE AROUND BACK YARD! 2 BEDROOMS AND 2 BATHS, EXTENDED LENGTH 2-CAR GARAGE WITH SEPARATE EXIT TO COVERED BACK PATIO, UPDATED KITCHEN WITH STAINLESS APPLIANCES AND QUARTZ COUNTERTOPS, MOST DOORS AND MOST WINDOWS ARE UPDATED! POPCORN CEILINGS REMOVED, GUTTERS, GREAT LOCATION AND GREAT CONCORD MODEL WITH ALL NEUTRAL PAINT AND FLOORING! LOW MAINTENANCE LANDSCAPING YOU WILL LOVE!

10534 W TUMBLEWOOD Drive

Message successfully sent.

I agree to receive email communication and understand I can unsubscribe at any time.

I agree to be contacted by The Mandy Gold Team | Haymore Real Estate LLC via call, email, and text for real estate services. To opt out, you can reply 'stop' at any time or reply 'help' for assistance. You can also click the unsubscribe link in the emails. Message and data rates may apply. Message frequency may vary. Privacy Policy

 - property

Send a message

Message successfully sent.

Reason for contacting?

I agree to receive email communication and understand I can unsubscribe at any time.

I agree to be contacted by The Mandy Gold Team | Haymore Real Estate LLC via call, email, and text for real estate services. To opt out, you can reply 'stop' at any time or reply 'help' for assistance. You can also click the unsubscribe link in the emails. Message and data rates may apply. Message frequency may vary. Privacy Policy

Sign In Sign Out

Virtual Assistant

Would you like to take the next step with this property? We can help you schedule a showing or virtual tour, or send you more details.

Yes, I would like more information.

Thank You for Your Reply, One of Our Agents will contact you as soon as possible

No, maybe later.

Thank you, you can always contact me via email, phone number or through the contact form.

Realhub AI

Lucy - Your AI-Powered Realtor

Update Your Temporary Password

Personalize your search

Enter your email and we'll notify you immediately when new listings match what you're looking for.

or enter email address

Already have an account ? Login here

Continue your home search

I agree to receive communications and understand I can unsubscribe at any time.

I agree to be contacted by The Mandy Gold Team | Haymore Real Estate LLC via call, email, and text for real estate services. To opt out, you can reply 'stop' at any time or reply 'help' for assistance. You can also click the unsubscribe link in the emails. Message and data rates may apply. Message frequency may vary. Privacy Policy

Already have an account ? Login here

We use cookies

We use cookies primarily for analytics to enhance your experience. By accepting, you agree to our use of these cookies. You can manage your preferences or learn more about our cookies policy.

