19614 N BELLWOOD Drive

Sun City West, AZ 85375

Santa Barbara/Tuscan

Sun City West, AZ 85375

19614 N BELLWOOD Drive

$499,000

MLS#: 7064924

Status: Active

Listing provided by: HomeSmart

Listing agent phone: None

Last update: 6 hours ago

On site: 7 days ago

SUN CITY WEST 23 - Residential

About

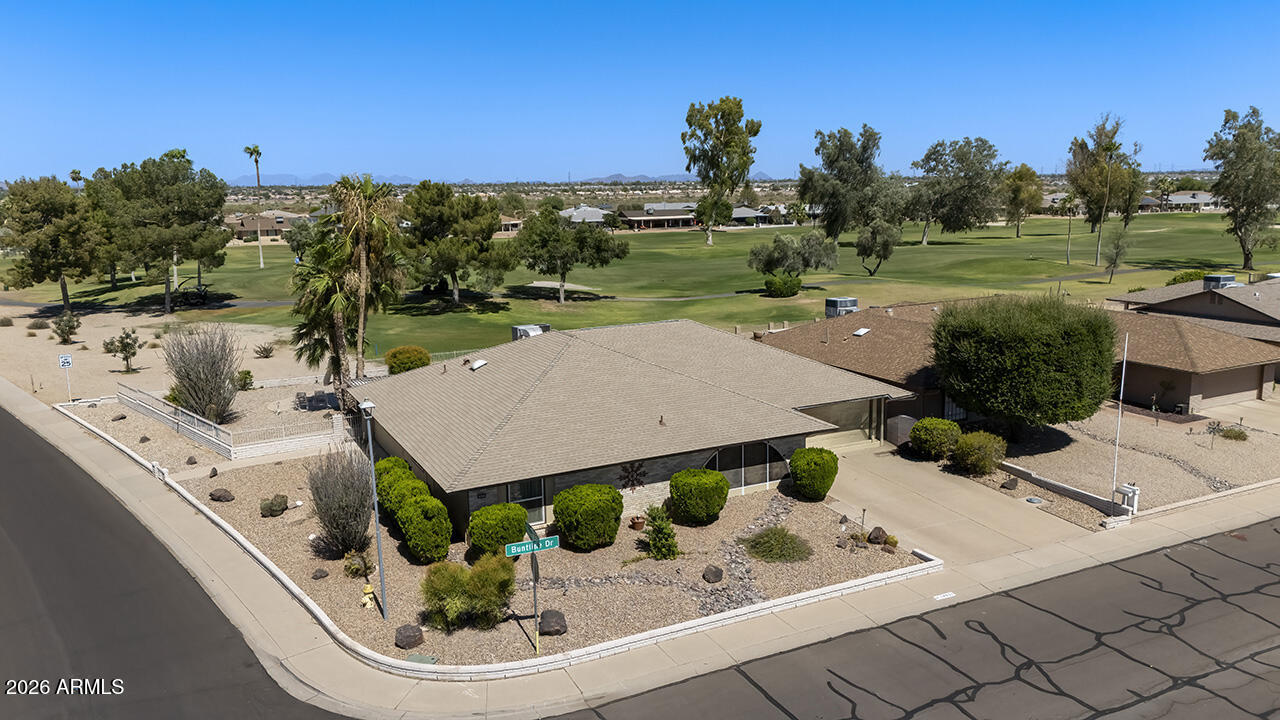
Step into style with this beautifully updated patio home. Luxury wood-look tile throughout, spacious open-concept living with vaulted ceilings, modern fans, lights, and custom hardware. The chef's kitchen is the place to gather with modern cabinets, quartz counters, crisp designer backsplash, top-of-the-line stainless steel appliances, and a cooktop with a gorgeous hood. The open bonus room offers flexibility for an office or a card/game room; the options are endless. The primary suite features a spacious spa-inspired walk-in shower and custom closet. The guest bath was also updated with a walk-in shower. Excellent choice of new, decorator-style window treatments throughout. Enjoy a 2-car garage, golf cart parking, and a newer roof. Fresh, polished, and ready to impress!!

Property

Beds

2

Full Baths

2

1/2 Baths

None

Year Built

1985

Sq.Footage

1,650

Features

Features & Amenities

Interior

  • Other Interior Features

    High Speed Internet, Double Vanity, Breakfast Bar, Vaulted Ceiling(s)

  • Total Bedrooms

    2

  • Bathrooms

    2

  • Basement YN

    NO

  • Cooling YN

    YES

  • Cooling

    Central Air, Ceiling Fan(s)

  • Fireplace YN

    NO

  • Heating YN

    YES

  • Heating

    Forced Air

  • Pet friendly

    N/A

Exterior

  • Garage

    Yes

  • Garage spaces

    2

  • Construction Materials

    Stucco, Frame

  • Parking

    Garage Door Opener

  • Patio and Porch Features

    Patio

  • Pool

    No

Area & Lot

  • Lot Features

    Sprinklers In Rear, Sprinklers In Front

  • Lot Size(acres)

    0.16

  • Lot Size(square feet)

    6,900

  • Property Type

    Residential

  • Property Sub Type

    Single Family Residence

  • Architectural Style

    Santa Barbara/Tuscan

Price

  • Sales Price

    $499,000

  • Tax Amount

    $1,390

  • Financing Options

    Cash, Conventional

  • Sq. Footage

    1,650

  • Price/SqFt

    $302

HOA

  • Association

    YES

  • Association Fee

    $135

  • Association Fee Frequency

    Monthly

  • Association Fee Includes

    N/A

Property Resources

  • Horse Property

    NO

School District

  • Elementary School

    Adult

  • Middle School

    Adult

  • High School

    Adult

Property Features

  • Stories

    1

  • Accessibility Features

    Accessible Full Bath

  • Foundation Details

    Slab

  • Ownership

    Fee Simple

  • Senior Community YN

    YES

  • Sewer

    Private Sewer

  • Tax Lot

    14

Schedule

Schedule a Showing

Showing scheduled successfully.

What is 3 + 4 ?


Change time

Mortgage calculator

Estimate your monthly mortgage payment, including the principal and interest, property taxes, and HOA. Adjust the values to generate a more accurate rate.

Your payment

Principal and Interest:

$

Property taxes:

$

HOA fees:

$

Total loan payment:

$

Total interest amount:

$

Location

  • County

    Maricopa

  • Elementary School

    Adult

  • Middle School

    Adult

  • High School

    Adult

Listing Courtesy of Lona King , HomeSmart

RealHub Information is provided exclusively for consumers' personal, non-commercial use, and it may not be used for any purpose other than to identify prospective properties consumers may be interested in purchasing. All information deemed reliable but not guaranteed and should be independently verified. All properties are subject to prior sale, change or withdrawal. RealHub website owner shall not be responsible for any typographical errors, misinformation, misprints and shall be held totally harmless.

Agent Kelly Hammer

Kelly Hammer

Associate Broker / RealtorĀ®

Call Kelly today to schedule a private showing.


* Listings on this website come from the FMLS IDX Compilation and may be held by brokerage firms other than the owner of this website. The listing brokerage is identified in any listing details. Information is deemed reliable but is not guaranteed. If you believe any FMLS listing contains material that infringes your copyrighted work please click here to review our DMCA policy and learn how to submit a takedown request.Ā© 2024 FMLS.

Properties

Related properties

New on site 2 days ago
Welcome to this inviting home in the heart of Sun City West, a Del Webb community known for its active and enjoyable retirement lifestyle. Offering great space, plenty of natural light, and a comfortable layout, this home is ready for you to make it your own.

Enjoy everything Sun City West has to offer, including golf, pools, fitness, recreation, clubs, dining, and countless activities. Come see the home and experience why Sun City West is such a desirable place to be home.
#7065320

Sun City West

13502 W SKY HAWK Drive

2 Beds

2 Baths

1,733 Sq.Ft.

$477,000

MLS#: 7065320

S T U N N I N G home. Totally remodeled and updated in the wonderful 55+ Active Adult Community of Sun City West.  Your new neighborhood features four Recreation Centers with more than 90 chartered clubs, seven beautiful golf courses, a state-of-the-art bowling center, private library, performance theater, and countless other amenities and activities.  The home's Kitchen, Great Room and Dining Room are open concept.  A large statement island with Corian counter anchors the space.  Indoor, large laundry room can be used as a 3rd living space.  AZ room has beautiful tile and roller shades on the outside of the windows, to keep the room cool in the summer.  Built-in bookshelves line the walls in the 2nd bedroom, making it a great library/office.  Full wrought iron fence encloses backyard.
#7058583

Sun City West

12447 W MORNING DOVE Drive

2 Beds

2 Baths

2,167 Sq.Ft.

$525,000

MLS#: 7058583

Beautifully updated 3-bedroom, 2-bath home with a privacy screened in porch is perfectly situated on the 16th green of Pebblebrook Golf Course, offering stunning golf course views and a private backyard retreat. Inside, you'll find a spacious, upgraded kitchen featuring quartz countertops, abundant cabinetry, a pantry, and an adjoining dining area. The primary suite features a beautifully remodeled bathroom with an upgraded tub and shower, while the guest bathroom was remodeled in 2023 with a new shower and vanity. All three bedrooms include walk-in closets, and the third bedroom offers private access to the backyard, making it ideal for guests, a home office, or multi-generational living. A versatile bonus room provides the perfect space for a craft room, exercise room, hobby area, or additional flex space. Major updates provide peace of mind, including all-new windows and sliding glass doors (2017), a new water heater (2022), a new roof (2025), and a new pool filtration system and pool pump (2025). Step outside to enjoy your sparkling private pool overlooking the 16th fairway--an ideal setting for relaxing, entertaining, and taking in the picturesque golf course views. This move-in-ready home combines modern updates, quality improvements, and an exceptional golf course location.
#7048761

Sun City West

18031 N BUNTLINE Drive

3 Beds

2 Baths

2,247 Sq.Ft.

$585,000

MLS#: 7048761

Welcome to a stunning opportunity in the highly sought-after, gated Corte Bella community, a haven for active adult living in Sun City West. With the casita, enjoy 1,625 square feet of thoughtfully designed living space. This beautifully maintained single-family residence boasts three private bedrooms and three modern bathrooms, including a separate Casita perfect for guests or a home office. The sellers have invested $46,000 in upgrades over the past 3 years, which include a new HVAC system, energy-saving ductless AC in the Casita, a tankless hot water heater, and a fully fenced backyard that is perfect for pets or outdoor entertaining. The kitchen features a sleek gas range, solid surface countertops, and the modern refrigerator stays. Both bedrooms are separated for privacy. Corte Bella offers unparalleled amenities right outside your door with an on-site day spa, state-of-the-art fitness center, championship golf course, sparkling swimming pool, pickleball and tennis courts, vibrant clubs, and a delicious restaurant--all designed for relaxation, wellness, and fun. A rare combination of value, recent updates, and luxurious community living is an exceptional find
#7039741

Sun City West

13151 W NOGALES Drive

3 Beds

3 Baths

1,625 Sq.Ft.

$460,000

MLS#: 7039741

NEW FRESH PAINT! Lovingly cared for by original owner this Truxton model P2611 with golf cart garage welcomes you! Premier location just down from Palm Ridge rec center.  Enter through the double door grand entrance and imagine your formal living room/music room or quiet space to the right. A beautiful tres ceiling creates an elegant ambiance in the formal dining area on your left. Features include 2BR plus den, 2-1/2 baths, 2 AC units (2018). Front walk and extended back covered patio both covered with cool decking. Kitchen updated with SS appliances and an abundance of cherry cabinets. Primary bath remodeled 2025, updated guest bath 2022, plantation shutters throughout except in Kitchen/AZ room. RO system and water softener included. Come entertain your friends in style in your new home!
#7041360

Sun City West

14215 W DUSTY TRAIL Boulevard

2 Beds

2 Baths

2,290 Sq.Ft.

$499,000

MLS#: 7041360

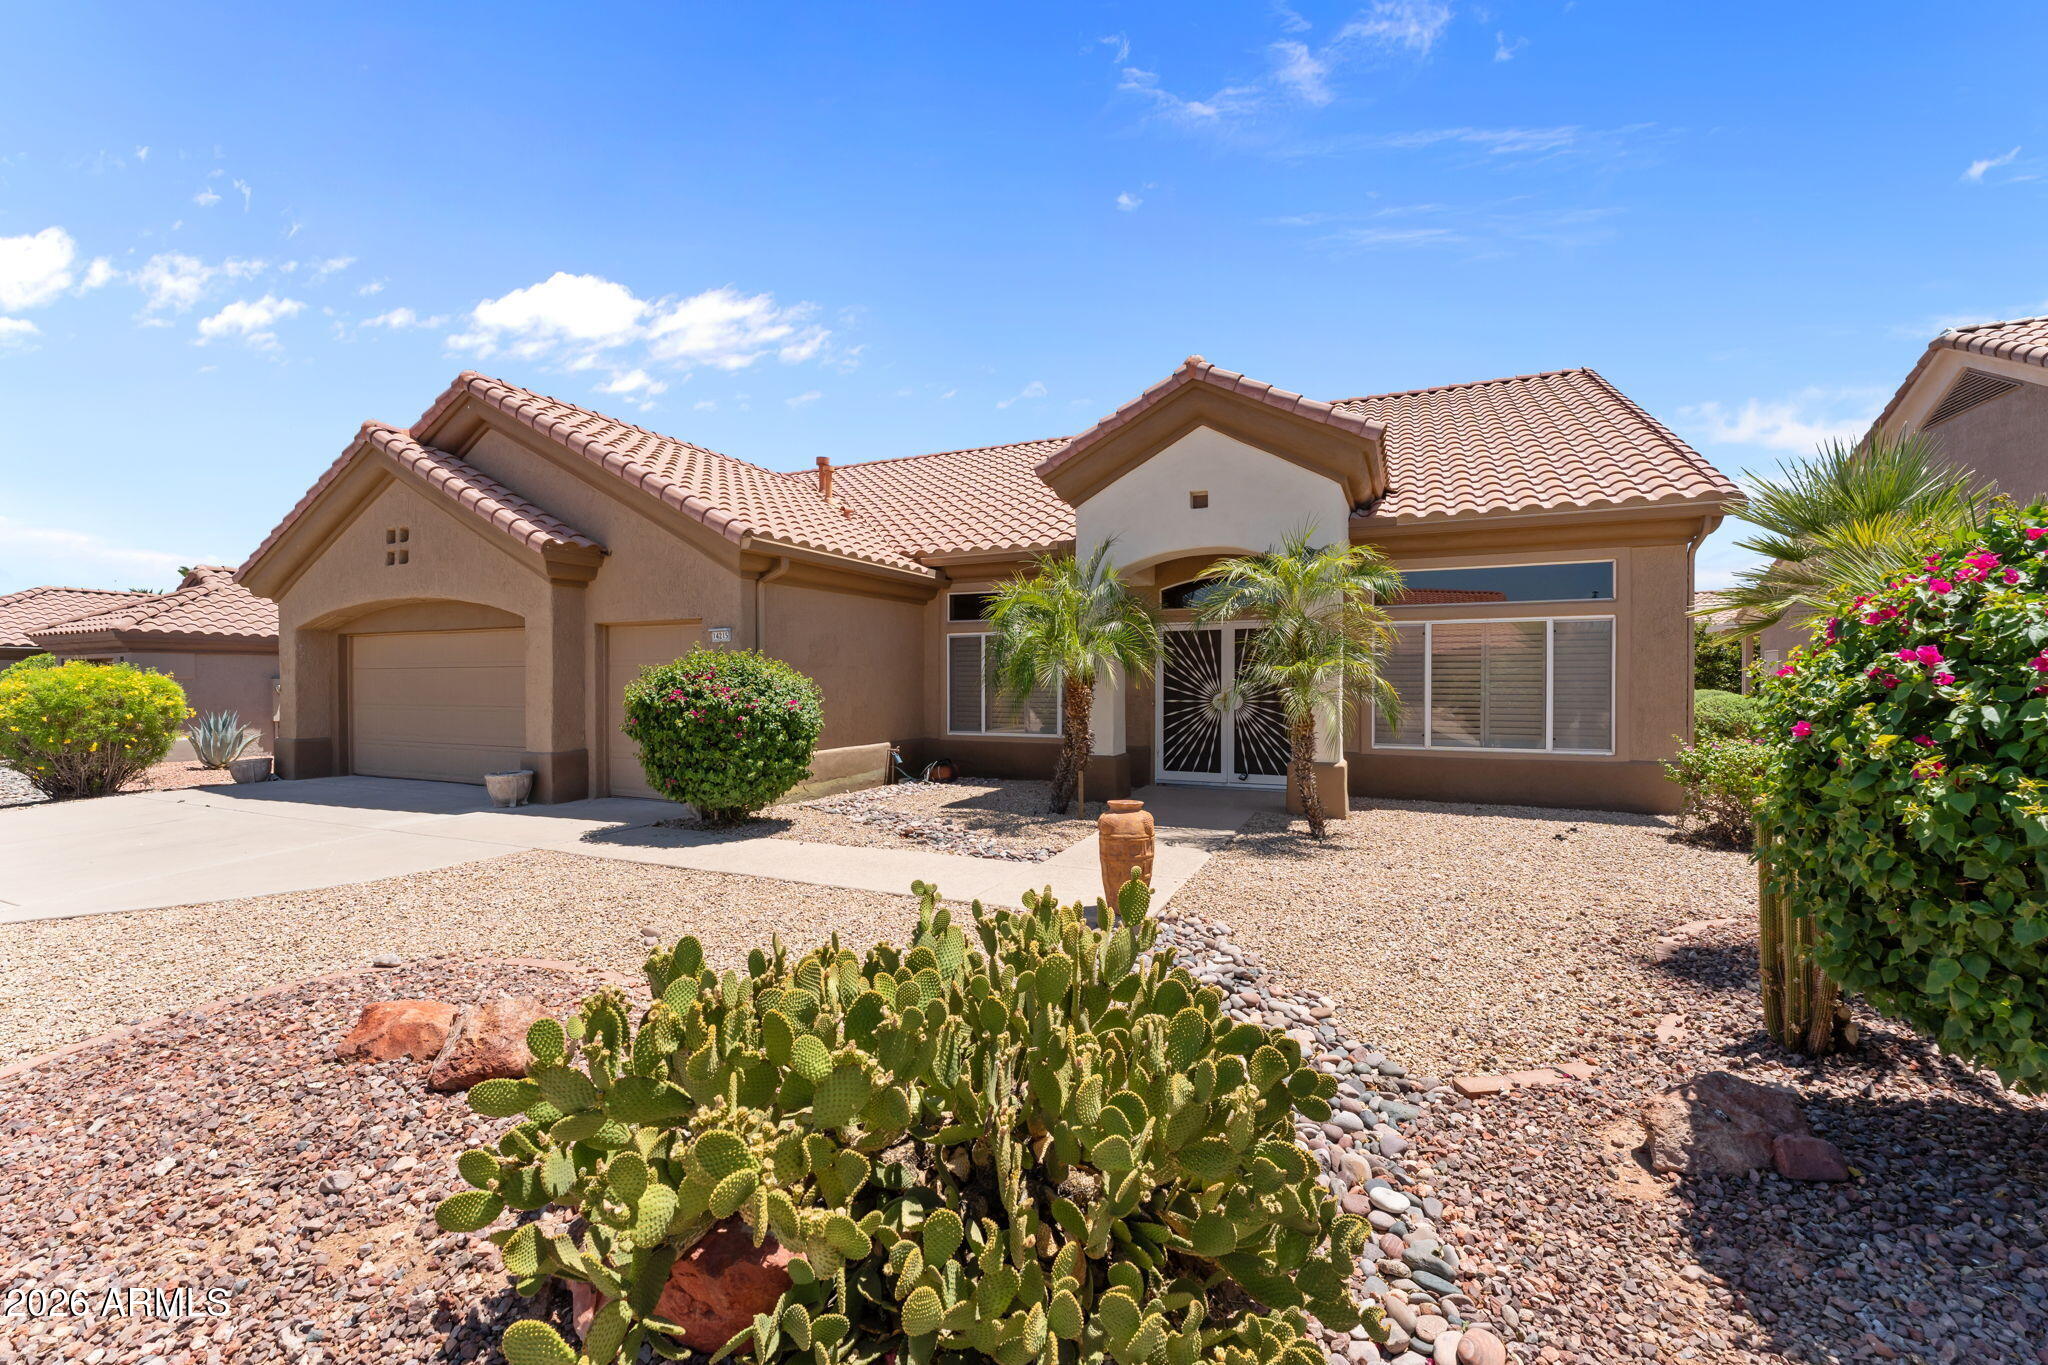
Welcome to this beautifully updated 3-bedroom, 2-bathroom home in the heart of Sun City West!

Enjoy easy living in this thoughtfully upgraded home featuring a spacious open-concept layout that seamlessly blends the living room, dining area, and kitchen--ideal for both relaxing and entertaining.
The expansive kitchen is a culinary dream, offering brand-new cabinetry, quartz countertops, a new range and microwave, and plenty of counter space for meal prep or hosting friends and family.
The primary suite serves as a peaceful retreat, complete with a beautifully renovated en-suite bath. Step outside to your private patio--perfect for morning coffee or unwinding after a day on the golf course. Two additional bedrooms offer flexible space for guests, hobbies, or extra storage.
#7044770

Sun City West

12535 W SKYVIEW Drive

3 Beds

2 Baths

2,217 Sq.Ft.

$469,900

MLS#: 7044770

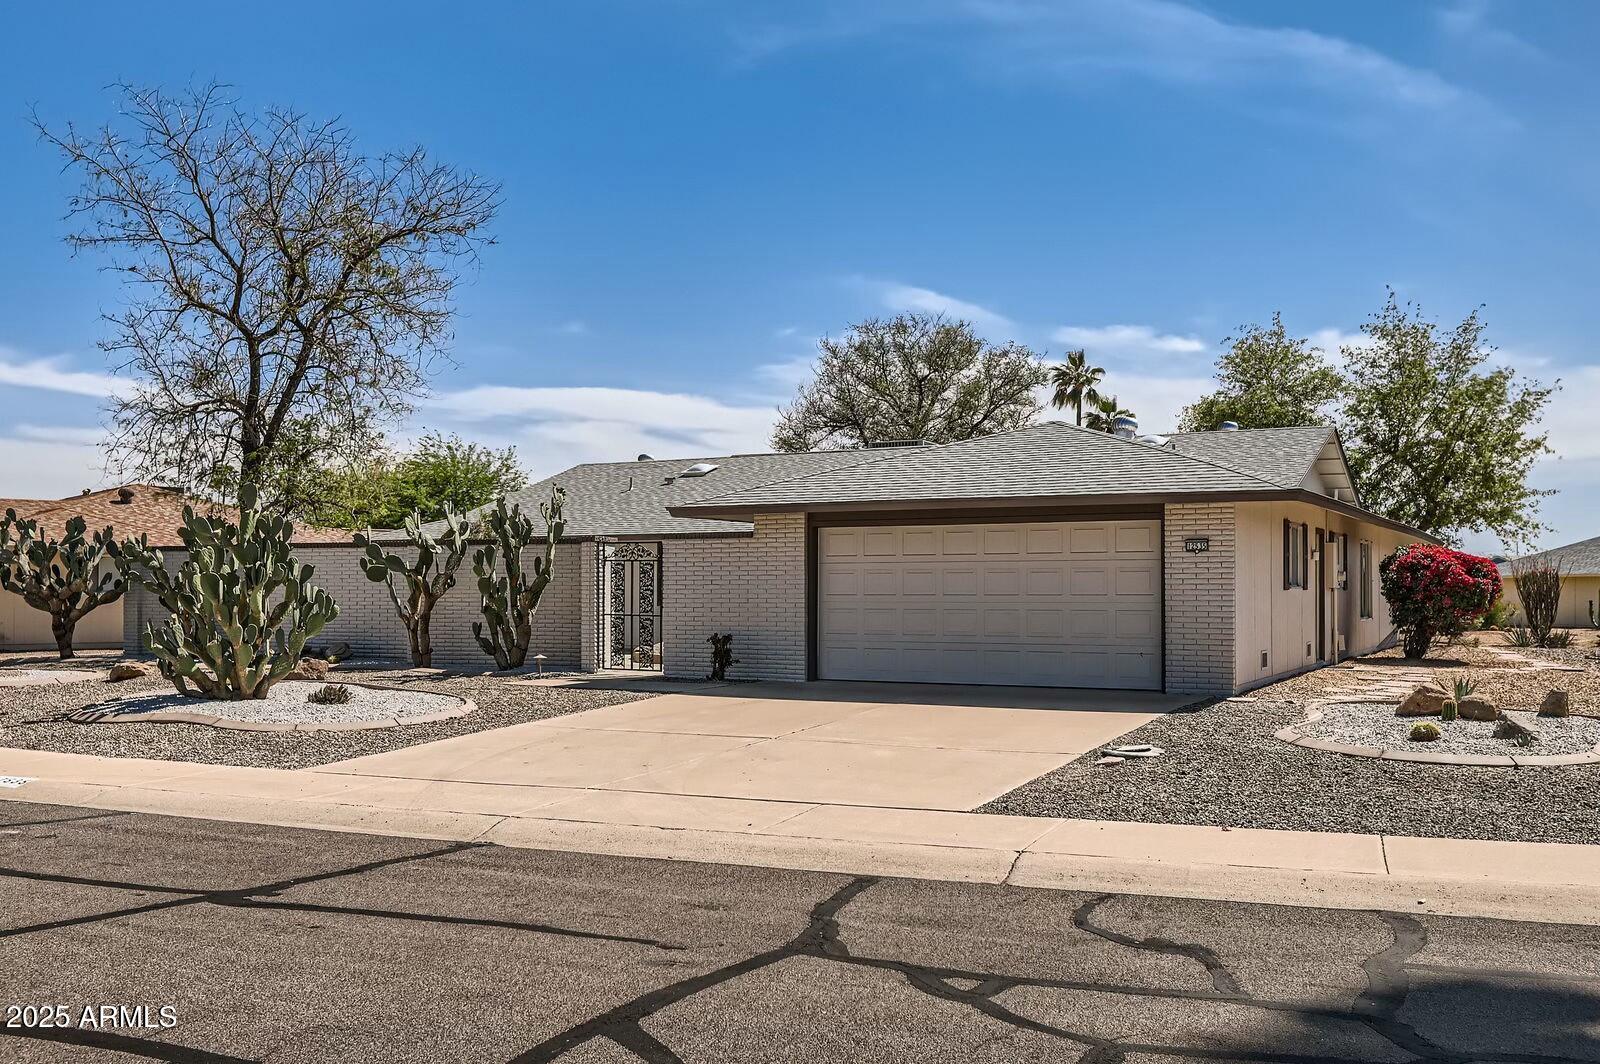
Meticulously maintained Chandler model featuring 2 bedrooms, 1.75 baths, plus a versatile office or hobby room. Bright open floor plan with upgraded double-pane energy-efficient windows and vertical blinds throughout. Spacious kitchen offers a breakfast nook, an electric range and large pantry. Extensive upgrades include updated flooring, built in garage cabinets and renovated bathrooms. Enjoy low-maintenance desert landscaping front and back with artificial turf, resurfaced patio deck, large covered patio, and fully block-fenced private north-facing backyard. Enhanced curb appeal with stone veneer accents and added  privacy with secondary screened security entry door.
#7036027

Sun City West

16006 W HURON Drive

2 Beds

2 Baths

1,794 Sq.Ft.

$449,000

MLS#: 7036027
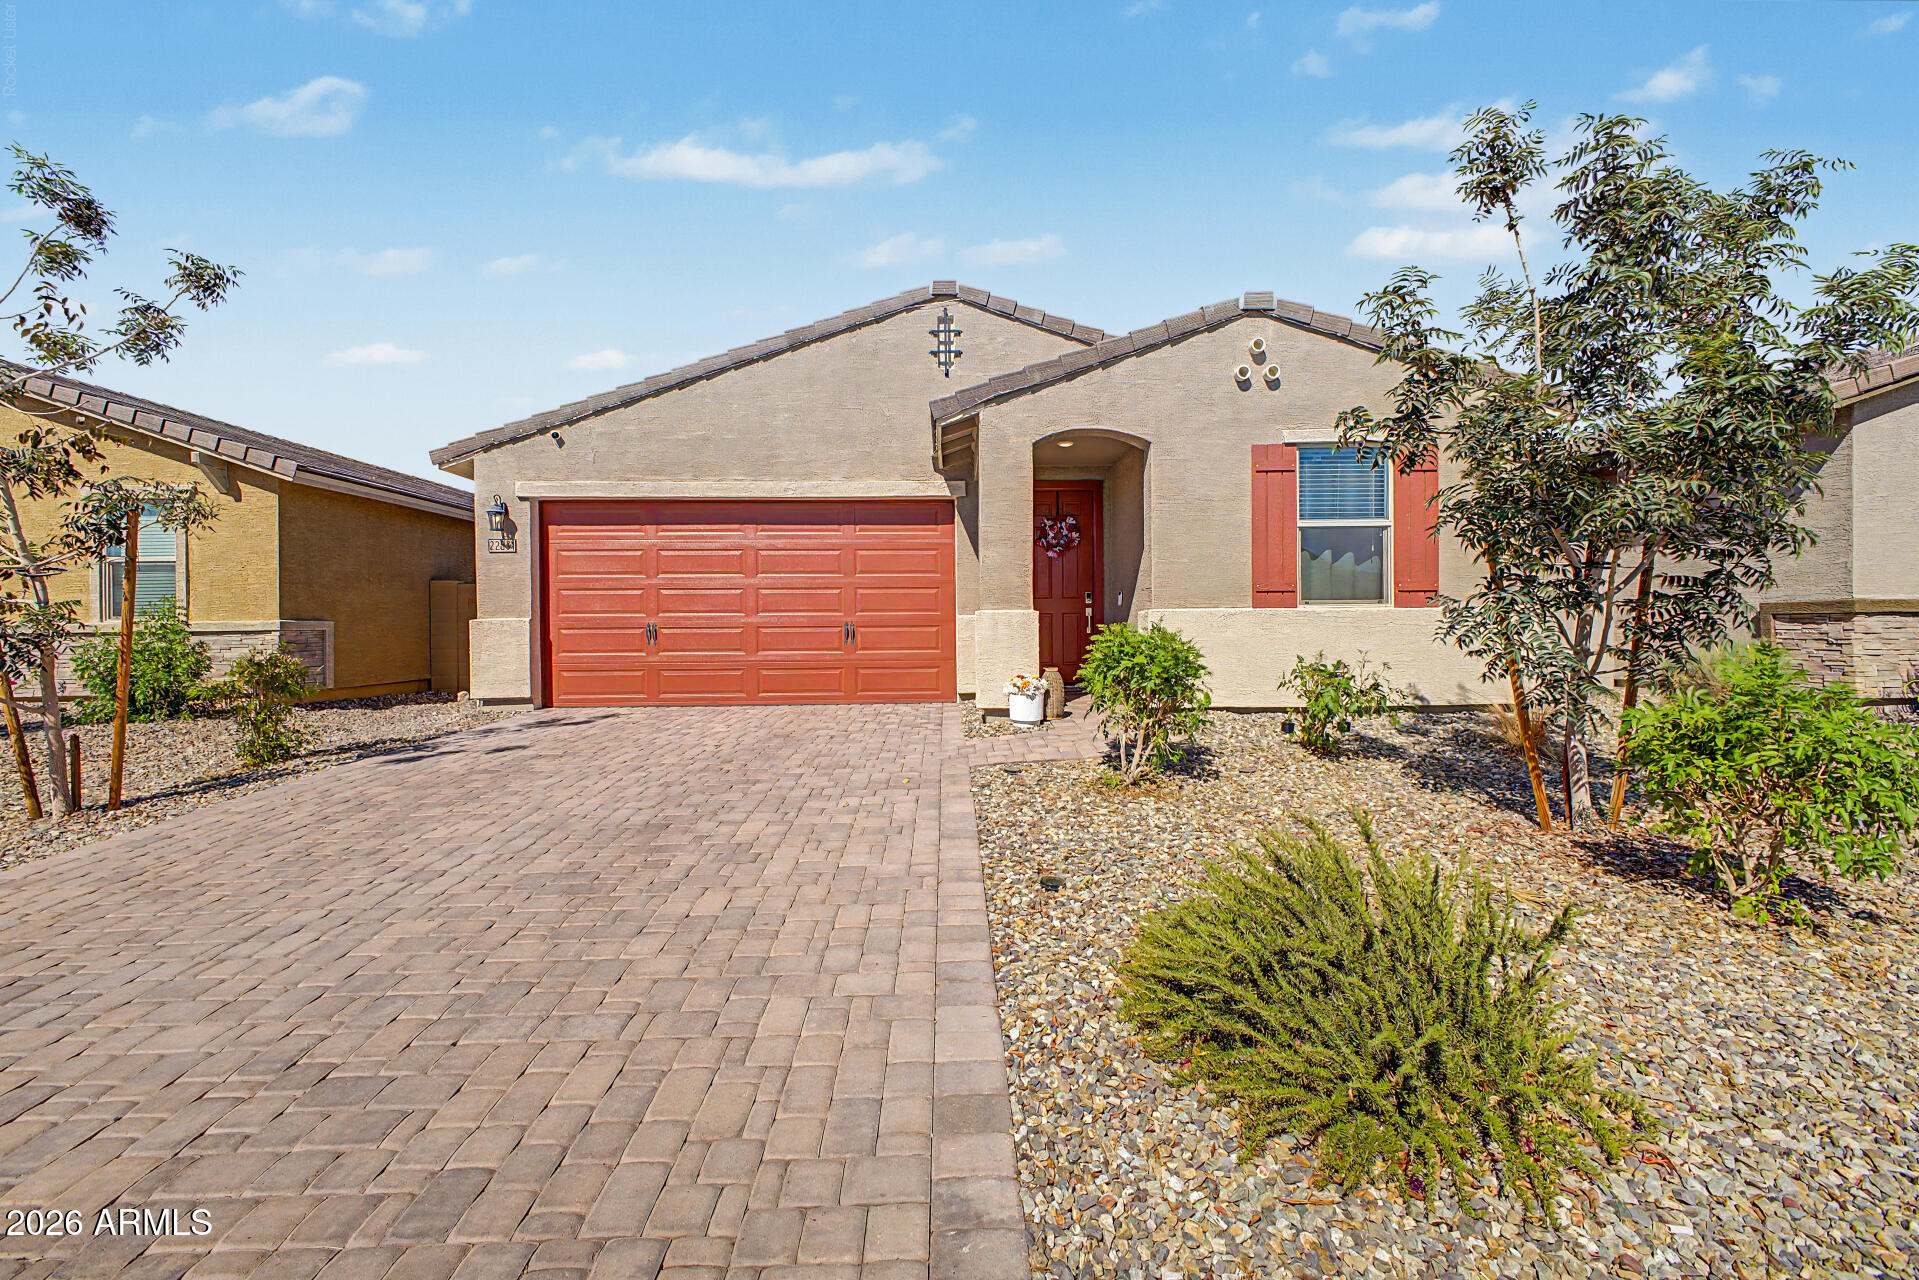
Turn-key and beautifully upgraded, this spacious 4 bedroom, 3 bath home offers the perfect blend of comfort and functionality.  Featuring a desirable floor plan with private mother in law suite within the home and a dedicated play area, there's plenty of space for everyone.  Enjoy added privacy with no backyard neighbors and an unbeatable location just minutes from the Loop 303 freeway, providing easy access to shopping, dining, schools and entertainment.  With numerous upgrades throughout and move in ready convenience, this home has it all.
#7040121

Sun City West

22831 N 126TH Drive

4 Beds

3 Baths

2,049 Sq.Ft.

$465,000

MLS#: 7040121
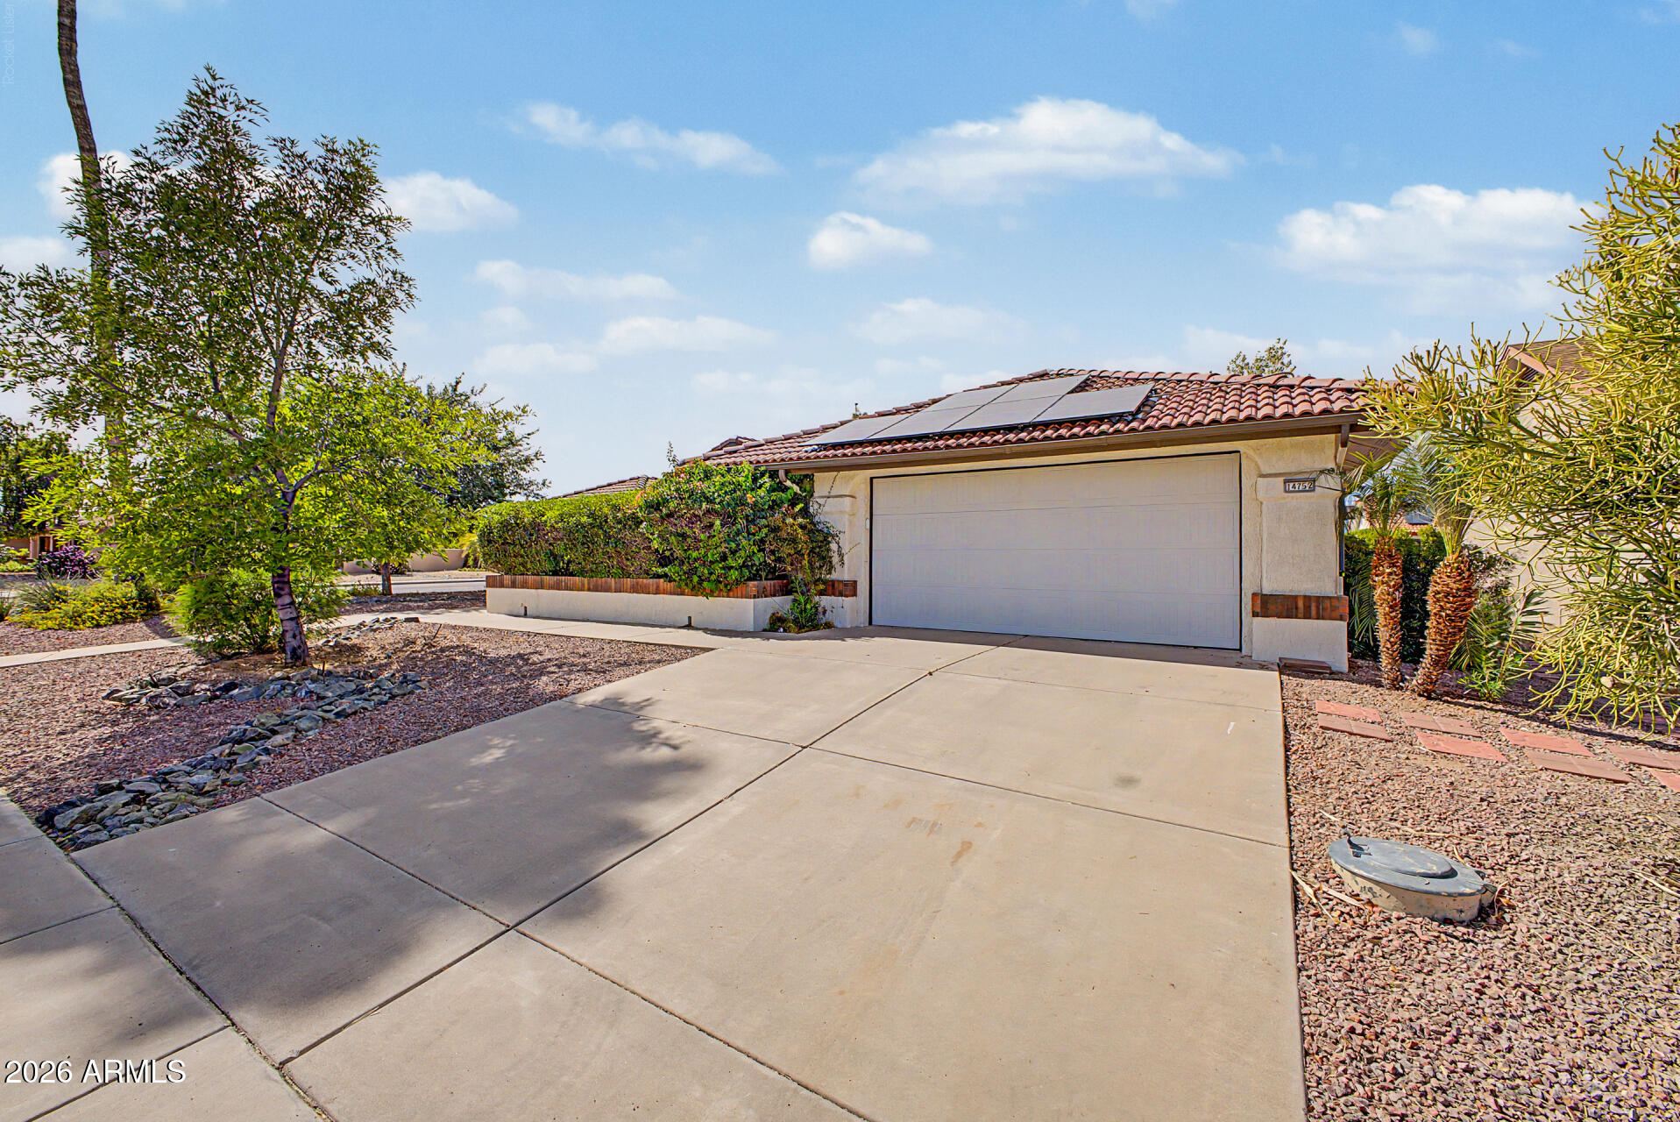
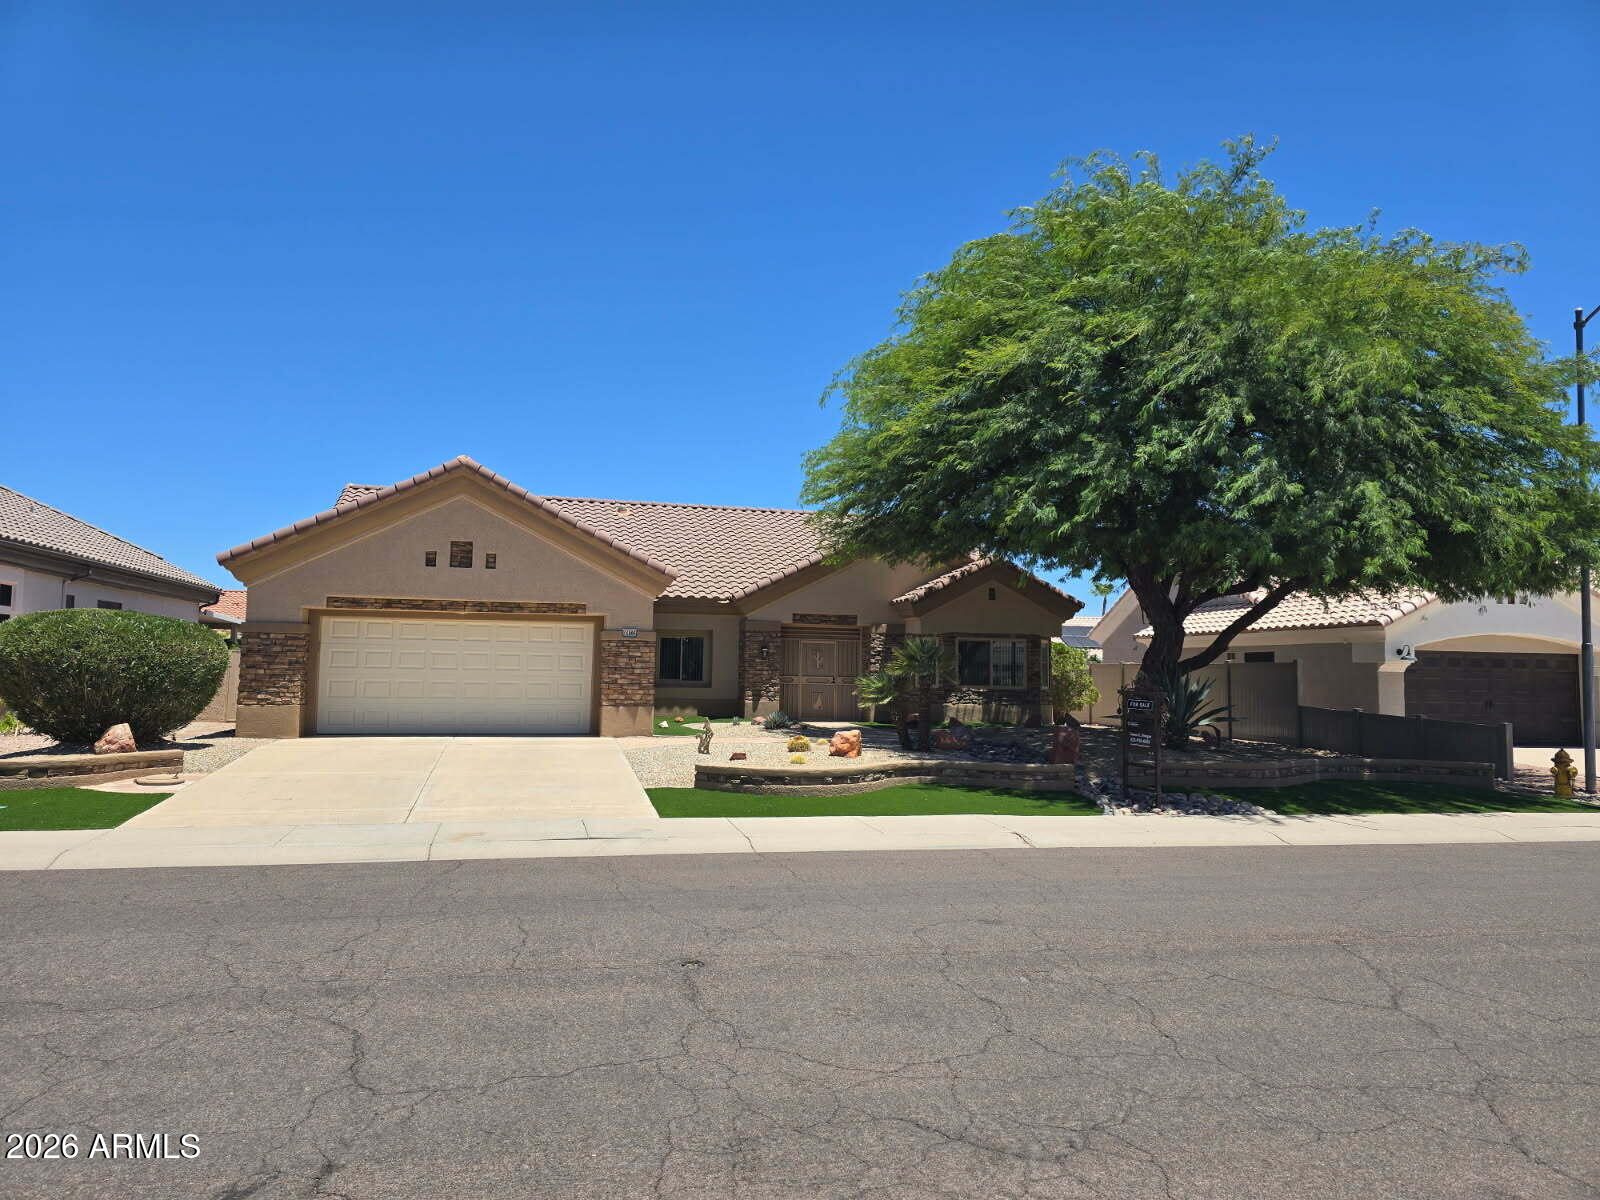
Corner lot. Owned solar. And a home that just feels right the second you walk in.From the double door entry to the vaulted ceilings, this one is filled with natural light and a layout that actually makes sense. Spacious living and dining areas flow easily, with a split floor plan that gives everyone their space. Added ceiling fans and recessed lighting bring both comfort and a modern touch throughout.The primary suite is oversized with room for a sitting area and your own private courtyard--perfect for morning coffee or winding down. Dual sinks, walk-in closet, and great natural light complete the space. The kitchen overlooks the backyard with a cozy nook, plus features like a wall oven, built-in microwave, and clean, timeless finishes. On the other side of the home, you've got a large secondary bedroom, a full bathroom, and a den that can easily be a third bedroom or office.Well maintained, move-in ready, and energy-efficient with owned solar--this is one you don't want to miss.
#7030810

Sun City West

14752 W BUTTONWOOD Drive

3 Beds

2 Baths

2,550 Sq.Ft.

$490,000

MLS#: 7030810

Step into style with this beautifully updated patio home. Luxury wood-look tile throughout, spacious open-concept living with vaulted ceilings, modern fans, lights, and custom hardware. The chef's kitchen is the place to gather with modern cabinets, quartz counters, crisp designer backsplash, top-of-the-line stainless steel appliances, and a cooktop with a gorgeous hood. The open bonus room offers flexibility for an office or a card/game room; the options are endless. The primary suite features a spacious spa-inspired walk-in shower and custom closet. The guest bath was also updated with a walk-in shower. Excellent choice of new, decorator-style window treatments throughout. Enjoy a 2-car garage, golf cart parking, and a newer roof. Fresh, polished, and ready to impress!!

19614 N BELLWOOD Drive

Message successfully sent.

I agree to receive email communication and understand I can unsubscribe at any time.

I agree to be contacted by The Mandy Gold Team | Haymore Real Estate LLC via call, email, and text for real estate services. To opt out, you can reply 'stop' at any time or reply 'help' for assistance. You can also click the unsubscribe link in the emails. Message and data rates may apply. Message frequency may vary. Privacy Policy

 - property

Send a message

Message successfully sent.

Reason for contacting?

I agree to receive email communication and understand I can unsubscribe at any time.

I agree to be contacted by The Mandy Gold Team | Haymore Real Estate LLC via call, email, and text for real estate services. To opt out, you can reply 'stop' at any time or reply 'help' for assistance. You can also click the unsubscribe link in the emails. Message and data rates may apply. Message frequency may vary. Privacy Policy

Sign In Sign Out

Virtual Assistant

Would you like to take the next step with this property? We can help you schedule a showing or virtual tour, or send you more details.

Yes, I would like more information.

Thank You for Your Reply, One of Our Agents will contact you as soon as possible

No, maybe later.

Thank you, you can always contact me via email, phone number or through the contact form.

Realhub AI

Lucy - Your AI-Powered Realtor

Update Your Temporary Password

Personalize your search

Enter your email and we'll notify you immediately when new listings match what you're looking for.

or enter email address

Already have an account ? Login here

Continue your home search

I agree to receive communications and understand I can unsubscribe at any time.

I agree to be contacted by The Mandy Gold Team | Haymore Real Estate LLC via call, email, and text for real estate services. To opt out, you can reply 'stop' at any time or reply 'help' for assistance. You can also click the unsubscribe link in the emails. Message and data rates may apply. Message frequency may vary. Privacy Policy

Already have an account ? Login here

We use cookies

We use cookies primarily for analytics to enhance your experience. By accepting, you agree to our use of these cookies. You can manage your preferences or learn more about our cookies policy.