
5322 W Coles Road
Laveen, AZ 85339


About
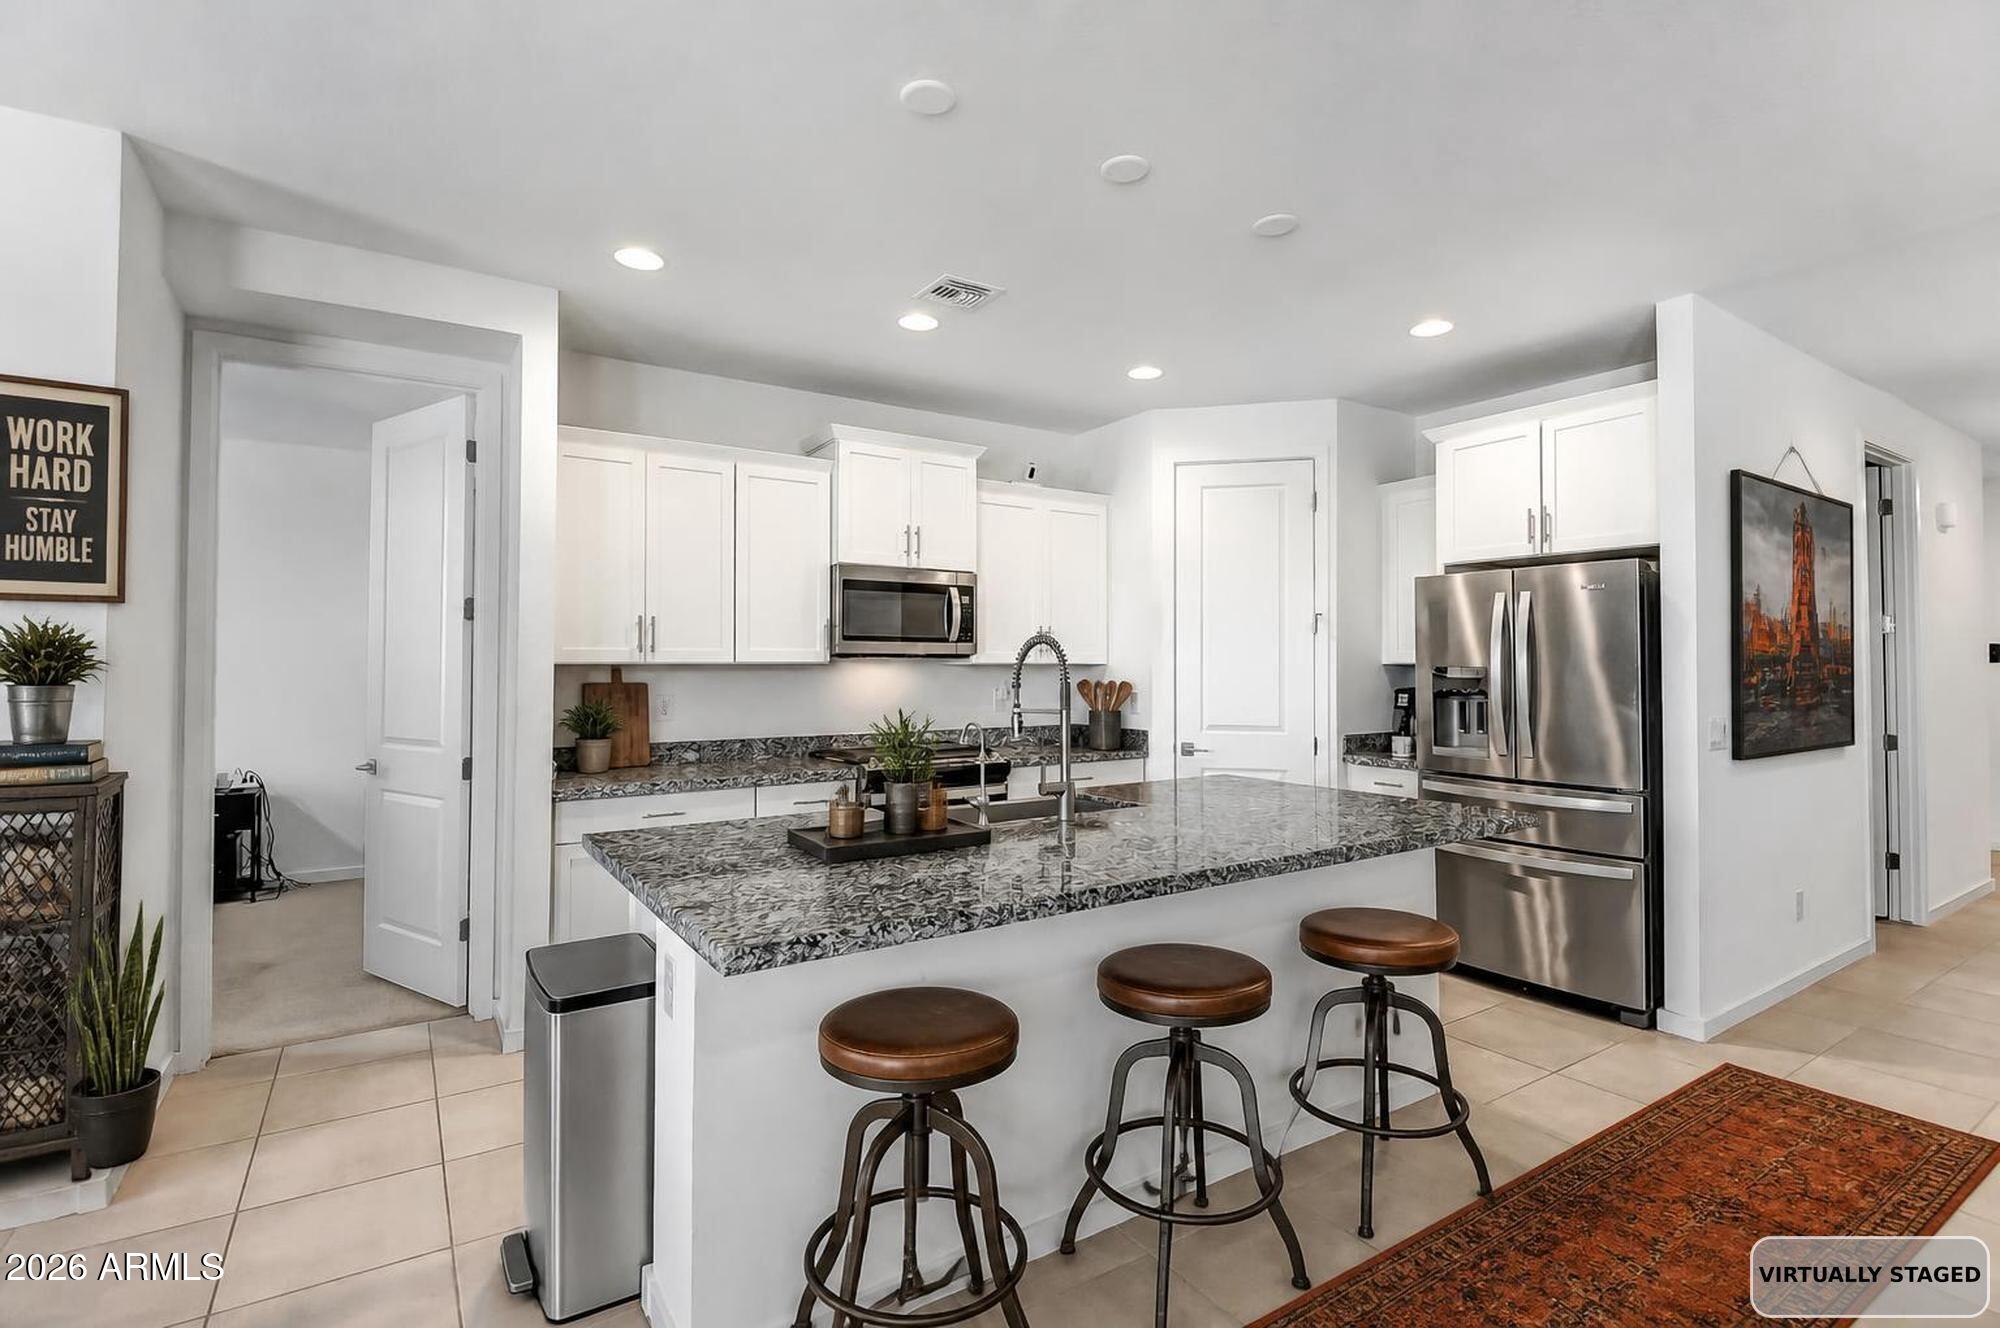
From the moment you arrive, this 3-bedroom, 2.5-bath home reveals a floor plan that feels thoughtfully arranged, open, and refreshingly different. All four bedrooms and bathrooms are conveniently located on the main level, along with a den that can be used as a study, reading room, hobby space, or quiet retreat. The kitchen opens to the dining and living areas, creating a natural connection between the spaces. With two pantries, a gas stove, and plenty of functional space, the kitchen is designed with convenience in mind. Upstairs, you'll find a spacious loft that offers an entirely separate area to enjoy. It can be transformed into a media or entertainment room, craft room, teen retreat, playroom, or home office. A split 3-car garage provides additional parking and storage options, while the covered patio extends the living space into the backyard, providing a comfortable place to relax, dine outdoors, or entertain guests. Conveniently located in Laveen with easy access to shopping, dining, parks, schools, major roadways, and surrounding Phoenix communities, this home brings together generous space, a practical layout, and plenty of ways to make each area your own in a desirable Southwest Valley location.
Property
Beds
3
Full Baths
2
1/2 Baths
1
Year Built
2006
Sq.Footage
2,535
Features
Features & Amenities
Interior
-
Other Interior Features
High Speed Internet, Granite Counters, Double Vanity, Master Downstairs, Breakfast Bar, Kitchen Island, Pantry, High Ceilings
-
Total Bedrooms
3
-
Bathrooms
2
-
1/2 Bathrooms
1
-
Basement YN
NO
-
Cooling YN
YES
-
Cooling
Central Air, Ceiling Fan(s)
-
Fireplace YN
NO
-
Heating YN
YES
-
Heating
Natural Gas
-
Pet friendly
N/A
Exterior
-
Garage
Yes
-
Garage spaces
3
-
Construction Materials
Stucco, Stone, Frame
-
Parking
RV Access/Parking, Garage Door Opener, Direct Access
-
Pool
No
-
View
Mountain(s)
Area & Lot
-
Lot Features
Cul-De-Sac
-
Lot Size(acres)
0.18
-
Lot Size(square feet)
7,920
-
Property Type
Residential
-
Property Sub Type
Single Family Residence
-
Architectural Style
Ranch
Price
-
Sales Price
$450,000
-
Tax Amount
$3,002
-
Financing Options
Cash, Conventional, FHA, VA
-
Sq. Footage
2,535
-
Price/SqFt
$177
HOA
-
Association
YES
-
Association Fee
$100
-
Association Fee Frequency
Monthly
-
Association Fee Includes
N/A
Property Resources
-
Horse Property
NO
School District
-
Elementary School
Laveen Elementary District
-
Middle School
Desert Meadows Elementary School
-
High School
Betty Fairfax High School
Property Features
-
Stories
2
-
Foundation Details
Slab
-
Ownership
Fee Simple
-
Sewer
Public Sewer
-
Tax Lot
2
-
Water Source
Public
Schedule
Schedule a Showing
Showing scheduled successfully.
Mortgage calculator
Estimate your monthly mortgage payment, including the principal and interest, property taxes, and HOA. Adjust the values to generate a more accurate rate.
Your payment
Principal and Interest:
$
Property taxes:
$
HOA fees:
$
Total loan payment:
$
Total interest amount:
$
Location
-
County
Maricopa
-
Elementary School
Laveen Elementary District
-
Middle School
Desert Meadows Elementary School
-
High School
Betty Fairfax High School

Listing Courtesy of Kim Penn , Coldwell Banker Realty
RealHub Information is provided exclusively for consumers' personal, non-commercial use, and it may not be used for any purpose other than to identify prospective properties consumers may be interested in purchasing. All information deemed reliable but not guaranteed and should be independently verified. All properties are subject to prior sale, change or withdrawal. RealHub website owner shall not be responsible for any typographical errors, misinformation, misprints and shall be held totally harmless.

Kelly Hammer
Associate Broker / Realtor®
Call Kelly today to schedule a private showing.
Phone (520) 227-5144
Email Kelly@MandyGoldTeam.com

* Listings on this website come from the FMLS IDX Compilation and may be held by brokerage firms other than the owner of this website. The listing brokerage is identified in any listing details. Information is deemed reliable but is not guaranteed. If you believe any FMLS listing contains material that infringes your copyrighted work please click here to review our DMCA policy and learn how to submit a takedown request.© 2024 FMLS.
Properties
Related properties

Laveen
5524 W HARDTACK Trail
3 Beds
2 Baths
1,991 Sq.Ft.
$479,900
MLS#: 7067712

Laveen
4821 W GARY Way
4 Beds
2 Baths
2,055 Sq.Ft.
$475,000
MLS#: 7064802

Laveen
5427 W BOWKER Street
5 Beds
3 Baths
3,024 Sq.Ft.
$475,000
MLS#: 7063975

Laveen
6806 W COLES Road
4 Beds
3 Baths
2,342 Sq.Ft.
$515,000
MLS#: 7057942

Laveen
6515 S 72ND Avenue
6 Beds
3 Baths
3,143 Sq.Ft.
$489,000
MLS#: 7057923

Laveen
4323 W Gary Way
4 Beds
3 Baths
2,241 Sq.Ft.
$484,000
MLS#: 7058694

Laveen
7038 W BEVERLY Road W
4 Beds
3 Baths
2,709 Sq.Ft.
$459,000
MLS#: 7057936

Laveen
6820 W PLEASANT Lane
5 Beds
3 Baths
3,402 Sq.Ft.
$499,800
MLS#: 7057282
Laveen
6732 W PEDRO Lane
4 Beds
2 Baths
1,833 Sq.Ft.
$445,000
MLS#: 7051487
