4516 S JOJOBA Way

Chandler, AZ 85248

Chandler, AZ 85248

4516 S JOJOBA Way

$1,449,000

MLS#: 7065354

Status: Active Under Contract

Listing provided by: ProSmart Realty

Listing agent phone: None

Last update: 9 days ago

On site: 10 days ago

CATALINA SHORES AT OCOTILLO - Residential

About

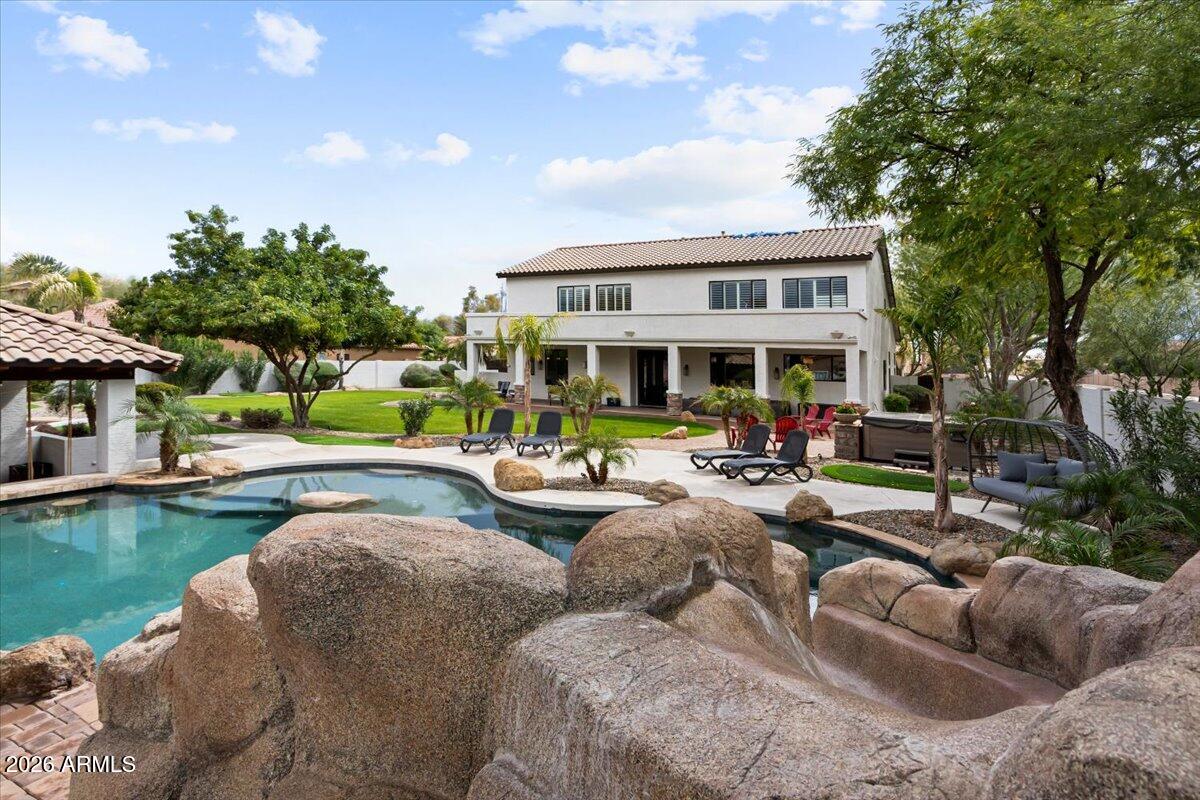
Luxury Waterfront Living in the Heart of Ocotillo! A dramatic 10 foot iron-and-glass entry door on an oversized waterfront lot welcomes you to this exceptional single-level residence in the prestigious gated community of Catalina Shores. Positioned on one of the largest waterfront lots in the subdivision, this beautifully appointed 4-bedroom, 2.5-bath home offers approximately 3,001 sq ft with a spacious split-bedroom floor plan designed for privacy, comfort, and effortless entertaining. The dramatic entry is complemented by a stunning modern chandelier and fresh neutral paint throughout, creating a sophisticated yet inviting ambiance. (click more) The entertainer's kitchen features two islands and an open connection to the main living spaces, while the family room is anchored by an impressive fireplace that serves as its focal point. Expansive, high-quality windows span the entire rear of the home, capturing unobstructed waterfront views and filling the living spaces with natural light. Two bedrooms, including the spacious primary suite, feature brand-new carpeting, while the remaining flooring throughout the home offers durable solid-surface finishes. The spectacular backyard delivers a true resort-style experience, with extensive travertine decking surrounding the sparkling pool and spa with multiple fountains extending across the rear of the pool. An automated pool system with programmable LED lighting allows you to customize the pool colors for entertaining, celebrations, holidays, or simply your mood. A hybrid pool heating system and high-end automated controls provide convenience and extended enjoyment throughout the year. A covered patio with a remote-controlled retractable awning creates additional outdoor living space, complemented by mature landscaping. Elegant travertine steps lead from the pool area to a secluded fireplace gathering area nestled along the water's edge--an exceptional setting for relaxing, entertaining, or enjoying peaceful evenings overlooking the tranquil waterfront. The extended-length 3-car garage is exceptionally well appointed with extensive built-in cabinetry, abundant storage, and a durable epoxy-coated floor. High-end artificial turf enhances both the front and rear yards, while an aggregate driveway adds to the home's impressive curb appeal. Located in sought-after Ocotillo, Catalina Shores offers gated living surrounded by golf, scenic walking and biking paths, parks, dining, shopping, and premier Chandler amenities.

Property

Beds

4

Full Baths

2

1/2 Baths

1

Year Built

2003

Sq.Footage

2,967

Features

Features & Amenities

Interior

  • Other Interior Features

    High Speed Internet, Granite Counters, Double Vanity, Eat-in Kitchen, Breakfast Bar, Kitchen Island, Pantry

  • Total Bedrooms

    4

  • Bathrooms

    2

  • 1/2 Bathrooms

    1

  • Basement YN

    NO

  • Cooling YN

    YES

  • Cooling

    Central Air, Ceiling Fan(s)

  • Fireplace YN

    YES

  • Heating YN

    YES

  • Heating

    Natural Gas

  • Pet friendly

    N/A

Exterior

  • Garage

    Yes

  • Garage spaces

    3

  • Construction Materials

    Stucco, Frame

  • Parking

    Garage Door Opener, Direct Access

  • Pool

    No

  • Waterfront YN

    YES

Area & Lot

  • Lot Features

    Sprinklers In Rear, Sprinklers In Front, Waterfront

  • Lot Size(acres)

    0.26

  • Lot Size(square feet)

    11,396

  • Property Type

    Residential

  • Property Sub Type

    Single Family Residence

Price

  • Sales Price

    $1,449,000

  • Tax Amount

    $4,206

  • Financing Options

    Cash, Conventional, VA

  • Sq. Footage

    2,967

  • Price/SqFt

    $488

HOA

  • Association

    YES

  • Association Fee 2

    $231

  • Association Fee

    $450.12

  • Association Fee Frequency

    Quarterly

  • Association Fee 2 Frequency

    Quarterly

  • Association Fee Includes

    N/A

Property Resources

  • Horse Property

    NO

School District

  • Elementary School

    Chandler Unified District #80

  • Middle School

    Bogle Junior High School

  • High School

    Hamilton High School

Property Features

  • Stories

    1

  • Ownership

    Fee Simple

  • Sewer

    Public Sewer

  • Tax Lot

    171

  • Water Source

    Public

Schedule

Schedule a Showing

Showing scheduled successfully.

What is 3 + 4 ?


Change time

Mortgage calculator

Estimate your monthly mortgage payment, including the principal and interest, property taxes, and HOA. Adjust the values to generate a more accurate rate.

Your payment

Principal and Interest:

$

Property taxes:

$

HOA fees:

$

Total loan payment:

$

Total interest amount:

$

Location

  • County

    Maricopa

  • Elementary School

    Chandler Unified District #80

  • Middle School

    Bogle Junior High School

  • High School

    Hamilton High School

Listing Courtesy of Gina Donnelly , ProSmart Realty

RealHub Information is provided exclusively for consumers' personal, non-commercial use, and it may not be used for any purpose other than to identify prospective properties consumers may be interested in purchasing. All information deemed reliable but not guaranteed and should be independently verified. All properties are subject to prior sale, change or withdrawal. RealHub website owner shall not be responsible for any typographical errors, misinformation, misprints and shall be held totally harmless.

Agent Kelly Hammer

Kelly Hammer

Associate Broker / RealtorĀ®

Call Kelly today to schedule a private showing.


* Listings on this website come from the FMLS IDX Compilation and may be held by brokerage firms other than the owner of this website. The listing brokerage is identified in any listing details. Information is deemed reliable but is not guaranteed. If you believe any FMLS listing contains material that infringes your copyrighted work please click here to review our DMCA policy and learn how to submit a takedown request.Ā© 2024 FMLS.

Properties

Related properties

Rare Opportunity in an Exclusive Gated Community - One-of-a-Kind Custom Home with an Italian villa feel! 
Welcome to this stunning 3-bedroom, 3-bath custom home offering over 3,100 square feet of beautifully updated living space on a 12,000+ square foot cornerlot in an intimate gated community of only 43 custom homes. Homes in this highly sought-after neighborhood rarely become available, with none offered for sale in several years.
Ideally situated just minutes from the freeway, Banner Ocotillo Medical Center, top-rated shopping, and popular restaurants, this hidden enclave offers the perfect balance of convenience and privacy.
Designed with character and craftsmanship, this residence features a truly unique floor plan--there is no other home like it in the neighborhood. Recent renovations include updated flooring, beautifully remodeled bathrooms, a renovated kitchen, freshly painted walls and ceilings throughout, and a new A/C system, providing year-round comfort and peace of mind.
The kitchen is filled with natural light thanks to newly installed panoramic windows in the breakfast nook, complemented by custom window coverings that enhance both style and comfort.
Architectural details set this home apart, including elegant custom round accent ceilings in the living and dining rooms, highlighted by newly installed designer ceiling fans. Every space reflects the quality and individuality of a true custom home.
Outside, you'll appreciate the newly completed maintenance free landscaping, offering exceptional curb appeal with minimal upkeep. The oversized backyard includes additional parking space behind the RV gate, providing flexibility for recreational vehicles or future possibilities.
Completing the home is a spacious 3-car garage and an oversized lot that provides both privacy and room to enjoy Arizona outdoor living.
This is a rare opportunity to own a distinctive custom home in one of the area's most exclusive gated communities. If you've been searching for a home that offers privacy, quality craftsmanship, modern updates, and an unbeatable location, this exceptional property is ready to welcome you home.
#7058122

Chandler

821 W ENFIELD Way

3 Beds

3 Baths

3,135 Sq.Ft.

$1,199,999

MLS#: 7058122

Bring Your Offer! Gated Arden Park living in Chandler's most best locations!  Open Floor Plan! & easy access to freeways, major employment corridors, schools, recreation, hospitals, shopping, supermarkets &vibrant Downtown. New Roof installed in 2021. New pool pump & fresh paint. Main level has 4 bedrooms, den, formal living & dining rooms, family room & kitchen acts like a single level home. Basement plumbed for water & kitchenette, 2 bedrooms & a spacious versatile hall, ideal for a gym, media room, game room, home office. Corner cul-de-sac lot with no neighbor on one side. Beautiful curb appeal. Large, lush backyard with mature trees, fruit trees & a refreshing lap pool - perfect for relaxing & entertaining. 3-car garage,central vacuum system, & surround-sound prewiring in basement.
#7064562

Chandler

2252 S MCCLELLAND Place

6 Beds

4 Baths

4,525 Sq.Ft.

$1,240,000

MLS#: 7064562

Welcome to this stunning semi-custom home located on a spacious lot in a desirable gated community offering the perfect blend of luxury, comfort, and outdoor living. You will immediatley appreciate the thoughtful design, generous living spaces, and quality finishes throughout.

The beautifully updated kitchen serves as the heart of the home, featuring modern cabinetry and countertops with ample workspace that make everyday living and hosting a pleasure. Multiple living and dining areas provide flexibility for gatherings, while the spacious bedrooms offer comfort and privacy for family and guests alike.

Enjoy your own backyard oasis with a sparkling pool, heated spa, and charming gazebo perfect for relaxing, entertaining, and making lasting memories.
#7055378

Chandler

5380 S CROSSCREEK Drive

5 Beds

3 Baths

3,589 Sq.Ft.

$1,275,000

MLS#: 7055378

Fantastic opportunity in Chandler's exclusive Indian Ridge Estates. This single-level 2855 sq ft home offers spacious living on a 33,000-sq ft lot.  Floor plan features a living room, family room, bonus/game room, 3 bed, 3 baths. Updated bathrooms and tile flooring in the entry, kitchen, dining area, baths, and main traffic areas add comfort and style. The game room offers a red brick fireplace, and tile flooring. Outdoor living is a highlight, with a large, covered patio, pool, great for entertaining.  Block fencing that separates the entertaining area from the citrus orchard. A three-car extended garage provides excellent storage. Circular driveway allows for multiple cars & ease of access.  Close to great shopping, schools, restaurants and the best of a distinctive Chandler lifestyle!
#7060060

Chandler

2320 W HARRISON Street

3 Beds

3 Baths

2,855 Sq.Ft.

$1,175,000

MLS#: 7060060

Welcome to this stunning 4,203-square-foot home offering the perfect blend of elegance, functionality, and space. Featuring 5 bedrooms, 3 full bathrooms, and 1 half bath, this thoughtfully designed residence includes a fully finished basement with 2 bedrooms, 1 full bathroom, and a spacious wet bar--ideal for entertaining, multigenerational living, or accommodating guests.
The heart of the home is the impressive chef's kitchen, complete with double granite islands, barstool seating, premium Viking appliances, a gas cooktop, and a cozy breakfast nook. The open-concept living room is anchored by a beautiful gas fireplace, while the formal dining room just off the grand entry provides the perfect setting for hosting family gatherings and special occasions. The spacious primary suite offers a private retreat with a large walk-in closet and a luxurious feel throughout. Plantation shutters adorn every window, adding timeless style and privacy, while durable tile flooring enhances the home's beauty and ease of maintenance.
Outside, enjoy lush natural grass in both the front and backyard, supported by a full irrigation system for effortless upkeep. The oversized 3-car garage provides ample space for vehicles, storage, and hobbies.
With exceptional living spaces, quality finishes, and room for everyone, this home offers comfort, sophistication, and endless possibilities.
#7051609

Chandler

1765 W Kaibab Drive

5 Beds

3 Baths

4,203 Sq.Ft.

$1,299,900

MLS#: 7051609

Price reduced
Rare 6 bedroom 7 bathroom estate in Chandler's coveted Ocotillo/Fulton Ranch, 6,218 sqft on a private 0.32-acre lot. Original owners since 2007 -- true pride of ownership throughout. Resort-style backyard with pool, spa & built-in BBQ. Expansive floor plan includes a private movie theater. Zoned to top-rated Ira A. Fulton Elementary; minutes to premier shopping, dining, golf & lakes. ~$100K in premium entertainment/smart home tech included: Control4 system, dedicated media room w/ projector & built-in speakers, plus enterprise-grade networking w/ wireless access points for seamless Wi-Fi indoors & out. Firewall, server, network switches & all TVs convey. Homes like this rarely come available!
#7057638

Chandler

294 W GRAND CANYON Drive

6 Beds

6 Baths

6,218 Sq.Ft.

$1,674,000

MLS#: 7057638

Price reduced
Lakefront living at its finest with a private boat dock! This beautiful 5B3B home has been completely remodeled from top to bottom over the past five years--FULLY PAID-OFF SOLAR, kitchen, appliances, bathrooms, soft-close cabinetry, countertops, flooring, lighting, soft water, RO system, interior/exterior paint, garage epoxy floor, heater, AC, windows, pool pumps, roof, outdoor grill, firepit, retractable awnings, and more! Every major mechanical component has been replaced or upgraded, creating one of the most reliable homes in the community. Full bedroom and bathroom downstairs. The primary suite opens to a private outdoor balcony that frames sweeping sunset views. Three additional bedrooms and a full bathroom are upstairs. Just sit back, relax, and enjoy this lakefront retreat!
#7053325

Chandler

781 W HACKBERRY Drive

5 Beds

3 Baths

3,070 Sq.Ft.

$1,248,000

MLS#: 7053325
Luxurious 5 bedroom home in San Tan Vista. Perched on a half acre, corner lot, this property is sure to impress.

5 bedrooms, 3.5 bathrooms, 4 car garage, and that's just the start. HUGE loft upstairs, oversized bedrooms for the kids and guests, and everything has been updated/modernized to the 9's.

Outside you'll find a giant covered patio, large, heated pool with water feature and slide, swim up bar under the gazebo, built in BBQ, hot tub, pitch and putting green, tons of grass to play, and an RV gate to park the big toys. 

Come and get it!

Welcome home!
#7046516

Chandler

11606 E SAN TAN Court

5 Beds

3 Baths

4,466 Sq.Ft.

$1,425,000

MLS#: 7046516

Former model home backing to a protected greenbelt with breathtaking San Tan Mountain views! Soaring ceilings and abundant natural light welcome you into formal living and dining spaces, a versatile den, and an upgraded chef's kitchen with stainless steel appliances, custom cabinetry, and an oversized island overlooking the family room with a brick fireplace. The home features two luxurious primary suites with custom Classy Closets, an upstairs loft with private balcony access, and incredible mountain views. Escape to your resort-style backyard with a heated saltwater pool, mature landscaping, view fencing, and room to relax or entertain while enjoying unforgettable Arizona sunrises and sunsets. Exceptional indoor-outdoor living at its finest!
#7050499

Chandler

2121 E PALM BEACH Drive

5 Beds

3 Baths

4,886 Sq.Ft.

$1,250,000

MLS#: 7050499

Price reduced
Welcome to Fulton Ranch, one of Chandler's most sought after communities, where scenic lakes, swaying palm trees, neighborhood parks, and walking paths create a setting that embodies the best of Arizona living. This beautifully maintained two story home offers 5 bedrooms, 3 full bathrooms, a 3 car garage equipped with a Tesla charging station and additional EV charging outlet in the main garage, and fully owned solar with demand manager, providing exceptional energy efficiency and long-term savings. Thoughtfully designed for both everyday living and entertaining, the flexible floor plan includes a dedicated office or den, a formal dining room connected by a butler's pantry, and a downstairs bedroom and full bathroom ideal for guests or multigenerational living. Upstairs, four additional bedrooms surround a spacious loft, providing room for work, play, or relaxation. A covered balcony overlooking the front courtyard offers a peaceful place to enjoy your morning coffee or unwind at the end of the day.
Outside, Arizona living takes center stage. Whether hosting friends, spending weekends poolside, or relaxing beneath the stars, the backyard was designed to be enjoyed year-round. A covered patio, sparkling pool, soothing spa, fire features, built-in speakers, and recently upgraded smart pool equipment create a private outdoor retreat just steps from your back door. The beautifully refreshed landscaping and hardscaping, featuring turf and pavers, add to the home's impressive outdoor appeal.
Freshly painted throughout the interior and enhanced with upgraded lighting, custom Hunter Douglas window treatments, and numerous thoughtful improvements, this home is truly move-in ready.
Fulton Ranch is known for its picturesque lakes, lush landscaping, walking paths, neighborhood parks, and convenient access to highly regarded schools, shopping, dining, and major commuter routes. This is an exceptional opportunity to own in one of Chandler's most desirable neighborhoods.
#7040981

Chandler

40 W TONTO Drive

5 Beds

3 Baths

3,879 Sq.Ft.

$1,195,000

MLS#: 7040981

Luxury Waterfront Living in the Heart of Ocotillo! A dramatic 10 foot  iron-and-glass entry door on an  oversized waterfront lot welcomes you to this exceptional single-level residence in the prestigious gated community of Catalina Shores. Positioned on one of the largest waterfront lots in the subdivision, this beautifully appointed 4-bedroom, 2.5-bath home offers approximately 3,001 sq ft with a spacious split-bedroom floor plan designed for privacy, comfort, and effortless entertaining.

The dramatic entry is complemented by a stunning modern chandelier and fresh neutral paint throughout, creating a sophisticated yet inviting ambiance. (click more) The entertainer's kitchen features two islands and an open connection to the main living spaces, while the family room is anchored by an impressive fireplace that serves as its focal point.

Expansive, high-quality windows span the entire rear of the home, capturing unobstructed waterfront views and filling the living spaces with natural light. Two bedrooms, including the spacious primary suite, feature brand-new carpeting, while the remaining flooring throughout the home offers durable solid-surface finishes.

The spectacular backyard delivers a true resort-style experience, with extensive travertine decking surrounding the sparkling pool and spa with multiple fountains extending across the rear of the pool. An automated pool system with programmable LED lighting allows you to customize the pool colors for entertaining, celebrations, holidays, or simply your mood. A hybrid pool heating system and high-end automated controls provide convenience and extended enjoyment throughout the year.

A covered patio with a remote-controlled retractable awning creates additional outdoor living space, complemented by mature landscaping. Elegant travertine steps lead from the pool area to a secluded fireplace gathering area nestled along the water's edge--an exceptional setting for relaxing, entertaining, or enjoying peaceful evenings overlooking the tranquil waterfront.

The extended-length 3-car garage is exceptionally well appointed with extensive built-in cabinetry, abundant storage, and a durable epoxy-coated floor. High-end artificial turf enhances both the front and rear yards, while an aggregate driveway adds to the home's impressive curb appeal.

Located in sought-after Ocotillo, Catalina Shores offers gated living surrounded by golf, scenic walking and biking paths, parks, dining, shopping, and premier Chandler amenities.

4516 S JOJOBA Way

Message successfully sent.

I agree to receive email communication and understand I can unsubscribe at any time.

I agree to be contacted by The Mandy Gold Team | Haymore Real Estate LLC via call, email, and text for real estate services. To opt out, you can reply 'stop' at any time or reply 'help' for assistance. You can also click the unsubscribe link in the emails. Message and data rates may apply. Message frequency may vary. Privacy Policy

 - property

Send a message

Message successfully sent.

Reason for contacting?

I agree to receive email communication and understand I can unsubscribe at any time.

I agree to be contacted by The Mandy Gold Team | Haymore Real Estate LLC via call, email, and text for real estate services. To opt out, you can reply 'stop' at any time or reply 'help' for assistance. You can also click the unsubscribe link in the emails. Message and data rates may apply. Message frequency may vary. Privacy Policy

Sign In Sign Out

Virtual Assistant

Would you like to take the next step with this property? We can help you schedule a showing or virtual tour, or send you more details.

Yes, I would like more information.

Thank You for Your Reply, One of Our Agents will contact you as soon as possible

No, maybe later.

Thank you, you can always contact me via email, phone number or through the contact form.

Realhub AI

Lucy - Your AI-Powered Realtor

Update Your Temporary Password

Personalize your search

Enter your email and we'll notify you immediately when new listings match what you're looking for.

or enter email address

Already have an account ? Login here

Continue your home search

I agree to receive communications and understand I can unsubscribe at any time.

I agree to be contacted by The Mandy Gold Team | Haymore Real Estate LLC via call, email, and text for real estate services. To opt out, you can reply 'stop' at any time or reply 'help' for assistance. You can also click the unsubscribe link in the emails. Message and data rates may apply. Message frequency may vary. Privacy Policy

Already have an account ? Login here

We use cookies

We use cookies primarily for analytics to enhance your experience. By accepting, you agree to our use of these cookies. You can manage your preferences or learn more about our cookies policy.

