3850 N MAZATZAL Vista

Pine, AZ 85544

Cabin

Pine, AZ 85544

3850 N MAZATZAL Vista

$1,100,000

MLS#: 7065441

Status: Active

Listing provided by: Real Estate Brokers Intl

Listing agent phone: None

Last update: 9 days ago

On site: 11 days ago

None - Residential

About

Property backs to forest service land. Seeing is believing. Tandem two car garage leads into office and finished basement with two guest bedrooms and storage. Upstairs to first level open concept with master bedroom with ensuite bath and deck access, guest bedroom with ensuite bath, fireplace and south-facing picture windows and million-dollar views of the surrounding valley and equine accommodations (four-stall plus tack room). Private pool, covered barbeque, wrap-around deck on first-level. Interior second level features loft and separate bathroom with access to third-level crows nest and rooftop deck. Party on Wayne, party on Garth.

Property

Beds

4

Full Baths

4

1/2 Baths

None

Year Built

2001

Sq.Footage

2,782

Features

Features & Amenities

Interior

  • Other Interior Features

    Granite Counters, Eat-in Kitchen, Breakfast Bar, Vaulted Ceiling(s)

  • Total Bedrooms

    4

  • Bathrooms

    4

  • Basement YN

    YES

  • Cooling YN

    YES

  • Cooling

    Central Air, Ceiling Fan(s)

  • Fireplace YN

    YES

  • Heating YN

    YES

  • Heating

    Electric, Floor Furnace, Wall Furnace

  • Pet friendly

    N/A

Exterior

  • Garage

    Yes

  • Garage spaces

    1

  • Construction Materials

    Stone, Log, Log Siding, Frame

  • Other Exterior Features

    Barbecue, Rain Gutters, Balcony, Storage, Built-in Barbecue

  • Parking

    Off Street, RV Access/Parking, Garage Door Opener, Direct Access

  • Pool

    Yes

  • Pool Features

    Outdoor Pool

  • View

    Panoramic, Trees/Woods, Mountain(s)

Area & Lot

  • Lot Size(acres)

    1.0

  • Lot Size(square feet)

    43,537

  • Property Type

    Residential

  • Property Sub Type

    Single Family Residence

  • Architectural Style

    Cabin

Price

  • Sales Price

    $1,100,000

  • Tax Amount

    $8,933.64

  • Financing Options

    Cash, Conventional, FHA, VA

  • Sq. Footage

    2,782

  • Price/SqFt

    $395

HOA

  • Association

    No

Property Resources

  • Horse Property

    YES

School District

  • Elementary School

    Pine Strawberry Elementary District

  • Middle School

    Pine Strawberry Elementary School

  • High School

    Biyaagozhoo Center

Property Features

  • Stories

    3

  • Foundation Details

    Slab

  • Ownership

    Fee Simple

  • Sewer

    Septic Tank

  • Tax Lot

    88A

Schedule

Schedule a Showing

Showing scheduled successfully.

What is 3 + 4 ?


Change time

Mortgage calculator

Estimate your monthly mortgage payment, including the principal and interest, property taxes, and HOA. Adjust the values to generate a more accurate rate.

Your payment

Principal and Interest:

$

Property taxes:

$

HOA fees:

$

Total loan payment:

$

Total interest amount:

$

Location

  • County

    Gila

  • Elementary School

    Pine Strawberry Elementary District

  • Middle School

    Pine Strawberry Elementary School

  • High School

    Biyaagozhoo Center

Listing Courtesy of Cody Lee Hayes , Real Estate Brokers Intl

RealHub Information is provided exclusively for consumers' personal, non-commercial use, and it may not be used for any purpose other than to identify prospective properties consumers may be interested in purchasing. All information deemed reliable but not guaranteed and should be independently verified. All properties are subject to prior sale, change or withdrawal. RealHub website owner shall not be responsible for any typographical errors, misinformation, misprints and shall be held totally harmless.

Agent Kelly Hammer

Kelly Hammer

Associate Broker / RealtorĀ®

Call Kelly today to schedule a private showing.


* Listings on this website come from the FMLS IDX Compilation and may be held by brokerage firms other than the owner of this website. The listing brokerage is identified in any listing details. Information is deemed reliable but is not guaranteed. If you believe any FMLS listing contains material that infringes your copyrighted work please click here to review our DMCA policy and learn how to submit a takedown request.Ā© 2024 FMLS.

Properties

Related properties

Welcome to a home that's truly unlike anything else on the market. This spectacular 5-bedroom, 3-bathroom residence offers 3,658 square feet of beautifully designed living space, packed with custom features you have to see to appreciate. In 2012, the home was expanded with an impressive 1,800-square-foot addition, creating an incredible primary retreat, an additional guest bedroom, a spacious laundry room, and an attached 2-car garage. The primary suite is nothing short of extraordinary, spanning over 700 square feet with its own private living room--your own personal escape at the end of the day. The spa-inspired ensuite features separate vanities, a jetted soaking tub, an oversized walk-in shower with three shower heads, a private toilet room, and luxurious finishes throughout. And then there's the closet... Calling it a ''walk-in closet'' hardly does it justice. Step through double doors into a boutique-style dressing room the size of a guest bedroom. Motion-activated lighting welcomes you inside, where a center island provides additional storage and workspace. It's the kind of dream closet you'd expect to see in a luxury magazine or on a movie set. The home's layout is equally impressive. The main level offers three spacious bedrooms, two bathrooms, a laundry room, and a bright open-concept kitchen with a HUGE walk-in pantry and great room that's perfect for entertaining. Upstairs, you'll find a large loft overlooking the living area, along with two additional bedrooms and a full bathroom, giving everyone plenty of room to spread out. Need garage space? This home delivers in a big way. With two separate 2-car garages, you'll enjoy over 2,200 square feet of garage space. The lower garage even includes a dedicated workshop, making it ideal for hobbyists, car enthusiasts, or anyone needing exceptional storage. Outdoor living is just as impressive. Nearly 1,000 square feet of deck space provides the perfect setting for entertaining, relaxing, or enjoying the peaceful surroundings. Situated on a generous .70-acre corner lot, the property offers abundant parking, room for all your toys, and a wonderful sense of privacy. Homes like this rarely come along. From the incredible custom addition to the oversized garages, dream closet, expansive decks, and thoughtfully designed floor plan, every inch of this property is designed to impress. This isn't just a home--it's an experience, and one you simply have to tour to fully appreciate.
#7065219

Pine

5634 W SOLITUDE Trail

5 Beds

3 Baths

3,658 Sq.Ft.

$975,000

MLS#: 7065219
Price reduced
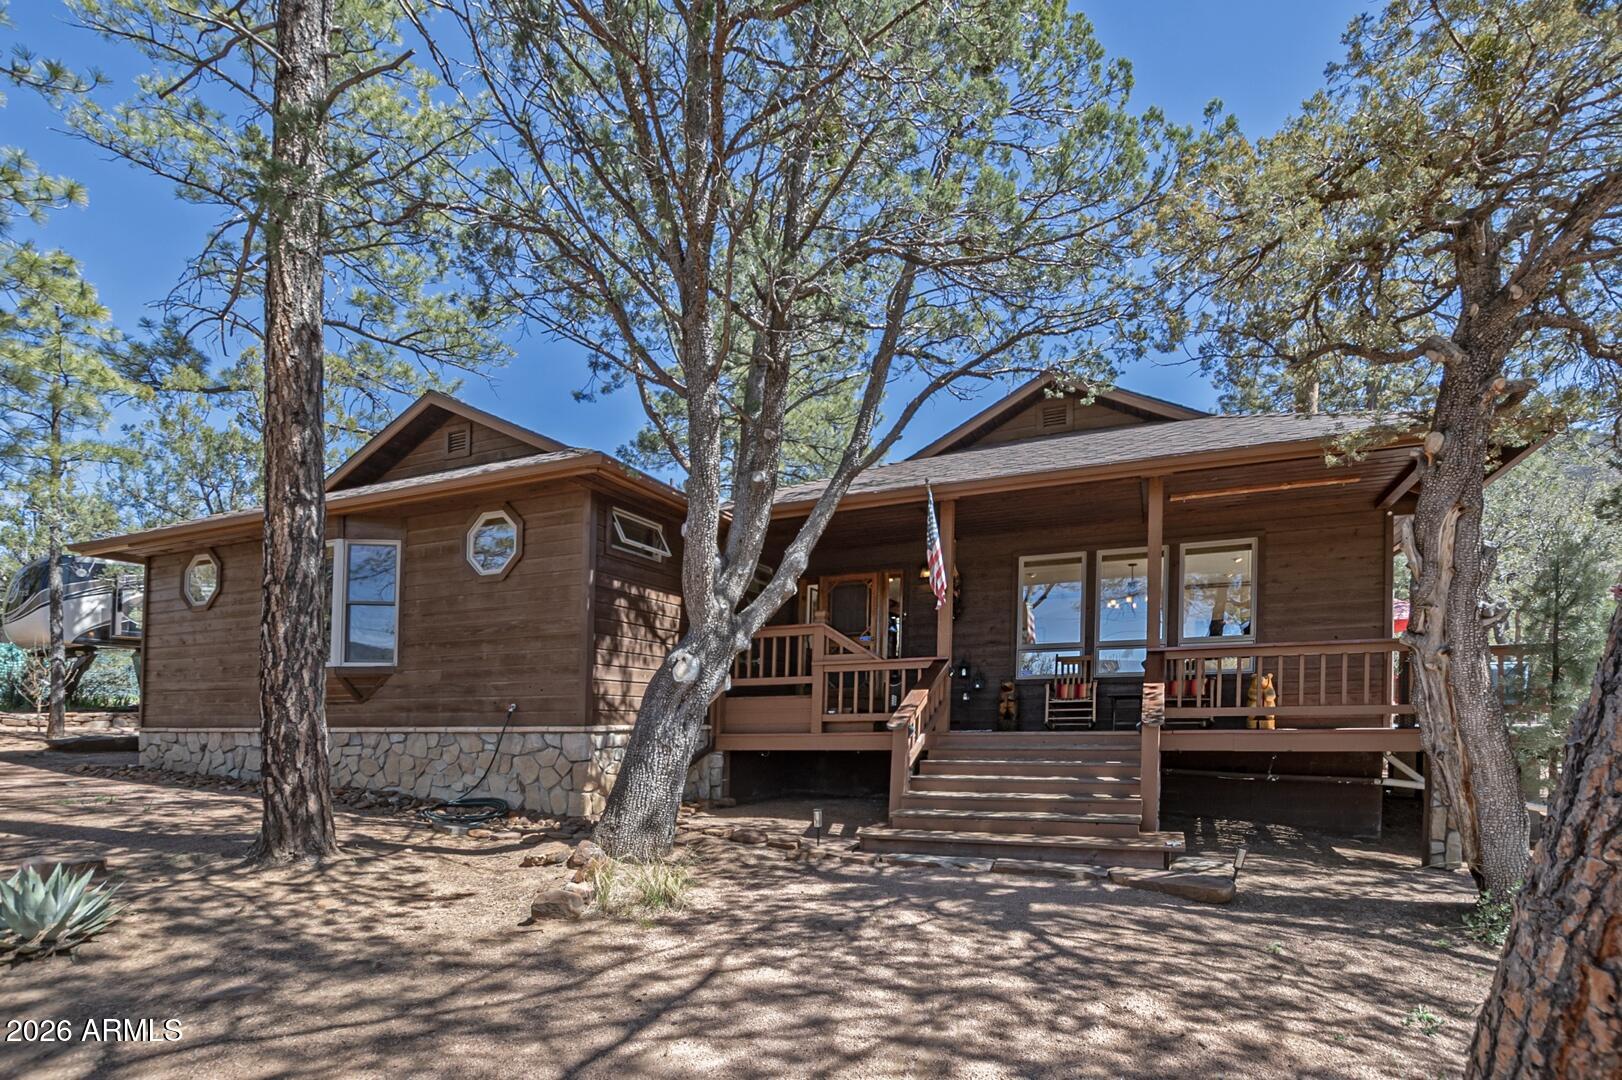
Wake up to Strawberry Mountain views, spend your evenings watching wildlife from a private deck overlooking national forest, and step directly onto hiking trails from your own backyard. This 1.1-acre horse property is the complete package--main home, guest house, 3-car garage, and direct forest access, all behind custom wrought iron gates on fully fenced grounds.

The main home draws you in with warm wood accents, a gas fireplace, and a wraparound deck made for entertaining. The primary suite features a bay window framing the mountain and a soaking tub en suite. A second bedroom with office area, spacious eat-in kitchen, covered front and back decks, and RV parking round out the main property.

The detached guest house--with its own driveway, fenced yard, porch, full kitchen, bedroom, bath--is ready for extended family, rental income, or a private retreat. A workshop garage, chicken coop/shed, newer roofs on all structures, and a new HVAC with A/C and attic fan complete the picture.
#7008903

Pine

4317 N Mogollon --

3 Beds

3 Baths

2,674 Sq.Ft.

$925,000

MLS#: 7008903
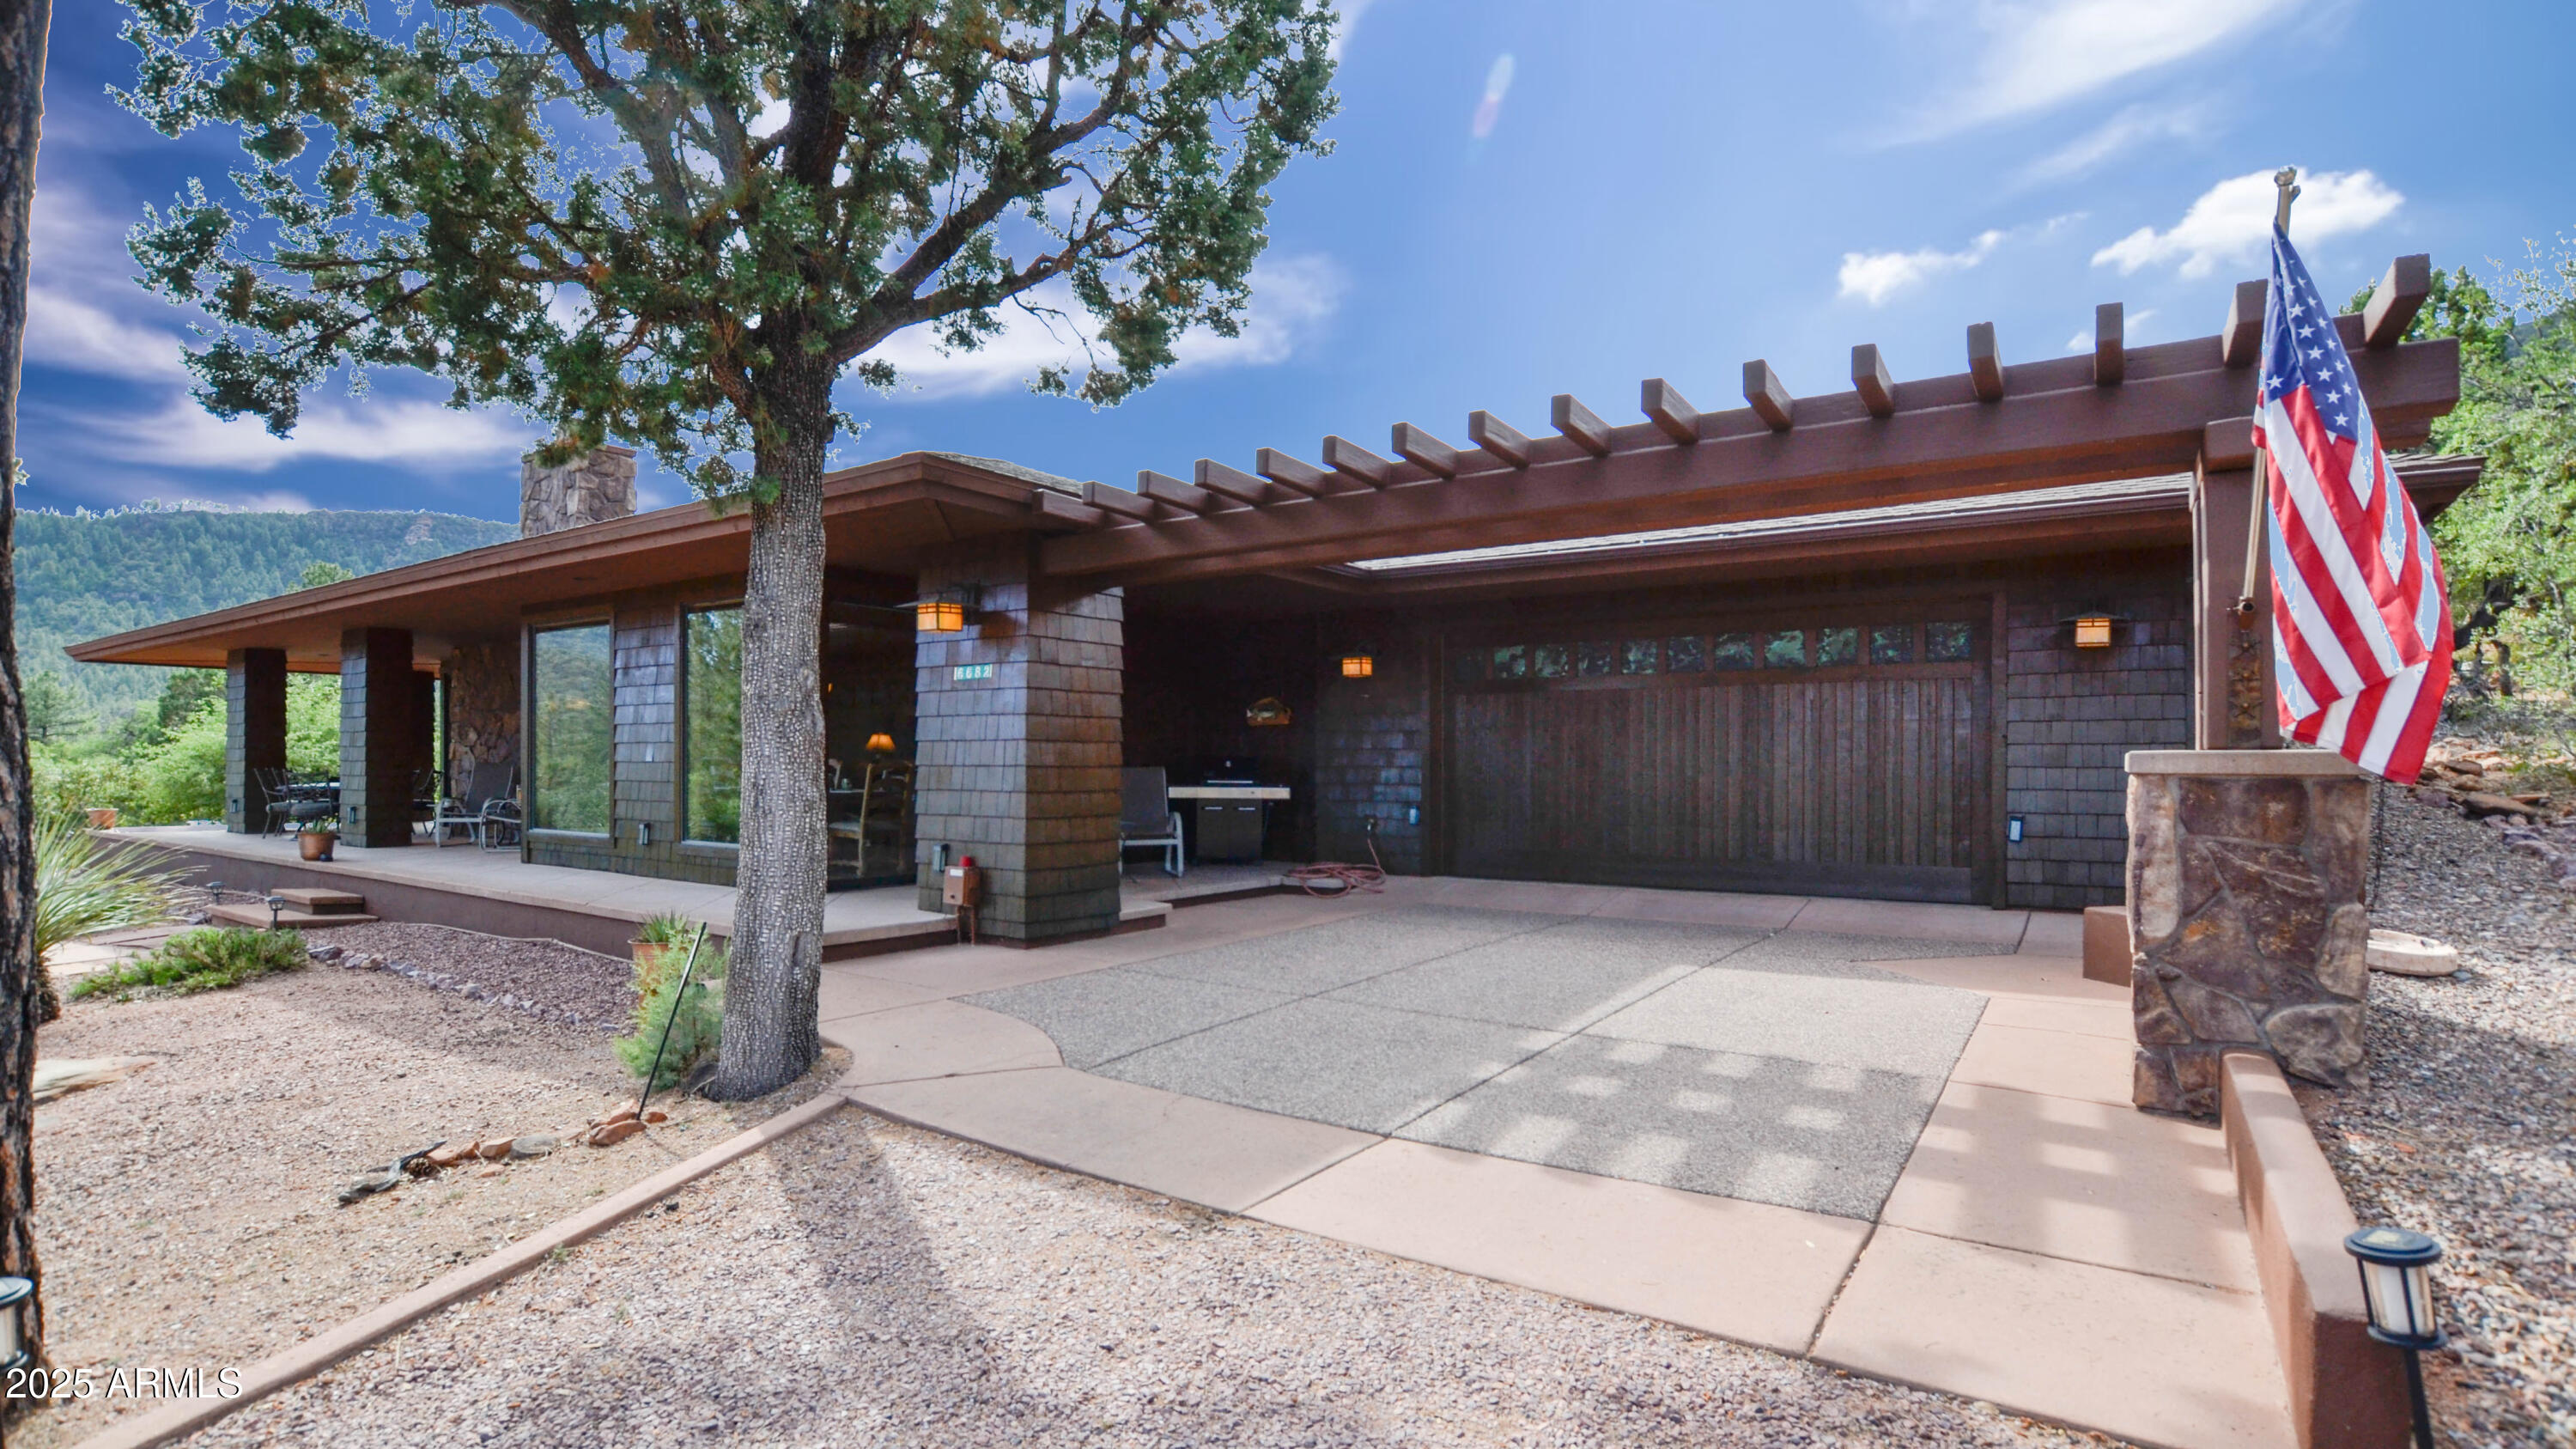
Located in the Prestigious Gated Community of Portal IV this Three Bedroom Two Bath Home built by Dan Parks will blow you away. If you're a fan of Frank LLoyd Wright you will fall in love immediately upon your arrival. Once inside it gets even more exciting with the polished concrete saw cut floors, high ceilings, exquisite cabinetry, floor to ceiling windows, upgraded Jen Air appliances, large bedrooms, and oversized garage, the sky is the limit! With this home perfectly cut into the hill side, you will find a manicured property, beautifully etched into the landscape with an immaculate covered patio, Cedar wood siding, fresh paint and stain, and built in outdoor fire pit to take in the amazing climate of Rim Country. Check out all the amazing upgrades.
#7028862

Pine

6682 W WINDSONG Lane

3 Beds

2 Baths

1,889 Sq.Ft.

$924,900

MLS#: 7028862
Price reduced
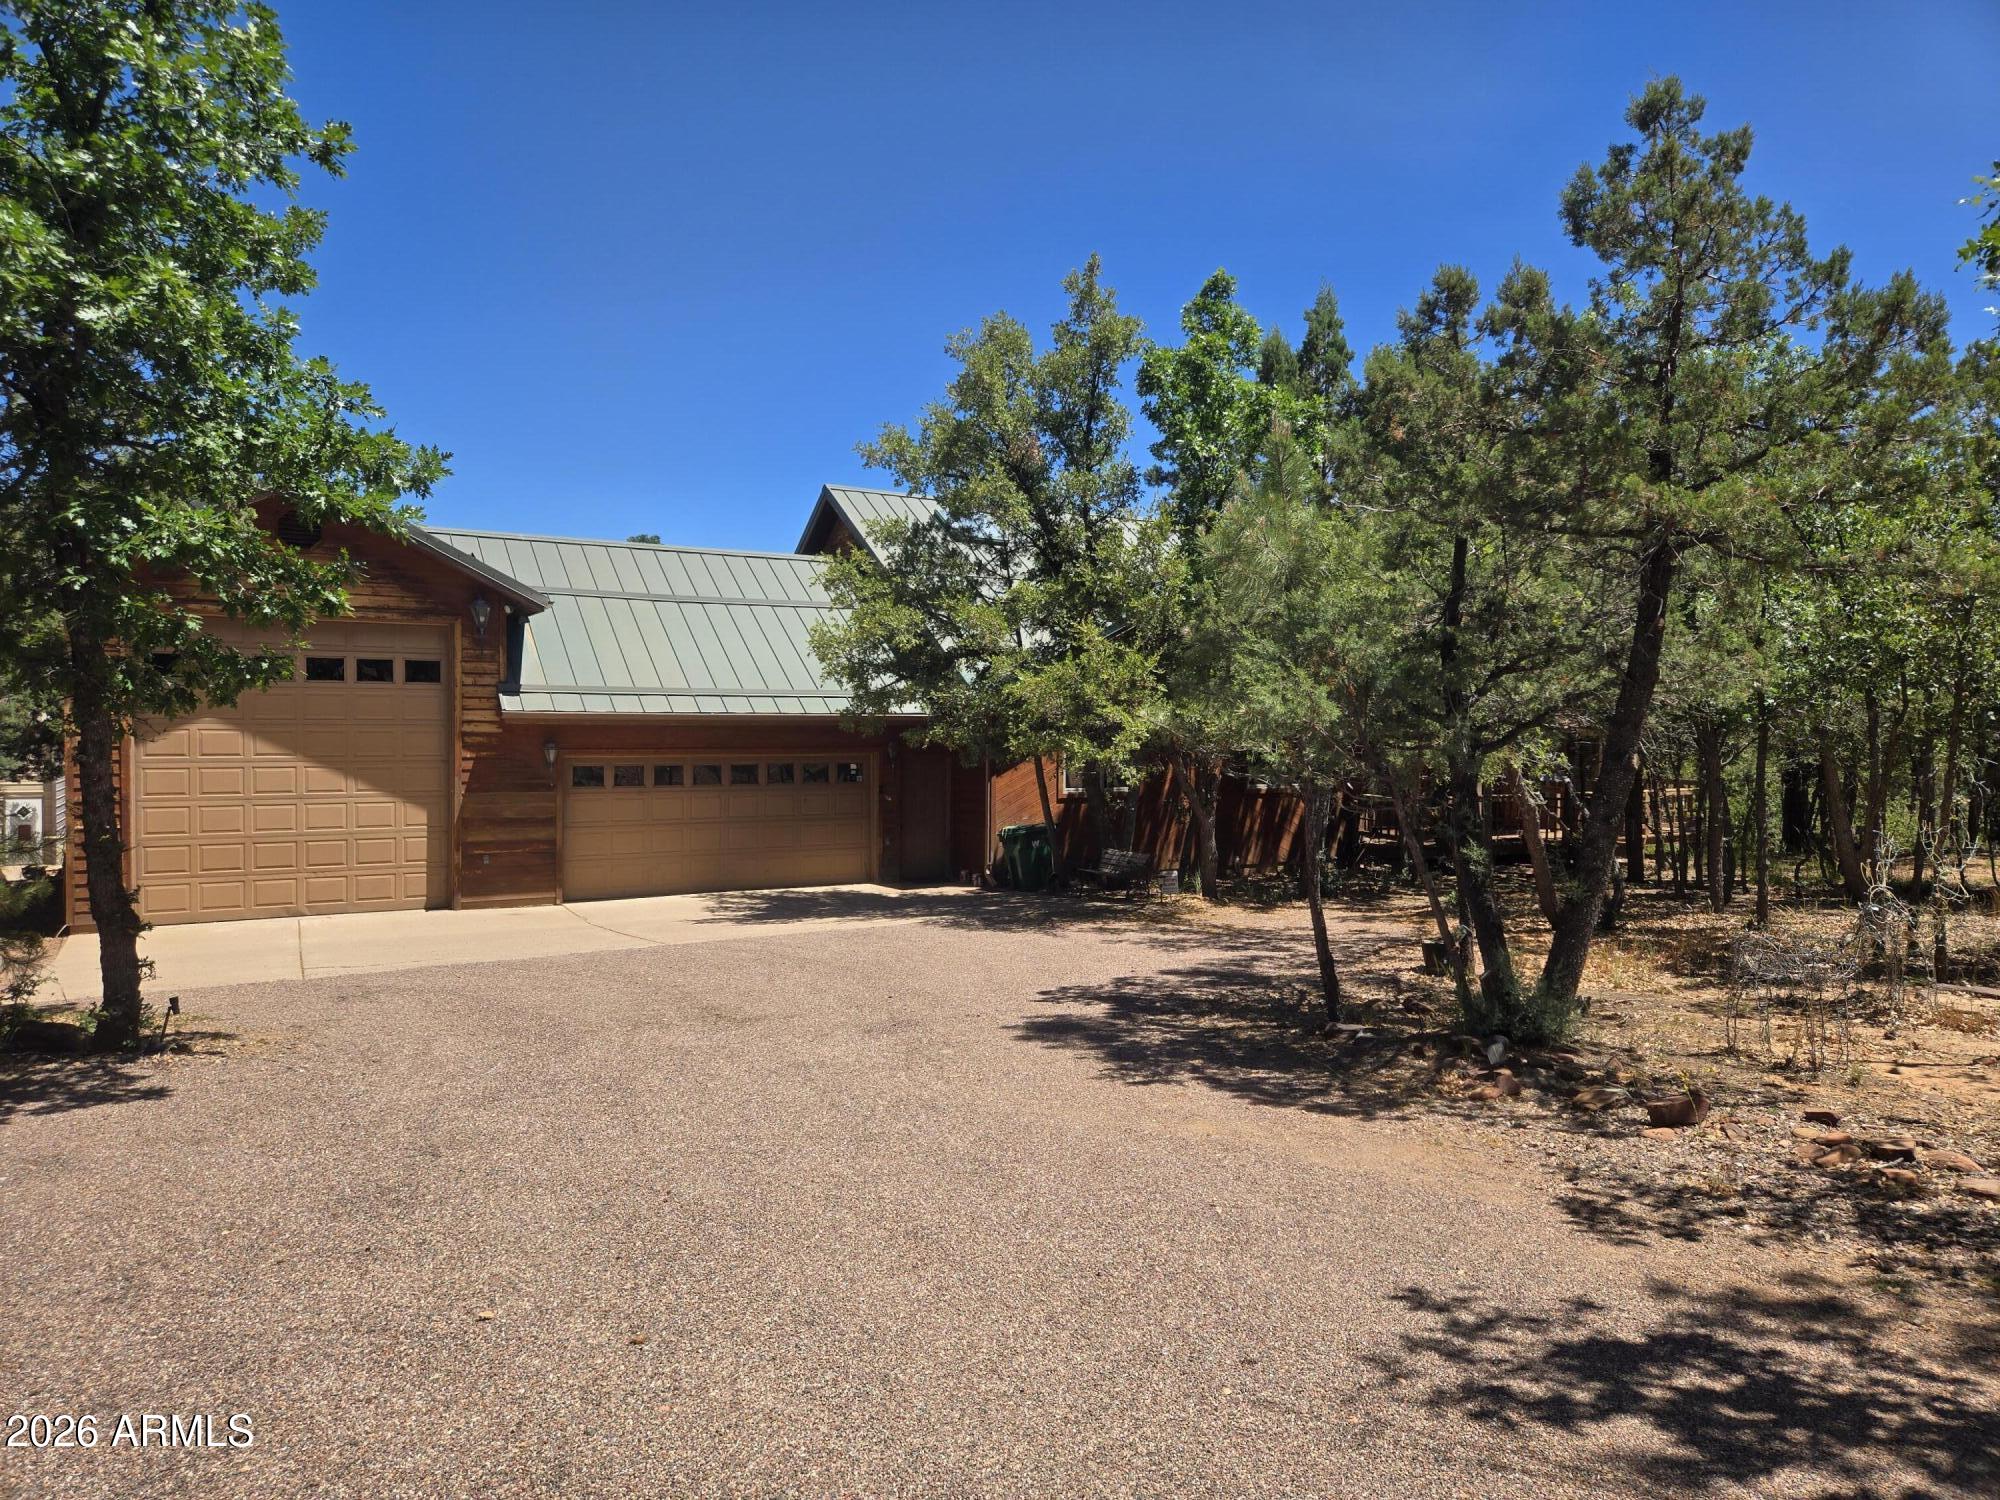
Custom built home with wood accents and towering vaulted ceiling in the living area. Chalet style home with floor to ceiling windows with views of the Rim to north. Wrap around deck on two sides that is covered on one side. Open floor plan with gourmet kitchen. All three bedrooms have ensuite bathrooms; main floor is the largest. One upstairs adjoins a spacious loft with pool table and views. Attached two car garage and RV garage with hobby room. 30'X60' shop out back to store your Christmas decorations or whatever else you want to put in there.
#7046223

Pine

4863 N GENES Lane

3 Beds

3 Baths

3,314 Sq.Ft.

$939,000

MLS#: 7046223
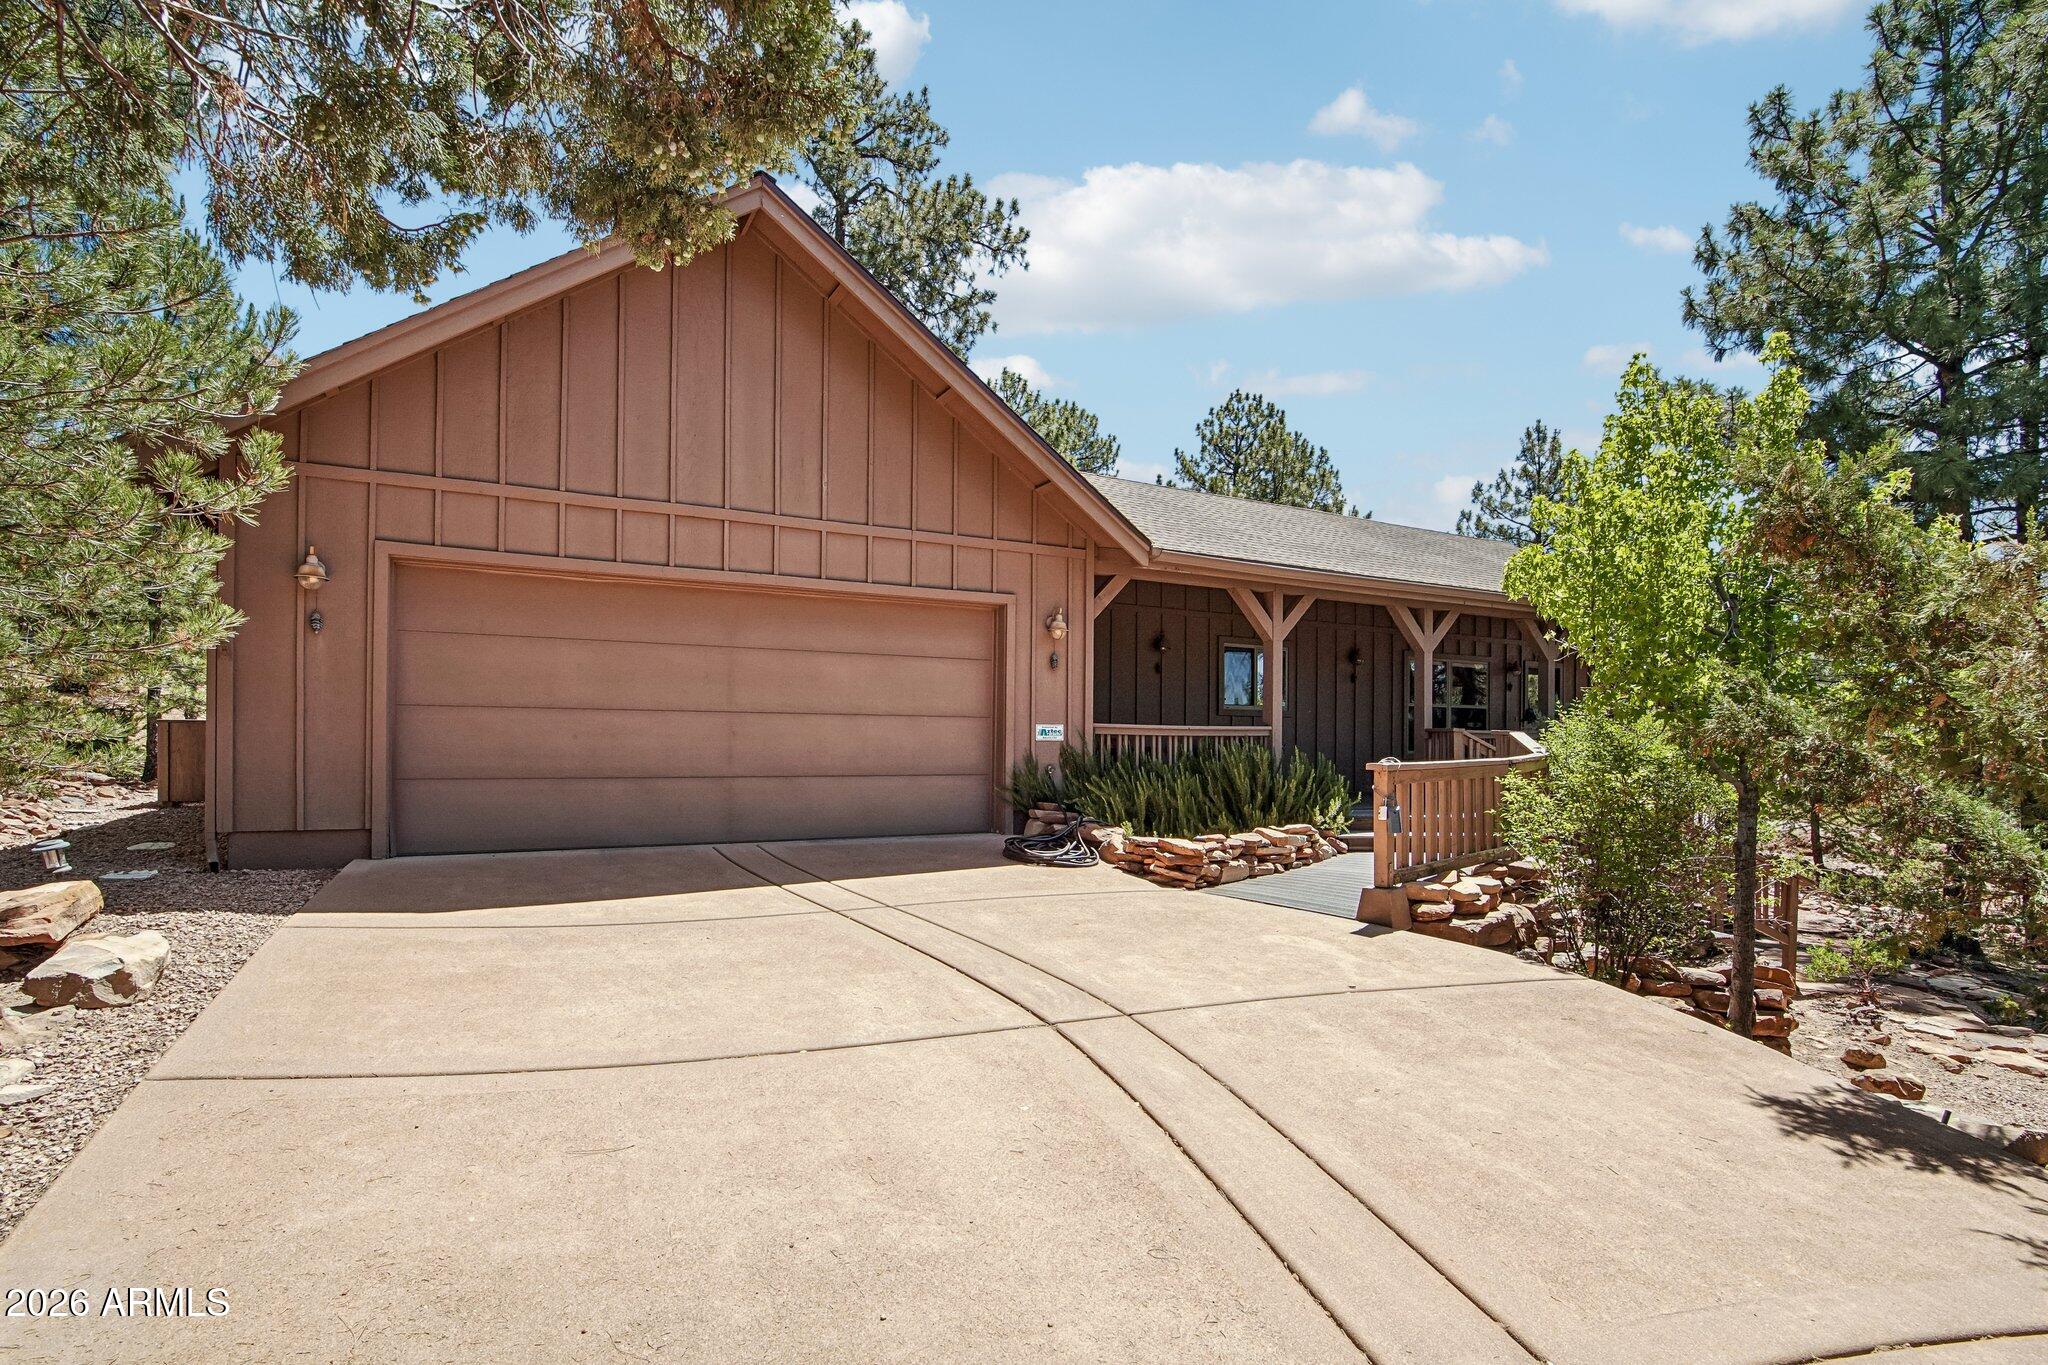
Welcome to your dream mountain retreat, where rustic charm meets modern comfort in the highly sought-after gated community of Portals 4. This stunning, fully furnished, 4-bedroom, 3-bathroom cabin is the perfect escape to the cool mountain air and peaceful surroundings. Designed with both comfort and versatility in mind, this home features a full private guest suite complete with its own living room, dining area, kitchenette, spacious bedroom, full bathroom, and direct access to the screened-in covered deck--ideal for guests, extended family, or a private retreat space. Step inside the main home and immediately fall in love with the rich pine hardwood floors, soaring vaulted ceilings, and striking exposed wood beams that create the true feeling of an authentic mountain cabin. More.... The spacious living room is centered around a cozy fireplace, creating the perfect place to gather on cool mountain evenings. The living area flows seamlessly into the beautifully appointed kitchen featuring granite countertops, stainless steel appliances, and ample space for entertaining family and friends. The thoughtfully designed split floor plan offers privacy for the primary suite, which includes private deck access, a large walk-in closet, and a luxurious ensuite bathroom with dual vanities, an oversized walk-in shower, and a separate toilet room. On the opposite side of the home, you'll find two generously sized guest bedrooms and an additional full bathroom. Convenience continues with a centrally located utility room complete with washer and dryer, perfectly positioned along the hallway leading to the attached 2-car garage. Whether you're relaxing on the screened-in deck, enjoying your morning coffee on the front porch while taking in the breathtaking mountain views, or cozying up by the fireplace surrounded by warm wood finishes, this cabin offers the ultimate mountain lifestyle. This exceptional mountain getaway truly has it all--privacy, space, charm, and unforgettable views--all nestled within one of the area's most desirable gated communities.
#7034896

Pine

6518 W RUIN HILL Loop

4 Beds

3 Baths

2,203 Sq.Ft.

$899,999

MLS#: 7034896

Prepare to be captivated by these breathtaking views and the exceptional design throughout this custom home. Built in 2016, it was thoughtfully crafted to take full advantage of its stunning mountain surroundings. Upon entry, you're welcomed by an open-concept floor plan featuring a spacious chef's kitchen with dual islands--perfect for entertaining.
The soaring vaulted ceilings guide you toward expansive walls of glass that showcase the remarkable scenery. A beautiful fireplace anchors the living room, adding warmth and elegance to this modern mountain retreat. The main level includes three bedrooms, while the luxurious primary suite is privately situated on the lower level. This beautiful home can be used as a vacation rental or your own personal private retreat. A versatile bonus room downstairs offers the ideal space for a media room, fitness area, or home office. Unwind on the deck with a glass of wine and take in the serene views--you may never want to leave. Come see for yourself before this incredible home is gone. Note: New roof and new exterior paint. Vacation rentals allowed. Security and peace of mind as Portal 4 has its own well (water supply) and all furnishings available on sep. bill of sale.
#7038381

Pine

6426 W Ruin Hill Loop

4 Beds

4 Baths

3,889 Sq.Ft.

$1,199,900

MLS#: 7038381

Price reduced
Bordering the Tonto National Forest, this exceptional mountain retreat offers panoramic forest and mountain views with direct access to nature right from your backyard. This 5 bedroom home is located in the prestigious gated Strawberry Hollow development and provides direct access to several hiking trails from 3 houses down.  The new expansive wraparound covered trex deck is designed for year-round enjoyment and features a MistAmerica cooling system, creating the perfect place to relax, entertain, and take in the breathtaking scenery.
Inside, you'll find a spacious, open floor plan with generous gathering spaces on both levels, including a large living room on the main floor and an oversized family room downstairs.  The beautifully updated kitchen features leathered granite countertops, upgraded appliances, a warming drawer, and ample space for entertaining.
The inviting living and dining areas are highlighted by a stunning stacked-stone two-way fireplace, while the lower level family room offers an additional fireplace for cozy mountain evenings. Rich Brazilian cherry wood flooring flows throughout the home, adding warmth and elegance.
The primary suite is conveniently located on the main level and includes a private en-suite bath. Additional quality features include dual air conditioning units, forced-air heating, and numerous upgrades throughout.
This is a rare opportunity to own a beautifully upgraded mountain home with unmatched views, incredible outdoor living, and the National Forest as your neighbor.
#7058146

Pine

4364 N Strawberry Hollow --

5 Beds

3 Baths

3,280 Sq.Ft.

$939,500

MLS#: 7058146

Property backs to forest service land. Seeing is believing. Tandem two car garage leads into office and finished basement with two guest bedrooms and storage. Upstairs to first level open concept with master bedroom with ensuite bath and deck access, guest bedroom with ensuite bath, fireplace and south-facing picture windows and million-dollar views of the surrounding valley and equine accommodations (four-stall plus tack room). Private pool, covered barbeque, wrap-around deck on first-level. Interior second level features loft and separate bathroom with access to third-level crows nest and rooftop deck. Party on Wayne, party on Garth.

3850 N MAZATZAL Vista

Message successfully sent.

I agree to receive email communication and understand I can unsubscribe at any time.

I agree to be contacted by The Mandy Gold Team | Haymore Real Estate LLC via call, email, and text for real estate services. To opt out, you can reply 'stop' at any time or reply 'help' for assistance. You can also click the unsubscribe link in the emails. Message and data rates may apply. Message frequency may vary. Privacy Policy

 - property

Send a message

Message successfully sent.

Reason for contacting?

I agree to receive email communication and understand I can unsubscribe at any time.

I agree to be contacted by The Mandy Gold Team | Haymore Real Estate LLC via call, email, and text for real estate services. To opt out, you can reply 'stop' at any time or reply 'help' for assistance. You can also click the unsubscribe link in the emails. Message and data rates may apply. Message frequency may vary. Privacy Policy

Sign In Sign Out

Virtual Assistant

Would you like to take the next step with this property? We can help you schedule a showing or virtual tour, or send you more details.

Yes, I would like more information.

Thank You for Your Reply, One of Our Agents will contact you as soon as possible

No, maybe later.

Thank you, you can always contact me via email, phone number or through the contact form.

Realhub AI

Lucy - Your AI-Powered Realtor

Update Your Temporary Password

Personalize your search

Enter your email and we'll notify you immediately when new listings match what you're looking for.

or enter email address

Already have an account ? Login here

Continue your home search

I agree to receive communications and understand I can unsubscribe at any time.

I agree to be contacted by The Mandy Gold Team | Haymore Real Estate LLC via call, email, and text for real estate services. To opt out, you can reply 'stop' at any time or reply 'help' for assistance. You can also click the unsubscribe link in the emails. Message and data rates may apply. Message frequency may vary. Privacy Policy

Already have an account ? Login here

We use cookies

We use cookies primarily for analytics to enhance your experience. By accepting, you agree to our use of these cookies. You can manage your preferences or learn more about our cookies policy.

