
1834 E RIVIERA Drive
Tempe, AZ 85282


About
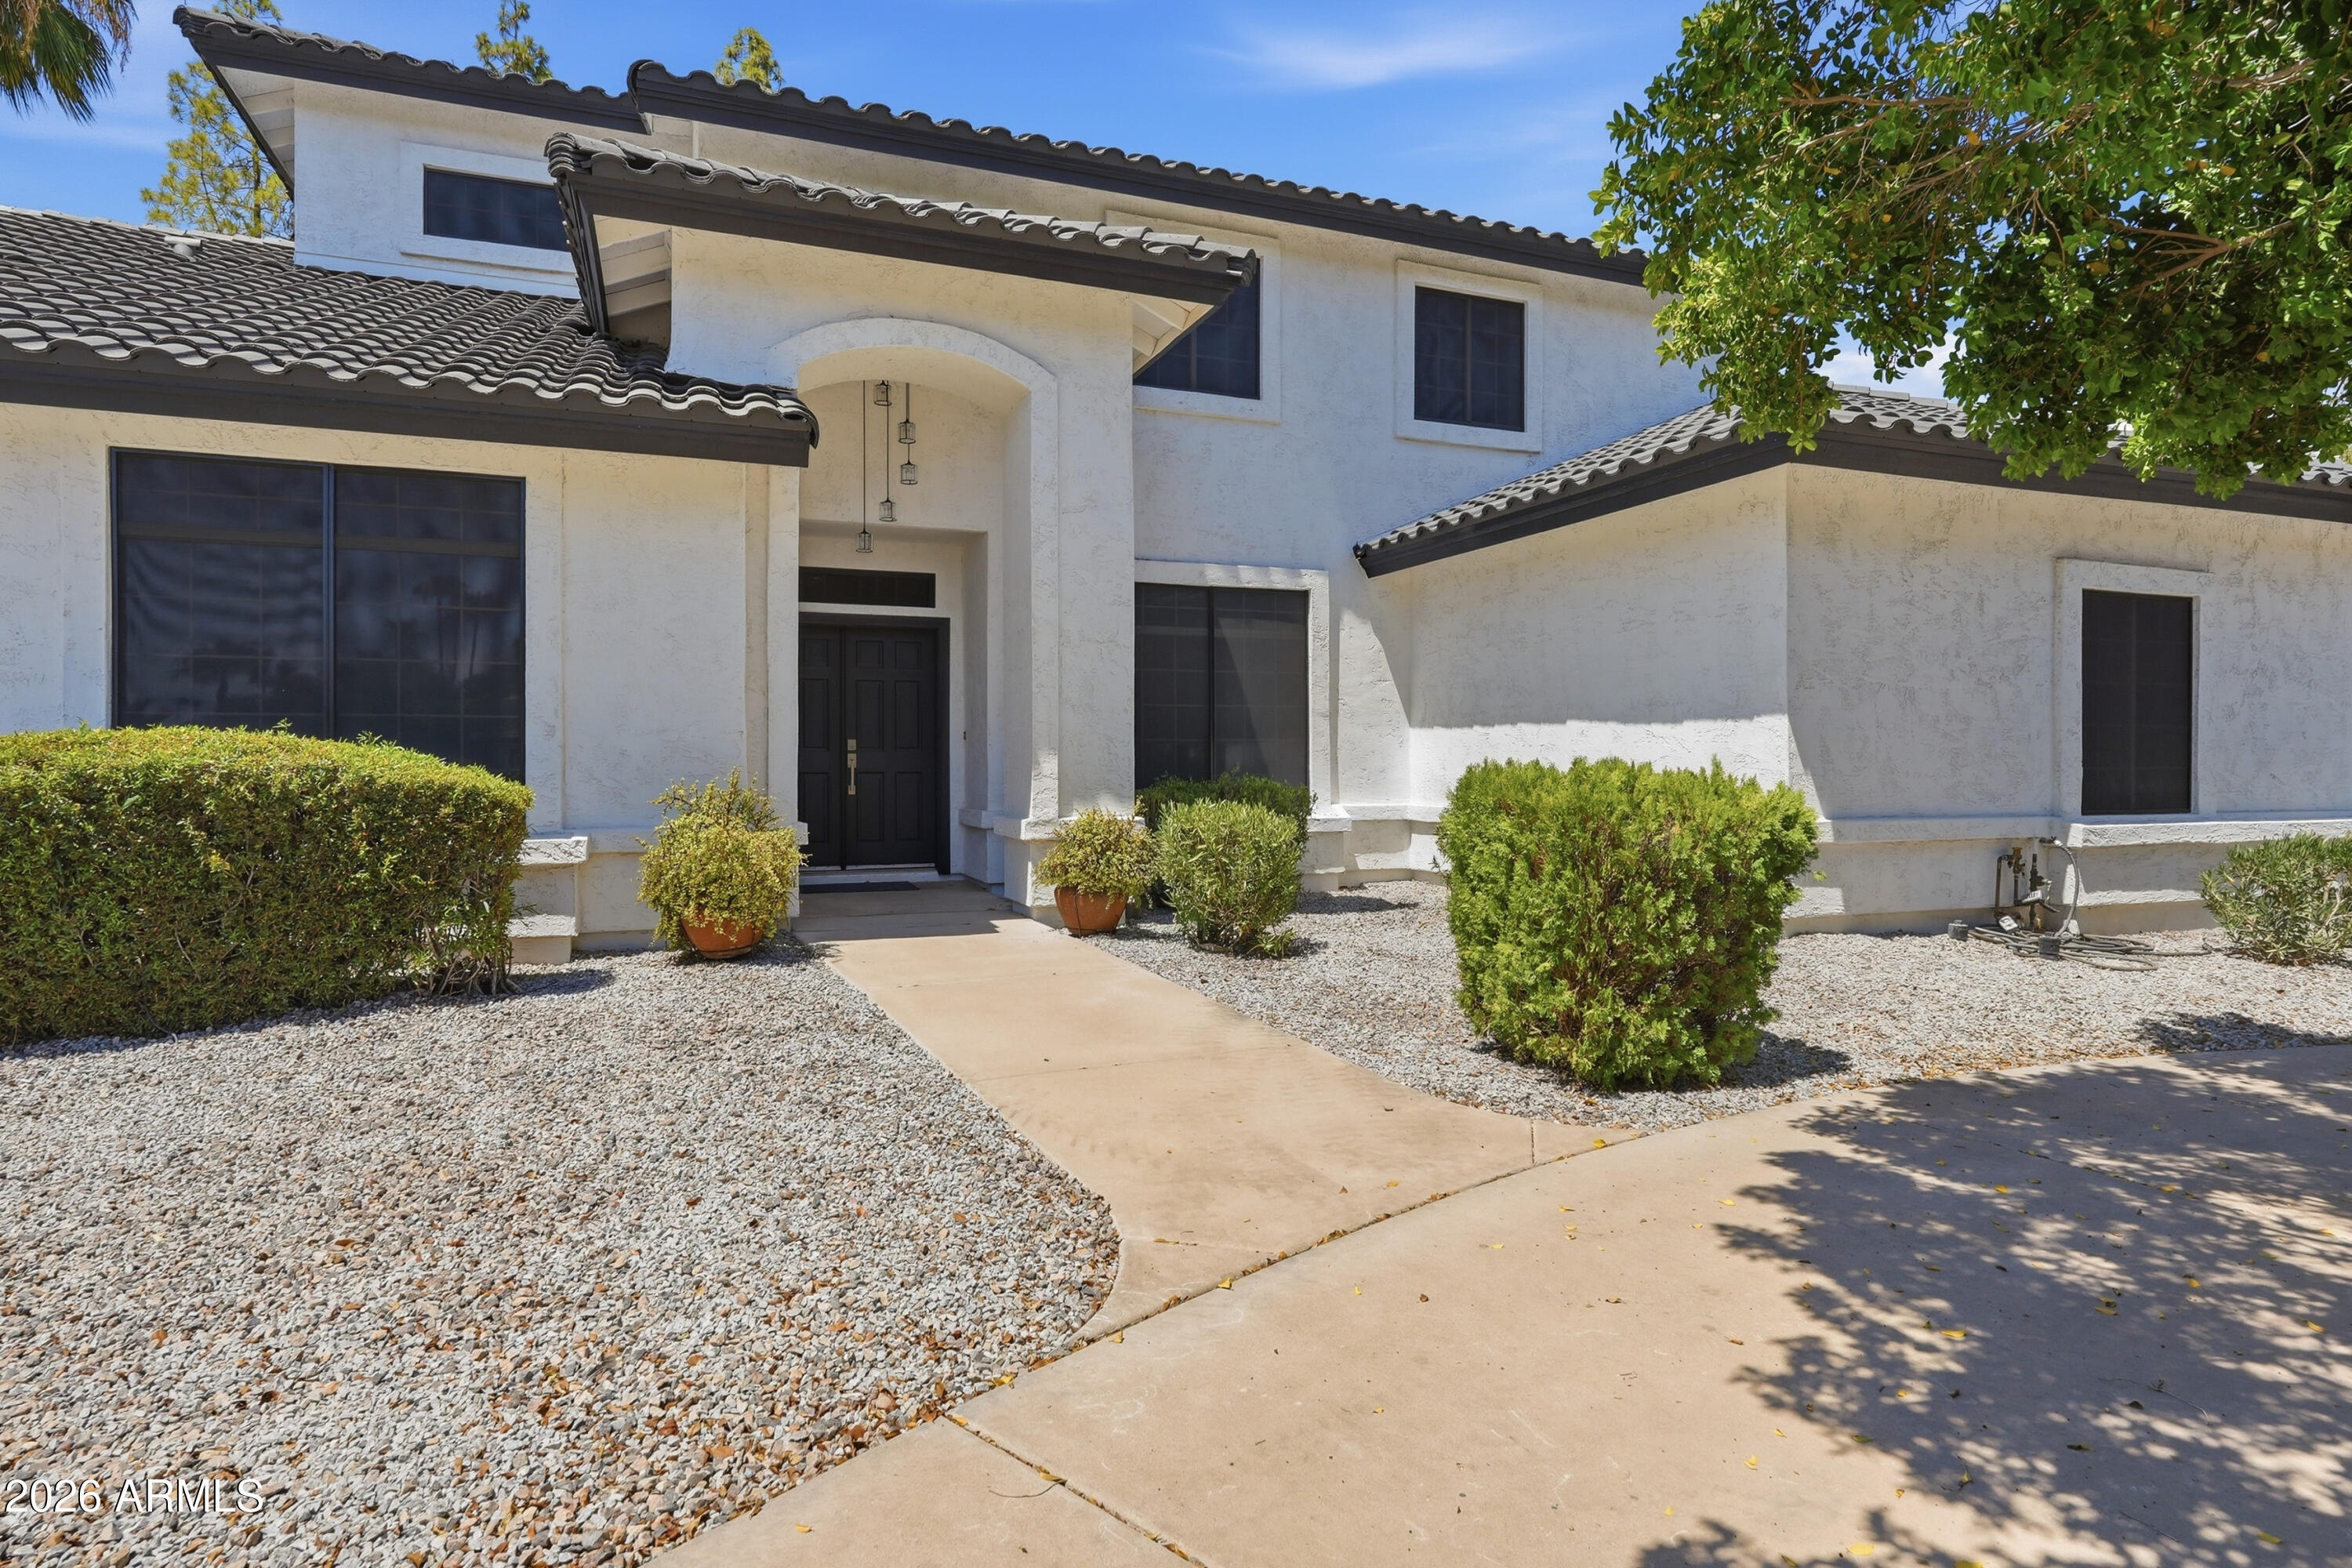
Entertainers Dream home in the heart of Tempe. Close to shopping, and the 101 and 60 which makes it easy to get anywhere in the Valley. The home was fully renovated few years back. Upon arrival you will see a zen based front yard with water fountains, cooper lights, and black rock. The pavers connect the patio driveway all along the home. As you look at the house you will see special treated wood cladding draping the stucco to add curb appeal unlike what you seen in Arizona. The front patio allows you to have multiple spaces for entertaining. With the wood cladding leading you all the way to the beautiful iron front door. If you look to the left is a fire pit and access to the rv gate. That leads you to the amazing tropical back and side yard. The side yard has been pavered to give you a outdoor dinning space. The mature bamboo serves as a shade keeping the area always cool. A little further down the side yard is the BBQ area covered by a sail so you can grill in the summer with no issues. Bbq area was designed with easy access to the Gourmet kitchen. Then comes the beautiful back yard. Pavers transition to flagstone that allows you to walk around the serene surroundings of trees, fruit trees, fruits and vegetables all topped with cedar pieces to add color and keep the moisture in the plants. A gardener's dream. Off the house is high end artificial grass that allow you to walk barefoot all the way to the raised endless pool. A commercial misting system Whether you want to relax with a drink or swim laps this is perfect for entertainers with minimum maintenance. On top of the custom sails giving, you shade there is also has a commercial grade fogging system that cools the yard down without making you sticky like a mister. Everything was thought of in this immaculate entertainer's back yard. The house features up graded led lighting inside and out, All the doors in the house are a custom tiger wood. 3 of the exterior doors are iron doors. The home has upgraded new electrical, new plumbing, dual pane windows, EV car charging in the garage, a newer ac, newer aluminum roof, Wi-Fi switches, skylights though out for natural light. whole house water purification system, Among many other features. This home has 4 bedrooms. One the guest bedrooms has a walk-in closet with a slider to access to the side patio. The 4th bedroom has a Murphy's bed. The Master bedroom, is huge with a seating area that has a electric fireplace and a foldable iron door that opens to the backyard. The bedrooms have wood tile on the floor. The home also features 3 bathrooms. The master bathroom has Italian marble throughout and shower area is wet room style with 2 shower panels and a double soaker tub for those relaxing nights. The other 2 bathrooms are tiles with Turkish travertine and have plenty of space to store what you need to store. All bathrooms have in wall faucets, full to ground toilets, delta fixtures and custom glass doors. The laundry room is the biggest in the neighborhood. And offers plenty of storage in the hickory cabinets. The laundry room also has a doggie door so you pet can enjoy access to their own area in the side the home. Off the laundry room is your pet station. A custom piece of wood houses 2 pet food bowls and a mini faucet making it easy for your pets water bowl. Your pet will love there eating area. There are 2 living rooms in this home. The front living room has Turkish travertine and a wood like mosaic on the wall. The other living room features Spanish slate, an electric fireplace and a great view of the backyard with foldable iron doors that allow your backyard to become part the house. The huge Gourmet kitchen features a built in coffee maker and stainless steal appliances Including a built in microwave and GE monogram double oven. The stove top is induction get gas cooking without the risk. The granite is a high end and features 2 water falls on the 2 islands. This kitchen was designed with a chef and entertaining in mind. Off the kitchen is a door that takes you to the outdoor BBQ area and another door that takes you to the outdoor dining area. Inside off the kitchen is also a built-in bar. With wine coolers, icemaker and drink fridge. This home is a must see to believe. Price is based on Appraisal
Property
Beds
4
Full Baths
3
1/2 Baths
None
Year Built
1983
Sq.Footage
3,197
Features
Features & Amenities
Interior
-
Other Interior Features
High Speed Internet, Granite Counters, Double Vanity, Eat-in Kitchen, Kitchen Island
-
Total Bedrooms
4
-
Bathrooms
3
-
Basement YN
NO
-
Cooling YN
YES
-
Cooling
Central Air, Ceiling Fan(s)
-
Fireplace YN
YES
-
Heating YN
YES
-
Heating
Electric
-
Pet friendly
N/A
Exterior
-
Garage
Yes
-
Garage spaces
2
-
Construction Materials
Stone, Stucco, Frame
-
Other Exterior Features
Storage
-
Parking
Garage Door Opener
-
Patio and Porch Features
Patio
-
Pool
Yes
-
Pool Features
Above Ground, Heated
Area & Lot
-
Lot Features
Desert Front
-
Lot Size(acres)
0.3
-
Lot Size(square feet)
13,273
-
Property Type
Residential
-
Property Sub Type
Single Family Residence
-
Architectural Style
Ranch
Price
-
Sales Price
$1,200,000
-
Tax Amount
$3,380
-
Financing Options
Cash, Conventional, FHA, VA
-
Sq. Footage
3,197
-
Price/SqFt
$375
HOA
-
Association
No
Property Resources
-
Horse Property
NO
School District
-
Elementary School
Tempe School District
-
Middle School
Connolly Middle School
-
High School
McClintock High School
Property Features
-
Stories
1
-
Ownership
Fee Simple
-
Sewer
Public Sewer
-
Tax Lot
81
-
Water Source
Public
Schedule
Schedule a Showing
Showing scheduled successfully.
Mortgage calculator
Estimate your monthly mortgage payment, including the principal and interest, property taxes, and HOA. Adjust the values to generate a more accurate rate.
Your payment
Principal and Interest:
$
Property taxes:
$
HOA fees:
$
Total loan payment:
$
Total interest amount:
$
Location
-
County
Maricopa
-
Elementary School
Tempe School District
-
Middle School
Connolly Middle School
-
High School
McClintock High School

Listing Courtesy of Najmuddin Ahmad , Noma Group Inc.
RealHub Information is provided exclusively for consumers' personal, non-commercial use, and it may not be used for any purpose other than to identify prospective properties consumers may be interested in purchasing. All information deemed reliable but not guaranteed and should be independently verified. All properties are subject to prior sale, change or withdrawal. RealHub website owner shall not be responsible for any typographical errors, misinformation, misprints and shall be held totally harmless.

Kelly Hammer
Associate Broker / Realtor®
Call Kelly today to schedule a private showing.
Phone (520) 227-5144
Email Kelly@MandyGoldTeam.com

* Listings on this website come from the FMLS IDX Compilation and may be held by brokerage firms other than the owner of this website. The listing brokerage is identified in any listing details. Information is deemed reliable but is not guaranteed. If you believe any FMLS listing contains material that infringes your copyrighted work please click here to review our DMCA policy and learn how to submit a takedown request.© 2024 FMLS.
Properties
Related properties
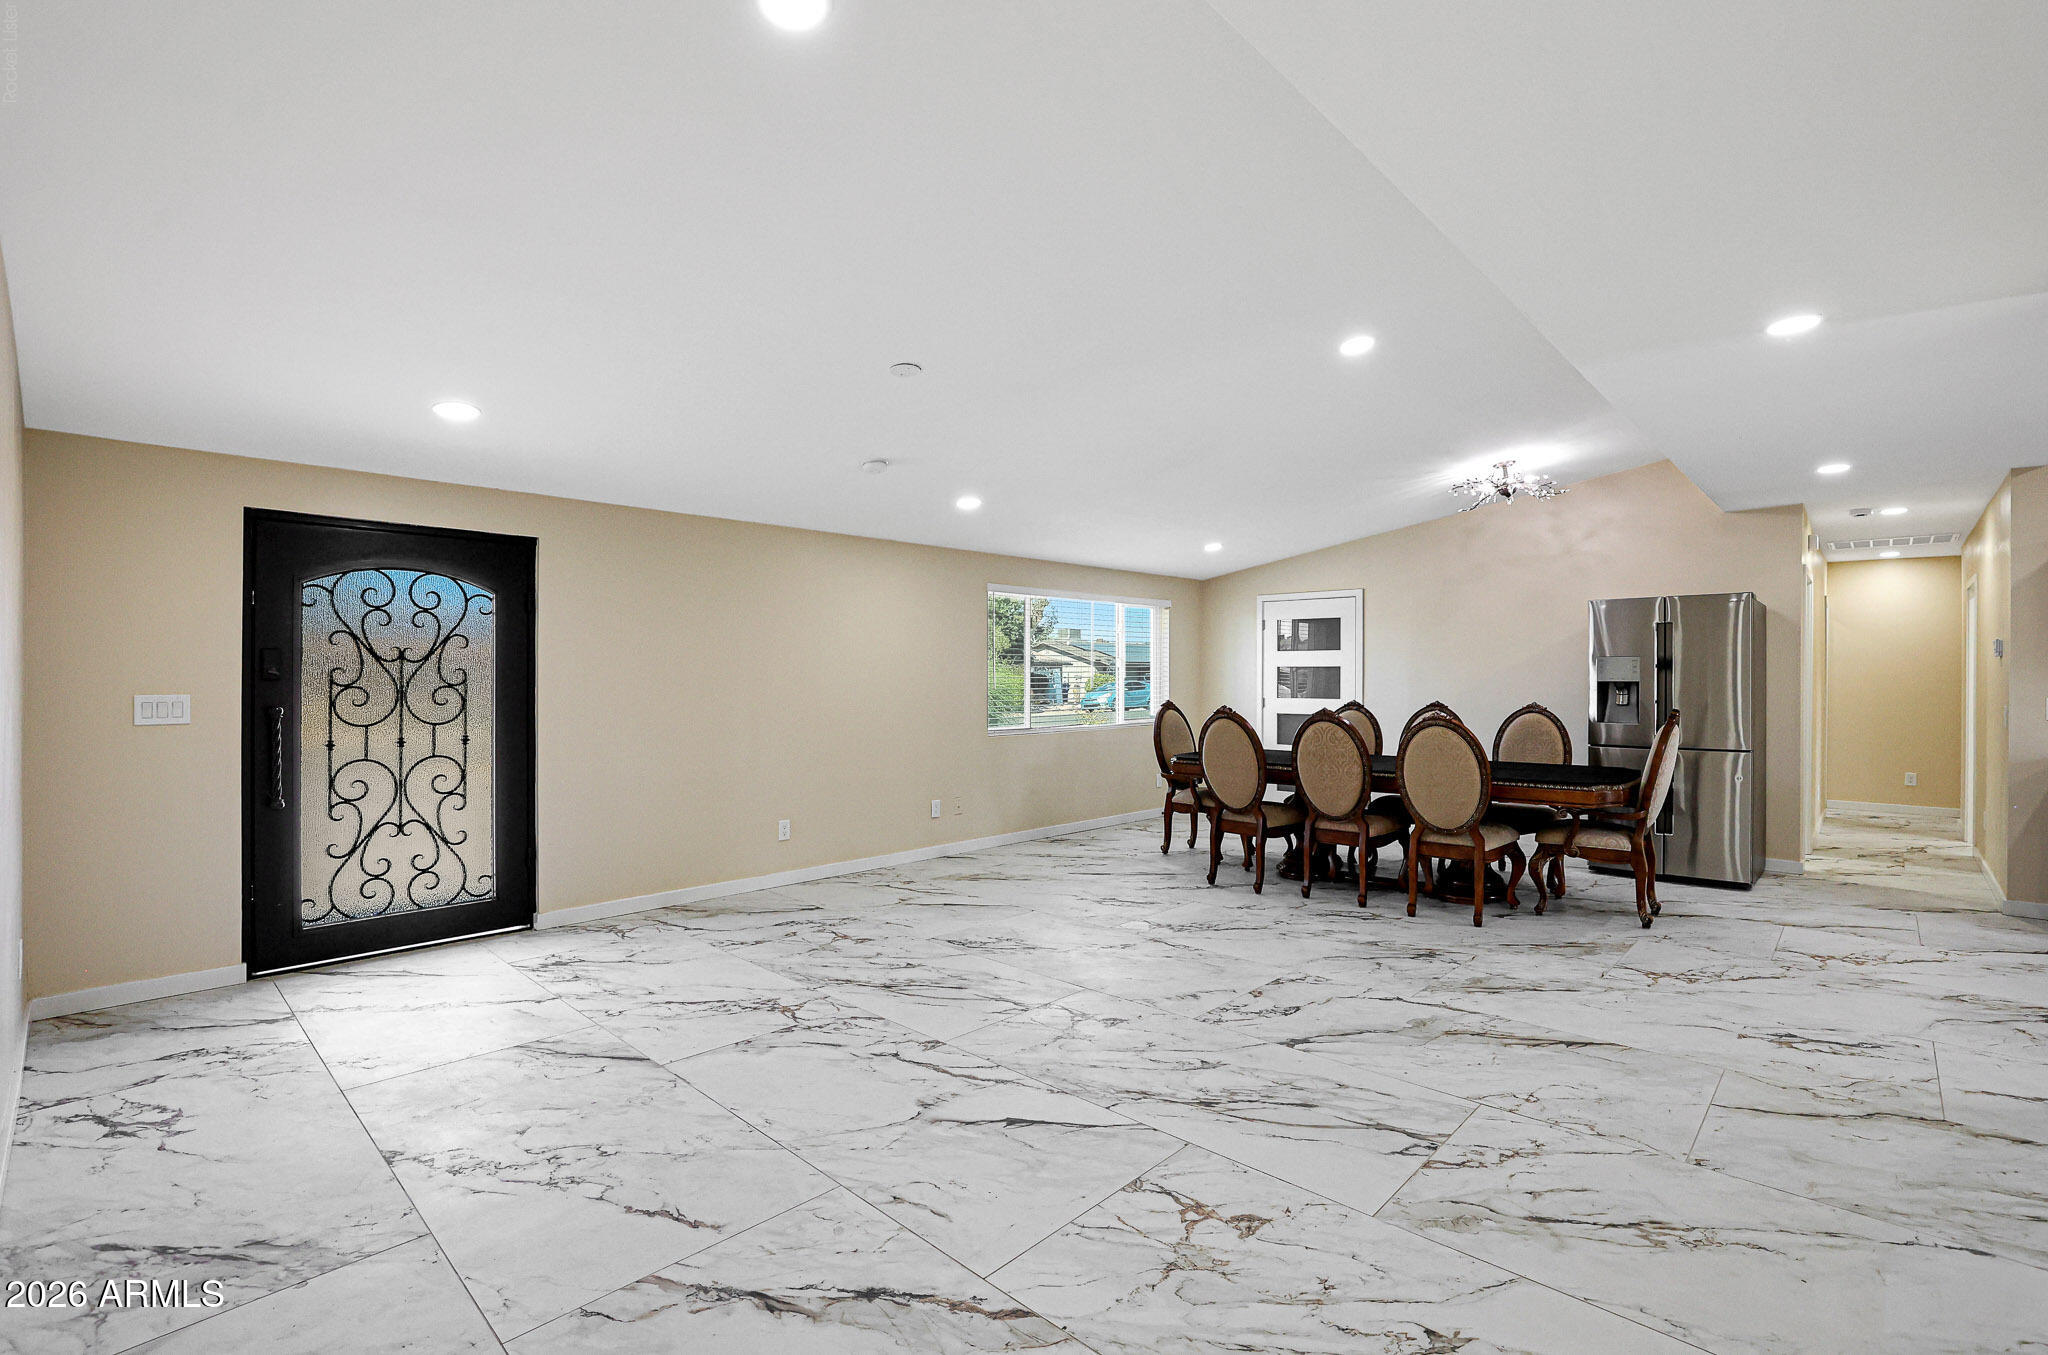
Tempe
725 E ENCANTO Drive
7 Beds
7 Baths
2,597 Sq.Ft.
$975,000
MLS#: 7042057
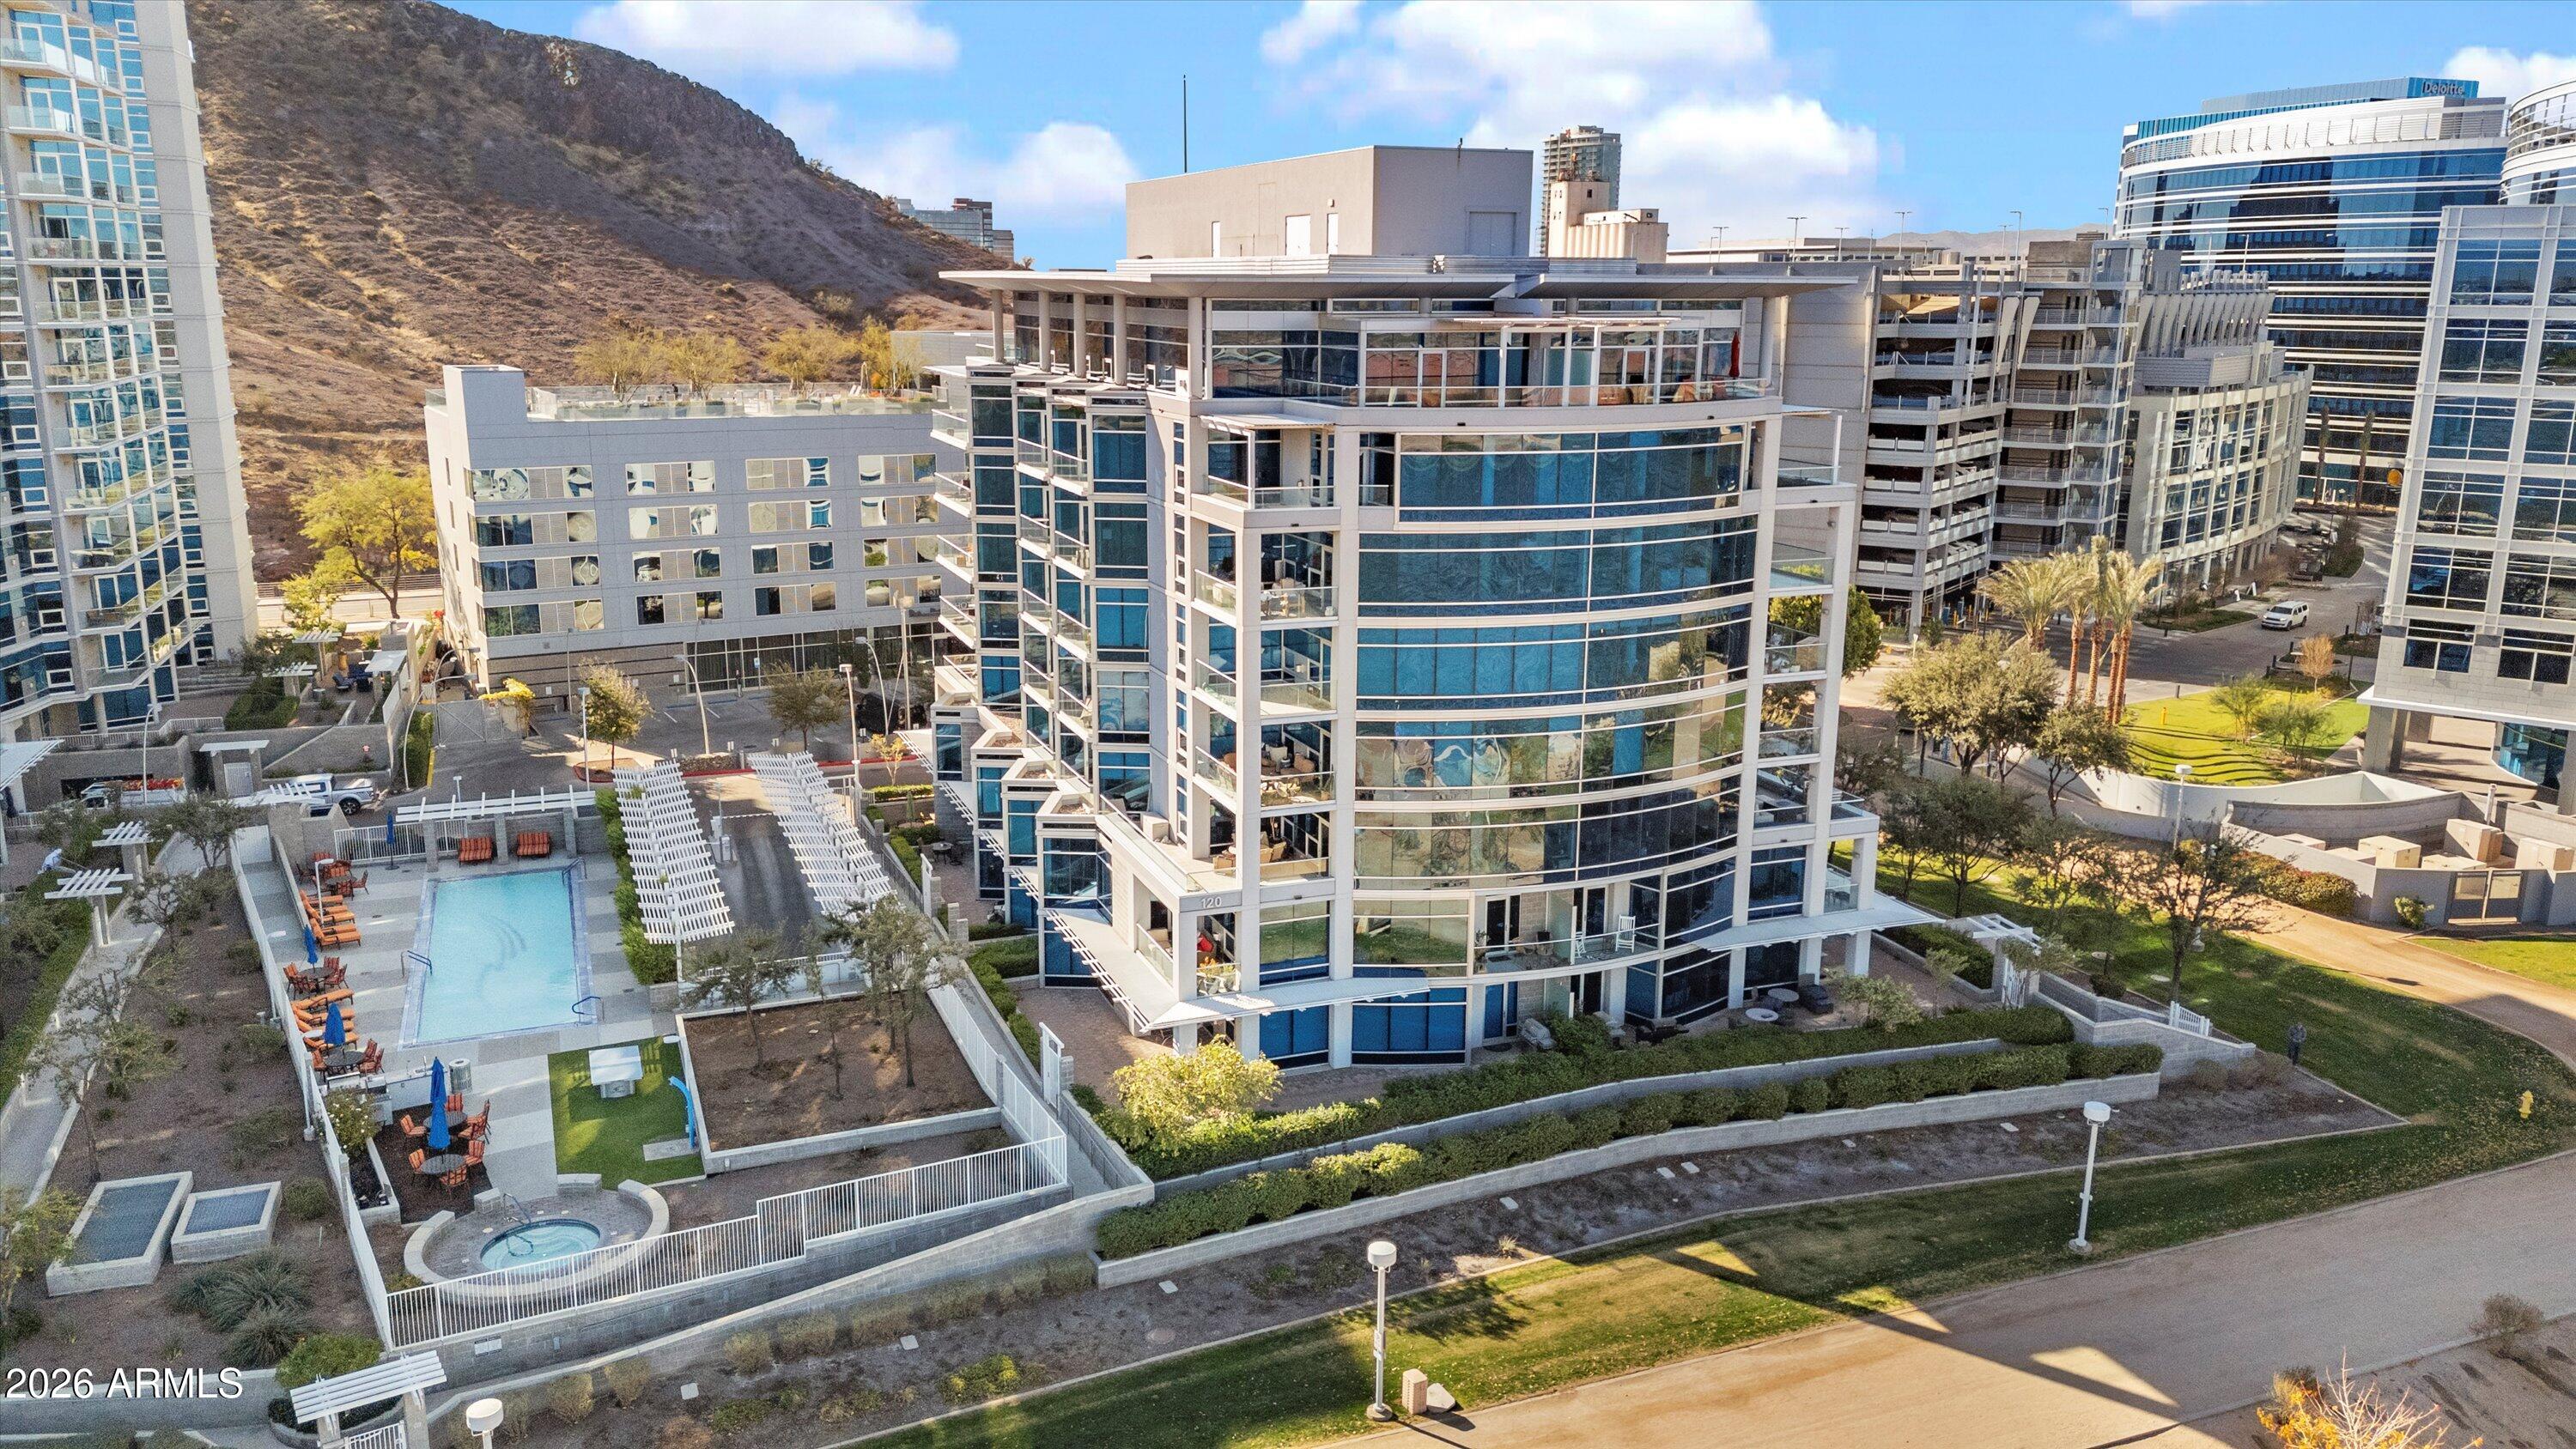
Tempe
120 E RIO SALADO Parkway 204
2 Beds
2 Baths
1,968 Sq.Ft.
$995,000
MLS#: 7001309
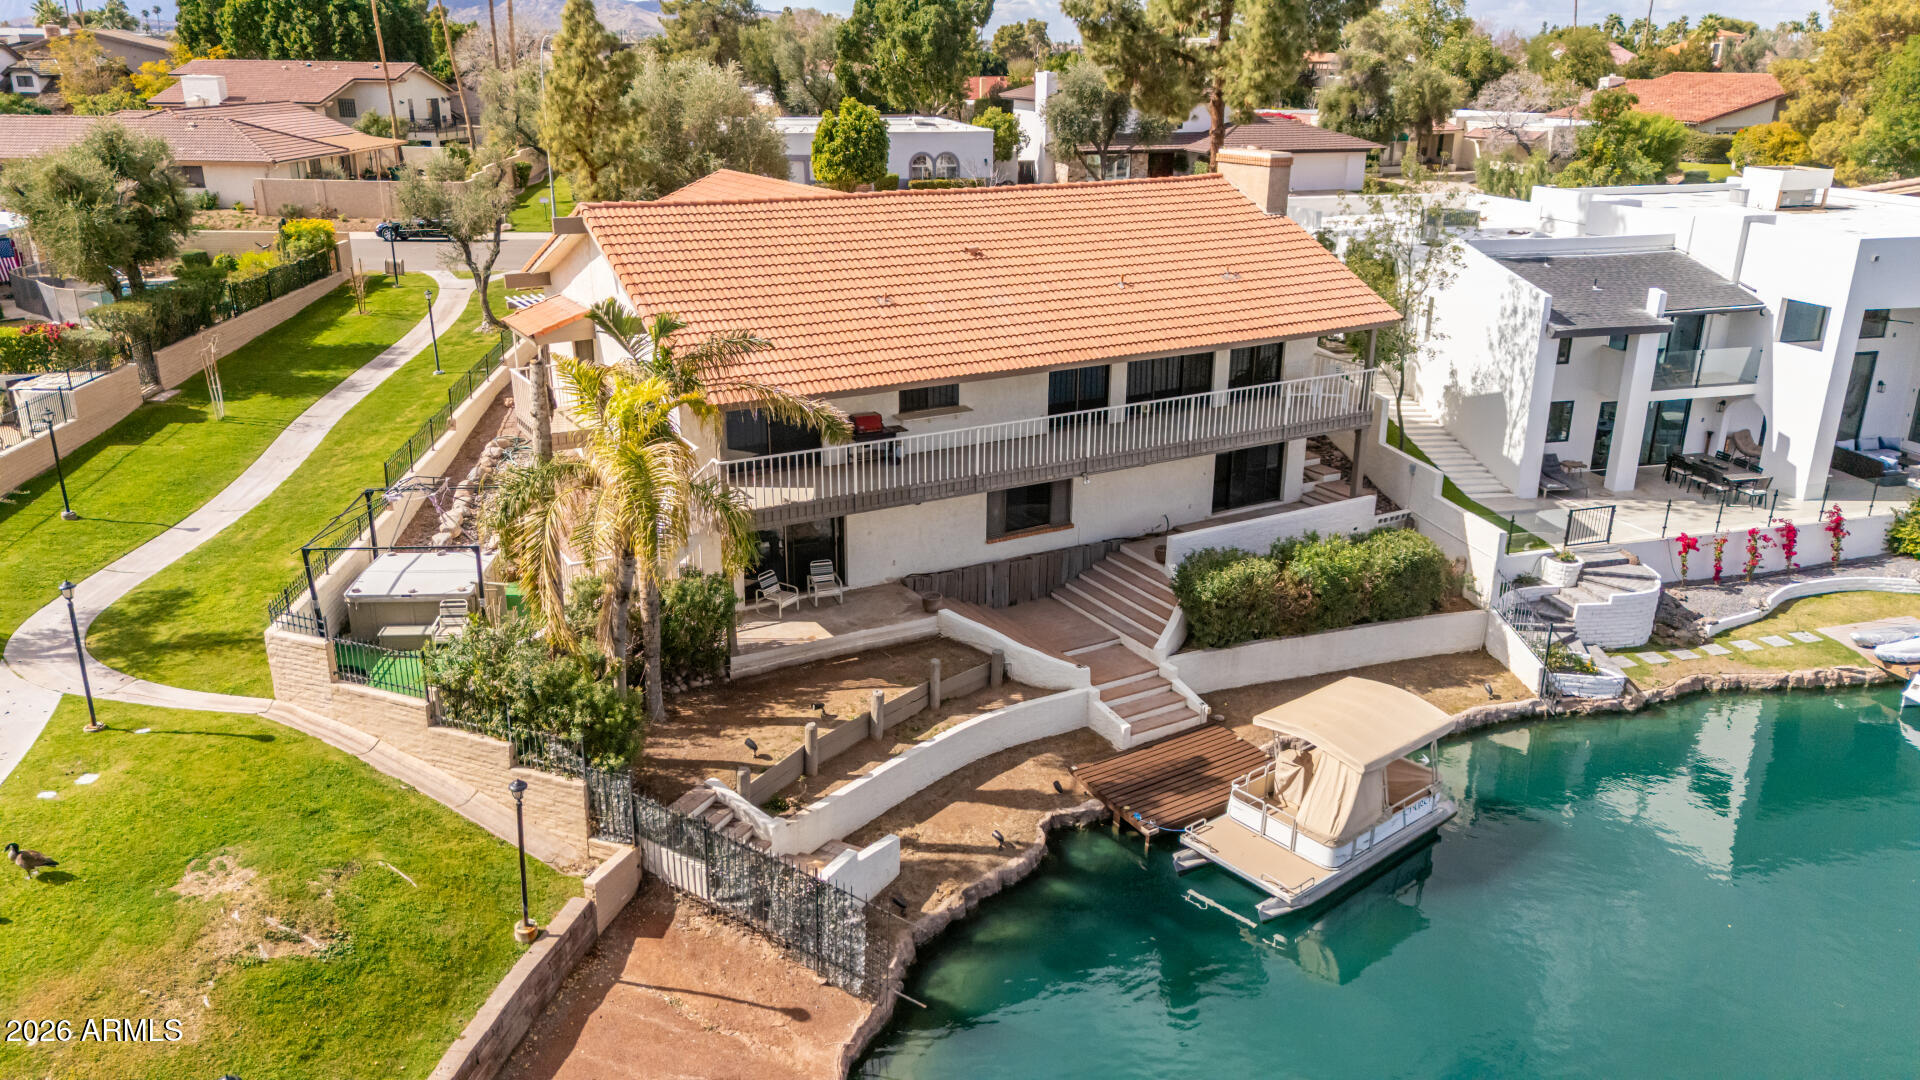
Tempe
5445 S LIGHTHOUSE Lane
3 Beds
3 Baths
3,176 Sq.Ft.
$975,000
MLS#: 6987756
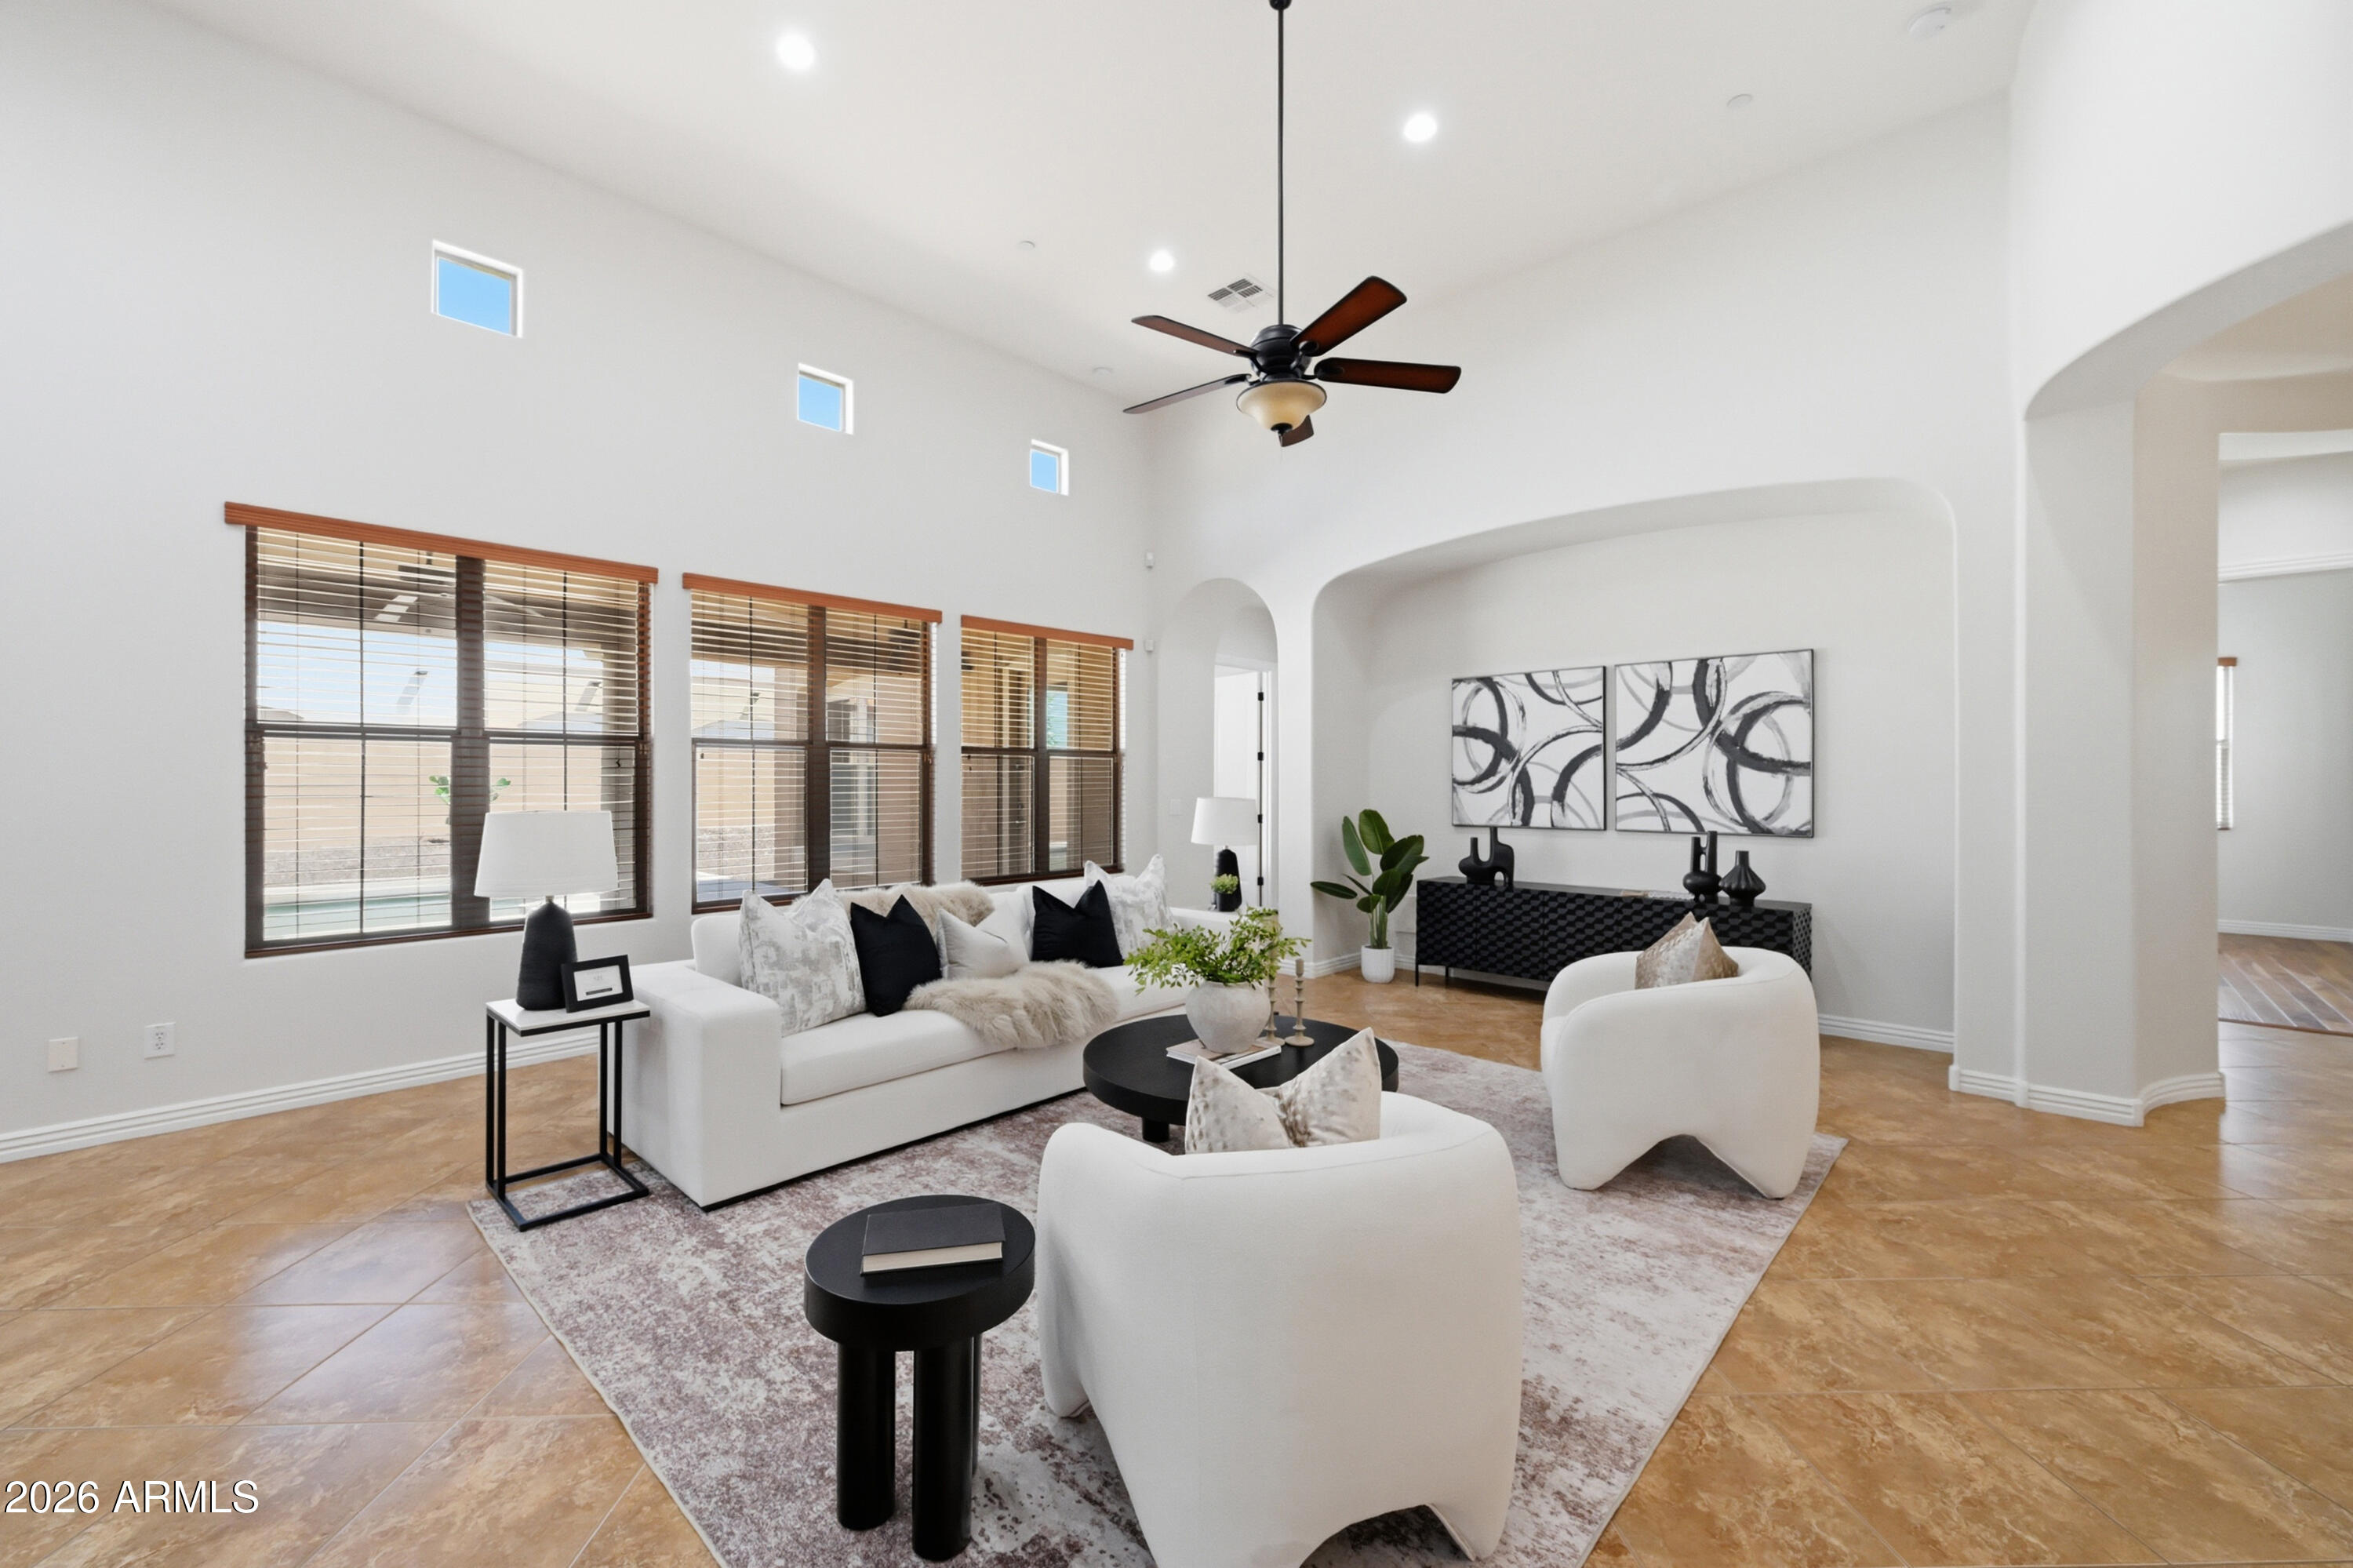
Tempe
758 E SUNBURST Lane
5 Beds
4 Baths
3,316 Sq.Ft.
$1,029,000
MLS#: 6953693

Tempe
140 E RIO SALADO Parkway 207
2 Beds
2 Baths
1,934 Sq.Ft.
$1,100,000
MLS#: 7059303

Tempe
1223 S MAPLE Avenue
4 Beds
3 Baths
2,323 Sq.Ft.
$1,095,000
MLS#: 7065484

Tempe
1069 E CARVER Road
6 Beds
3 Baths
3,213 Sq.Ft.
$1,200,000
MLS#: 7067516
Tempe
1454 E CALLE DE ARCOS --
5 Beds
3 Baths
3,079 Sq.Ft.
$1,249,900
MLS#: 7054401

Tempe
302 S WILSON Street
4 Beds
4 Baths
3,527 Sq.Ft.
$1,099,000
MLS#: 7057070
