
10601 W BAYSIDE Road
Sun City, AZ 85351


About
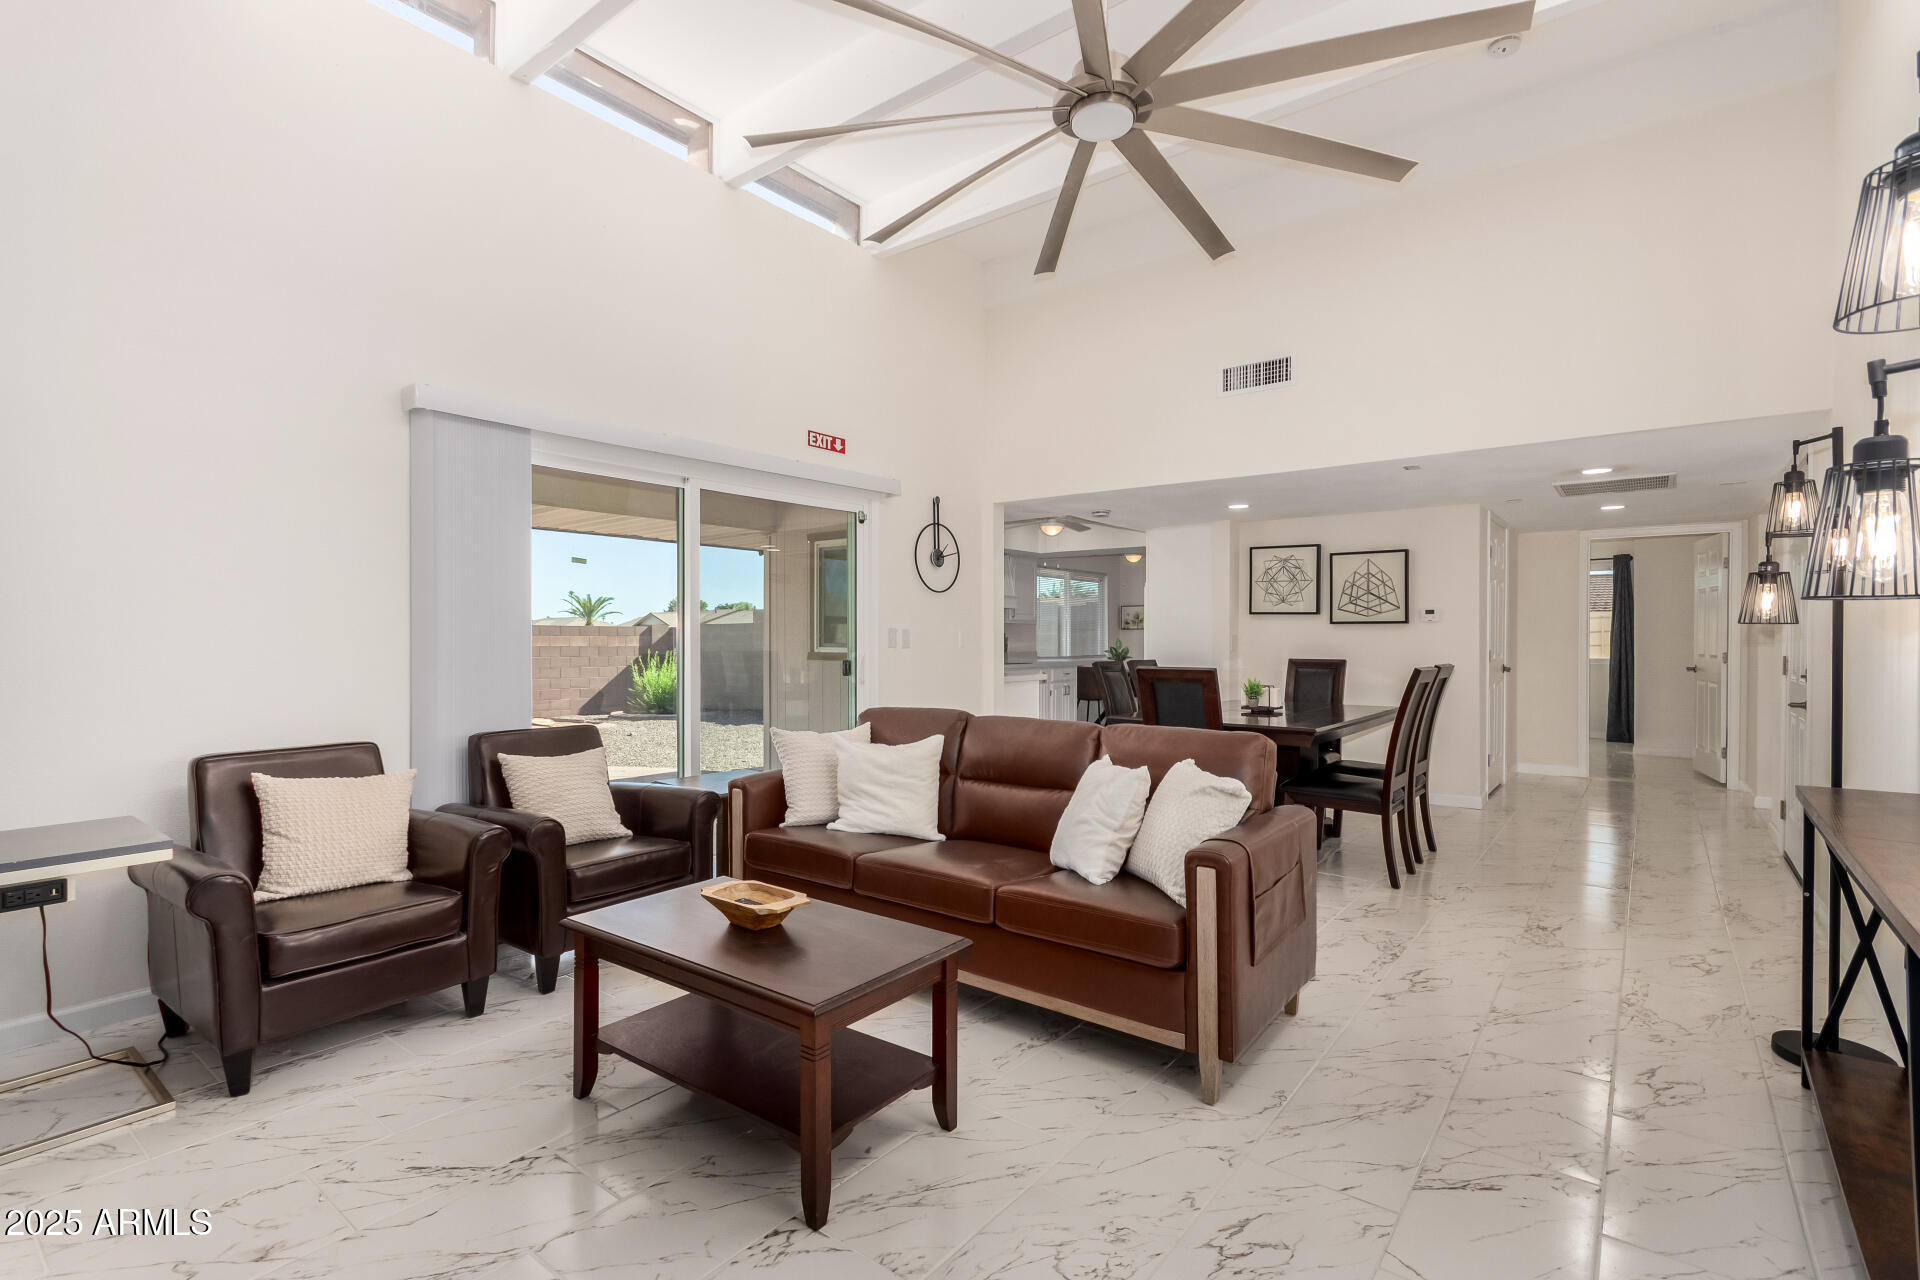
3BR/3.5BA lakefront home in Sun City. 3,567 sq ft, three ensuite bedrooms, expansive lake views and direct waterfront outdoor living. Set directly on the lake in Sun City, this 3-bedroom, 3.5-bath single-level home offers approximately 3,567 square feet, three ensuite bedrooms and expansive water views from multiple living spaces. The home's layout connects generous interior rooms with the lakefront setting, giving buyers both substantial private space and direct access to the water. Inside, high ceilings, abundant natural light and large-format hard-surface flooring create a bright, open backdrop. Multiple living and dining areas provide flexibility, while fireplaces add definition between gathering spaces. The kitchen features extensive white cabinetry, stone-look counters and backsplash, stainless appliances, a breakfast area and windows framing the lake just beyond. The lake-facing primary suite places the water front and center with multiple windows and doors opening toward the waterfront. Its bath includes dual sinks and a freestanding soaking tub, while an adjoining dressing and storage area provides extensive built-in organization. Two additional bedrooms each have a private bath, creating three separate ensuite accommodations, plus an additional half bath. Outside, a broad paver patio and covered seating area extend the living space toward the shoreline. Low-maintenance desert landscaping keeps the focus on the panoramic water views, while the dock provides direct connection to the lake. Sun City adds an extensive recreation network beyond the property, including recreation centers, golf, indoor and outdoor pools, pickleball, tennis, bowling and a variety of clubs and activities. A 2-car garage plus dedicated golf cart bay adds practical space for vehicles and community transportation, while the single-level design and generous storage complete this distinctive lakefront Sun City property.
Property
Beds
3
Full Baths
3
1/2 Baths
1
Year Built
1970
Sq.Footage
3,567
Features
Features & Amenities
Interior
-
Other Interior Features
High Speed Internet, Granite Counters, Master Downstairs, Pantry, High Ceilings
-
Total Bedrooms
3
-
Bathrooms
3
-
1/2 Bathrooms
1
-
Basement YN
NO
-
Cooling YN
YES
-
Cooling
Central Air, Ceiling Fan(s)
-
Fireplace YN
YES
-
Heating YN
YES
-
Heating
Natural Gas
-
Pet friendly
N/A
Exterior
-
Garage
Yes
-
Garage spaces
2
-
Construction Materials
Stone, Stucco, Frame
-
Parking
Garage Door Opener, Circular Driveway
-
Patio and Porch Features
Patio
-
Pool
No
-
Waterfront YN
YES
-
View
Lake
Area & Lot
-
Lot Features
Sprinklers In Rear, Sprinklers In Front, Waterfront
-
Lot Size(acres)
0.24
-
Lot Size(square feet)
10,334
-
Property Type
Residential
-
Property Sub Type
Single Family Residence
-
Architectural Style
Ranch
Price
-
Sales Price
$895,000
-
Tax Amount
$3,179
-
Financing Options
Cash, Conventional, FHA, VA
-
Sq. Footage
3,567
-
Price/SqFt
$250
HOA
-
Association
YES
-
Association Fee
$25
-
Association Fee Frequency
Annually
-
Association Fee Includes
N/A
Property Resources
-
Horse Property
NO
School District
-
Elementary School
Adult
-
Middle School
Adult
-
High School
Adult
Property Features
-
Stories
1
-
Ownership
Fee Simple
-
Senior Community YN
YES
-
Sewer
Public Sewer
-
Tax Lot
5
Schedule
Schedule a Showing
Showing scheduled successfully.
Mortgage calculator
Estimate your monthly mortgage payment, including the principal and interest, property taxes, and HOA. Adjust the values to generate a more accurate rate.
Your payment
Principal and Interest:
$
Property taxes:
$
HOA fees:
$
Total loan payment:
$
Total interest amount:
$
Location
-
County
Maricopa
-
Elementary School
Adult
-
Middle School
Adult
-
High School
Adult

Listing Courtesy of Brenda Miertschin , eXp Realty
RealHub Information is provided exclusively for consumers' personal, non-commercial use, and it may not be used for any purpose other than to identify prospective properties consumers may be interested in purchasing. All information deemed reliable but not guaranteed and should be independently verified. All properties are subject to prior sale, change or withdrawal. RealHub website owner shall not be responsible for any typographical errors, misinformation, misprints and shall be held totally harmless.

Kelly Hammer
Associate Broker / Realtor®
Call Kelly today to schedule a private showing.
Phone (520) 227-5144
Email Kelly@MandyGoldTeam.com

* Listings on this website come from the FMLS IDX Compilation and may be held by brokerage firms other than the owner of this website. The listing brokerage is identified in any listing details. Information is deemed reliable but is not guaranteed. If you believe any FMLS listing contains material that infringes your copyrighted work please click here to review our DMCA policy and learn how to submit a takedown request.© 2024 FMLS.
Properties
Related properties
Sun City
10441 W TWIN OAKS Drive
6 Beds
2 Baths
2,286 Sq.Ft.
$950,000
MLS#: 7024618
