13423 W DESERT GLEN Drive

Sun City West, AZ 85375

Contemporary

Sun City West, AZ 85375

13423 W DESERT GLEN Drive

$214,900

MLS#: 7067505

Status: Active

Listing provided by: Arizona Premier Realty Homes & Land, LLC

Listing agent phone: None

Last update: 2 days ago

New on site 4 days ago

SUN CITY WEST UNIT 4 - Residential

About

Seize the chance to own this charming 2-bedroom, 2-bath unit in Sun City! You're greeted by a front patio that sets an inviting tone. Inside, you'll find a serene living room with a soothing palette, blinds, and soft carpeting for added comfort. Enjoy quiet afternoons in the tranquil family room, perfect for relaxing evenings with loved ones. The eat-in kitchen comes with wood cabinetry and built-in appliances for a seamless cooking experience. Discover a split-bedroom plan that includes a private bathroom and a practical walk-in closet. You'll also find a rear-entry garage with built-in shelves and a stacked washer/dryer. Unwind on the back patio, perfect for dining al fresco or refreshing drinks. Don't miss out on this one!New interior Paint and Carpet 8/2026. Community Pool-Rec Center Rental Ok with restrictions (Must own 1 year prior to renting and min rental after 1st year would be 1 month), Buyer to confirm with HOA.

Property

Beds

2

Full Baths

2

1/2 Baths

None

Year Built

1979

Sq.Footage

1,401

Features

Features & Amenities

Interior

  • Other Interior Features

    High Speed Internet, Eat-in Kitchen, Pantry, Laminate Counters

  • Total Bedrooms

    2

  • Bathrooms

    2

  • Basement YN

    NO

  • Cooling YN

    YES

  • Cooling

    Heat Pump, Central Air, Ceiling Fan(s)

  • Fireplace YN

    NO

  • Heating YN

    YES

  • Heating

    Heat Pump, Electric

  • Pet friendly

    N/A

Exterior

  • Garage

    Yes

  • Garage spaces

    1

  • Construction Materials

    Frame

  • Parking

    Garage Door Opener, Direct Access

  • Patio and Porch Features

    Patio

  • Pool

    No

Area & Lot

  • Lot Features

    Desert Front

  • Lot Size(acres)

    0.01

  • Lot Size(square feet)

    261

  • Property Type

    Residential

  • Property Sub Type

    Apartment

  • Architectural Style

    Contemporary

Price

  • Sales Price

    $214,900

  • Tax Amount

    $813

  • Financing Options

    Cash, Conventional

  • Sq. Footage

    1,401

  • Price/SqFt

    $153

HOA

  • Association

    YES

  • Association Fee

    $252

  • Association Fee Frequency

    Monthly

  • Association Fee Includes

    N/A

Property Resources

  • Horse Property

    NO

School District

  • Elementary School

    Other

  • Middle School

    Other

  • High School

    Other

Property Features

  • Stories

    1

  • Ownership

    Fee Simple

  • Senior Community YN

    YES

  • Sewer

    Public Sewer

  • Tax Lot

    271

Schedule

Schedule a Showing

Showing scheduled successfully.

What is 3 + 4 ?


Change time

Mortgage calculator

Estimate your monthly mortgage payment, including the principal and interest, property taxes, and HOA. Adjust the values to generate a more accurate rate.

Your payment

Principal and Interest:

$

Property taxes:

$

HOA fees:

$

Total loan payment:

$

Total interest amount:

$

Location

  • County

    Maricopa

  • Elementary School

    Other

  • Middle School

    Other

  • High School

    Other

Listing Courtesy of Dain E Jeffery , Arizona Premier Realty Homes & Land, LLC

RealHub Information is provided exclusively for consumers' personal, non-commercial use, and it may not be used for any purpose other than to identify prospective properties consumers may be interested in purchasing. All information deemed reliable but not guaranteed and should be independently verified. All properties are subject to prior sale, change or withdrawal. RealHub website owner shall not be responsible for any typographical errors, misinformation, misprints and shall be held totally harmless.

Agent Kelly Hammer

Kelly Hammer

Associate Broker / RealtorĀ®

Call Kelly today to schedule a private showing.


* Listings on this website come from the FMLS IDX Compilation and may be held by brokerage firms other than the owner of this website. The listing brokerage is identified in any listing details. Information is deemed reliable but is not guaranteed. If you believe any FMLS listing contains material that infringes your copyrighted work please click here to review our DMCA policy and learn how to submit a takedown request.Ā© 2024 FMLS.

Properties

Related properties

This updated two-bedroom home boasts a stunning view of the Hillcrest Golf Course and is conveniently located on the first floor.  The eat-in kitchen comes with matching appliances, offering both style and functionality, while tile and carpet are thoughtfully placed throughout. Enjoy breathtaking sunsets or your morning coffee in comfort.  Step through the sliding glass door to a covered patio, perfect for relaxing. The main bathroom features a step-in shower for easy access, and outside you'll find an extra storage closet. Rentals are permitted, and some furniture is available outside of escrow. Updates include: Hot water heater replaced 2020, Shower reglazed 2023, Refrigerator 2024, Washer & Dryer 2024, Patio doors, 2018.
#7058602

Sun City West

19430 N STAR RIDGE Drive

2 Beds

1 Baths

1,086 Sq.Ft.

$195,000

MLS#: 7058602
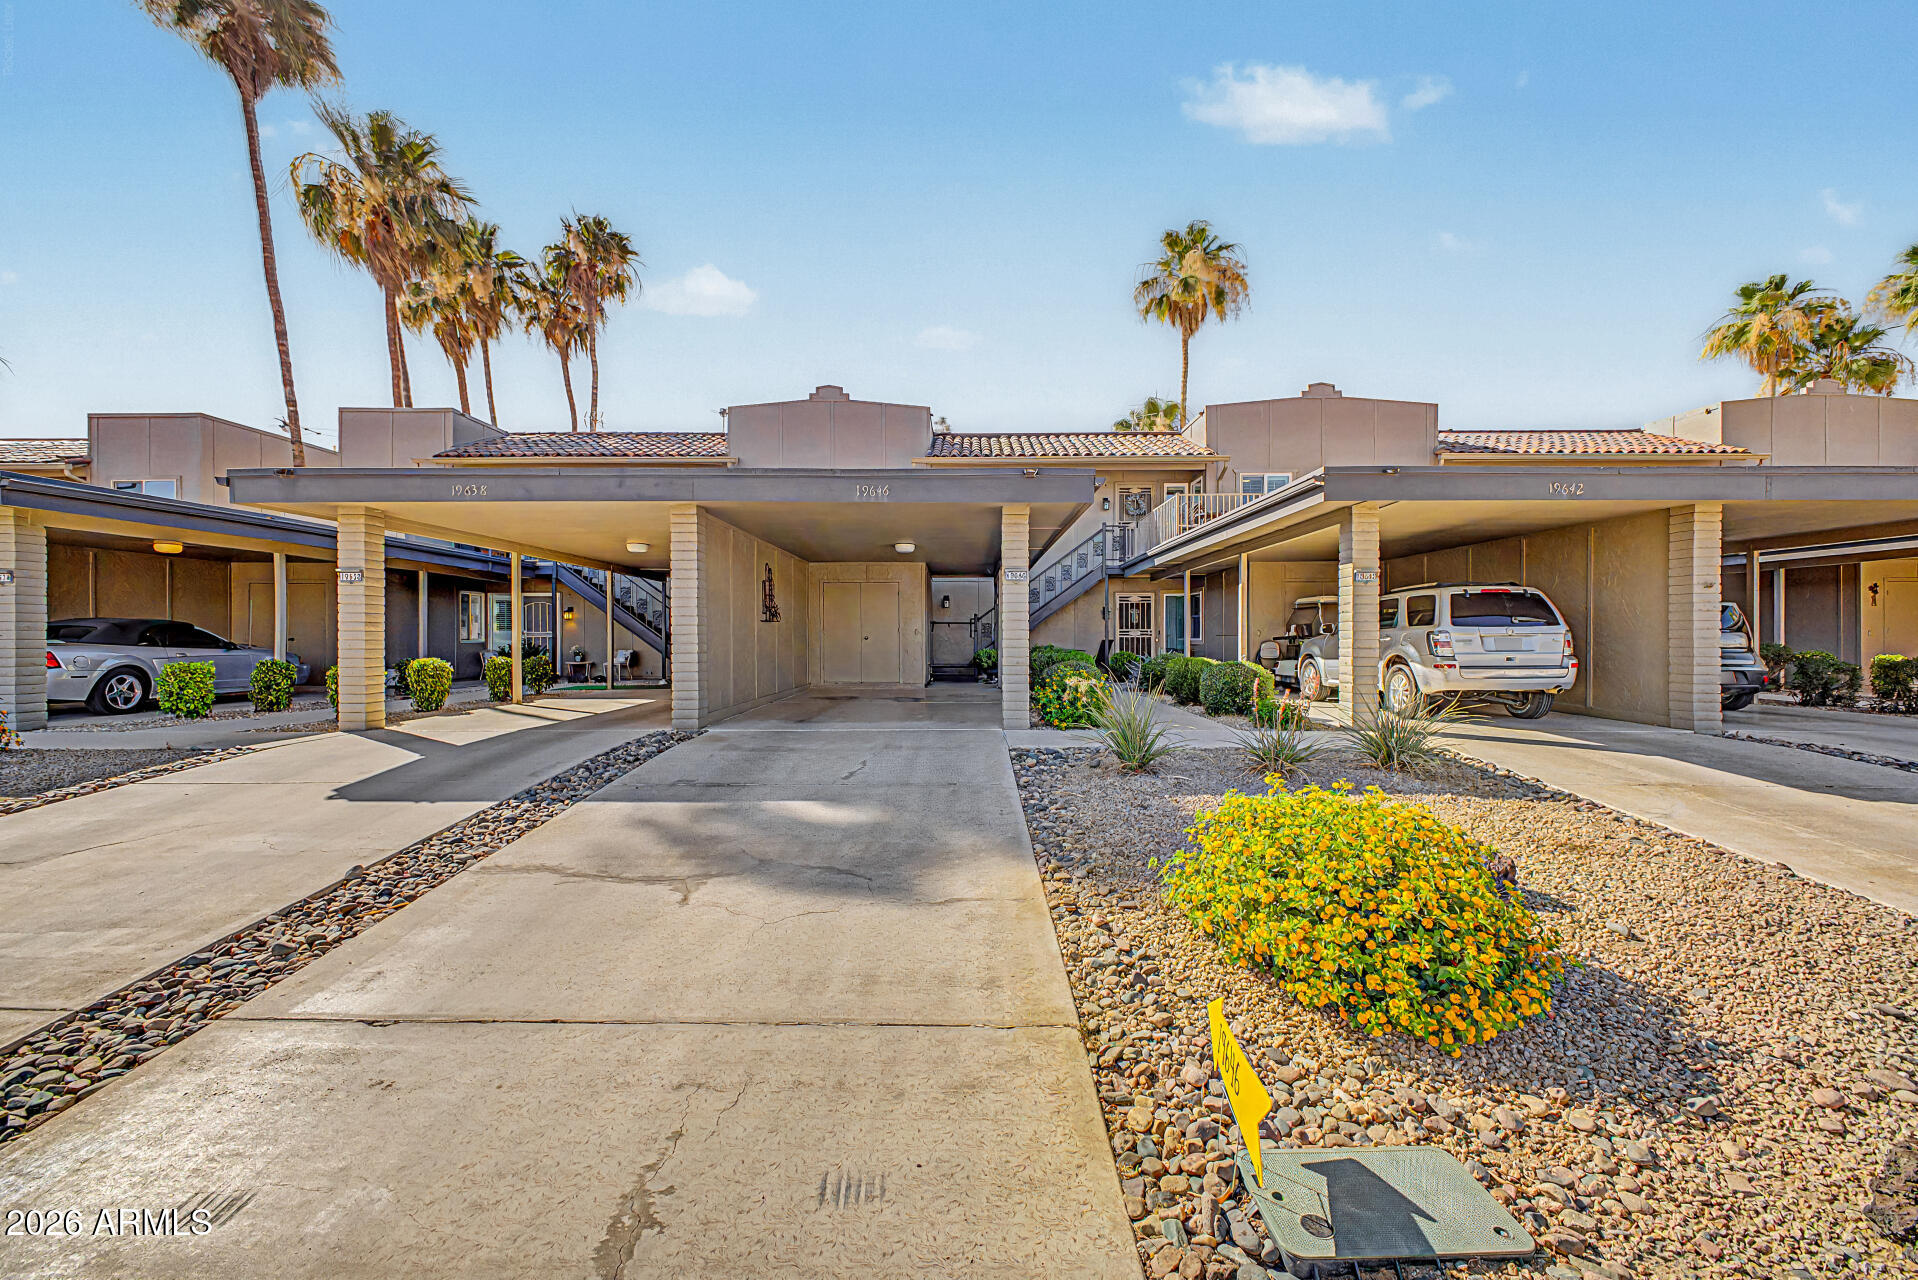
This 1,086-square-foot upper-level condominium, originally constructed by Del Webb in 1978, has undergone a complete renovation. The only original fixture remaining is the front door. The homeowner's association has recently repainted the exterior and installed new roofing. Situated to capture expansive views of the first hole of the Hillcrest Golf Course and the surrounding mountains, the unit features added decking on the front elevation and outdoor furniture on both porches. All windows and sliding doors are new and equipped with integrated blinds. Two additional windows have been installed--one in the dining room and one in the kitchen area. Every window is fitted with plantation shutters, and all interior doors and hardware have been replaced. Mechanical upgrades comprise a new heat pump with central air conditioning, a smartphone-enabled digital thermostat, and a recently replaced water heater. The laundry closet contains a stacked washer and dryer with generous shelving.The updated kitchen features new white cabinetry with indirect lighting, Silestone countertops, an induction cooktop with regular/convection oven, a full-size dishwasher, garbage disposal, microwave, and Frigidaire appliances. The adjacent dining area offers a large wooden table with seating for eight. The living room is appointed with a recliner, end tables, wall-mounted television, coffee table, and a large brown leather couch.New flooring and baseboards have been installed throughout, with all original carpeting replaced by durable laminate flooring that replicates the appearance of hardwood. The bathroom has been fully renovated with a new toilet, a custom-tiled shower including a built-in bench, a new vanity with lighted mirror, and an Alexa-compatible ceiling fan with integrated lighting. Popcorn ceilings have been removed and all lighting fixtures updated. The wall-mounted television includes internet connectivity, a high-definition roof antenna, Tablo, and Apple TV.Two significant structural improvements enhance livability: the wall behind the refrigerator was rebuilt to create additional kitchen space and accommodate a countertop-depth refrigerator with water line connection. The original closet-style pantry was replaced with expansive custom cabinetry featuring pull-out shelving. In the bedroom, removal of the standard vanity wall has created a more spacious and open layout.Additional conveniences include a downstairs golf cart storage room, carport, and a drip irrigation system for potted plants.This meticulously updated condominium offers modern finishes, thoughtful design enhancements, and exceptional value within the highly sought-after Sun City West community and its premier amenities.
#7032548

Sun City West

19646 N STAR RIDGE Drive

1 Beds

1 Baths

1,086 Sq.Ft.

$249,900

MLS#: 7032548
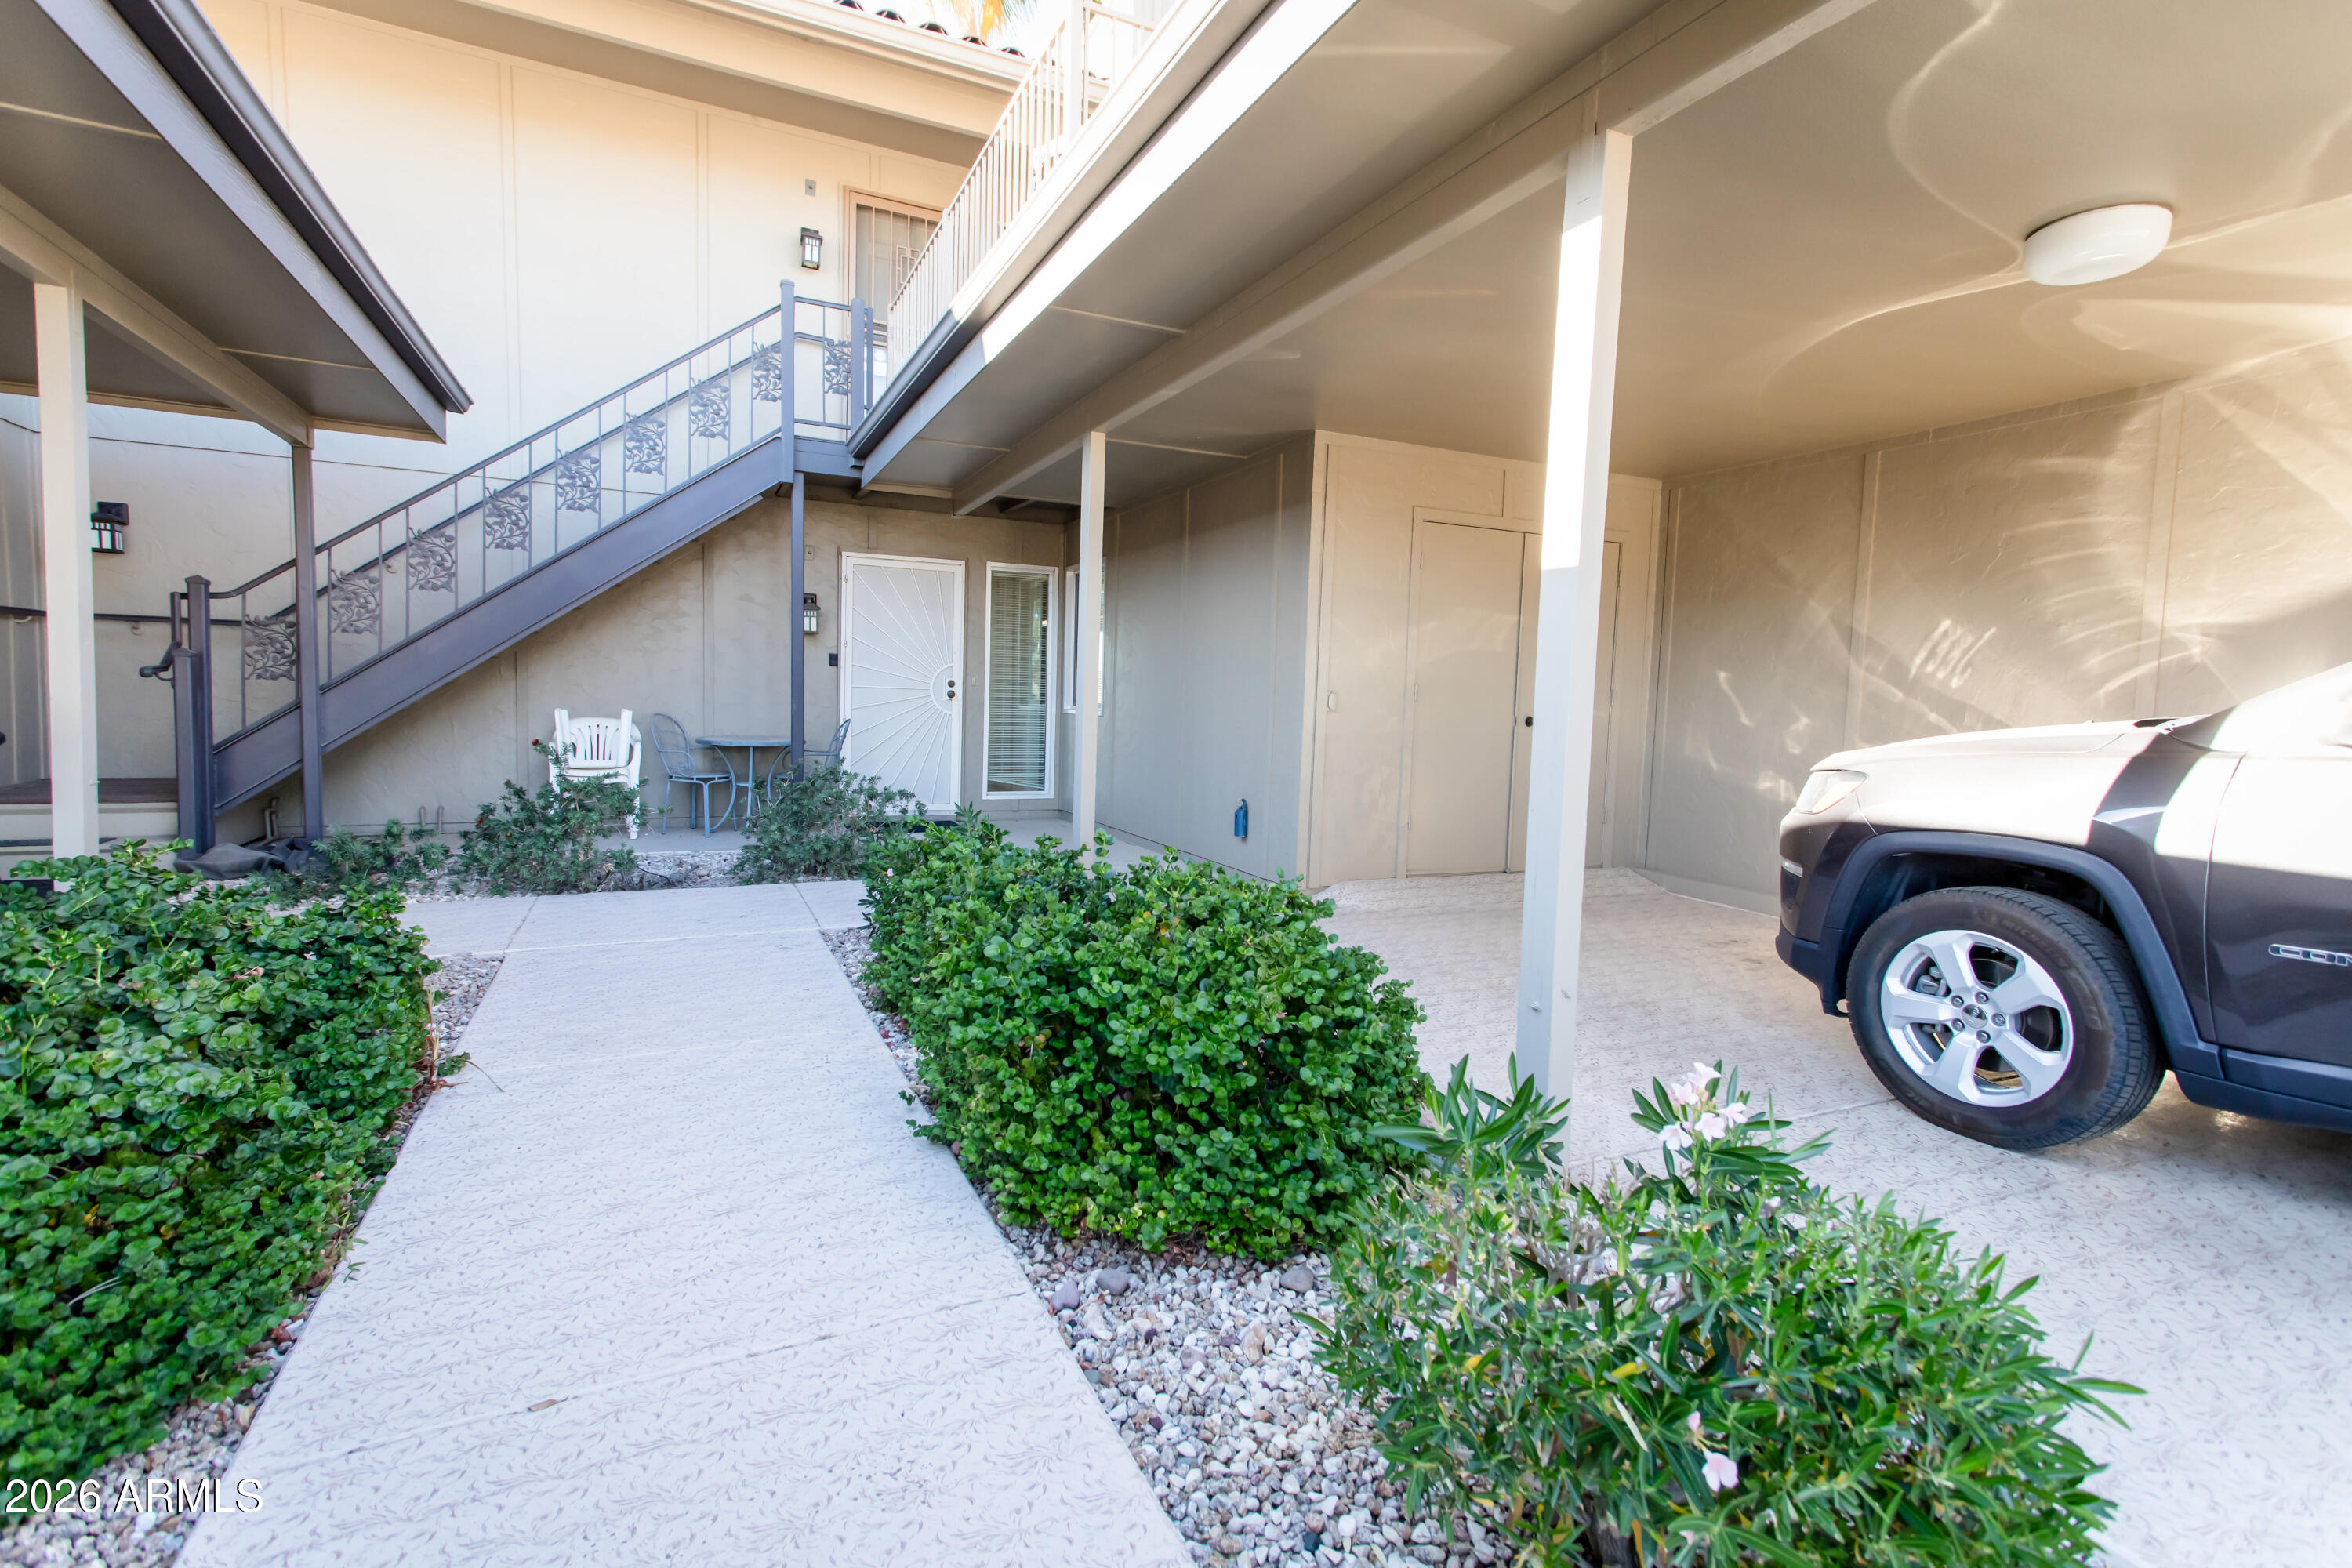
First floor condo available with golf course and mountain views. A lovely unit with everything needed to plug and play in Sun City West. An opportunity for growth and updates is waiting for this unit. One bedroom with a spacious square footage for space and north-facing windows for energy efficiency. Available amenities in the area include golf and recreation center activities and services. Sun City West has plentiful activity to offer and is worth exploring.
#7004761

Sun City West

19626 N STAR RIDGE Drive

1 Beds

1 Baths

1,086 Sq.Ft.

$203,000

MLS#: 7004761
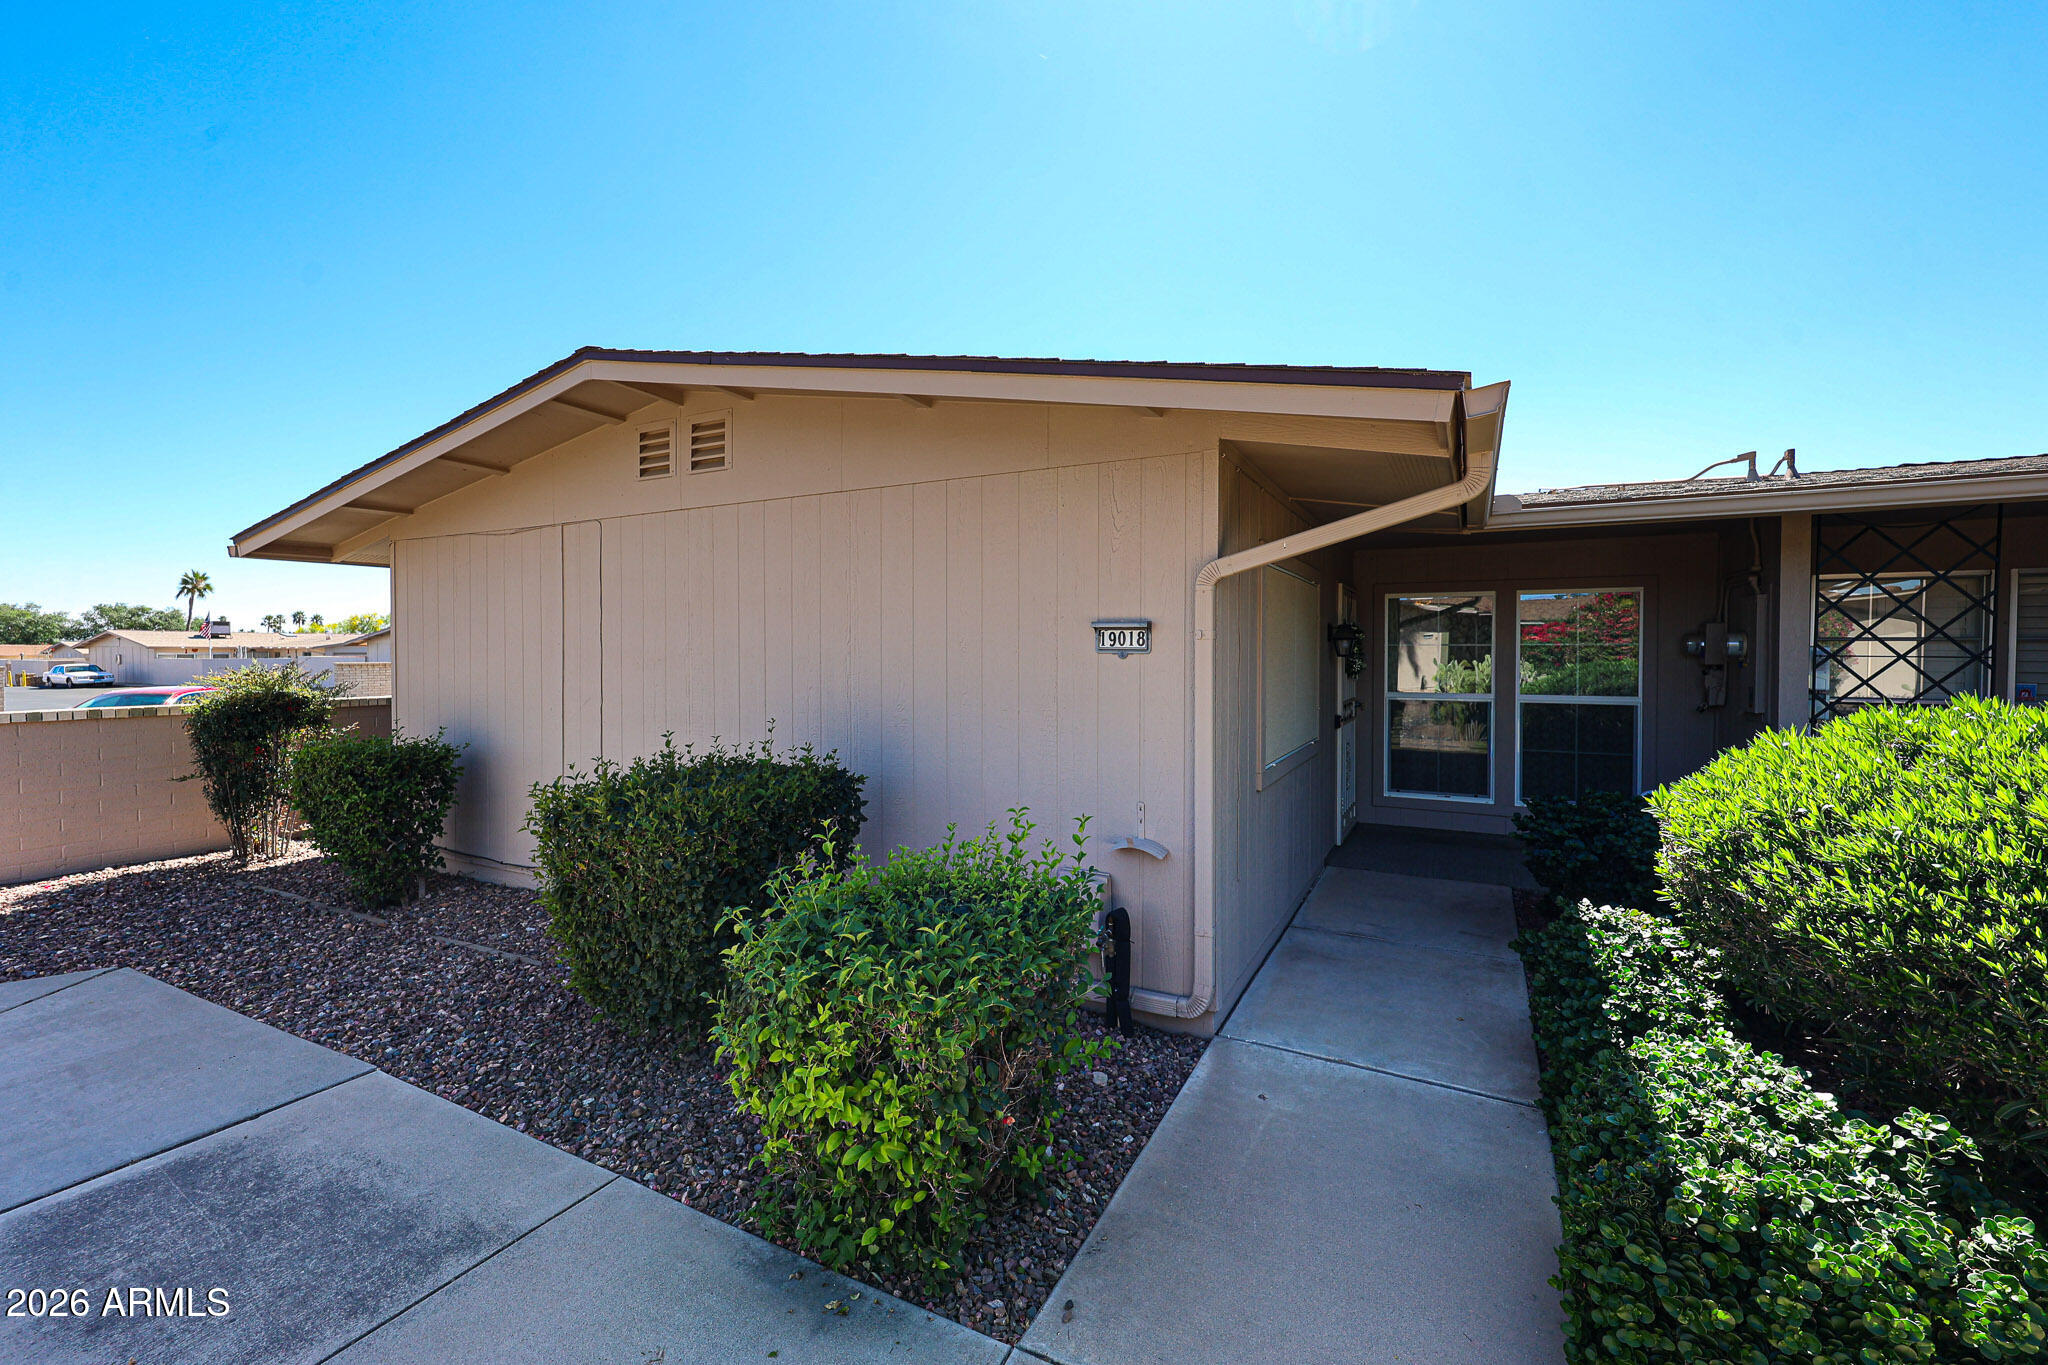
Welcome to your new home in the heart of Sun City West, a vibrant 55+ adult community known for its friendly atmosphere and endless amenities! This well-maintained 2-bedroom, 2-bath residence offers comfort, charm, and easy living. Home has SOLAR making it energy efficient and perfect for Arizona!

Inside, you'll find a bright and inviting layout that's been lovingly cared for over the years--a beautiful home that's move-in ready. The spacious living areas provide plenty of room to relax or entertain, and both bedrooms offer great natural light and ample storage. 

Enjoy peaceful mornings or evening gatherings in the quaint backyard courtyard, a perfect spot for a cup of coffee or a bit of outdoor dining.
#7003360

Sun City West

19018 N 134th Drive

2 Beds

2 Baths

1,401 Sq.Ft.

$239,500

MLS#: 7003360
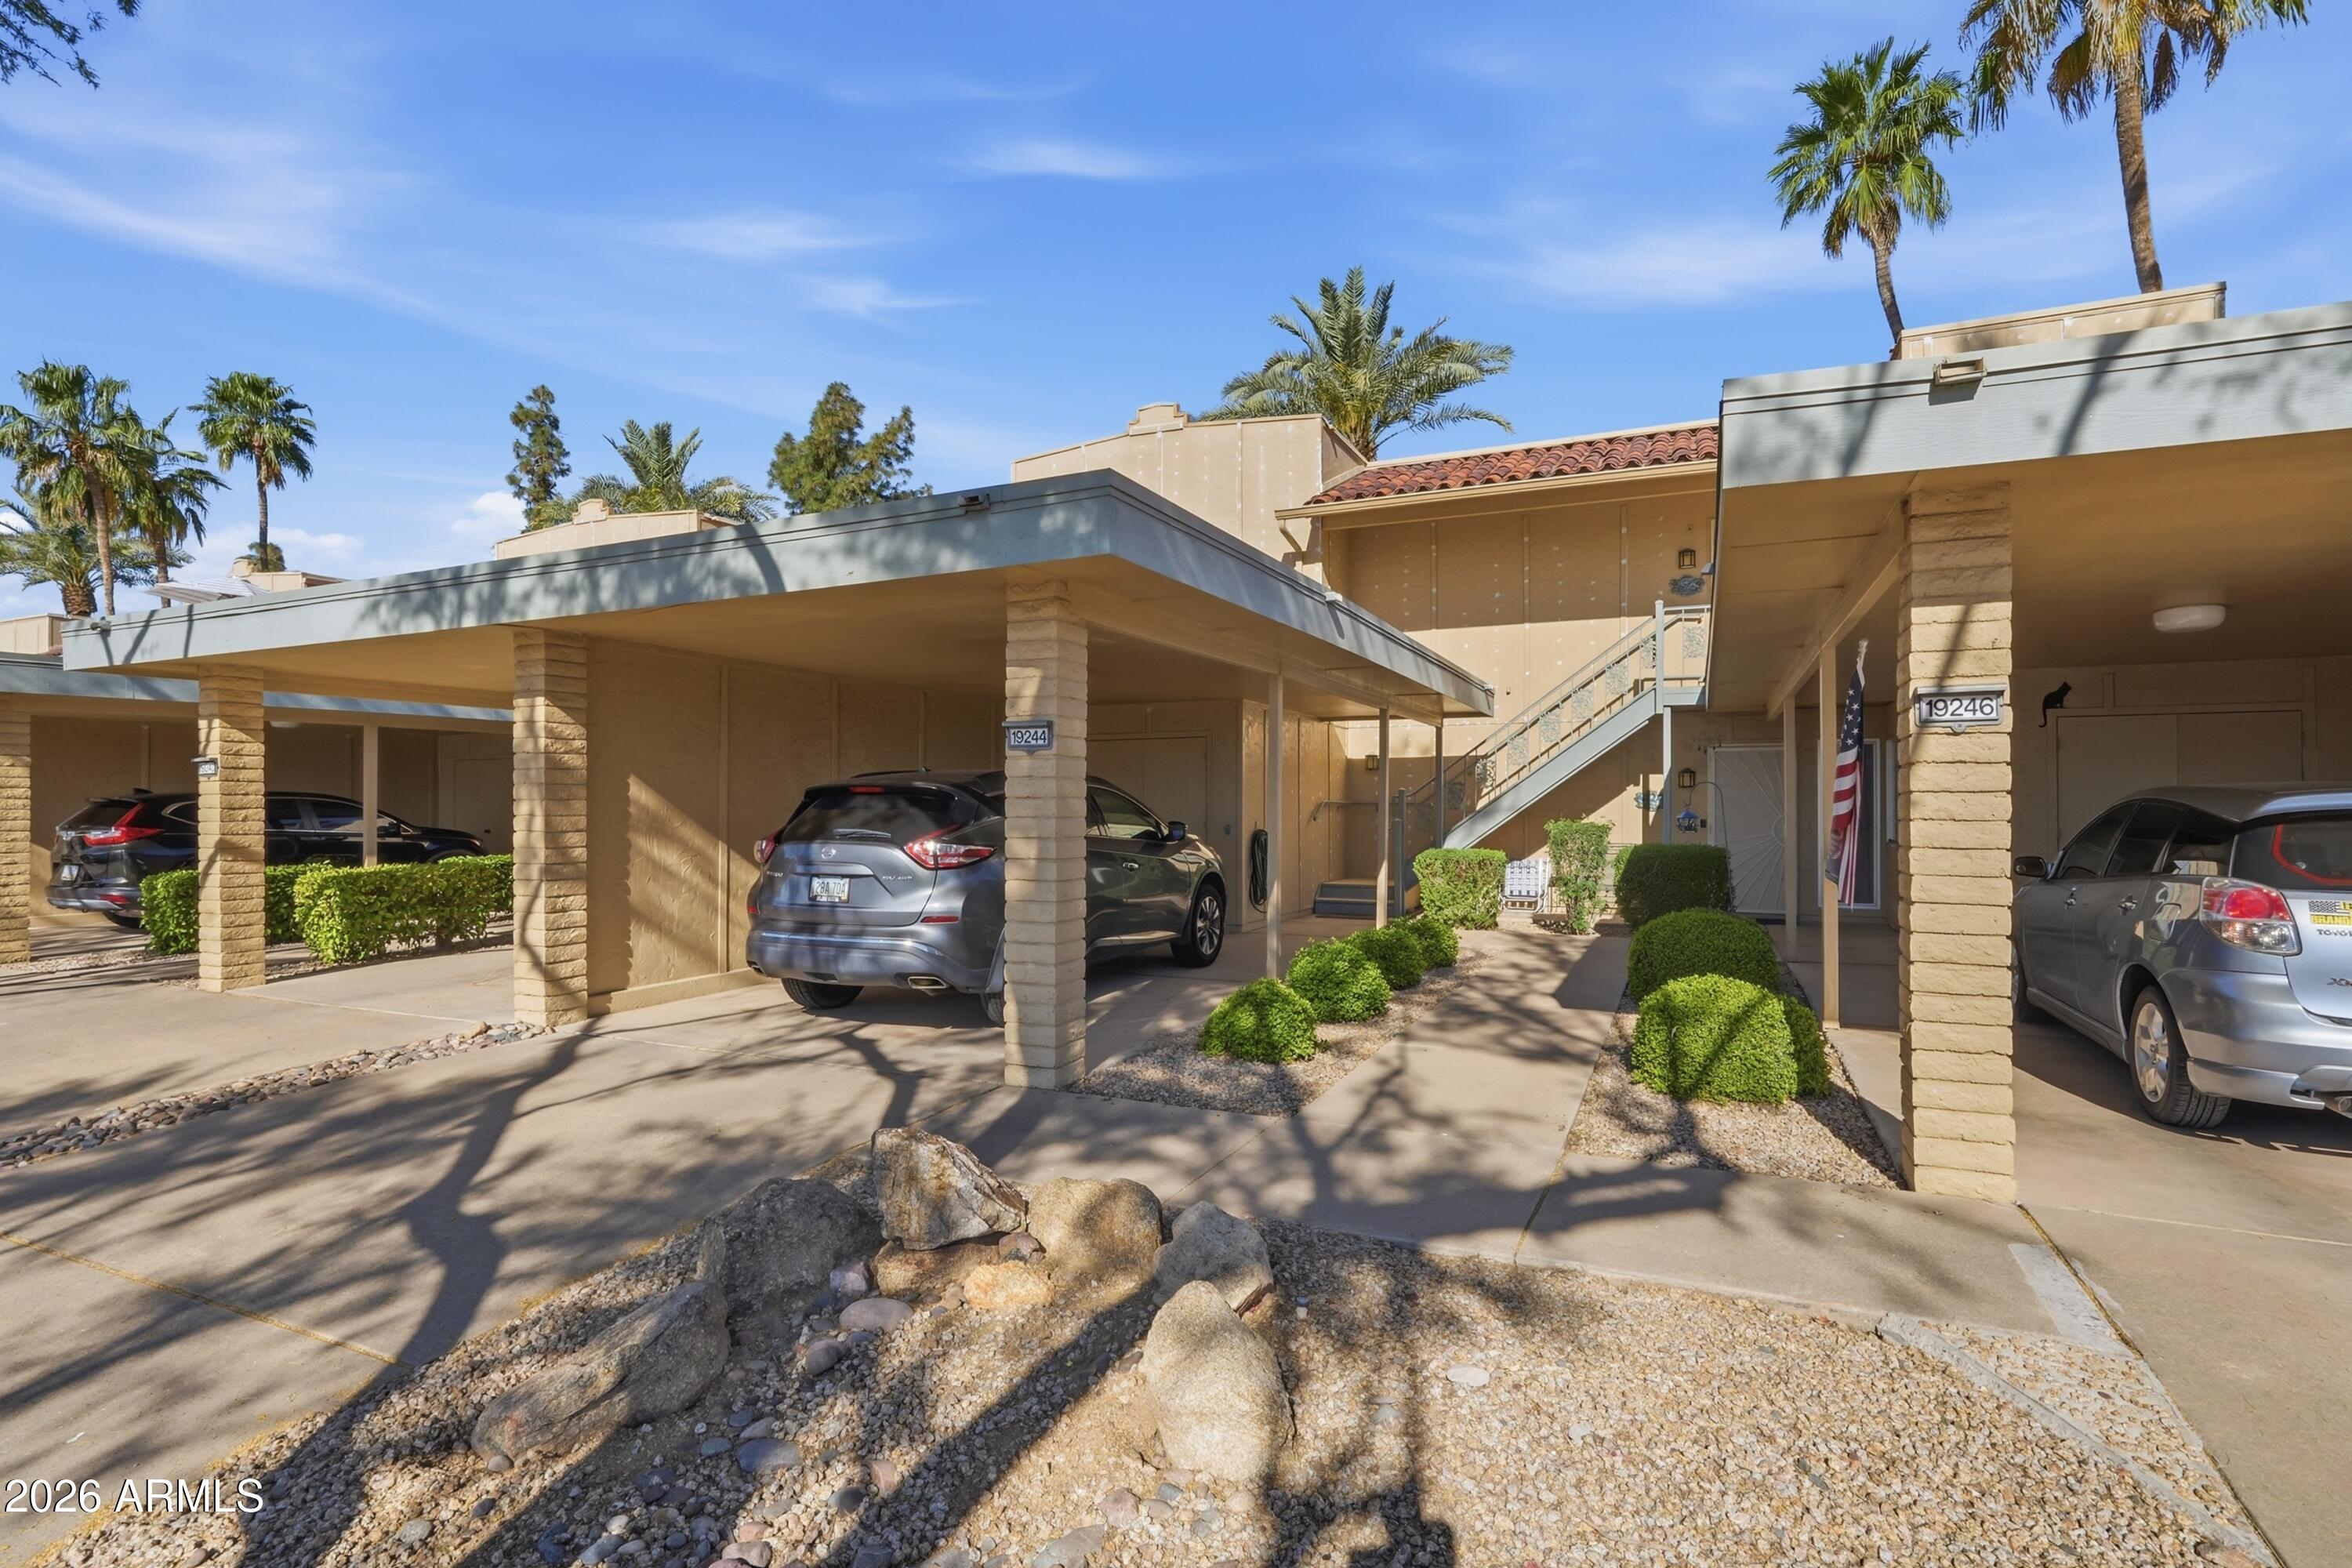
A lovely upper floor unit  with a wall converted to windows, this space gives you  sweeping panoramic views of Hillcrest Golf Course & spectacular mountain views!  Updated kitchen and bathroom spaces offer granite counters and tile backsplashes with a look of modern elegance. A dedicated covered car space with a golf cart-accessible garage offers variety for transport to the nearby active living amenities. Nestled in the heart of Sun City West, this property offers excellent opportunity and location for a multitude of living experiences.
#7000551

Sun City West

19244 N STAR RIDGE Drive

1 Beds

1 Baths

1,086 Sq.Ft.

$219,000

MLS#: 7000551
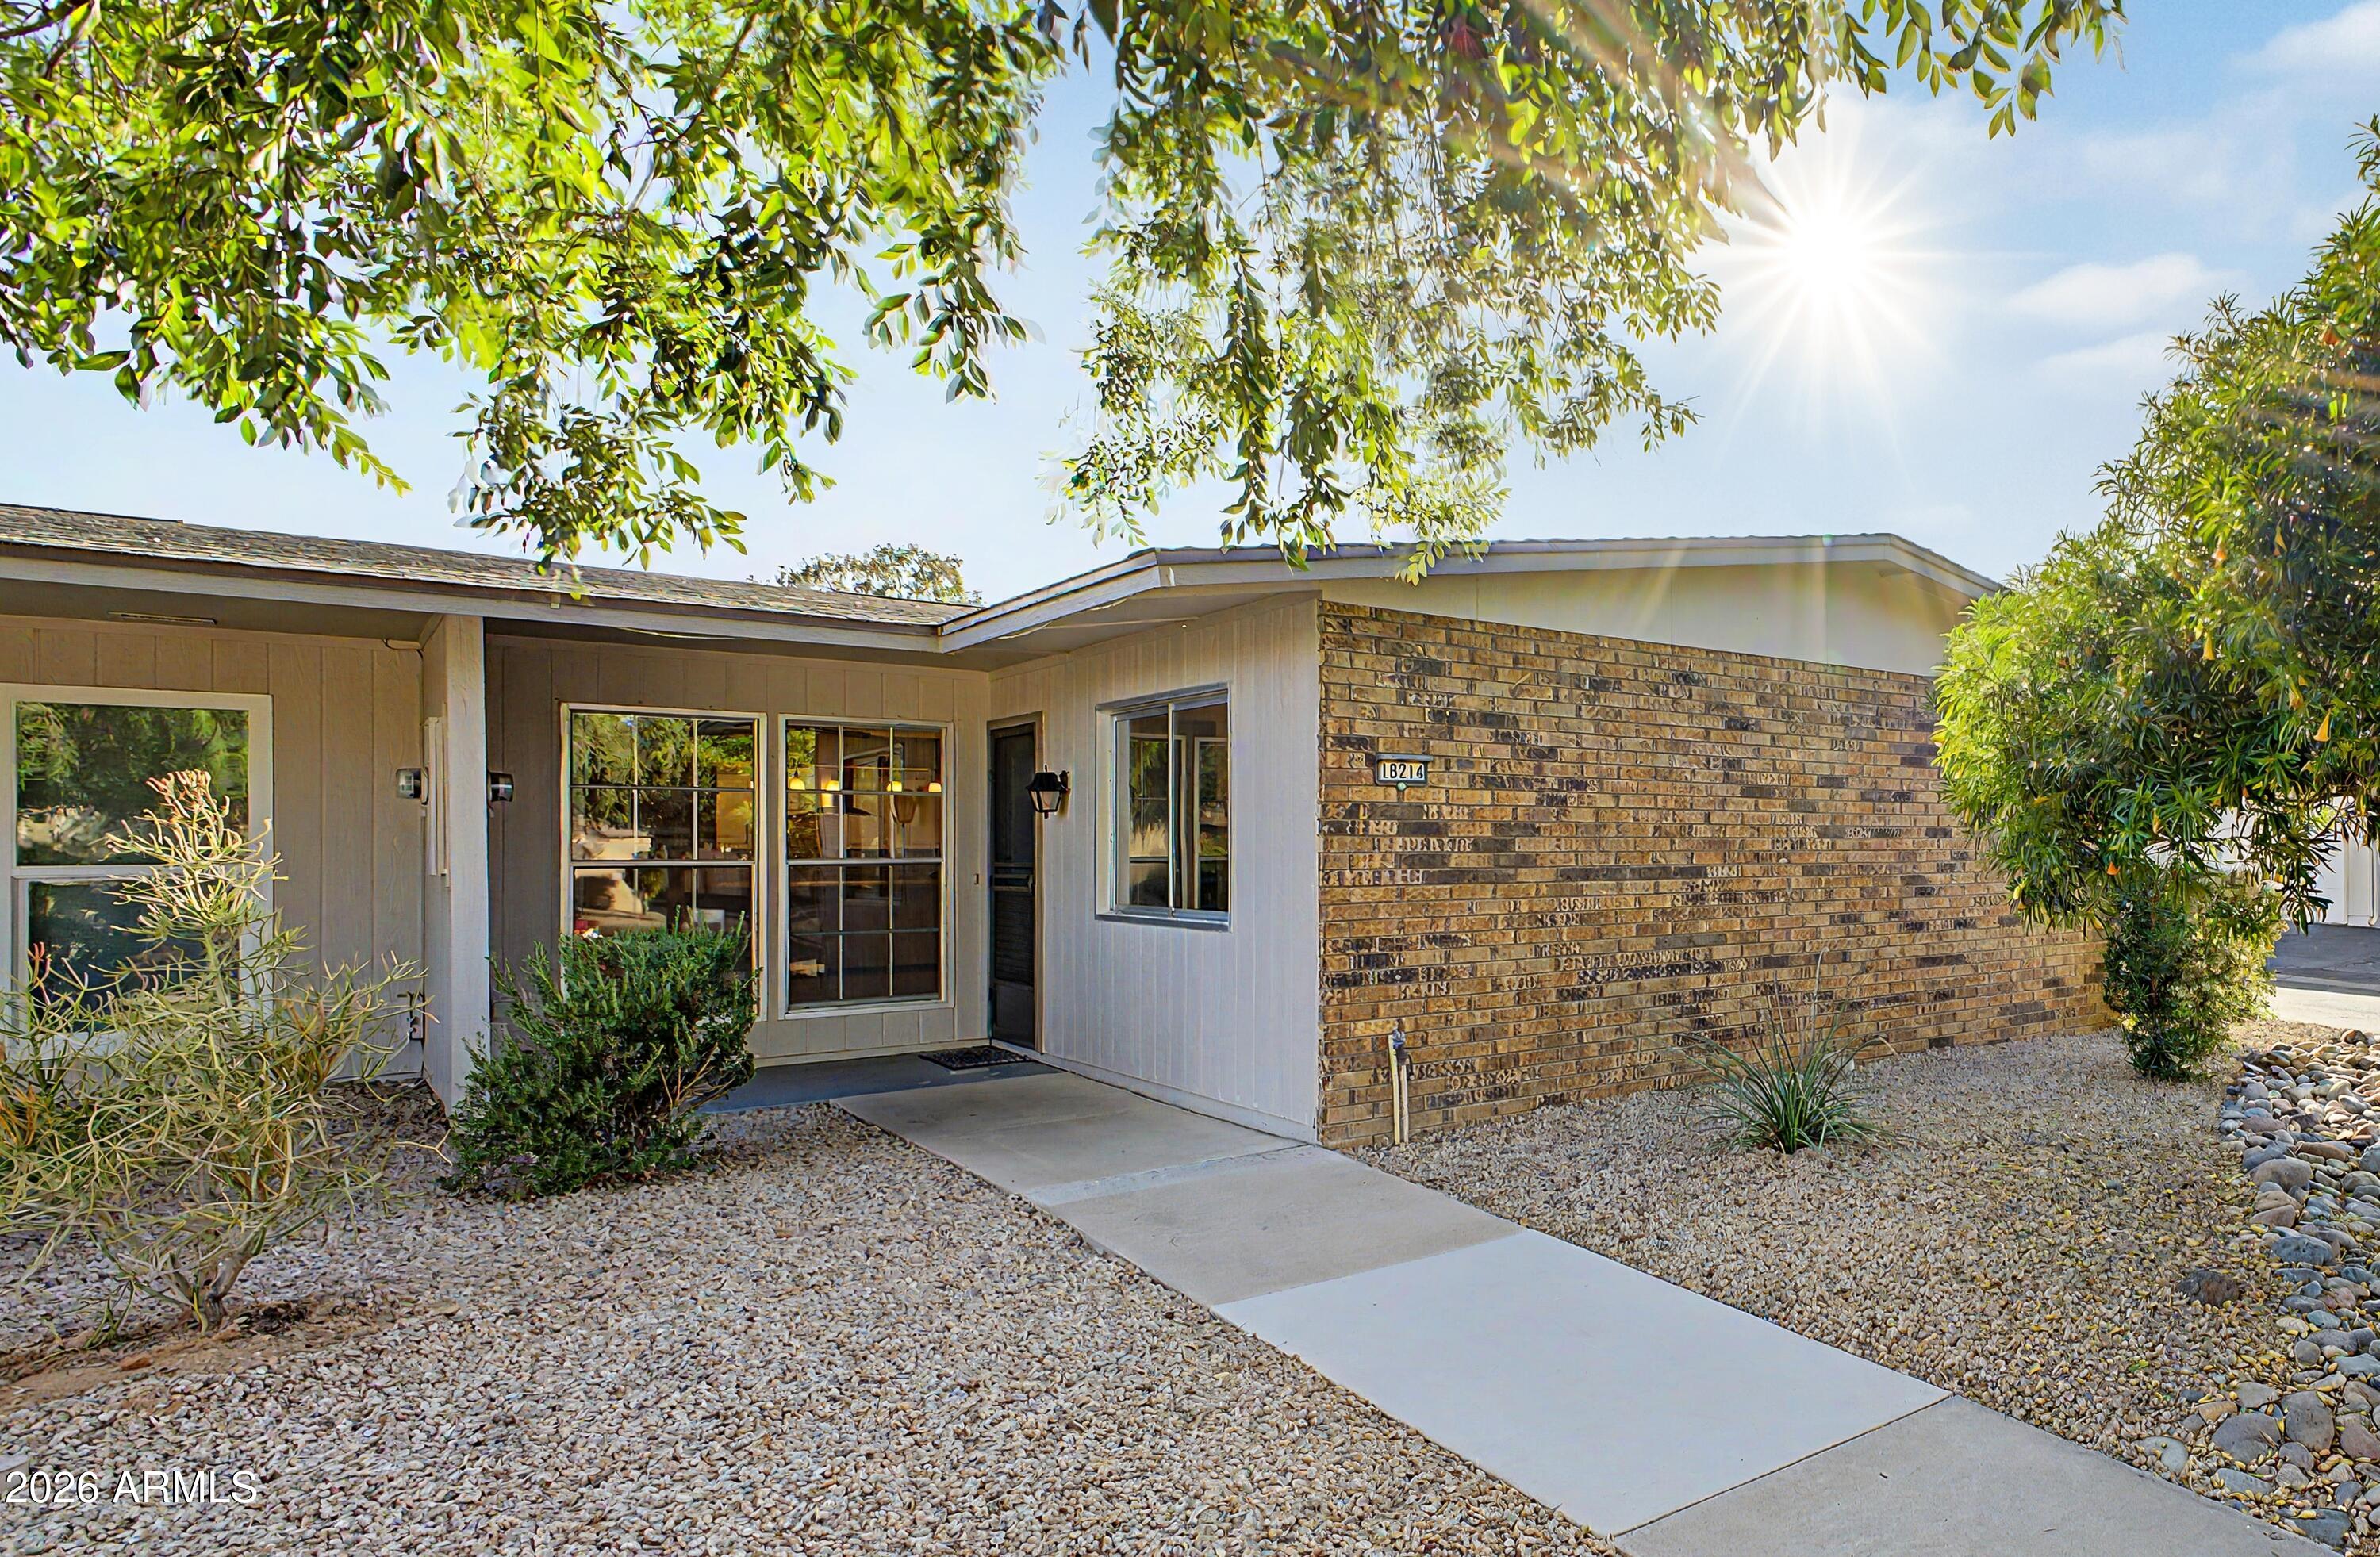
Welcome to 18214 N Opal Dr in the highly sought-after 55+ community of Sun City West! This well-maintained 2-bedroom, 2-bath home offers a spacious and functional layout with bright, open living areas designed for comfort and ease. The inviting interior flows seamlessly from the living room to the dining area and kitchen, creating the perfect space for both relaxing and entertaining. Enjoy low-maintenance living with a peaceful neighborhood setting, all while being just minutes from shopping centers, dining, golf courses, and community amenities. Experience the active lifestyle Sun City West is known for!
#7019264

Sun City West

18214 N OPAL Drive

2 Beds

2 Baths

1,401 Sq.Ft.

$249,900

MLS#: 7019264
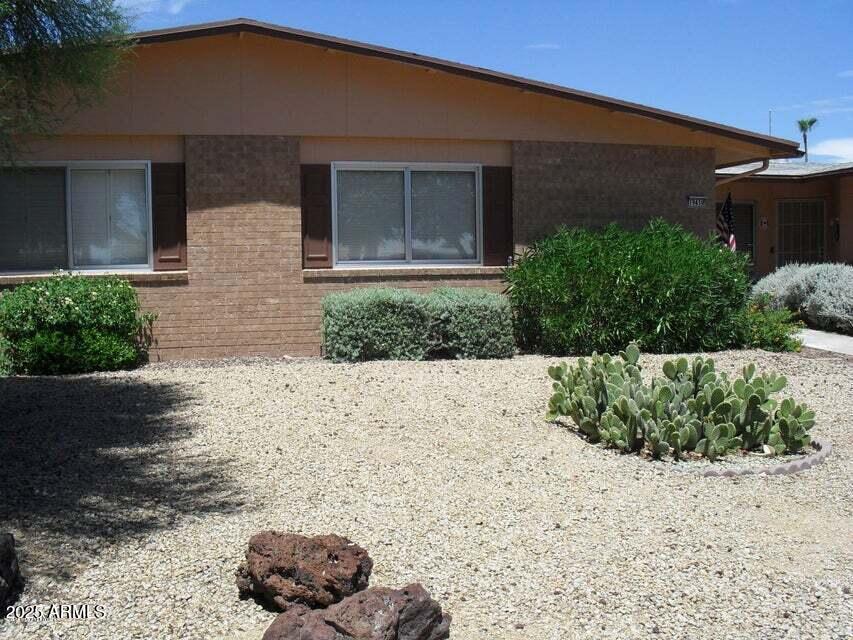
A  condo  unit   1 bedroom  and   1Bathroom   new  flooring  and   granite  counter  top  in  the  retirement   adult  community  for  sale   with   Golf  course   swimming  pool   and   recreation  center  and   close  to  everything  in the  Northwest  valley   areas
#6949528

Sun City West

13506 W STAR RIDGE Drive NW

1 Beds

1 Baths

994 Sq.Ft.

$205,000

MLS#: 6949528

Grand Entry! Private Courtyard (can expand) Grassy front and back yard that you don't have to mow!! :) :)  Bright, Open floorplan! Soaring Vaulted ceilings w/ plant shelves!  Big Kitchen w/ lots of Granite counterspace for entertaining! Solid Oak cabinets w/ Crown Molding! plenty of drawers! BIG Master w/ separate exit! 9x5 closet! Double sinks! 14x7 laundry w/ cabinets! Tile everywhere but bedrooms! Garage w/ cabinets! Soft Water Loop! Corner lot w/ only one neighbor! Cov'd Patio (can also be expanded) Just around the corner from Briarwood CC & Stardust Golf Course. Along w/ all amenities of Sun City West: 4 Rec centers, 9 Golf courses, 6 swimming pools, fitness facilities, Pickleball, Tennis, Bowling, Softball, racquetball & GOLF. Bocce ball, billiards, shuffleboard,100s of clubs!! Solar
#7065038

Sun City West

13047 W PEACH BLOSSOM Drive

2 Beds

2 Baths

1,824 Sq.Ft.

$243,200

MLS#: 7065038

Price reduced
Welcome to this well-maintained 2-bedroom detached house on a quiet, low-traffic street in Sun City West -- offering real privacy and plenty of breathing room that's hard to find. Walk right in and experience the expansive, stylish floor-to-ceiling mirrored wall and tasteful, neutral palette. Throughout the house, ceiling fans and 2'' wood blinds give the home a clean, polished look. The eat-in kitchen features a nice fridge/freezer. Step outside through the sliding door to enjoy the relaxing covered patio and 9,253 sq ft parcel. Feel the peaceful vista framed by two native Sonoran desert trees, a perfect canvas to add your landscape vision. Offered at a price too good to ignore, what are you waiting for? The 2-car garage is adequate for vehicles or a workshop. Storage space is plentiful with a row of closets in the garage, walk-in closets in the bedrooms, plus a unique wall-to-wall shelved closet with mirrored sliding doors in the Master. Bathroom has a walk-in shower with grip rails for safety. Laundry is located in the capacious and versatile utility/bonus room which adds extra square footage to the property. This uncluttered house is designed for easy, efficient living -- simple to maintain, move-in ready in the Low-Tax area of Sun City West, and No HOA! A rare gem that has been lightly used by a part-time resident owner. Activities in the Sun City West 55+ community include golf, four recreation centers, and a multitude of clubs for hobbyists.
#7040705

Sun City West

12614 W LIMEWOOD Drive

2 Beds

1 Baths

1,080 Sq.Ft.

$244,000

MLS#: 7040705

Price reduced
Welcome to this bright and inviting 2-bedroom home in the highly sought-after active adult community of Sun City West. Move-in ready with new carpet and refreshed paint, the home features 9-foot ceilings and beautiful wood shutters throughout, creating a light and airy feel. The spacious floorplan offers separate living and dining areas, providing flexibility for everyday living and entertaining. All appliances are included, and the HVAC, washer, and dryer are only 2 years old. The primary bedroom includes a generous walk-in closet, while the second bedroom is perfect for guests, hobbies, or a home office. All appliances are included, making your move easy and convenient. Large sliding glass doors bring in natural light and open to the covered patio, where a roll-down security shade adds privacy and comfort. The wrap-around yard offers extra outdoor space with low-maintenance landscaping, giving you room to relax and enjoy Arizona's beautiful weather without the upkeep. Whether enjoying morning coffee or hosting friends, the private outdoor setting is a wonderful extension of the home. The garage provides space for both your car and a golf cart--perfect for getting around the community. Residents of Sun City West enjoy an exceptional lifestyle with access to four recreation centers, multiple golf courses, swimming pools, fitness facilities, pickleball and tennis courts, bowling, and countless clubs, classes, and social activities. Shopping, dining, and medical services are conveniently nearby. With its bright interior, functional layout, private yard, and access to the incredible amenities of Sun City West, this home offers the perfect opportunity to enjoy comfortable living in one of Arizona's premier active adult communities.
#6991274

Sun City West

18846 N PALOMAR Drive

2 Beds

2 Baths

1,088 Sq.Ft.

$250,000

MLS#: 6991274

Seize the chance to own this charming 2-bedroom, 2-bath unit in Sun City! You're greeted by a front patio that sets an inviting tone. Inside, you'll find a serene living room with a soothing palette, blinds, and soft carpeting for added comfort. Enjoy quiet afternoons in the tranquil family room, perfect for relaxing evenings with loved ones. The eat-in kitchen comes with wood cabinetry and built-in appliances for a seamless cooking experience. Discover a split-bedroom plan that includes a private bathroom and a practical walk-in closet. You'll also find a rear-entry garage with built-in shelves and a stacked washer/dryer. Unwind on the back patio, perfect for dining al fresco or refreshing drinks. Don't miss out on this one!New interior Paint and Carpet  8/2026. Community Pool-Rec Center Rental Ok with restrictions (Must own 1 year prior to renting and min rental after 1st year would be 1 month), Buyer to confirm with HOA.

13423 W DESERT GLEN Drive

Message successfully sent.

I agree to receive email communication and understand I can unsubscribe at any time.

I agree to be contacted by The Mandy Gold Team | Haymore Real Estate LLC via call, email, and text for real estate services. To opt out, you can reply 'stop' at any time or reply 'help' for assistance. You can also click the unsubscribe link in the emails. Message and data rates may apply. Message frequency may vary. Privacy Policy

 - property

Send a message

Message successfully sent.

Reason for contacting?

I agree to receive email communication and understand I can unsubscribe at any time.

I agree to be contacted by The Mandy Gold Team | Haymore Real Estate LLC via call, email, and text for real estate services. To opt out, you can reply 'stop' at any time or reply 'help' for assistance. You can also click the unsubscribe link in the emails. Message and data rates may apply. Message frequency may vary. Privacy Policy

Sign In Sign Out

Virtual Assistant

Would you like to take the next step with this property? We can help you schedule a showing or virtual tour, or send you more details.

Yes, I would like more information.

Thank You for Your Reply, One of Our Agents will contact you as soon as possible

No, maybe later.

Thank you, you can always contact me via email, phone number or through the contact form.

Realhub AI

Lucy - Your AI-Powered Realtor

Update Your Temporary Password

Personalize your search

Enter your email and we'll notify you immediately when new listings match what you're looking for.

or enter email address

Already have an account ? Login here

Continue your home search

I agree to receive communications and understand I can unsubscribe at any time.

I agree to be contacted by The Mandy Gold Team | Haymore Real Estate LLC via call, email, and text for real estate services. To opt out, you can reply 'stop' at any time or reply 'help' for assistance. You can also click the unsubscribe link in the emails. Message and data rates may apply. Message frequency may vary. Privacy Policy

Already have an account ? Login here

We use cookies

We use cookies primarily for analytics to enhance your experience. By accepting, you agree to our use of these cookies. You can manage your preferences or learn more about our cookies policy.

