
679 E MYRTLE Pass
Queen Creek, AZ 85140


About
Welcome to this beautifully maintained Aria plan in the Resort Collection, offering an ideal blend of comfort, low maintenance living, and an unbeatable Encanterra location. Whether you are looking for a full time residence or the perfect winter escape, this home is designed for easy resort style living. Inside, tile flooring throughout creates a cohesive look while upgraded lighting adds warmth and style. The thoughtfully designed office alcove provides a convenient workspace without sacrificing living space, making it perfect for working from home or managing daily tasks. This home offers the lock and leave convenience seasonal residents love while still providing everything needed for comfortable full time living. A fantastic opportunity to enjoy the Encanterra lifestyle!
Property
Beds
2
Full Baths
2
1/2 Baths
None
Year Built
2018
Sq.Footage
1,321
Features
Features & Amenities
Interior
-
Other Interior Features
High Speed Internet, Granite Counters, Double Vanity, Eat-in Kitchen, Breakfast Bar, Kitchen Island, Pantry, High Ceilings
-
Total Bedrooms
2
-
Bathrooms
2
-
Basement YN
NO
-
Cooling YN
YES
-
Cooling
Central Air, Ceiling Fan(s)
-
Fireplace YN
NO
-
Heating YN
YES
-
Heating
Natural Gas
-
Pet friendly
N/A
Exterior
-
Garage
Yes
-
Garage spaces
2
-
Construction Materials
Synthetic Stucco, Frame
-
Parking
Garage Door Opener, Direct Access
-
Patio and Porch Features
Patio
-
Pool
No
-
View
Desert
Area & Lot
-
Lot Features
Sprinklers In Rear, Sprinklers In Front, Desert Back, Desert Front
-
Lot Size(acres)
0.07
-
Lot Size(square feet)
3,200
-
Property Type
Residential
-
Property Sub Type
Townhouse
-
Architectural Style
Spanish
Price
-
Sales Price
$369,000
-
Tax Amount
$2,228
-
Financing Options
Cash, Conventional, VA
-
Sq. Footage
1,321
-
Price/SqFt
$279
HOA
-
Association
YES
-
Association Fee
$1,917.56
-
Association Fee Frequency
Quarterly
-
Association Fee Includes
N/A
Property Resources
-
Horse Property
NO
School District
-
Elementary School
J O Combs Unified School District
-
Middle School
J. O. Combs Middle School
-
High School
Combs High School
Property Features
-
Stories
1
-
Foundation Details
Slab
-
Ownership
Fee Simple
-
Sewer
Private Sewer
-
Tax Lot
925
-
Water Source
Public
Schedule
Schedule a Showing
Showing scheduled successfully.
Mortgage calculator
Estimate your monthly mortgage payment, including the principal and interest, property taxes, and HOA. Adjust the values to generate a more accurate rate.
Your payment
Principal and Interest:
$
Property taxes:
$
HOA fees:
$
Total loan payment:
$
Total interest amount:
$
Location
-
County
Pinal
-
Elementary School
J O Combs Unified School District
-
Middle School
J. O. Combs Middle School
-
High School
Combs High School

Listing Courtesy of Ben Leeson , Keller Williams Integrity First Realty
RealHub Information is provided exclusively for consumers' personal, non-commercial use, and it may not be used for any purpose other than to identify prospective properties consumers may be interested in purchasing. All information deemed reliable but not guaranteed and should be independently verified. All properties are subject to prior sale, change or withdrawal. RealHub website owner shall not be responsible for any typographical errors, misinformation, misprints and shall be held totally harmless.

Kelly Hammer
Associate Broker / Realtor®
Call Kelly today to schedule a private showing.
Phone (520) 227-5144
Email Kelly@MandyGoldTeam.com

* Listings on this website come from the FMLS IDX Compilation and may be held by brokerage firms other than the owner of this website. The listing brokerage is identified in any listing details. Information is deemed reliable but is not guaranteed. If you believe any FMLS listing contains material that infringes your copyrighted work please click here to review our DMCA policy and learn how to submit a takedown request.© 2024 FMLS.
Properties
Related properties

Queen Creek
25416 S GRAPEFRUIT Drive
1 Beds
1 Baths
1,280 Sq.Ft.
$425,000
MLS#: 7067309

Queen Creek
4117 W KIRKLAND Avenue
3 Beds
2 Baths
1,871 Sq.Ft.
$384,900
MLS#: 7065286

Queen Creek
1055 E DESERT MOON Trail
3 Beds
2 Baths
1,630 Sq.Ft.
$340,000
MLS#: 7064154

Queen Creek
26325 S Lime Drive
2 Beds
1 Baths
864 Sq.Ft.
$399,900
MLS#: 7055369

Queen Creek
42163 N WOLLEMI Street
3 Beds
2 Baths
1,790 Sq.Ft.
$420,000
MLS#: 7056356
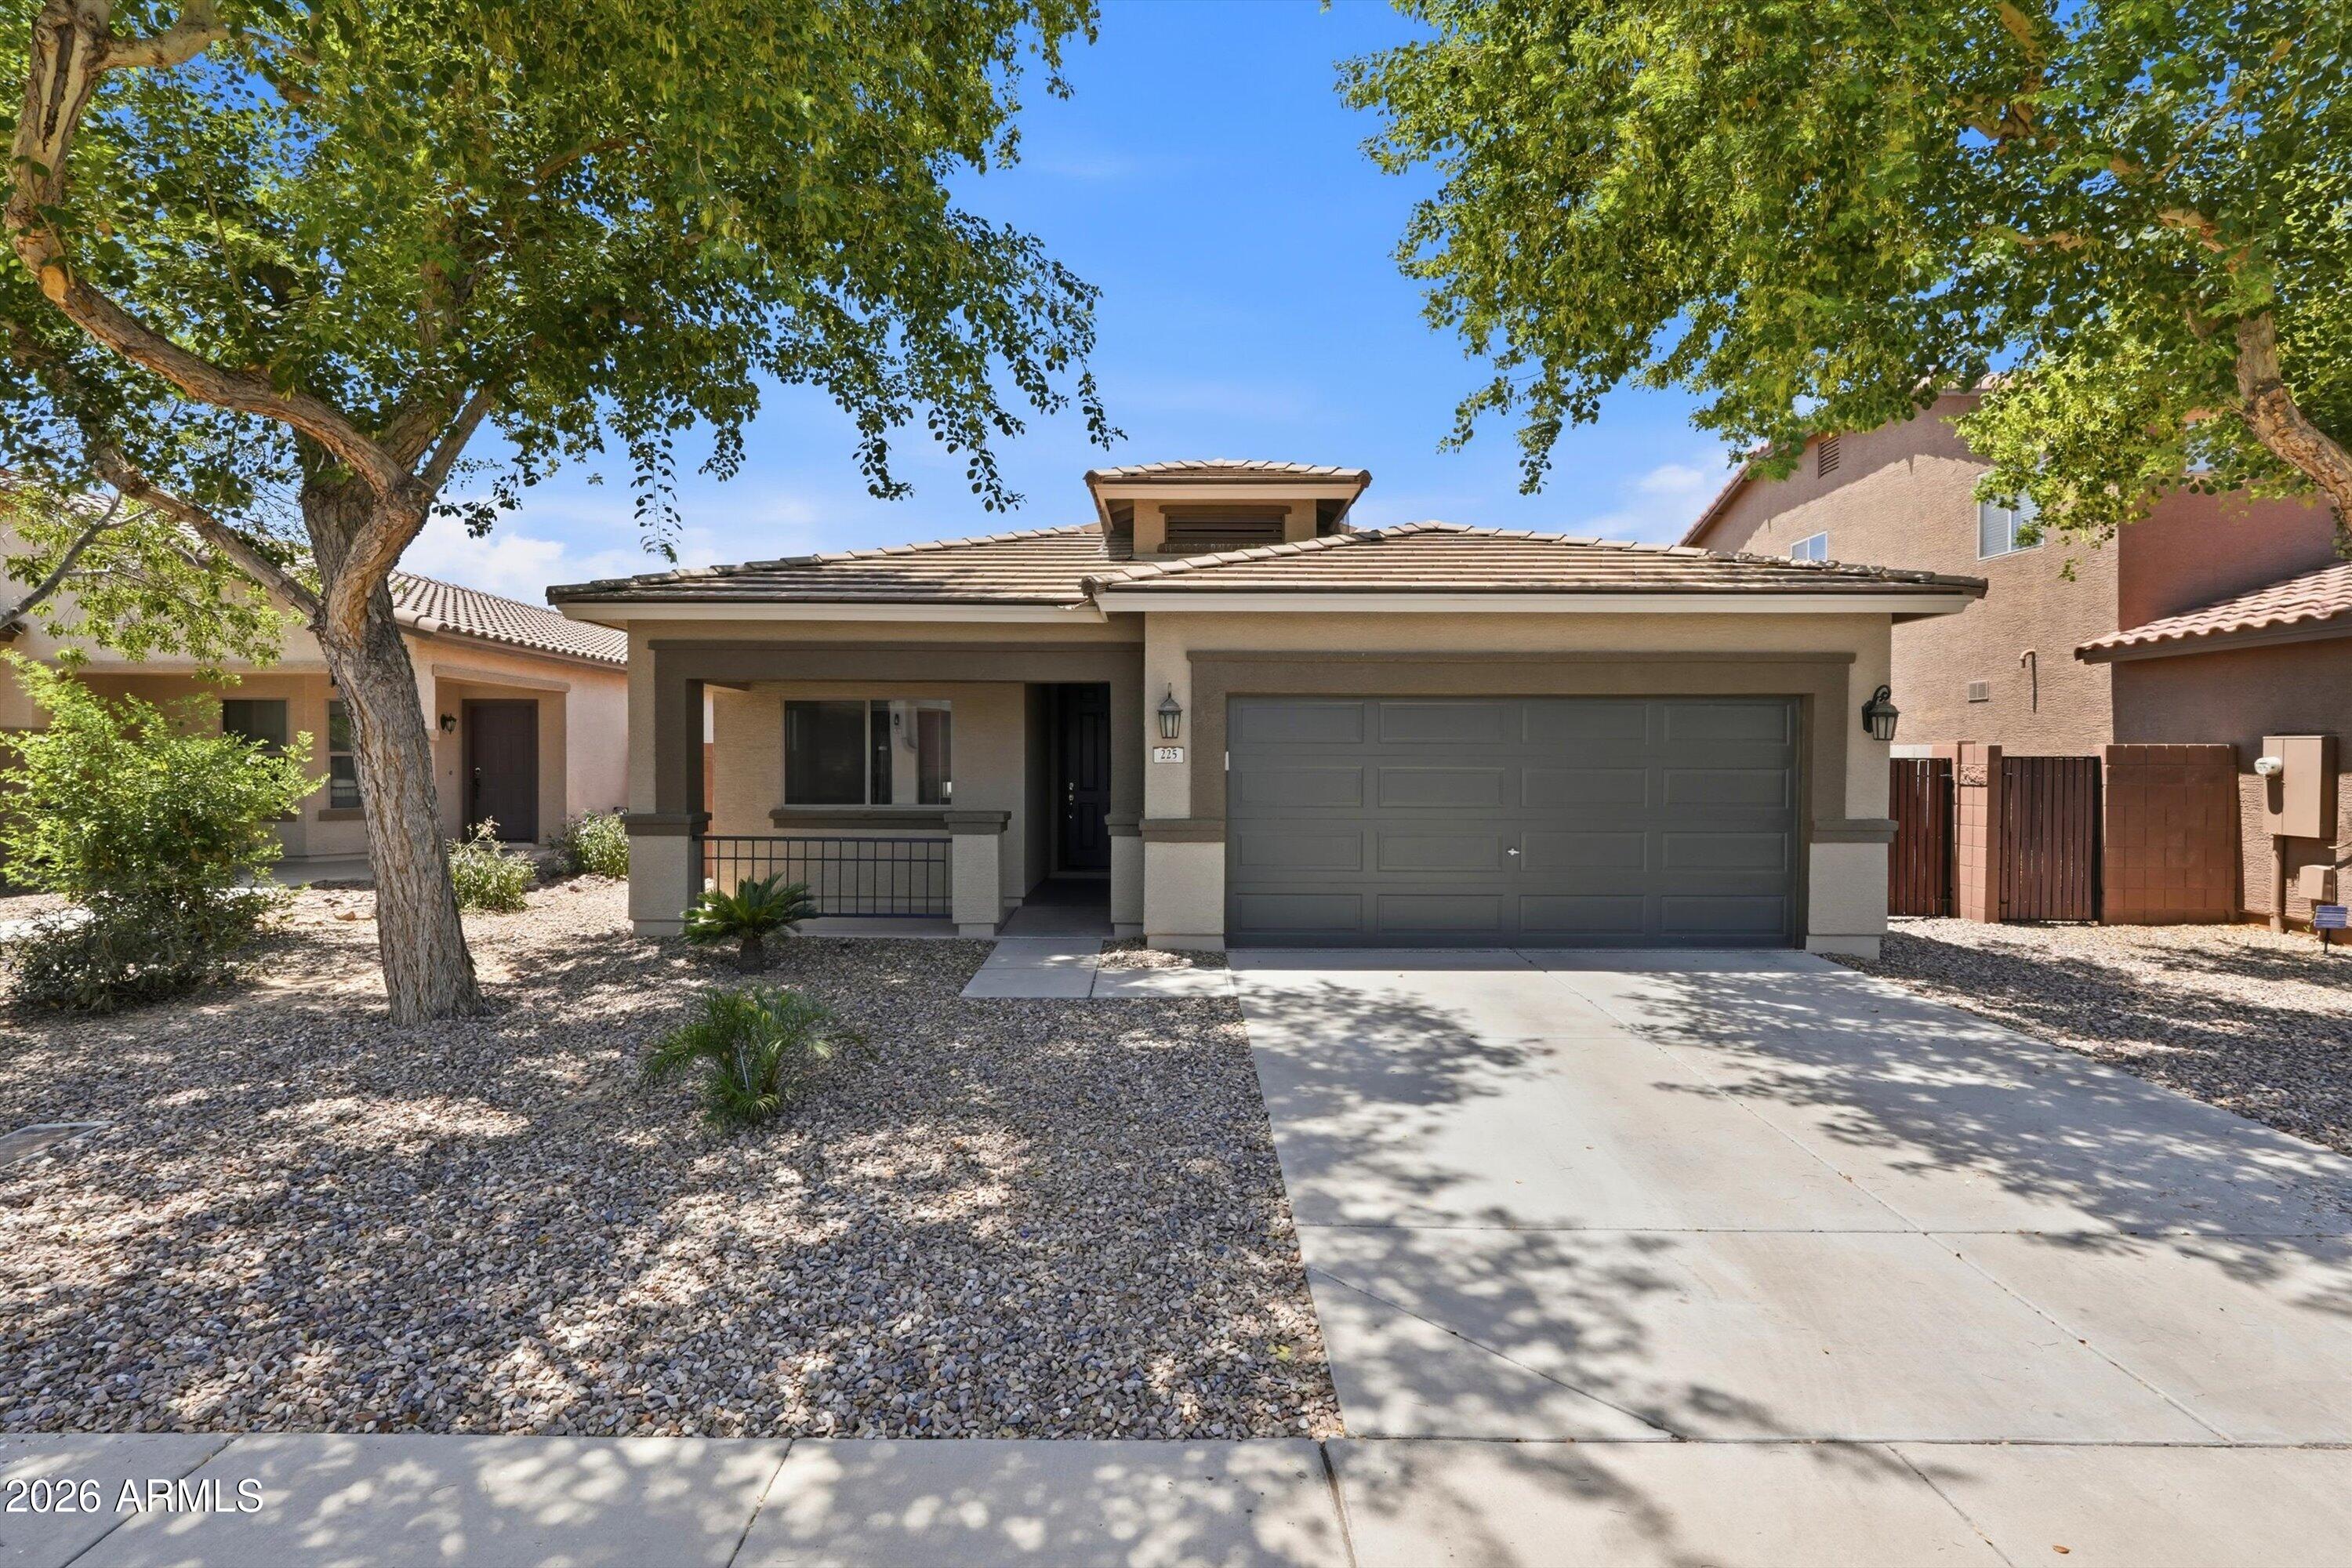
Queen Creek
225 W REEVES Avenue
3 Beds
2 Baths
1,513 Sq.Ft.
$395,000
MLS#: 7051603
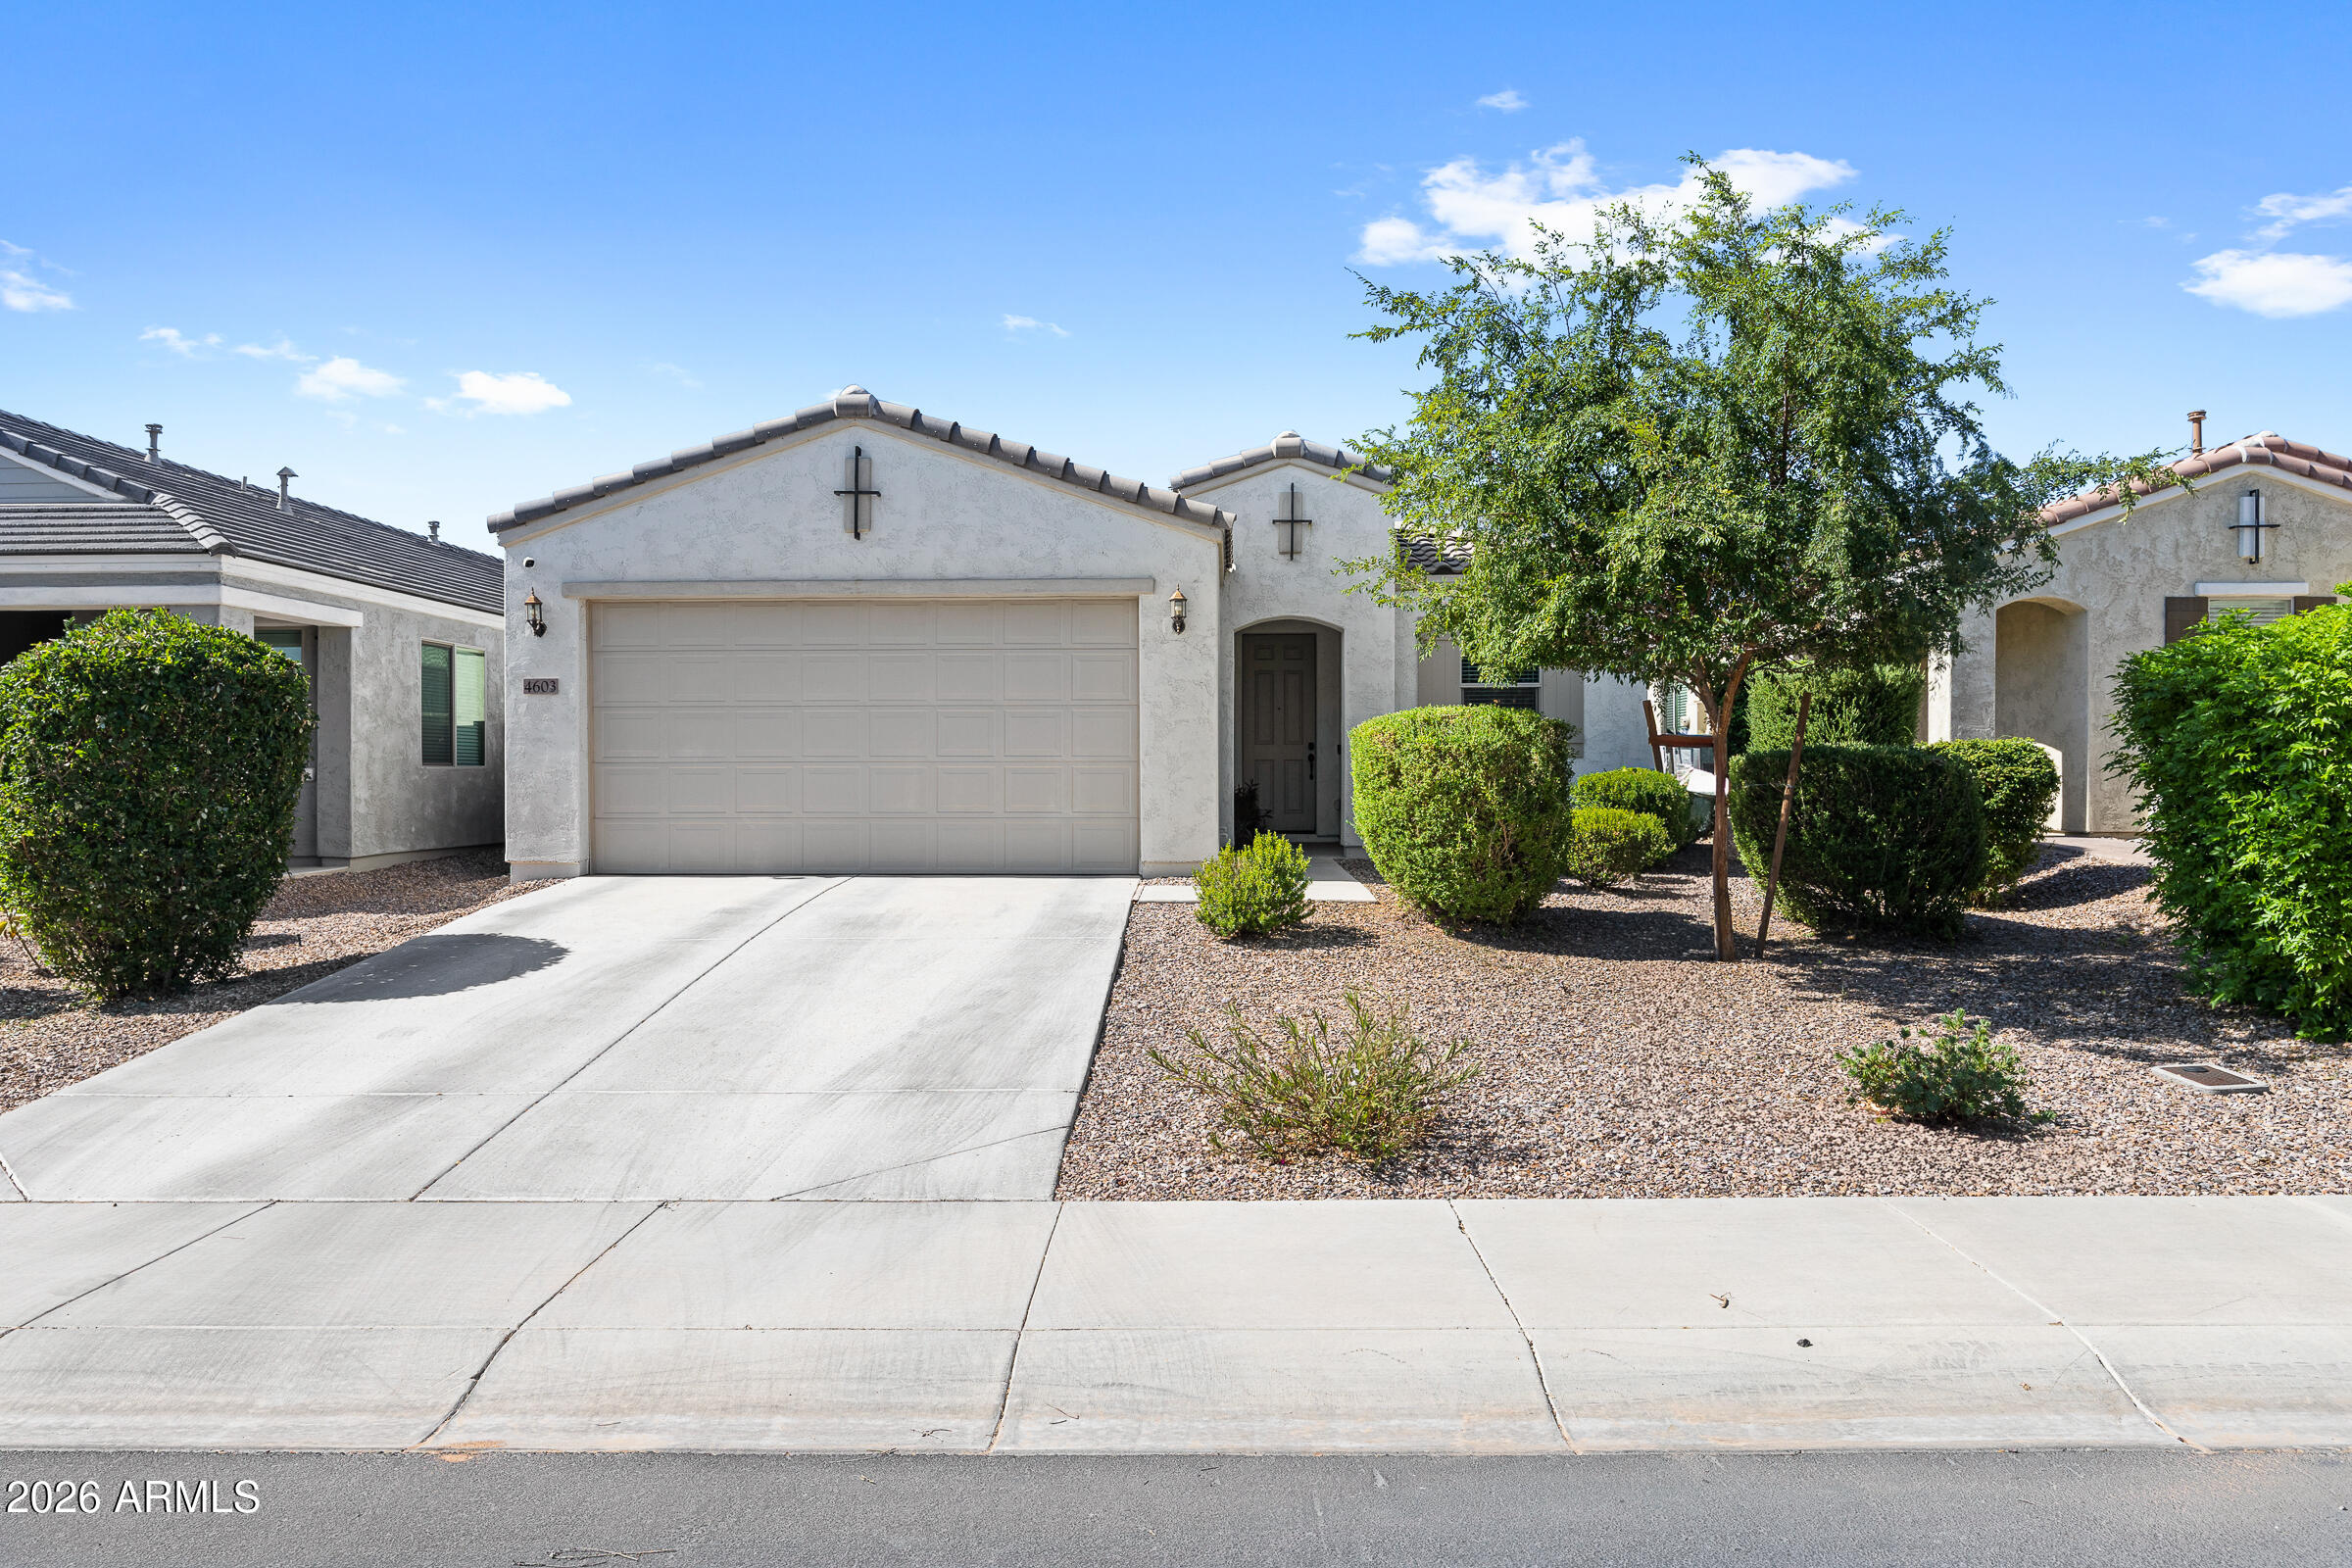
Queen Creek
4603 W HORSENETTLE Drive
4 Beds
2 Baths
1,755 Sq.Ft.
$414,999
MLS#: 7041286
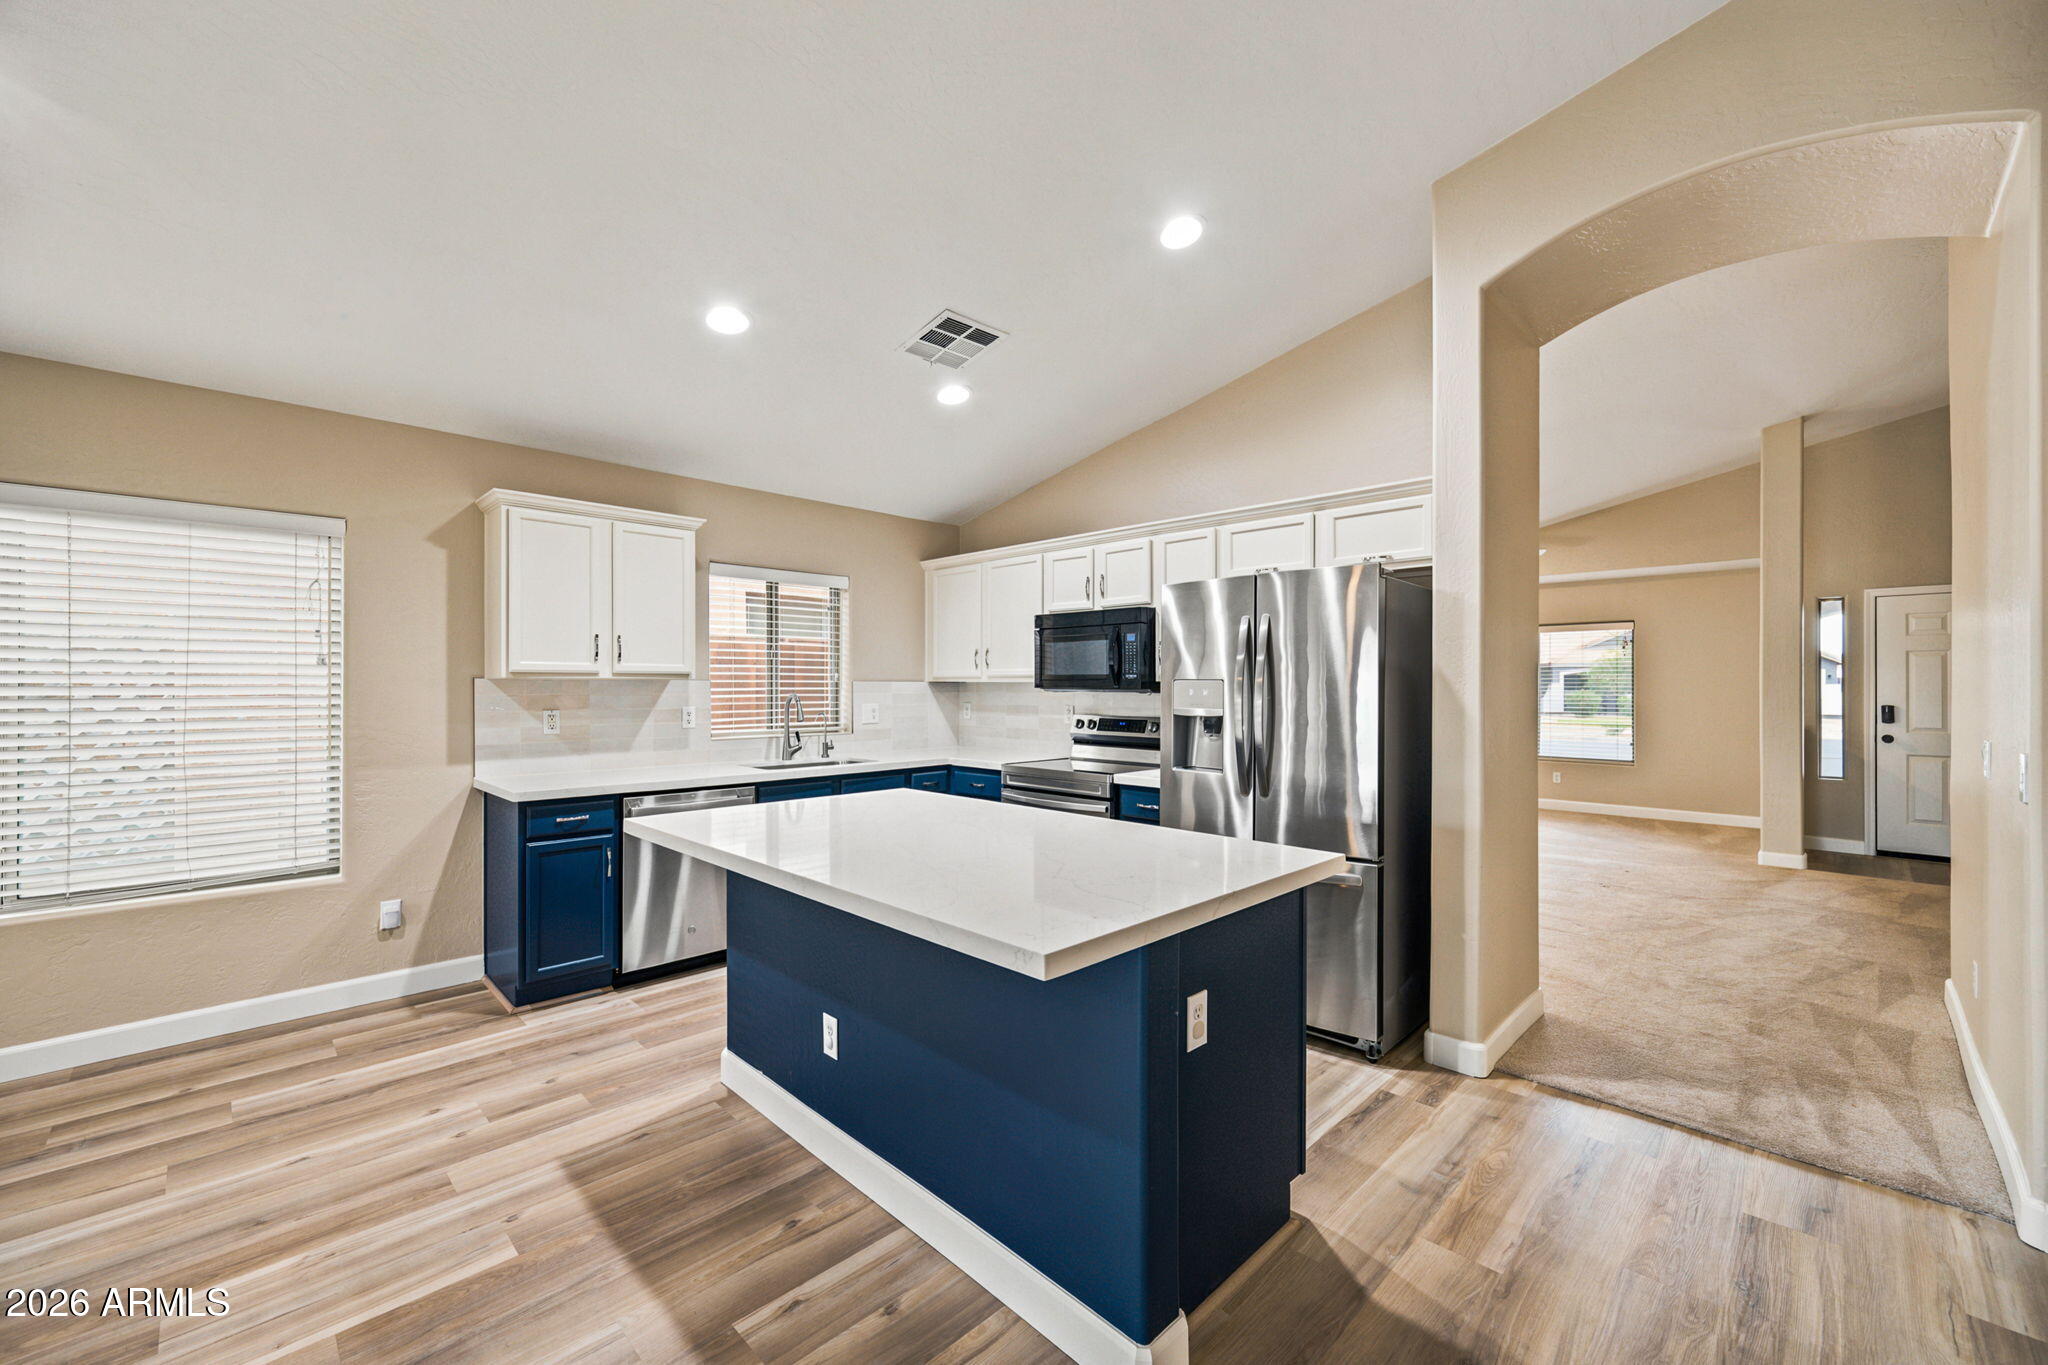
Queen Creek
22144 E VIA DEL RANCHO --
4 Beds
2 Baths
2,038 Sq.Ft.
$440,000
MLS#: 7027895

Queen Creek
20940 E DESERT HILLS Boulevard
3 Beds
2 Baths
1,526 Sq.Ft.
$399,999
MLS#: 7030171
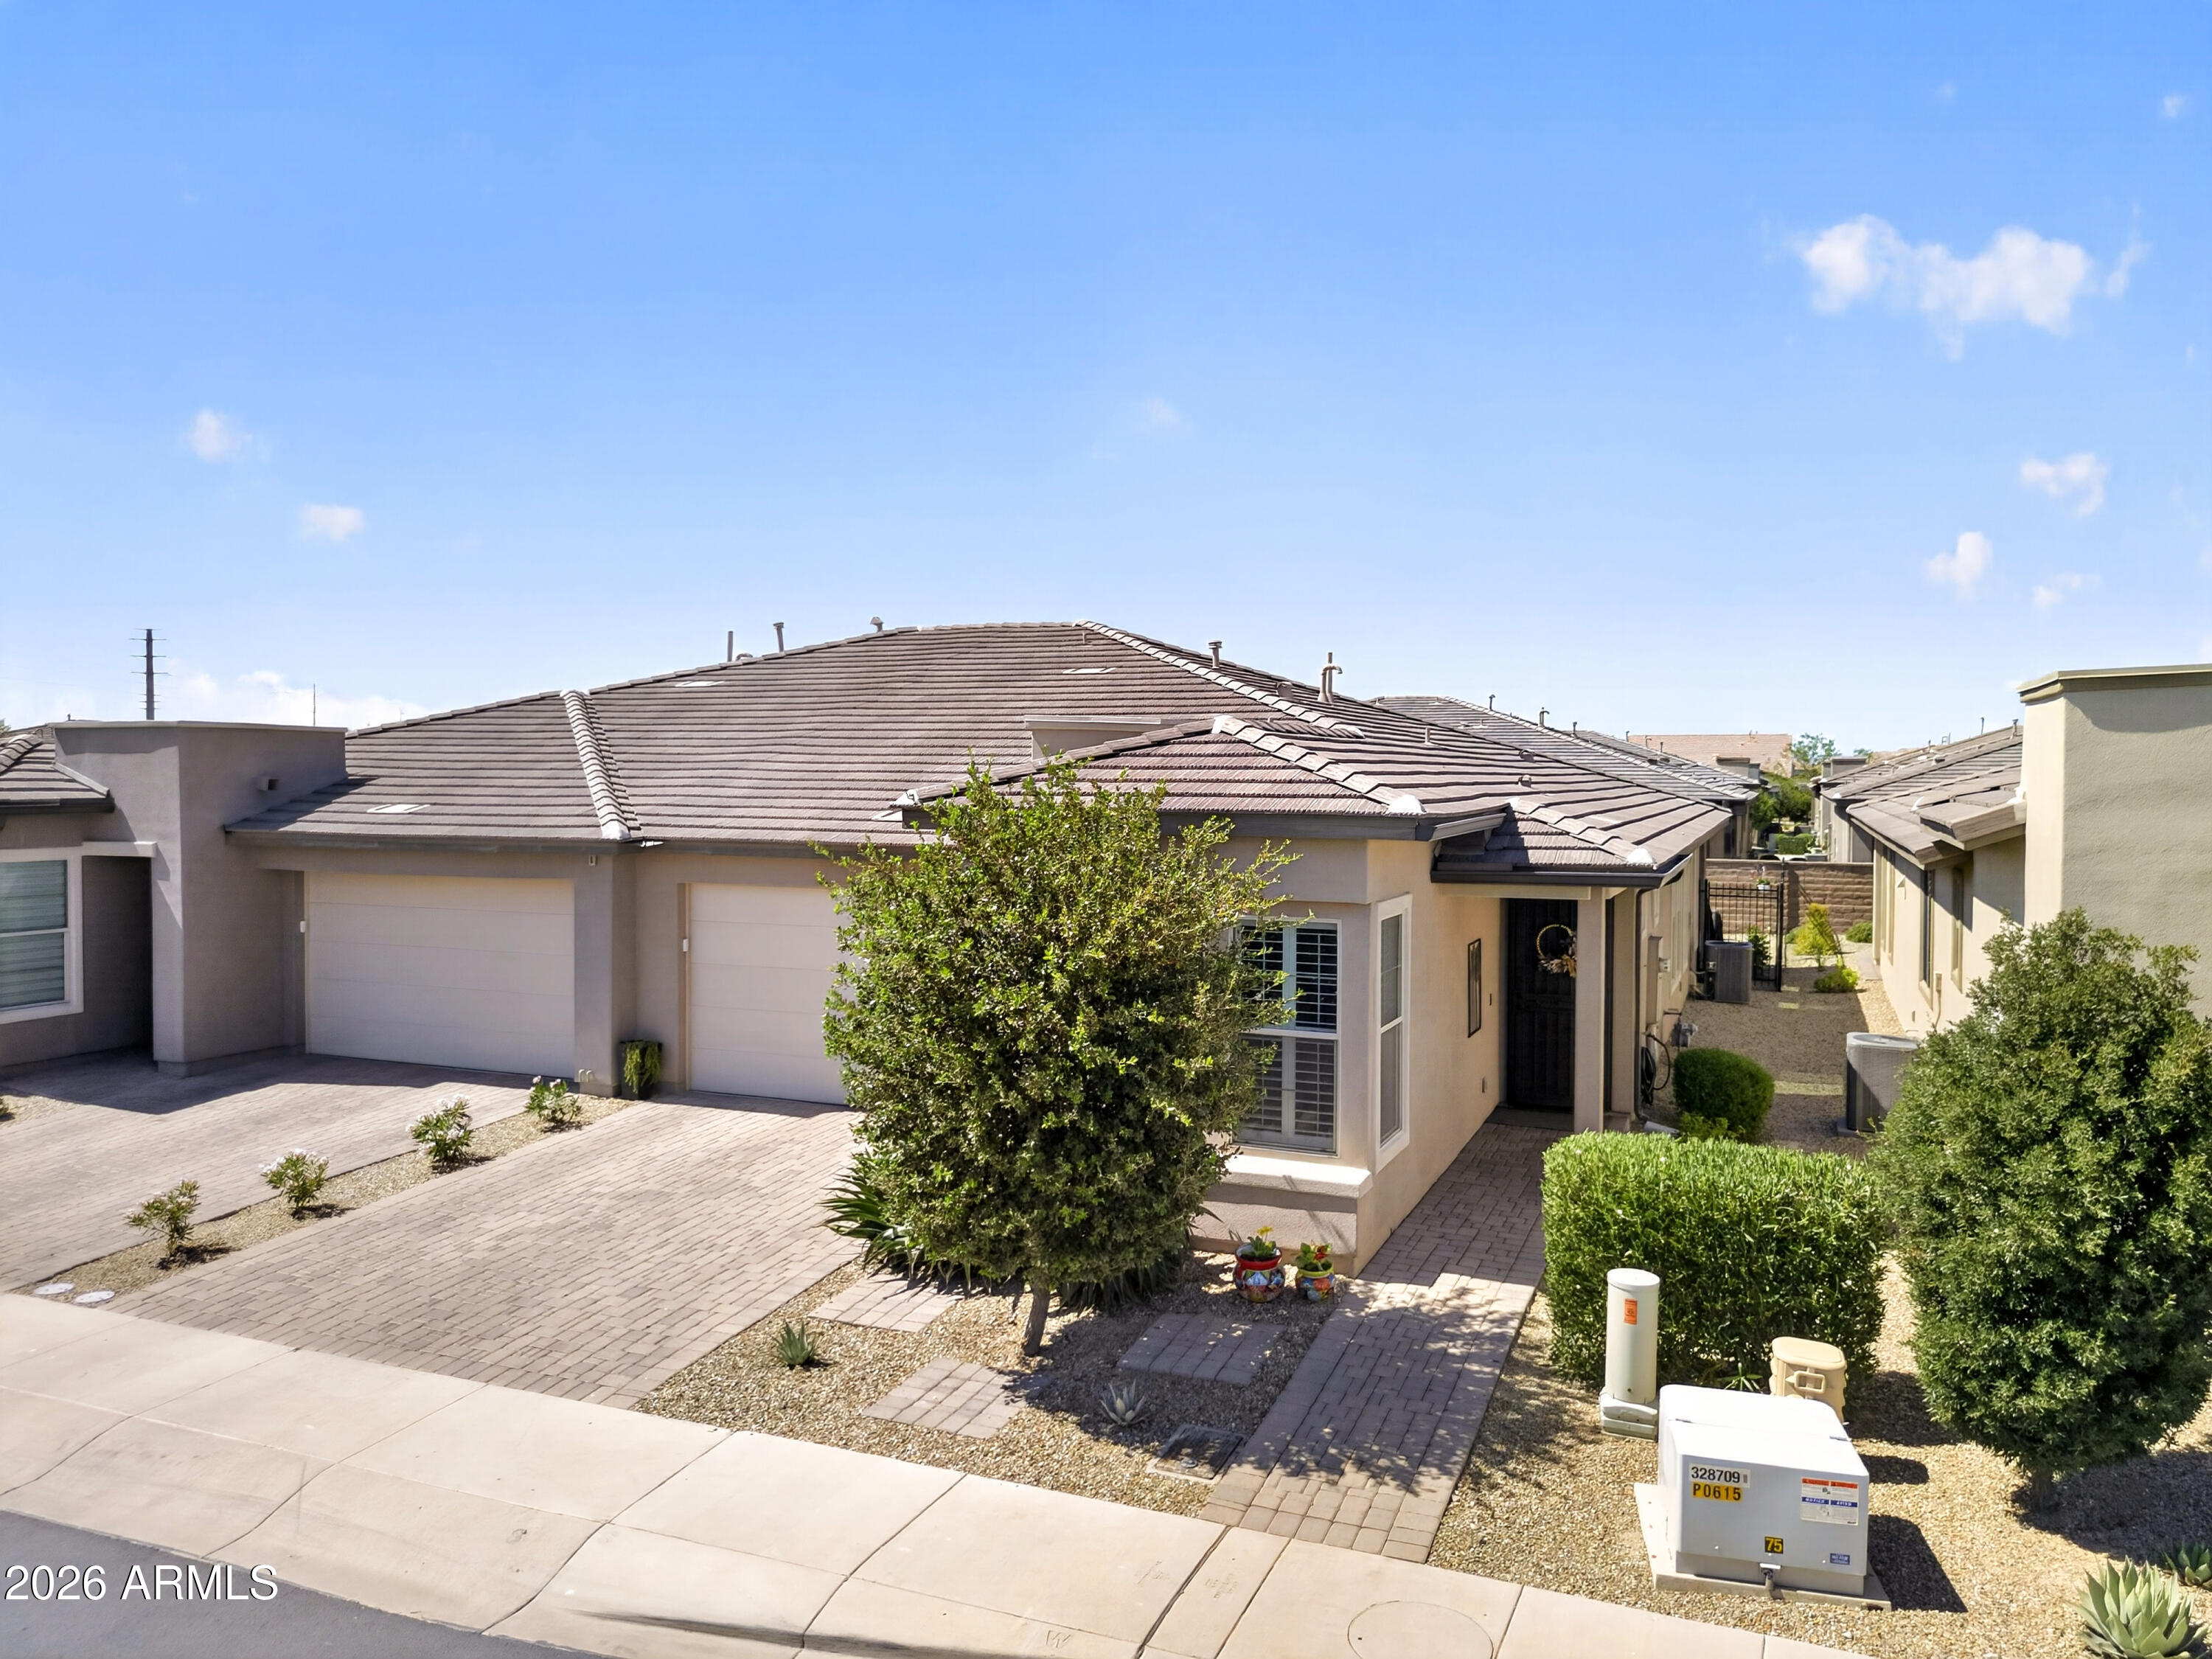
Queen Creek
292 E LAS PUERTAS Lane
2 Beds
2 Baths
1,538 Sq.Ft.
$440,000
MLS#: 7029690
