
3977 E Paradise View Drive
Paradise Valley, AZ 85253


About
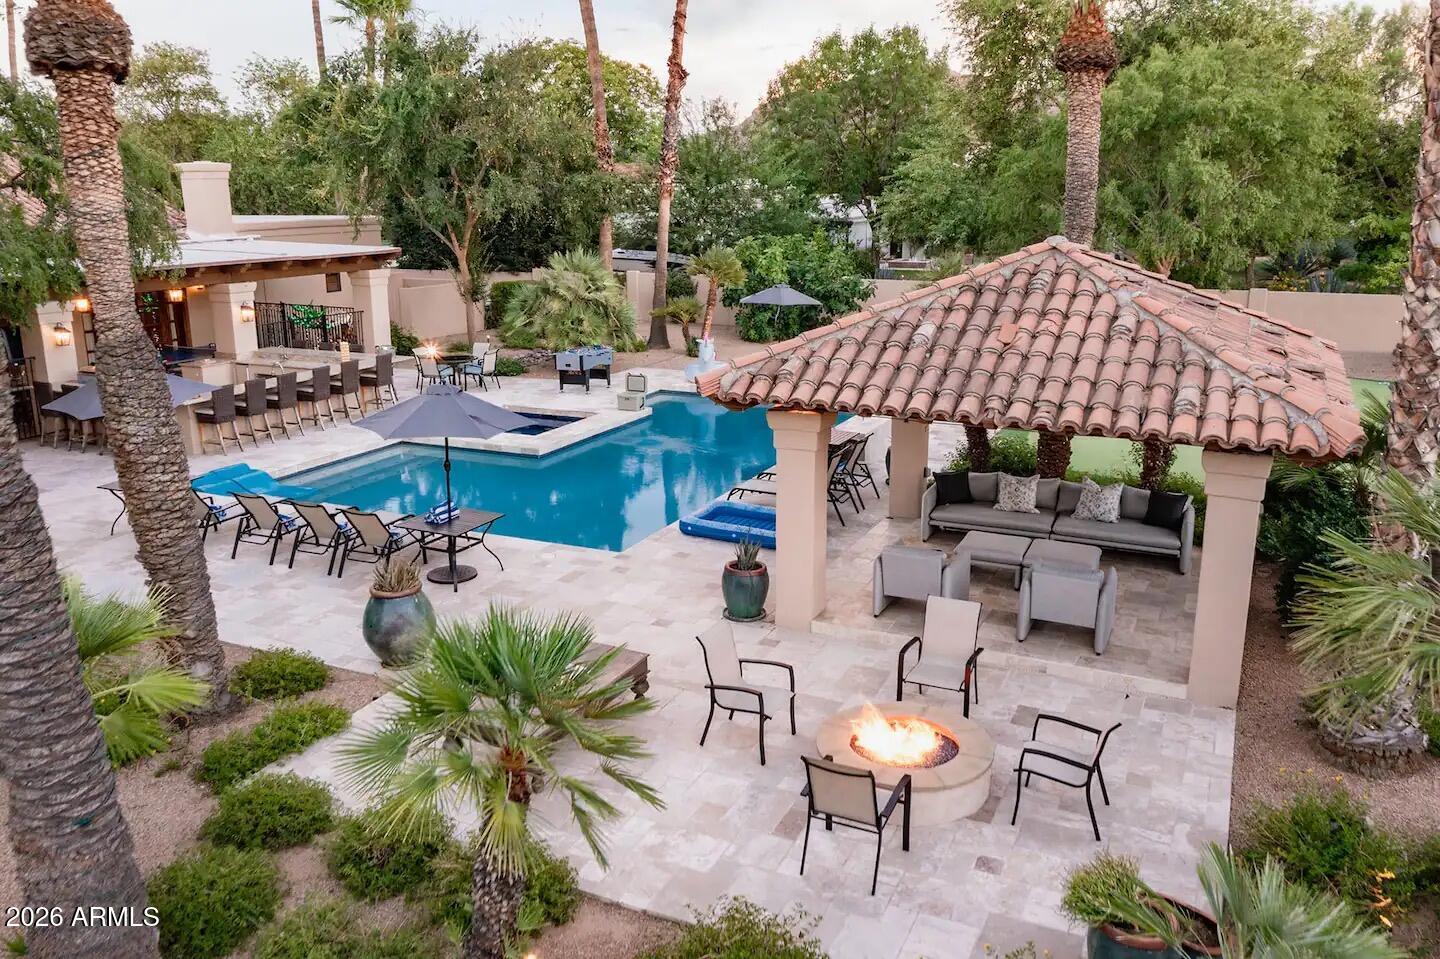
Set on a quiet acre in the heart of Paradise Valley, this hillside estate presents an exceptional opportunity to own more than 8,700 square feet of living space with sweeping Camelback Mountain and city-light views. Offering 5 bedrooms and 7 bathrooms, this private estate represents an exceptional combination of size, views, and value - a rare opportunity to own a substantial Paradise Valley property with tremendous upside. Walls of glass frame the surrounding landscape, while the main level is anchored by a chef's kitchen with premium appliances, generous prep space, and seamless flow into the living and dining areas. The expansive 1,700-square-foot primary wing offers a private retreat with serene views and a spa-like bath. The lower level features a private guest or mother-in-law suite with elevator access, along with additional lounge space and a dedicated golf simulator/flex room. Outdoors, the backyard has been extensively reimagined with a brand-new pool and spa, new hardscape, lighting, and landscaping. An expansive flat lawn--a rare amenity for hillside living--joins multiple patios and gathering areas to create an exceptional setting for year-round entertaining. Additional improvements include remodeled bathrooms and updated interior doors, while nearly two acres of adjacent undeveloped land enhance the home's sense of privacy and openness. Just minutes from Paradise Valley and Scottsdale's premier dining, shopping, resorts, golf, and with convenient access to Sky Harbor, this home combines impressive scale, privacy, and resort-style living in one of Arizona's most coveted locations.
Property
Beds
5
Full Baths
7
1/2 Baths
None
Year Built
1989
Sq.Footage
8,707
Features
Features & Amenities
Interior
-
Other Interior Features
Double Vanity, Eat-in Kitchen, Kitchen Island, High Speed Internet, Central Vacuum, Wet Bar, Elevator, High Ceilings
-
Total Bedrooms
5
-
Bathrooms
7
-
Basement YN
YES
-
Cooling YN
YES
-
Cooling
Ceiling Fan(s), Central Air
-
Fireplace YN
YES
-
Heating YN
YES
-
Heating
Natural Gas
-
Pet friendly
N/A
Exterior
-
Garage
Yes
-
Garage spaces
4
-
Construction Materials
Stone, Block, Stucco
-
Other Exterior Features
Barbecue, Balcony, Storage, Private Yard, Built-in Barbecue
-
Parking
Garage Door Opener, Direct Access
-
Patio and Porch Features
Screened, Patio
-
Pool
Yes
-
Pool Features
Fenced, Outdoor Pool
-
View
City, City Lights, Mountain(s)
Area & Lot
-
Lot Features
Desert Front, Desert Back, Sprinklers In Rear
-
Lot Size(acres)
1.09
-
Lot Size(square feet)
47,359
-
Property Type
Residential
-
Property Sub Type
Single Family Residence
Price
-
Sales Price
$4,399,000
-
Tax Amount
$15,977
-
Sq. Footage
8,707
-
Price/SqFt
$505
HOA
-
Association
YES
-
Association Fee
$300
-
Association Fee Frequency
Annually
-
Association Fee Includes
N/A
Property Resources
-
Horse Property
NO
School District
-
Elementary School
Creighton Elementary District
-
Middle School
Biltmore Preparatory Academy
-
High School
Camelback High School
Property Features
-
Stories
2
-
Ownership
Fee Simple
-
Sewer
Public Sewer
-
Tax Lot
9
-
Water Source
Public
Schedule
Schedule a Showing
Showing scheduled successfully.
Mortgage calculator
Estimate your monthly mortgage payment, including the principal and interest, property taxes, and HOA. Adjust the values to generate a more accurate rate.
Your payment
Principal and Interest:
$
Property taxes:
$
HOA fees:
$
Total loan payment:
$
Total interest amount:
$
Location
-
County
Maricopa
-
Elementary School
Creighton Elementary District
-
Middle School
Biltmore Preparatory Academy
-
High School
Camelback High School

Listing Courtesy of Brock Mackenzie, Silverleaf Realty
RealHub Information is provided exclusively for consumers' personal, non-commercial use, and it may not be used for any purpose other than to identify prospective properties consumers may be interested in purchasing. All information deemed reliable but not guaranteed and should be independently verified. All properties are subject to prior sale, change or withdrawal. RealHub website owner shall not be responsible for any typographical errors, misinformation, misprints and shall be held totally harmless.

Kelly Hammer
Associate Broker / Realtor®
Call Kelly today to schedule a private showing.
Phone (520) 227-5144
Email Kelly@MandyGoldTeam.com

* Listings on this website come from the FMLS IDX Compilation and may be held by brokerage firms other than the owner of this website. The listing brokerage is identified in any listing details. Information is deemed reliable but is not guaranteed. If you believe any FMLS listing contains material that infringes your copyrighted work please click here to review our DMCA policy and learn how to submit a takedown request.© 2024 FMLS.
Properties
Related properties

Paradise Valley
5849 E HUMMINGBIRD Lane
4 Beds
3 Baths
3,040 Sq.Ft.
$4,875,000
MLS#: 7086231

Paradise Valley
6134 N 44TH Street
5 Beds
5 Baths
8,368 Sq.Ft.
$4,950,000
MLS#: 7085854

Paradise Valley
7306 N BROOKVIEW Way
3 Beds
3 Baths
4,252 Sq.Ft.
$3,995,000
MLS#: 7081748

Paradise Valley
5209 N 63RD Place
5 Beds
5 Baths
5,102 Sq.Ft.
$3,999,888
MLS#: 7079058

Paradise Valley
4306 E DESERT CREST Drive
4 Beds
4 Baths
4,944 Sq.Ft.
$4,794,000
MLS#: 7067193

Paradise Valley
9016 N 60TH Street
4 Beds
4 Baths
6,247 Sq.Ft.
$5,195,000
MLS#: 7073916

Paradise Valley
6735 E SOLANO Drive
4 Beds
3 Baths
3,414 Sq.Ft.
$4,499,000
MLS#: 7069804

Paradise Valley
4330 E MCDONALD Drive
4 Beds
4 Baths
4,165 Sq.Ft.
$3,899,000
MLS#: 7054371
Paradise Valley
9414 N 53RD Place
6 Beds
5 Baths
4,875 Sq.Ft.
$3,950,000
MLS#: 7044978
