
4230 BLACKSMITH Way
Wickenburg, AZ 85390


About
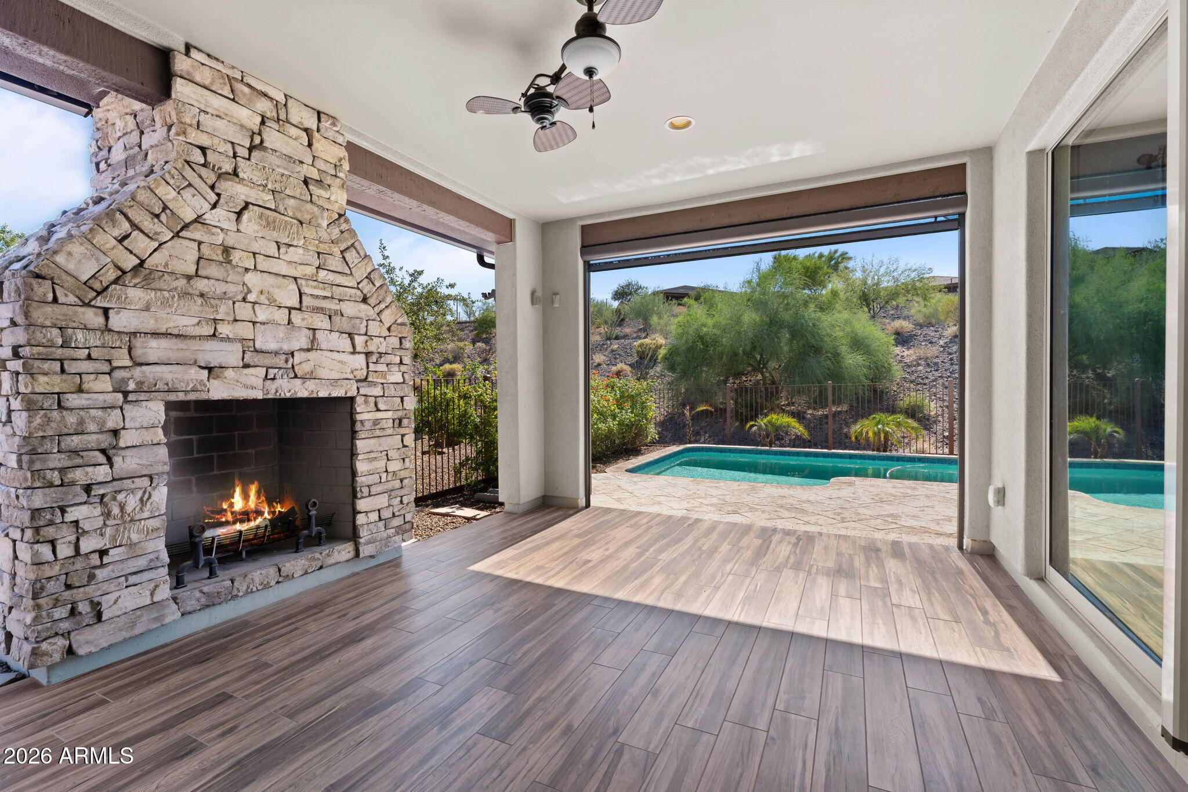
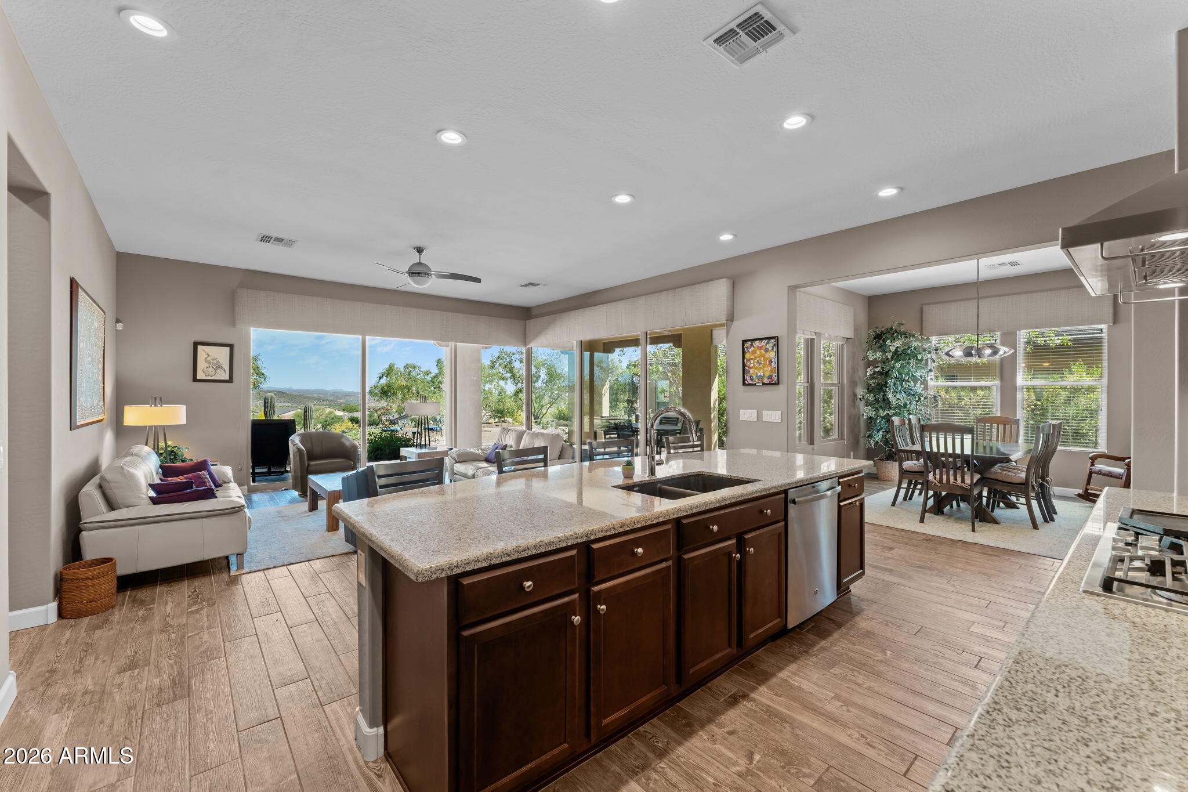
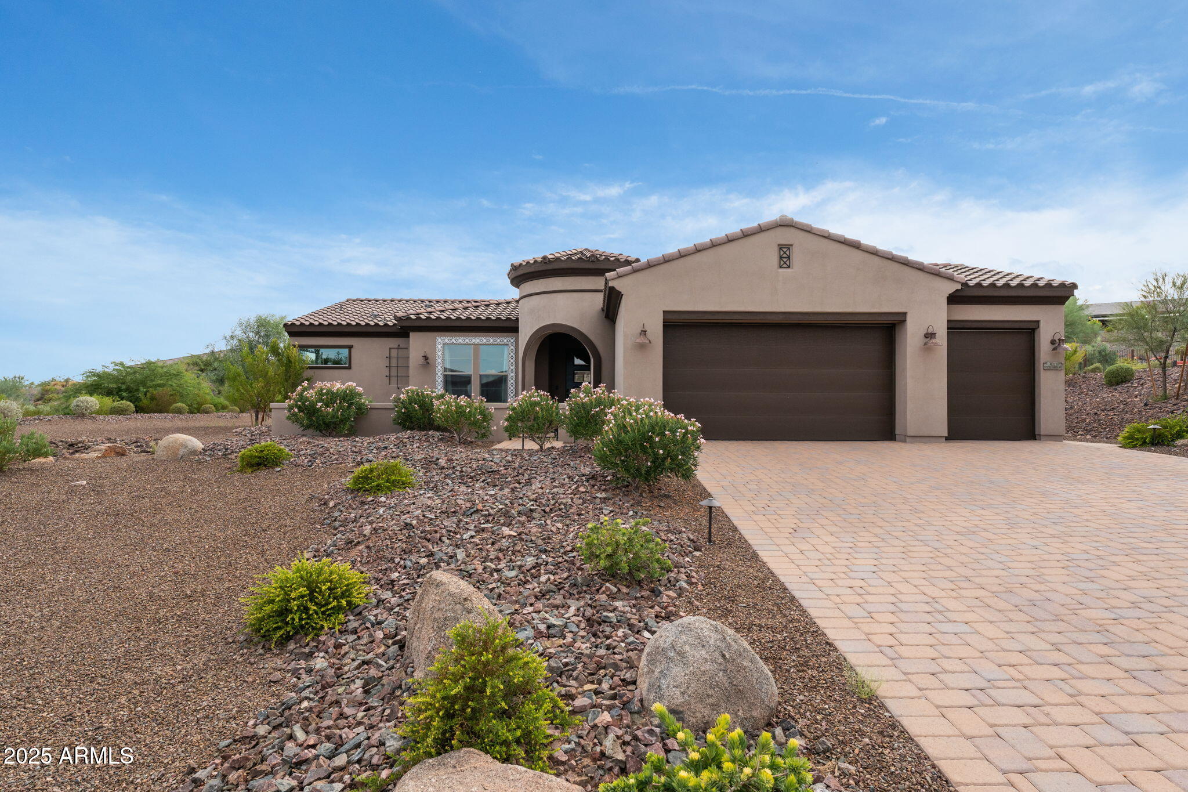
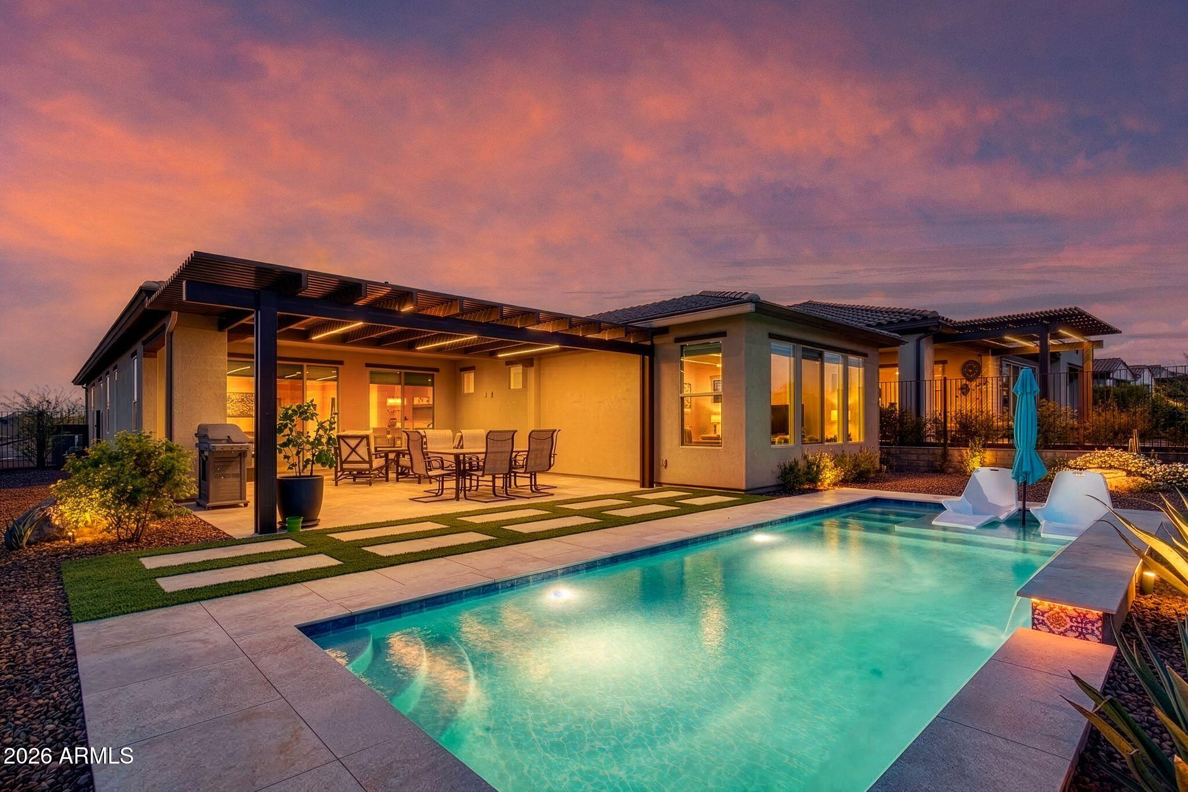
Fully paid-off solar and exceptional value per square foot! This 3-bedroom, 3-bath home with a den is located in Wickenburg Ranch's desirable Lone Star neighborhood, moments from Lake Park, the short course and restaurants. A generous open floor plan features dramatic vaulted living-room ceilings with custom beams, wood-look tile and sliding glass doors framing gorgeous western sunset views. The chef's kitchen offers granite counters, stainless appliances, custom cabinetry, a walk-in pantry and spacious island. Enjoy a fantastic outdoor entertaining area with covered patios and powered shades. Hunter Douglas shades and shutters, upgraded water filtration, spray-foam insulation, 3-zone cooling, custom den barn doors and a full 3-car garage complete this beautifully upgraded home. Set in the desirable Lone Star neighborhood of Wickenburg Ranch, this thoughtfully upgraded 3-bedroom, 3-bath home with a den combines a generous floor plan, desirable farmhouse exterior and spectacular western desert and mountain views. Its setting is moments from Lake Park, the short course and community restaurant facilities, while still offering the quiet surroundings of an established neighborhood. Inside, dramatic vaulted ceilings with custom beams create an impressive focal point in the living room. Wood-look tile flooring, upgraded baseboards, abundant natural light and a large wall of sliding glass doors enhance the open connection between the kitchen, dining and living areas. Custom barn doors add character and privacy to the den, while Hunter Douglas shades and shutters provide a finished look throughout the home. The spacious kitchen is designed for everyday living and entertaining, featuring granite countertops, stainless steel appliances, custom cabinetry, a walk-in pantry and an oversized island with plenty of gathering space. The primary suite captures tranquil views and includes a spa-inspired bathroom with dual vanities, a standalone soaking tub and a large walk-in shower. Stylish tilework and modern fixtures continue throughout all three bathrooms. The outdoor living space is equally impressive, with covered front and back patios, low-maintenance desert landscaping and powered patio shades that create a comfortable setting for dining, relaxing and entertaining. The backyard's gorgeous western exposure provides an exceptional vantage point for colorful Arizona sunsets and sweeping desert views. Quality and efficiency upgrades include fully owned and paid-off solar, spray-foam insulation, a 3-zone cooling system, an upgraded water-filtration system and hot-water recirculation. A spacious driveway and full 3-car garage provide excellent parking and storage. From its energy-efficient construction and quality interior finishes to its fantastic outdoor entertainment space and unforgettable sunset views, this home offers an exceptional opportunity to enjoy the Wickenburg Ranch lifestyle.
Property
Beds
3
Full Baths
3
1/2 Baths
None
Year Built
2021
Sq.Footage
2,604
Features
Features & Amenities
Interior
-
Other Interior Features
High Speed Internet, Granite Counters, Double Vanity, Breakfast Bar, Vaulted Ceiling(s), Kitchen Island, Pantry, High Ceilings
-
Total Bedrooms
3
-
Bathrooms
3
-
Basement YN
NO
-
Cooling YN
YES
-
Cooling
Central Air, Ceiling Fan(s), ENERGY STAR Qualified Equipment
-
Fireplace YN
NO
-
Heating YN
YES
-
Heating
ENERGY STAR Qualified Equipment, Electric
-
Pet friendly
N/A
Exterior
-
Garage
Yes
-
Garage spaces
3
-
Construction Materials
Spray Foam Insulation, Stucco, Wood Siding, Frame
-
Other Exterior Features
Rain Gutters
-
Parking
Garage Door Opener, Direct Access
-
Patio and Porch Features
Patio
-
Pool
No
-
View
City, Panoramic, City Lights, Mountain(s)
Area & Lot
-
Lot Features
Desert Back, Desert Front
-
Lot Size(acres)
0.19
-
Lot Size(square feet)
8,249
-
Property Type
Residential
-
Property Sub Type
Single Family Residence
-
Architectural Style
Ranch
Price
-
Sales Price
$734,500
-
Tax Amount
$2,028
-
Financing Options
Cash, Conventional, FHA, VA
-
Sq. Footage
2,604
-
Price/SqFt
$282
HOA
-
Association
YES
-
Association Fee
$1,509
-
Association Fee Frequency
Quarterly
-
Association Fee Includes
N/A
Property Resources
-
Horse Property
NO
School District
-
Elementary School
Wickenburg Unified District
-
Middle School
Vulture Peak Middle School
-
High School
Wickenburg High School
Property Features
-
Stories
1
-
Accessibility Features
Accessible Entrance, Accessible Full Bath, Accessible Hallway(s)
-
Foundation Details
Slab
-
Ownership
Fee Simple
-
Sewer
Public Sewer
-
Tax Lot
1141
-
Water Source
Public
Schedule
Schedule a Showing
Showing scheduled successfully.
Mortgage calculator
Estimate your monthly mortgage payment, including the principal and interest, property taxes, and HOA. Adjust the values to generate a more accurate rate.
Your payment
Principal and Interest:
$
Property taxes:
$
HOA fees:
$
Total loan payment:
$
Total interest amount:
$
Location
-
County
Yavapai
-
Elementary School
Wickenburg Unified District
-
Middle School
Vulture Peak Middle School
-
High School
Wickenburg High School

Listing Courtesy of Jason Paul , The Brokery
RealHub Information is provided exclusively for consumers' personal, non-commercial use, and it may not be used for any purpose other than to identify prospective properties consumers may be interested in purchasing. All information deemed reliable but not guaranteed and should be independently verified. All properties are subject to prior sale, change or withdrawal. RealHub website owner shall not be responsible for any typographical errors, misinformation, misprints and shall be held totally harmless.

Kelly Hammer
Associate Broker / Realtor®
Call Kelly today to schedule a private showing.
Phone (520) 227-5144
Email Kelly@MandyGoldTeam.com

* Listings on this website come from the FMLS IDX Compilation and may be held by brokerage firms other than the owner of this website. The listing brokerage is identified in any listing details. Information is deemed reliable but is not guaranteed. If you believe any FMLS listing contains material that infringes your copyrighted work please click here to review our DMCA policy and learn how to submit a takedown request.© 2024 FMLS.
Properties
Related properties
Wickenburg
3618 STAMPEDE Drive
2 Beds
2 Baths
1,946 Sq.Ft.
$675,000
MLS#: 7041800

Wickenburg
3361 PHANTOM Street
2 Beds
2 Baths
2,000 Sq.Ft.
$699,000
MLS#: 7037821
Wickenburg
3627 STAMPEDE Drive
2 Beds
2 Baths
2,394 Sq.Ft.
$789,000
MLS#: 7011639
Wickenburg
4023 MINERS GULCH Way
2 Beds
2 Baths
2,310 Sq.Ft.
$769,000
MLS#: 7000617
Wickenburg
4427 BUCKING BRONCO Road
2 Beds
2 Baths
2,169 Sq.Ft.
$789,000
MLS#: 6996868

Wickenburg
2005 W BROKEN ARROW Drive
3 Beds
3 Baths
2,741 Sq.Ft.
$665,000
MLS#: 6980990
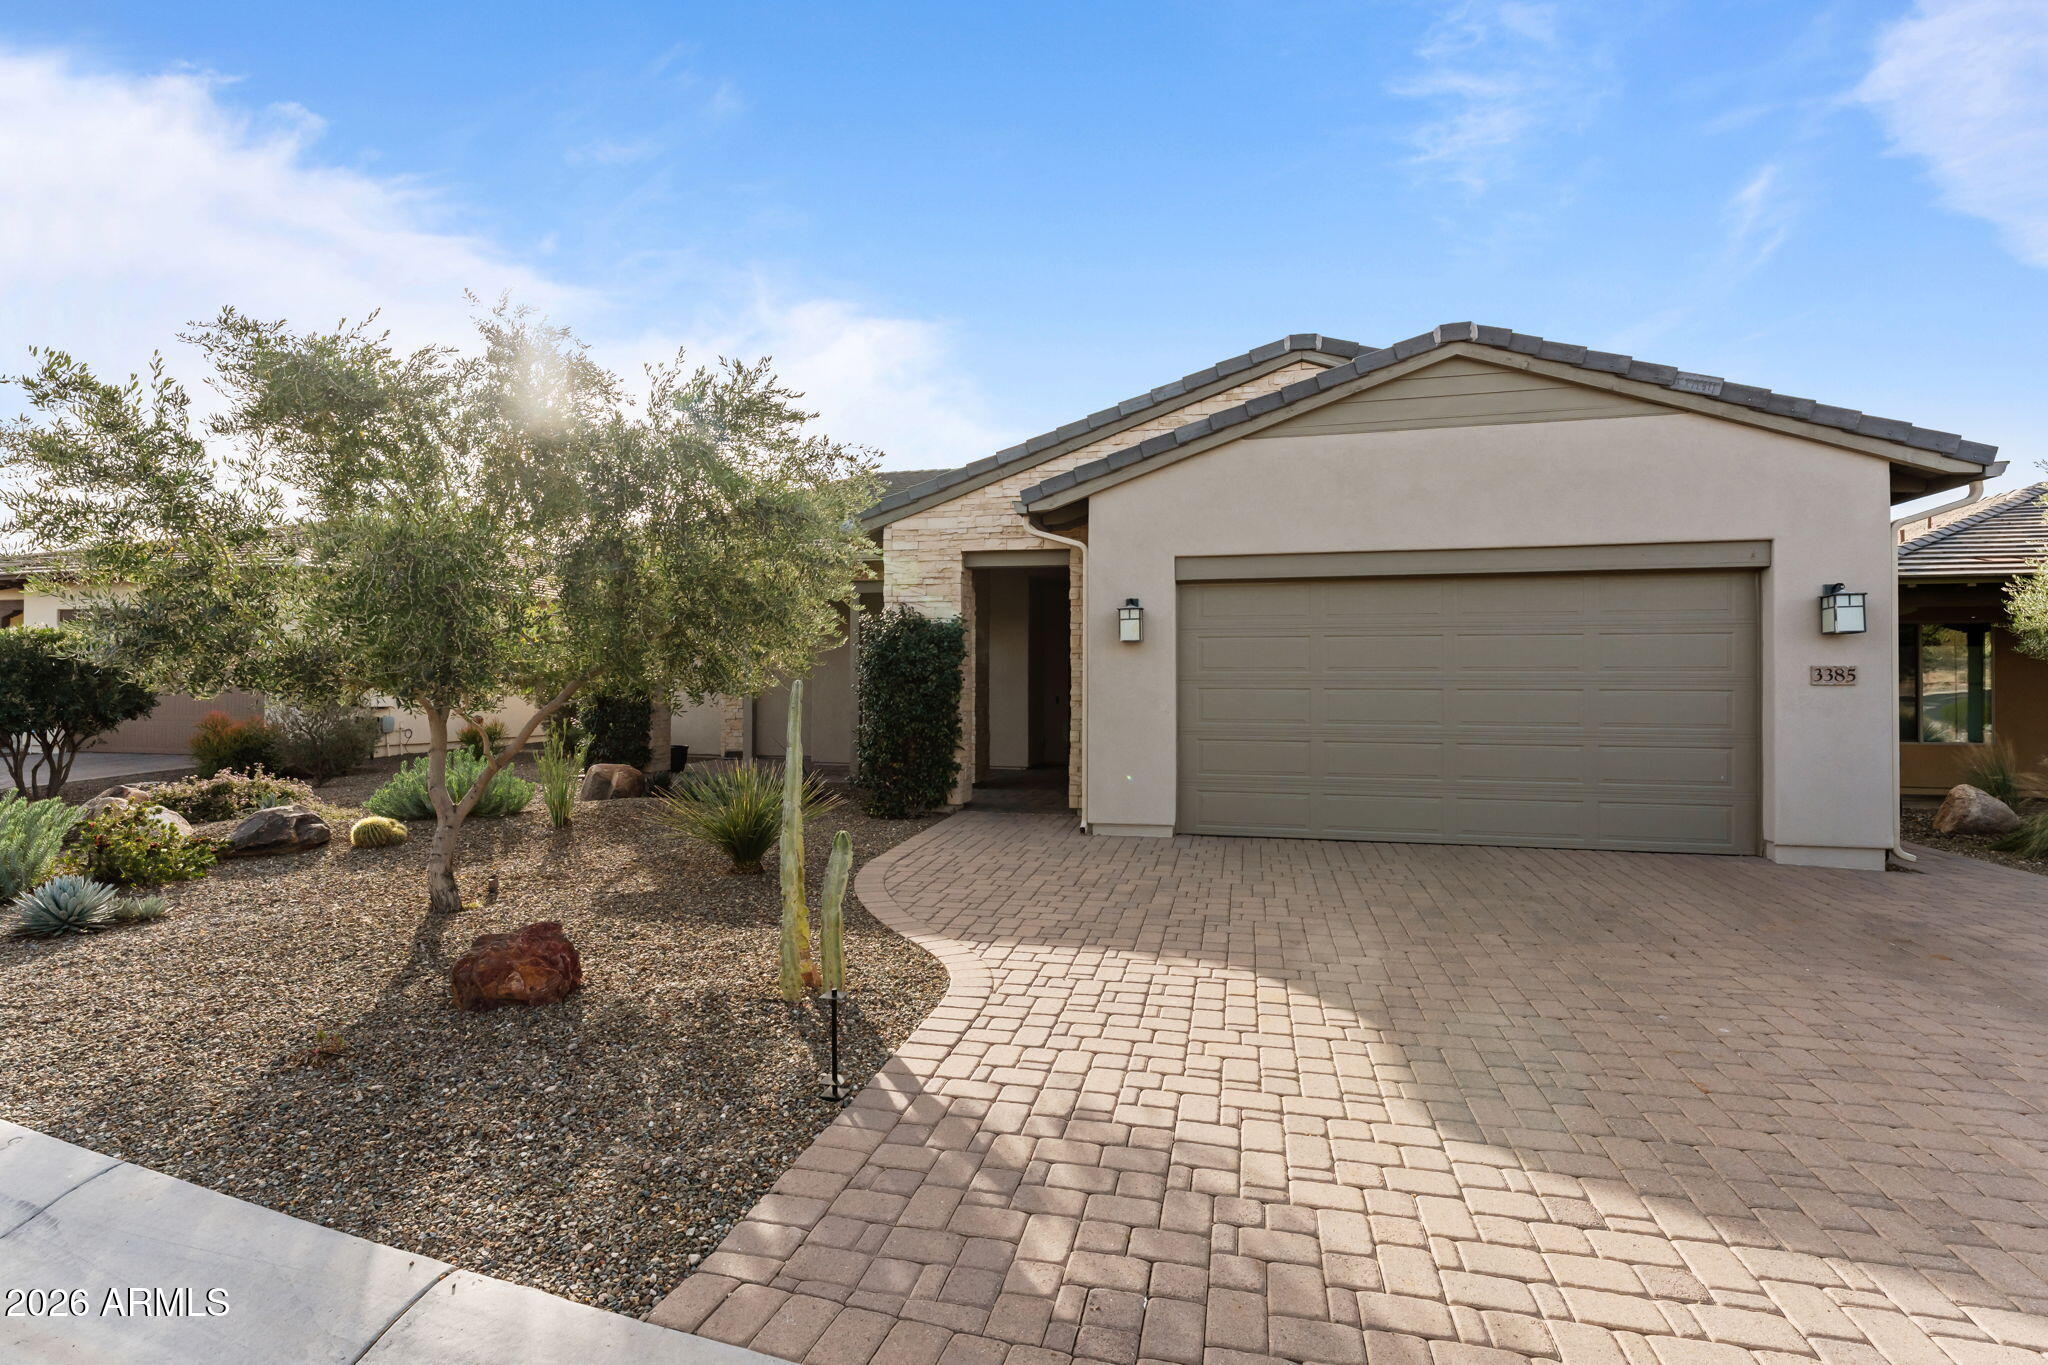
Wickenburg
3385 RISING SUN Ridge
2 Beds
2 Baths
2,182 Sq.Ft.
$649,000
MLS#: 6975359
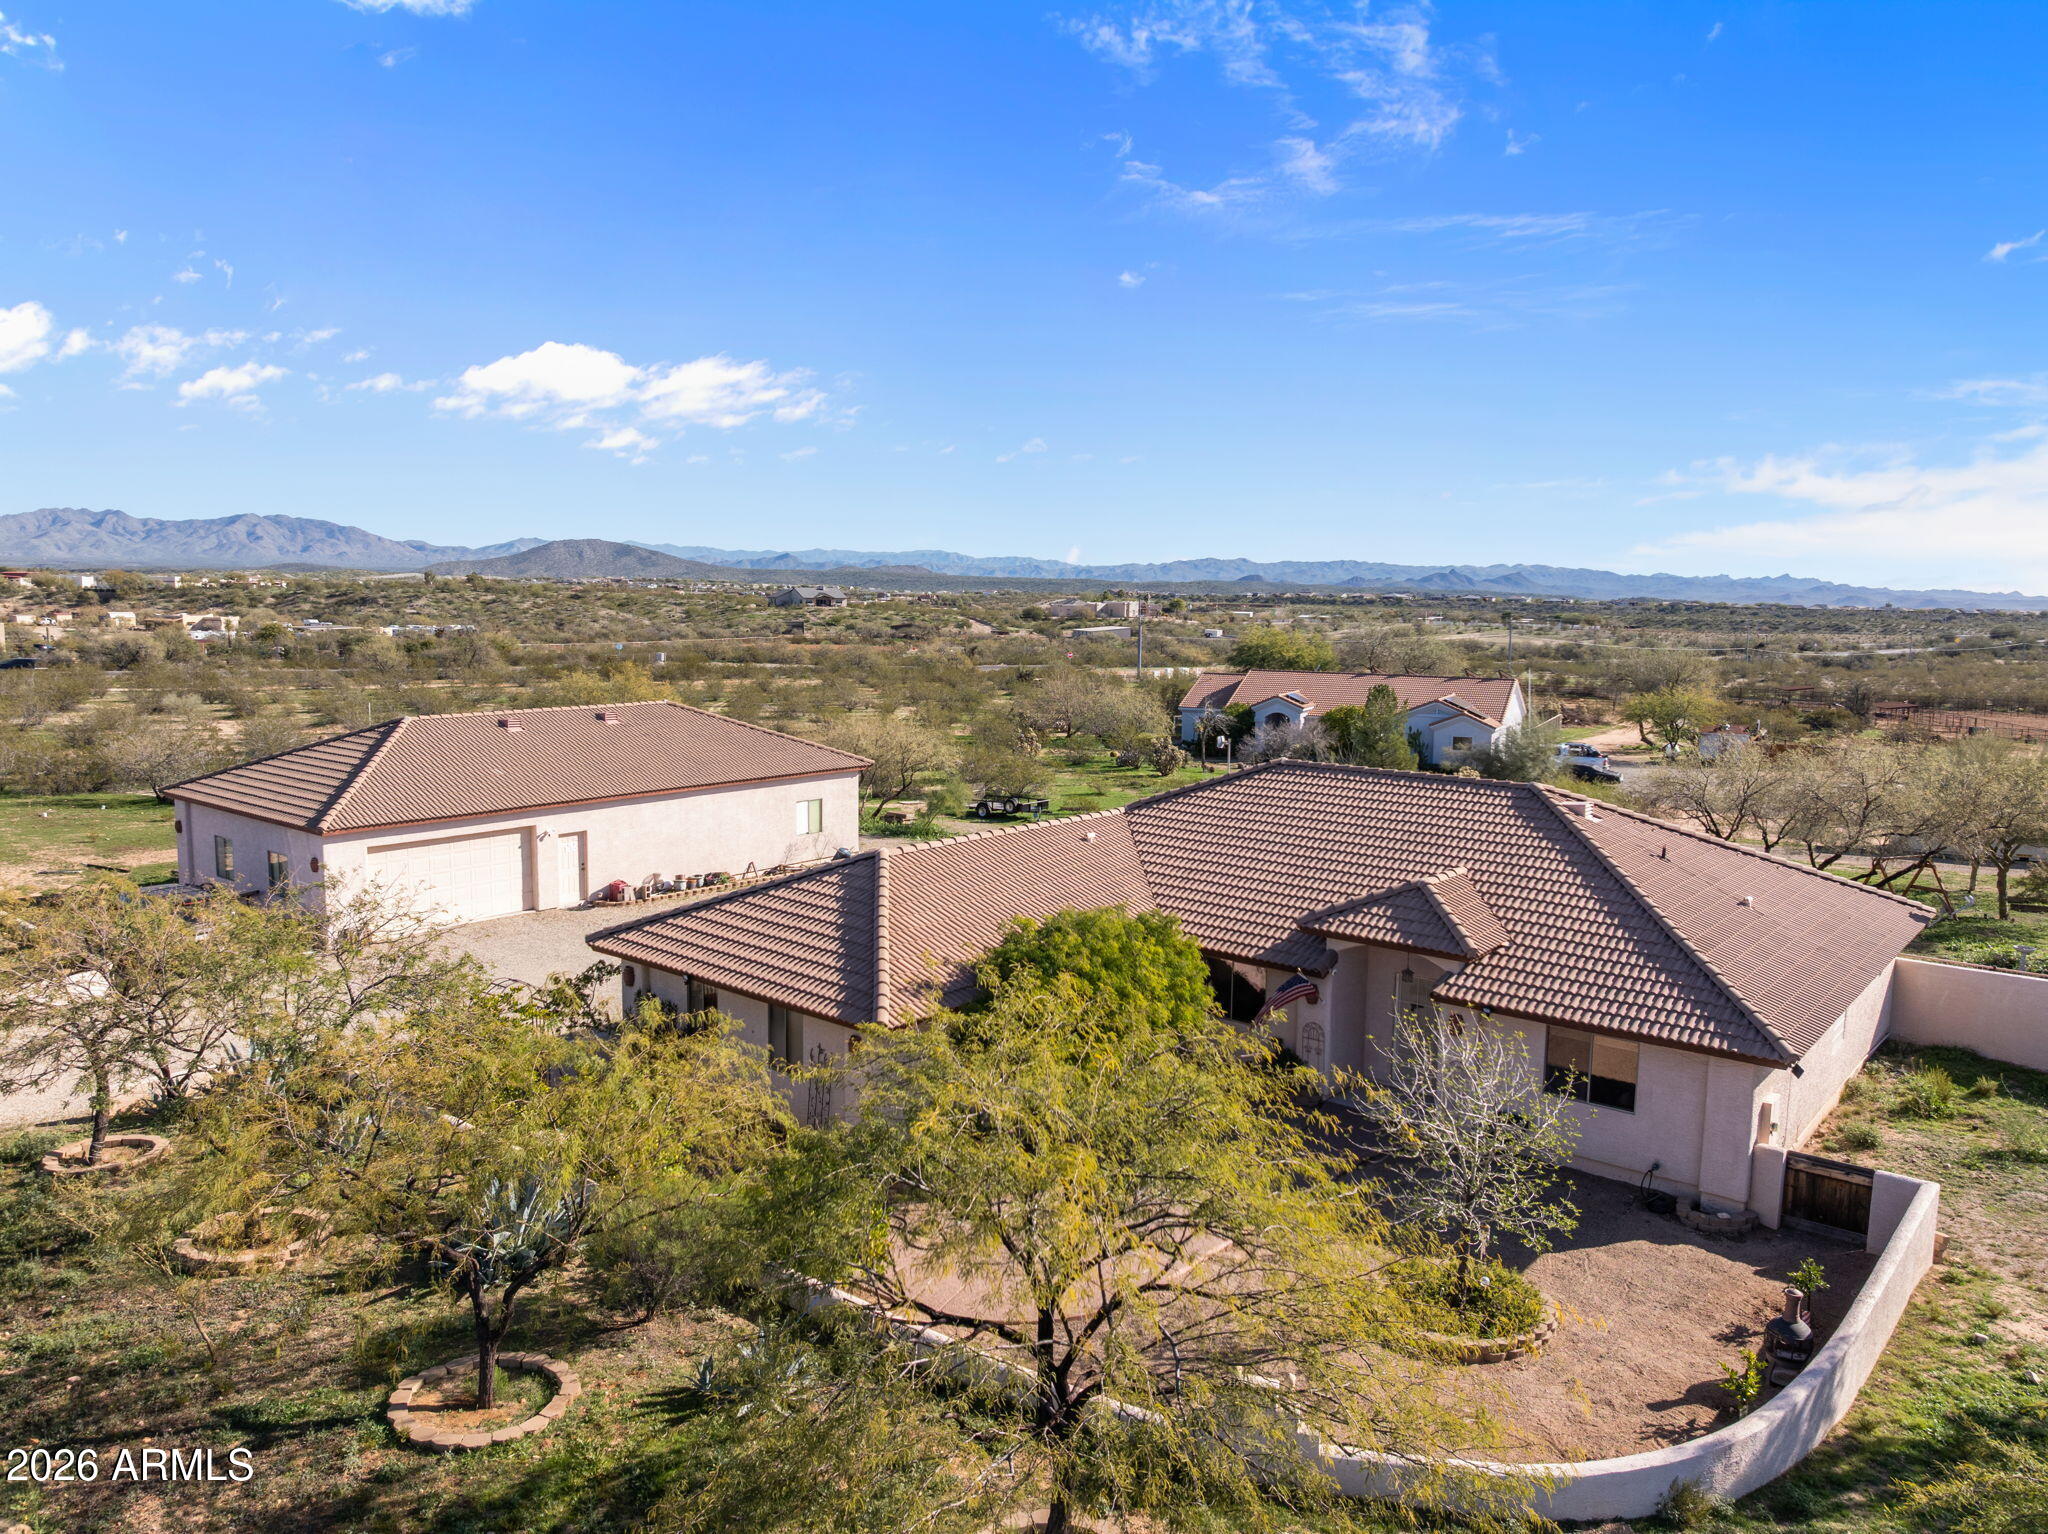
Wickenburg
35675 S CALICO Circle
3 Beds
2 Baths
2,039 Sq.Ft.
$749,900
MLS#: 6963740

Wickenburg
4221 SAWBUCK Way
2 Beds
2 Baths
1,715 Sq.Ft.
$590,000
MLS#: 7014356
