
3640 W WAYNE Lane
Anthem, AZ 85086


About
AMAZING HOME IN Anthem's BEST LOCATION. This move-in-ready 4-bedroom, 2.5-bath Anthem home sits walking distance from an incredible community park. The thoughtfully designed floor plan offers both a spacious family room and inviting living room, plus 4 generously sized bedrooms and a versatile upstairs loft--perfect for a home office, game room, additional living space or flex room. The oversized primary suite offers extra room to relax, while the serene backyard is perfect for unwinding or entertaining. Enjoy Anthem amenities including a water park, splash pad, pickleball, sports fields, playgrounds, train rides and more! Conveniently located near I-17, shopping, groceries and restaurants. Beyond the home, enjoy the incredible lifestyle of the award-winning Anthem master-planned community, where resort-style amenities make it easy to live, play and stay active. Residents have access to a state-of-the-art fitness center, three-story rock climbing wall, full-court indoor basketball, acres of baseball and softball fields, an in-line hockey rink, multiple lighted tennis and pickleball courts, skate park, adventure playground, catch-and-release fishing lake and a 60-acre community park. Even better, you're right next to a top-rated 10/10 school. When it's time to cool off, Anthem's impressive aquatic amenities include an 8-lane competitive lap pool, diving tank, water playground and tot pool, 24-foot tower with two water slides, and a massive 400,000-gallon splash bucket. There's even a kid-sized railroad for additional family fun. With shopping, dining, schools and convenient access to I-17 nearby, this home offers the space, flexibility and community amenities that make the Anthem lifestyle so desirable.
Property
Beds
4
Full Baths
2
1/2 Baths
1
Year Built
2004
Sq.Footage
2,567
Features
Features & Amenities
Interior
-
Other Interior Features
Double Vanity, Eat-in Kitchen, Kitchen Island, Pantry, High Ceilings
-
Total Bedrooms
4
-
Bathrooms
2
-
1/2 Bathrooms
1
-
Basement YN
NO
-
Cooling YN
YES
-
Cooling
Central Air, Ceiling Fan(s)
-
Fireplace YN
NO
-
Heating YN
YES
-
Heating
Natural Gas
-
Pet friendly
N/A
Exterior
-
Garage
Yes
-
Garage spaces
2
-
Construction Materials
Stucco, Frame
-
Patio and Porch Features
Patio
-
Pool
No
Area & Lot
-
Lot Size(acres)
0.16
-
Lot Size(square feet)
6,889
-
Property Type
Residential
-
Property Sub Type
Single Family Residence
-
Architectural Style
Contemporary
Price
-
Sales Price
$515,000
-
Tax Amount
$2,025
-
Financing Options
Cash, Conventional, FHA, VA
-
Sq. Footage
2,567
-
Price/SqFt
$200
HOA
-
Association
YES
-
Association Fee
$310.41
-
Association Fee Frequency
Quarterly
-
Association Fee Includes
N/A
Property Resources
-
Horse Property
NO
School District
-
Elementary School
Deer Valley Unified District
-
Middle School
Anthem School
-
High School
Boulder Creek High School
Property Features
-
Stories
2
-
Ownership
Fee Simple
-
Sewer
Public Sewer
-
Tax Lot
61
Schedule
Schedule a Showing
Showing scheduled successfully.
Mortgage calculator
Estimate your monthly mortgage payment, including the principal and interest, property taxes, and HOA. Adjust the values to generate a more accurate rate.
Your payment
Principal and Interest:
$
Property taxes:
$
HOA fees:
$
Total loan payment:
$
Total interest amount:
$
Location
-
County
Maricopa
-
Elementary School
Deer Valley Unified District
-
Middle School
Anthem School
-
High School
Boulder Creek High School

Listing Courtesy of Barbie Best , Barrett Real Estate
RealHub Information is provided exclusively for consumers' personal, non-commercial use, and it may not be used for any purpose other than to identify prospective properties consumers may be interested in purchasing. All information deemed reliable but not guaranteed and should be independently verified. All properties are subject to prior sale, change or withdrawal. RealHub website owner shall not be responsible for any typographical errors, misinformation, misprints and shall be held totally harmless.

Kelly Hammer
Associate Broker / Realtor®
Call Kelly today to schedule a private showing.
Phone (520) 227-5144
Email Kelly@MandyGoldTeam.com

* Listings on this website come from the FMLS IDX Compilation and may be held by brokerage firms other than the owner of this website. The listing brokerage is identified in any listing details. Information is deemed reliable but is not guaranteed. If you believe any FMLS listing contains material that infringes your copyrighted work please click here to review our DMCA policy and learn how to submit a takedown request.© 2024 FMLS.
Properties
Related properties

Anthem
40832 N HEARST Drive
3 Beds
2 Baths
1,565 Sq.Ft.
$429,900
MLS#: 7064032

Anthem
40731 N BOONE Lane
3 Beds
2 Baths
1,672 Sq.Ft.
$525,000
MLS#: 7071872

Anthem
3344 W KING Drive
4 Beds
2 Baths
2,152 Sq.Ft.
$580,000
MLS#: 7068680

Anthem
41108 N HUDSON Trail
4 Beds
2 Baths
2,513 Sq.Ft.
$549,000
MLS#: 7060867

Anthem
2154 W VALHALLA Court
3 Beds
2 Baths
1,330 Sq.Ft.
$429,000
MLS#: 7057971

Anthem
39512 N PRAIRIE Lane
4 Beds
2 Baths
2,167 Sq.Ft.
$488,500
MLS#: 7056992
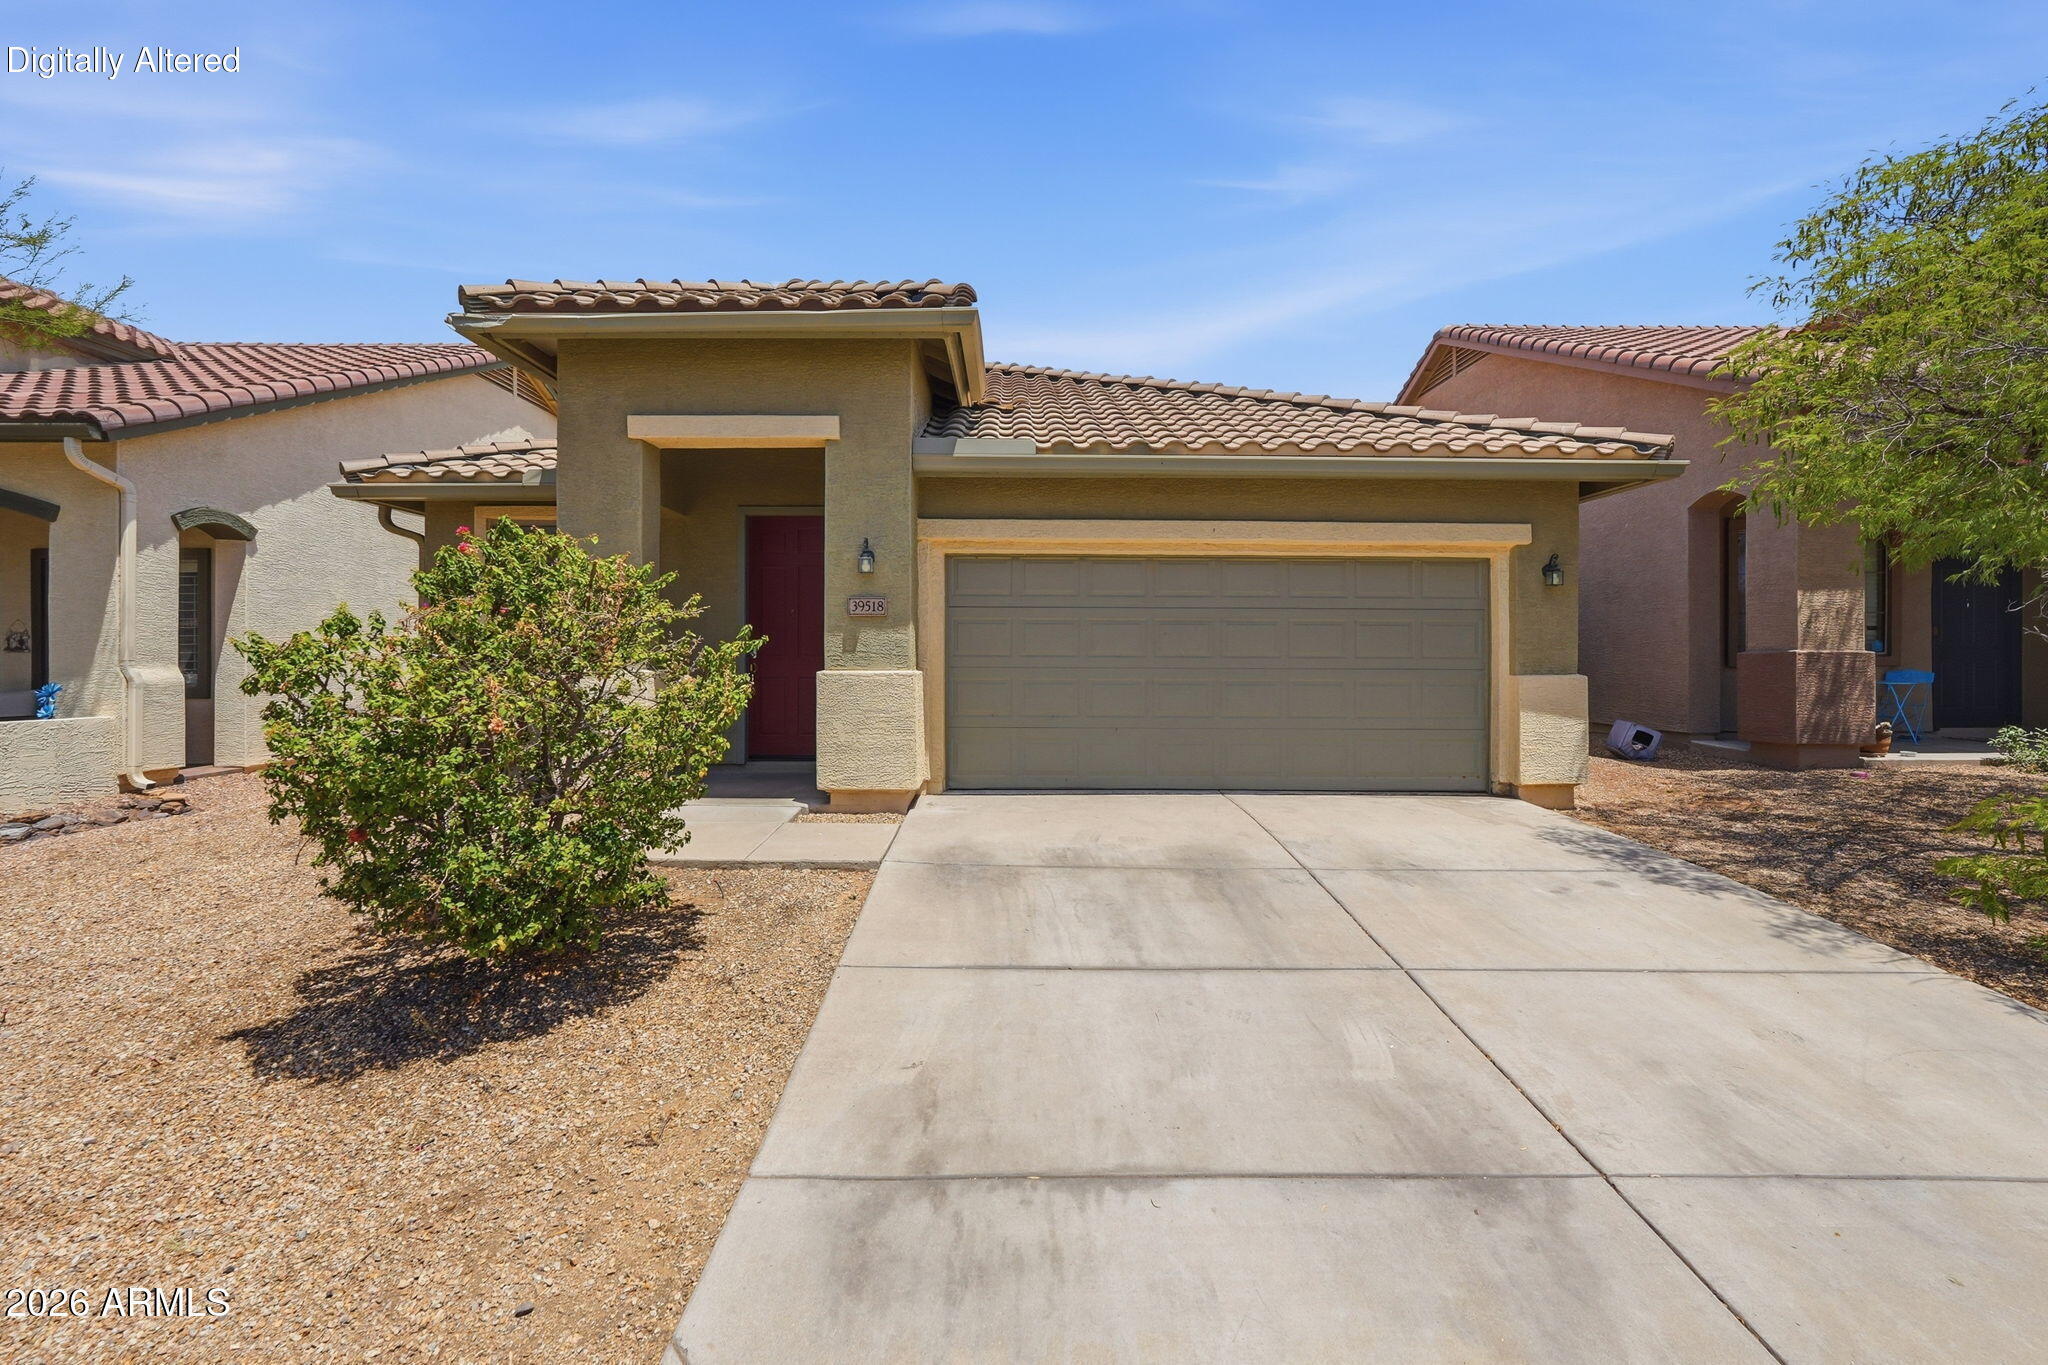
Anthem
39518 N White Tail Lane
4 Beds
2 Baths
1,827 Sq.Ft.
$475,000
MLS#: 7036217
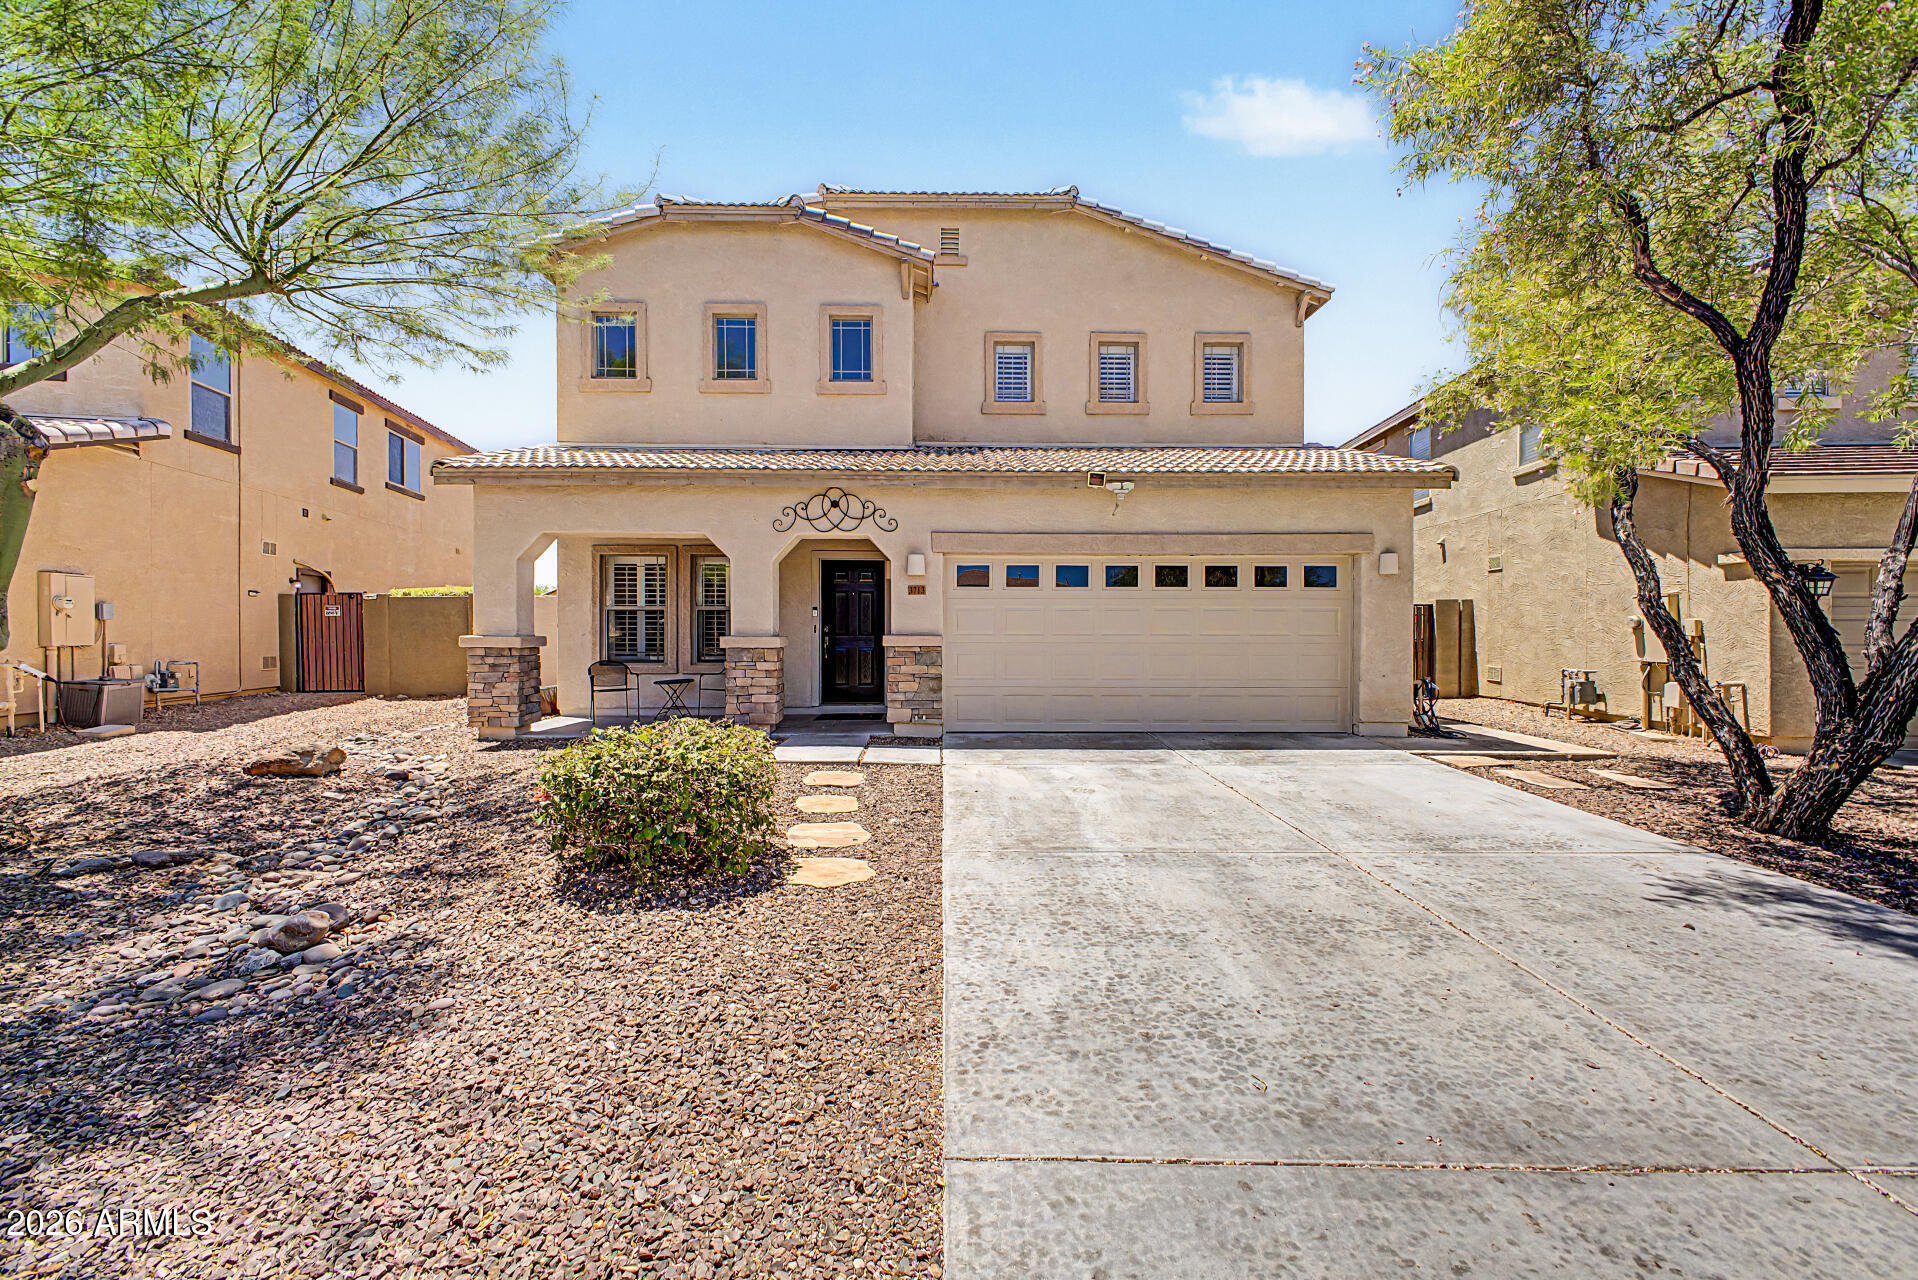
Anthem
3713 W JACKSONVILLE Drive
5 Beds
3 Baths
3,389 Sq.Ft.
$610,000
MLS#: 7044071
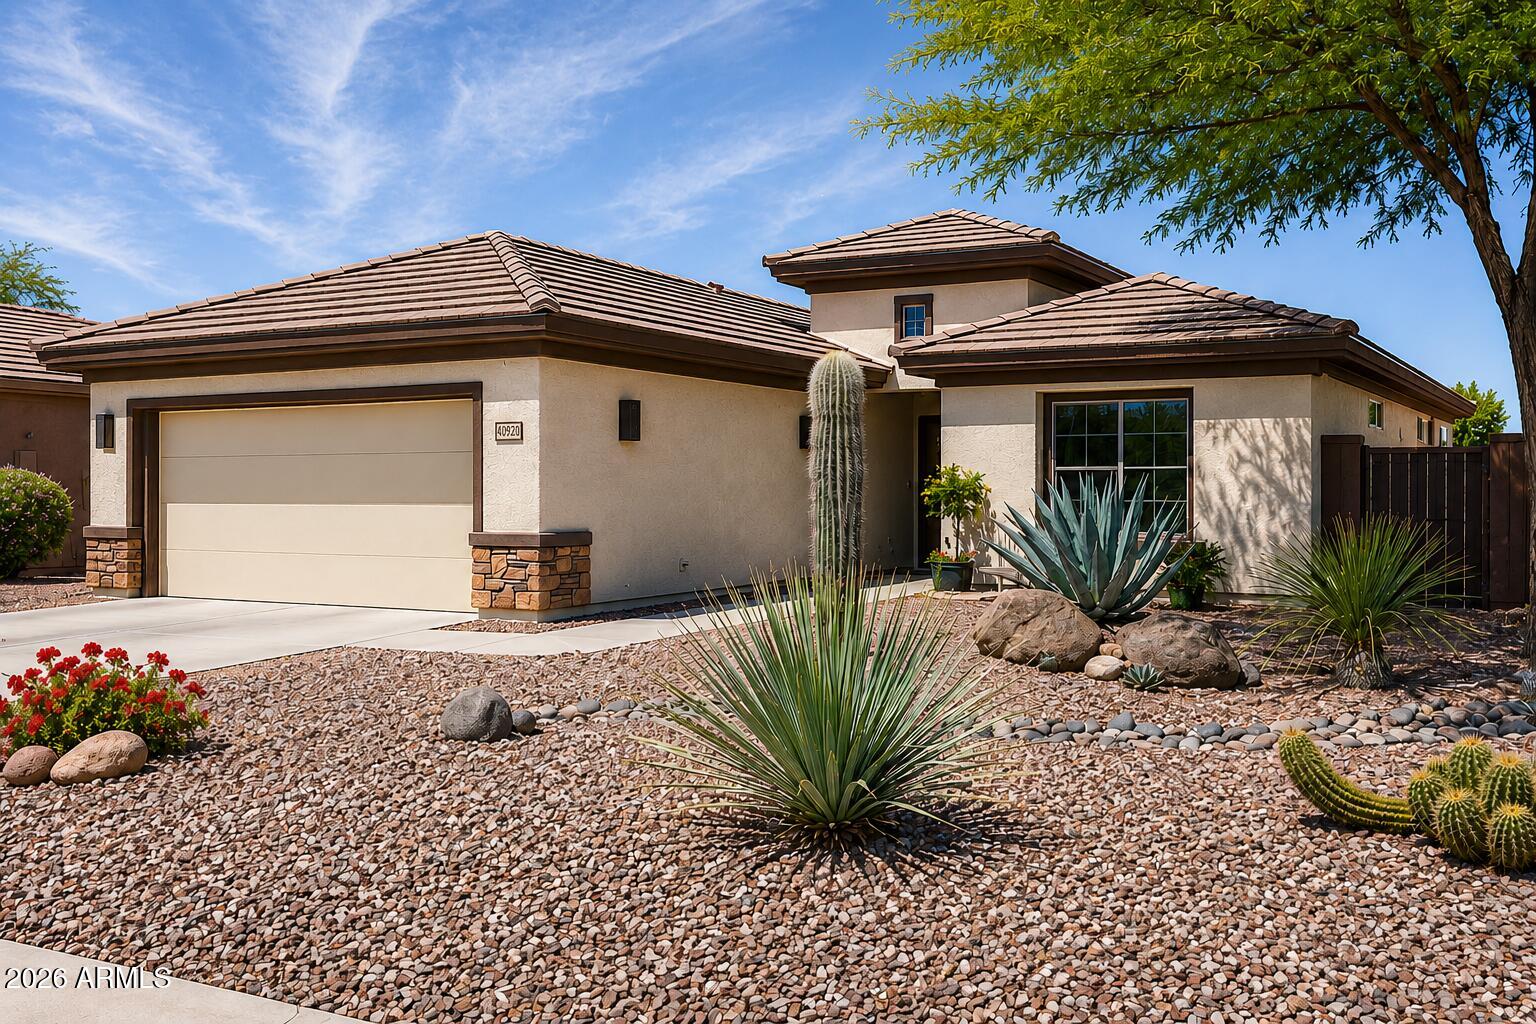
Anthem
40902 N NOBLE HAWK Way
3 Beds
2 Baths
1,856 Sq.Ft.
$499,900
MLS#: 7025364
