7214 W FAWN Drive

Laveen, AZ 85339

Ranch

Laveen, AZ 85339

7214 W FAWN Drive

$365,000

MLS#: 7102411

Status: Active

Listing provided by: Windermere Real Estate & Property Management

Listing agent phone: None

Last update: a day ago

On site: 14 days ago

LAVEEN MEADOWS PARCEL 16 - Residential

About

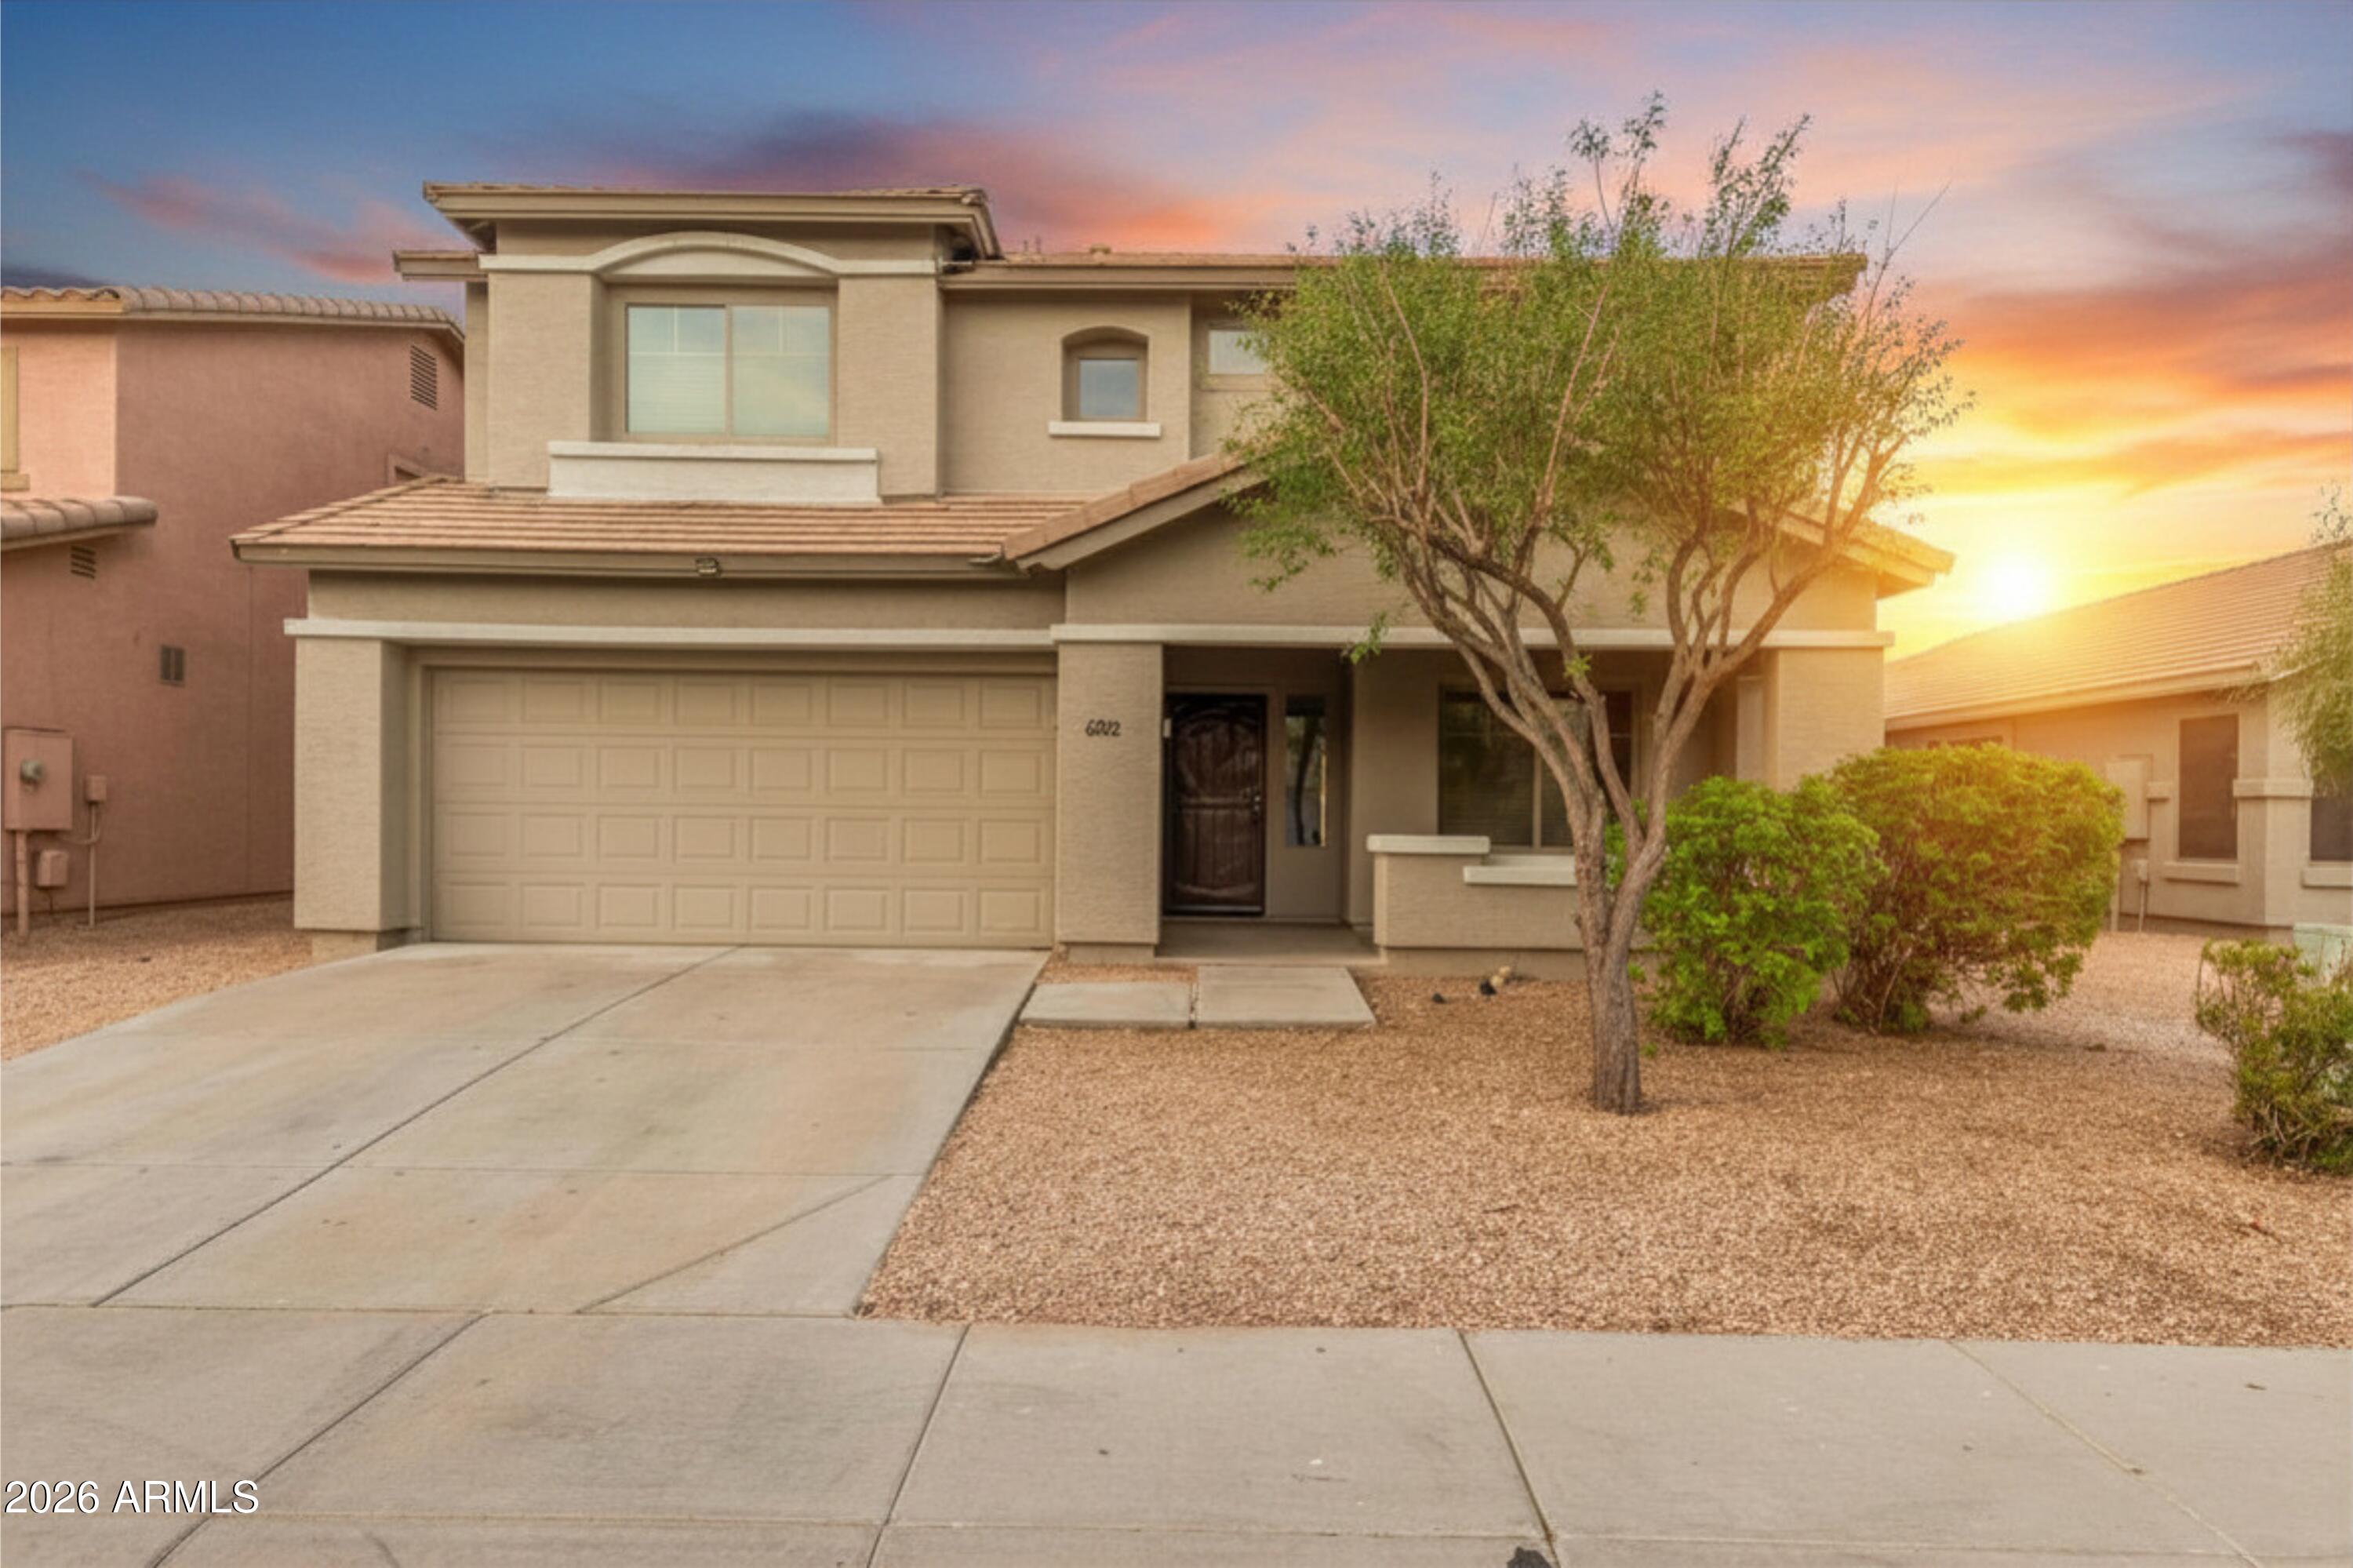
Enjoy the best of Laveen Meadows living in this inviting 3-bedroom home, ideally situated next to a greenbelt which means you have only one neighboring home. Kitchen features dining room and granite counter tops, while the primary suite offers a relaxing soaking tub and walk-in closet. Out back, a covered patio and built-in BBQ create a great starting point for outdoor entertaining, with plenty of room to bring your own vision to life. Enjoy direct access to the neighborhood's green space, park, and walking paths just beyond your backyard. Complete with an attached two-car garage, this home offers a wonderful blend of comfort, privacy, and outdoor living.

Property

Beds

3

Full Baths

2

1/2 Baths

None

Year Built

2007

Sq.Footage

1,393

Features

Features & Amenities

Interior

  • Other Interior Features

    Double Vanity, Eat-in Kitchen, Breakfast Bar, Pantry, Granite Counters, High Speed Internet, Vaulted Ceiling(s)

  • Total Bedrooms

    3

  • Bathrooms

    2

  • Basement YN

    NO

  • Cooling YN

    YES

  • Cooling

    Ceiling Fan(s), Central Air

  • Fireplace YN

    NO

  • Heating YN

    YES

  • Heating

    Natural Gas

  • Pet friendly

    N/A

Exterior

  • Garage

    Yes

  • Garage spaces

    2

  • Construction Materials

    Stucco

  • Other Exterior Features

    Barbecue, Private Yard, Built-in Barbecue

  • Parking

    Garage Door Opener

  • Pool

    No

Area & Lot

  • Lot Features

    Desert Front

  • Lot Size(acres)

    0.11

  • Lot Size(square feet)

    4,992

  • Property Type

    Residential

  • Property Sub Type

    Single Family Residence

  • Architectural Style

    Ranch

Price

  • Sales Price

    $365,000

  • Tax Amount

    $1,590

  • Financing Options

    Cash, VA Loan, FHA, Conventional

  • Sq. Footage

    1,393

  • Price/SqFt

    $262

HOA

  • Association

    YES

  • Association Fee

    $74

  • Association Fee Frequency

    Monthly

  • Association Fee Includes

    N/A

Property Resources

  • Horse Property

    NO

School District

  • Elementary School

    Laveen Elementary District

  • Middle School

    Desert Meadows Elementary School

  • High School

    Betty Fairfax High School

Property Features

  • Stories

    1

  • Foundation Details

    Slab

  • Ownership

    Fee Simple

  • Sewer

    Public Sewer

  • Tax Lot

    11

  • Water Source

    Public

Schedule

Schedule a Showing

Showing scheduled successfully.

What is 3 + 4 ?


Mortgage calculator

Estimate your monthly mortgage payment, including the principal and interest, property taxes, and HOA. Adjust the values to generate a more accurate rate.

Your payment

Principal and Interest:

$

Property taxes:

$

HOA fees:

$

Total loan payment:

$

Total interest amount:

$

Location

  • County

    Maricopa

  • Elementary School

    Laveen Elementary District

  • Middle School

    Desert Meadows Elementary School

  • High School

    Betty Fairfax High School

Listing Courtesy of Leah Hill, Windermere Real Estate & Property Management

RealHub Information is provided exclusively for consumers' personal, non-commercial use, and it may not be used for any purpose other than to identify prospective properties consumers may be interested in purchasing. All information deemed reliable but not guaranteed and should be independently verified. All properties are subject to prior sale, change or withdrawal. RealHub website owner shall not be responsible for any typographical errors, misinformation, misprints and shall be held totally harmless.

Agent Kelly Hammer

Kelly Hammer

Associate Broker / RealtorĀ®

Call Kelly today to schedule a private showing.


* Listings on this website come from the FMLS IDX Compilation and may be held by brokerage firms other than the owner of this website. The listing brokerage is identified in any listing details. Information is deemed reliable but is not guaranteed. If you believe any FMLS listing contains material that infringes your copyrighted work please review our DMCA policy and learn how to submit a takedown request.Ā© 2024 FMLS.

Properties

Related properties

Welcome to this beautifully maintained 7-year-old home featuring modern finishes and inviting indoor-outdoor living! The spacious kitchen is the heart of the home, showcasing a large island, elegant quartz countertops, and a stylish backsplash. Enjoy the open and airy feel created by 9-foot ceilings, along with durable tile flooring downstairs for a clean, modern look and easy maintenance. The front yard features attractive desert landscaping for added curb appeal, while the backyard is thoughtfully landscaped with pavers and artificial turf, creating the perfect space for relaxing, entertaining, or enjoying Arizona outdoor living. Combining comfort, style, and functionality, this home is ready for its next owner to enjoy!
#7105755

Laveen

8802 S 40TH Lane

4 Beds

2 Baths

2,232 Sq.Ft.

$424,900

MLS#: 7105755

Welcome to this single-level home in Laveen Meadows! The layout offers two separate living areas, giving everyone room to relax, entertain, or spread out. The kitchen features a large granite island with a breakfast bar, stainless steel appliances, staggered wood cabinetry with glass-front accents, a pantry, and recessed lighting. It opens to the dining area, with the Arcadia door leading to the backyard. The fourth room works well as a home gym, office, or guest room, and the laundry room adds upper cabinets for extra storage. The backyard has a long covered patio and a designated BBQ area that is ready for you to finish. Out front, enjoy a covered porch with stone-accented columns, low-maintenance desert landscaping, and a 2-car garage. Minutes to the Loop 202 South Mountain Freeway.
#7096455

Laveen

6942 W SOPHIE Lane

3 Beds

2 Baths

1,918 Sq.Ft.

$375,000

MLS#: 7096455

Priced to Sell! Unlock the potential of this Laveen gem and renovate it to match your exact taste. With plenty of room to transform and personalize, this is a fantastic opportunity to build equity and create the home you've been envisioning. Priced well below market value, this one won't last. 

AS-IS. Buyer must tour the property before submitting an offer. Don't miss this opportunity.
#7080493

Laveen

8510 S 49TH Drive

4 Beds

3 Baths

1,943 Sq.Ft.

$405,000

MLS#: 7080493

Welcome to 7514 W Carter Rd! This move-in-ready 3 bedroom, 2 bathroom home features an open floor plan with brand-new carpet and stainless steel appliances. The kitchen offers white cabinetry, granite countertops and a breakfast bar overlooking the living area. Enjoy a spacious primary suite, two additional bedrooms, low-maintenance yard and 2-car garage. Fresh, clean and ready for its next owner!
#7078621

Laveen

7514 W CARTER Road

3 Beds

2 Baths

N/A

$354,900

MLS#: 7078621

Welcome home!  This great home has the master downstairs with 2 closets, 3 large bedrooms upstairs, laundry located upstairs!  2 car garage with built in overhead storage racks!  Great community pool, playscape and lots of green space just to play or hang out!  Short walk to the community pool so you can beat the heat!
#7077241

Laveen

7154 S 48TH Lane

4 Beds

2 Baths

1,848 Sq.Ft.

$349,000

MLS#: 7077241

$2,382.55 ASSUMABLE MONTHLY PAYMENT === Beautiful townhouse offering dual Owner Suites, 3 baths, and an open floor plan with 9+ flat ceilings. View the 3-D Virtual Tour in the photos & explore all this home has to offer.. The living room provides a welcoming space for relaxing and entertaining. The stylish kitchen features quartz countertops, stainless steel appliances, tile backsplash, modern cabinetry, and a pantry. Upstairs, the spacious primary bedrooms offers a vanity sink, step-in shower, and walk-in closet. A versatile loft provides additional space for an office, media area, or retreat. Enjoy the private patio and low-maintenance landscaping. Located in a gated community with biking and walking paths, a children's playground, and convenient access to a nearby - CLICK MORE LINK- bus stop. Discover Laveen Village in Southwest Phoenix, Arizona--a rapidly growing, family-friendly community that blends rural charm with modern suburban convenience. Nestled between South Mountain Park (one of the largest municipal parks in the U.S.) and the Salt River, Laveen offers exceptional outdoor living with easy access to hiking, mountain biking, horseback riding, and sweeping desert views.

Residents enjoy parks like Cesar Chavez Park (with fishing pond, splash pad, skate park, and trails), Aguila Golf Course, and nearby Estrella Mountain Regional Park. The December 2019 opening of the Loop 202 South Mountain Freeway transformed access, putting Downtown Phoenix, Sky Harbor Airport, and the broader Valley just minutes away via major freeways.

Laveen features a mix of newer single-family homes and master-planned neighborhoods (many built since the early 2000s), plus some acreage and equestrian properties, delivering strong value and more square footage compared to many other Phoenix-area suburbs. The Laveen Elementary School District serves the area with specialty programs (STEM, accelerated learning, dual language, performing arts, and more), feeding into Phoenix Union High School options.

With a diverse, close-knit community, agricultural roots dating to the 1880s, growing retail (including shopping centers with grocery and dining), and a welcoming "rural is a way of life" atmosphere, Laveen is ideal for families, first-time buyers, and those seeking space, parks, and Phoenix metro connectivity without the premium price tag of other suburbs. DON'T MISS THIS OPPORTUNITY.
#7077364

Laveen

7527 W DONNER Drive

2 Beds

2 Baths

1,321 Sq.Ft.

$379,000

MLS#: 7077364

Price reduced
Approved Short Sale , no concessions! AS IS !Welcome to Laveen Place, a vibrant Gated community offering affordable, low-maintenance townhome living in an exceptional Laveen location. Situated just off the Loop 202, residents enjoy easy access to public transportation, shopping, dining, and abundant outdoor recreation--all right within or near the neighborhood. Including a community Pool to enjoy the Arizona Summer. 2025 Home selling as is. Do not miss this gem.
#7043319

Laveen

7512 W DARROW Street

3 Beds

2 Baths

1,508 Sq.Ft.

$315,000

MLS#: 7043319
SHORT SALE - Lender participation approved; file in active review. Pride of ownership shows in this well-maintained 5-bed, 3-bath, 2,634 sq ft home in Laveen's sought-after Rogers Ranch. The open great room flows into a kitchen with granite counters, island, pantry, dishwasher and refrigerator, plus a formal dining area. A main-floor bedroom and full bath offer flexibility for guests or a home office. Clean, move-in ready and consistently cared for. The generous backyard is a blank canvas for your outdoor living plans. Easy access to shopping, schools and major freeways. This home is featuring a 1-year-old A/C unit which gives buyers peace of mind.
#7033151

Laveen

6922 S 50TH Glen

5 Beds

3 Baths

2,634 Sq.Ft.

$397,000

MLS#: 7033151

Price reduced
PRICE IMPROVEMENT! Awesome 3 bedroom, with an open den, 2 bath home in the gated community of McClellan Ranch! Home features great room concept, eat in kitchen with gray cabinets, stainless appliances, quartz counters and pantry. Primary has large walk in closet, dual sinks, and walk in shower. Home has 10 ft doors, plantation shutters and tankless hot water heater. Backyard features extend patio, turf and pergola. Car people! This is your garage! Garage has epoxy floors, work station and hanging storage racks. This is a must see home!
#7058861

Laveen

7014 W PEDRO Lane

3 Beds

2 Baths

1,720 Sq.Ft.

$425,000

MLS#: 7058861

Gorgeous home with a spacious, open floorplan on an oversized lot—larger than most in the community! Enter through a charming front porch and stunning wrought iron door into a bright dining area and expansive great room with double sliding doors, creating seamless indoor/outdoor living. No houses behind you—just incredible, unobstructed mountain views, offering ultimate privacy and serenity. Upstairs features a large loft, all bedrooms, and a generous laundry room. Energy-efficient with radiant barrier roof, R-38 attic insulation, and R-19 walls. Walking distance to top-rated public & charter schools, golf course, and parks. A truly special place as your next home! Sold As-Is
#6877053

Laveen

4010 W COLES Road

4 Beds

2 Baths

2,273 Sq.Ft.

$389,999

MLS#: 6877053

Enjoy the best of Laveen Meadows living in this inviting 3-bedroom home, ideally situated next to a greenbelt which means you have only one neighboring home. Kitchen features dining room and granite counter tops, while the primary suite offers a relaxing soaking tub and walk-in closet. Out back, a covered patio and built-in BBQ create a great starting point for outdoor entertaining, with plenty of room to bring your own vision to life. Enjoy direct access to the neighborhood's green space, park, and walking paths just beyond your backyard. Complete with an attached two-car garage, this home offers a wonderful blend of comfort, privacy, and outdoor living.

7214 W FAWN Drive

Message successfully sent.

I agree to receive email communication and understand I can unsubscribe at any time.

I agree to be contacted by The Mandy Gold Team | Haymore Real Estate LLC via call, email, and text for real estate services. To opt out, you can reply 'stop' at any time or reply 'help' for assistance. You can also click the unsubscribe link in the emails. Message and data rates may apply. Message frequency may vary. Privacy Policy

Send a message

Message successfully sent.

Reason for contacting?

I agree to receive email communication and understand I can unsubscribe at any time.

I agree to be contacted by The Mandy Gold Team | Haymore Real Estate LLC via call, email, and text for real estate services. To opt out, you can reply 'stop' at any time or reply 'help' for assistance. You can also click the unsubscribe link in the emails. Message and data rates may apply. Message frequency may vary. Privacy Policy

Sign In Sign Out

Virtual Assistant

Would you like to take the next step with this property? We can help you schedule a showing or virtual tour, or send you more details.

Yes, I would like more information.

Thank You for Your Reply, One of Our Agents will contact you as soon as possible

No, maybe later.

Thank you, you can always contact me via email, phone number or through the contact form.

Realhub AI

Lucy - Your AI-Powered Realtor

Update Your Temporary Password

Personalize your search

Enter your email and we'll notify you immediately when new listings match what you're looking for.

or enter email address

Already have an account ? Login here

Continue your home search

I agree to receive communications and understand I can unsubscribe at any time.

I agree to be contacted by The Mandy Gold Team | Haymore Real Estate LLC via call, email, and text for real estate services. To opt out, you can reply 'stop' at any time or reply 'help' for assistance. You can also click the unsubscribe link in the emails. Message and data rates may apply. Message frequency may vary. Privacy Policy

Already have an account ? Login here

We use cookies

We use cookies for analytics and to enhance your experience. By accepting, you agree to analytics and marketing cookies. Small functional cookies that count viewed properties and time on site are used regardless of your choice. You can manage your preferences or learn more about our cookies policy.

