
7347 N RED LEDGE Drive
Paradise Valley, AZ 85253


About
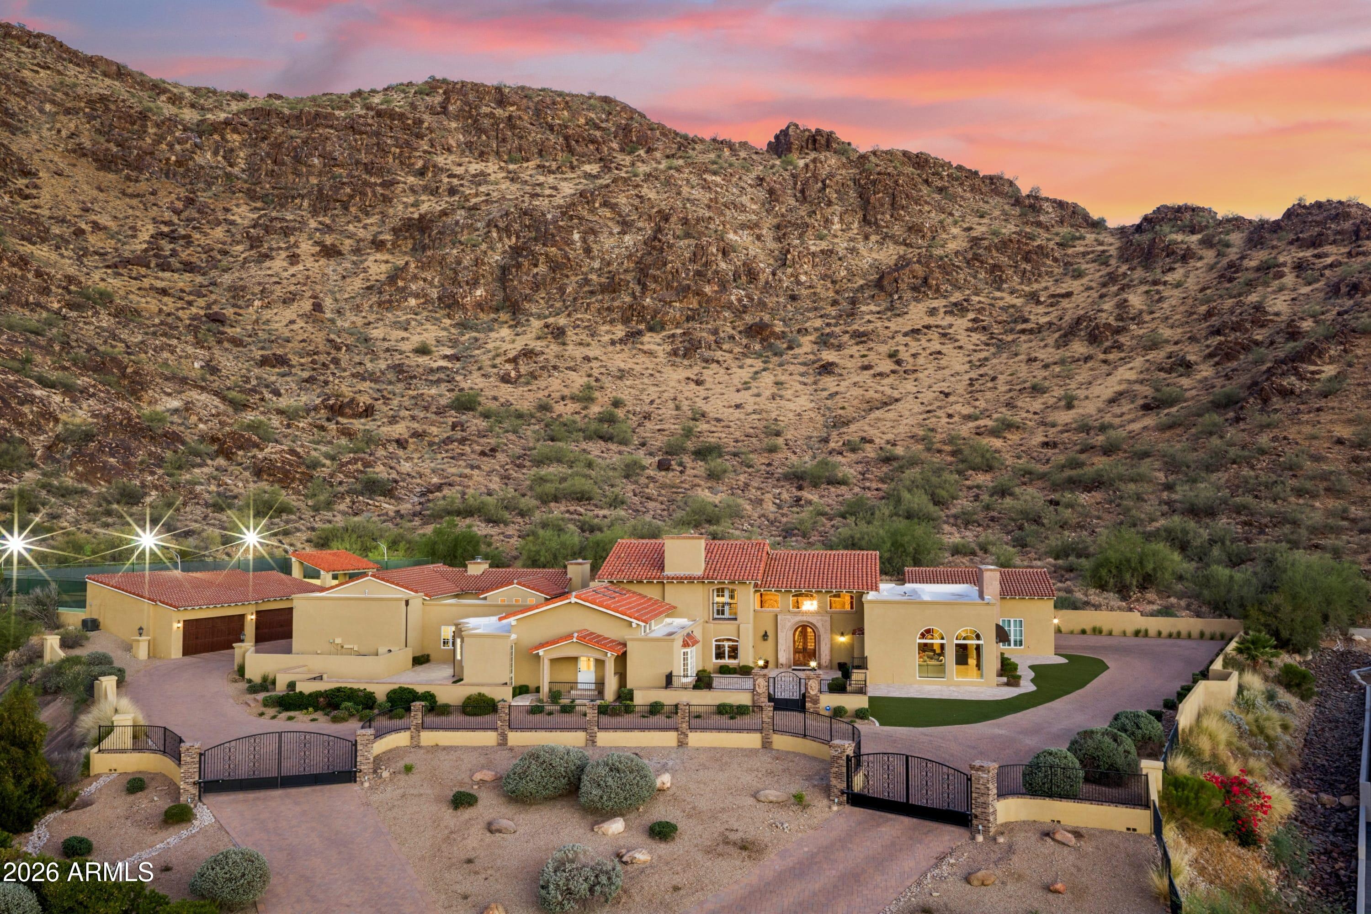
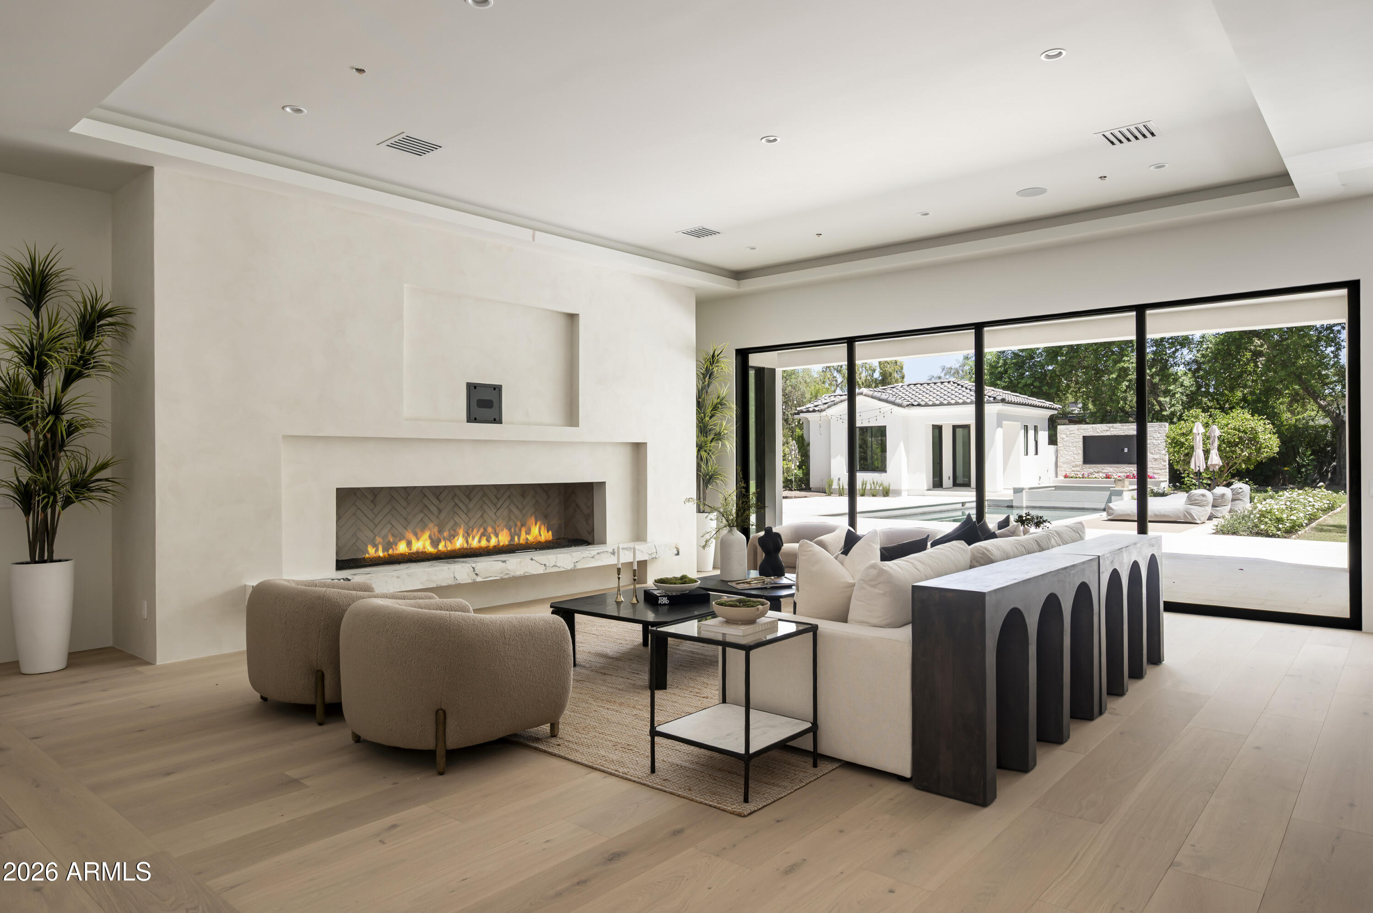
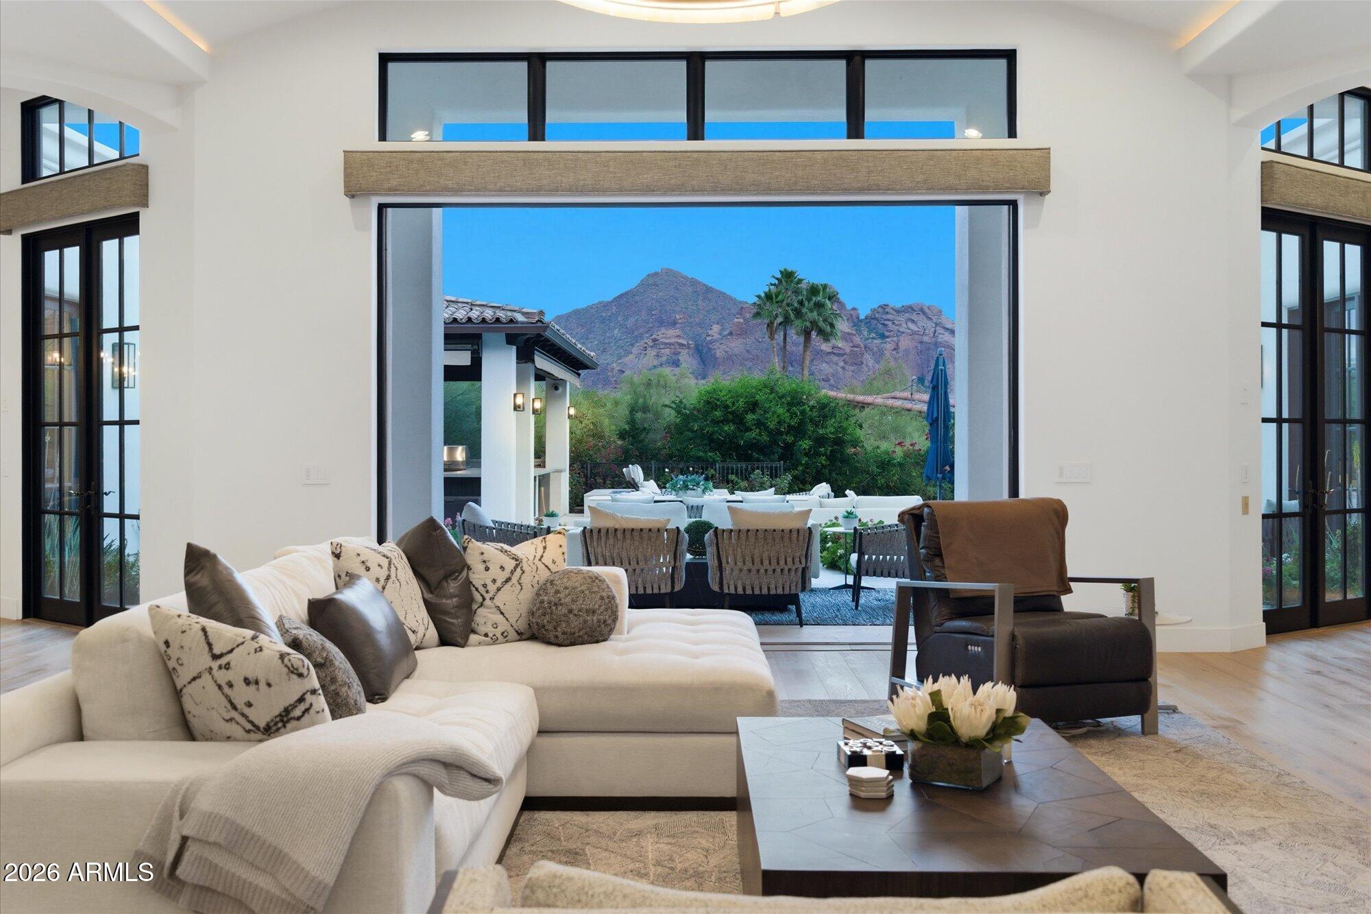
Set within the prestigious guard-gated enclave of Clearwater Hills, this exceptional estate has been completely transformed through a meticulous down-to-the-studs renovation, creating a residence that is both timeless and thoughtfully designed for modern luxurious living. The home captures extraordinary panoramic views of Camelback Mountain, Mummy Mountain, the Phoenix Mountain Preserve, and the glittering city skyline. Designed with an emphasis on seamless indoor-outdoor living, the massive great room features an impressive fireplace and dramatic 24-foot walls of glass that disappear completely opening to the resort-inspired outdoor living spaces that feature a heated pool and hot tub that perfectly showcase the spectacular mountain backdrop. (See More) The main-level primary suite is a special private retreat offering a fireplace, spa-inspired bath with a steam shower, private laundry, and a dedicated wellness studio ideal for yoga, fitness, or massage, and a serene garden offers an intimate outdoor escape, enhancing the suite's resort-like ambience. Designed for effortless entertaining, the residence features two fully appointed kitchens with the magnificent show kitchen serving as the centerpiece for gatherings, while the adjoining catering kitchen is fully equipped. You won't skip a beat with double refrigerator/freezers, a 60-inch Wolf gas range, a second gas range, three ovens, three dishwashers, an ice maker, and a 100-bottle wine refrigerator, allowing for seamless entertaining on every scale. The flexible floor plan includes five spacious ensuite bedrooms, five full baths, plus powder bath, and a four-car garage. In addition to that, the private upstairs guest residence offers its own exterior entrance, full kitchen, family room, bedroom, and laundry, providing exceptional accommodations for long-term guests, multi-generational living, or live-in staff. The state-of-the-art smart home features a Lutron lighting system and Sonos whole-home audio, and the designer finishes curated throughout the home are simply breathtaking. Every space reflects an uncompromising commitment to quality, comfort, and understated elegance. Located within one of Paradise Valley's most coveted guard-gated communities, this turnkey estate offers an extraordinary combination of privacy, sophistication, iconic views and an opportunity to experience Arizona luxury living at its finest!
Property
Beds
5
Full Baths
5
1/2 Baths
1
Year Built
1967
Sq.Footage
7,300
Features
Features & Amenities
Interior
-
Other Interior Features
High Speed Internet, Smart Home, Granite Counters, Double Vanity, Other, Master Downstairs, Eat-in Kitchen, Breakfast Bar, Kitchen Island, High Ceilings
-
Total Bedrooms
5
-
Bathrooms
5
-
1/2 Bathrooms
1
-
Basement YN
NO
-
Cooling YN
YES
-
Cooling
Central Air, Ceiling Fan(s)
-
Fireplace YN
YES
-
Heating YN
YES
-
Heating
Natural Gas
-
Pet friendly
N/A
Exterior
-
Garage
Yes
-
Garage spaces
4
-
Construction Materials
Spray Foam Insulation, Stucco, Stone, Slump Block, Frame
-
Other Exterior Features
Barbecue, Balcony, Private Yard, Built-in Barbecue
-
Parking
Garage Door Opener, Direct Access
-
Patio and Porch Features
Patio
-
Pool
Yes
-
Pool Features
Heated
-
View
City, Panoramic, City Lights, Mountain(s)
Area & Lot
-
Lot Features
Sprinklers In Rear, Sprinklers In Front, Desert Front
-
Lot Size(acres)
0.75
-
Lot Size(square feet)
32,500
-
Property Type
Residential
-
Property Sub Type
Single Family Residence
-
Architectural Style
Contemporary
Price
-
Sales Price
$7,295,000
-
Tax Amount
$11,198
-
Financing Options
Cash, Conventional
-
Sq. Footage
7,300
-
Price/SqFt
$999
HOA
-
Association
YES
-
Association Fee
$5,700
-
Association Fee Frequency
Annually
-
Association Fee Includes
N/A
Property Resources
-
Horse Property
NO
School District
-
Elementary School
Scottsdale Unified District
-
Middle School
Mohave Middle School
-
High School
Saguaro High School
Property Features
-
Stories
2
-
New Construction
NO
-
Foundation Details
Slab, Concrete Perimeter
-
Ownership
Fee Simple
-
Sewer
Septic Tank
-
Tax Lot
39
Schedule
Schedule a Showing
Showing scheduled successfully.
Mortgage calculator
Estimate your monthly mortgage payment, including the principal and interest, property taxes, and HOA. Adjust the values to generate a more accurate rate.
Your payment
Principal and Interest:
$
Property taxes:
$
HOA fees:
$
Total loan payment:
$
Total interest amount:
$
Location
-
County
Maricopa
-
Elementary School
Scottsdale Unified District
-
Middle School
Mohave Middle School
-
High School
Saguaro High School

Listing Courtesy of Robert E Joffe , Compass
RealHub Information is provided exclusively for consumers' personal, non-commercial use, and it may not be used for any purpose other than to identify prospective properties consumers may be interested in purchasing. All information deemed reliable but not guaranteed and should be independently verified. All properties are subject to prior sale, change or withdrawal. RealHub website owner shall not be responsible for any typographical errors, misinformation, misprints and shall be held totally harmless.

Kelly Hammer
Associate Broker / Realtor®
Call Kelly today to schedule a private showing.
Phone (520) 227-5144
Email Kelly@MandyGoldTeam.com

* Listings on this website come from the FMLS IDX Compilation and may be held by brokerage firms other than the owner of this website. The listing brokerage is identified in any listing details. Information is deemed reliable but is not guaranteed. If you believe any FMLS listing contains material that infringes your copyrighted work please click here to review our DMCA policy and learn how to submit a takedown request.© 2024 FMLS.
Properties
Related properties

Paradise Valley
5801 N 70TH Place
5 Beds
4 Baths
5,680 Sq.Ft.
$6,495,000
MLS#: 7067827

Paradise Valley
7473 N 58TH Place
4 Beds
4 Baths
6,176 Sq.Ft.
$5,950,000
MLS#: 7063863
Paradise Valley
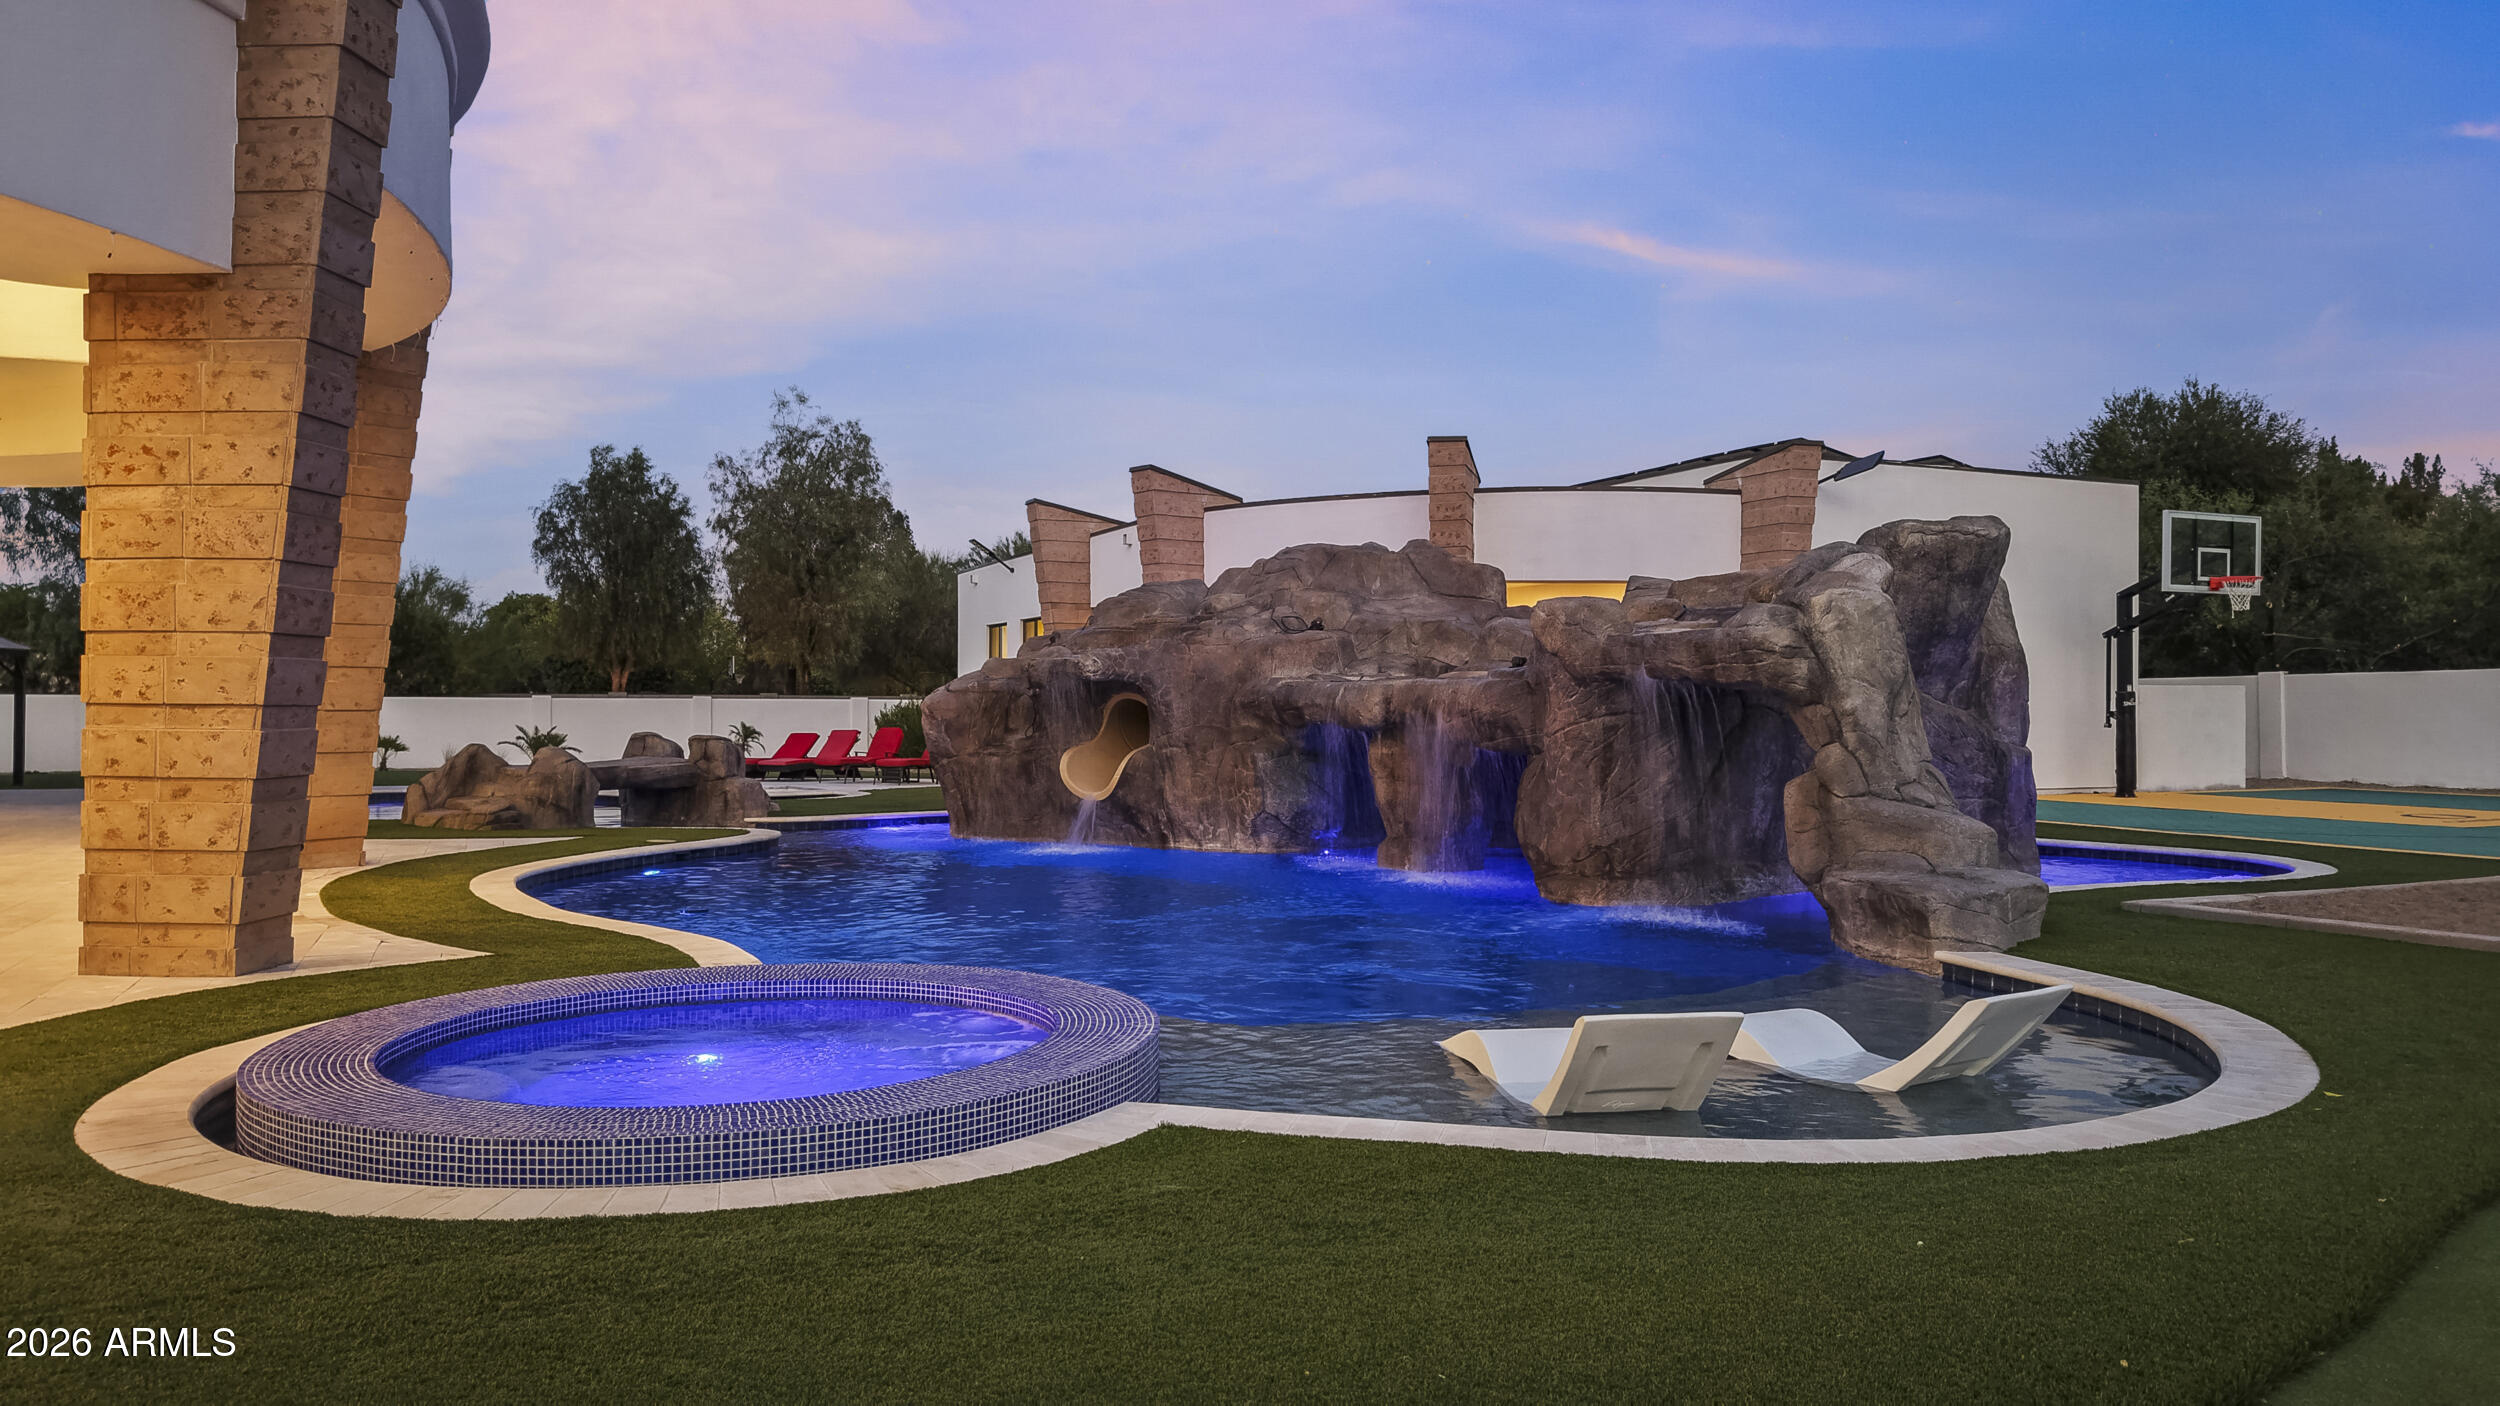
5315 E PARADISE CANYON Road
7 Beds
6 Baths
9,336 Sq.Ft.
$7,249,000
MLS#: 7049231
Paradise Valley
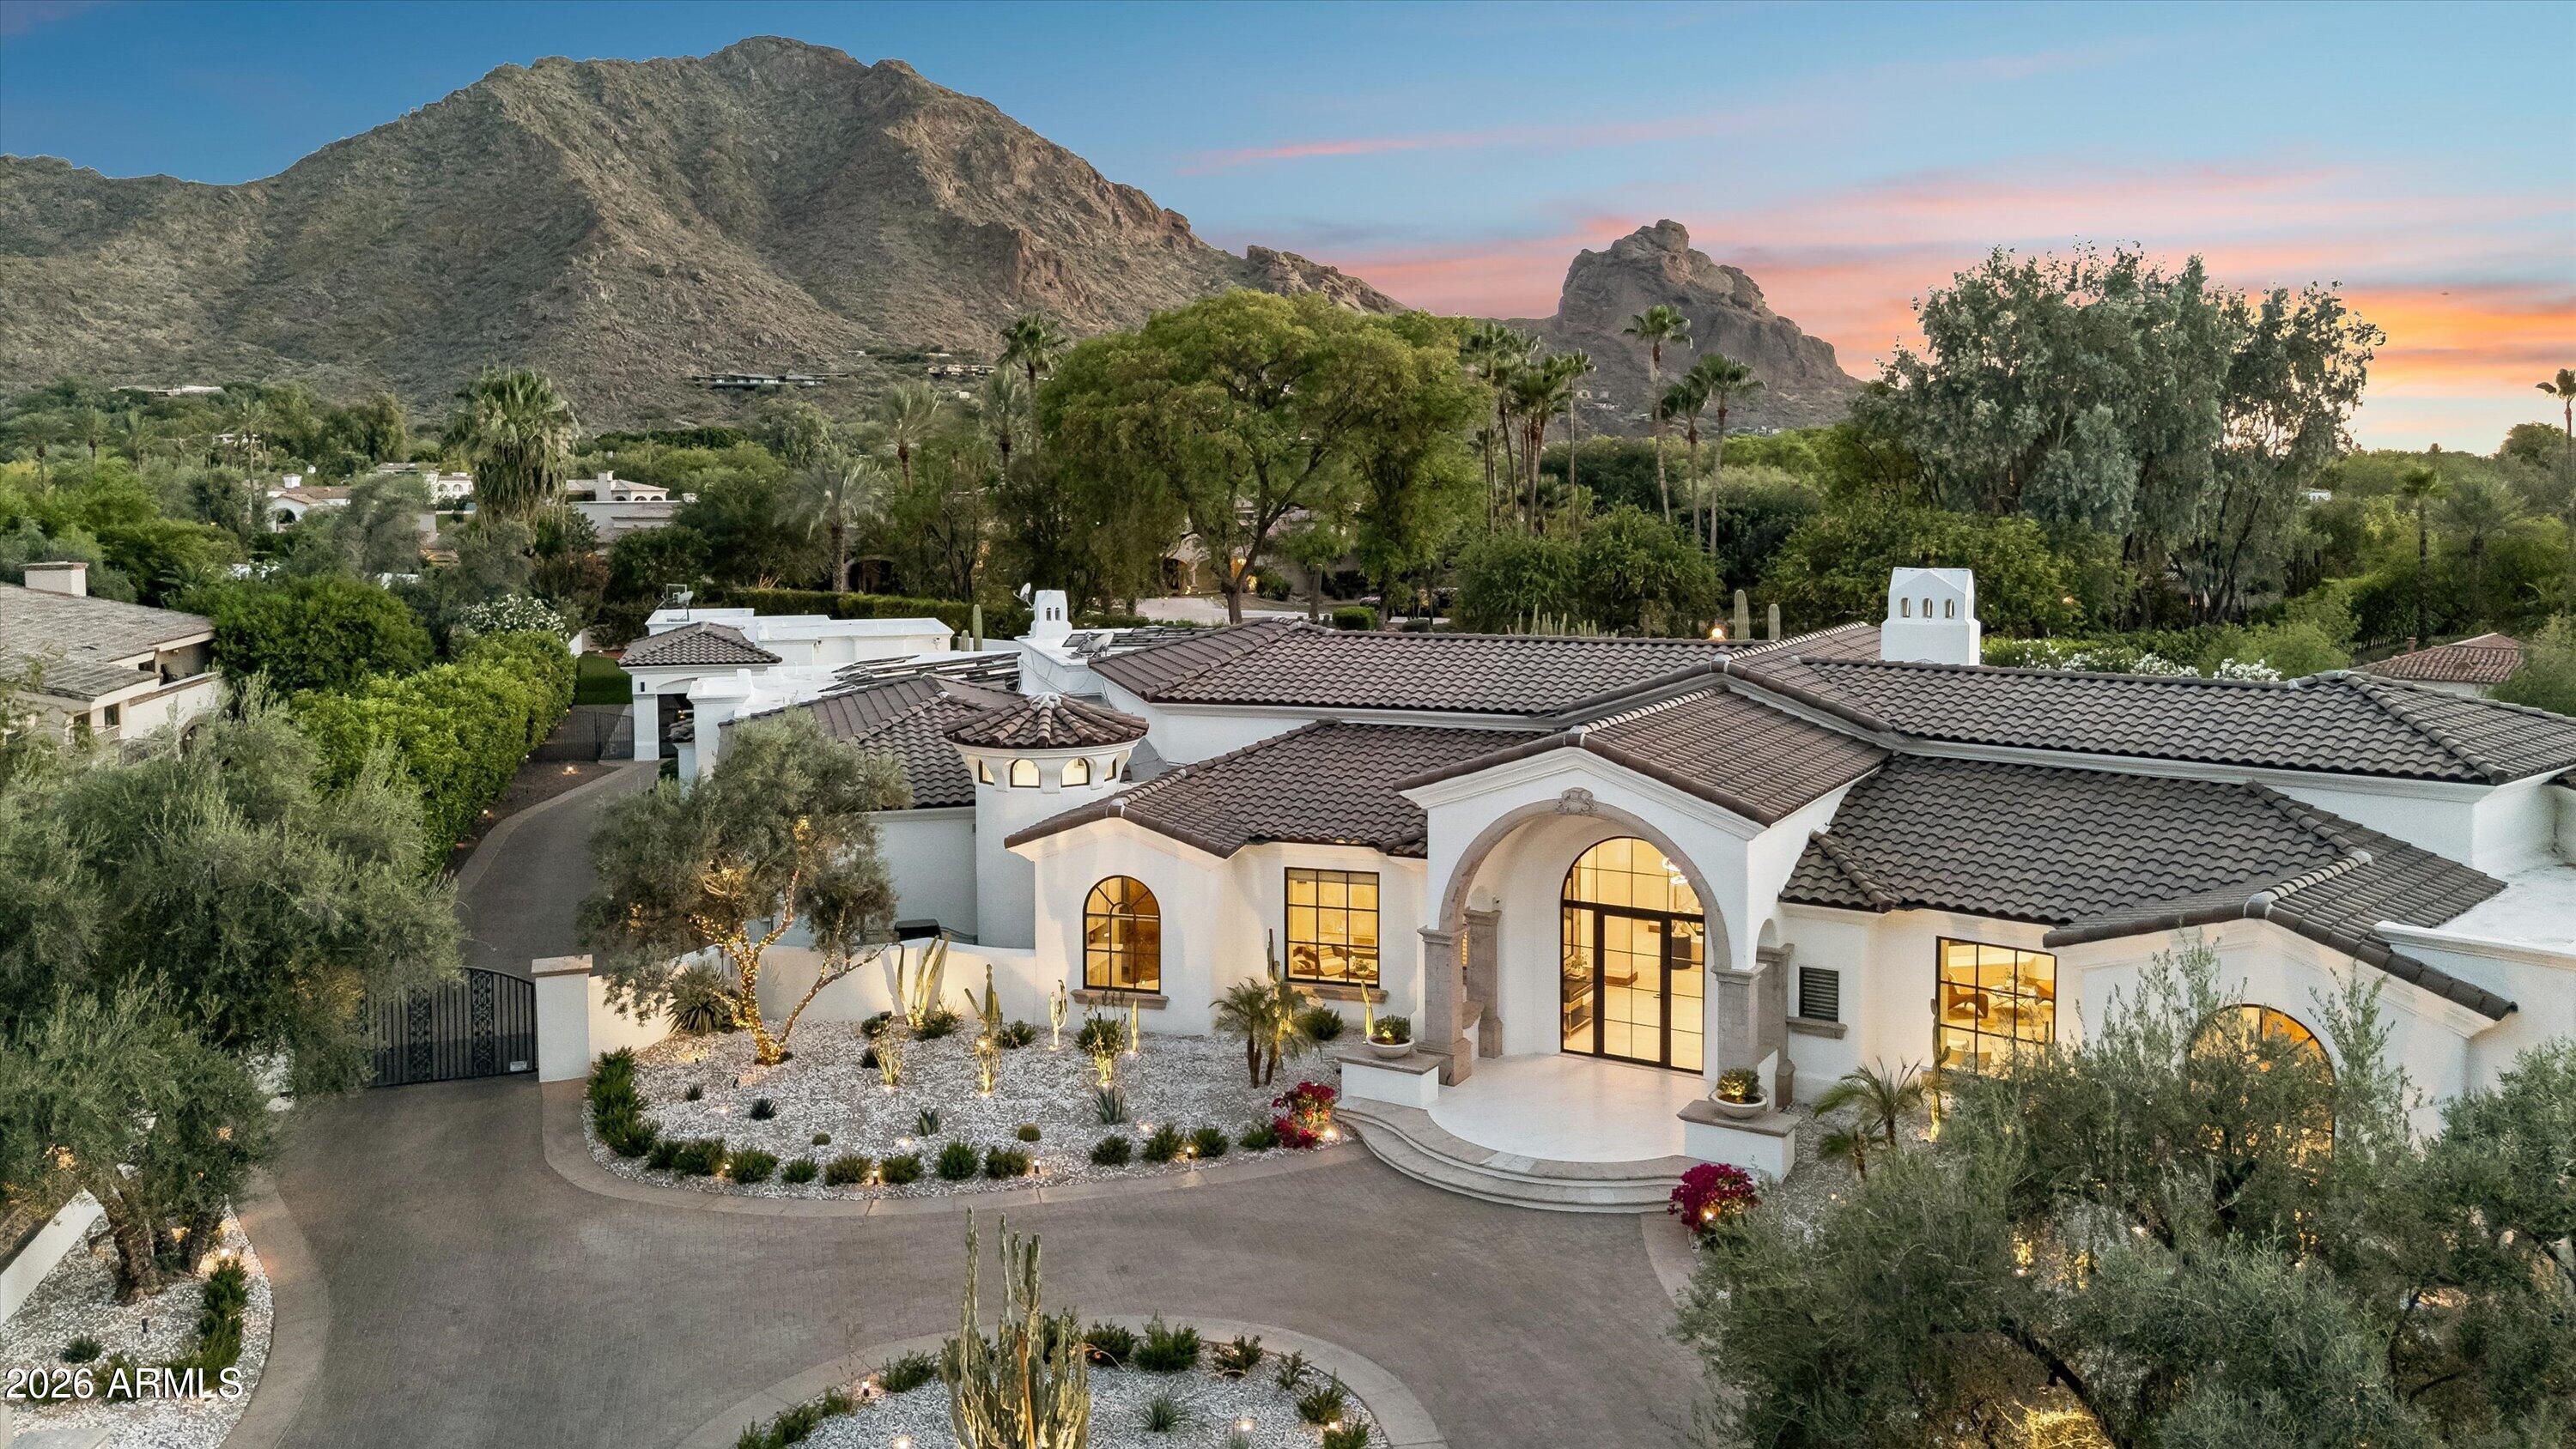
6020 E DOUBLETREE RANCH Road
4 Beds
5 Baths
6,586 Sq.Ft.
$7,795,000
MLS#: 7044024
Paradise Valley
4935 E BERNEIL Drive
6 Beds
7 Baths
7,734 Sq.Ft.
$7,300,000
MLS#: 7045225
Paradise Valley
6001 E NAUMANN Drive
6 Beds
7 Baths
9,281 Sq.Ft.
$8,750,000
MLS#: 7033219
Paradise Valley
6650 N HILLSIDE Drive
5 Beds
6 Baths
6,021 Sq.Ft.
$5,999,999
MLS#: 7019524
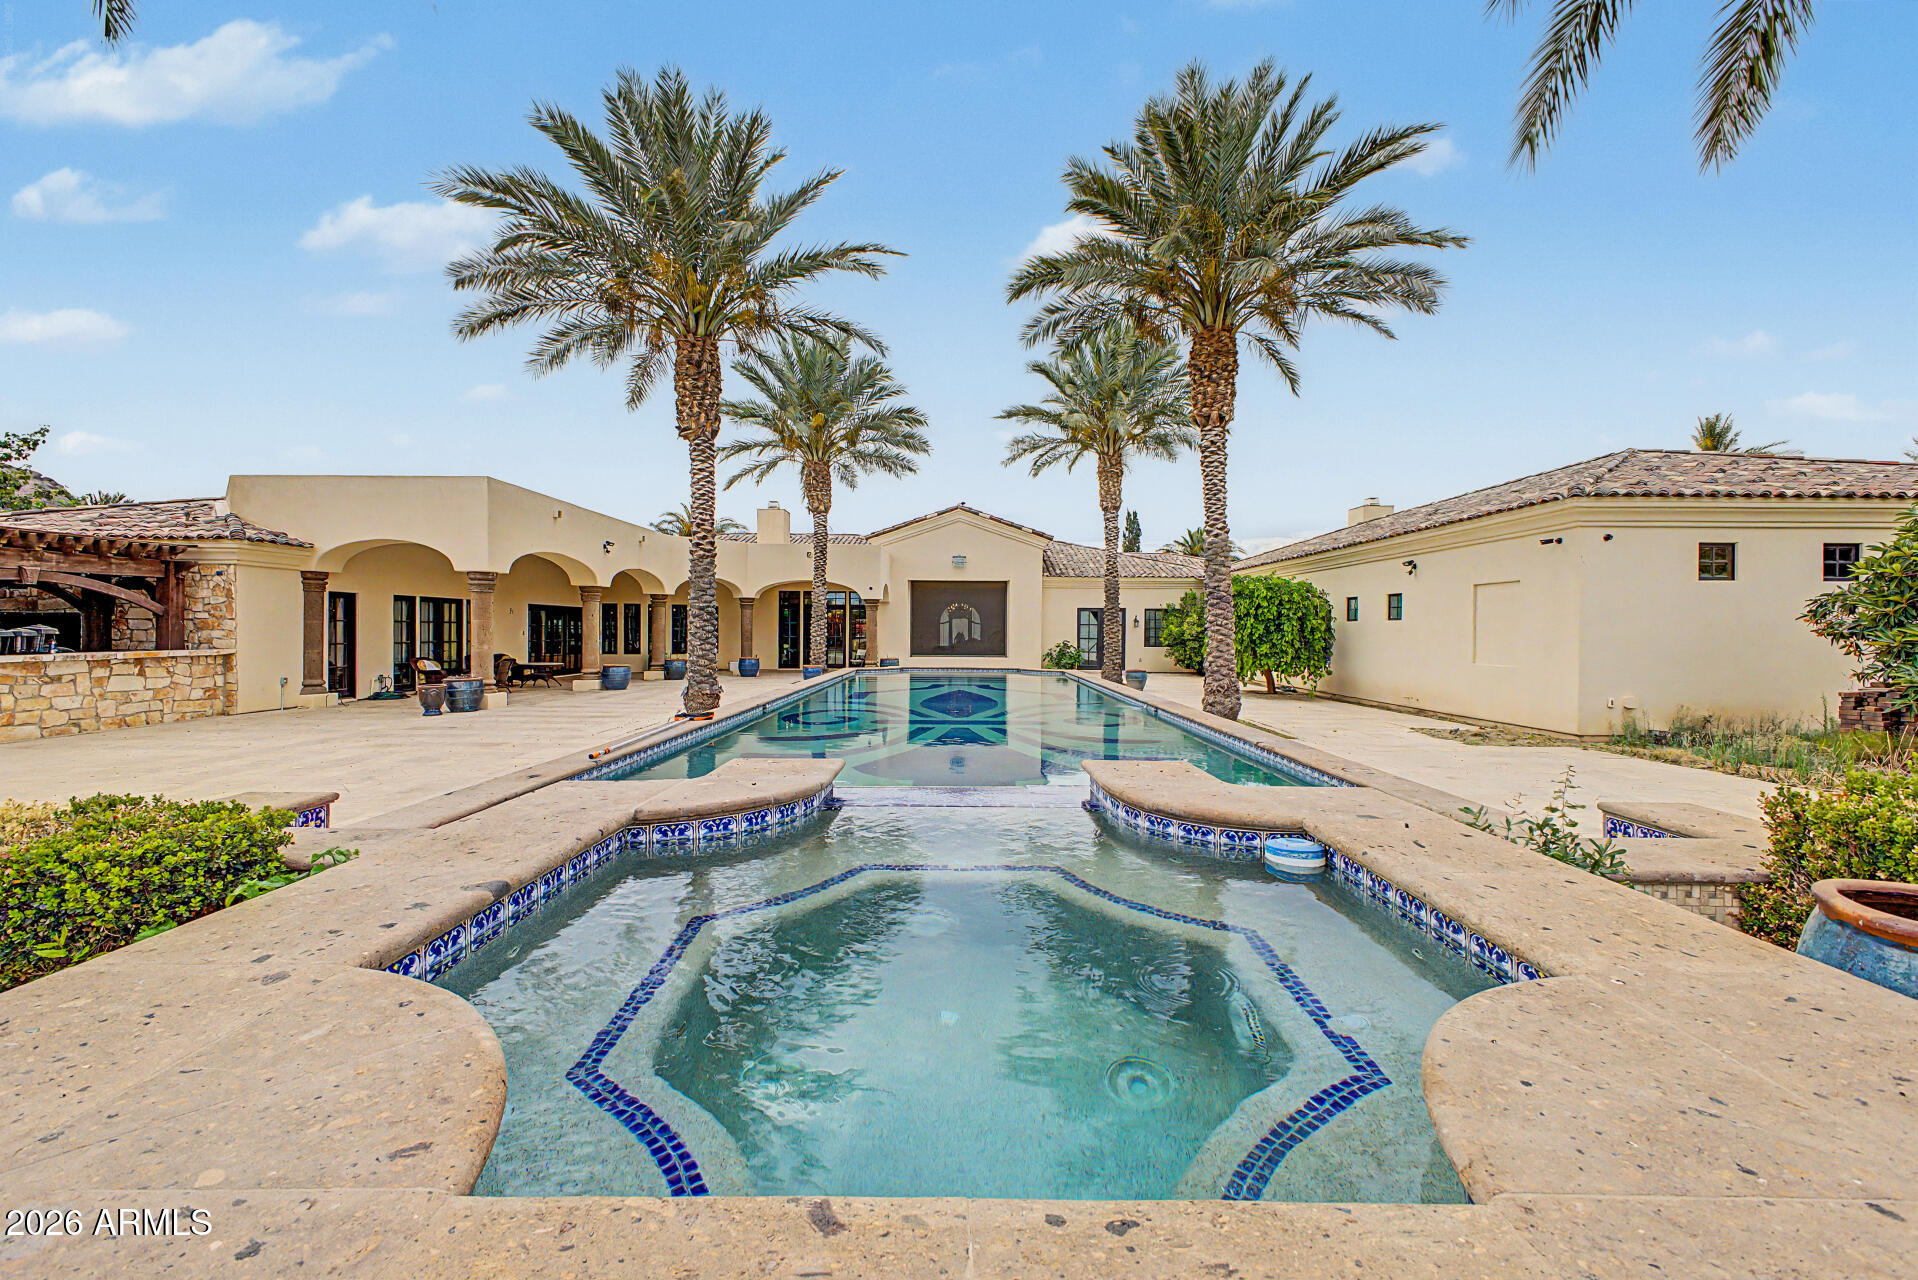
Paradise Valley
6525 N LOST DUTCHMAN Drive
6 Beds
6 Baths
9,751 Sq.Ft.
$8,250,000
MLS#: 7013333
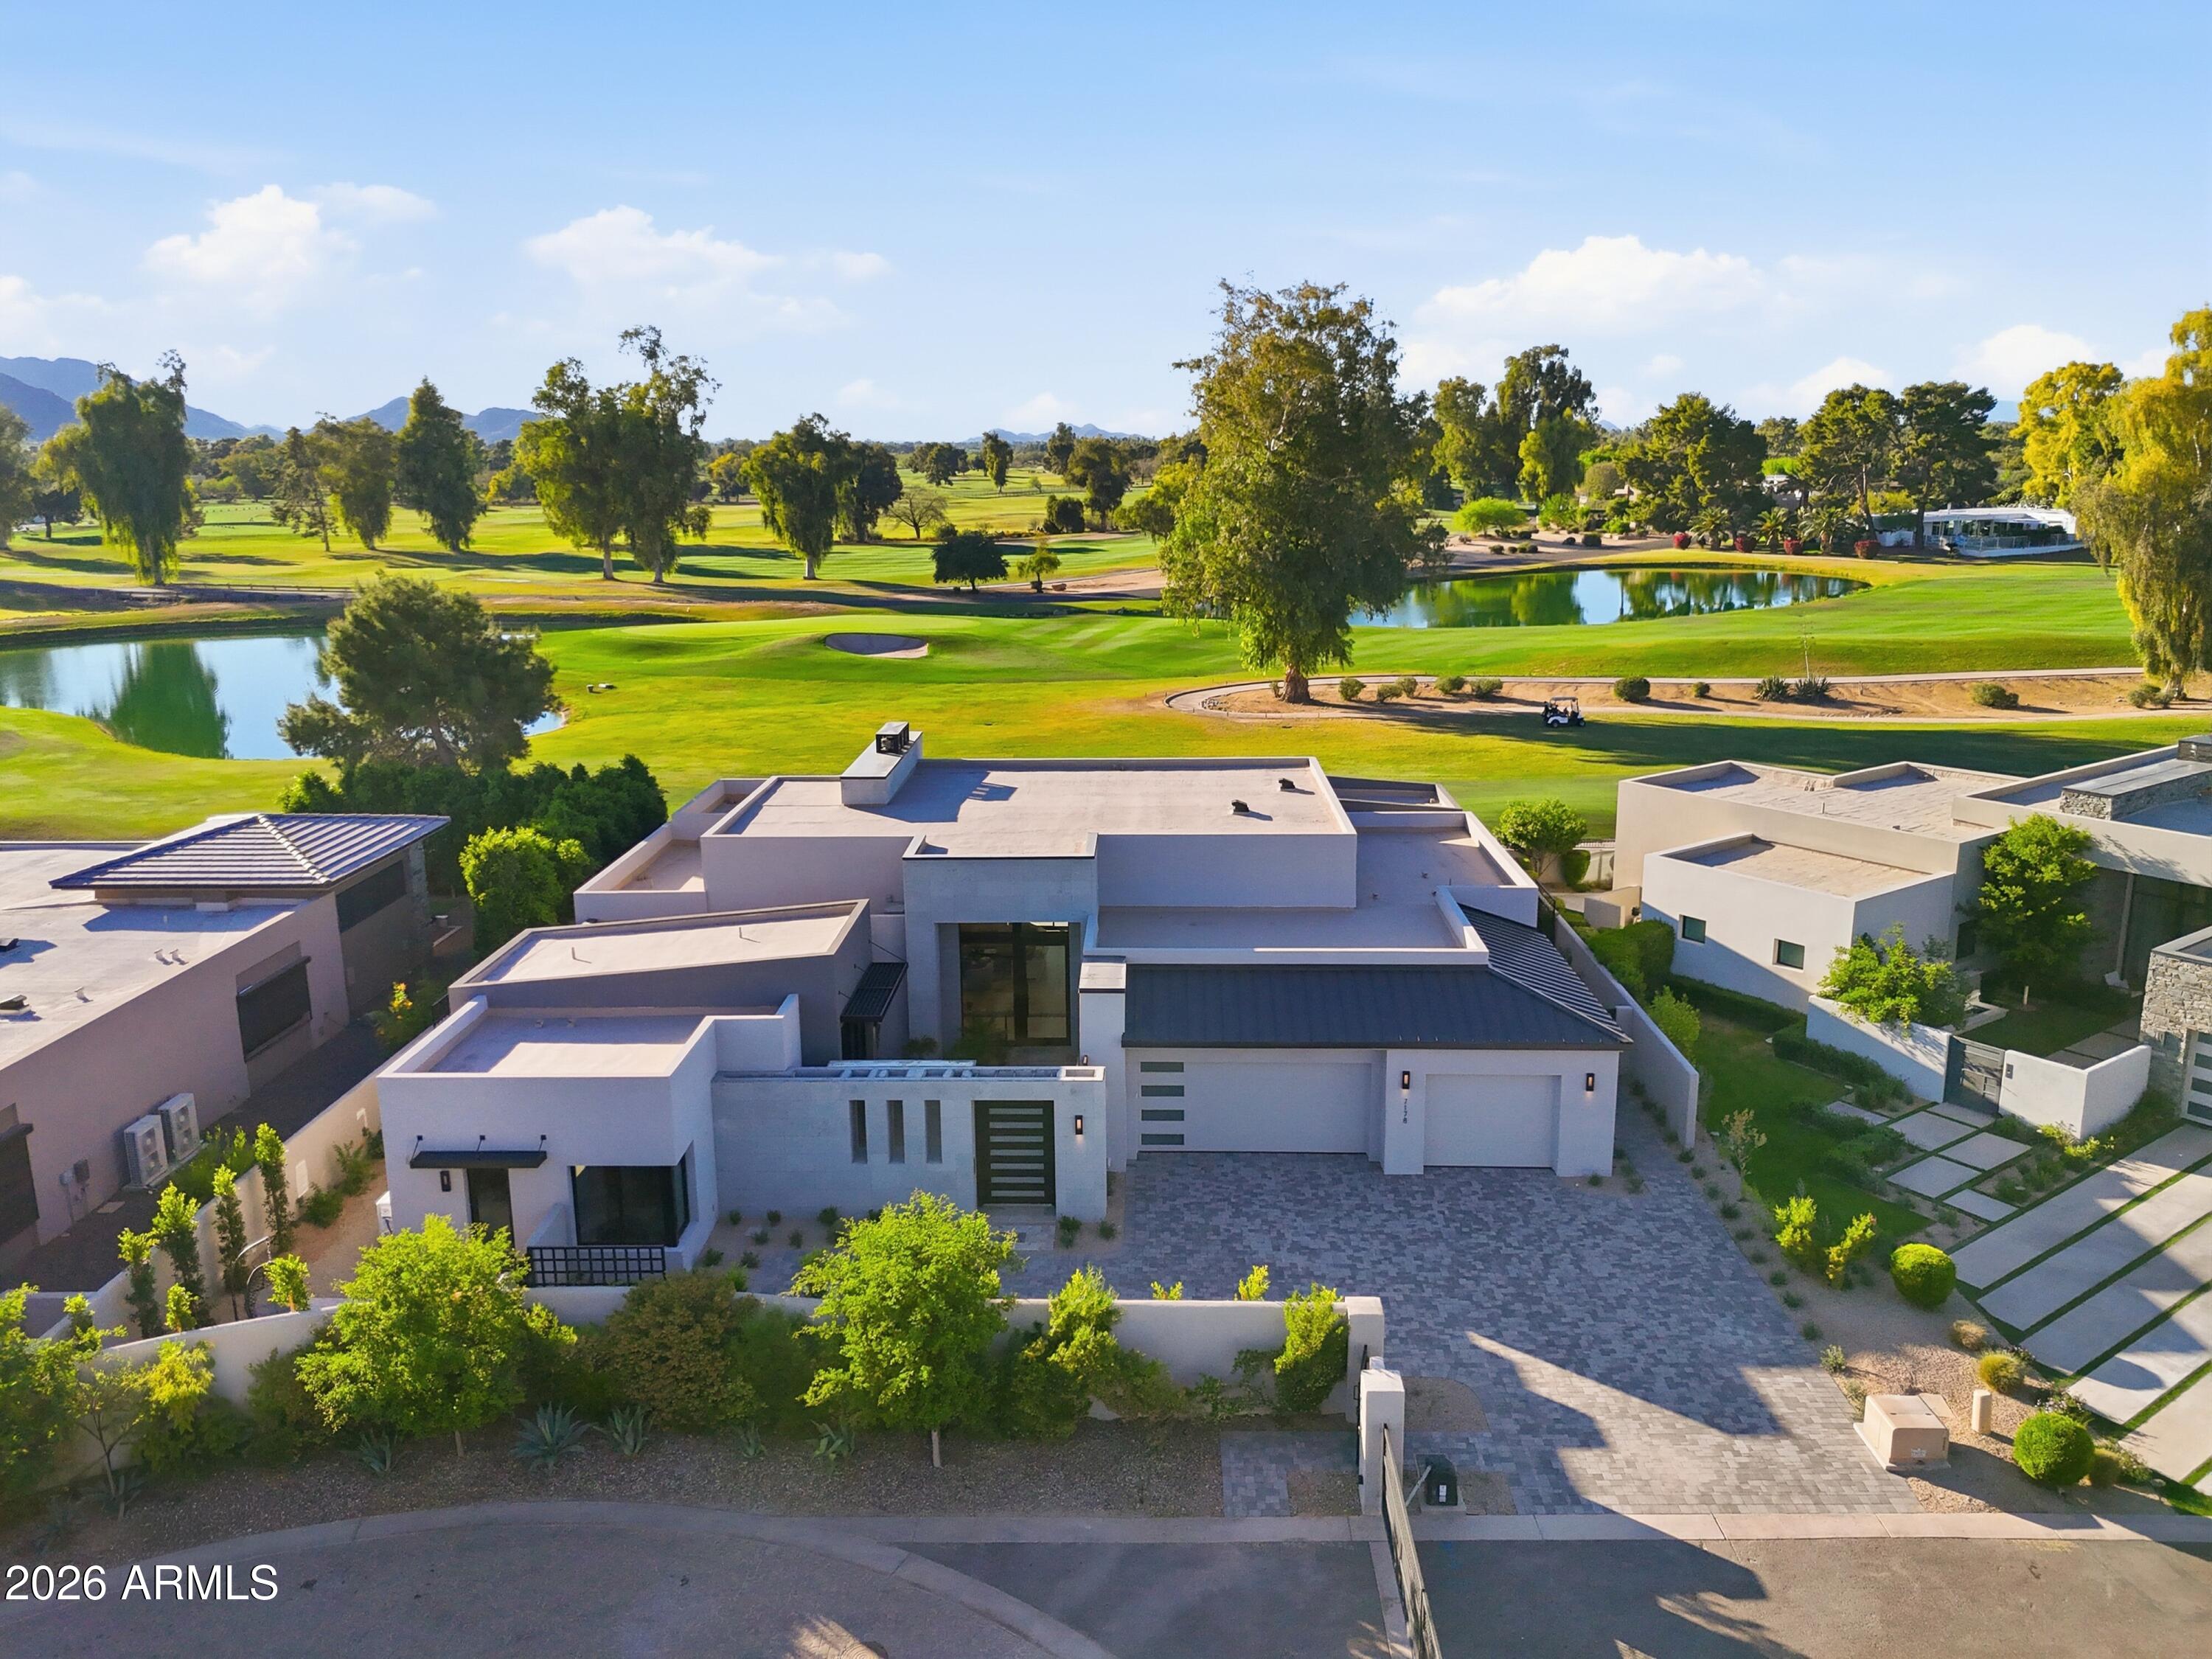
Paradise Valley
7178 E IRONWOOD Drive
4 Beds
4 Baths
4,723 Sq.Ft.
$6,195,285
MLS#: 6989117
