744 E Country Club Drive

Benson, AZ 85602

Ranch

Benson, AZ 85602

744 E Country Club Drive

$249,900

MLS#: 22617770

Status: Active

Listing provided by: Real Broker

Listing agent phone: None

Last update: a month ago

On site: 3 months ago

N/A - Residential

About

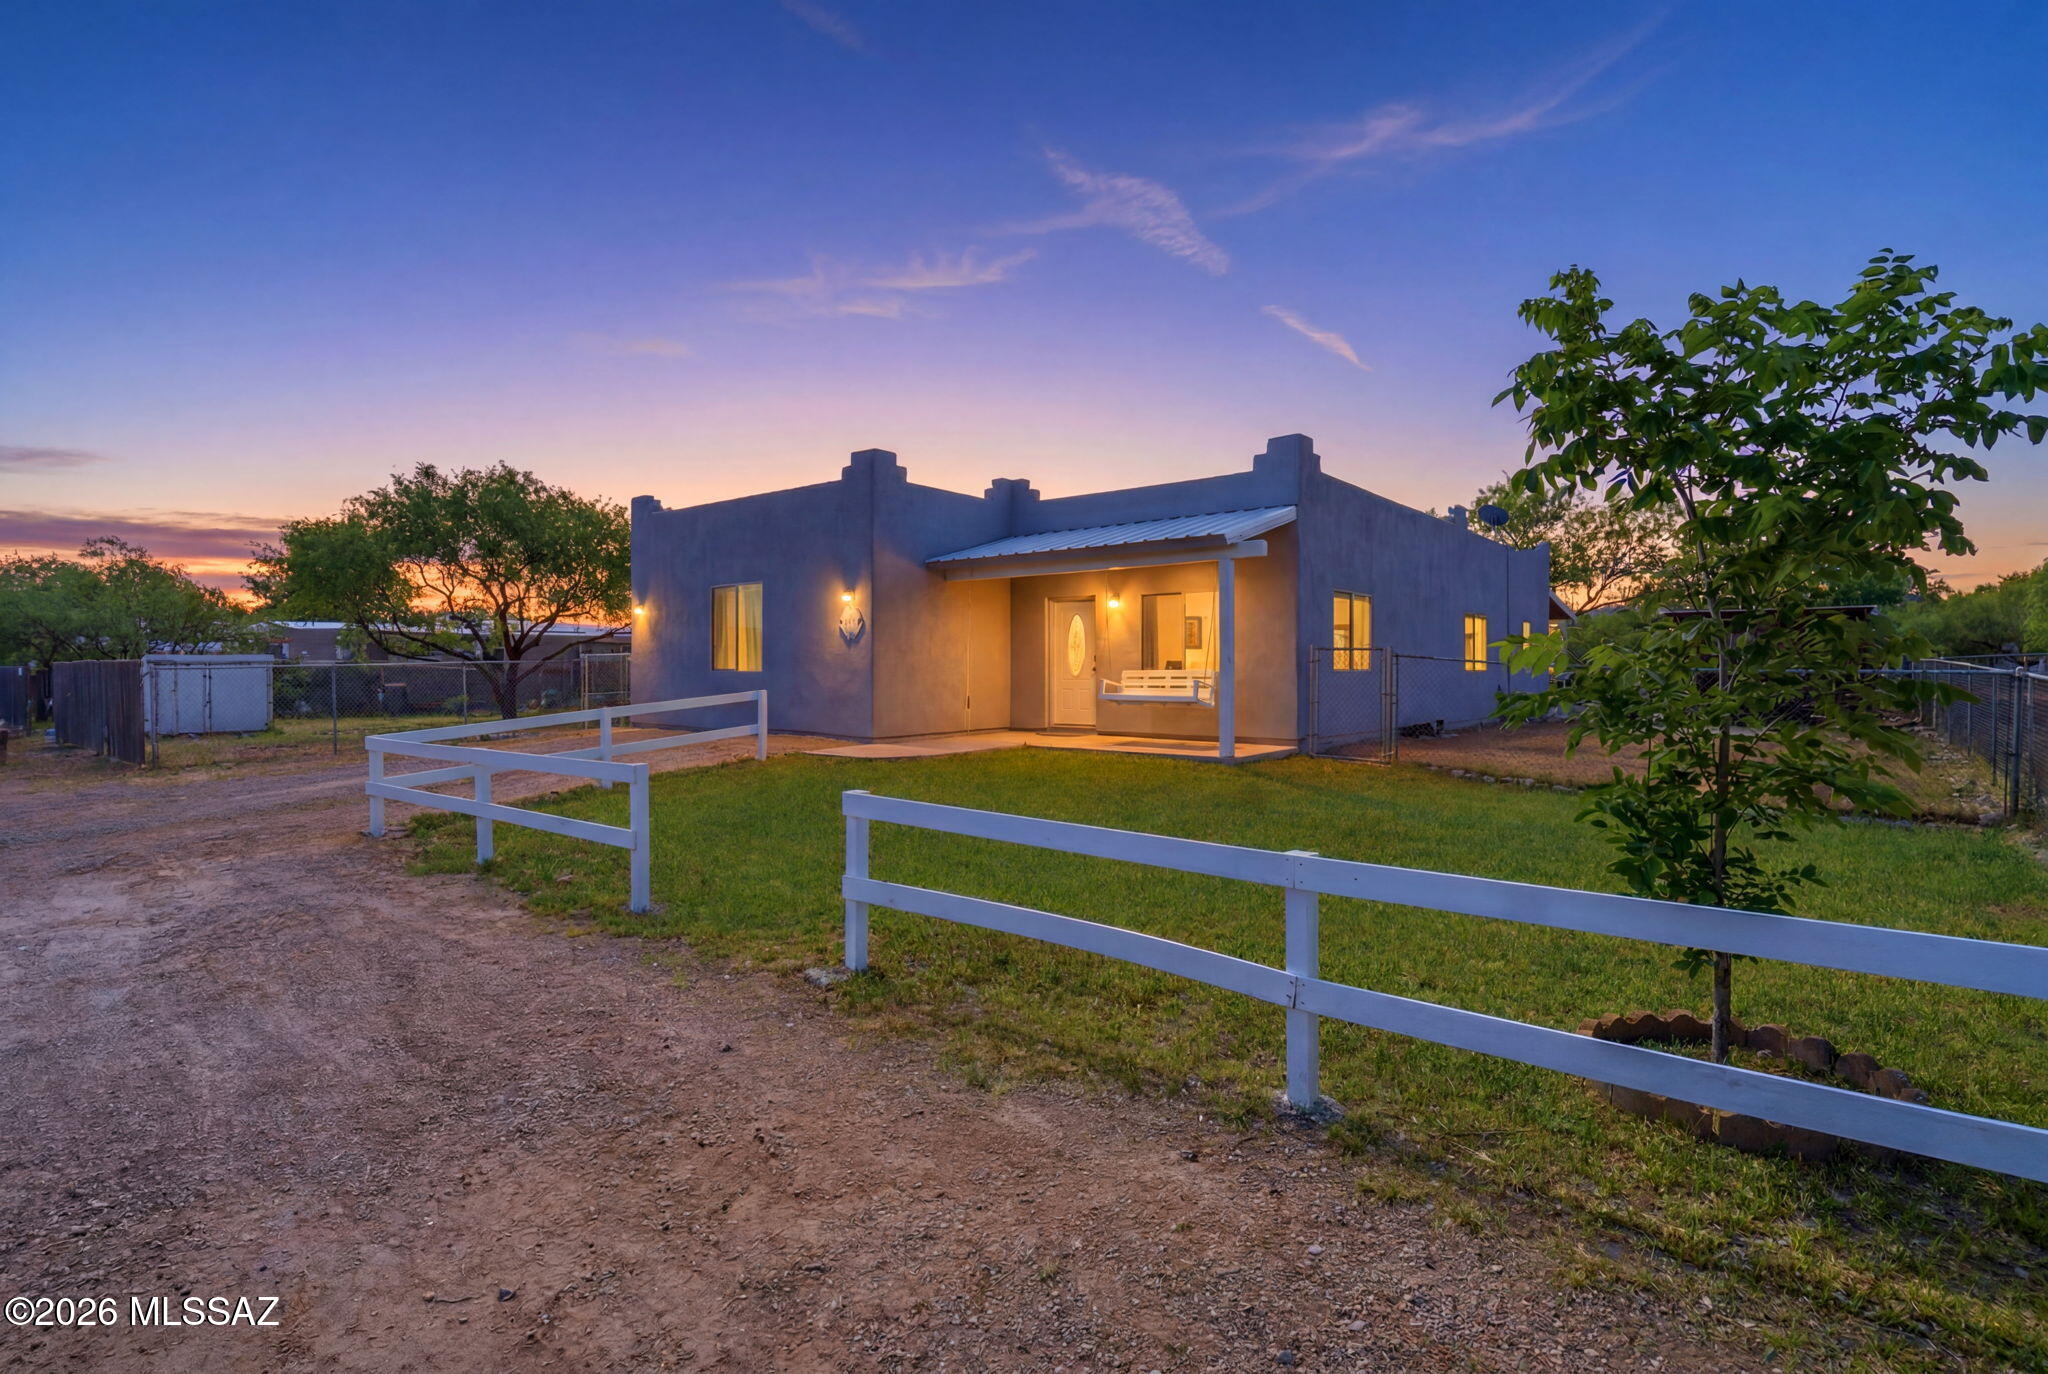
Range price listing. Seller will counter or accept offers between $250,000 and $265,00. Beautifully maintained home in Benson/St David area. Enjoy the nice open living area of this cute home just outside of Benson. You are close to everything; shopping, restaurants, highway, etc. The generous lot provides you with a neat and easy care front yard, while the spacious back yard boasts a large patio, gazebo and storage sheds with electricity to them. Newer A/C with warranty and new energy efficient windows have been added. Home also has a low care metal roof as well as copper pipes throughout.

Property

Beds

3

Full Baths

2

1/2 Baths

None

Year Built

1975

Sq.Footage

1,168

Features

Features & Amenities

Interior

  • Other Interior Features

    Pantry, High Speed Internet, Smart Thermostat

  • Total Bedrooms

    3

  • Bathrooms

    2

  • Basement YN

    NO

  • Cooling YN

    YES

  • Cooling

    Central Air, Ceiling Fan(s), Gas, Heat Pump

  • Fireplace YN

    NO

  • Heating YN

    YES

  • Heating

    Natural Gas, Exhaust Fan, Heat Pump

  • Pet friendly

    N/A

Exterior

  • Garage

    Yes

  • Garage spaces

    1

  • Construction Materials

    Frame

  • Parking

    Attached, Garage

  • Patio and Porch Features

    Covered, Patio

  • Pool

    No

  • View

    Mountain(s)

Area & Lot

  • Lot Size(acres)

    0.18

  • Lot Size(square feet)

    8,189

  • Property Type

    Residential

  • Property Sub Type

    Single Family Residence

  • Architectural Style

    Ranch

Price

  • Sales Price

    $249,900

  • Tax Amount

    $1,403.22

  • Financing Options

    FHA, VA Loan, Conventional, Cash

  • Sq. Footage

    1,168

  • Price/SqFt

    $213

HOA

  • Association

    No

Property Resources

  • Horse Property

    NO

School District

  • Elementary School

    Benson

  • Middle School

    Benson

  • High School

    Benson

Property Features

  • Accessibility Features

    Accessible Approach with Ramp, Grip-Accessible Features

  • Senior Community YN

    YES

  • Water Source

    Public

Schedule

Schedule a Showing

Showing scheduled successfully.

What is 3 + 4 ?


Mortgage calculator

Estimate your monthly mortgage payment, including the principal and interest, property taxes, and HOA. Adjust the values to generate a more accurate rate.

Your payment

Principal and Interest:

$

Property taxes:

$

HOA fees:

$

Total loan payment:

$

Total interest amount:

$

Location

  • County

    Cochise

  • Elementary School

    Benson

  • Middle School

    Benson

  • High School

    Benson

Listing Courtesy of Paul Juell, Real Broker

RealHub Information is provided exclusively for consumers' personal, non-commercial use, and it may not be used for any purpose other than to identify prospective properties consumers may be interested in purchasing. All information deemed reliable but not guaranteed and should be independently verified. All properties are subject to prior sale, change or withdrawal. RealHub website owner shall not be responsible for any typographical errors, misinformation, misprints and shall be held totally harmless.

Agent Kelly Hammer

Kelly Hammer

Associate Broker / RealtorĀ®

Call Kelly today to schedule a private showing.


* Listings on this website come from the FMLS IDX Compilation and may be held by brokerage firms other than the owner of this website. The listing brokerage is identified in any listing details. Information is deemed reliable but is not guaranteed. If you believe any FMLS listing contains material that infringes your copyrighted work please review our DMCA policy and learn how to submit a takedown request.Ā© 2024 FMLS.

Properties

Related properties

Price reduced
Sitting in a private cul-de-sac, this home features an open floor plan with 3 bedrooms, 2 bathrooms and an over-sized two car garage.  The master bedroom has a connected room that could be used as a nursery or an additional sitting room. New roof, updated kitchen with butcher block counter tops, updated bathrooms and LVP flooring as of 2023. If you are looking to do a little renovation or wanting an investment property, this is your place!  This home is a fixer upper with lots to offer.
#7087534

Benson

615 E SAN PEDRO Circle

3 Beds

2 Baths

1,648 Sq.Ft.

$262,000

MLS#: 7087534
New on site today
HUGE reduction! This beautifully updated Spanish-style property offers the perfect blend of comfort, charm, and peaceful living just outside the city. Ideal for first-time buyers looking for space and privacy, this home features fresh interior paint and exterior stucco, creating a clean and welcoming feel from the moment you arrive. Enjoy quiet Arizona evenings on the inviting front porch swing, entertain guests at the outdoor bar, and appreciate the low-maintenance grass. Inside, the massive bonus room provides endless possibilities for a game room, second living area, or home office, while the huge laundry room offers exceptional storage and functionality. Additional upgrades include a new water heater, making this home move-in ready.
#22612874

Benson

3105 W Century Drive

4 Beds

2 Baths

2,100 Sq.Ft.

$240,000

MLS#: 22612874

New on site 4 days ago
Welcome to this beautiful new construction home in Benson! Currently under construction, this 1,280 sq ft, 3-bedroom, 2-bath site-built home offers modern style and comfortable living. Enjoy 9-foot ceilings, attractive wood-look ceramic tile flooring and a stylish kitchen featuring quality cabinetry and granite countertops. The inviting living area is perfect for relaxing or entertaining. An attached 2-car garage provides convenience, while the covered patio offers a great place to enjoy Southern Arizona's beautiful weather. Situated on a .19-acre lot, this home combines modern finishes with low-maintenance living. Don't miss this opportunity to own a brand-new home! Home is currently under construction. Photo is an artist's rendering.
#22627562

Benson

3174 W Mirasol Drive

3 Beds

2 Baths

1,280 Sq.Ft.

$267,500

MLS#: 22627562

Welcome to your spacious and elegant home in the NEW Kartchner Vistas. The Palmero Plan offers a seamless open-concept design that integrates Living, Dining, and Kitchen areas--perfect for hosting guests or relaxing in comfort. Enjoy energy-efficient Low-E insulated windows throughout. The gourmet Kitchen boasts beautiful cabinetry, granite countertops, a walk-in pantry, and  Stainless Steel Appliances. A dedicated laundry room adds convenience to everyday living. Retreat to the tranquil primary suite featuring dual vanity sinks and a spacious walk-in closet. Three additional bedrooms, a stylish secondary bathroom, and a charming patio complete this exceptional home. Make this beautiful home yours!
#22626771

Benson

2135 W Moon Milk Street

3 Beds

2 Baths

1,619 Sq.Ft.

$259,990

MLS#: 22626771

Welcome to your spacious and elegant home in the NEW Kartchner Vistas. The Palmero Plan offers a seamless open-concept design that integrates Living, Dining, and Kitchen areas--perfect for hosting guests or relaxing in comfort. Enjoy energy-efficient Low-E insulated windows throughout. The gourmet Kitchen boasts beautiful cabinetry, granite countertops, a walk-in pantry, and  Stainless Steel Appliances. A dedicated laundry room adds convenience to everyday living. Retreat to the tranquil primary suite featuring dual vanity sinks and a spacious walk-in closet. Three additional bedrooms, a stylish secondary bathroom, and a charming patio complete this exceptional home. Make this beautiful home yours!
#22626770

Benson

961 S White Calcite Street

3 Beds

2 Baths

1,619 Sq.Ft.

$254,990

MLS#: 22626770

Better then new, with tons of updates and upgrades!  Premium laminate flooring throughout.  Upgraded kitchen, granite counter tops and travertine backsplash and Kraft Maid center island, GE gas range, microwave, refrigerator and Water softener.   Bosch dishwasher.  Charming gas fireplace in living room.  Spa room with large aquatic Whirlpool tub.  Custom workshop with
Shelving. Separate laundry rm with 6' countertop, floor and wall cabinets,
Whirlpool Washer & Dryer and utility sink.   Double wide driveway w/awning & custom Power shades.  RV parking w/electric & water HU.  New HVAC 2022.  On VIEW Corner lot.  In gated55+ RV Resort with all the resort amenities!  WELCOME HOME!
#22609602

Benson

1030 S Barrel Cactus Ridge 108

2 Beds

2 Baths

1,372 Sq.Ft.

$255,000

MLS#: 22609602

Welcome to your spacious and elegant home in the NEW Kartchner Vistas. The Alamar Plan features a open-concept design, seamlessly connecting the Living, Dining, and Kitchen areas--perfect for relaxation and entertaining. Natural light fills the home through low-E insulated dual-pane windows, highlighting elegant Shaker cabinets, quartz countertops, and stainless-steel LG appliances. Retreat to the expansive primary suite with a private bath, dual vanity sinks, and a generous walk-in closet. This home also includes two additional well-appointed bedrooms. There also a covered patio. Make this beautiful home yours!
#22626773

Benson

2141 W Moon Milk Street

3 Beds

2 Baths

1,290 Sq.Ft.

$239,990

MLS#: 22626773

Tucked away on an oversized 0.25-acre cul-de-sac lot with no HOA, this updated 1,700 sq. ft. ranch-style home pairs modern farmhouse design with everyday functionality right in the heart of Benson. Step inside to an open-concept great room featuring laminate & ceramic tile flooring, skylights, & a split-bedroom layout with zero interior steps. The remodeled kitchen anchors the home with white cabinetry, upgraded countertops, stainless steel appliances, a lazy Susan, & a closet pantry accented by a sliding barn door. Retreat to the primary suite, complete with a large soaking garden tub & a separate shower, while the updated guest bath & custom laundry room--outfitted with built-in cabinetry & hanging space--add effortless convenience. Need flexible living space? A private guest suite/4th bedroom w/ a 1/2 bath sits directly off the covered patio, ideal for multigenerational living, home office, or studio. Out back, enjoy mountain & city views from the low-care yard featuring artificial turf, a dedicated dog area, wood privacy fencing, a detached 2-car garage, & ample space for RV parking. Topped with a durable metal roof & central A/C, & located within walking distance to schools.
#22626647

Benson

743 S Foothill Place

3 Beds

2 Baths

1,700 Sq.Ft.

$289,900

MLS#: 22626647

Nestled in Mescal Lakes, this 2024 Solitaire home offers modern comfort with a bright great room, split bedroom plan, and ceramic tile throughout. The kitchen features a breakfast bar, island, pantry, gas range, and dishwasher. The spacious primary suite includes a double vanity and walk-in closet. Enjoy low-maintenance landscaping with decorative gravel, fenced yard, and room for RV parking. Forced air gas heating, central air, and paved access add convenience. Located near Benson amenities.
#22621596

Benson

3190 W Evani Avenue

3 Beds

2 Baths

1,352 Sq.Ft.

$225,000

MLS#: 22621596

Fresh updates shine throughout this two-bedroom, two-bathroom home in the heart of Benson! The newly remodeled kitchen features new appliances, countertops, and flooring, while fresh interior and exterior paint give the home a crisp, inviting feel. New exterior stucco and shutters add curb appeal, complemented by a brand-new roof and HVAC unit. The basement offers additional usable space with a laundry area, an additional bathroom, living space and an office. Enjoy updated finishes, major improvements, and flexible space in a convenient Benson location!
#22626264

Benson

657 S Dragoon Street

2 Beds

2 Baths

1,800 Sq.Ft.

$229,000

MLS#: 22626264

Range price listing. Seller will counter or accept offers between $250,000 and $265,00. Beautifully maintained home in Benson/St David area. Enjoy the nice open living area of this cute home just outside of Benson. You are close to everything; shopping, restaurants, highway, etc. The generous lot provides you with a neat and easy care front yard, while the spacious back yard boasts a large patio, gazebo and storage sheds with electricity to them. Newer A/C with warranty and new energy efficient windows have been added. Home also has a low care metal roof as well as copper pipes throughout.

744 E Country Club Drive

Message successfully sent.

I agree to receive email communication and understand I can unsubscribe at any time.

I agree to be contacted by The Mandy Gold Team | Haymore Real Estate LLC via call, email, and text for real estate services. To opt out, you can reply 'stop' at any time or reply 'help' for assistance. You can also click the unsubscribe link in the emails. Message and data rates may apply. Message frequency may vary. Privacy Policy

Send a message

Message successfully sent.

Reason for contacting?

I agree to receive email communication and understand I can unsubscribe at any time.

I agree to be contacted by The Mandy Gold Team | Haymore Real Estate LLC via call, email, and text for real estate services. To opt out, you can reply 'stop' at any time or reply 'help' for assistance. You can also click the unsubscribe link in the emails. Message and data rates may apply. Message frequency may vary. Privacy Policy

Sign In Sign Out

Virtual Assistant

Would you like to take the next step with this property? We can help you schedule a showing or virtual tour, or send you more details.

Yes, I would like more information.

Thank You for Your Reply, One of Our Agents will contact you as soon as possible

No, maybe later.

Thank you, you can always contact me via email, phone number or through the contact form.

Realhub AI

Lucy - Your AI-Powered Realtor

Update Your Temporary Password

Personalize your search

Enter your email and we'll notify you immediately when new listings match what you're looking for.

or enter email address

Already have an account ? Login here

Continue your home search

I agree to receive communications and understand I can unsubscribe at any time.

I agree to be contacted by The Mandy Gold Team | Haymore Real Estate LLC via call, email, and text for real estate services. To opt out, you can reply 'stop' at any time or reply 'help' for assistance. You can also click the unsubscribe link in the emails. Message and data rates may apply. Message frequency may vary. Privacy Policy

Already have an account ? Login here

We use cookies

We use cookies for analytics and to enhance your experience. By accepting, you agree to analytics and marketing cookies. Small functional cookies that count viewed properties and time on site are used regardless of your choice. You can manage your preferences or learn more about our cookies policy.

