
7533 E EAGLE CREST Drive
Mesa, AZ 85207
About
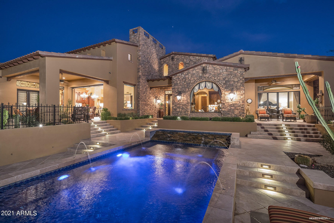
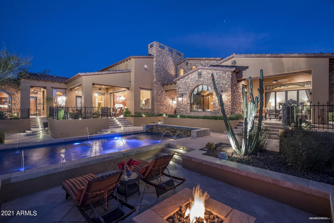
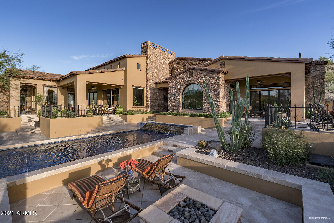
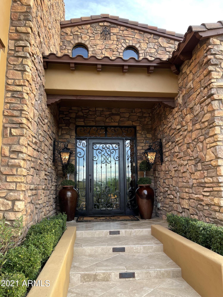
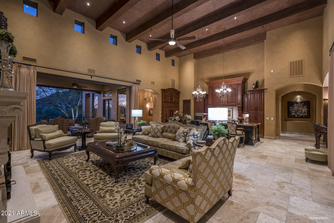
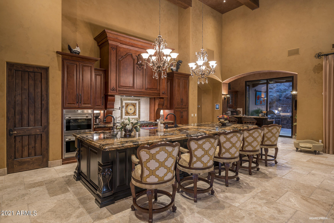
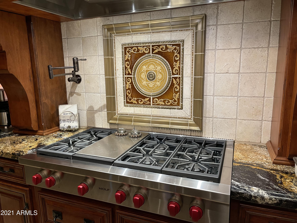
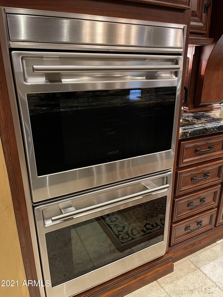
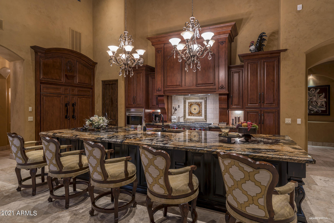
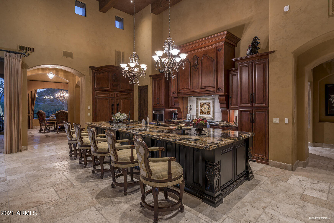
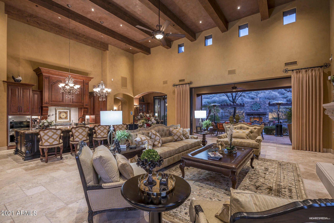
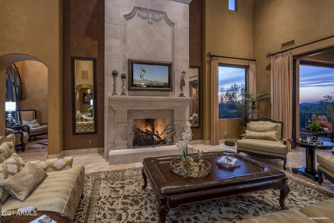
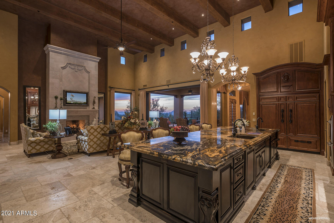
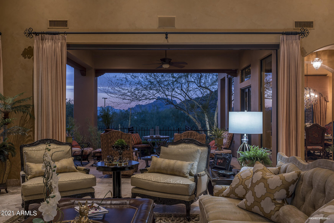
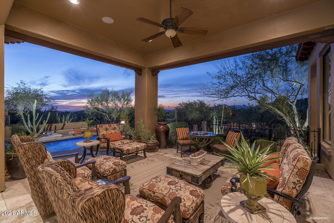
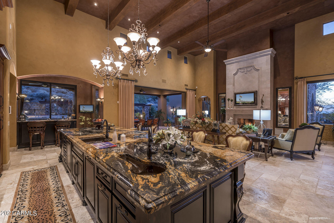
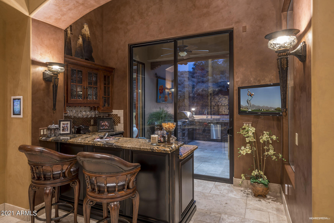
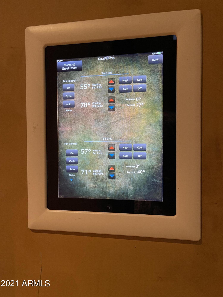
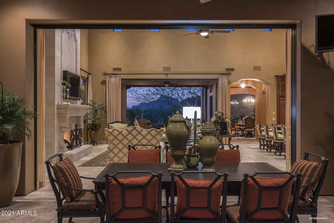
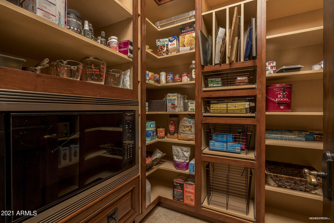
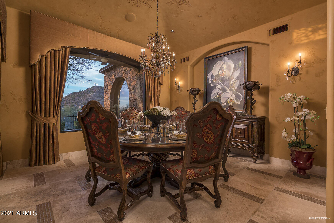
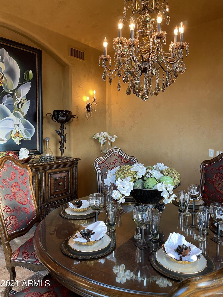
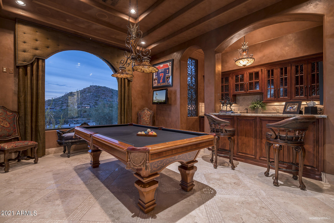
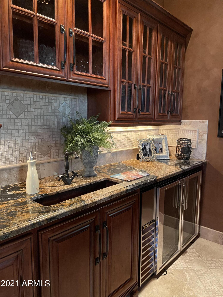
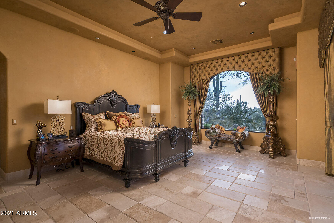
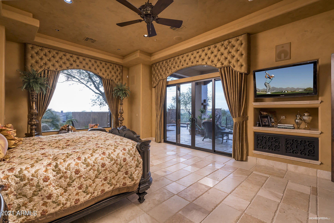
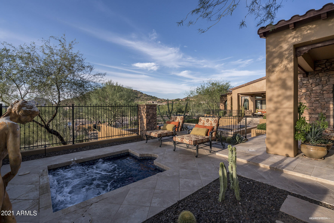
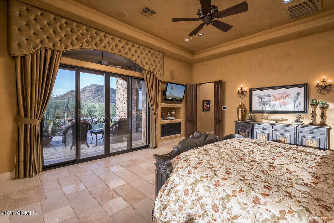
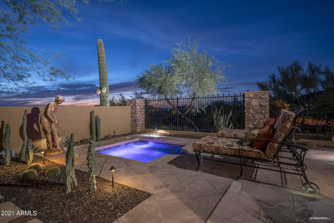
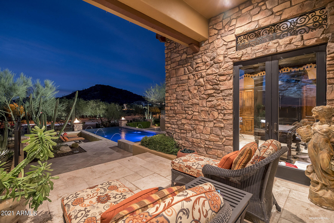
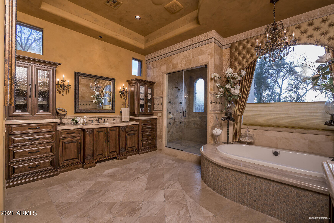
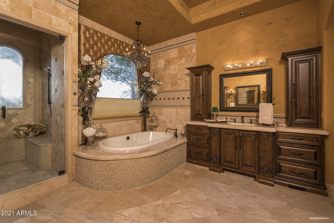
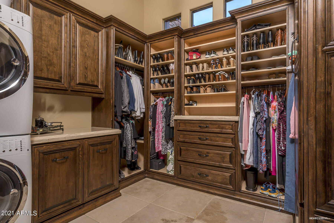
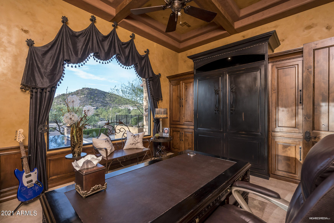
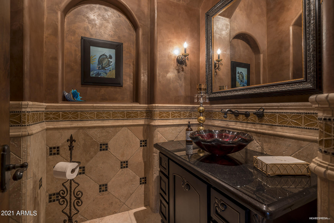
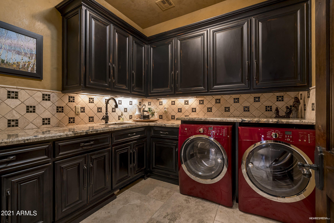
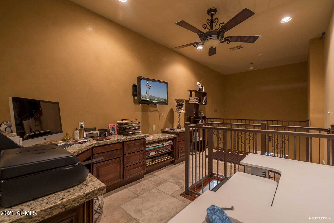
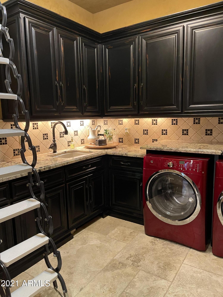
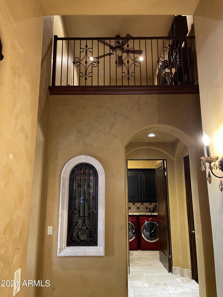
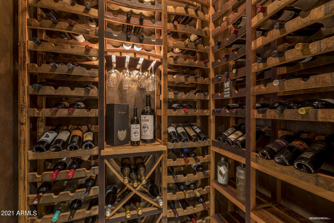
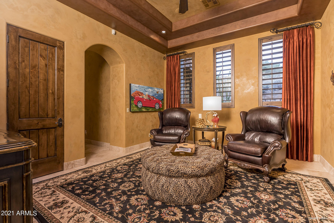
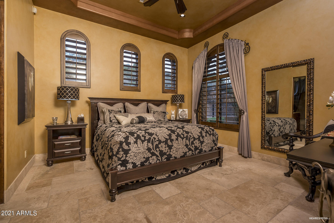
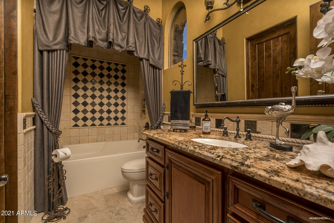
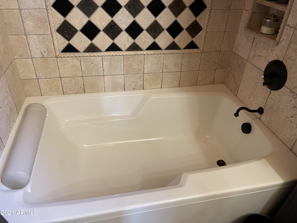
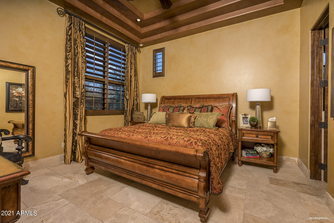
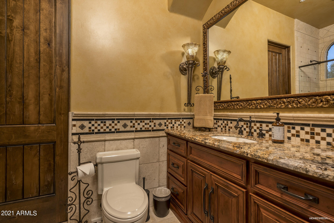
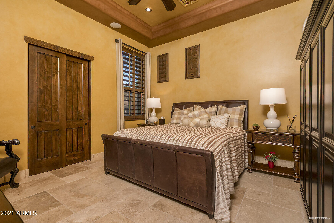
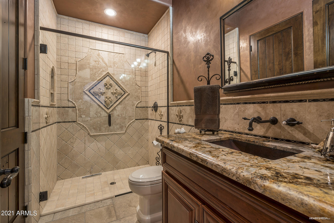
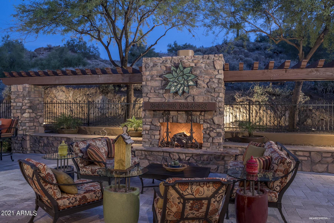
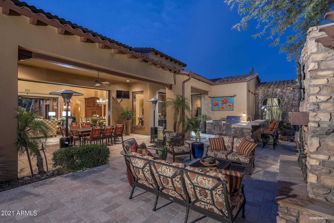
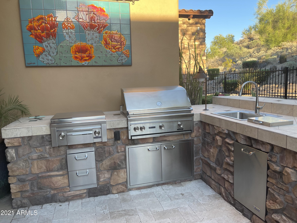
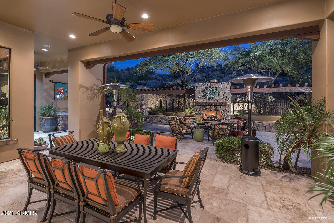
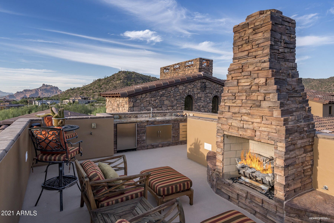
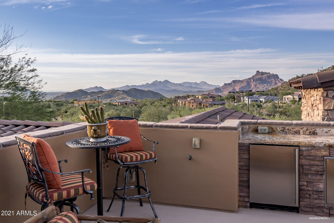
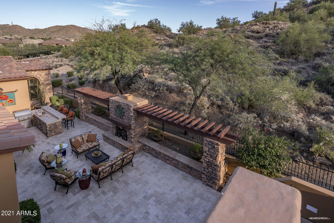
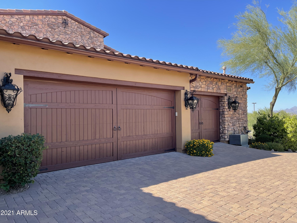
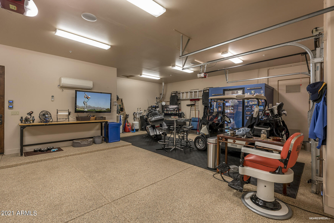
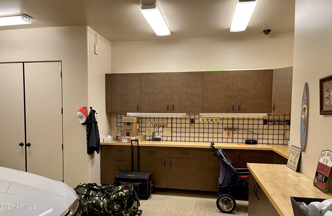
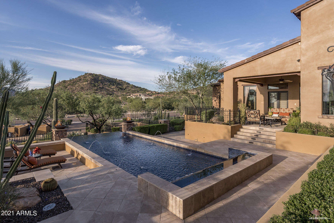
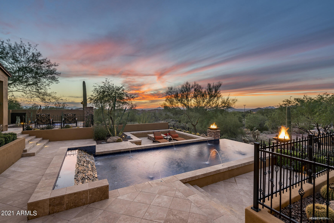
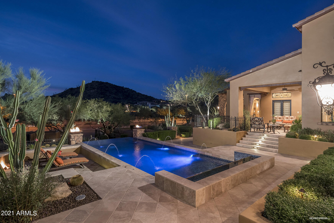
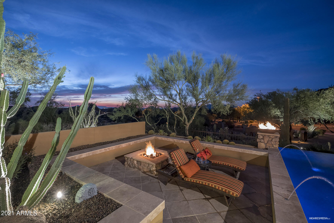
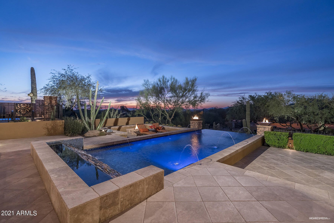
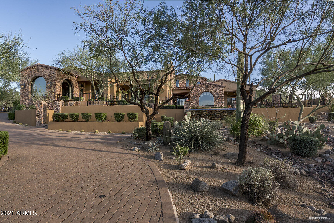
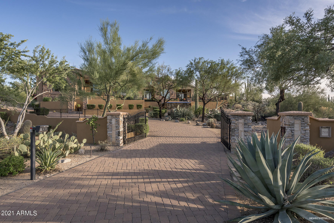
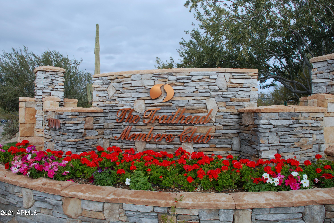
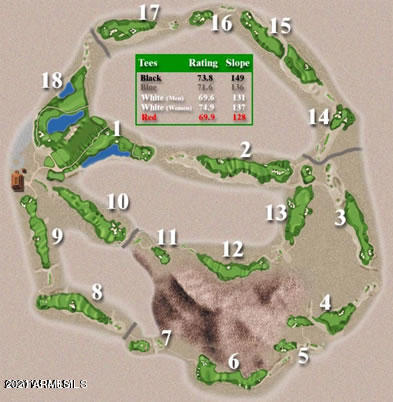
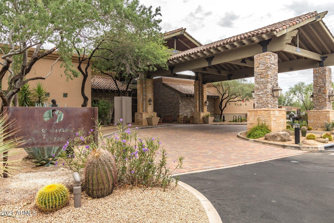
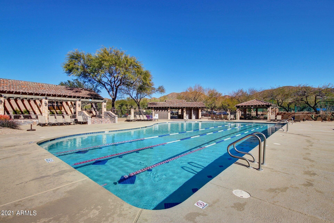
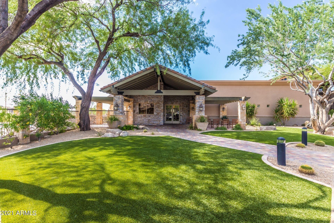
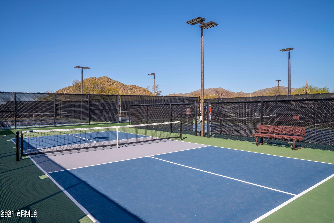
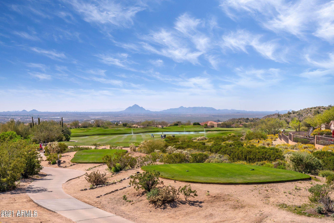
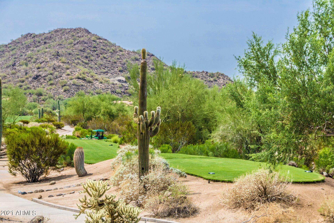
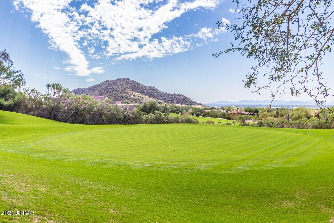
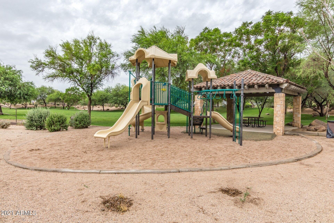
Stunning Mediterranean estate exquisite curb appeal, is nestled on a desirable elevated N/S exposure, oversized corner lot, in the exclusive demanded community of Las Sendas. Architecture rich this well-designed MASTERPIECE is focused on deliberate detail maximizing views of Red Mountain and seamless indoor/outdoor living & functionality. You CANNOT FIND a finer built home, inside and out! Four en-suite bedrooms/baths plus designated office w/spectacular views, powder room, and 2nd office in loft!. Amazing game room w/bar, teen TV room. Limitless living opportunities w/glass automated doors & blinds opening to seamless outdoor living w/outdoor chef's kitchen, fireplaces, negative-edge pool w/water features & fire pots! Enjoy the Private Heated spa outside Master Bedroom door! (More.... Walk in this iron door entry to Sensational soaring 20 ft. ceilings w/wooden beams throughout. Finest of fabric custom draperies and valances throughout the home. The kitchen and Bar area have amazing slabs of granite carved from around the world w/2 sinks. Sub-Zero 72" refrigerator, gourmet Wolf gas range, warming drawer, dbl. ovens, microwave etc. Custom black steel exhaust hood over Gas stove. 2nd Dishwasher found in Wet bar and several beverage refrigerators through the home! VENETIAN PLASTER WALLS and ceilings ONLY SEEN IN THE FINEST OF HOMES! Sitting on almost 3.5 acres of land (Lot alone is worth $750K+) There is potential to add perhaps a casita behind the home or extra parking, a large "man cave" or anything else with HOA approval of plans. Roof Deck is easy access from back patio with city light views where you can enjoy yet a 3rd fireplace and beverage refrigerator for entertaining. Misting system cools the back patio at time of need. Huge Chef's OUTDOOR kitchen area with Gas BBQ, Beverage Refrigerator and added cooking features exist. 3 zoned Air Conditioners exist for optimum cooling. Blown in cellulose in all exterior walls. Automatic Sunscreens on inside of house for all windows facing North to keep totally private home and efficiency in heating and cooling. Whole house audio/music system in essential areas both inside and out for optimum entertainment! Executive office has built-in Murphy bed for extra company! This home truly trumps many in Scottsdale and Paradise Valley areas at 1/2 the price on market yet sits at 1800 Ft. Elevation in the Phoenix Valley backing to the Tonto National Forest! 22 minutes to Sky Harbor Airport, Mins. to all shopping and still only 15 minutes to Saguaro or Canyon Lakes for boating and water sports! You won't find a better place to live in the valley! Las Sendas Master planned community offers, 2 Community Pools (one heated year round)tons of tennis courts, (6) pickleball courts, basketball courts, splash pad for the kids, soccer and baseball fields....and the Trailhead Club which is home to an excellent private spa/fitness center (separate fee) all for only $121.96 per month HOA dues! Then add one of the top ranked Semi-Private Golf Courses in the State....Walk over to the clubhouse/restaurant and 18 holes of perfectly maintained paradise! Call for golf and membership rates.
Property
Beds
4
Full Baths
4
1/2 Baths
1
Year Built
2009
Sq.Footage
5,629
Features
Features & Amenities
Interior
-
Other Interior Features
High Speed Internet, Smart Home, Granite Counters, Double Vanity, See Remarks, Breakfast Bar, Central Vacuum, Wet Bar, Kitchen Island, Pantry, High Ceilings
-
Total Bedrooms
4
-
Bathrooms
4
-
1/2 Bathrooms
1
-
Basement YN
NO
-
Cooling YN
YES
-
Cooling
Central Air, Ceiling Fan(s)
-
Fireplace YN
YES
-
Heating YN
YES
-
Heating
Natural Gas
-
Pet friendly
N/A
Exterior
-
Garage
Yes
-
Garage spaces
3
-
Construction Materials
Stone, Spray Foam Insulation, Synthetic Stucco, Stucco, Frame
-
Other Exterior Features
Barbecue, Misting System, Private Yard, Storage, Built-in Barbecue
-
Parking
Gated, Garage Door Opener, Direct Access, Garage Faces Side
-
Patio and Porch Features
Patio
-
Pool
Yes
-
Pool Features
Heated
-
View
City, City Lights, Mountain(s)
Area & Lot
-
Lot Features
Sprinklers In Rear, Sprinklers In Front, Corner Lot
-
Lot Size(acres)
3.42
-
Lot Size(square feet)
149,016
-
Property Type
Residential
-
Property Sub Type
Single Family Residence
-
Architectural Style
Santa Barbara/Tuscan
Price
-
Sales Price
$2,995,000
-
Tax Amount
$13,350
-
Financing Options
Cash, Conventional
-
Sq. Footage
5,629
-
Price/SqFt
$532
HOA
-
Association
YES
-
Association Fee
$365.88
-
Association Fee Frequency
Quarterly
-
Association Fee Includes
N/A
Property Resources
-
Horse Property
NO
School District
-
Elementary School
Mesa Unified District
-
Middle School
Fremont Junior High School
-
High School
Red Mountain High School
Property Features
-
Stories
1
-
Accessibility Features
Therapeutic Whirlpool
-
Ownership
Fee Simple
-
Sewer
Public Sewer
-
Tax Lot
1
-
Water Source
Public
Schedule
Schedule a Showing
Showing scheduled successfully.
Mortgage calculator
Estimate your monthly mortgage payment, including the principal and interest, property taxes, and HOA. Adjust the values to generate a more accurate rate.
Your payment
Principal and Interest:
$
Property taxes:
$
HOA fees:
$
Total loan payment:
$
Total interest amount:
$
Location
-
County
Maricopa
-
Elementary School
Mesa Unified District
-
Middle School
Fremont Junior High School
-
High School
Red Mountain High School

Listing Courtesy of Charlene Malaska , AZ Brokerage Holdings, LLC
RealHub Information is provided exclusively for consumers' personal, non-commercial use, and it may not be used for any purpose other than to identify prospective properties consumers may be interested in purchasing. All information deemed reliable but not guaranteed and should be independently verified. All properties are subject to prior sale, change or withdrawal. RealHub website owner shall not be responsible for any typographical errors, misinformation, misprints and shall be held totally harmless.

Kelly Hammer
Associate Broker / Realtor®
Call Kelly today to schedule a private showing.
Phone (520) 227-5144
Email Kelly@MandyGoldTeam.com

* Listings on this website come from the FMLS IDX Compilation and may be held by brokerage firms other than the owner of this website. The listing brokerage is identified in any listing details. Information is deemed reliable but is not guaranteed. If you believe any FMLS listing contains material that infringes your copyrighted work please click here to review our DMCA policy and learn how to submit a takedown request.© 2024 FMLS.
Properties
Related properties

Mesa
1550 N 40TH Street 12
5 Beds
4 Baths
6,107 Sq.Ft.
$2,500,000
MLS#: 7019622

Mesa
3717 E JULEP Street
5 Beds
5 Baths
5,247 Sq.Ft.
$2,660,000
MLS#: 7017396
Mesa
4252 N DIAMOND Point
4 Beds
4 Baths
4,113 Sq.Ft.
$3,200,000
MLS#: 6997640
Mesa
1457 N CITRUS COVE Circle
5 Beds
5 Baths
6,148 Sq.Ft.
$3,200,000
MLS#: 6987983
Mesa
3905 E MALLORY Circle
5 Beds
4 Baths
5,605 Sq.Ft.
$2,745,000
MLS#: 6996784
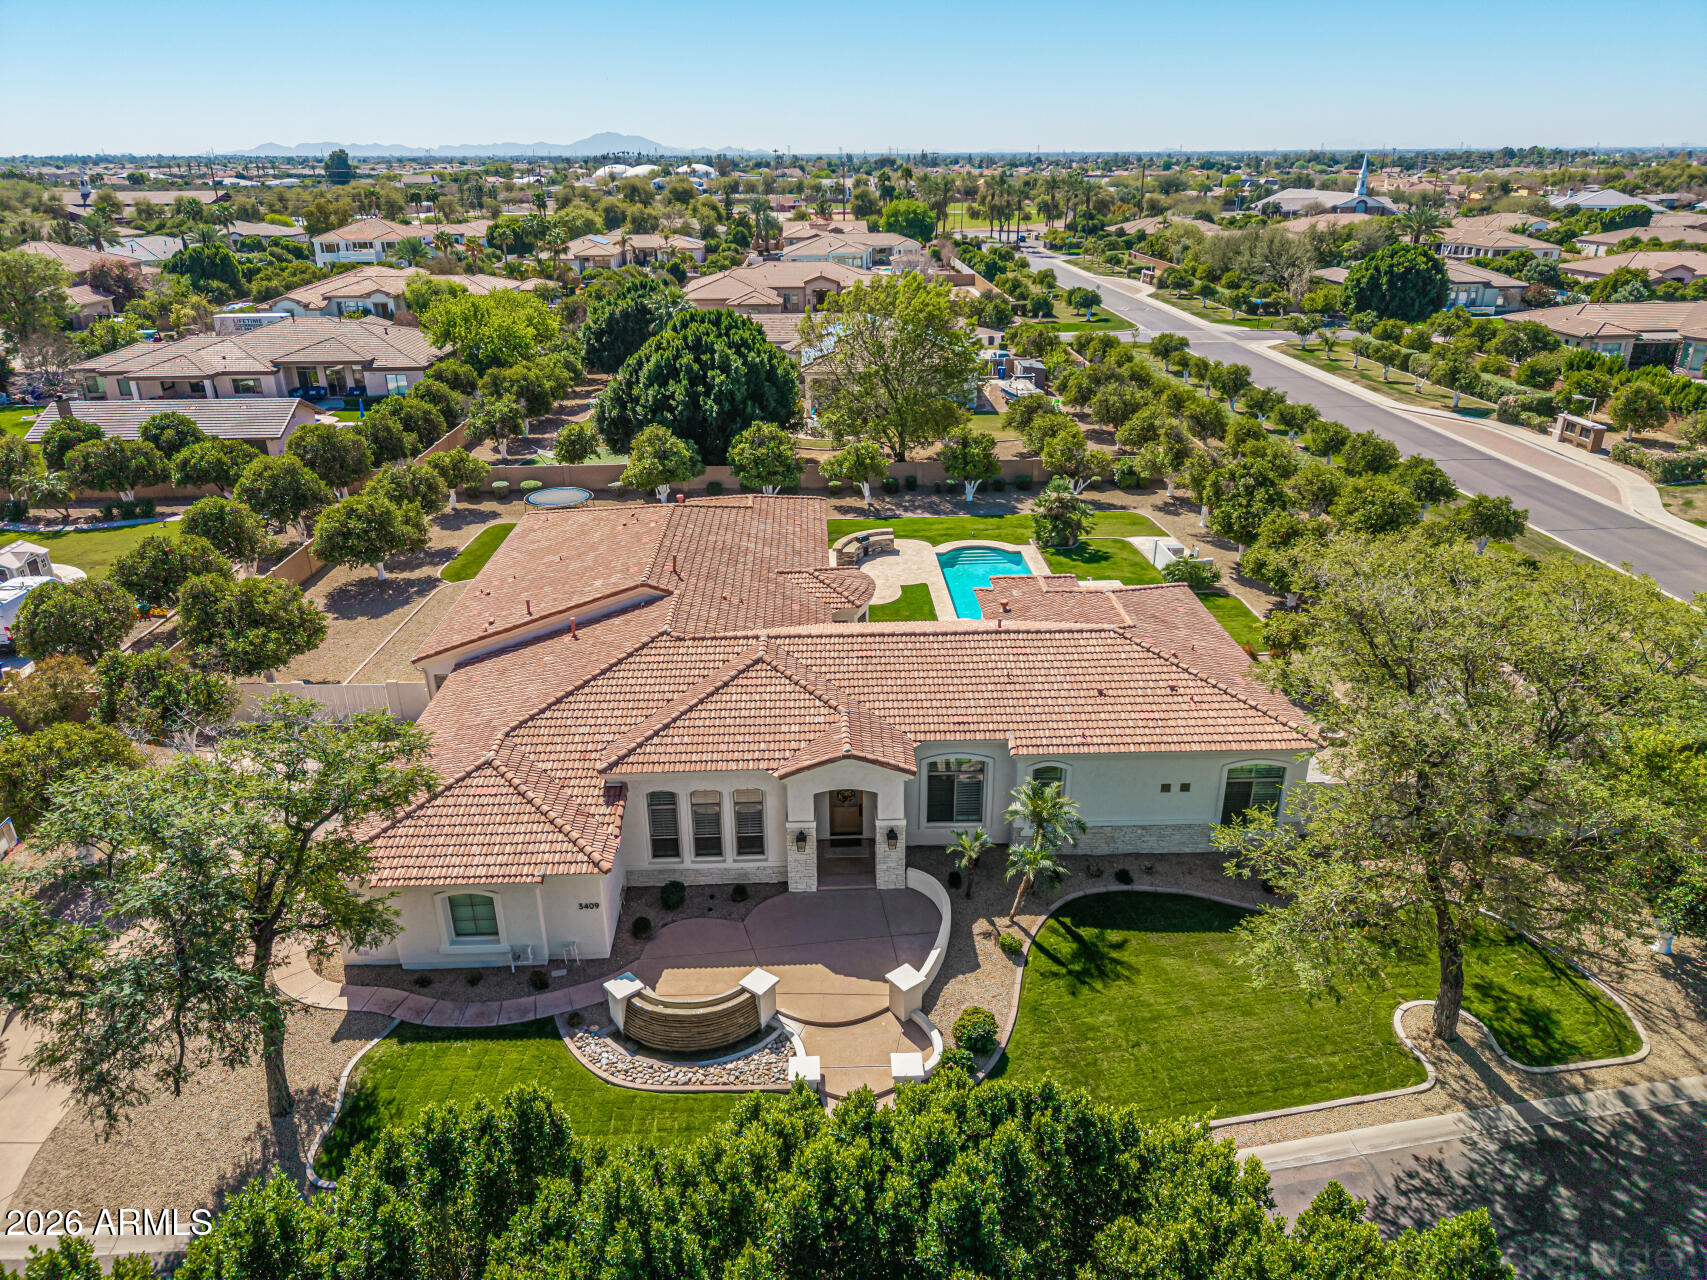
Mesa
3409 E IVYGLEN Circle
6 Beds
4 Baths
6,401 Sq.Ft.
$2,450,000
MLS#: 6993404
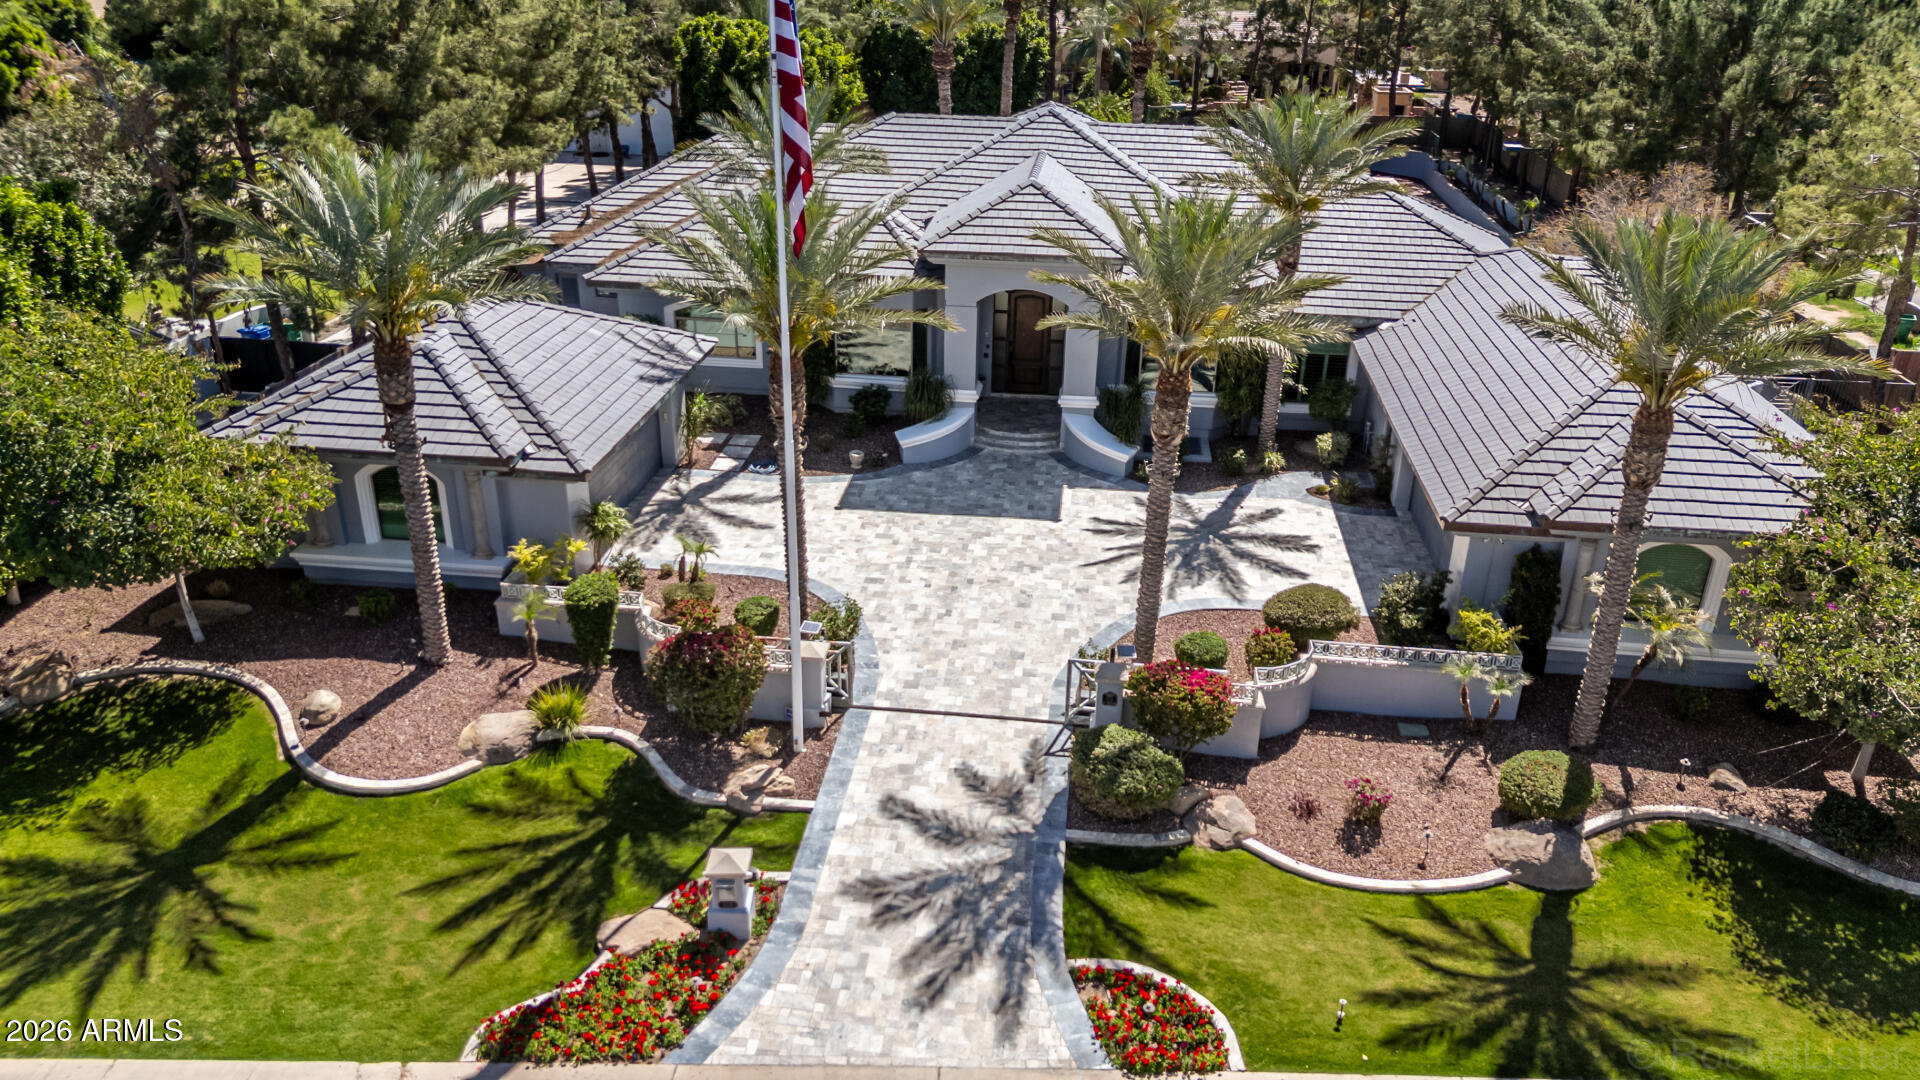
Mesa
1711 E LOCKWOOD Street
5 Beds
5 Baths
6,410 Sq.Ft.
$2,800,000
MLS#: 7000207

Mesa
7353 E FOREST TRAIL Circle
4 Beds
4 Baths
3,860 Sq.Ft.
$2,825,000
MLS#: 7017190
