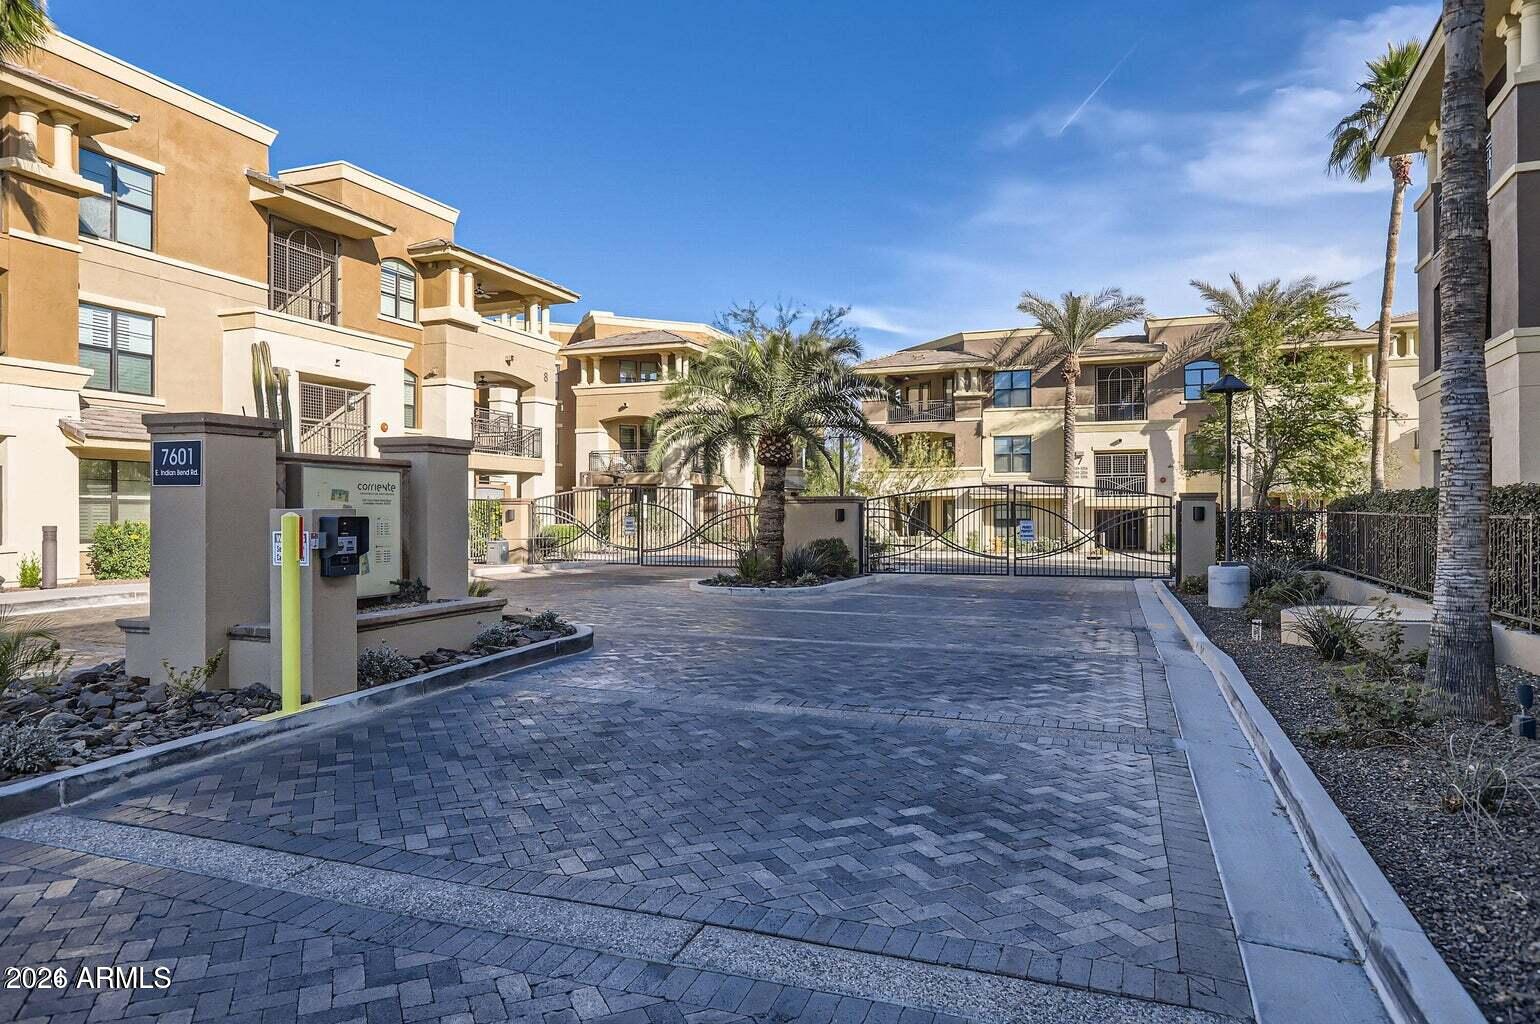
7601 E INDIAN BEND Road 1017

Scottsdale, AZ 85250
Santa Barbara/Tuscan

Scottsdale, AZ 85250
7601 E INDIAN BEND Road 1017

$565,000

MLS#: 7039262

Status: Active

Listing provided by: HomeSmart

Listing agent phone: None

Last update: 23 days ago

On site: a month ago

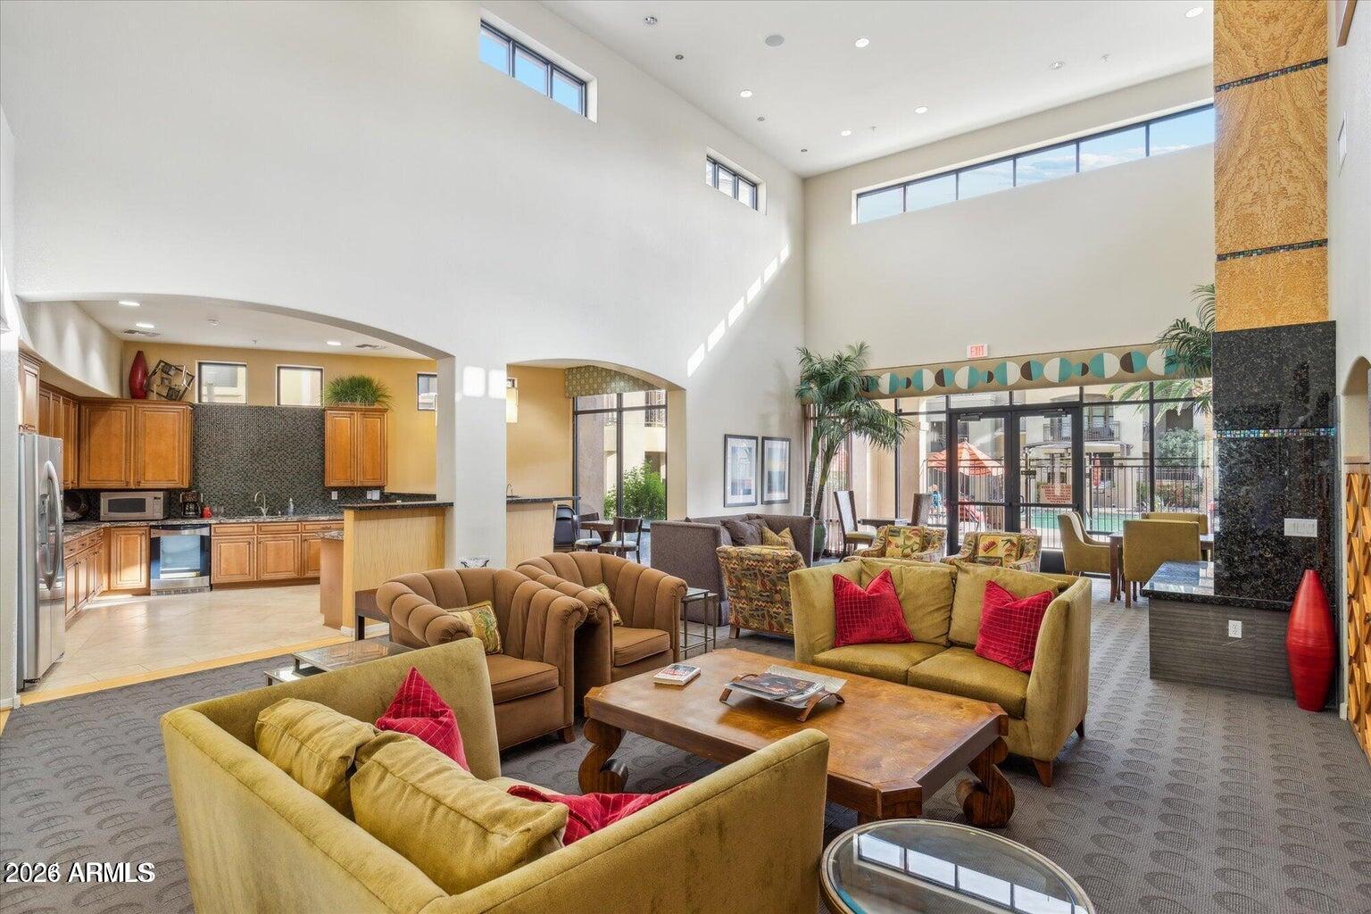
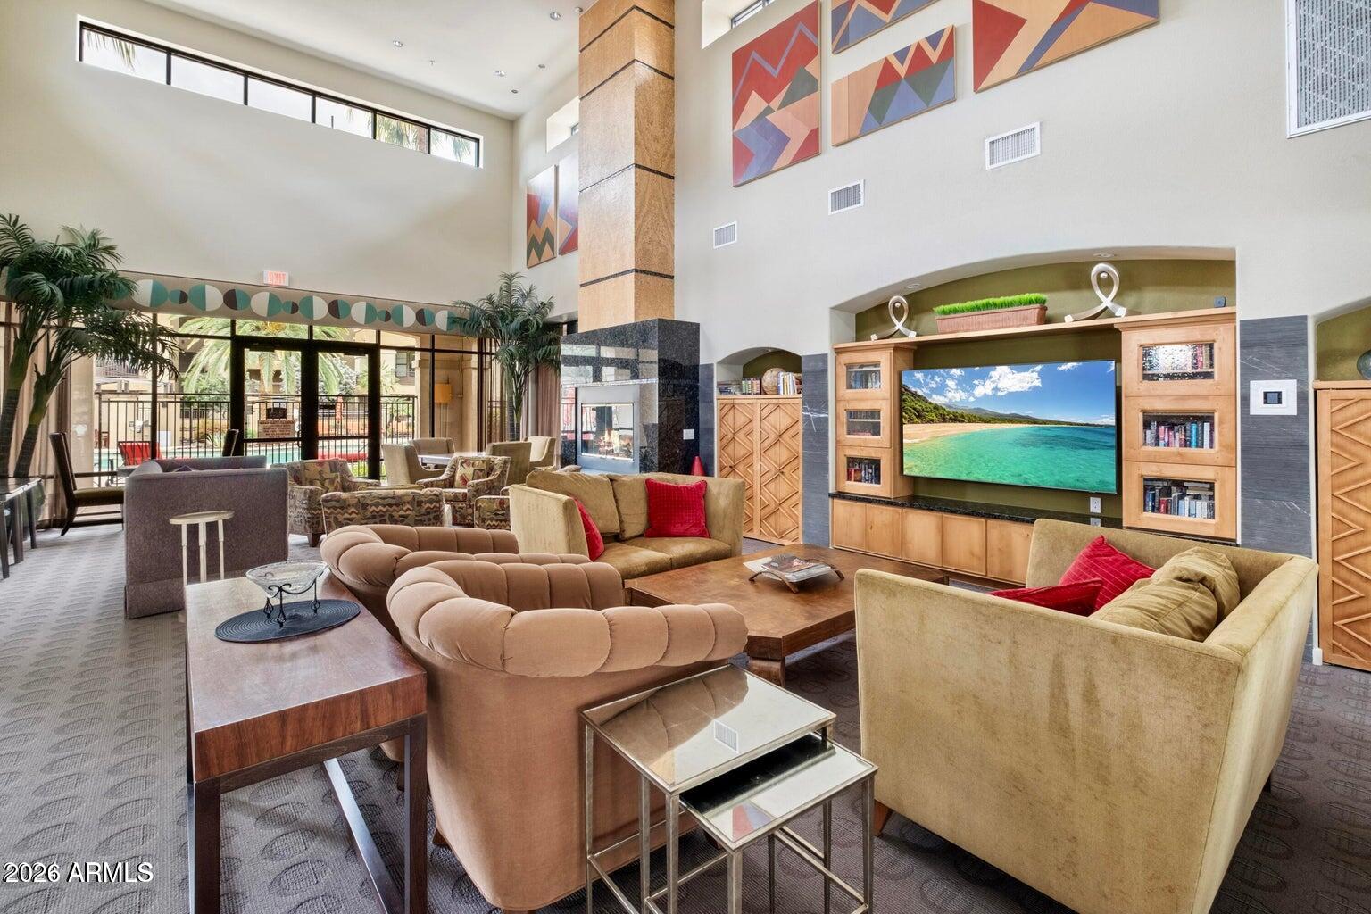
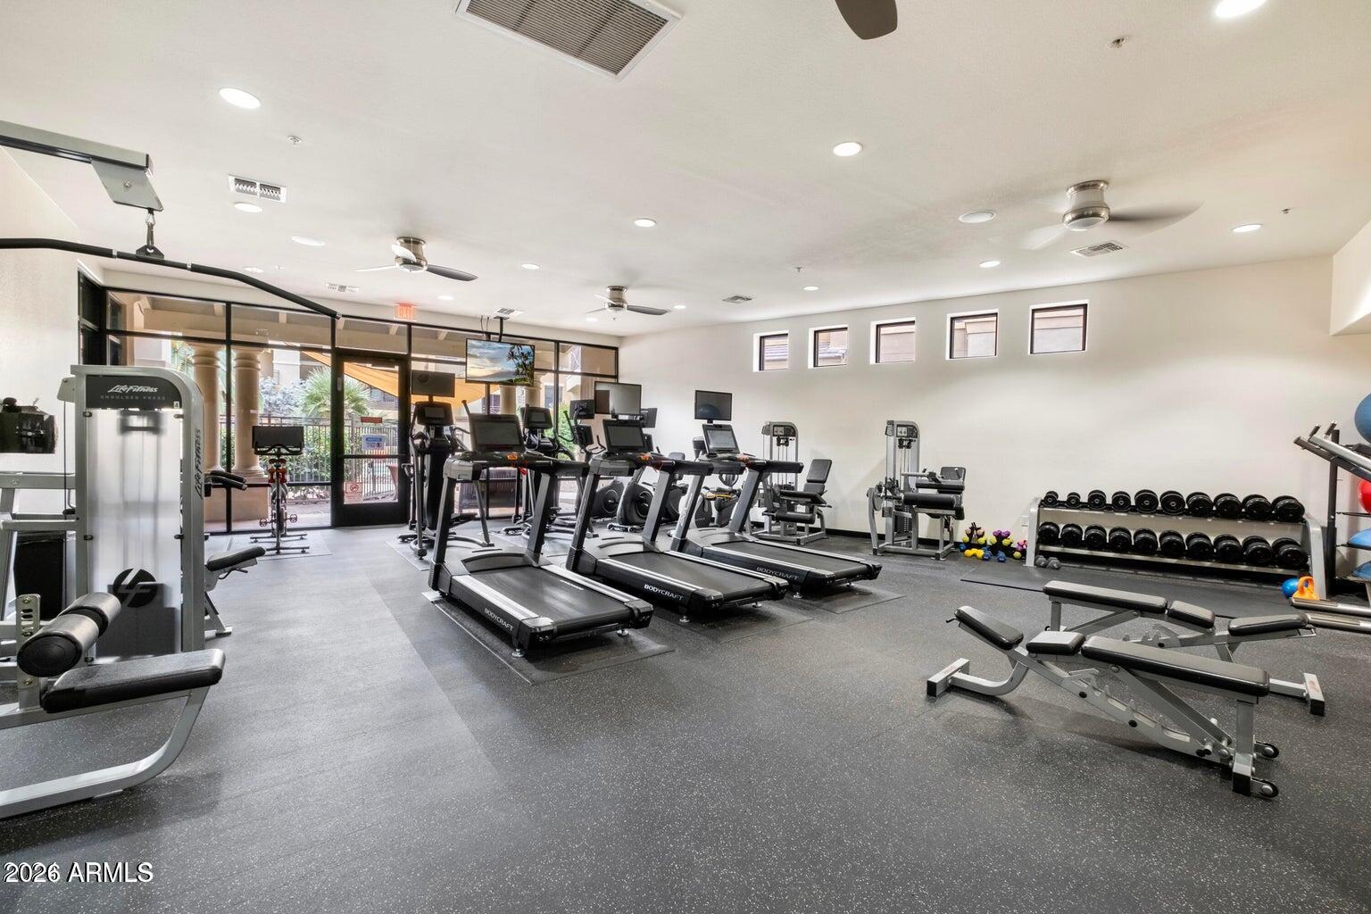
CORRIENTE CONDOMINIUMS - Residential

About

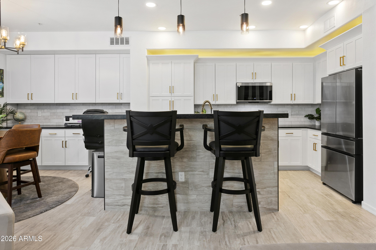
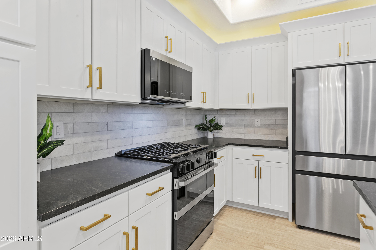
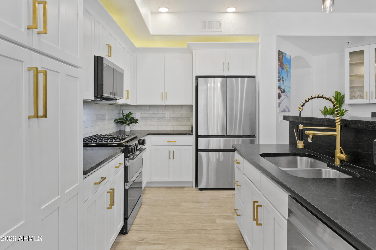
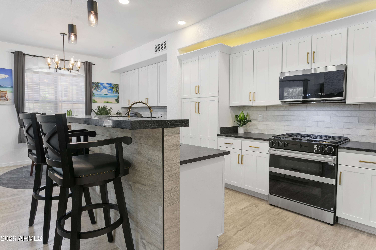
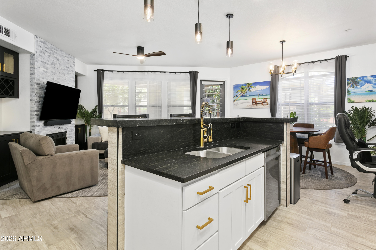
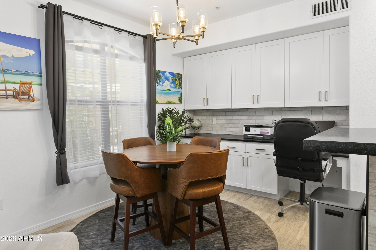
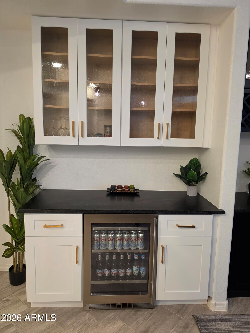
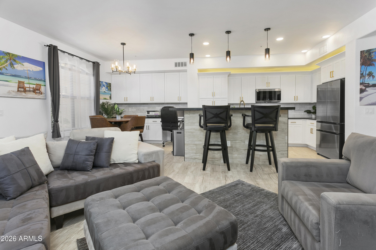
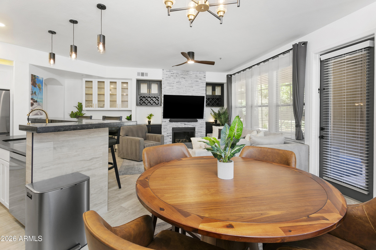
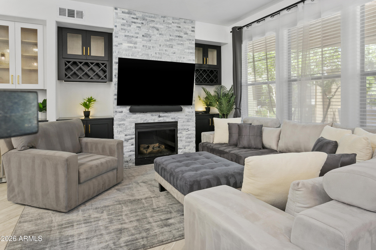
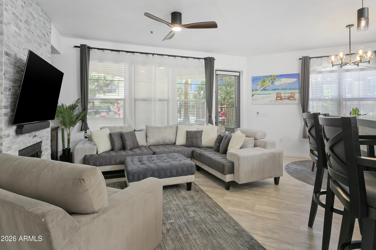
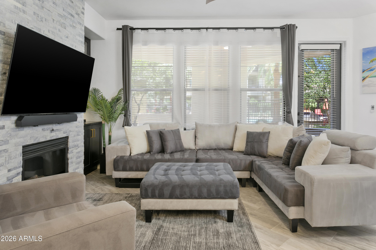
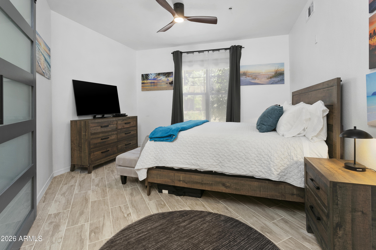
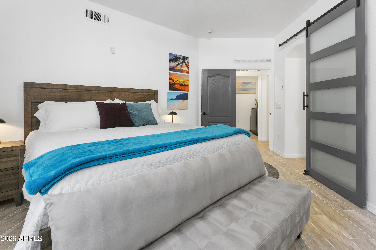
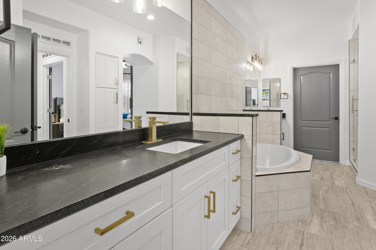
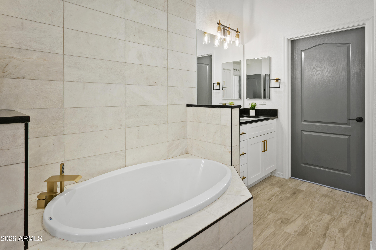
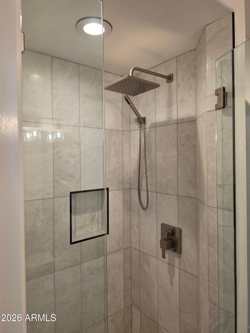
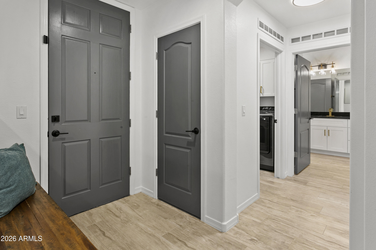
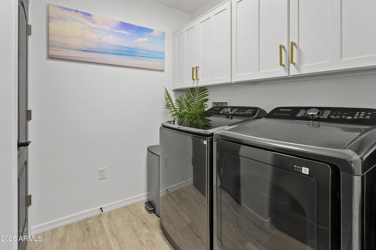
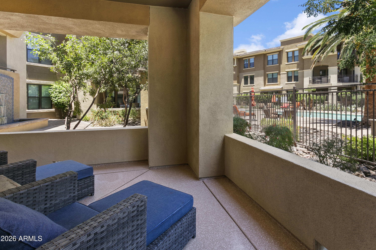
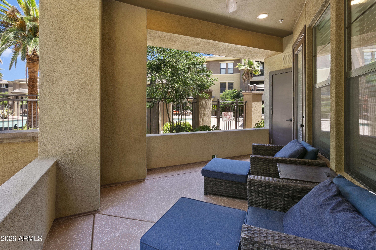
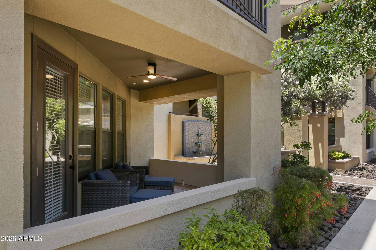
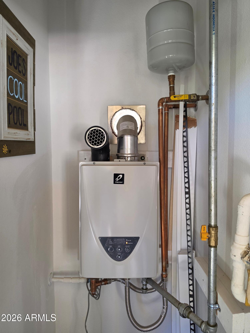
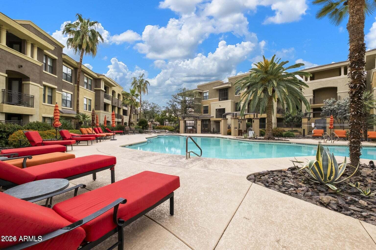
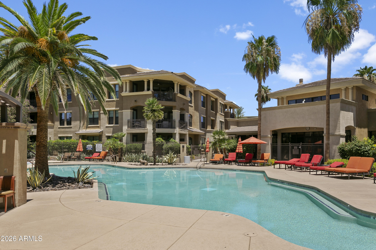
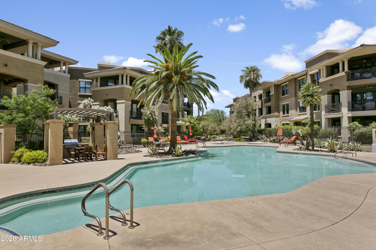
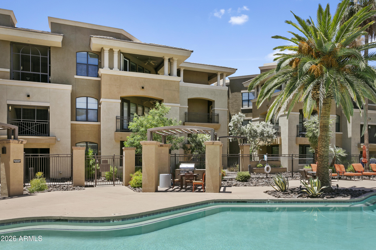
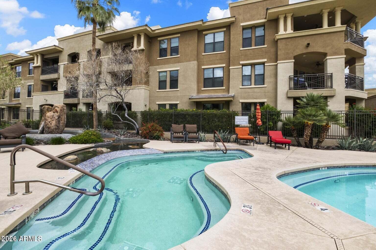
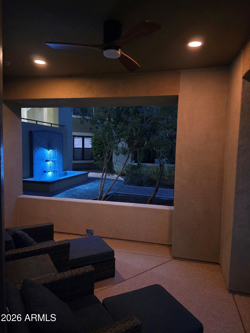
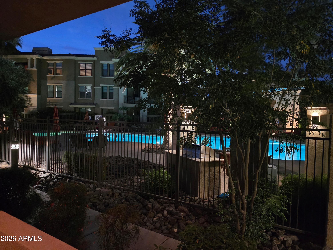
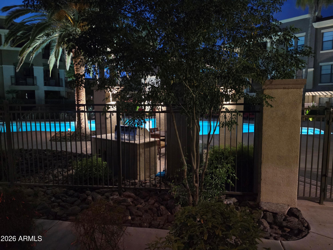
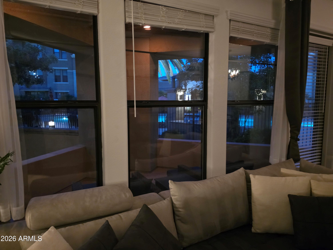
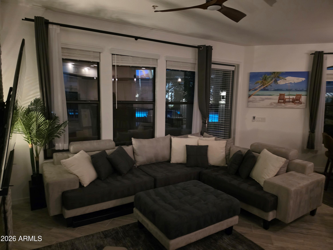
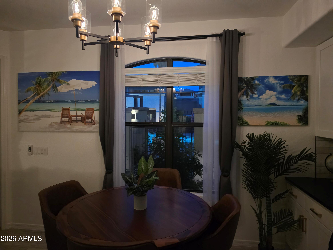
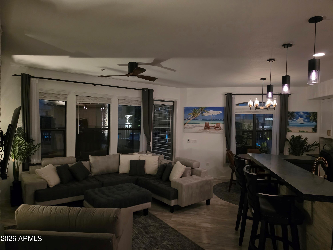
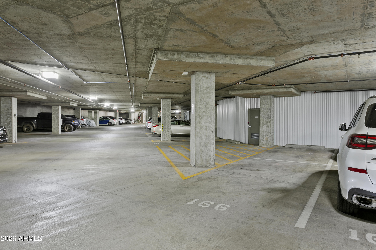
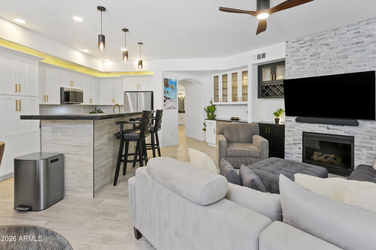
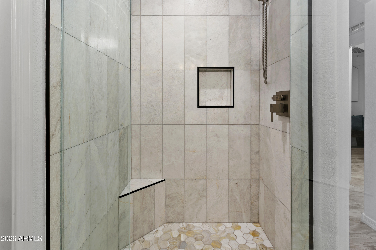
2025/2026 full remodel ground level prime location poolside unit with 2 car tandem parking spots. New Smart Samsung Bespoke appliance package (control with phone app) including autofill water pitcher refrigerator, gas cooktop dual door range, micro, dishwasher, washer & dryer. New Black Mist Granite Counters throughout and new extensive white shaker cabinetry throughout for abundant storage including soft close doors & drawers throughout. New Wood-look plank tile throughout (no carpet). New brushed gold faucets, fixtures and cabinet pulls. Full desk office center and additional beverage center with wine storage cabinetry. New LED flush mount dimmer ceiling lights throughout in/out. New Decor light switches & outlets throughout. Ledgestone tile gas fireplace with new ebony shaker TV-fireplace cabinetry. New bath & shower tile throughout including rain shower, handheld shower, new frameless glass shower door. and new dual flush toilet. New bedroom-bath privacy barn door. New plumbing to fixtures and garbage disposal. New tankless water heater allowing additional storage in patio closet. Full TRANE AC system, Ecobee smart thermostat and new registers/vents throughout. New drapes & blinds throughout.

Property

Beds

1

Full Baths

1

1/2 Baths

None

Year Built

2008

Sq.Footage

1,093

Features

Features & Amenities

Interior

  • Other Interior Features

    High Speed Internet, Granite Counters, Double Vanity, Eat-in Kitchen, Breakfast Bar, Kitchen Island, Pantry, High Ceilings

  • Total Bedrooms

    1

  • Bathrooms

    1

  • Basement YN

    NO

  • Cooling YN

    YES

  • Cooling

    Heat Pump, Central Air, Ceiling Fan(s)

  • Fireplace YN

    YES

  • Heating YN

    YES

  • Heating

    Heat Pump, Electric

  • Pet friendly

    N/A

Exterior

  • Garage

    Yes

  • Garage spaces

    2

  • Construction Materials

    Stucco, Frame

  • Other Exterior Features

    Storage

  • Parking

    Assigned, Community Structure, Electric Vehicle Charging Station(s)

  • Pool

    No

  • Waterfront YN

    YES

Area & Lot

  • Lot Features

    Waterfront

  • Lot Size(acres)

    0.03

  • Lot Size(square feet)

    1,095

  • Property Type

    Residential

  • Property Sub Type

    Apartment

  • Architectural Style

    Santa Barbara/Tuscan

Price

  • Sales Price

    $565,000

  • Tax Amount

    $1,724

  • Financing Options

    Cash, Conventional, VA

  • Sq. Footage

    1,093

  • Price/SqFt

    $516

HOA

  • Association

    YES

  • Association Fee

    $525

  • Association Fee Frequency

    Monthly

  • Association Fee Includes

    N/A

Property Resources

  • Horse Property

    NO

School District

  • Elementary School

    Scottsdale Unified District

  • Middle School

    Mohave Middle School

  • High School

    Saguaro High School

Property Features

  • Stories

    3

  • Ownership

    Condominium

  • Sewer

    Public Sewer

  • Tax Lot

    1017

  • Water Source

    Public

Schedule

Schedule a Showing

Showing scheduled successfully.

What is 3 + 4 ?


Change time

Mortgage calculator

Estimate your monthly mortgage payment, including the principal and interest, property taxes, and HOA. Adjust the values to generate a more accurate rate.

Your payment

Principal and Interest:

$

Property taxes:

$

HOA fees:

$

Total loan payment:

$

Total interest amount:

$

Location

  • County

    Maricopa

  • Elementary School

    Scottsdale Unified District

  • Middle School

    Mohave Middle School

  • High School

    Saguaro High School

Listing Courtesy of Joseph Ward Nevin , HomeSmart

RealHub Information is provided exclusively for consumers' personal, non-commercial use, and it may not be used for any purpose other than to identify prospective properties consumers may be interested in purchasing. All information deemed reliable but not guaranteed and should be independently verified. All properties are subject to prior sale, change or withdrawal. RealHub website owner shall not be responsible for any typographical errors, misinformation, misprints and shall be held totally harmless.

Agent Kelly Hammer

Kelly Hammer

Associate Broker / RealtorĀ®

Call Kelly today to schedule a private showing.


* Listings on this website come from the FMLS IDX Compilation and may be held by brokerage firms other than the owner of this website. The listing brokerage is identified in any listing details. Information is deemed reliable but is not guaranteed. If you believe any FMLS listing contains material that infringes your copyrighted work please click here to review our DMCA policy and learn how to submit a takedown request.Ā© 2024 FMLS.

Properties

Related properties

New on site 1 day ago
Solid bones and tons of potential on an oversized lot in Scottsdale's coveted Magic Zip Code! Long held by the same owner, this single-level home is a great opportunity for a buyer looking to make it their own or an investor ready to unlock its potential. Vaulted cathedral ceilings span the kitchen, dining, and living areas, giving the home an open, airy feel.

The expansive backyard is a blank canvas with room for a pool, casita, or upgraded outdoor living. With a functional layout, generous lot, and plenty of upside, the possibilities are wide open whether you're looking for your next home, a renovation project, or your next investment.

Minutes from Kierland Commons, Scottsdale Quarter, Mayo Clinic, and the 101. Bring your vision and make it your own!
#7067543

Scottsdale

16218 N 64TH Place

3 Beds

2 Baths

1,717 Sq.Ft.

$550,000

MLS#: 7067543

New on site 2 days ago
Welcome to an exceptional opportunity to own a beautifully updated residence in the prestigious guard-gated community of Gainey Ranch, where luxury, comfort, and resort style living come together in one of Scottsdale's most sought-after communities. Inside you'll find a highly desirable floor plan with two separate primary suites, each with a well-appointed en-suite bath, a convenient guest  bath, attached one-car garage, and a versatile loft, perfect for a home office or flex space. The home features a remodeled kitchen, renovated bathrooms, and hard surface flooring throughout. Sunlight fills the dramatic two story great room where a cozy fireplace creates the perfect gathering space for relaxing or entertaining.  Sliding doors open to a private patio, with both covered and open spaces, also accessible from the first floor primary suite, creating a peaceful indoor-outdoor retreat. Residents of The Courts enjoy their own private heated pool and spa, community tennis courts, and beautifully maintained grounds, along with exclusive access to the recently renovated Estate Club, just a short walk away, featuring a state-of-the-art-fitness center, heated Olympic-style pool and spa, pickleball courts, thoughtfully designed indoor-outdoor gathering spaces, a members' lounge with bar, and the private Gainey Ranch Golf Club. Ideally located in the heart of Scottsdale, your just moments from the shops at Gainey Village for dining and everyday conveniences, and just 6 miles from Old Town Scottsdale's renowned restaurants, galleries, shopping and entertainment. With convenient access to Loop 101 and approximately 20 minutes to Phoenix Sky Harbor International airport.  Whether your seeking full-time residence, seasonal escape, or lock and leave retreat, this exceptional home offers the perfect combination of thoughtful updates, an ideal floor plan, and the unmatched lifestyle that makes The Courts At Gainey Ranch one of Scottsdale's premier communities.
#7062535

Scottsdale

7710 E GAINEY RANCH Road 157

2 Beds

2 Baths

1,203 Sq.Ft.

$629,900

MLS#: 7062535

New on site 3 days ago
Price reduced
RARE opportunity for this square footage on one level in highly desirable Scottsdale! This 2-bedroom, 2-bath home with a 2-car garage is ready for someone with vision to complete the renovations and make it their own. The location is exceptional--steps from the greenbelt and 11-mile lakeside walking/biking path, with easy access to the 101, McCormick Ranch Golf Club, shopping, dining, coffee and medical. Enjoy two heated community pools, with Chaparral Park and its popular dog park just minutes away. Whether you're looking for a full-time residence, seasonal retreat or renovation opportunity, this home offers tremendous potential in a location that's hard to beat.
#7066815

Scottsdale

7607 E PLEASANT Run

2 Beds

2 Baths

1,590 Sq.Ft.

$585,000

MLS#: 7066815

New on site 4 days ago
HALLCRAFT tri level with nice size lot and 2 car gar.  NO HOA, great S Scottsdale location with lots of remodeling going on.  Needs a FULL REMODEL and buyer might be required to remove some contents.   No interior photos, working to empty house.
#7061316

Scottsdale

8601 E valley view Road

4 Beds

2 Baths

2,235 Sq.Ft.

$550,000

MLS#: 7061316

Outstanding 3 Bedroom 2.5 Bathroom townhouse that feels more like a patio home. Upgraded kitchen with granite countertops and soft close cabinets. Cozy breakfast room.
Dramatic vaulted ceilings.
Many of the windows and doors have been replaced.
Outside oasis with raised planters and pavers. North south exposure.
Community pool and spa.
#7060141

Scottsdale

5514 E PARADISE Drive

3 Beds

2 Baths

1,883 Sq.Ft.

$668,500

MLS#: 7060141

Not your typical Scottsdale condo. This fully reimagined 2-bedroom, 2-bath residence has been transformed through a designer-driven renovation featuring sophisticated, warm organic finishes throughout. The result is a turnkey home that feels more like a boutique luxury retreat than a traditional condo.
Tucked away within the community, the home offers a wonderful sense of privacy while abundant natural light fills the interiors. South-facing windows provide beautiful light throughout the day while helping the space maintain its cool, sanctuary-like feel, a welcome retreat from the Arizona sun.
The kitchen is the centerpiece of the home, showcasing custom oak cabinetry, dramatic backlit stone, floating oak shelving, an upgraded appliance package, and a thoughtfully designed layout. Light-toned flooring flows throughout, complementing the warm neutral palette and creating a bright, cohesive atmosphere, while moody, unexpected moments in the primary walk-in closet and hall closet add depth and character to the design.
Both bathrooms have been completely transformed with organic stone countertops, custom oak vanities, sculptural mirrors, and carefully selected fixtures for a refined, spa-like feel. The guest bath features Delta faucets, an oversized soaking tub, custom zellige tile, and travertine lighting, creating a beautifully layered space with an understated sense of luxury.
The spacious primary suite offers a serene retreat, while the second bedroom provides flexibility for guests, a home office, or additional living space.
Step outside to a private patio overlooking the peaceful interior courtyard and BBQ area, a secluded setting for morning coffee, entertaining, or unwinding at the end of the day. Residents also enjoy access to the community pools, spa, and tennis courts.
Thoughtfully reimagined from top to bottom, this one-of-a-kind residence brings an elevated, designer perspective to Scottsdale condo living.
#7064600

Scottsdale

5950 N 78TH Street 130
2 Beds

2 Baths

1,036 Sq.Ft.

$477,000

MLS#: 7064600

THIS HOME WILL NOT LAST! PRICED TO SELL! DON'T MISS THIS OPPORTUNITY! Premium Lexington plan in gated Arabella, coveted 85254. This 2022-built, move-in-ready townhome offers 4 true bedrooms plus downstairs den & upstairs loft, 2.5 baths, 2,311 sq ft, 2-car garage and private low-maintenance yard. Open-concept main level features a spacious great room, dining area & island kitchen w/ stone counters, stainless appliances & walk-in pantry. Upstairs includes a large primary suite, 3 additional bedrooms and loft. Enjoy a gated community w/ pool, parks, playgrounds & walking paths, min from Loop 101, Kierland, Scottsdale Quarter, Desert Ridge & Paradise Valley dining. Arabella residents enjoy a gated entry, community pool, parks, playgrounds & walking paths. Single owner & practically new.
#7064844

Scottsdale

5054 E ANDERSON Drive

4 Beds

2 Baths

2,311 Sq.Ft.

$675,900

MLS#: 7064844

Charming, fully remodeled 3-bedroom, 2.5-bath townhome in a fabulous Old Town Scottsdale location! This desirable corner unit features quartz countertops, wood-look tile flooring, ssteel appliances, a full-size washer/dryer, and a private backyard patio perfect for relaxing or entertaining, complete with pavers, a lush outdoor area, seating space. 2 covered carport spaces are located directly behind the home -convenient access straight into the private backyard--a nice feature for everyday living. A small storage shed is also located next to the carports, and the home features a newer 2022 A/C unit and new roof 2026, dual pane windows, lovely door package.The community pool is just around the corner, and the location is hard to beat! Enjoy easy access to the Loop 101, Old Town Scottsdale, Miles of walking and bike paths, A variety of golf courses, spring training, Talking Stick, car shows, hospitals, Tempe, dining, shopping, entertainment, and more.
Move-in ready and close to everything Scottsdale has to offer--come check it out!
#7064360

Scottsdale

3958 N GRANITE REEF Road

3 Beds

2 Baths

1,608 Sq.Ft.

$489,900

MLS#: 7064360

Location, location, location. Experience the best of Old Town Scottsdale in this 3-bed/ 2-bath, no HOA, updated beauty, situated for easy access to all that Old Town has to offer. Minutes from acclaimed dining, shopping, entertainment, outdoor recreation & freeway access. The great room features distinctive wood-beamed ceilings and flows into a well-appointed kitchen with all stainless steel appliances. The spacious backyard is an exceptional extension of the living space, with a covered patio, putting green, mature palms, storage shed & jacuzzi creating a private setting for entertaining or relaxing beneath the stars. Enjoy cocktails with friends, a game of putt-putt, or a quiet evening in the jacuzzi while taking in the beauty of an Arizona night. Hurry, this one won't last!
#7064051

Scottsdale

7914 E LATHAM Street

3 Beds

2 Baths

1,128 Sq.Ft.

$520,000

MLS#: 7064051

**Fully Remodeled 3-Bedroom End Unit with Mountain Views & New HVAC.**Welcome to this beautifully updated 3-bedroom, 2-bathroom end-unit condominium in the gated community of Mirage Crossing, ideally located in the desirable East Scottsdale foothills near Scottsdale Mountain. Move right into what is already there. Thoughtfully designed with a desirable split floor plan, this move-in-ready home features an open great room concept filled with natural light and enhanced by a cozy gas fireplace. The fully remodeled kitchen is the heart of the home, showcasing contemporary cabinetry, granite countertops, stainless steel appliances, a peninsula breakfast bar, and seamless flow into the spacious living and dining areas. The private primary suite offers a peaceful retreat complete with a fully.... renovated spa-inspired bathroom featuring designer tile, a spacious step-in shower, double vanity, walk-in closet, and additional linen storage area. 

Two generously sized secondary bedrooms are situated on the opposite side of the home, providing comfort and privacy for family or guests. 

Stylish wood-look laminate flooring, neutral designer paint, and modern lighting create a fresh, modern feel throughout. 

A dedicated laundry room with added cabinetry offers excellent storage and functionality.

Direct access to the attached garage includes built-in storage cabinets and extra overhead storage.

Home also features living room surround sound speakers. 

Step outside to your private south-facing balcony with expansive mountain views. The perfect place to enjoy morning coffee or unwind in the evening. 

A new air conditioning system installed in May 2026 means one of the home's biggest investments has already been made for you. Including a transferable warranty. 

Residents of Mirage Crossing enjoy exceptional resort-style amenities including a spectacular lagoon-style heated pool and spa, fitness center with updated equipment, clubhouse featuring billiards, gathering and meeting spaces, dining and entertaining areas, scenic walking paths, and multiple community barbecue and seating areas.

This impeccably maintained home offers the perfect combination of luxury, location, and low-maintenance living in one of East Scottsdale's most desirable gated communities. 

Stylish. Sophisticated. Completely move-in ready.
#7063953

Scottsdale

11500 E COCHISE Drive 2085

3 Beds

2 Baths

1,564 Sq.Ft.

$524,900

MLS#: 7063953

2025/2026 full remodel ground level prime location poolside unit with 2 car tandem parking spots. New Smart Samsung Bespoke appliance package (control with phone app) including autofill water pitcher refrigerator, gas cooktop dual door range, micro, dishwasher, washer & dryer.  New Black Mist Granite Counters throughout and new extensive white shaker cabinetry throughout for abundant storage including soft close doors & drawers throughout.  New Wood-look plank tile throughout (no carpet).  New brushed gold faucets, fixtures and cabinet pulls.  Full desk office center and additional beverage center with wine storage cabinetry.  New LED flush mount dimmer ceiling lights throughout in/out.  New Decor light switches & outlets throughout. Ledgestone tile gas fireplace with new ebony shaker TV-fireplace cabinetry.  New bath & shower tile throughout including rain shower, handheld shower, new frameless glass shower door. and new dual flush toilet.  New bedroom-bath privacy barn door.  New plumbing to fixtures and garbage disposal.  New tankless water heater allowing additional storage in patio closet.  Full TRANE AC system, Ecobee smart thermostat and new registers/vents throughout.  New drapes & blinds throughout.

7601 E INDIAN BEND Road 1017

Message successfully sent.

I agree to receive email communication and understand I can unsubscribe at any time.

I agree to be contacted by The Mandy Gold Team | Haymore Real Estate LLC via call, email, and text for real estate services. To opt out, you can reply 'stop' at any time or reply 'help' for assistance. You can also click the unsubscribe link in the emails. Message and data rates may apply. Message frequency may vary. Privacy Policy

 - property

Send a message

Message successfully sent.

Reason for contacting?

I agree to receive email communication and understand I can unsubscribe at any time.

I agree to be contacted by The Mandy Gold Team | Haymore Real Estate LLC via call, email, and text for real estate services. To opt out, you can reply 'stop' at any time or reply 'help' for assistance. You can also click the unsubscribe link in the emails. Message and data rates may apply. Message frequency may vary. Privacy Policy

Sign In Sign Out

Virtual Assistant

Would you like to take the next step with this property? We can help you schedule a showing or virtual tour, or send you more details.

Yes, I would like more information.

Thank You for Your Reply, One of Our Agents will contact you as soon as possible

No, maybe later.

Thank you, you can always contact me via email, phone number or through the contact form.

Realhub AI

Lucy - Your AI-Powered Realtor

Update Your Temporary Password

Personalize your search

Enter your email and we'll notify you immediately when new listings match what you're looking for.

or enter email address

Already have an account ? Login here

Continue your home search

I agree to receive communications and understand I can unsubscribe at any time.

I agree to be contacted by The Mandy Gold Team | Haymore Real Estate LLC via call, email, and text for real estate services. To opt out, you can reply 'stop' at any time or reply 'help' for assistance. You can also click the unsubscribe link in the emails. Message and data rates may apply. Message frequency may vary. Privacy Policy

Already have an account ? Login here

We use cookies

We use cookies primarily for analytics to enhance your experience. By accepting, you agree to our use of these cookies. You can manage your preferences or learn more about our cookies policy.