
7823 N CITRUS Road
Waddell, AZ 85355


About
Where pride in ownership meets the freedom of acreage. Set on an expansive homesite in Waddell, this exceptional home offers the rare combination of comfortable living, resort-style amenities, and true equestrian versatility. Inside, the home provides a welcoming foundation for both living and entertaining, while the expansive grounds are where this property truly distinguishes itself. Step outside to a spectacular diving pool- complete with a cascading waterfall, slide, and pergola--creating a private backyard retreat. Bring your animals! There are outdoor dog kennels, horse stalls, tack shed with restroom and pasture for grazing. The property is fenced and watered by flood irrigation. The craftsmanship and care of this home must be seen! (See additional remarks for more features) Original owner and regularly maintained HVAC, plumbing etc. Custom shutters, ceiling fans, stainless steel appliances, 2 electric fireplaces. Entire property is fenced and cross fenced. Mature trees and grass! Water and power to all out-structures. RV Gates and parking structure. Tack shed with working restroom, drinking fountain and shade structure attached for saddling. Pool features diving board, waterfall, pergola and recent resurface. Primary bedroom features balcony, wet bar and a large sitting room which could be converted to 4th bedroom. 4 covered horse stalls with water and power, wash rack, tack room and dog kennels. Plenty of space for additional.
Property
Beds
3
Full Baths
3
1/2 Baths
None
Year Built
1998
Sq.Footage
3,181
Features
Features & Amenities
Interior
-
Other Interior Features
Granite Counters, Double Vanity, Eat-in Kitchen, Vaulted Ceiling(s), Wet Bar, Kitchen Island, Bidet
-
Total Bedrooms
3
-
Bathrooms
3
-
Basement YN
NO
-
Cooling YN
YES
-
Cooling
Central Air, Ceiling Fan(s)
-
Fireplace YN
YES
-
Heating YN
YES
-
Heating
Electric, Ceiling
-
Pet friendly
N/A
Exterior
-
Garage
Yes
-
Garage spaces
3
-
Construction Materials
Stucco, Frame
-
Other Exterior Features
Balcony, Storage
-
Parking
Detached Carport, RV Access/Parking, Gated, Garage Door Opener
-
Patio and Porch Features
Patio
-
Pool
Yes
-
Pool Features
Fenced, Outdoor Pool
-
View
Desert, Mountain(s)
Area & Lot
-
Lot Features
Desert Back, Desert Front
-
Lot Size(acres)
2.0
-
Lot Size(square feet)
87,120
-
Property Type
Residential
-
Property Sub Type
Single Family Residence
-
Architectural Style
Other, See Remarks
Price
-
Sales Price
$1,150,000
-
Tax Amount
$3,432
-
Financing Options
Cash, Conventional, FHA, VA
-
Sq. Footage
3,181
-
Price/SqFt
$361
HOA
-
Association
YES
-
Association Fee
$360
-
Association Fee Frequency
Annually
-
Association Fee Includes
N/A
Property Resources
-
Horse Property
YES
School District
-
Elementary School
Litchfield Elementary District
-
Middle School
L. Thomas Heck Middle School
-
High School
Canyon View High School
Property Features
-
Stories
2
-
Accessibility Features
Therapeutic Whirlpool
-
Foundation Details
Slab
-
Ownership
Fee Simple
-
Sewer
Septic Tank
-
Tax Lot
4646
Schedule
Schedule a Showing
Showing scheduled successfully.
Mortgage calculator
Estimate your monthly mortgage payment, including the principal and interest, property taxes, and HOA. Adjust the values to generate a more accurate rate.
Your payment
Principal and Interest:
$
Property taxes:
$
HOA fees:
$
Total loan payment:
$
Total interest amount:
$
Location
-
County
Maricopa
-
Elementary School
Litchfield Elementary District
-
Middle School
L. Thomas Heck Middle School
-
High School
Canyon View High School

Listing Courtesy of Joshua Daniel Gromer , My Home Group Real Estate
RealHub Information is provided exclusively for consumers' personal, non-commercial use, and it may not be used for any purpose other than to identify prospective properties consumers may be interested in purchasing. All information deemed reliable but not guaranteed and should be independently verified. All properties are subject to prior sale, change or withdrawal. RealHub website owner shall not be responsible for any typographical errors, misinformation, misprints and shall be held totally harmless.

Kelly Hammer
Associate Broker / Realtor®
Call Kelly today to schedule a private showing.
Phone (520) 227-5144
Email Kelly@MandyGoldTeam.com

* Listings on this website come from the FMLS IDX Compilation and may be held by brokerage firms other than the owner of this website. The listing brokerage is identified in any listing details. Information is deemed reliable but is not guaranteed. If you believe any FMLS listing contains material that infringes your copyrighted work please click here to review our DMCA policy and learn how to submit a takedown request.© 2024 FMLS.
Properties
Related properties

Waddell
19403 W TOWNLEY Court
3 Beds
3 Baths
3,404 Sq.Ft.
$1,050,000
MLS#: 7066544

Waddell
17424 W KEIM Drive
6 Beds
4 Baths
2,638 Sq.Ft.
$1,150,000
MLS#: 7059703

Waddell
17426 W LAMAR Road
4 Beds
4 Baths
3,232 Sq.Ft.
$1,250,000
MLS#: 7047852

Waddell
7701 N 177TH Avenue
4 Beds
3 Baths
2,700 Sq.Ft.
$1,170,000
MLS#: 7025908
Waddell
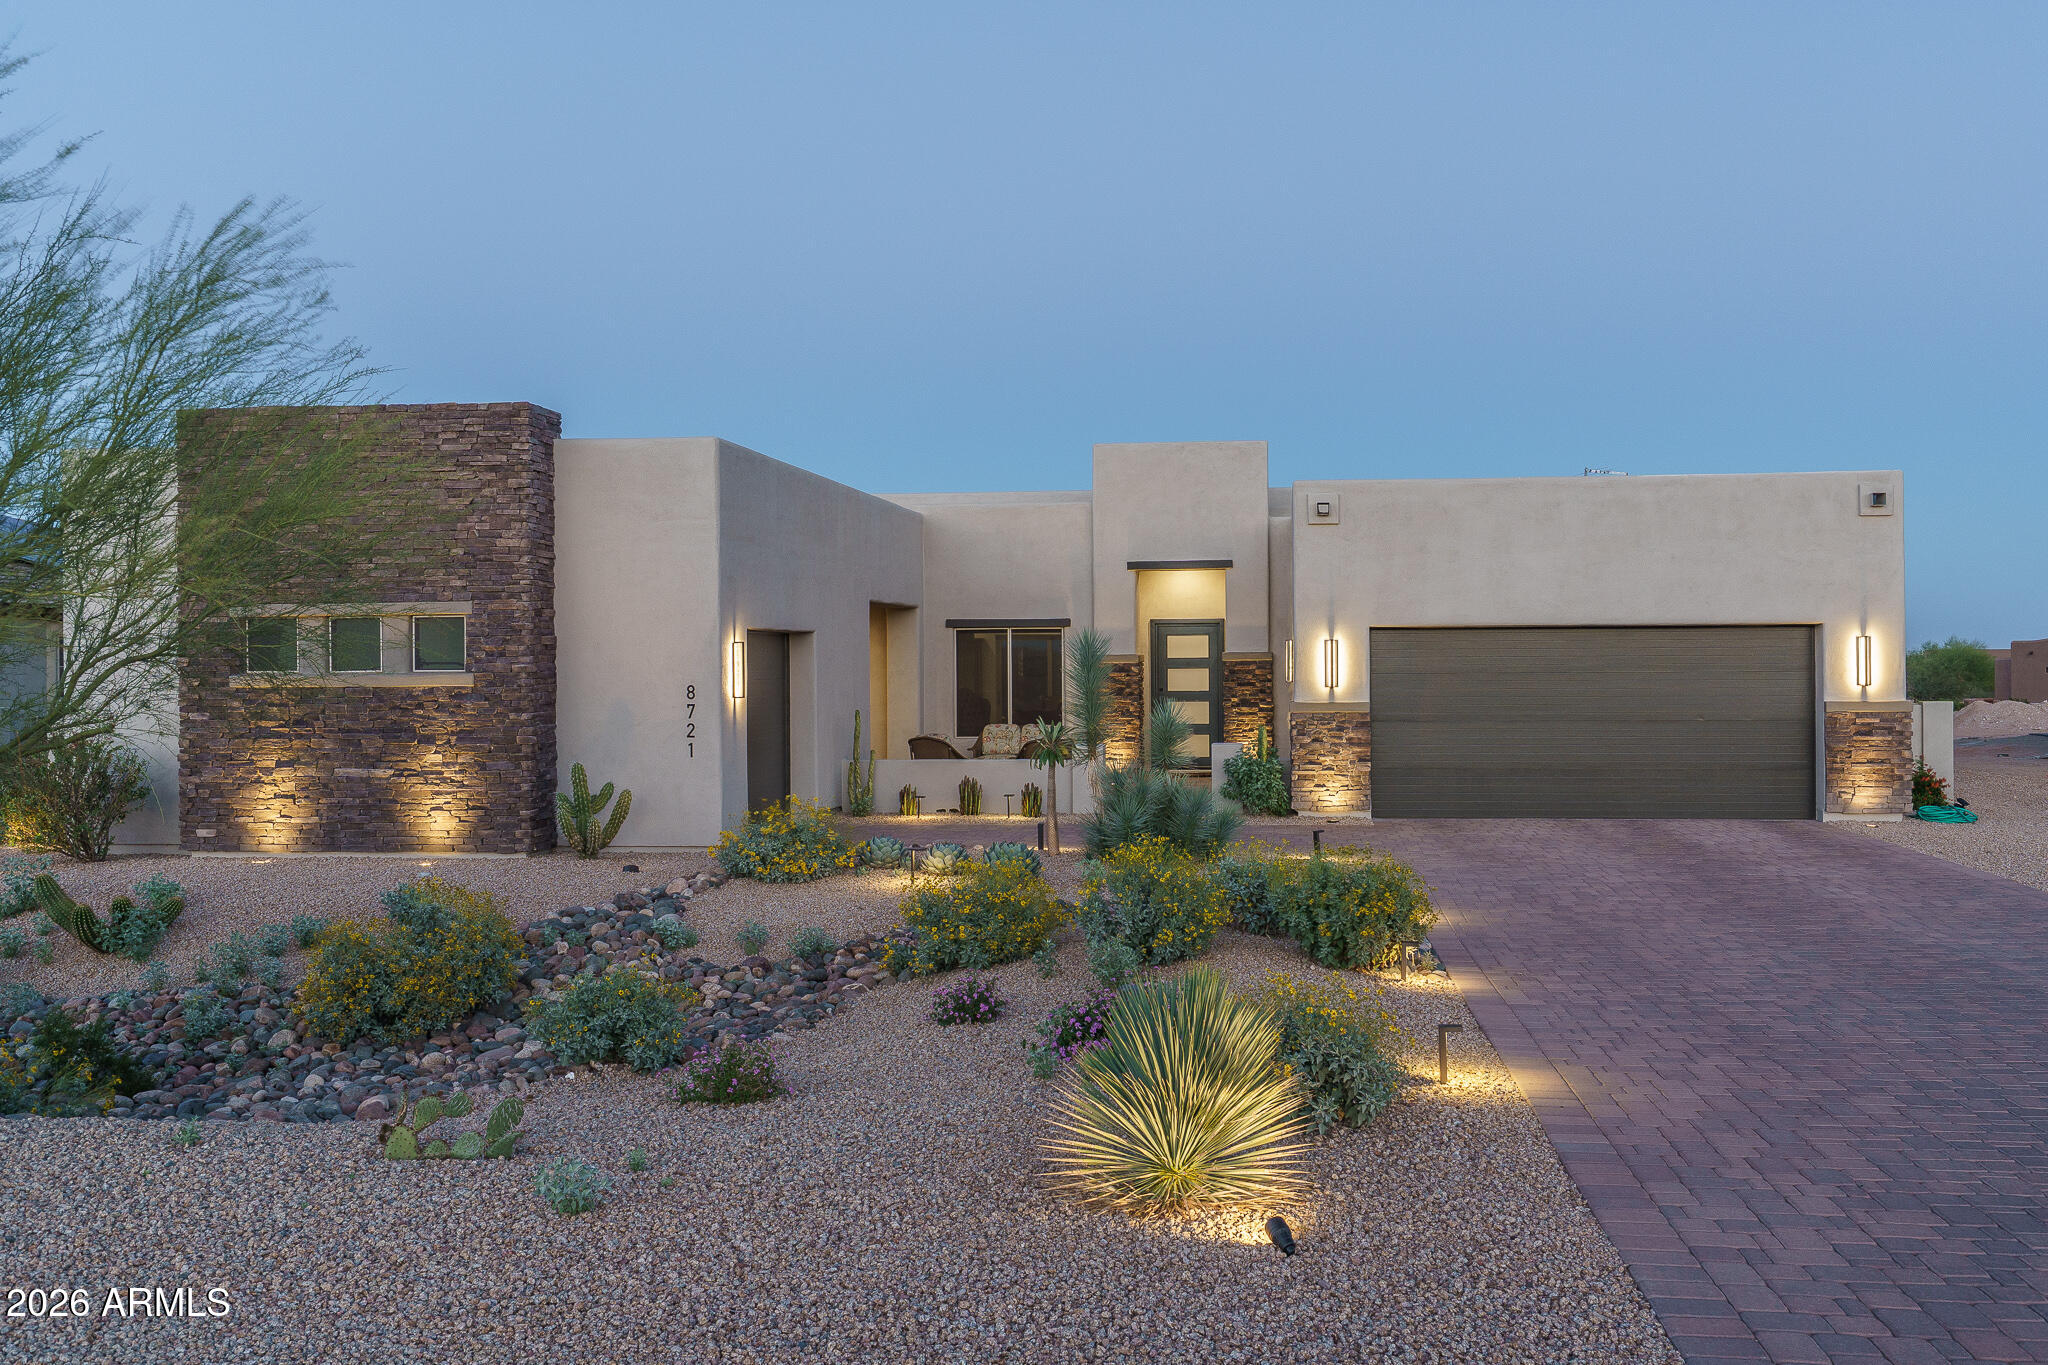
8721 N 193RD Drive
2 Beds
3 Baths
2,820 Sq.Ft.
$950,000
MLS#: 6995783
Waddell
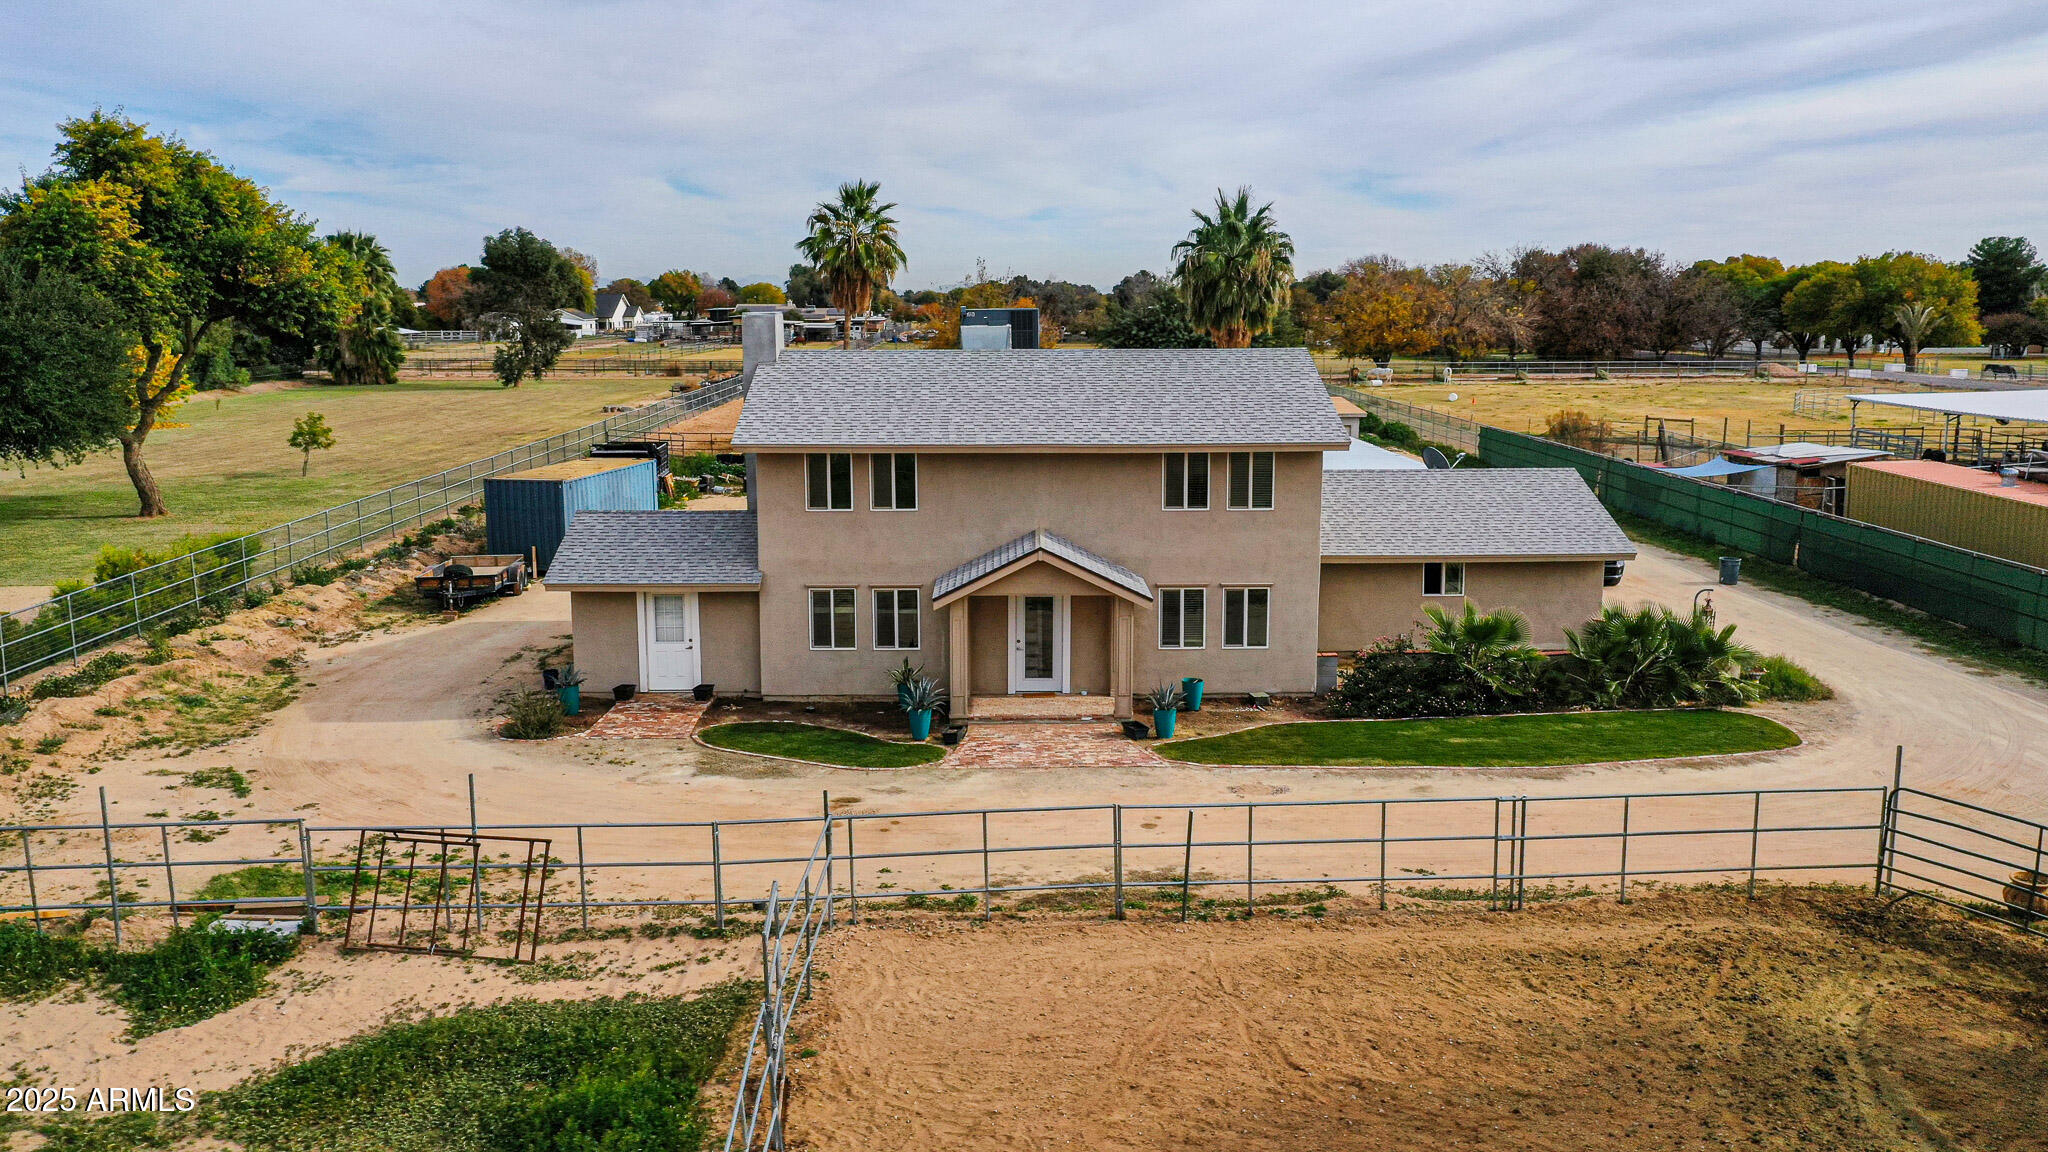
7515 N 185TH Avenue
4 Beds
2 Baths
1,918 Sq.Ft.
$985,000
MLS#: 6957305
Waddell
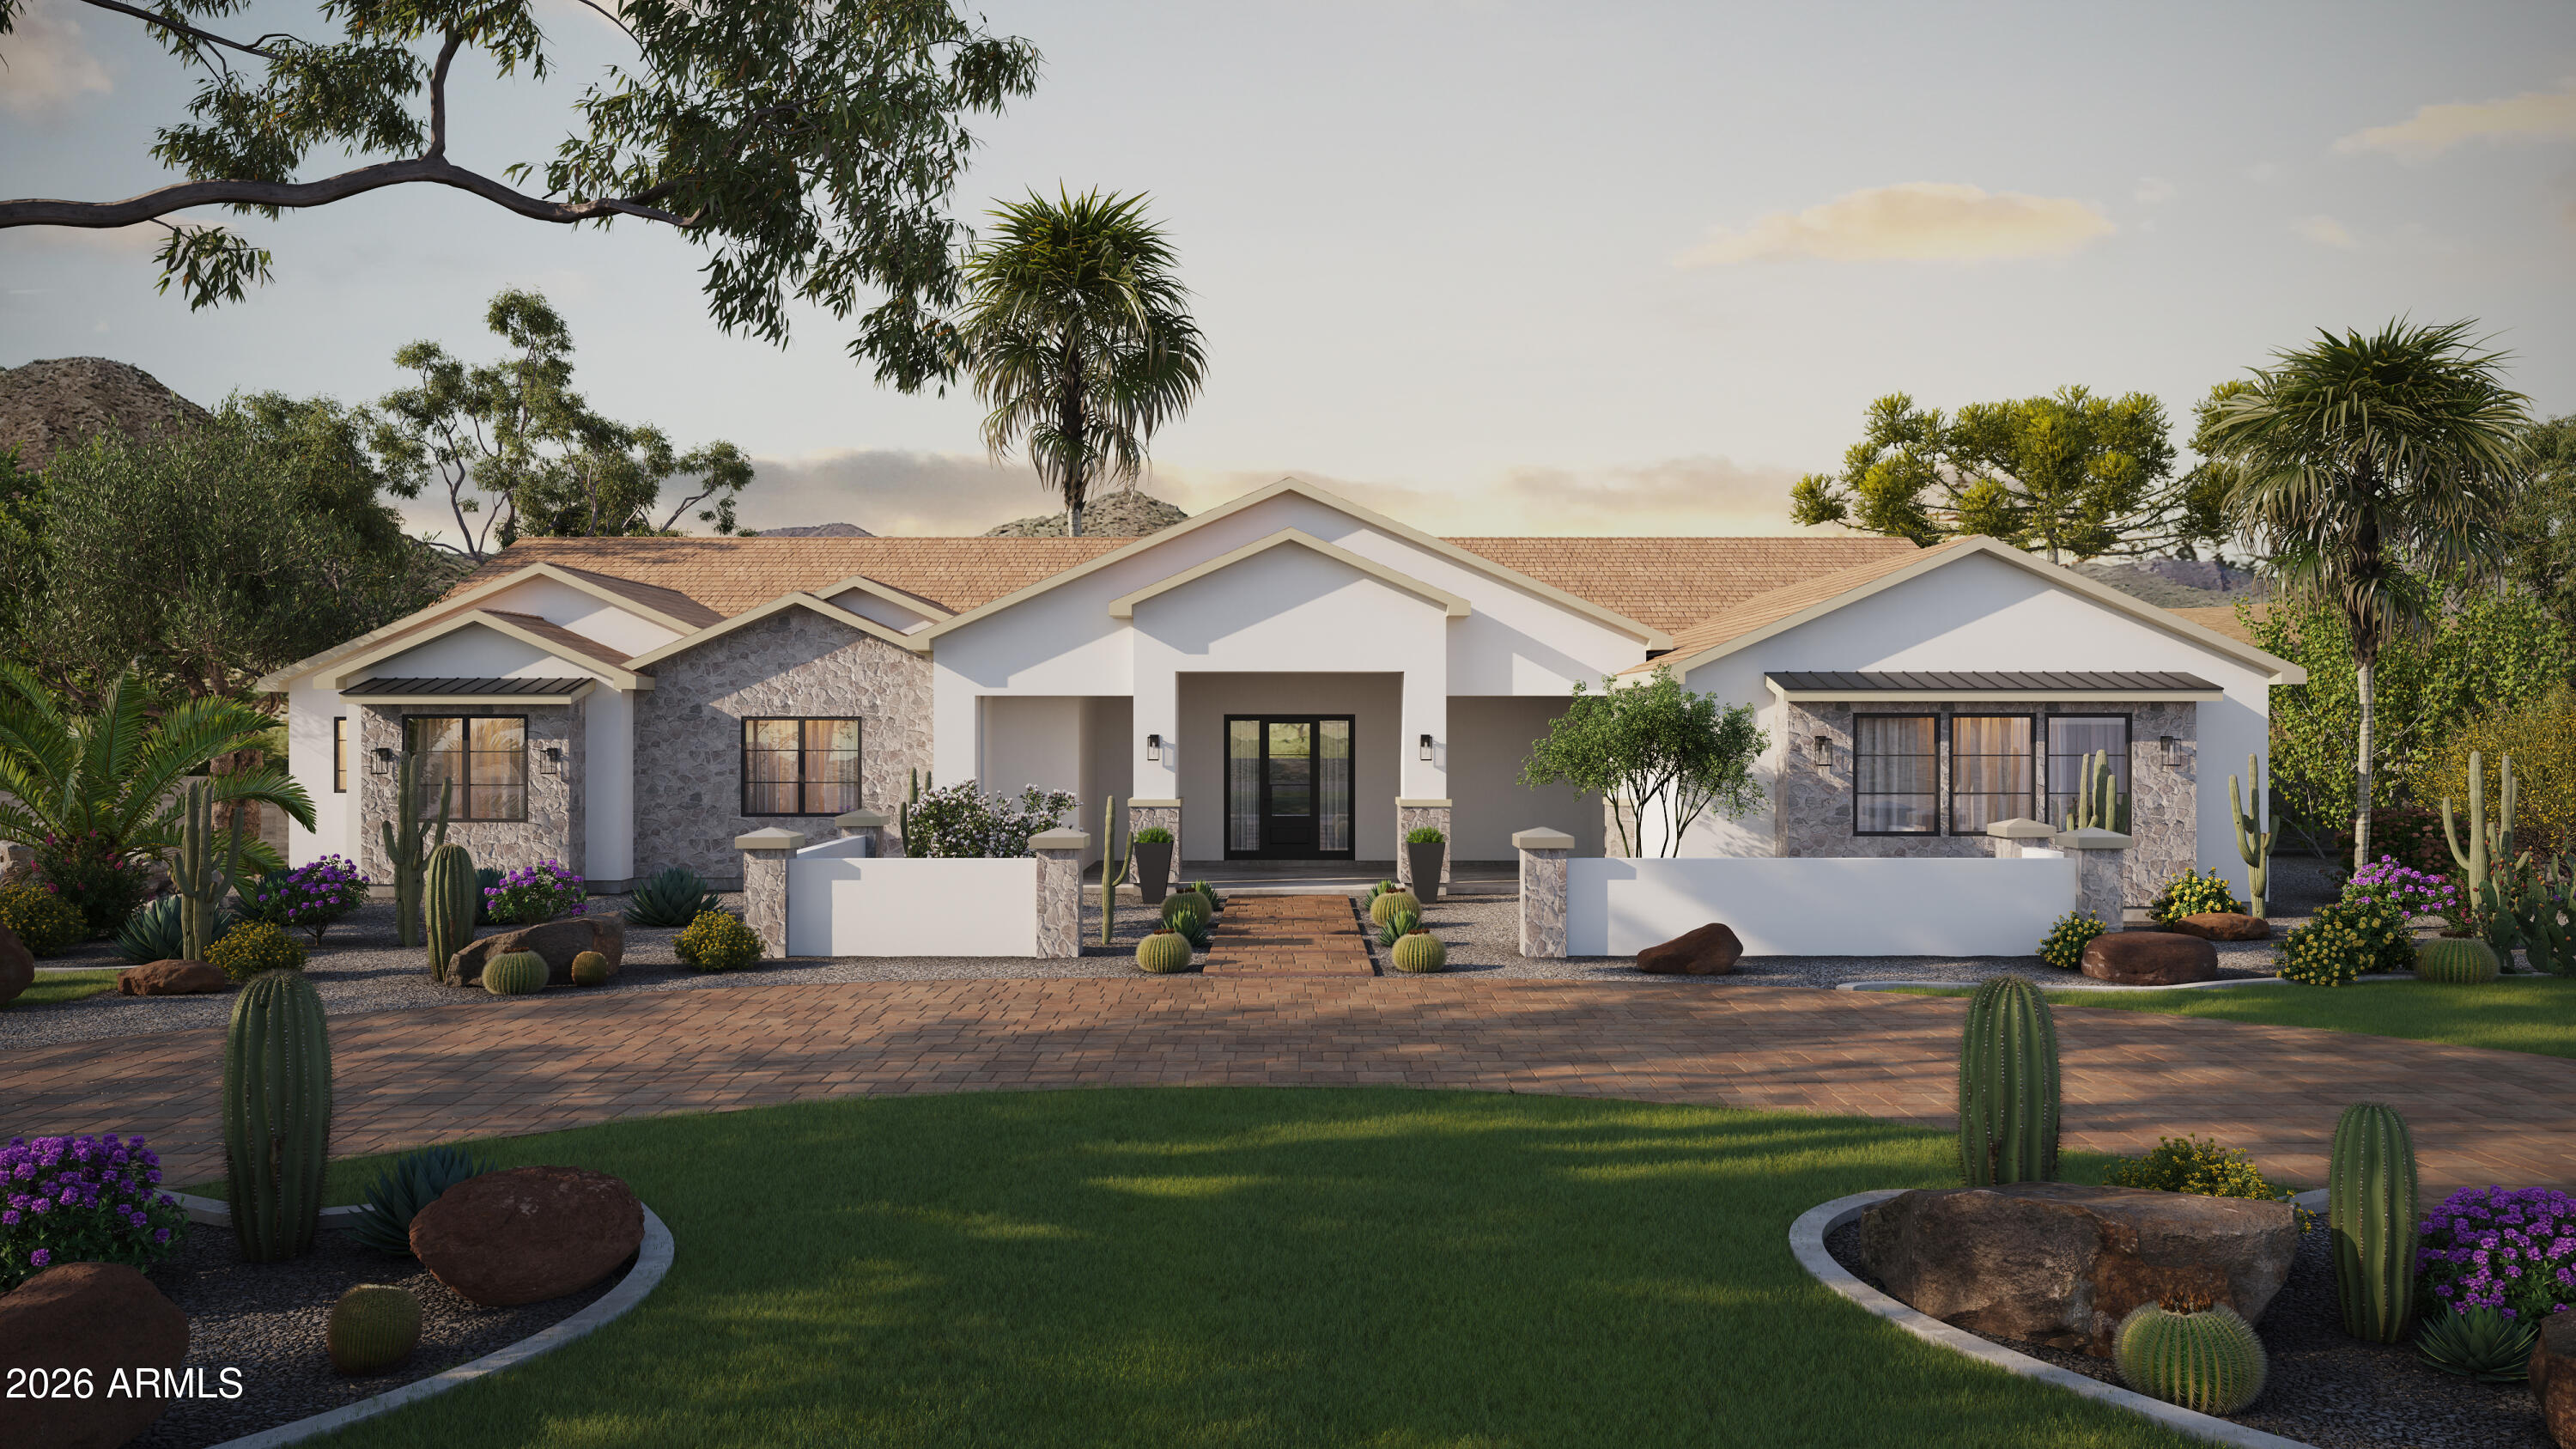
6909 N 177th Place
4 Beds
4 Baths
4,034 Sq.Ft.
$1,260,000
MLS#: 7036752
Waddell
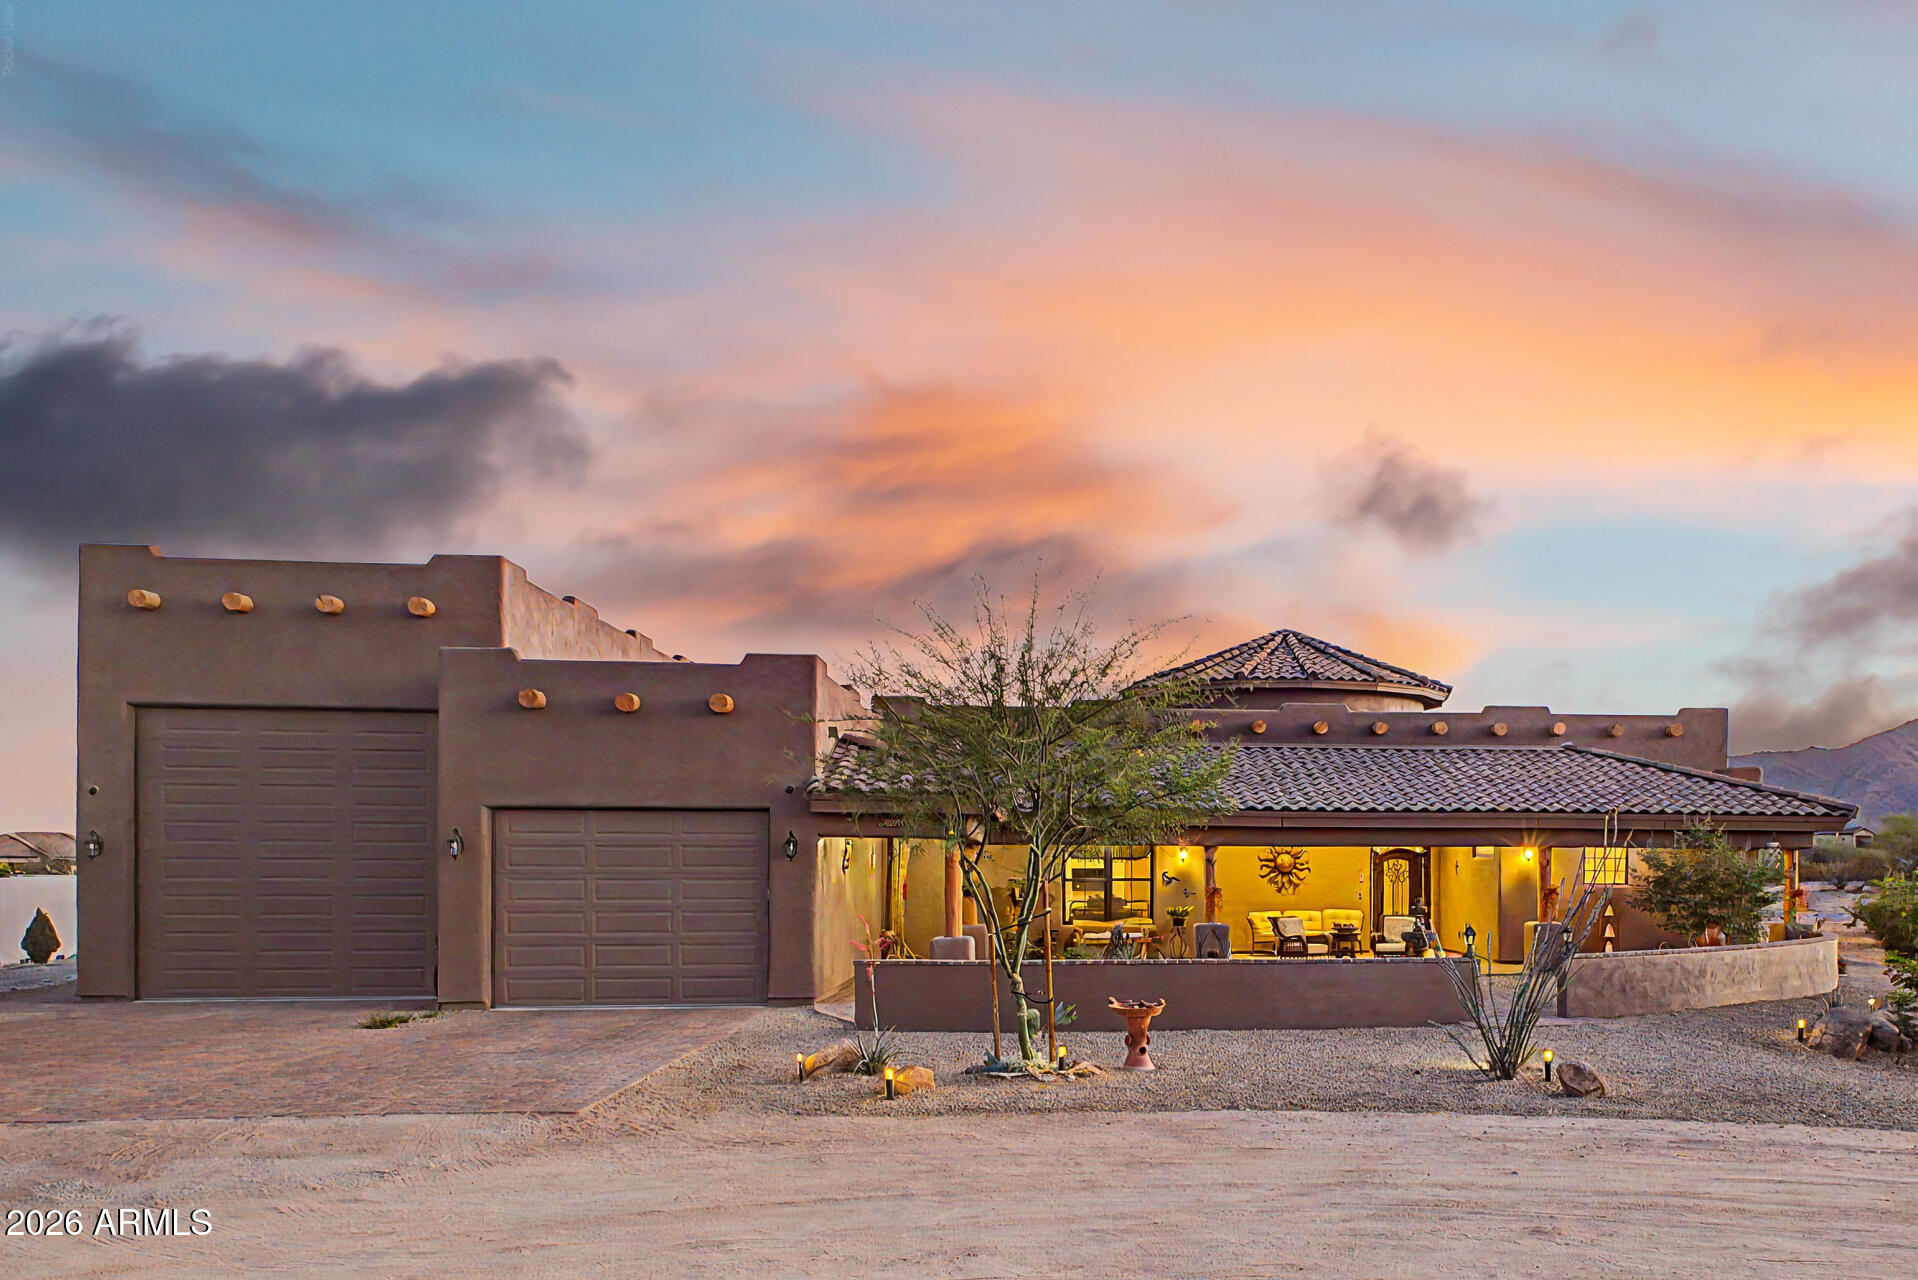
19211 W SELDON Lane
3 Beds
3 Baths
2,627 Sq.Ft.
$1,200,000
MLS#: 7014206

Waddell
7040 N 177th Avenue
3 Beds
2 Baths
2,246 Sq.Ft.
$1,350,000
MLS#: 7063742

Waddell
6933 N 177th Place
5 Beds
3 Baths
3,272 Sq.Ft.
$1,010,000
MLS#: 7036165
