7974 S Silver Oak Drive

Tucson, AZ 85747

Ranch, Southwestern

Tucson, AZ 85747

7974 S Silver Oak Drive

$605,361

MLS#: 22622416

Status: Active

Listing provided by: PCD Realty LLC

Listing agent phone: None

Last update: 13 hours ago

New on site 1 day ago

Rocking K South Neighborhood 2 - Residential

About

Available January 2027, this elegant Endeavor floor plan offers two private ensuite bedrooms, a den, flex space, 2.5 baths, and a 2-car garage with a 4' extension. Designed for comfort and style, the home features 10' ceilings, a walk-in pantry, tankless water heater, and gas connections in the kitchen, laundry room, and backyard. The owner's suite includes a stunning glass-framed walk-in shower. The gourmet kitchen showcases upgraded Café cabinetry, Bianco Aspen quartz countertops, stainless steel appliances, and prewiring for ceiling fans and pendant lighting. Thoughtfully selected designer finishes complete this exceptional home. Community clubhouse is open.

Property

Beds

2

Full Baths

2

1/2 Baths

1

Year Built

2026

Sq.Footage

2,474

Features

Features & Amenities

Interior

  • Other Interior Features

    Kitchen Island, Entrance Foyer, Walk-In Closet(s), High Ceilings, Pantry, High Speed Internet

  • Total Bedrooms

    2

  • Bathrooms

    2

  • 1/2 Bathrooms

    1

  • Basement YN

    NO

  • Cooling YN

    YES

  • Cooling

    Central Air

  • Fireplace YN

    NO

  • Heating YN

    YES

  • Heating

    Forced Air, Natural Gas, Exhaust Fan

  • Pet friendly

    N/A

Exterior

  • Garage

    Yes

  • Garage spaces

    2

  • Construction Materials

    Stucco, Frame

  • Other Exterior Features

    None

  • Parking

    Garage Door Opener, Attached, Garage

  • Patio and Porch Features

    Covered, Patio

  • Pool

    No

Area & Lot

  • Lot Features

    Sprinklers In Front, Subdivided, Corner Lot, Few Trees

  • Lot Size(acres)

    0.18

  • Lot Size(square feet)

    7,797

  • Property Type

    Residential

  • Property Sub Type

    Single Family Residence

  • Architectural Style

    Ranch, Southwestern

Price

  • Sales Price

    $605,361

  • Tax Amount

    $505.51

  • Sq. Footage

    2,474

  • Price/SqFt

    $244

HOA

  • Association

    YES

  • Association Fee

    $305

  • Association Fee Frequency

    Monthly

  • Association Fee Includes

    N/A

Property Resources

  • Horse Property

    NO

School District

  • Elementary School

    Other

  • Middle School

    Other

  • High School

    Other

Property Features

  • New Construction

    YES

  • Accessibility Features

    Grip-Accessible Features, Accessible Full Bath

  • Association Amenities

    Park, Sport Court, Jogging Path, Trail(s)

  • Senior Community YN

    YES

  • Water Source

    Public

Schedule

Schedule a Showing

Showing scheduled successfully.

What is 3 + 4 ?


Change time

Mortgage calculator

Estimate your monthly mortgage payment, including the principal and interest, property taxes, and HOA. Adjust the values to generate a more accurate rate.

Your payment

Principal and Interest:

$

Property taxes:

$

HOA fees:

$

Total loan payment:

$

Total interest amount:

$

Location

  • County

    Pima

  • Elementary School

    Other

  • Middle School

    Other

  • High School

    Other

Listing Courtesy of Albert M Kingsbury, PCD Realty LLC

RealHub Information is provided exclusively for consumers' personal, non-commercial use, and it may not be used for any purpose other than to identify prospective properties consumers may be interested in purchasing. All information deemed reliable but not guaranteed and should be independently verified. All properties are subject to prior sale, change or withdrawal. RealHub website owner shall not be responsible for any typographical errors, misinformation, misprints and shall be held totally harmless.

Agent Kelly Hammer

Kelly Hammer

Associate Broker / Realtor®

Call Kelly today to schedule a private showing.


* Listings on this website come from the FMLS IDX Compilation and may be held by brokerage firms other than the owner of this website. The listing brokerage is identified in any listing details. Information is deemed reliable but is not guaranteed. If you believe any FMLS listing contains material that infringes your copyrighted work please click here to review our DMCA policy and learn how to submit a takedown request.© 2024 FMLS.

Properties

Related properties

New on site today
Beautiful ridge top home on acre+ view lot overlooking panoramic mountain views,city views & enchanting lights at night!  Kitchen features new cabinets and quartz with stainless appliances.  Batheroom feature new vanities and tile.  4 bedrooms with 3 full bathrooms and 2 master suites.  Downstairs first level is 640 SQ.FT. and has a separate entrance could be a perfect home office.  Circular staircase also gives acces to upper level. 2 HVAC systems and 2 mini splits all new in 2024.  Newer water heater,  Fireplace in family room of kitchen.  Covered rear porch and another porch area on north side of house.  Two aluminum awnings at front of home provide shade and add to the amazing curb appeal.  Lot of room for parking with the driveway up to the garage and also lower circular driveway.
#22622447

Tucson

5025 N Tortolita Road

4 Beds

3 Baths

2,738 Sq.Ft.

$580,000

MLS#: 22622447

New on site 1 day ago
Available January 2027, this elegant Pursuit floor plan offers 2 bedrooms, a den, 2 baths, and a 2-car garage with a 4' extension. Designed for comfort and style, the home features 10' ceilings, a walk-in pantry, tankless water heater, and gas connections in the kitchen, laundry room, and backyard. The owner's suite includes a beautifully framed walk-in shower. The gourmet chef's kitchen showcases upgraded taupe cabinetry, Atacama granite countertops, stainless steel appliances, and prewiring for ceiling fans and pendant lighting. Thoughtfully selected designer finishes complete this exceptional home. Community clubhouse is open.
#22622419

Tucson

8022 S Velvet Ash Drive

2 Beds

2 Baths

2,095 Sq.Ft.

$533,235

MLS#: 22622419

New on site 1 day ago
Move-in ready and beautifully remodeled, this expanded residence in Shadow Mountain Estates offers 2,678 square feet with five bedrooms and three baths, set on an exceptional .82-acre homesite with mountain views, privacy, and no HOA.

The beautifully finished interior is fresh and cohesive throughout. A spacious kitchen features new cabinetry, countertops, appliances, and carefully selected finishes, while the remodeled bathrooms carry the same clean, contemporary aesthetic.

The oversized primary suite is a standout, with a generous bedroom, beautifully appointed bath, and large walk-in closet. Four additional bedrooms offer flexibility for family, guests, home offices, or creative space. Outside, the expansive homesite provides room to enjoy Tucson's year-round outdoor lifestyle, with the openness and separation that nearly an acre affords.

Located in an established North Tucson neighborhood, the property offers convenient access to the Oro Valley corridor, shopping, dining, recreation, and nearby Tohono Chul, an appealing balance of privacy and accessibility.
#22622365

Tucson

230 W Meadowbrook Drive

5 Beds

3 Baths

2,678 Sq.Ft.

$575,000

MLS#: 22622365

New on site 1 day ago
Welcome home! This home is move-in ready with many  improvements already taken care of and ready for a new family.  HVAC and heating were replaced in 2024, a high-efficiency pool pump was installed in 2021, the exterior was painted in December 2025, the roof was recoated in June 2026,and the electrical panel has had all breakers replaced in 2026.
Situated on an impressive .88-acre corner lot with no rear neighbors, this 3-bedroom, 2-bath home offers 2,025 sq ft of comfortable living space with plenty of room to spread out both inside and out. The south side of the lot borders State Preservation land so no homes or developments will ever be constructed.Sunset Creek homes are rarely available due to the safety, lot size and peacefulness
Walk inside to a bright and welcoming interior featuring porcelain tile plank flooring and spacious living and dining areas.  The back living area has stunning views to the west with a propane fire pit and soothing hot tub just steps off the recently expoxied back patio.
The beautifully updated kitchen is truly the heart of the home, offering gorgeous quartz countertops, top end stainless steel appliances, plenty of cabinetry, a modern backsplash, and a large quartz pony bar that is perfect for gathering with family and friends.
Both bathrooms have been beautifully updated with modern finishes, dual-sink vanities, heavy glass shower doors, rainfall shower heads and illuminated anti-fog mirrors with front and back lighting. The primary bath also features a separate soaking tub, creating a relaxing space to unwind at the end of the day with gorgeous pool and mountain views.
The backyard is where this home really shines! Enjoy your own private Arizona retreat with a sparkling pool featuring a beautiful waterfall, multi color led pool lighting, covered patio, generous paver areas, mature desert landscaping, and beautiful desert and mountain views. With a large fenced back living area and no neighbors directly behind, there's plenty of room to entertain, relax by the lagoon pool, enjoy Arizona sunsets, or simply take in the peaceful surroundings/watch the desert wildlife pass by.
Even the garage offers something extra, with extensive built-in metal cabinetry, workbenche, and storage for hobbies, projects, and organization. The floor is expoxied and has a beautiful infrared sauna.
With its nearly one-acre lot, high demand area, privacy, pool, inviting outdoor spaces, updated interior, and major improvements already completed, this is a home with plenty of space to settle in, make memories, and truly enjoy Arizona living. Make it yours before it's gone.
#22622361

Tucson

9821 N Sunset Creek Place

3 Beds

2 Baths

2,025 Sq.Ft.

$672,000

MLS#: 22622361

New on site 1 day ago
Live inside a piece of Tucson history. The Glenwood Hotel, built in 1908, has been reimagined as a boutique collection of just six residences -- and this one blends the building's original character with a fully modern living experience.

Exposed brick anchors the open kitchen, where custom wood cabinetry and contemporary finishes meet the historic bones of the building. Hardwood floors carry warmth throughout the living spaces, and the primary suite is a true retreat: heated bathroom floors, a custom floating vanity, high-end fixtures, and a beautifully restored clawfoot tub.

The building's story runs even deeper -- a standout room features walls built from volcanic rock quarried from the base of A-Mountain, a direct link to Tucson's earliest building traditions. This character-fille space offers flexibility to suit your needs: a second bedroom, home office, or creative flex room.

A comprehensive 2024 restoration replaced the mechanical, plumbing, and electrical system, pairing peace-of-mind infrastructure with high-end finishes. Few homes in Tucson offer this rare combination of soul, story, and modern comfort
#22622410

Tucson

343 S Scott Avenue 4

1 Beds

1 Baths

1,210 Sq.Ft.

$519,000

MLS#: 22622410
New on site 1 day ago
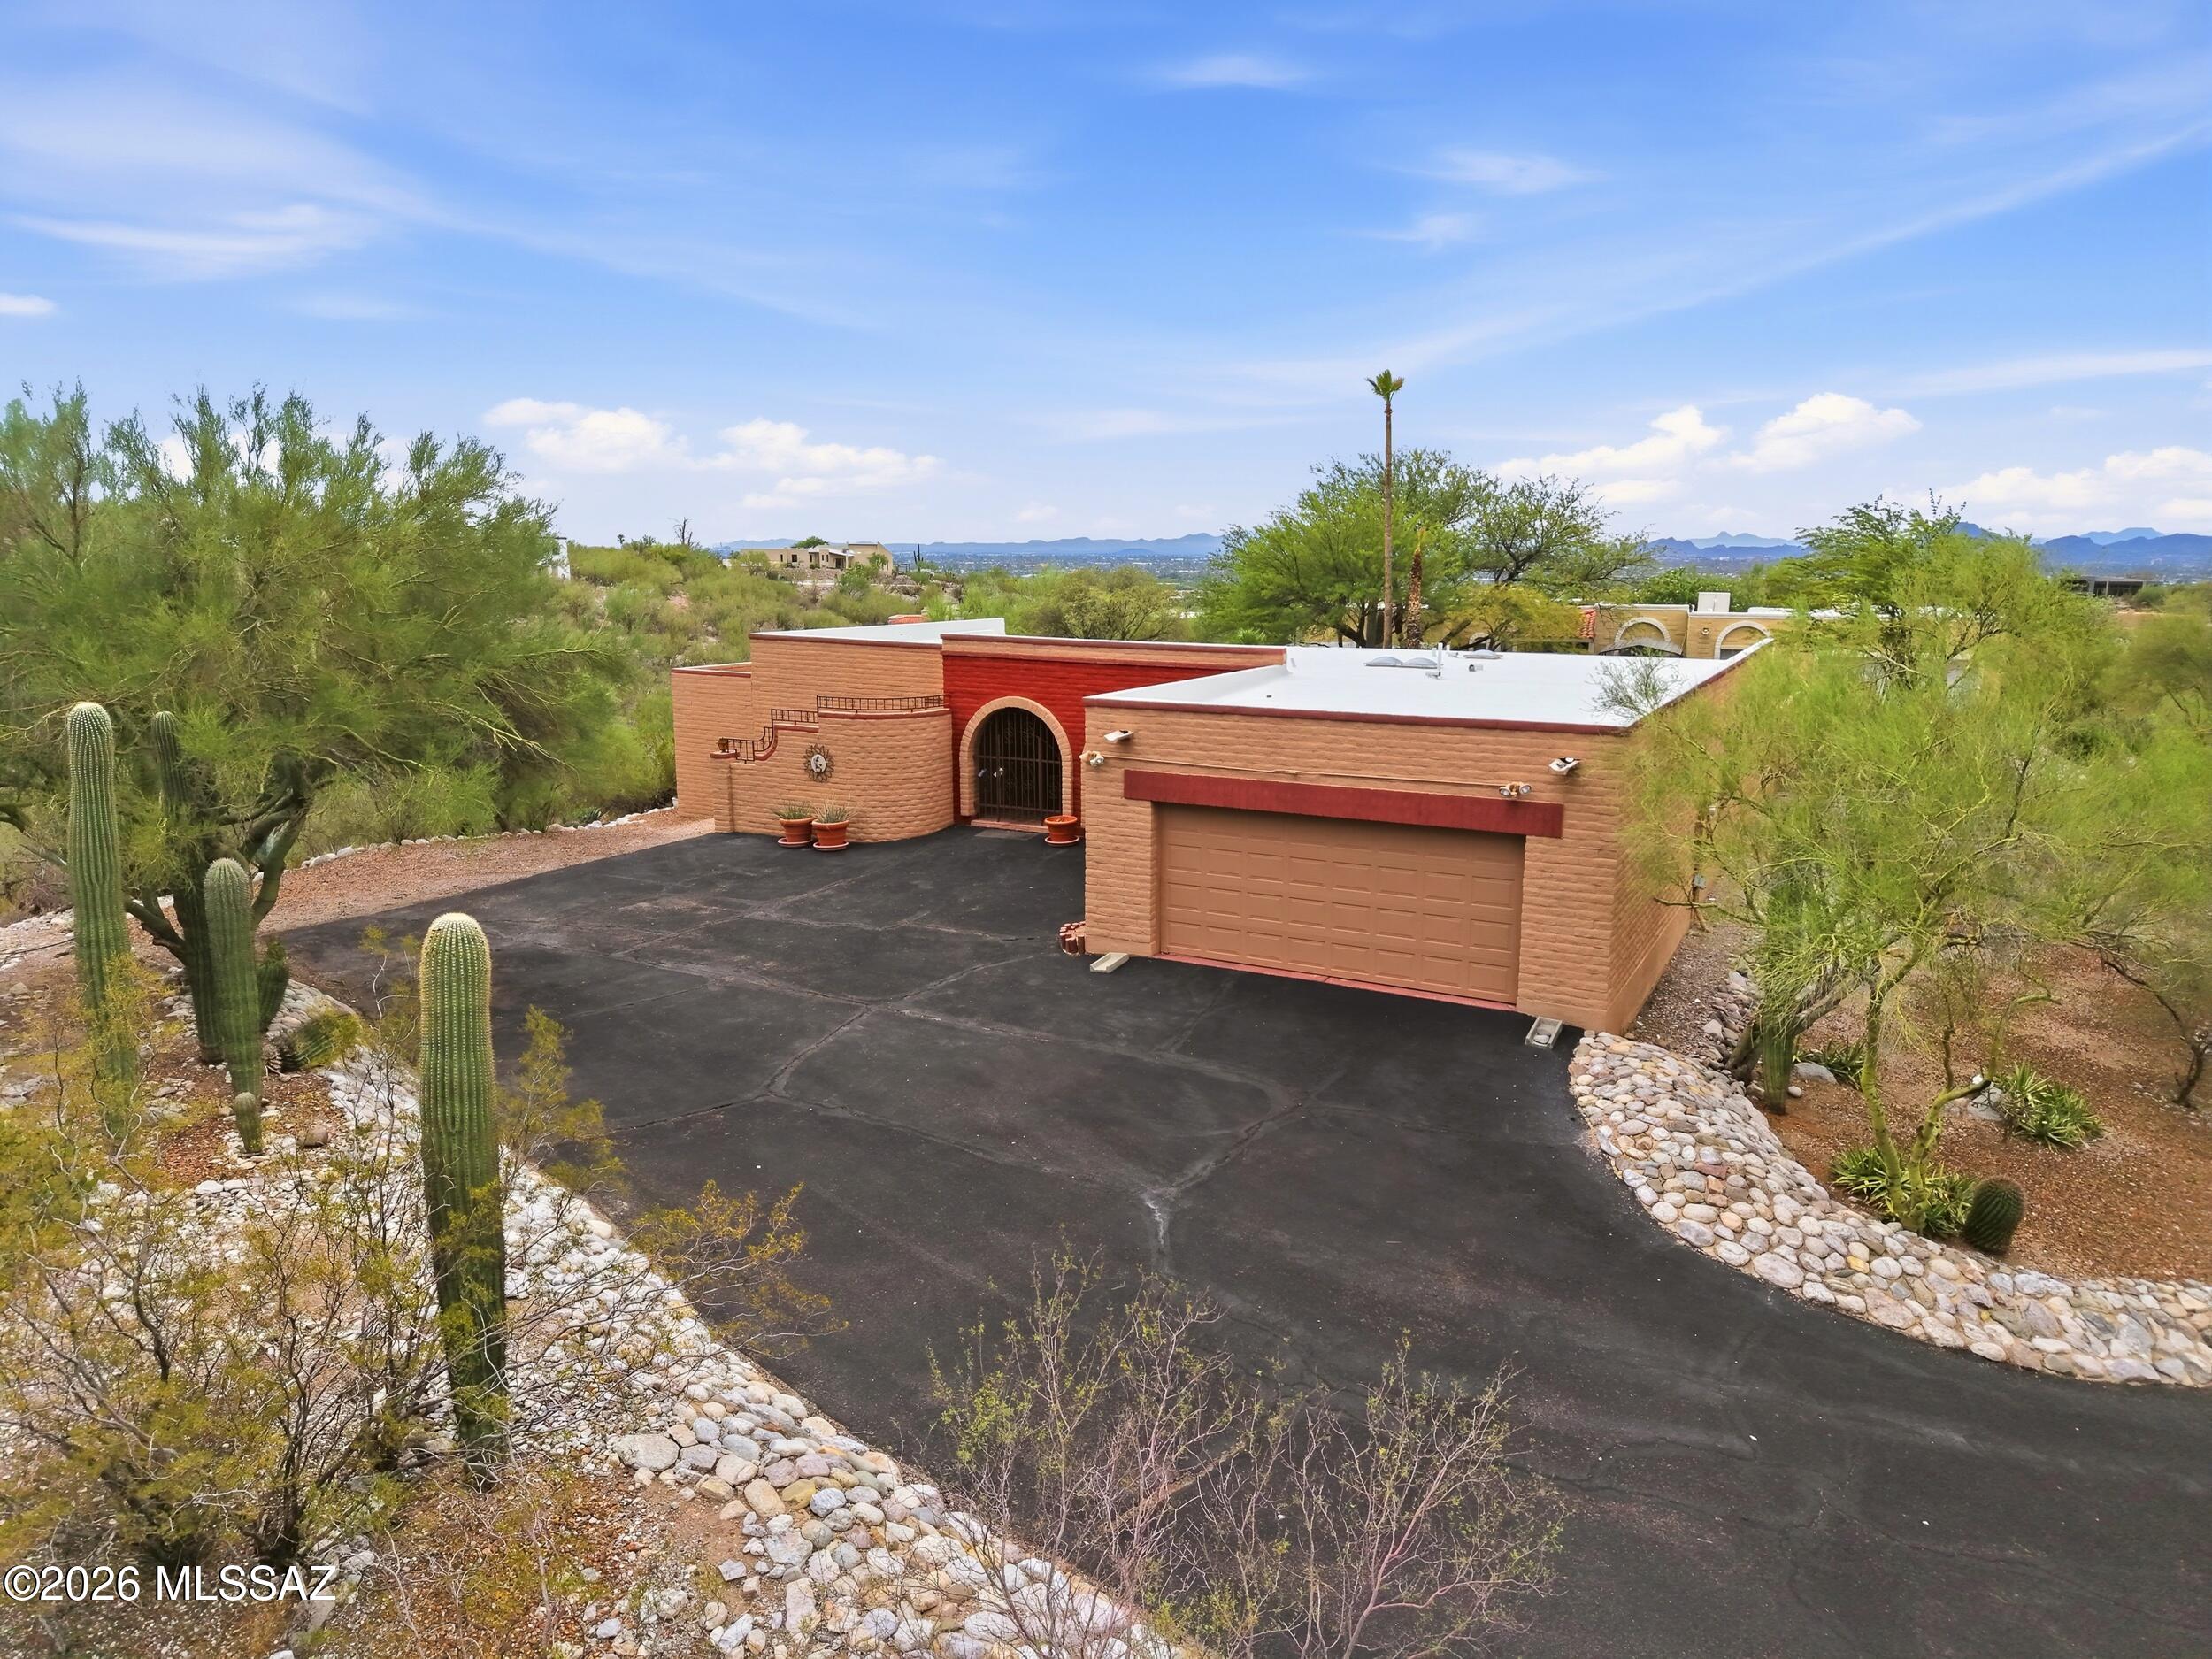
$625-$650K. Welcome Home to the Top of the Hill in Sunrise Presidio Village. This 3 bedroom, 2 bathroom territorial home features architectural elements that are reflective of the Southwest region's history. The home is perched high up in the foothills with sweeping mountain and desert landscape views that can be enjoyed from both inside the home or out by the freshly replastered pool. Step inside to the warmth of authentic saltillo tiles, thick premium carpet, warm custom paint, exposed wood beams and more. The kitchen is updated with full overlay wood cabinetry, stainless steel appliances and a glass tile backsplash. The owner's suite is spacious, boasts an en-suite bathroom with a dual vanity and Roman style shower with dual showerheads. Enjoy this well-maintained home. Come. See. Stay!
#22617621

Tucson

5830 E Territory Avenue

3 Beds

2 Baths

2,162 Sq.Ft.

$625,000

MLS#: 22617621

New on site 2 days ago
Beautiful, move-in-ready home on a spacious corner lot! The 1,486 sq. ft. main home features 2 bedrooms plus a den, upgraded kitchen and primary bath countertops, and a new primary shower (2024). Thoughtful updates include owned solar, water softener, HVAC (2020), water heater (2024), and new refrigerator, stove, and dishwasher (2025). 

A standout feature is the impressive 520 sq. ft. casita above the garage, complete with a kitchenette, upgraded bath and MOUNTAIN views . This generous, private space offers flexibility as a guest suite, multi-generational living, home office, or potential rental. A truly special addition that sets this home apart!

Outside, the beautifully landscaped yard invites you to relax, entertain, and enjoy Arizona living. Move-in ready and amazing!
#22622307

Tucson

10451 E Sixto Molina Lane

3 Beds

3 Baths

2,006 Sq.Ft.

$525,000

MLS#: 22622307

New on site 3 days ago
Clean, Clean, Clean. Impeccably maintained 3bd/3ba, Den plus Loft. Backs up to natural desert with fabulous views of the Rincon Mtns. Spectacular sunrise -moonrise.  Oversized sliding doors w/ vaulted ceilings provide amazing views from the great room and dining area. Nicely appointed kitchen with stainless steel appliances, large island walk-in pantry open to great room. Downstairs den is a perfect office, upstairs loft w/ views! Loads of natural light- move in ready...
#22622207

Tucson

5523 S Sunrise Peak Road

3 Beds

2 Baths

2,493 Sq.Ft.

$525,000

MLS#: 22622207

New on site 3 days ago
The location you've been waiting for--and the views you've been dreaming of. Set in one of the most sought-after locations in SaddleBrooke's premier active adult community, this beautifully updated Cheyenne model captures sweeping mountain views with open desert beyond, creating an exceptional sense of privacy and connection to the Sonoran Desert. With a spacious 3-car extended garage, 3 bedrooms, 2½ bathrooms, and a desirable split-bedroom floor plan, this home is designed for comfortable living, effortless entertaining, and enjoying the Arizona lifestyle. 
A welcoming foyer introduces the home and leads to an elegant formal living and dining area, creating a wonderful setting for entertaining, hosting dinner parties, or enjoying a more intimate gathering. Beyond, the open-concept great room features soaring ceilings, expansive windows, and a bright, modern white interior that fills the home with natural light while framing the spectacular views.
The chef-inspired kitchen is both beautiful and functional, featuring staggered cabinetry with crown molding, stainless steel appliances including a wall oven + microwave, granite countertops, stylish backsplash, and a center island with breakfast bar--perfect for casual dining or gathering with friends. A conveniently located wet bar creates the ideal entertaining station or provides a perfect space for setting out a buffet when hosting guests.
Beautiful wood-plank luxury vinyl flooring flows throughout the main living areas and bathrooms, while newer carpet adds comfort to the bedrooms. The versatile third bedroom can easily serve as a guest suite, home office, den, or hobby room.
Extend your living space outdoors to the screened-in patio--an inviting Arizona room perfectly suited for morning coffee, relaxed evenings, or year-round indoor/outdoor entertaining. The beautifully enhanced exterior features fresh paint, brick paver patios front and back, elegant stacked-stone accents, updated landscaping and irrigation, and low-maintenance artificial turf in the backyard.
Meticulously maintained and move-in ready, this exceptional home offers the space, privacy, views, and thoughtful updates you've been looking for. Don't wait--homes in this location are truly special. Come experience it for yourself.
#22622271

Tucson

63333 E Harmony Drive

3 Beds

2 Baths

2,537 Sq.Ft.

$647,000

MLS#: 22622271

Available January 2027, this elegant Endeavor floor plan offers two private ensuite bedrooms, a den, flex space, 2.5 baths, and a 2-car garage with a 4' extension. Designed for comfort and style, the home features 10' ceilings, a walk-in pantry, tankless water heater, and gas connections in the kitchen, laundry room, and backyard. The owner's suite includes a stunning glass-framed walk-in shower. The gourmet kitchen showcases upgraded Café cabinetry, Bianco Aspen quartz countertops, stainless steel appliances, and prewiring for ceiling fans and pendant lighting. Thoughtfully selected designer finishes complete this exceptional home. Community clubhouse is open.

7974 S Silver Oak Drive

Message successfully sent.

I agree to receive email communication and understand I can unsubscribe at any time.

I agree to be contacted by The Mandy Gold Team | Haymore Real Estate LLC via call, email, and text for real estate services. To opt out, you can reply 'stop' at any time or reply 'help' for assistance. You can also click the unsubscribe link in the emails. Message and data rates may apply. Message frequency may vary. Privacy Policy

 - property

Send a message

Message successfully sent.

Reason for contacting?

I agree to receive email communication and understand I can unsubscribe at any time.

I agree to be contacted by The Mandy Gold Team | Haymore Real Estate LLC via call, email, and text for real estate services. To opt out, you can reply 'stop' at any time or reply 'help' for assistance. You can also click the unsubscribe link in the emails. Message and data rates may apply. Message frequency may vary. Privacy Policy

Sign In Sign Out

Virtual Assistant

Would you like to take the next step with this property? We can help you schedule a showing or virtual tour, or send you more details.

Yes, I would like more information.

Thank You for Your Reply, One of Our Agents will contact you as soon as possible

No, maybe later.

Thank you, you can always contact me via email, phone number or through the contact form.

Realhub AI

Lucy - Your AI-Powered Realtor

Update Your Temporary Password

Personalize your search

Enter your email and we'll notify you immediately when new listings match what you're looking for.

or enter email address

Already have an account ? Login here

Continue your home search

I agree to receive communications and understand I can unsubscribe at any time.

I agree to be contacted by The Mandy Gold Team | Haymore Real Estate LLC via call, email, and text for real estate services. To opt out, you can reply 'stop' at any time or reply 'help' for assistance. You can also click the unsubscribe link in the emails. Message and data rates may apply. Message frequency may vary. Privacy Policy

Already have an account ? Login here

We use cookies

We use cookies primarily for analytics to enhance your experience. By accepting, you agree to our use of these cookies. You can manage your preferences or learn more about our cookies policy.

