8055 E MOUNTAIN VIEW Road

Prescott Valley, AZ 86315

A-Frame

Prescott Valley, AZ 86315

8055 E MOUNTAIN VIEW Road

$799,999

MLS#: 7090817

Status: Active

Listing provided by: A.Z. & Associates

Listing agent phone: None

Last update: 19 days ago

On site: a month ago

None - Residential

About

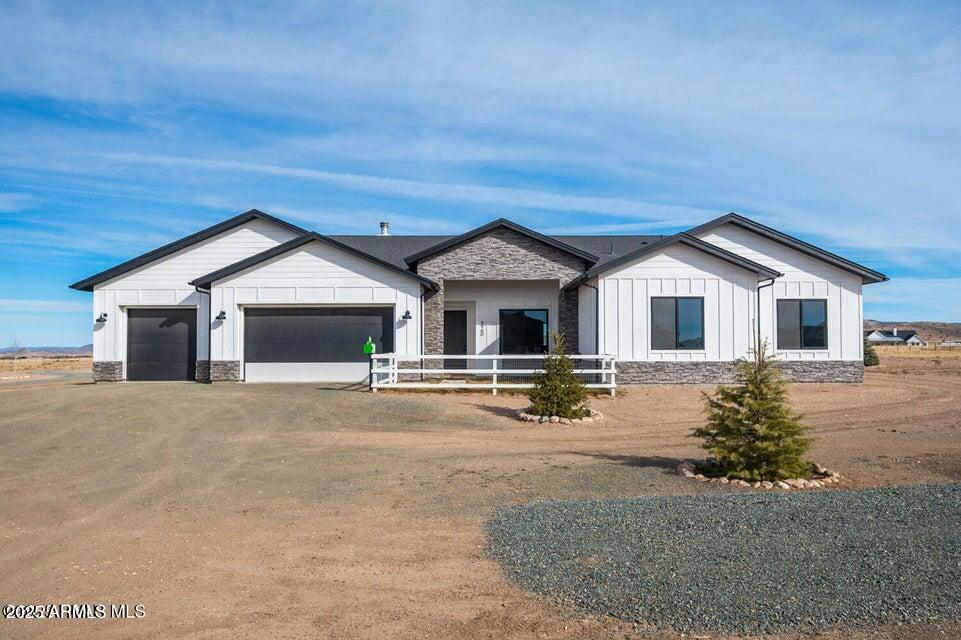
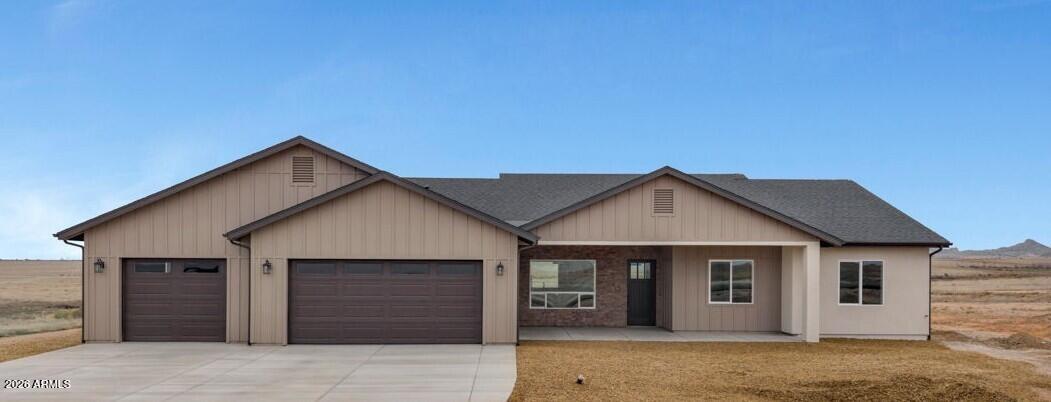
Welcome to this turn-key, complete new build set on over 9 sprawling acres! This accessible home features modern upgraded appliances, a spacious master suite with a walk-in shower, and full ADA accessibility. All essential infrastructure is already in place, including a newly installed septic system, city power connection, and a private well water connection. Enjoy direct access via a newly graded land and built-out dirt road. Looking to expand? Completed blueprints for a 2nd bedroom addition are included and can be provided upon request! Exceptional space, privacy, and potential await.

Property

Beds

1

Full Baths

2

1/2 Baths

None

Year Built

2020

Sq.Footage

1,024

Features

Features & Amenities

Interior

  • Other Interior Features

    Eat-in Kitchen, Granite Counters

  • Total Bedrooms

    1

  • Bathrooms

    2

  • Basement YN

    NO

  • Cooling YN

    YES

  • Cooling

    Central Air

  • Fireplace YN

    NO

  • Heating YN

    YES

  • Heating

    Forced Air

  • Pet friendly

    N/A

Exterior

  • Garage

    No

  • Construction Materials

    Stucco

  • Other Exterior Features

    Balcony

  • Patio and Porch Features

    Patio

  • Pool

    No

  • View

    Mountain(s)

Area & Lot

  • Lot Size(acres)

    9.34

  • Lot Size(square feet)

    406,640

  • Property Type

    Residential

  • Property Sub Type

    Single Family Residence

  • Architectural Style

    A-Frame

Price

  • Sales Price

    $799,999

  • Tax Amount

    $2,033

  • Financing Options

    Cash, VA Loan, FHA, Conventional

  • Sq. Footage

    1,024

  • Price/SqFt

    $781

HOA

  • Association

    No

Property Resources

  • Horse Property

    YES

School District

  • Elementary School

    Humboldt Unified District

  • Middle School

    Glassford Hill Middle School

  • High School

    Bradshaw Mountain High School

Property Features

  • Stories

    1

  • Accessibility Features

    Accessible Full Bath

  • Foundation Details

    Slab

  • Ownership

    Fee Simple

  • Sewer

    Septic Tank

  • Tax Lot

    A

  • Water Source

    Private

Schedule

Schedule a Showing

Showing scheduled successfully.

What is 3 + 4 ?


Mortgage calculator

Estimate your monthly mortgage payment, including the principal and interest, property taxes, and HOA. Adjust the values to generate a more accurate rate.

Your payment

Principal and Interest:

$

Property taxes:

$

HOA fees:

$

Total loan payment:

$

Total interest amount:

$

Location

  • County

    Yavapai

  • Elementary School

    Humboldt Unified District

  • Middle School

    Glassford Hill Middle School

  • High School

    Bradshaw Mountain High School

Listing Courtesy of Danielle Rufenacht, A.Z. & Associates

RealHub Information is provided exclusively for consumers' personal, non-commercial use, and it may not be used for any purpose other than to identify prospective properties consumers may be interested in purchasing. All information deemed reliable but not guaranteed and should be independently verified. All properties are subject to prior sale, change or withdrawal. RealHub website owner shall not be responsible for any typographical errors, misinformation, misprints and shall be held totally harmless.

Agent Kelly Hammer

Kelly Hammer

Associate Broker / RealtorĀ®

Call Kelly today to schedule a private showing.


* Listings on this website come from the FMLS IDX Compilation and may be held by brokerage firms other than the owner of this website. The listing brokerage is identified in any listing details. Information is deemed reliable but is not guaranteed. If you believe any FMLS listing contains material that infringes your copyrighted work please review our DMCA policy and learn how to submit a takedown request.Ā© 2024 FMLS.

Properties

Related properties

Price reduced
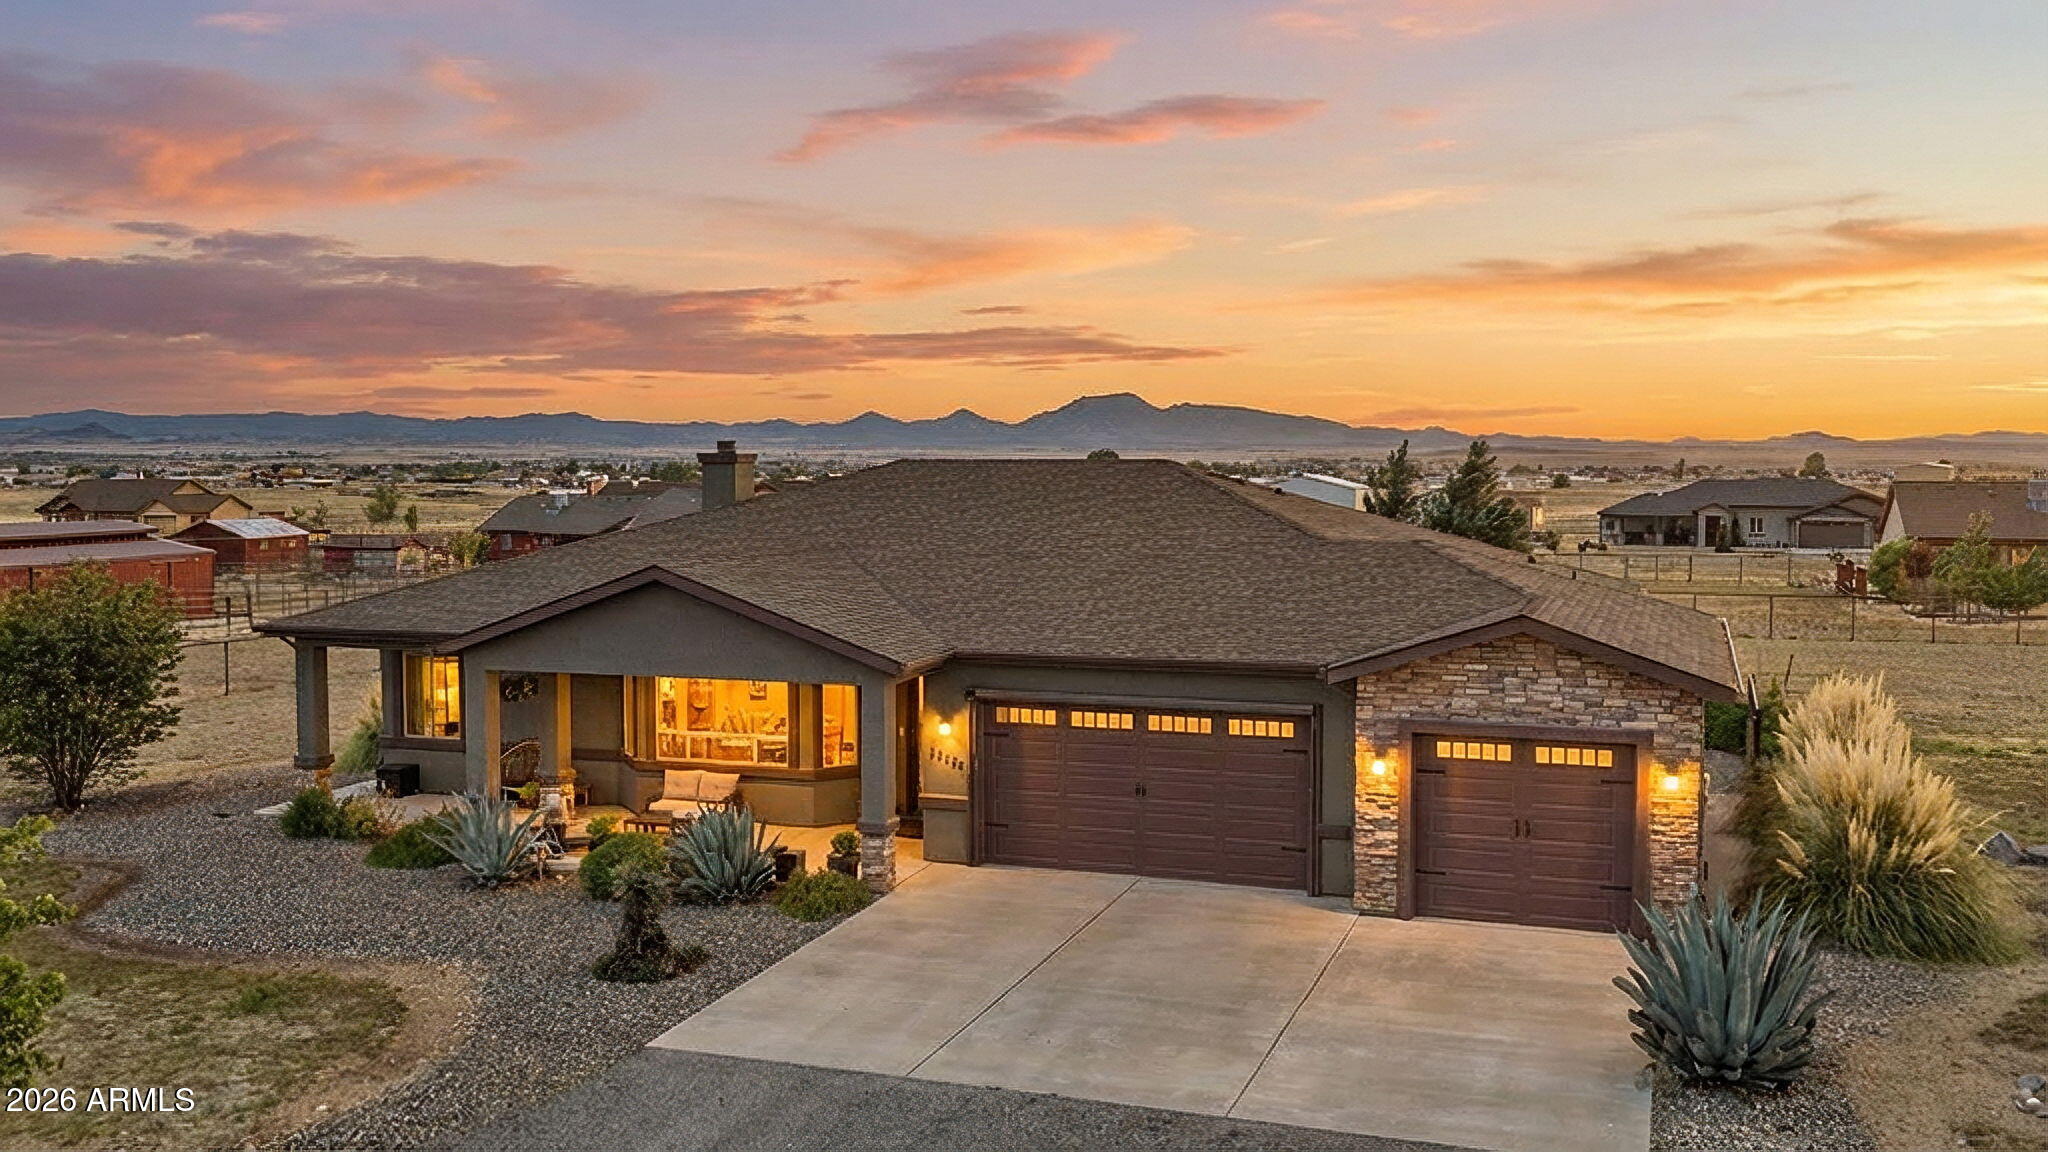
RARE OPPORTUNITY! 1 Acre! NO HOA! +Guest House! Dual Driveways! Perfect for Multi-gen! In the Center of Town!  Bring all your toys! RV Pad & hookups-(3). This unique property has room for EVERYTHING! Horses too! Main House has 3 Bedrooms/ 2 Baths! 2 Car GARAGE= 1 Bay is finished and being used as Workshop w/ HVAC, electricity & ceiling fan! PLUS a Separate GUEST HOUSE w/ 2 Car Garage! Main House has bright kitchen & breakfast room, Spacious Living room has vaulted ceilings charming Wood-like beams & Wood framed windows & sky lights= abundant natural light! LVP wood-look plank flooring.  deal for multi-generational living, extended guests, private office, or rental potential, this property offers endless possibilities. Country living minutes to shopping, dining, schools, entertainment Lynx Lake near golfing, and Prescott's historic downtown. Horses allowed.  Properties offering acreage, a guest house, and this level of versatility are a RARE FIND in Prescott Valley! 


****Discover the perfect blend of space, privacy, and versatility on this beautifully maintained 1-acre property in desirable Lynx Lake Estates. This unique property offers a 1,902 sq. ft. single-level ranch home plus a detached 440 sq. ft. guest house, providing a total of 2,342 sq. ft. of living space--ideal for multi-generational living, guests, a private office, or rental opportunities. Outside, you'll find room to spread out with RV parking and 3 hookups, multiple garage spaces, workshop potential, mature landscaping, and plenty of room for hobbies, toys, or future additions.
#7064255

Prescott Valley

3350 N PINE VIEW Drive

4 Beds

3 Baths

2,342 Sq.Ft.

$814,900

MLS#: 7064255

Exceptional new construction by Pinnacle Peak Custom Homes, a Coronado Custom Home Builder. This meticulously crafted residence spans an impressive 2,597 square feet, offering four bedrooms and three bathrooms where superior craftsmanship is evident in every detail. The architectural finesse begins with expertly cased windows, 8-foot solid two-panel doors and solid flooring throughout. The heart of the home features a gourmet kitchen adorned with a stunning 10-foot by 4-foot granite island, a full GE Profile appliances package, and custom Shaker cabinets with 42-inch uppers that provide abundant storage while maintaining aesthetic excellence. The primary bedroom serves as a private retreat, while additional bedrooms offer versatile spaces for family, guests, or home offices. See attached! The seamless indoor-outdoor living experience is enhanced by multiple sliding doors leading to an impressive 67-foot covered patio featuring a sophisticated tongue-and-groove ceiling. Car enthusiasts will appreciate the expansive 881-square-foot garage. This new construction will soon be ready to welcome those who appreciate the perfect harmony of luxury, functionality, and superior craftsmanship.

The builder has a wide selection of options and additions which include:
RV Garage - either matching the home or metal
Beams in the living room, either faux or wood
Shelving in living room on either side of the FP
Extensive four-panel glass slider with three slides and one still in living room
Coffee Bar with mini fridge and cabinets
Laundry Sink
Viking package in kitchen
MB Shower Square Glass and Add bench seat
Auto lights at entry
Custom closet shelving
Ceiling fans installed
Additional can lighting
Outside fire-pit
#6830467

Prescott Valley

000 1 Open Sky Trail --

4 Beds

3 Baths

2,597 Sq.Ft.

$925,000

MLS#: 6830467

Live where every day feels like a getaway. Set on 2 expansive acres beneath Northern Arizona's wide-open skies, this exceptional Prescott Valley property pairs privacy, distant mountain views, and resort-inspired outdoor living with a beautifully designed 4-bedroom home.

Inside, rustic Southwest warmth meets refined European country style. Rich wood cabinetry, natural stone accents, earthy tile, and thoughtfully updated finishes create spaces that feel welcoming yet polished. The gourmet kitchen is designed to impress, featuring generous counter space, a statement range hood, oversized island, and an exceptionally spacious walk-in pantry with room for appliances and everyday essentials. Open to the dining area and great room, it creates an effortless setting for everything from relaxed  mornings to lively gatherings. A striking stone fireplace anchors the great room, while large windows fill the home with natural light and frame the surrounding landscape. Step outside and discover the lifestyle that truly sets this property apart. With Prescott Valley enjoying approximately 280 days of sunshine each year, the backyard was created to be enjoyed in every season. A heated saltwater pool with a remote-controlled retractable cover takes center stage, surrounded by expansive paver decking and beautifully designed desert landscaping. Lounge beneath the shaded gazebo, gather around the custom firepit under a blanket of stars, or dine and relax on the covered patio while taking in the open views. Multiple seating areas make entertaining effortless, yet the setting remains wonderfully private and peaceful. The oversized 3-car garage adds outstanding versatility with extensive storage and a rare double-car-sized screen door--perfect for hobbies, projects, or enjoying fresh air while working in the space. Heavy-duty, high-wind-resistant patio furnishings are also available for purchase outside of escrow, offering the opportunity for a nearly turnkey outdoor retreat. This is more than a home on acreage--it is a private Northern Arizona sanctuary where thoughtful design, wide-open space, and unforgettable outdoor living come together. Once you arrive, you may never want to leave.
#7035115

Prescott Valley

11156 N Scalli Way

4 Beds

2 Baths

2,286 Sq.Ft.

$840,000

MLS#: 7035115

Price reduced
Thoughtfully upgraded and move-in ready, this home offers an inviting open-concept design centered around a gourmet kitchen with gas cooktop and a spacious great room accented by wood beams. Tile flooring extends throughout for a clean, cohesive feel. The owner's suite features a vaulted ceiling, expanded bath, and enlarged closet, while the den provides flexible space for an office, hobbies, or additional living. Outside, beautifully designed landscaping and a fire pit create an inviting setting for relaxing or entertaining. An epoxy-finished 3-car garage adds function and storage, while owned solar enhances the home's energy-efficient design and long-term livability.
#7072767

Prescott Valley

5760 E WOLCOTT Trail

2 Beds

2 Baths

2,011 Sq.Ft.

$719,000

MLS#: 7072767
Price reduced
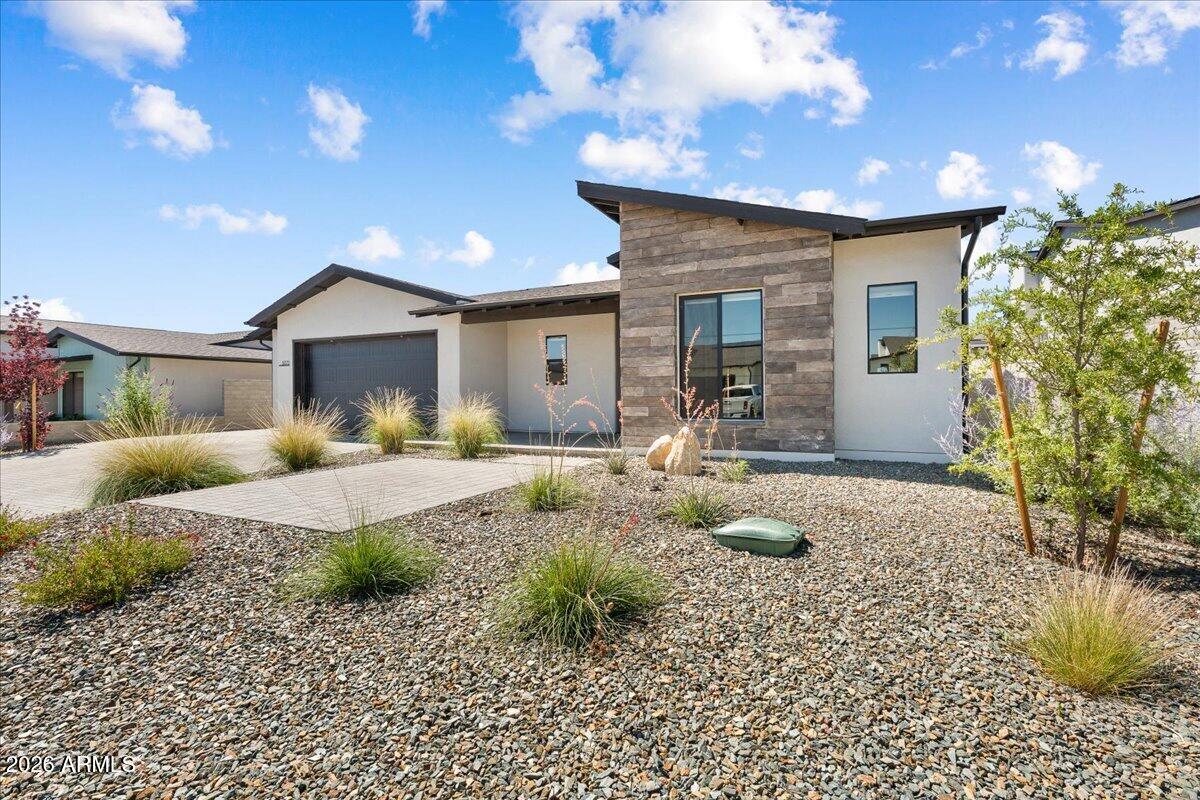
This thoughtfully designed residence offers a refined balance of comfort, flexibility, and modern livability, tailored for the way people live today. At its center, an open-concept great room, kitchen, and dining area create a bright, connected living space enhanced by elevated ceilings and natural light. The gourmet kitchen anchors the home with a clean, functional layout that supports both everyday routines and effortless entertaining. Just beyond, a covered patio extends the living space outdoors, creating a seamless transition for relaxing or hosting under Northern Arizona's expansive skies. The owner's suite is positioned as a private retreat, offering a quiet escape with a spa-inspired bath featuring a curbless walk-in shower and thoughtful finishes.
#7035535

Prescott Valley

5516 E Edgar Way

2 Beds

2 Baths

1,666 Sq.Ft.

$649,990

MLS#: 7035535

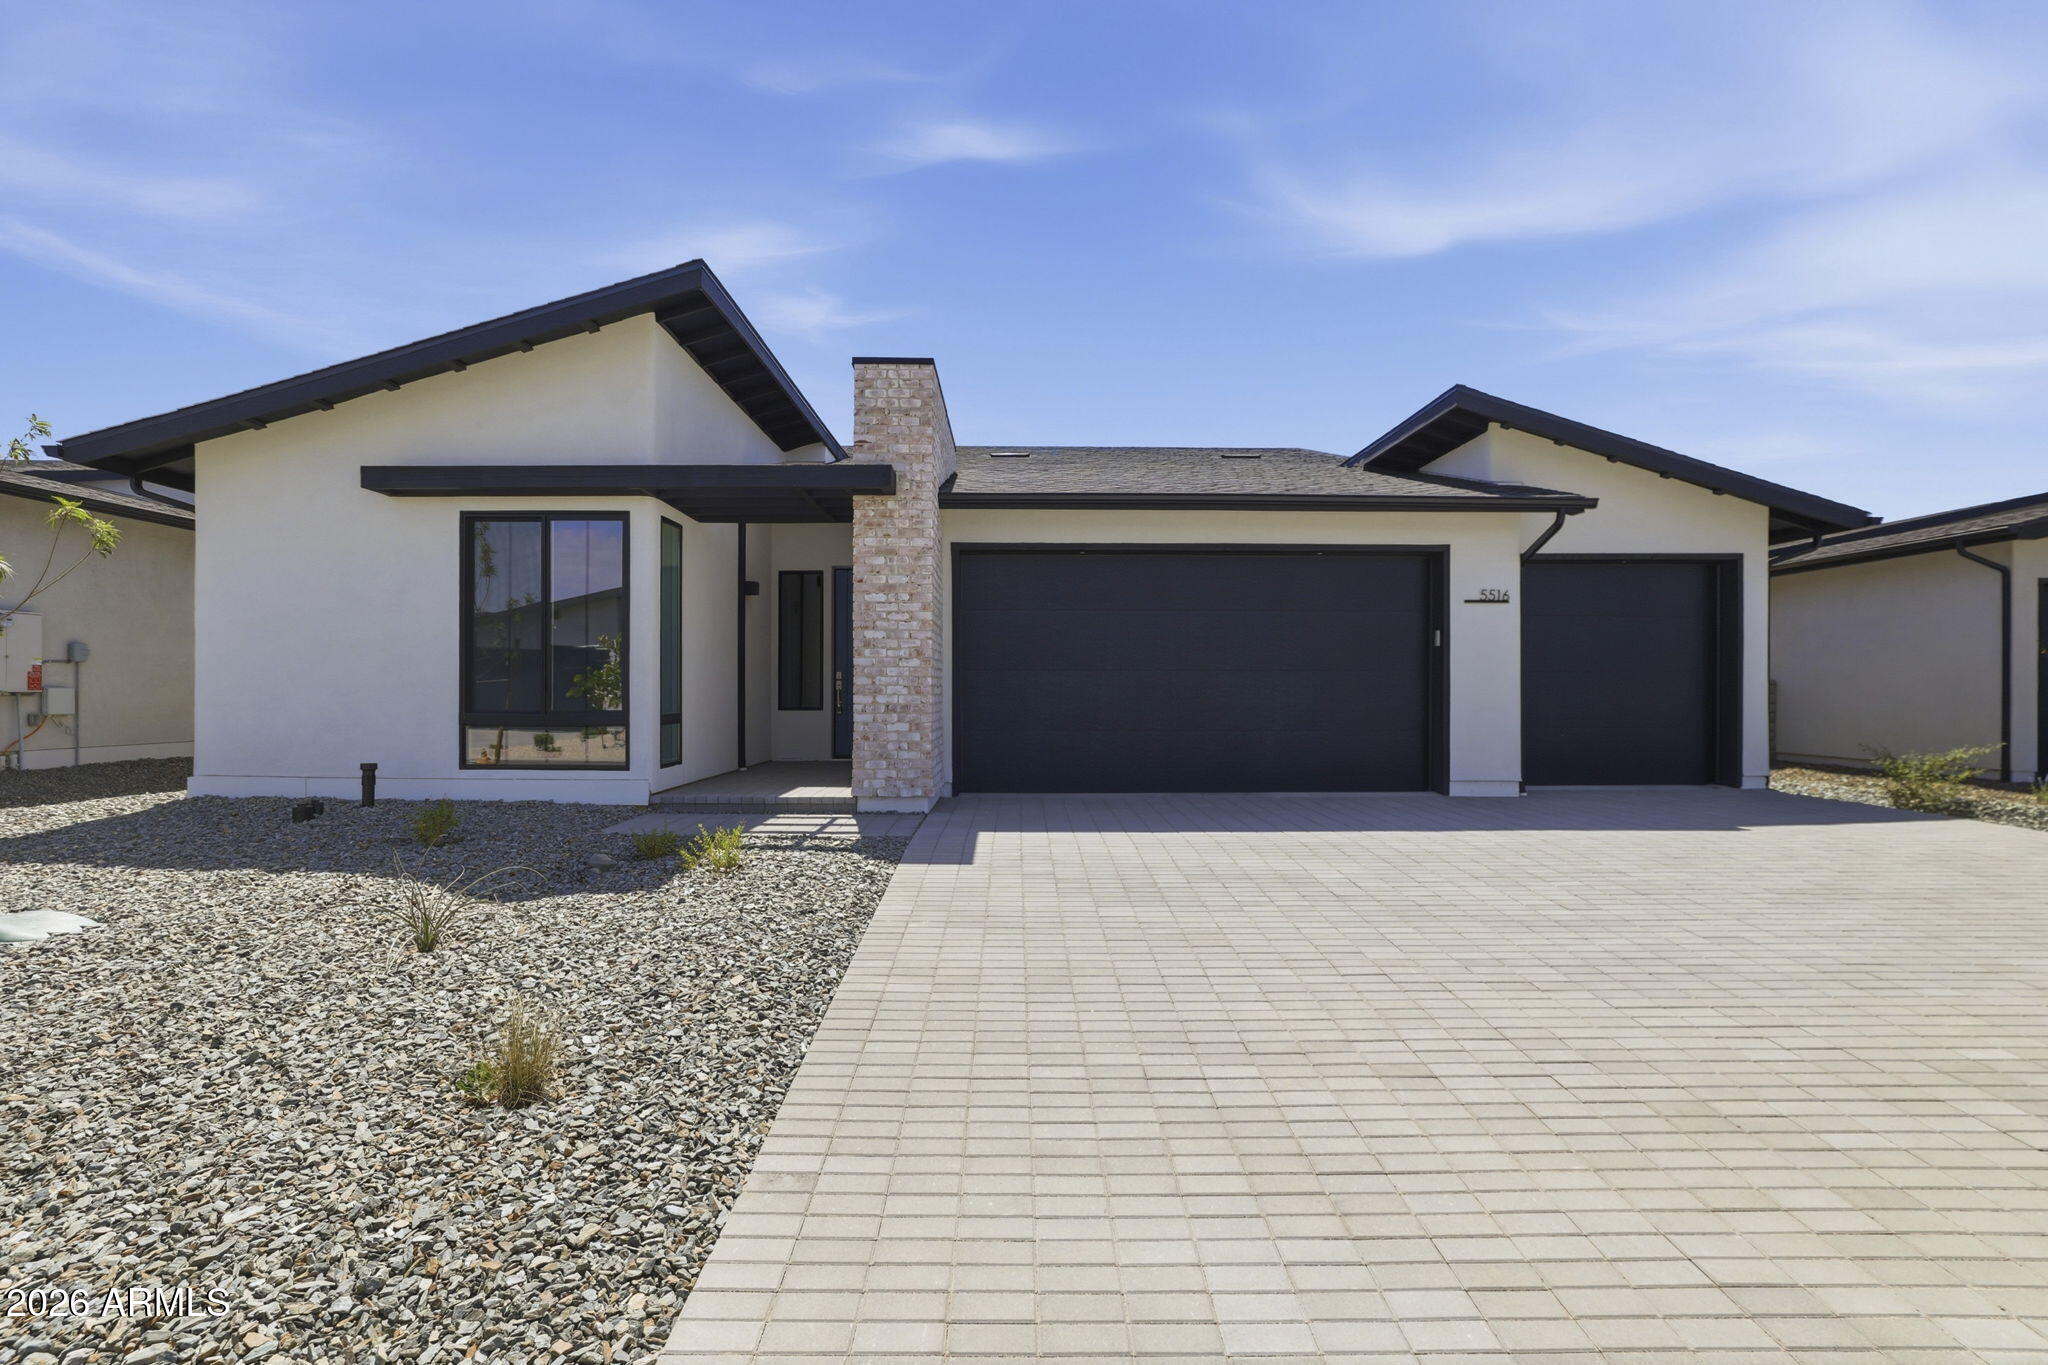
This Design Ready home is under construction and ready for you to make the finishing touches! There is still time to choose flooring, cabinets, countertops, bathroom finishes, lighting, and more! This spacious 2,475sf home features 3 bedrooms plus office, 3 full bathrooms, 3-car tandem garage, fireplace & more! This unique home features a courtyard entry and a private interior courtyard between the dining room and Bedroom 4.  With 10′ ceilings that soar to 20′ vaulted ceilings in both the great room and the primary bedroom, this home offers an open, airy feel. Built by Capstone Homes, Northern Arizona's premier custom quality builder, this home is located in the highly coveted Jasper 8 community on a quiet cul de sac with views of Glassford Hill. See supplement for more info: HOA fee includes High-Speed Internet, Trash Collection, and exclusive access to the J Club, Prescott Valley's premier private membership club located within the Jasper community. 
J Club amenities include:
Fitness room with state-of-the-art equipment
Movement studio for yoga & fitness classes
The Vista lounge & play pool
The Cove 3-lane lap pool 
Hot tub 
5 pickleball courts
Tennis court
2 bocce ball courts
Pool table
Shuffleboard
Multi-purpose rooms for lounging, entertaining & events
Expansive patio with dining options overlooking Prescott Valley
9 fire pits
#7103963

Prescott Valley

5669 E BLACKBURN Court

3 Beds

3 Baths

2,475 Sq.Ft.

$921,995

MLS#: 7103963

Price reduced
An exceptional blend of elegance, privacy and Arizona living awaits in beautiful Antelope Meadows. This custom-built 2,464 sq ft home sits on 2 fully fenced acres at the end of a quiet street, offering panoramic mountain views in every direction. Thoughtfully designed with 3 bedrooms, 3 baths and a private office, the home offers both luxurious everyday living and incredible entertaining space. The beautifully appointed kitchen features cream Corian countertops, skylights, water filtration and a pass-through window to the covered Trex deck, creating an effortless indoor/outdoor entertaining experience. A custom wood-burning fireplace with a gas starter adds warmth and character. The private primary retreat features a fireplace, direct deck access and an adjoining flex room ideal for a dressing room, nursery or sitting room. The ensuite offers dual sinks, jetted tub and custom tiled shower. Each guest bedroom has its own bathroom, including one with handicap accessibility. The detached 4-car garage/workshop is truly exceptional, featuring a built-in sink, and plenty of room for hobbies, or workshop projects. Approximately 720 sq ft upstairs is ready for drywall and your vision, with endless possibilities for guest quarters, game room or studio. The grounds are a gardener's dream with mature landscaping, established garden beds, productive well and apple, cherry, nectarine and peach trees. Additional features include an electronic gated entrance, rain gutters, 22+ replaced windows not frames only windows, fresh paint in 2026 and NEW ROOF on both the home and detached garage/workshop. More than a home, this is a private Arizona sanctuary where breathtaking views, thoughtful craftsmanship and exceptional versatility come together to create a lifestyle rarely found in one property.
#7073943

Prescott Valley

7555 E SPARROW HAWK Road

3 Beds

2 Baths

2,464 Sq.Ft.

$849,000

MLS#: 7073943
Price reduced
RATE BUYDOWN ALERT: Seller Offering $25,000 Credit to Buy Down Your Rate to 5.875%! The seller of this stunning Jasper community home is offering a $25,000 credit toward a point buydown, dropping your interest rate to just 5.875% -- that's real monthly savings from day one, on a home that already has everything.

Step inside the 2023-built Mandalay masterpiece and feel the difference: soaring 9-foot ceilings, a cozy gas fireplace anchoring the great room, and a chef's kitchen featuring quartz countertops, a generous island, and a walk-in pantry built for real life. The split floor plan delivers privacy where it counts, with a primary suite that feels like a retreat. A move-in-ready home with builder quality finishes, PLUS a 25k credit at closing...this is the BEST kind of deal!
#7040897

Prescott Valley

5072 N JEFFERS Avenue

3 Beds

2 Baths

2,437 Sq.Ft.

$799,900

MLS#: 7040897
Price reduced
Brand new home on 4 acres behind the gates of Copperfield! Thoughtful upgrades include an oversized front covered patio, open kitchen with large island, custom cabinetry, Frigidaire Gallery stainless appliances, induction oven with pizza feature, and a custom pantry with outlets for small appliances or a coffee bar. Gas is stubbed behind range. The primary suite offers direct access to the laundry through the walk-in closet. A second ensuite, third bedroom, office/4th bedroom, and guest bath provide a flexible split floor plan. Enjoy Bradshaw Mountain views from the covered back patio, wired for a future hot tub. Oversized 3-car garage with tandem workshop bay. Private well with filtration system and softener plumbing. Move-in ready with newly completed paver driveway!
#7052683

Prescott Valley

6119 E Augie Lane

4 Beds

3 Baths

2,344 Sq.Ft.

$849,900

MLS#: 7052683

Welcome to this turn-key, complete new build set on over 9 sprawling acres! This accessible home features modern upgraded appliances, a spacious master suite with a walk-in shower, and full ADA accessibility. All essential infrastructure is already in place, including a newly installed septic system, city power connection, and a private well water connection. Enjoy direct access via a newly graded land and built-out dirt road. Looking to expand? Completed blueprints for a 2nd bedroom addition are included and can be provided upon request! Exceptional space, privacy, and potential await.

8055 E MOUNTAIN VIEW Road

Message successfully sent.

I agree to receive email communication and understand I can unsubscribe at any time.

I agree to be contacted by The Mandy Gold Team | Haymore Real Estate LLC via call, email, and text for real estate services. To opt out, you can reply 'stop' at any time or reply 'help' for assistance. You can also click the unsubscribe link in the emails. Message and data rates may apply. Message frequency may vary. Privacy Policy

Send a message

Message successfully sent.

Reason for contacting?

I agree to receive email communication and understand I can unsubscribe at any time.

I agree to be contacted by The Mandy Gold Team | Haymore Real Estate LLC via call, email, and text for real estate services. To opt out, you can reply 'stop' at any time or reply 'help' for assistance. You can also click the unsubscribe link in the emails. Message and data rates may apply. Message frequency may vary. Privacy Policy

Sign In Sign Out

Virtual Assistant

Would you like to take the next step with this property? We can help you schedule a showing or virtual tour, or send you more details.

Yes, I would like more information.

Thank You for Your Reply, One of Our Agents will contact you as soon as possible

No, maybe later.

Thank you, you can always contact me via email, phone number or through the contact form.

Realhub AI

Lucy - Your AI-Powered Realtor

Update Your Temporary Password

Personalize your search

Enter your email and we'll notify you immediately when new listings match what you're looking for.

or enter email address

Already have an account ? Login here

Continue your home search

I agree to receive communications and understand I can unsubscribe at any time.

I agree to be contacted by The Mandy Gold Team | Haymore Real Estate LLC via call, email, and text for real estate services. To opt out, you can reply 'stop' at any time or reply 'help' for assistance. You can also click the unsubscribe link in the emails. Message and data rates may apply. Message frequency may vary. Privacy Policy

Already have an account ? Login here

We use cookies

We use cookies for analytics and to enhance your experience. By accepting, you agree to analytics and marketing cookies. Small functional cookies that count viewed properties and time on site are used regardless of your choice. You can manage your preferences or learn more about our cookies policy.