8060 N Painted Feather Drive

Tucson, AZ 85743

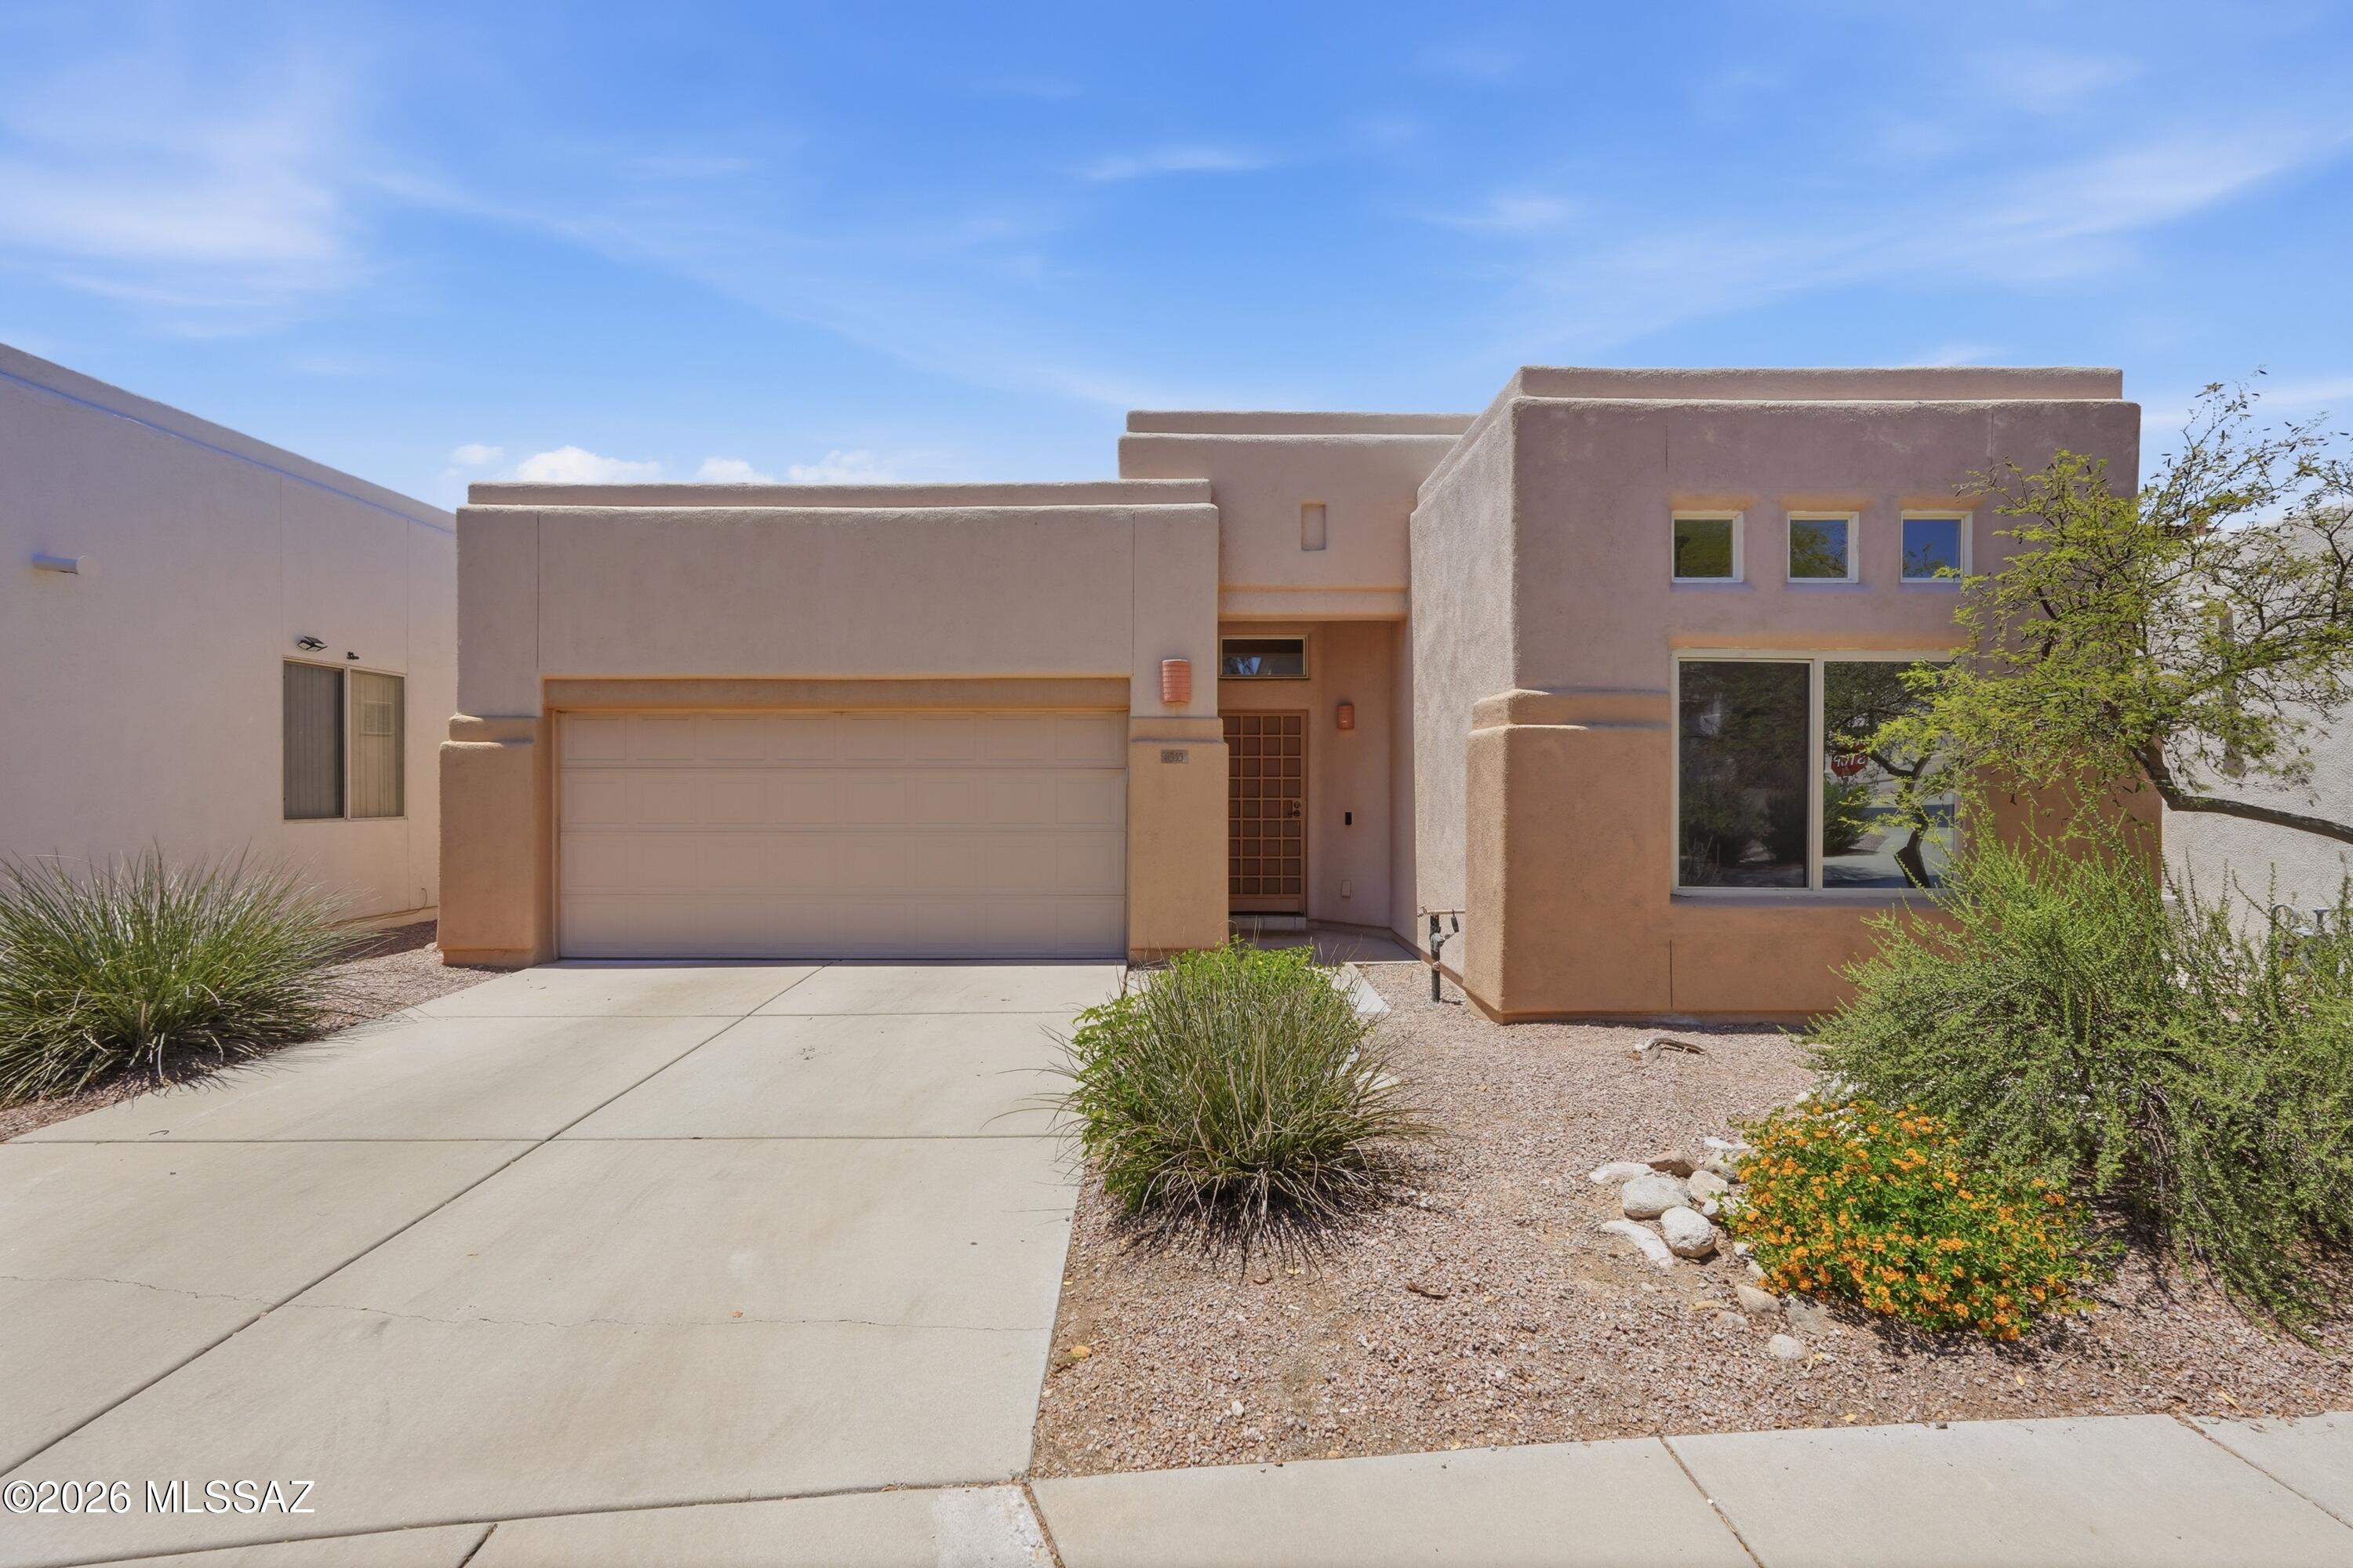
Contemporary

Tucson, AZ 85743

8060 N Painted Feather Drive

$449,900

MLS#: 22618980

Status: Active Under Contract

Listing provided by: Coldwell Banker Realty

Listing agent phone: None

Last update: 18 days ago

On site: 19 days ago

Continental Reserve Block 13 - Residential

About

Located in the highly desirable Continental Reserve community this beautifully maintained home in Featherstone offers 3 bedrooms, 2 bathrooms, and a versatile den/office. The thoughtfully designed split-bedroom floor plan provides privacy and functionality, while spacious, light-filled living areas create a comfortable setting for everyday living and entertaining. The kitchen features abundant counter space and convenient pull-out shelving. Dual-zone HVAC systems provide customizable comfort and improved energy efficiency, with a transferable warranty for added peace of mind. The home also participates in the TEP GoSolar program, offering the benefits of renewable energy without rooftop panels. Relax beneath the extended covered patio and enjoy access to parks, shopping, dining, and I-10

Property

Beds

3

Full Baths

2

1/2 Baths

None

Year Built

2005

Sq.Footage

2,270

Features

Features & Amenities

Interior

  • Other Interior Features

    Walk-In Closet(s), High Ceilings, Granite Counters, Pantry, High Speed Internet

  • Total Bedrooms

    3

  • Bathrooms

    2

  • Basement YN

    NO

  • Cooling YN

    YES

  • Cooling

    Zoned, Ceiling Fan(s)

  • Fireplace YN

    NO

  • Heating YN

    YES

  • Heating

    Natural Gas, Zoned

  • Pet friendly

    N/A

Exterior

  • Garage

    Yes

  • Garage spaces

    2

  • Construction Materials

    Stucco

  • Parking

    Garage Door Opener

  • Patio and Porch Features

    Covered, Patio

  • Pool

    No

  • View

    Mountain(s)

Area & Lot

  • Lot Features

    Sprinklers In Front, Subdivided, Level, Few Trees

  • Lot Size(acres)

    0.16

  • Lot Size(square feet)

    6,882

  • Property Type

    Residential

  • Property Sub Type

    Single Family Residence

  • Architectural Style

    Contemporary

Price

  • Sales Price

    $449,900

  • Tax Amount

    $4,025.65

  • Sq. Footage

    2,270

  • Price/SqFt

    $198

HOA

  • Association

    YES

  • Association Fee

    $35

  • Association Fee Frequency

    Quarterly

  • Association Fee Includes

    N/A

Property Resources

  • Horse Property

    NO

School District

  • Elementary School

    Coyote Trail

  • Middle School

    Marana

  • High School

    Marana

Property Features

  • Accessibility Features

    Grip-Accessible Features, Accessible Hallway(s)

  • Association Amenities

    None, Jogging Path, Trail(s)

  • Senior Community YN

    NO

  • Water Source

    Public

Schedule

Schedule a Showing

Showing scheduled successfully.

What is 3 + 4 ?


Change time

Mortgage calculator

Estimate your monthly mortgage payment, including the principal and interest, property taxes, and HOA. Adjust the values to generate a more accurate rate.

Your payment

Principal and Interest:

$

Property taxes:

$

HOA fees:

$

Total loan payment:

$

Total interest amount:

$

Location

  • County

    Pima

  • Elementary School

    Coyote Trail

  • Middle School

    Marana

  • High School

    Marana

Listing Courtesy of Stephanie Vaughan , Coldwell Banker Realty

RealHub Information is provided exclusively for consumers' personal, non-commercial use, and it may not be used for any purpose other than to identify prospective properties consumers may be interested in purchasing. All information deemed reliable but not guaranteed and should be independently verified. All properties are subject to prior sale, change or withdrawal. RealHub website owner shall not be responsible for any typographical errors, misinformation, misprints and shall be held totally harmless.

Agent Kelly Hammer

Kelly Hammer

Associate Broker / RealtorĀ®

Call Kelly today to schedule a private showing.


* Listings on this website come from the FMLS IDX Compilation and may be held by brokerage firms other than the owner of this website. The listing brokerage is identified in any listing details. Information is deemed reliable but is not guaranteed. If you believe any FMLS listing contains material that infringes your copyrighted work please click here to review our DMCA policy and learn how to submit a takedown request.Ā© 2024 FMLS.

Properties

Related properties

New on site today
Seller will accept or counter offers between $440,000.00 to $450,000.00. Open floor plan, upgraded kitchen cabinets, subway tile back splash, granite countertops, formal living and dining, island seating, surround sound indoor/outdoor speakers, beautiful upgraded flooring main floor,  nice size office/den downstairs, upgraded stair railing, lighting and ceiling fans, large rooms upstairs with huge loft, master has extra windows and upgraded tile and shower door, Garage has EXTENDED HEIGHT ceiling to accommodate a truck, nicely landscaped rear yard with gazebo and firepit, epoxy rear patio, side paved pathway and turf,  nothing behind.  community:  pool, splash pad, pickle ball courts, walking trails and parks.
#22621114

Tucson

6699 E Via Arroyo Largo

4 Beds

2 Baths

2,633 Sq.Ft.

$440,000

MLS#: 22621114
New on site today
Lovingly maintained single level home features approximately 1,280 sq ft of living space with three bedrooms and two bathrooms.  The property backs to open space, providing a serene and private setting.  The home has fresh interior paint and boasts high ceilings and skylights, creating a spacious atmosphere. The split bedroom layout offers flexible living arrangements. Great central location in Rancho Lomas community with access to a community pool. The interior has no carpet, beautiful tile and laminate throughout. The HVAC system is approximately 7 years old, roof recoated in 2025.  Two car garage.
#22613330

Tucson

6353 N Camino De Cabaluna

3 Beds

2 Baths

1,280 Sq.Ft.

$379,900

MLS#: 22613330

New on site today
Discover a Star Valley home with bright, open living spaces, a spacious kitchen, generous primary suite, walk-in closet, and a low-maintenance backyard made for Arizona evenings. Best of all, the paid-off solar system means no solar loan to assume and the potential for lower ongoing electricity costs.

Located in southwest Tucson, Star Valley offers convenient access to Saguaro National Park West, Old Tucson, Casino del Sol, dining, shopping, recreation, and unforgettable Sonoran Desert scenery.

If you're searching for a Star Valley Tucson home for sale with space, style, and valuable owned solar, this one deserves a closer look.  Call your agent ASAP for more photos, video and to schedule your private showing today and discover what the photos can't reveal. There's more behind this Star Valley home than the inviting desert exterior first reveals. Step inside and the floor plan opens into bright, connected living, dining, and kitchen spaces where a generous island, crisp white cabinetry, and abundant natural light create an easy everyday flow. Upstairs, an impressively sized primary retreat hints at even more, including a spacious bath with a tiled walk-in shower and a walk-in closet that may change your definition of storage. Out back, low-maintenance desert landscaping, a defined green space, and established greenery create a setting ready for Arizona evenings. Look above and you'll find another standout feature: **paid-off solar**. With no solar loan payment to assume, the owned system offers the opportunity to reduce dependence on utility-supplied electricity and potentially lower ongoing energy costs--an especially appealing advantage under the Tucson sun.*

Living in **Star Valley in Tucson, Arizona** puts the Sonoran Desert experience close to home, with dramatic mountain scenery and some of the region's best-known recreation and entertainment within the greater southwest Tucson area. Explore the iconic landscapes and trails of **Saguaro National Park West** and the Tucson Mountains, discover the Old West atmosphere of **Old Tucson**, or enjoy dining, entertainment, and events at **Casino del Sol**. Star Valley combines neighborhood living with access to the outdoor adventures, desert sunsets, shopping, dining, and distinctly Southwestern character that make Tucson real estate so compelling.

The photos offer a glimpse, but this is a home that deserves to be experienced in person--from the open living spaces and oversized primary suite to the backyard possibilities, mountain surroundings, and valuable **paid-off solar system**. If you've been searching for a **home for sale in Star Valley Tucson** with space, style, energy-saving potential, and convenient access to Tucson recreation and entertainment, put this one on your must-see list. **Schedule your private showing and come discover what the photos don't reveal.**

*Solar savings and production vary based on electricity use, utility rates, system performance, and other factors; buyers should verify system specifications, ownership, warranties, and historical production.*
#22620478

Tucson

6456 W Smoky Falls Way

4 Beds

3 Baths

2,790 Sq.Ft.

$360,000

MLS#: 22620478

New on site today
Welcome to this brand-new 3-bedroom, 2-bath home on a rare 5-acre private lot in southwest Tucson. With 1,570 sq. ft. of living space and a 2-car garage, this new-construction residence pairs modern comfort with room to spread out. Step inside to ceramic tile flooring throughout and a bright kitchen and bathrooms finished with beautiful marble countertops. Everyday living is easy with a smart thermostat, and the home is equipped with a private well and a fire suppression system for added peace of mind. The standout is the land itself: a spacious 5-acre lot made for quiet evenings, outdoor living, extra parking, hobbies, or simply enjoying the desert without neighbors at your door.
#22621103

Tucson

7095 W Los Reales Road W

3 Beds

2 Baths

1,593 Sq.Ft.

$459,000

MLS#: 22621103

New on site 1 day ago
Enjoy mountain views and your own pool and spa at this beautifully updated 4-bedroom Tucson home! A downstairs primary suite offers comfort and convenience, while the kitchen features granite counters and stainless steel appliances. New carpet, updated doors, and tile flooring complement the interior, with a new roof, new A/C, and solar adding to the appeal. Whether you're entertaining poolside or unwinding in the spa, this home brings together the features that make Arizona living so inviting.
#22621085

Tucson

9973 E Country Shadows Drive

4 Beds

2 Baths

1,844 Sq.Ft.

$374,900

MLS#: 22621085

New on site 1 day ago
3BR + Den or poss. 4BR! Clean and ready to move into: Tile in main rooms of house!  Executive heigth countertop in MBR, panelled doors, ALL - newer (2023-2025) appliances convey incl. fridge, self cleaning stove and W/D, alarm system (ADT). Kit. w/upgraded Alder cabs.-teak finish w/pullouts in many of the cabinets, ''cookbook'' shelves, spice drawer, lighted pantry with adjustable shelves. Acrylic shower surrounds. Beautiful hardwired ceilings fans throughout. Office/den w/unique fan, desk area. Tankless water heater, reverse osmosis, plumbing/elec. for spa on patio. Solar screens, dbl gate to yard, patio w/fans, NO neighbors on 2 sides.
#22621095

Tucson

8216 N Equator Loop

3 Beds

2 Baths

1,869 Sq.Ft.

$430,000

MLS#: 22621095

New on site 2 days ago
Beautifully remodeled contemporary style home. Located in a convenient Central Tucson location. Minutes from the UofA. Rich wood look LVP flooring. Updated modern kitchen with slate countertops.. New Stainless steel appliances. New custom interior and exterior paint. Living room features wood burning fireplace. Updated bathrooms. Ceiling fans in living room and bedrooms. New carpet and padding. Fenced yard. Mature trees. Upgraded door hardware and light fixtures. New dual pane windows. New HVAC and water heater. New roof. Two car garage. Covered back porch. No HOA. This home shows beautifully.
#22621013

Tucson

2310 N 3rd Avenue

3 Beds

2 Baths

1,709 Sq.Ft.

$394,500

MLS#: 22621013

New on site 2 days ago
Enjoy Tucson Living at its finest at this Northwest gem where function meets fashion. This 3-bedroom plus den, 2-bath home was expanded with a 400 sq ft addition that turned the kitchen into a true eat-in space and added a separate craft room, each cooled by its own energy-efficient mini-split. Out back, a detached, air-conditioned 15x15 workshop offers rare flexibility for hobbies, a home business, or storage. The primary bath was rebuilt from the layout up with an oversized walk-in shower, and dual-flush toilets serve both baths. Every surface is hard surface: scored, stained concrete, porcelain tile, and laminate throughout, with modern dual-pane windows and plantation shutters in every room. Texas limestone-faced retaining walls give the front of the home standout curb appeal, and the backyard terrace looks out over the entire city while the front landing takes in the Santa Catalina Mountains. Exterior paint is being refreshed ahead of close, with the buyer's choice of color with a quick offer.
#22620894

Tucson

3691 W Arrowwood Place

4 Beds

2 Baths

2,280 Sq.Ft.

$469,900

MLS#: 22620894

New on site 2 days ago
Every once in a while there comes along an Amazing Home with an extremely Private Home site  on a Quiet cul-de-sac at the top of a hill, with a Sparkling Heated Pool, Mature Citrus, Outdoor LIving Areas, Built-in BBQ, Firepit, Turf, and did we mention, PRIVACY? Inside you'll find a HUGE OPEN GREAT ROOM, Island Kitchen with Stainless Appliances, Fireplace, Roomy Master Suite, Two Guest Bedrooms PLUS another Special Room up front: Den? Office? Studio? Exercise? If you've been searching for that one really Special Property- one that has been Well-maintained and is CLEAN (There's a concept for you!) don't miss this one! Call Listing Brokers for your personal tour TODAY!
#22621061

Tucson

2453 W Hidden View Place

3 Beds

2 Baths

2,040 Sq.Ft.

$538,750

MLS#: 22621061

New on site 2 days ago
Come see this beautifully refreshed 4-bedroom, 2-bath home in Continental Reserve, where scenic desert surroundings and mountain views throughout the area make the drive home especially inviting. Inside, you'll find a comfortable and versatile layout with a formal living and dining room near the entrance, plus a spacious great room toward the back of the home, giving you plenty of room for both everyday living and entertaining. The kitchen features granite countertops, included stainless steel appliances, and flows easily into the spacious great room. The entire interior has been freshly painted, and a new AC unit was installed in 2025, making this home truly move-in ready. The primary suite provides a relaxing retreat with a private bathroom and a large walk-in closet, while three additional bedrooms offer flexibility for guests, an office, hobbies, or whatever best fits your needs.

The backyard may quickly become one of your favorite spaces, with a sparkling pool ready to enjoy on warm Arizona days. An extended covered patio offers plenty of shade, while low-maintenance turf and a separate paver area create multiple places to gather, unwind, or add a firepit and outdoor seating. With its generous size, inviting pool, and established entertaining areas, the yard is ready to become your own private desert oasis.

Continental Reserve offers a wonderful Northwest location near neighborhood parks, scenic trails, shopping, restaurants, Arizona Pavilions, and convenient access to I-10. With comfortable living spaces inside and an inviting backyard outside, this home is ready to welcome its next owner.
#22621065

Tucson

8261 N Stonehill Drive

4 Beds

2 Baths

2,004 Sq.Ft.

$450,000

MLS#: 22621065

Located in the highly desirable Continental Reserve community this beautifully maintained home in Featherstone offers 3 bedrooms, 2 bathrooms, and a versatile den/office. The thoughtfully designed split-bedroom floor plan provides privacy and functionality, while spacious, light-filled living areas create a comfortable setting for everyday living and entertaining. The kitchen features abundant counter space and convenient pull-out shelving. Dual-zone HVAC systems provide customizable comfort and improved energy efficiency, with a transferable warranty for added peace of mind. The home also participates in the TEP GoSolar program, offering the benefits of renewable energy without rooftop panels. Relax beneath the extended covered patio and enjoy access to parks, shopping, dining, and I-10

8060 N Painted Feather Drive

Message successfully sent.

I agree to receive email communication and understand I can unsubscribe at any time.

I agree to be contacted by The Mandy Gold Team | Haymore Real Estate LLC via call, email, and text for real estate services. To opt out, you can reply 'stop' at any time or reply 'help' for assistance. You can also click the unsubscribe link in the emails. Message and data rates may apply. Message frequency may vary. Privacy Policy

 - property

Send a message

Message successfully sent.

Reason for contacting?

I agree to receive email communication and understand I can unsubscribe at any time.

I agree to be contacted by The Mandy Gold Team | Haymore Real Estate LLC via call, email, and text for real estate services. To opt out, you can reply 'stop' at any time or reply 'help' for assistance. You can also click the unsubscribe link in the emails. Message and data rates may apply. Message frequency may vary. Privacy Policy

Sign In Sign Out

Virtual Assistant

Would you like to take the next step with this property? We can help you schedule a showing or virtual tour, or send you more details.

Yes, I would like more information.

Thank You for Your Reply, One of Our Agents will contact you as soon as possible

No, maybe later.

Thank you, you can always contact me via email, phone number or through the contact form.

Realhub AI

Lucy - Your AI-Powered Realtor

Update Your Temporary Password

Personalize your search

Enter your email and we'll notify you immediately when new listings match what you're looking for.

or enter email address

Already have an account ? Login here

Continue your home search

I agree to receive communications and understand I can unsubscribe at any time.

I agree to be contacted by The Mandy Gold Team | Haymore Real Estate LLC via call, email, and text for real estate services. To opt out, you can reply 'stop' at any time or reply 'help' for assistance. You can also click the unsubscribe link in the emails. Message and data rates may apply. Message frequency may vary. Privacy Policy

Already have an account ? Login here

We use cookies

We use cookies primarily for analytics to enhance your experience. By accepting, you agree to our use of these cookies. You can manage your preferences or learn more about our cookies policy.

