
812 S Routh Place
Vail, AZ 85641


About
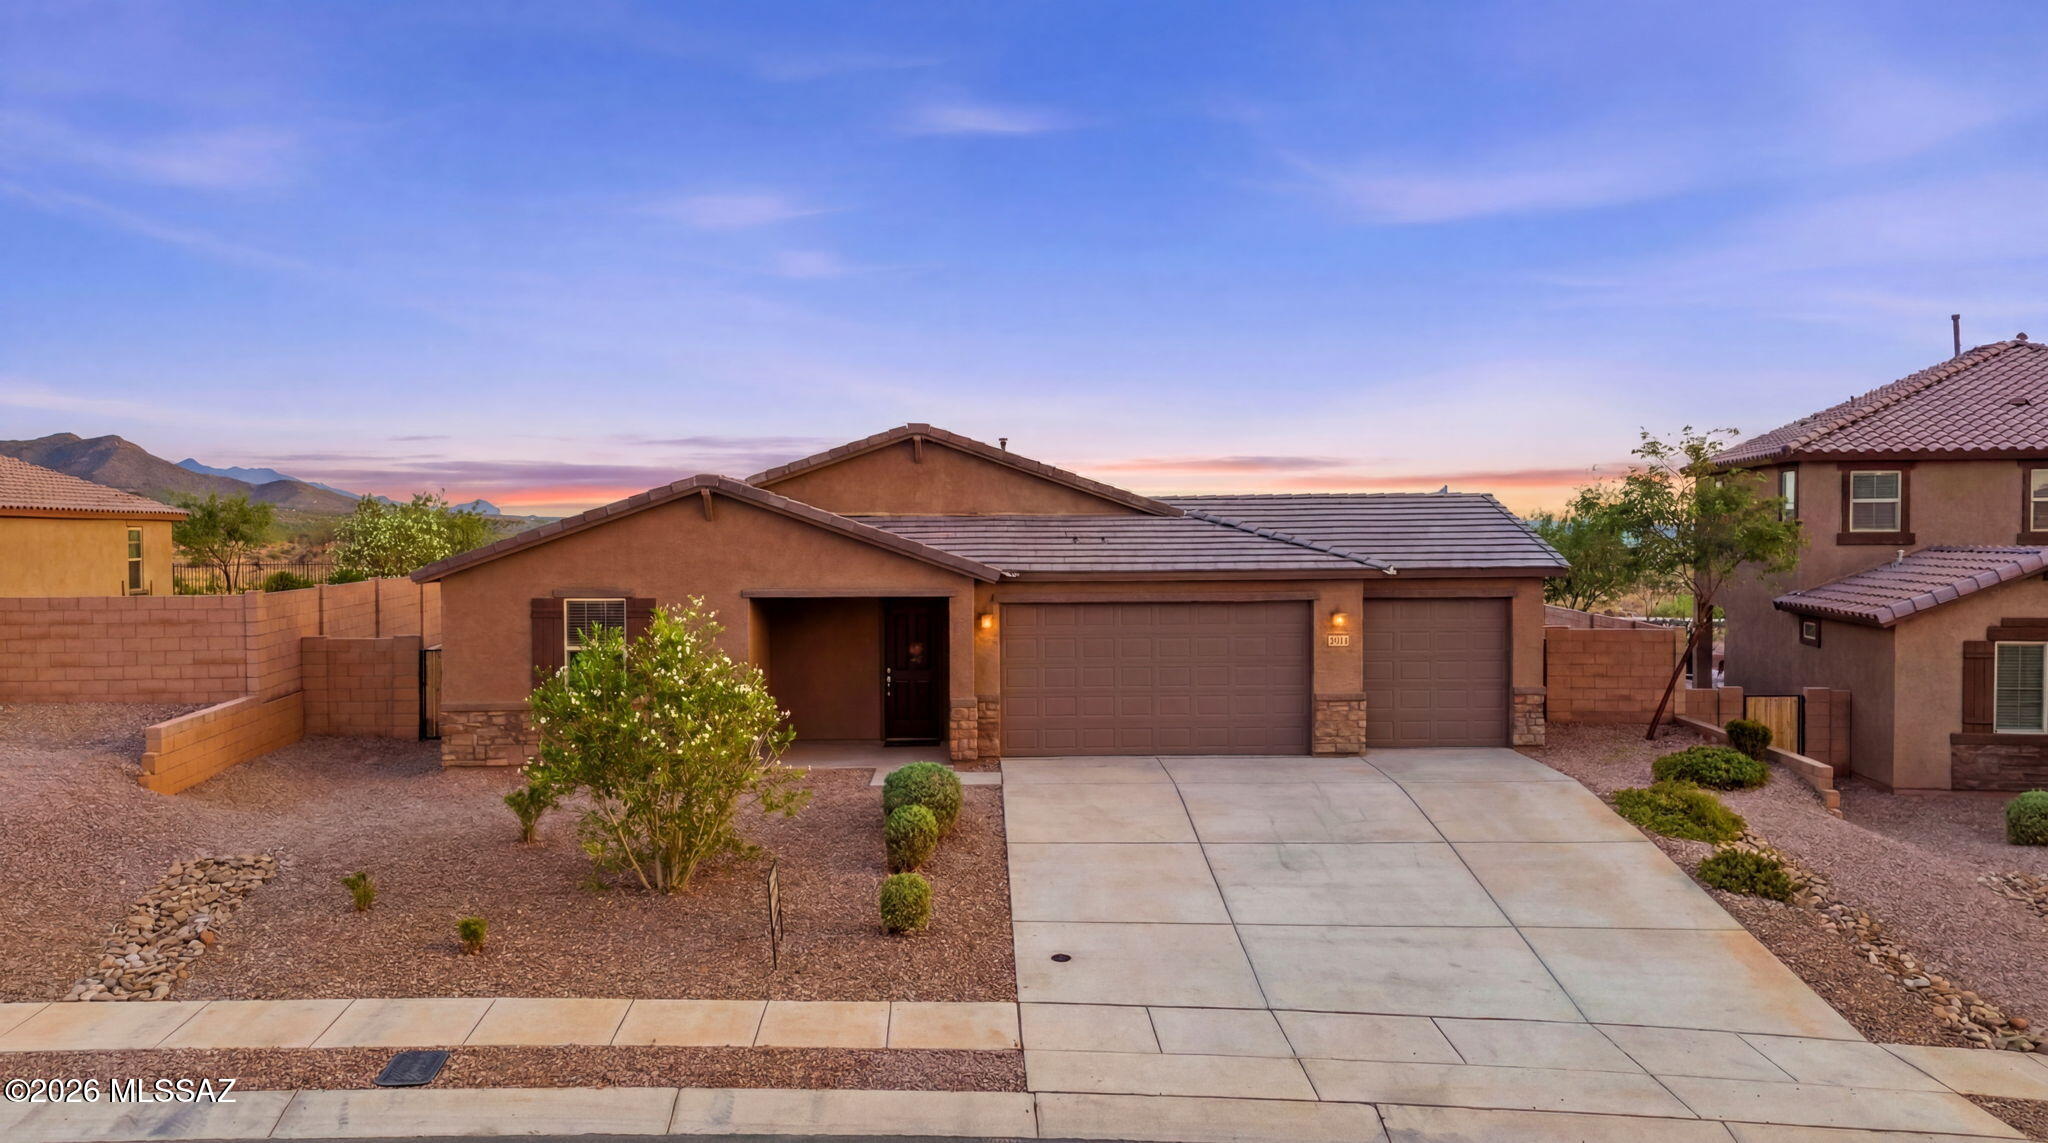
Sophisticated living on a premier cul-de-sac corner lot. This residence features a 3-car garage, extended driveway, and RV gate, offering both convenience and curb appeal. Inside, the split floor plan showcases rich wood flooring, wide baseboards, multiple fireplaces, shiplap accents, and designer lighting. The flexible den serves perfectly as a home office or easily converts to a fourth bedroom. The elegant kitchen is a focal point, designed with quartz countertops, stainless steel appliances, white cabinetry, tile backsplash, a central island, and a breakfast bar. A formal dining room provides the perfect setting for gatherings, while the cozy family room invites relaxation. The primary suite offers private access to the backyard along with a spa-like bath featuring dual vessel sinks, a soaking tub, a glass-enclosed shower, and a walk-in closet. The backyard is truly an extension of the home. Designed for entertaining and everyday enjoyment, it boasts a sparkling pool, hot tub with a gazebo, a built-in BBQ, a ramada with fireplace, lush grassy areas, and a spacious covered patio. Mature landscaping provides both beauty and privacy, creating a resort-style setting right at home.
Property
Beds
4
Full Baths
2
1/2 Baths
None
Year Built
2007
Sq.Footage
2,086
Features
Features & Amenities
Interior
-
Other Interior Features
Kitchen Island, Walk-In Closet(s), Pantry, Double Vanity, High Speed Internet
-
Total Bedrooms
4
-
Bathrooms
2
-
Basement YN
NO
-
Cooling YN
YES
-
Cooling
Central Air, Ceiling Fan(s)
-
Fireplace YN
YES
-
Heating YN
YES
-
Heating
Heat Pump, Forced Air
-
Pet friendly
N/A
Exterior
-
Garage
Yes
-
Garage spaces
3
-
Construction Materials
Stucco, Frame
-
Other Exterior Features
Built-in Barbecue
-
Parking
RV Gated, Garage Door Opener
-
Patio and Porch Features
Covered, Patio
-
Pool
No
Area & Lot
-
Lot Features
Corner Lot, Cul-De-Sac
-
Lot Size(acres)
0.32
-
Lot Size(square feet)
14,026
-
Property Type
Residential
-
Property Sub Type
Single Family Residence
-
Architectural Style
Contemporary
Price
-
Sales Price
$515,000
-
Tax Amount
$3,613.42
-
Sq. Footage
2,086
-
Price/SqFt
$246
HOA
-
Association
YES
-
Association Fee
$23.33
-
Association Fee Frequency
Quarterly
-
Association Fee Includes
N/A
Property Resources
-
Horse Property
NO
School District
-
Elementary School
Copper Ridge
-
Middle School
Corona Foothills
-
High School
Vail Dist Opt
Property Features
-
Association Amenities
None
-
Water Source
Public
Schedule
Schedule a Showing
Showing scheduled successfully.
Mortgage calculator
Estimate your monthly mortgage payment, including the principal and interest, property taxes, and HOA. Adjust the values to generate a more accurate rate.
Your payment
Principal and Interest:
$
Property taxes:
$
HOA fees:
$
Total loan payment:
$
Total interest amount:
$
Location
-
County
Pima
-
Elementary School
Copper Ridge
-
Middle School
Corona Foothills
-
High School
Vail Dist Opt

Listing Courtesy of Anthony Boatner , Keller Williams Southern Arizona
RealHub Information is provided exclusively for consumers' personal, non-commercial use, and it may not be used for any purpose other than to identify prospective properties consumers may be interested in purchasing. All information deemed reliable but not guaranteed and should be independently verified. All properties are subject to prior sale, change or withdrawal. RealHub website owner shall not be responsible for any typographical errors, misinformation, misprints and shall be held totally harmless.

Kelly Hammer
Associate Broker / Realtor®
Call Kelly today to schedule a private showing.
Phone (520) 227-5144
Email Kelly@MandyGoldTeam.com

* Listings on this website come from the FMLS IDX Compilation and may be held by brokerage firms other than the owner of this website. The listing brokerage is identified in any listing details. Information is deemed reliable but is not guaranteed. If you believe any FMLS listing contains material that infringes your copyrighted work please click here to review our DMCA policy and learn how to submit a takedown request.© 2024 FMLS.
Properties
Related properties

Vail
14024 E Fairway Bluff Court
4 Beds
3 Baths
2,470 Sq.Ft.
$510,000
MLS#: 22620100

Vail
17428 S Nicholas Falls Drive
3 Beds
2 Baths
2,761 Sq.Ft.
$449,900
MLS#: 22620073

Vail
10387 S High Bluff Drive
3 Beds
2 Baths
2,200 Sq.Ft.
$499,900
MLS#: 22619765

Vail
12223 E Metz Drive
4 Beds
2 Baths
2,587 Sq.Ft.
$420,000
MLS#: 22619635

Vail
8870 S Gambelia Lane
4 Beds
3 Baths
2,057 Sq.Ft.
$414,900
MLS#: 22619556

Vail
112 E Adytum Place
4 Beds
3 Baths
2,488 Sq.Ft.
$465,000
MLS#: 22619605

Vail
12239 E Rose Frances Drive
5 Beds
3 Baths
2,224 Sq.Ft.
$452,900
MLS#: 22619637

Vail
14149 E Via Cerro Del Molino
4 Beds
2 Baths
2,909 Sq.Ft.
$450,000
MLS#: 22619514

Vail
12696 E Caden Drive
4 Beds
3 Baths
2,694 Sq.Ft.
$413,000
MLS#: 22619437
Vail
17462 S Hayward Place
4 Beds
2 Baths
1,852 Sq.Ft.
$459,999
MLS#: 22614499
