
8202 N 74TH Place
Scottsdale, AZ 85258



About
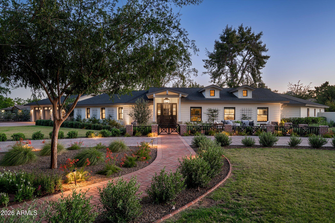
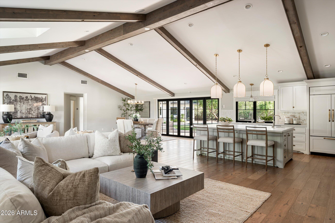
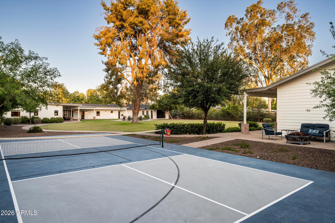
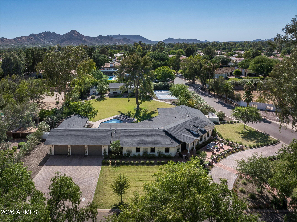
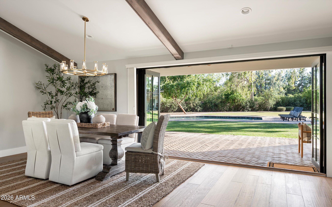
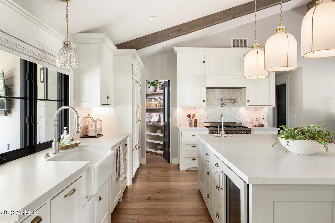
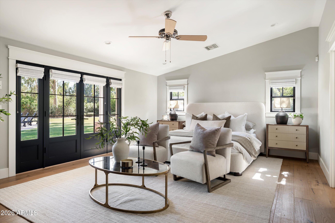
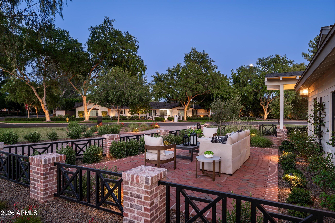
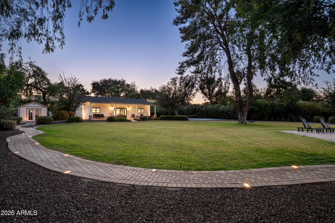
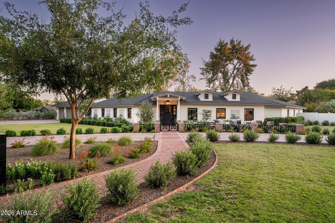
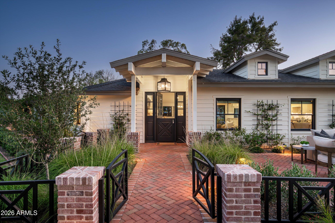
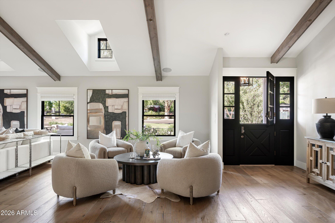
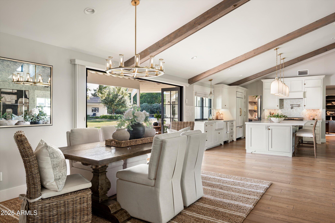
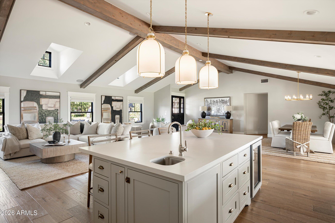
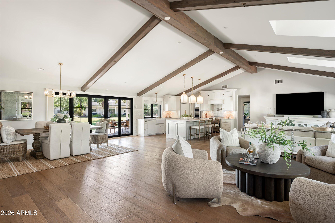
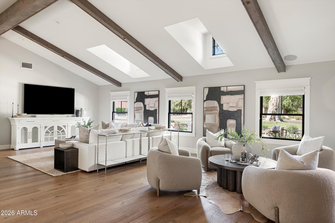
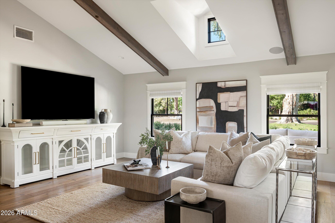
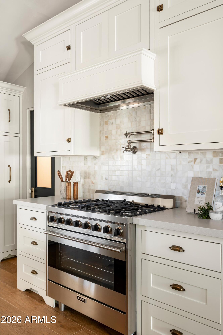
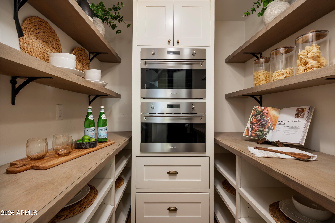
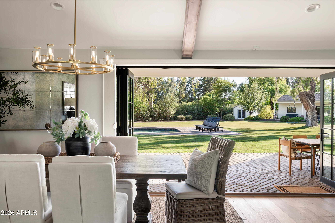
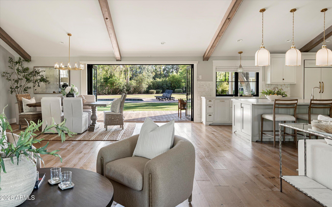
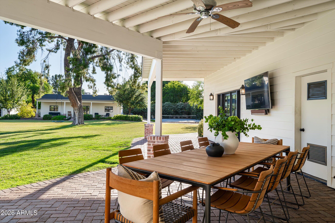
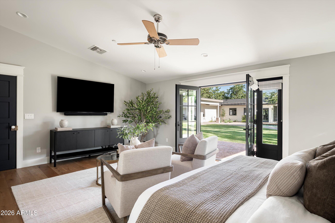
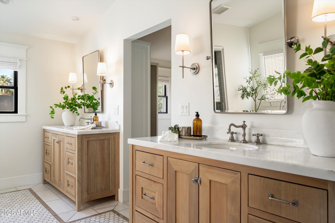
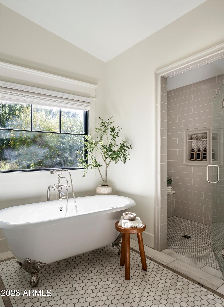
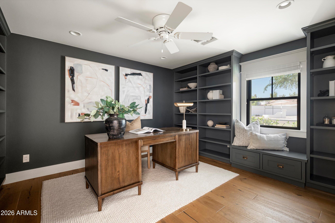
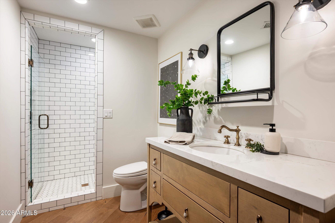
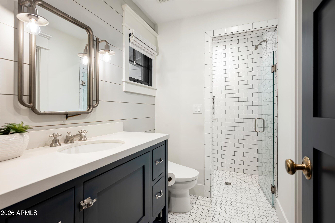
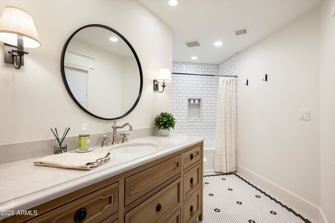
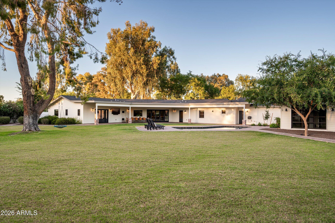
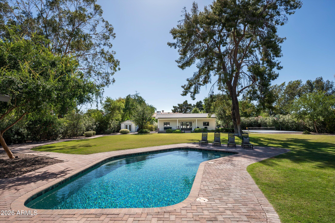
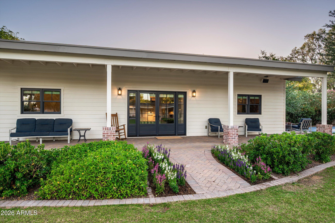
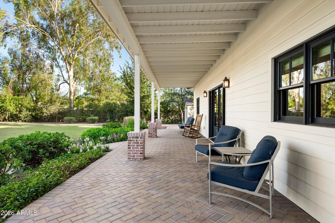
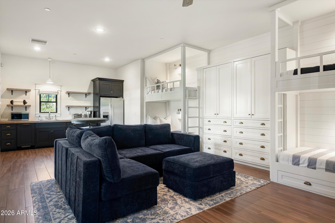
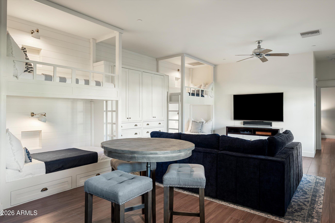
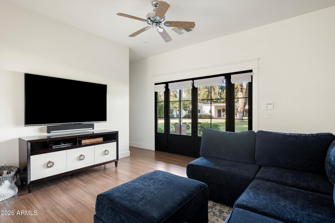
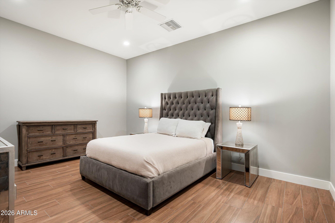
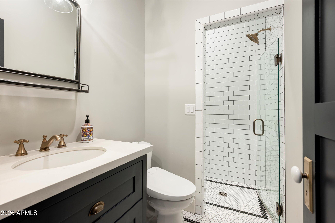
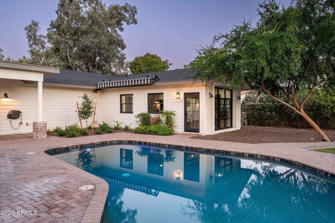
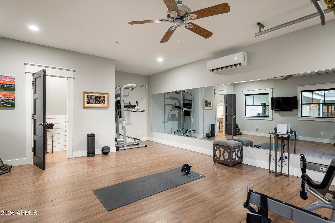
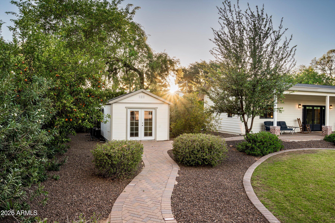
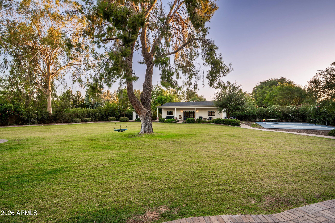
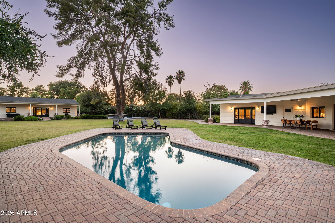
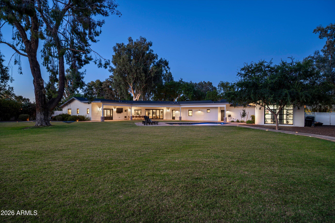
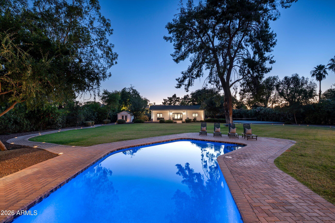
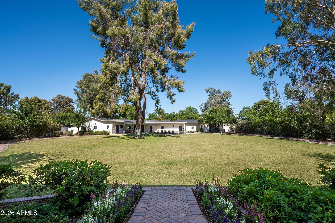
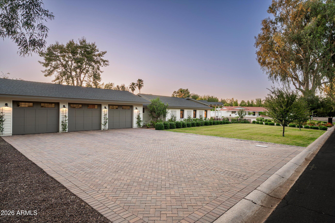
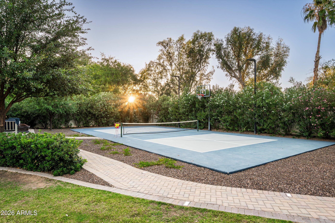
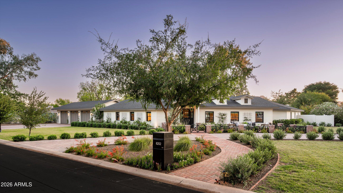
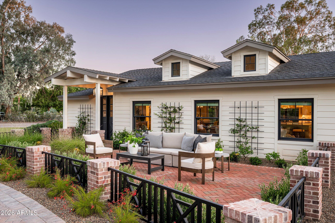
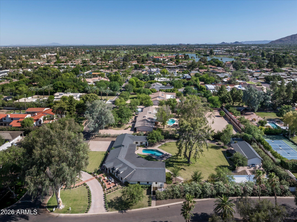
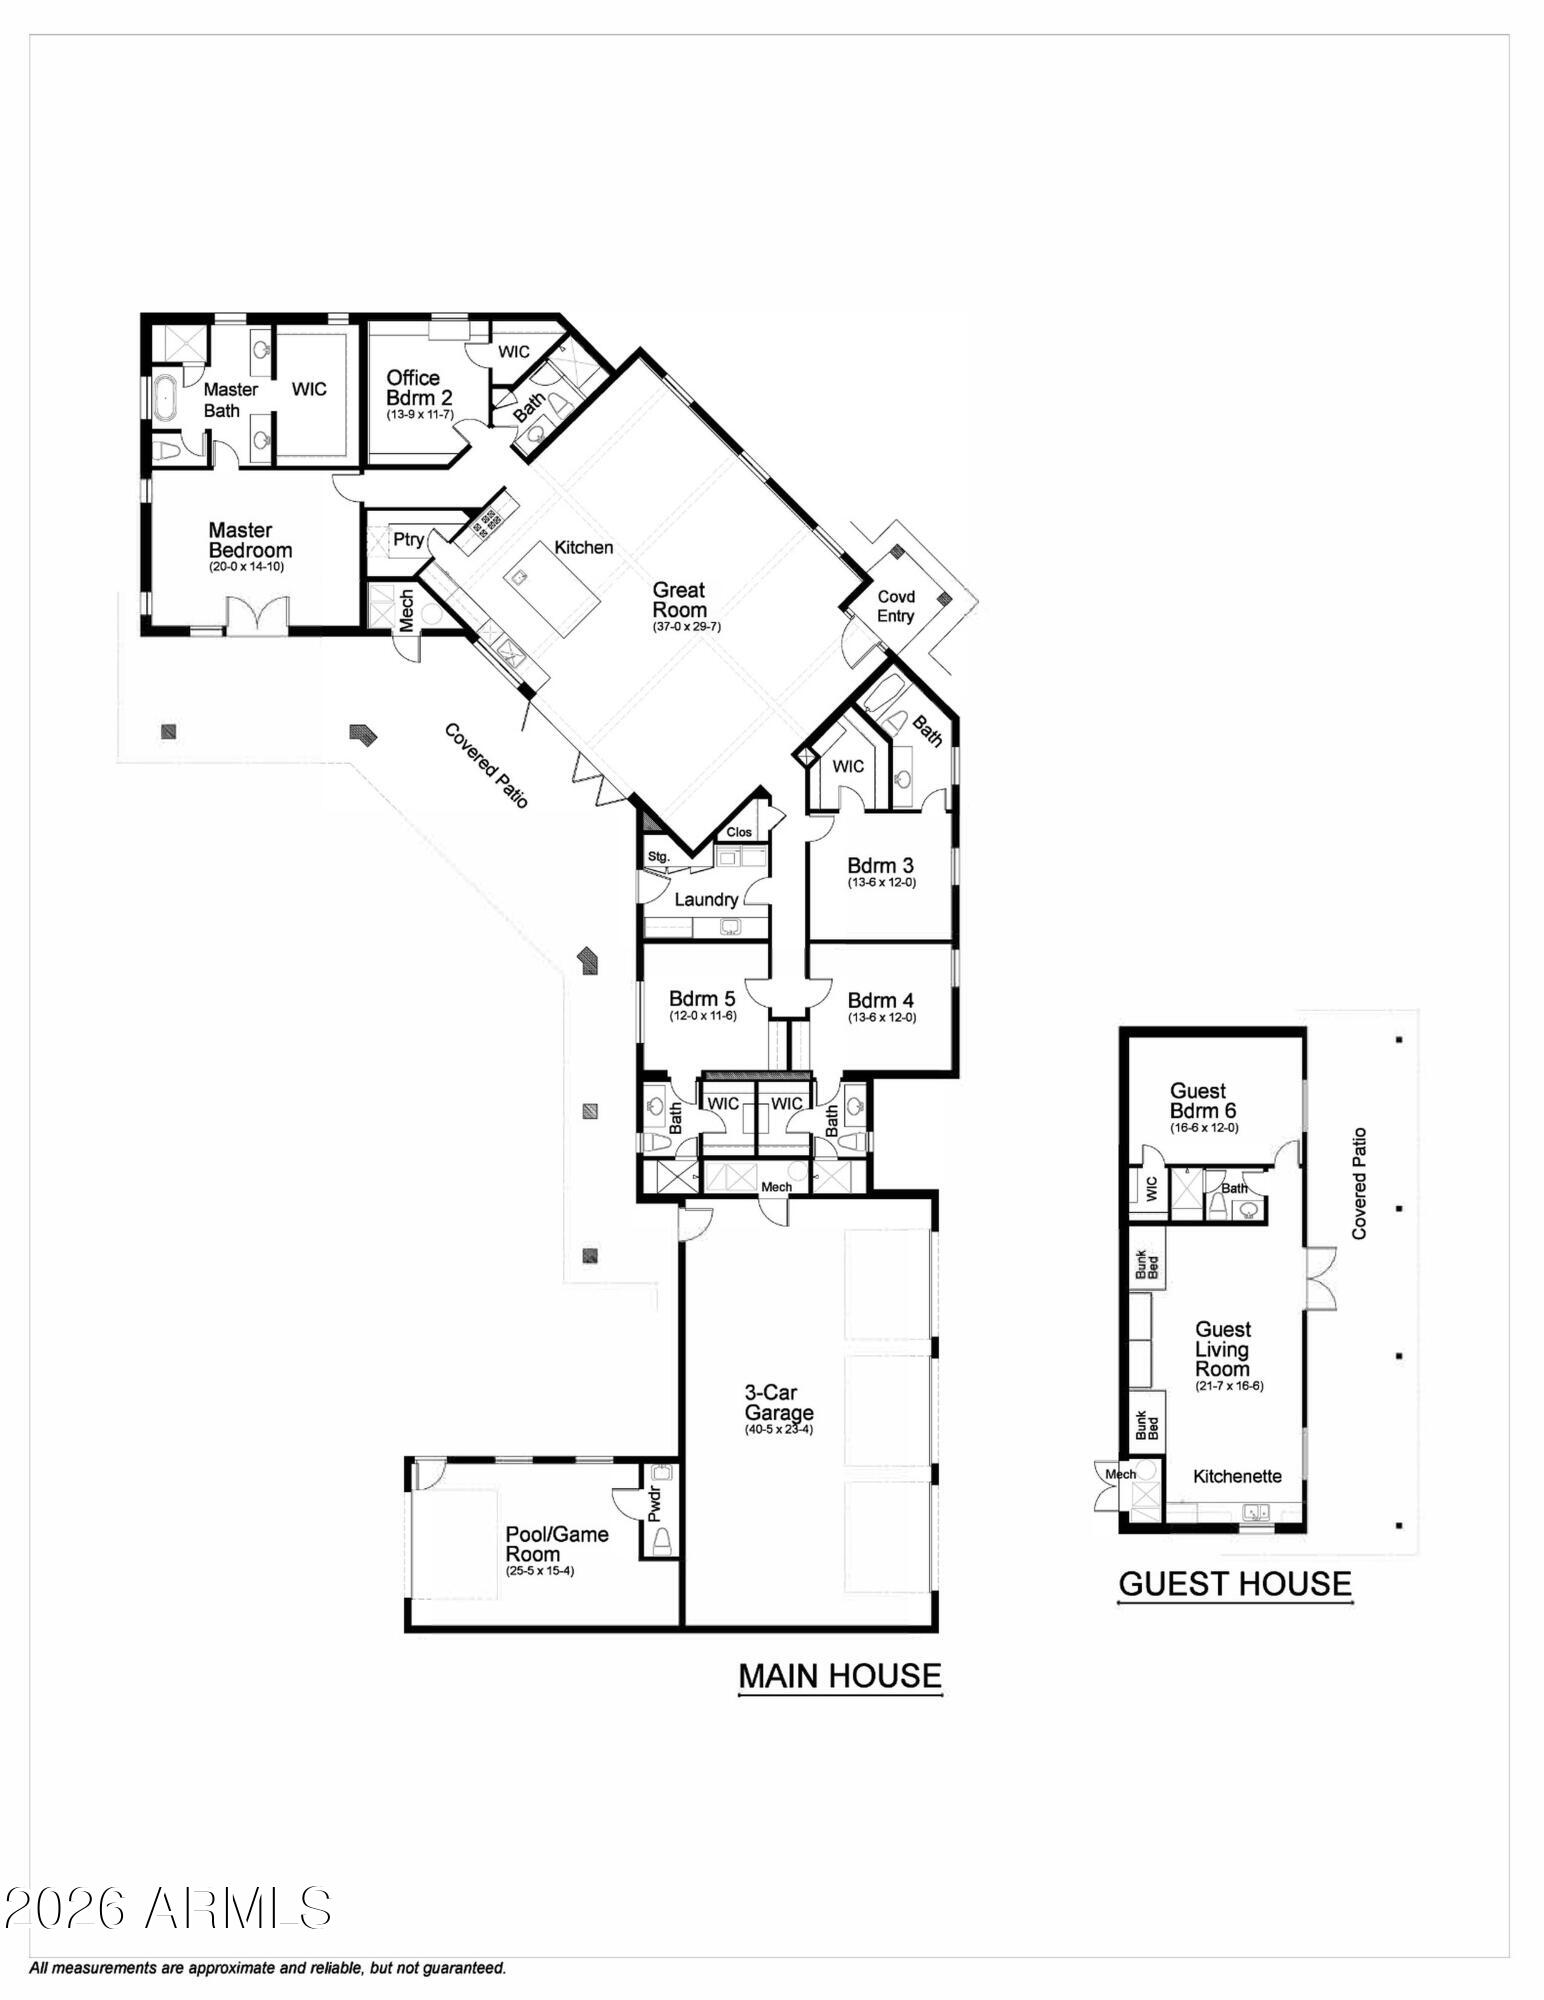
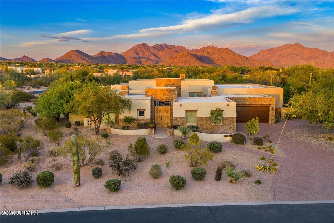
Over and acre. Detached guest house. Pickleball and sport court. No HOA. Set on a private corner lot in coveted Paradise Valley Farms, this 2018-built property offers a rare combination of space, flexibility and lifestyle. The 4,043-square-foot main residence is complemented by an exceptional 840-square-foot detached guest house with a private bedroom, full bath, walk-in closet, kitchenette with sink, refrigerator and dishwasher, four built-in bunk beds, and a separate lounge area--ideal for extended family, guests, kids, or a private media and recreation space. Inside the main home, a dramatic vaulted great room brings the kitchen, dining and living spaces together as the heart of the house. Soaring ceilings, wide-plank hardwood floors and expansive glass create a bright, welcoming environment with a seamless connection to the backyard. The chef's kitchen features custom cabinetry, premium appliances, generous prep space and an oversized island designed for everyday living and entertaining. The main residence includes four en-suite bedrooms plus a dedicated office with custom built-ins, a walk-in closet and an adjacent full bath, allowing it to easily serve as a fifth bedroom or private guest suite. The vaulted primary suite offers a spacious retreat separated from the main gathering areas. A climate-controlled flex room adjoining the three-car garage currently serves as a private gym with direct backyard access and could also function as a home office, studio or wellness space. Outside, more than an acre of mature landscaping creates an inviting Scottsdale setting with expansive lawn, covered patios, a deep swimming pool and full-size pickleball and sport court. With no HOA, the property offers a level of freedom and versatility increasingly difficult to find in this location. Main residence, guest house, multiple work and recreation spaces, and an acre-plus setting. This is a property designed around the way people actually live.
Property
Beds
5
Full Baths
6
1/2 Baths
1
Year Built
2018
Sq.Footage
4,883
Features
Features & Amenities
Interior
-
Other Interior Features
High Speed Internet, Double Vanity, Breakfast Bar, Vaulted Ceiling(s), Kitchen Island, Pantry
-
Total Bedrooms
5
-
Bathrooms
6
-
1/2 Bathrooms
1
-
Basement YN
NO
-
Cooling YN
YES
-
Cooling
Central Air, Ceiling Fan(s)
-
Fireplace YN
NO
-
Heating YN
YES
-
Heating
Forced Air, Natural Gas
-
Pet friendly
N/A
Exterior
-
Garage
Yes
-
Garage spaces
3
-
Construction Materials
Stone, Spray Foam Insulation, Frame
-
Other Exterior Features
Playground, Storage, RV Hookup
-
Parking
RV Access/Parking, Garage Door Opener, Circular Driveway, Electric Vehicle Charging Station(s)
-
Patio and Porch Features
Patio
-
Pool
Yes
-
Pool Features
Heated
Area & Lot
-
Lot Features
Sprinklers In Rear, Sprinklers In Front, Corner Lot
-
Lot Size(acres)
1.02
-
Lot Size(square feet)
44,232
-
Property Type
Residential
-
Property Sub Type
Single Family Residence
Price
-
Sales Price
$5,625,000
-
Tax Amount
$8,767
-
Financing Options
Cash, Conventional
-
Sq. Footage
4,883
-
Price/SqFt
$1,151
HOA
-
Association
No
Property Resources
-
Horse Property
YES
School District
-
Elementary School
Scottsdale Unified District
-
Middle School
Cocopah Middle School
-
High School
Chaparral High School
Property Features
-
Stories
1
-
Ownership
Fee Simple
-
Sewer
Public Sewer
-
Tax Lot
1
-
Water Source
Public
Schedule
Schedule a Showing
Showing scheduled successfully.
Mortgage calculator
Estimate your monthly mortgage payment, including the principal and interest, property taxes, and HOA. Adjust the values to generate a more accurate rate.
Your payment
Principal and Interest:
$
Property taxes:
$
HOA fees:
$
Total loan payment:
$
Total interest amount:
$
Location
-
County
Maricopa
-
Elementary School
Scottsdale Unified District
-
Middle School
Cocopah Middle School
-
High School
Chaparral High School

Listing Courtesy of David Larchez , Compass
RealHub Information is provided exclusively for consumers' personal, non-commercial use, and it may not be used for any purpose other than to identify prospective properties consumers may be interested in purchasing. All information deemed reliable but not guaranteed and should be independently verified. All properties are subject to prior sale, change or withdrawal. RealHub website owner shall not be responsible for any typographical errors, misinformation, misprints and shall be held totally harmless.

Kelly Hammer
Associate Broker / Realtor®
Call Kelly today to schedule a private showing.
Phone (520) 227-5144
Email Kelly@MandyGoldTeam.com

* Listings on this website come from the FMLS IDX Compilation and may be held by brokerage firms other than the owner of this website. The listing brokerage is identified in any listing details. Information is deemed reliable but is not guaranteed. If you believe any FMLS listing contains material that infringes your copyrighted work please click here to review our DMCA policy and learn how to submit a takedown request.© 2024 FMLS.
Properties
Related properties

Scottsdale
6301 N 75TH Street
4 Beds
3 Baths
5,113 Sq.Ft.
$5,950,000
MLS#: 7063441

Scottsdale
8219 N 74TH Place
6 Beds
5 Baths
6,447 Sq.Ft.
$5,000,000
MLS#: 7068069

Scottsdale
8622 E CACTUS WREN Road
7 Beds
7 Baths
6,072 Sq.Ft.
$5,600,000
MLS#: 7067676

Scottsdale
9741 E SUNDANCE Trail
5 Beds
4 Baths
6,540 Sq.Ft.
$6,750,000
MLS#: 7065744

Scottsdale
8528 E CLYDESDALE Trail
5 Beds
5 Baths
3,997 Sq.Ft.
$4,695,000
MLS#: 7065011

Scottsdale
41611 N 113TH Place
4 Beds
4 Baths
4,985 Sq.Ft.
$5,100,000
MLS#: 7058152
Scottsdale
18838 N 97TH Place
6 Beds
6 Baths
6,163 Sq.Ft.
$4,750,000
MLS#: 7045328
Scottsdale
11237 E TROON MOUNTAIN Drive
4 Beds
4 Baths
5,899 Sq.Ft.
$5,000,000
MLS#: 7049649
Scottsdale
10493 E SKINNER Drive 69
5 Beds
5 Baths
5,944 Sq.Ft.
$4,900,000
MLS#: 7047534
Scottsdale
8549 E Los Gatos Drive
4 Beds
4 Baths
5,723 Sq.Ft.
$4,750,000
MLS#: 7039052
