
862 DREAMY DRAW Circle
Show Low, AZ 85901
About
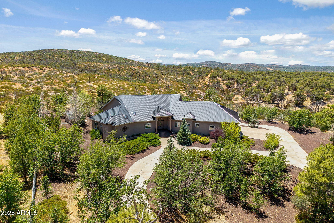
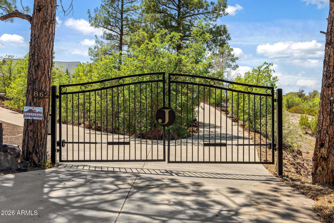
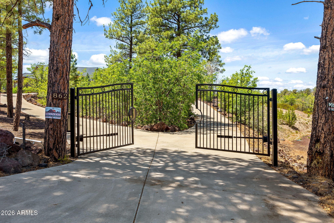
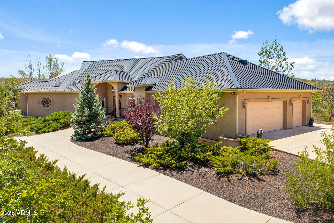
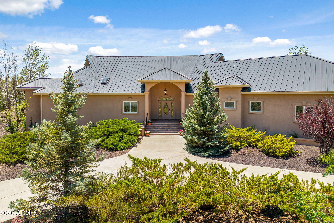
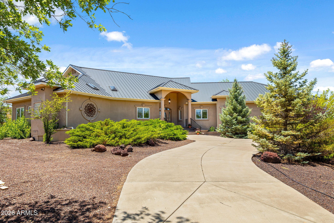
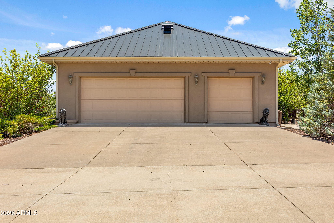
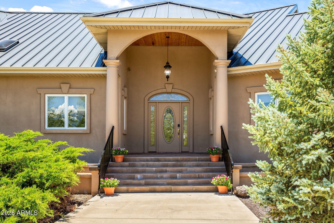
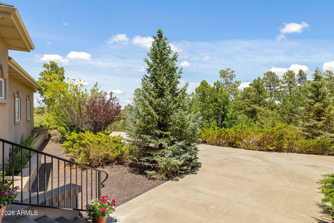
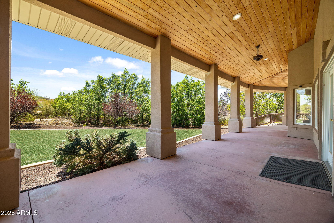
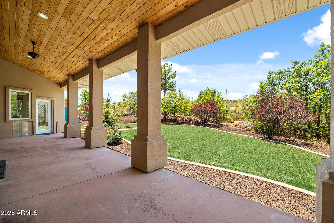
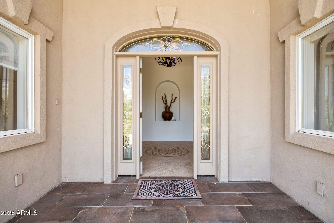
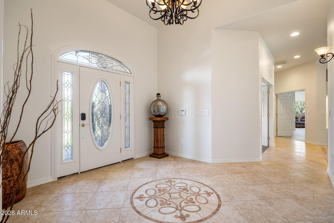
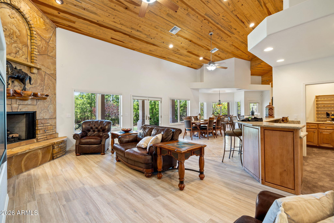
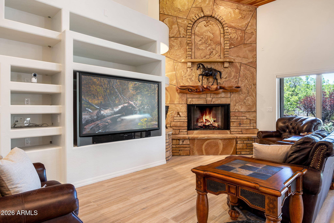
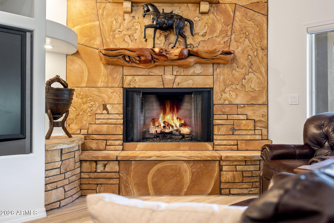
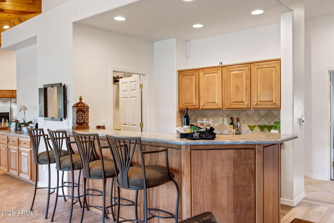
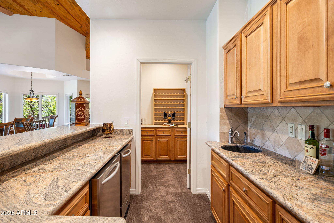
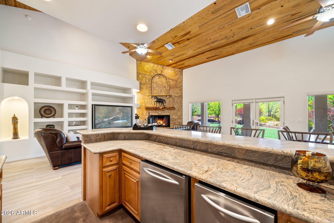
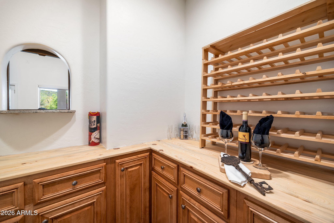
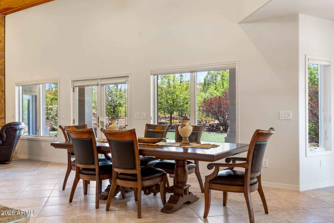
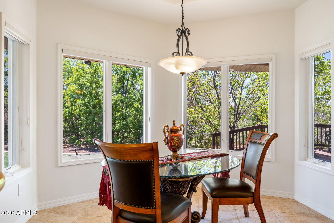
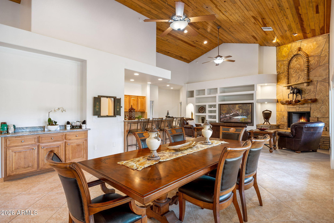
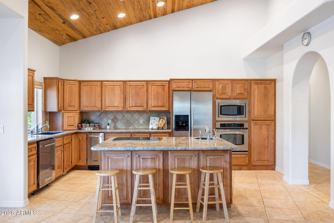
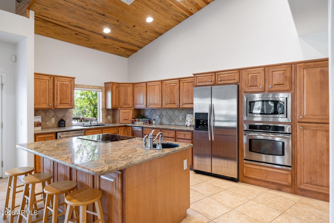
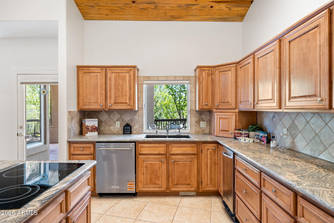
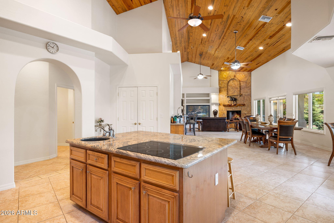
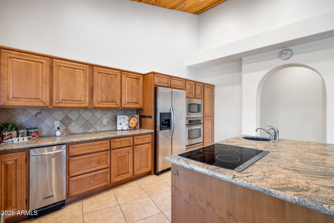
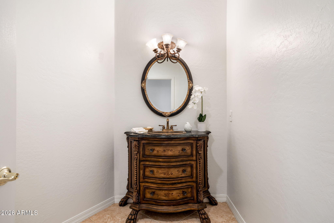
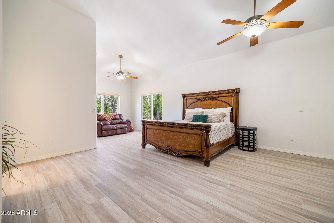
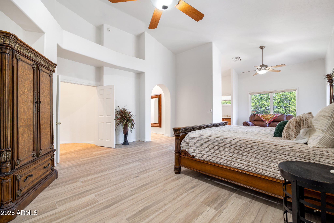
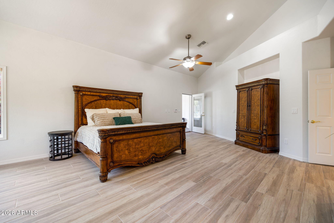
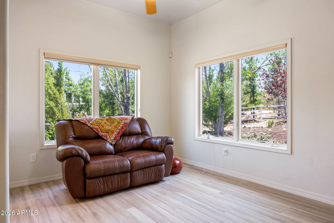
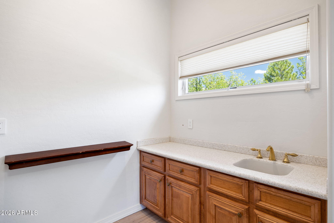
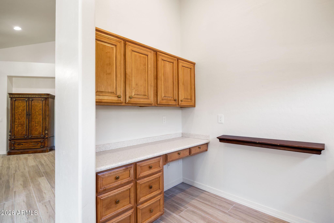
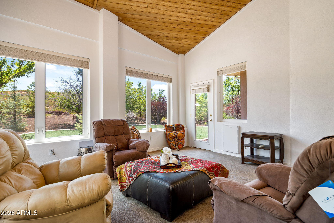
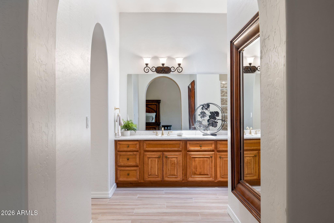
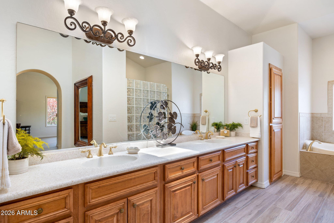
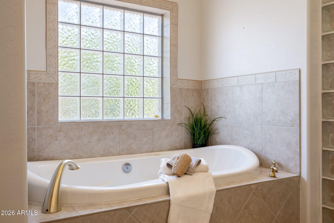
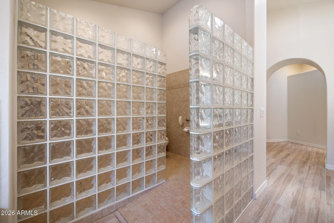
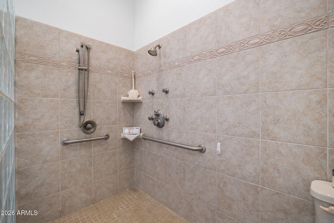
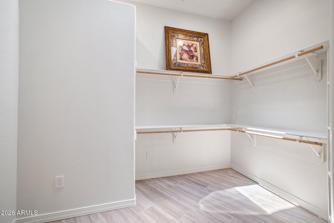
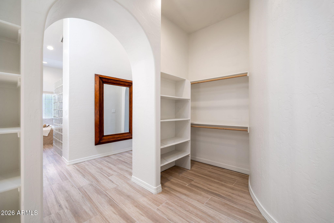
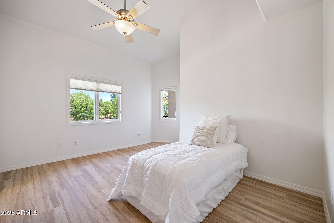
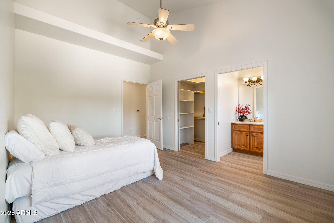
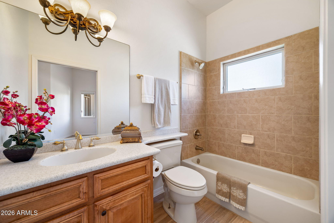
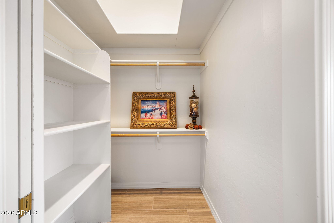
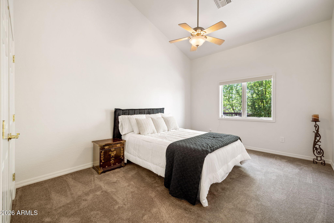
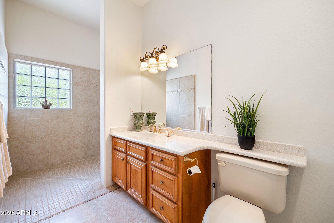
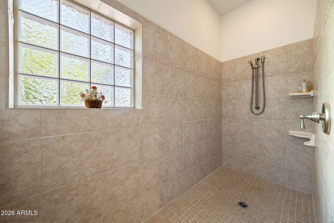
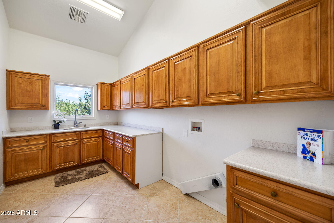
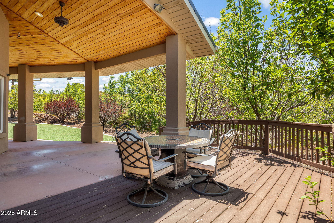
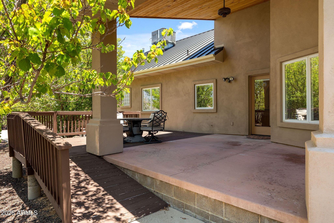
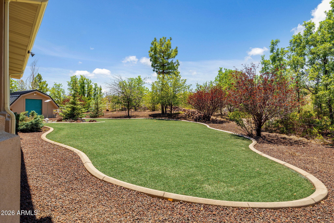
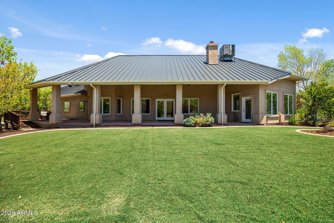
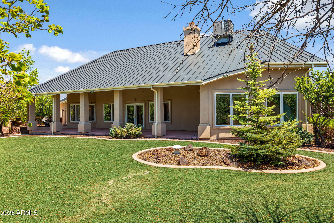
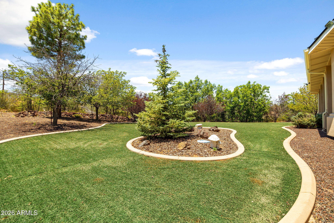
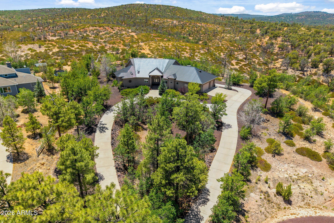
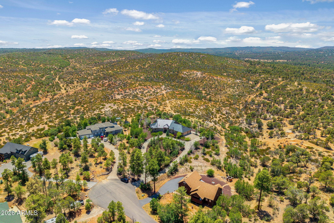
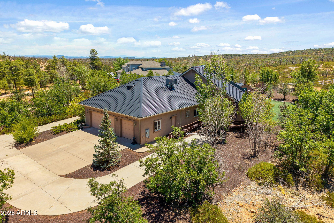
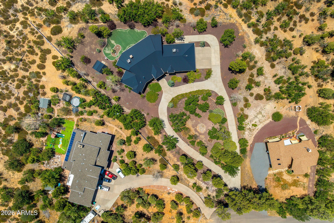
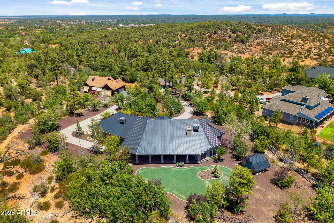
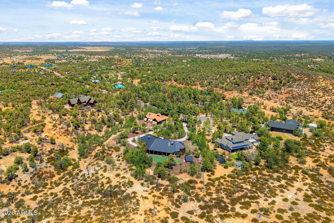
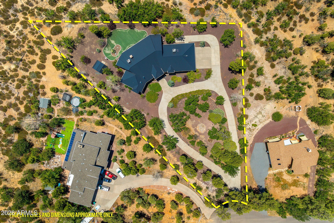
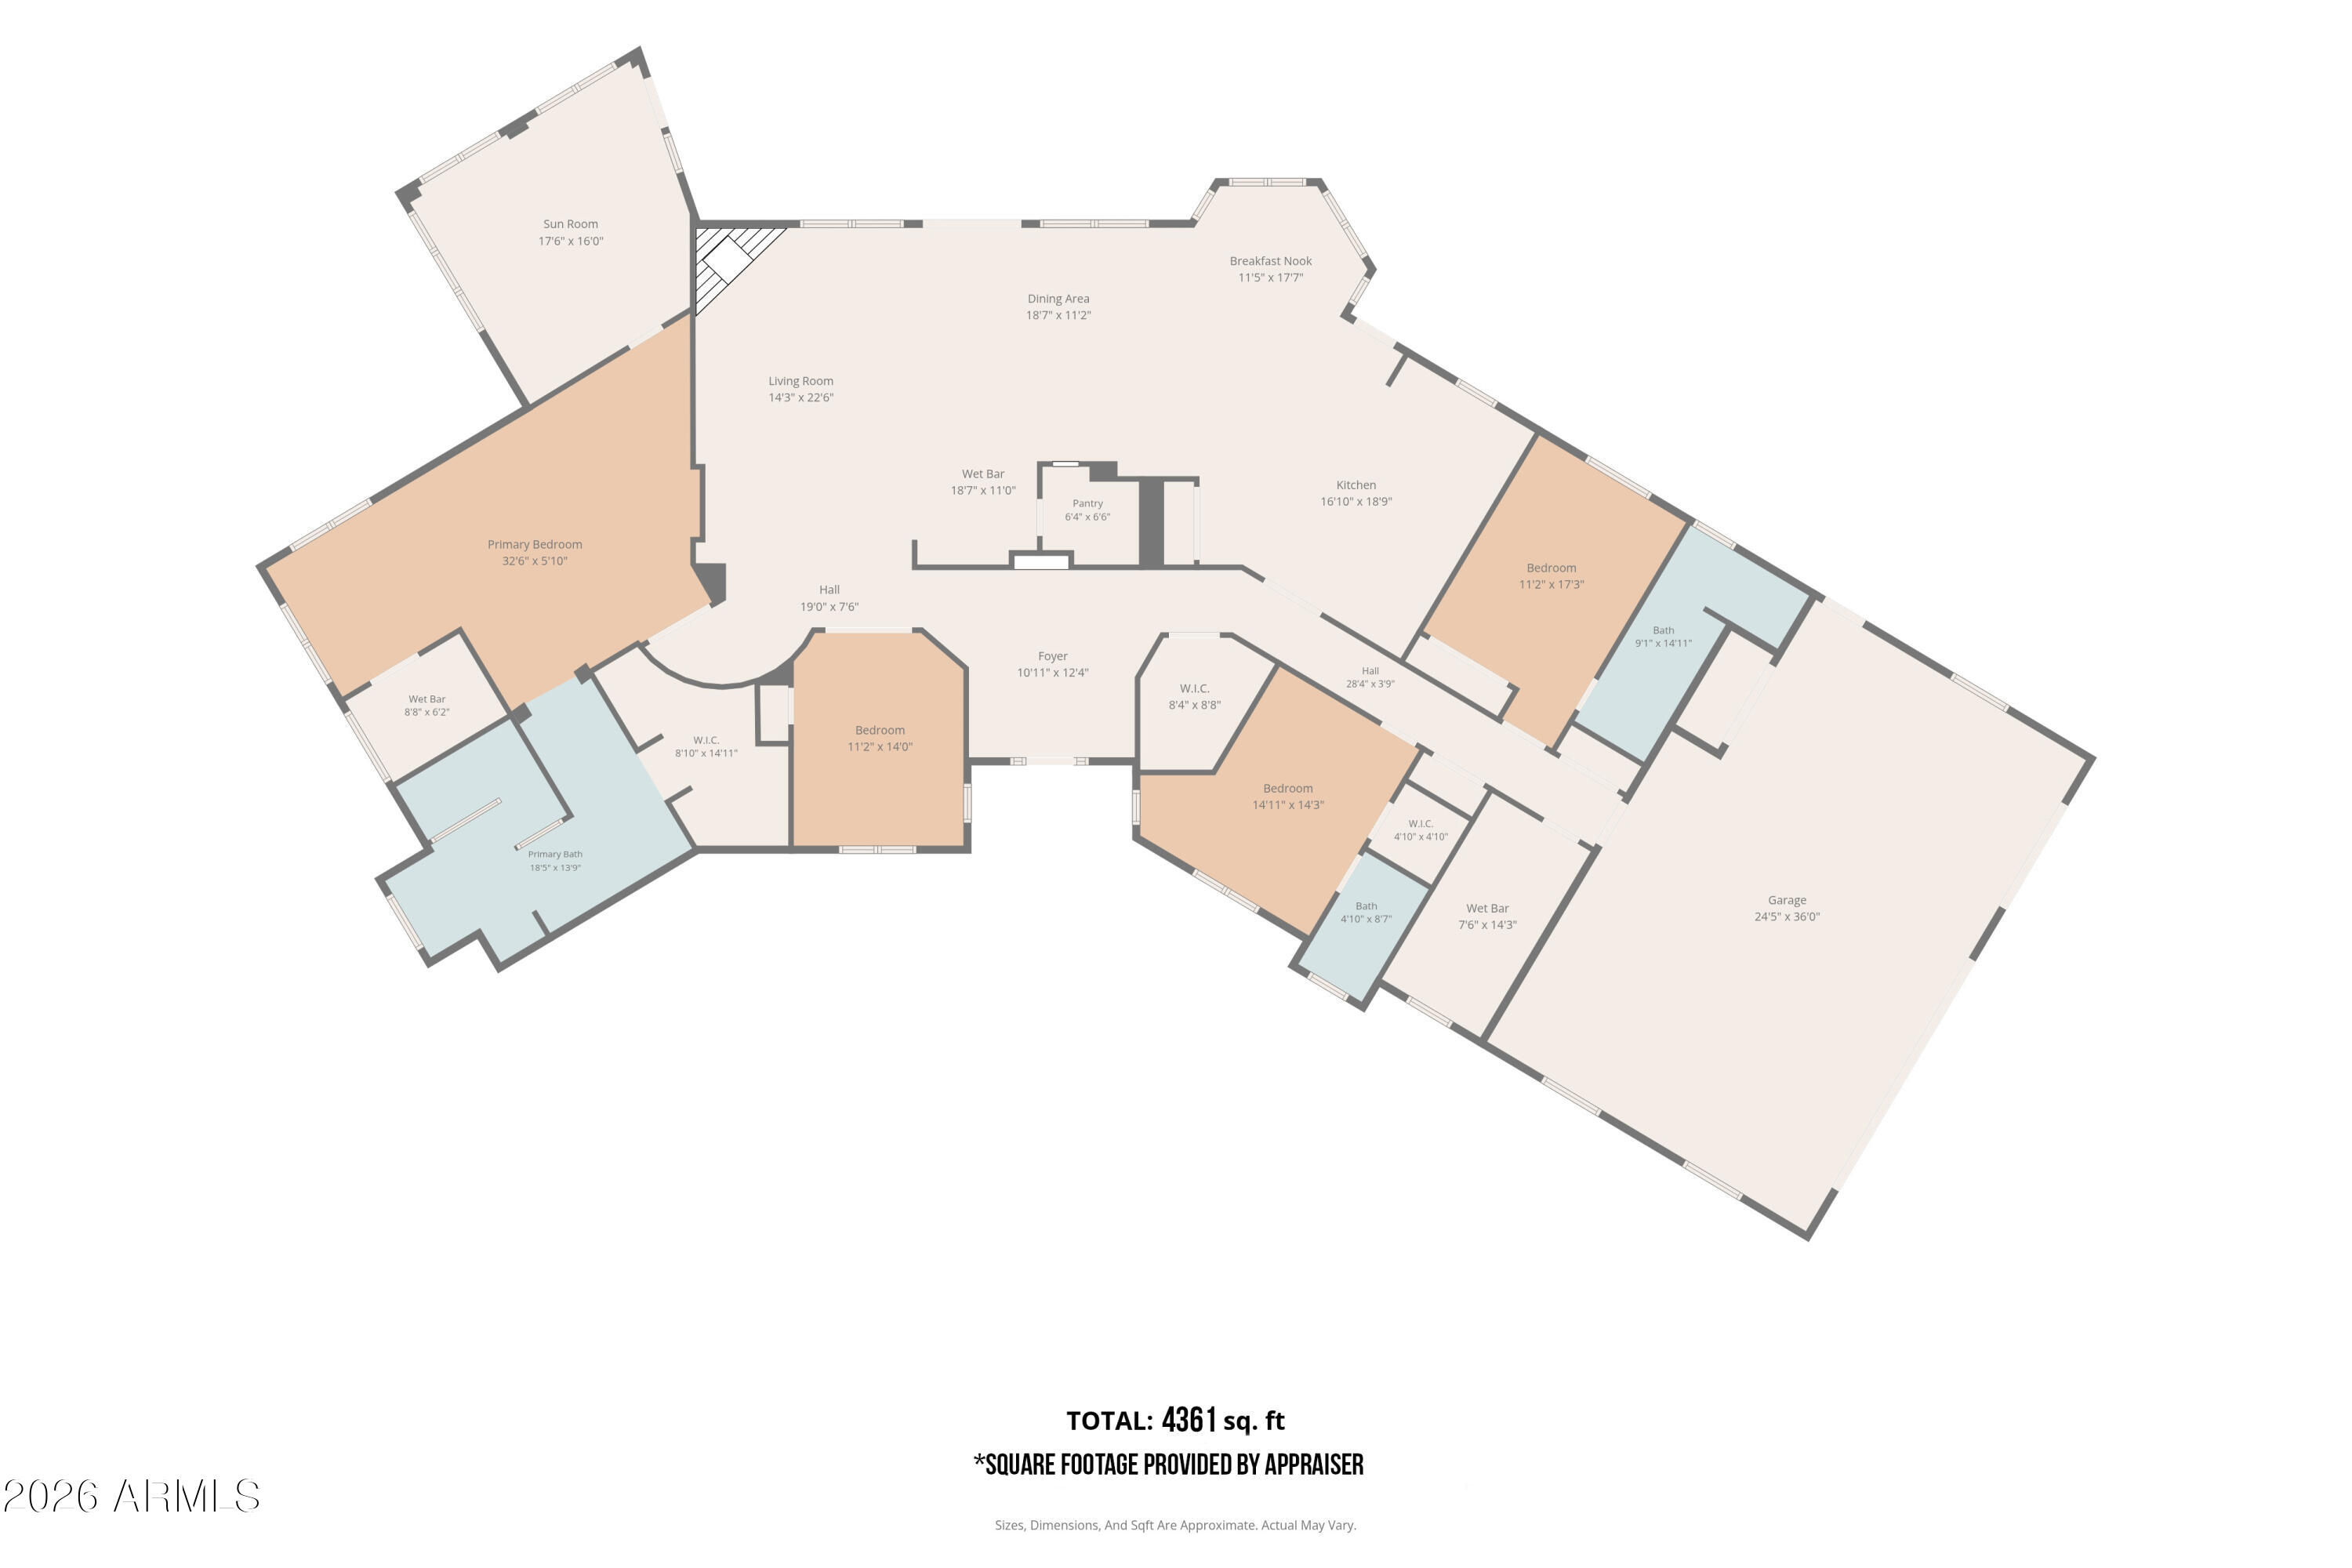
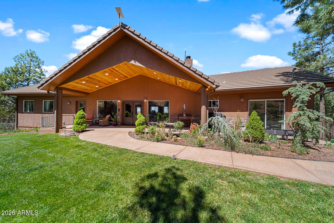
BACKS NATIONAL FOREST -- PRICE REDUCED TO SELL! 1.33 Acres • Over 4,000 Sq. Ft. • National Forest Setting • Exceptional Privacy. New Metal Roof 2025. Discover a rare combination of space, privacy and National Forest living at 862 Dreamy Draw Circle. Situated on 1.33 beautifully landscaped acres and backing directly to the National Forest, this impressive Show Low mountain estate offers the serenity and elbow room buyers are looking for--without the high fees and restrictions often associated with gated golf communities. What truly sets this property apart is the setting. Step outside to expansive forest views, abundant wildlife and the peaceful surroundings of the White Mountains. With over 4,000 sq. ft. of living space, the home provides an exceptional amount of room for family, and guests for entertaining while maintaining the privacy of a true mountain retreat. A private keypad-gated entrance leads to a grand foyer and an impressive great room featuring soaring tongue-and-groove vaulted ceilings, expansive windows and a dramatic floor-to-ceiling custom flagstone fireplace highlighted by a distinctive burl wood mantel. The spacious kitchen was designed for gathering and entertaining, offering abundant custom cabinetry, a large center island, generous counter space and two dining areas. A wet bar adjoining the living area provides additional space for entertaining family and friends. The expansive primary suite is a private retreat of its own, featuring a comfortable sitting area overlooking the peaceful forest setting, a convenient coffee/wet bar, spacious bath with dual vanities, abundant storage and an oversized walk-in closet. Lovingly maintained as a second home by its original owner, the residence demonstrates exceptional pride of ownership. Quality features and recent improvements include Andersen windows and doors, a premium metal roof installed by Collier's Roofing in 2025, and a freshly painted interior completed in 2026. For the buyer seeking more than just a house in the mountains, Dreamy Draw offers something increasingly difficult to find: substantial acreage, over 4,000 sq. ft. of living space, a private gated entrance and the National Forest directly behind you. The price has been reduced--schedule your private showing and experience the space, privacy and forest setting for yourself. Buyer Notice: Square footage information varies between Assessor records and a recent appraisal. Broker and Seller make no representation or warranty regarding the accuracy of square footage. Buyer is advised to independently verify square footage, property measurements and all material facts prior to close of escrow.
Property
Beds
3
Full Baths
3
1/2 Baths
1
Year Built
2005
Sq.Footage
4,361
Features
Features & Amenities
Interior
-
Other Interior Features
Granite Counters, Double Vanity, Breakfast Bar, Central Vacuum, Vaulted Ceiling(s), Wet Bar, Kitchen Island, Pantry, High Ceilings
-
Total Bedrooms
3
-
Bathrooms
3
-
1/2 Bathrooms
1
-
Basement YN
NO
-
Cooling YN
YES
-
Cooling
Gas, Central Air, Ceiling Fan(s)
-
Fireplace YN
YES
-
Heating YN
YES
-
Heating
Propane
-
Pet friendly
N/A
Exterior
-
Garage
Yes
-
Garage spaces
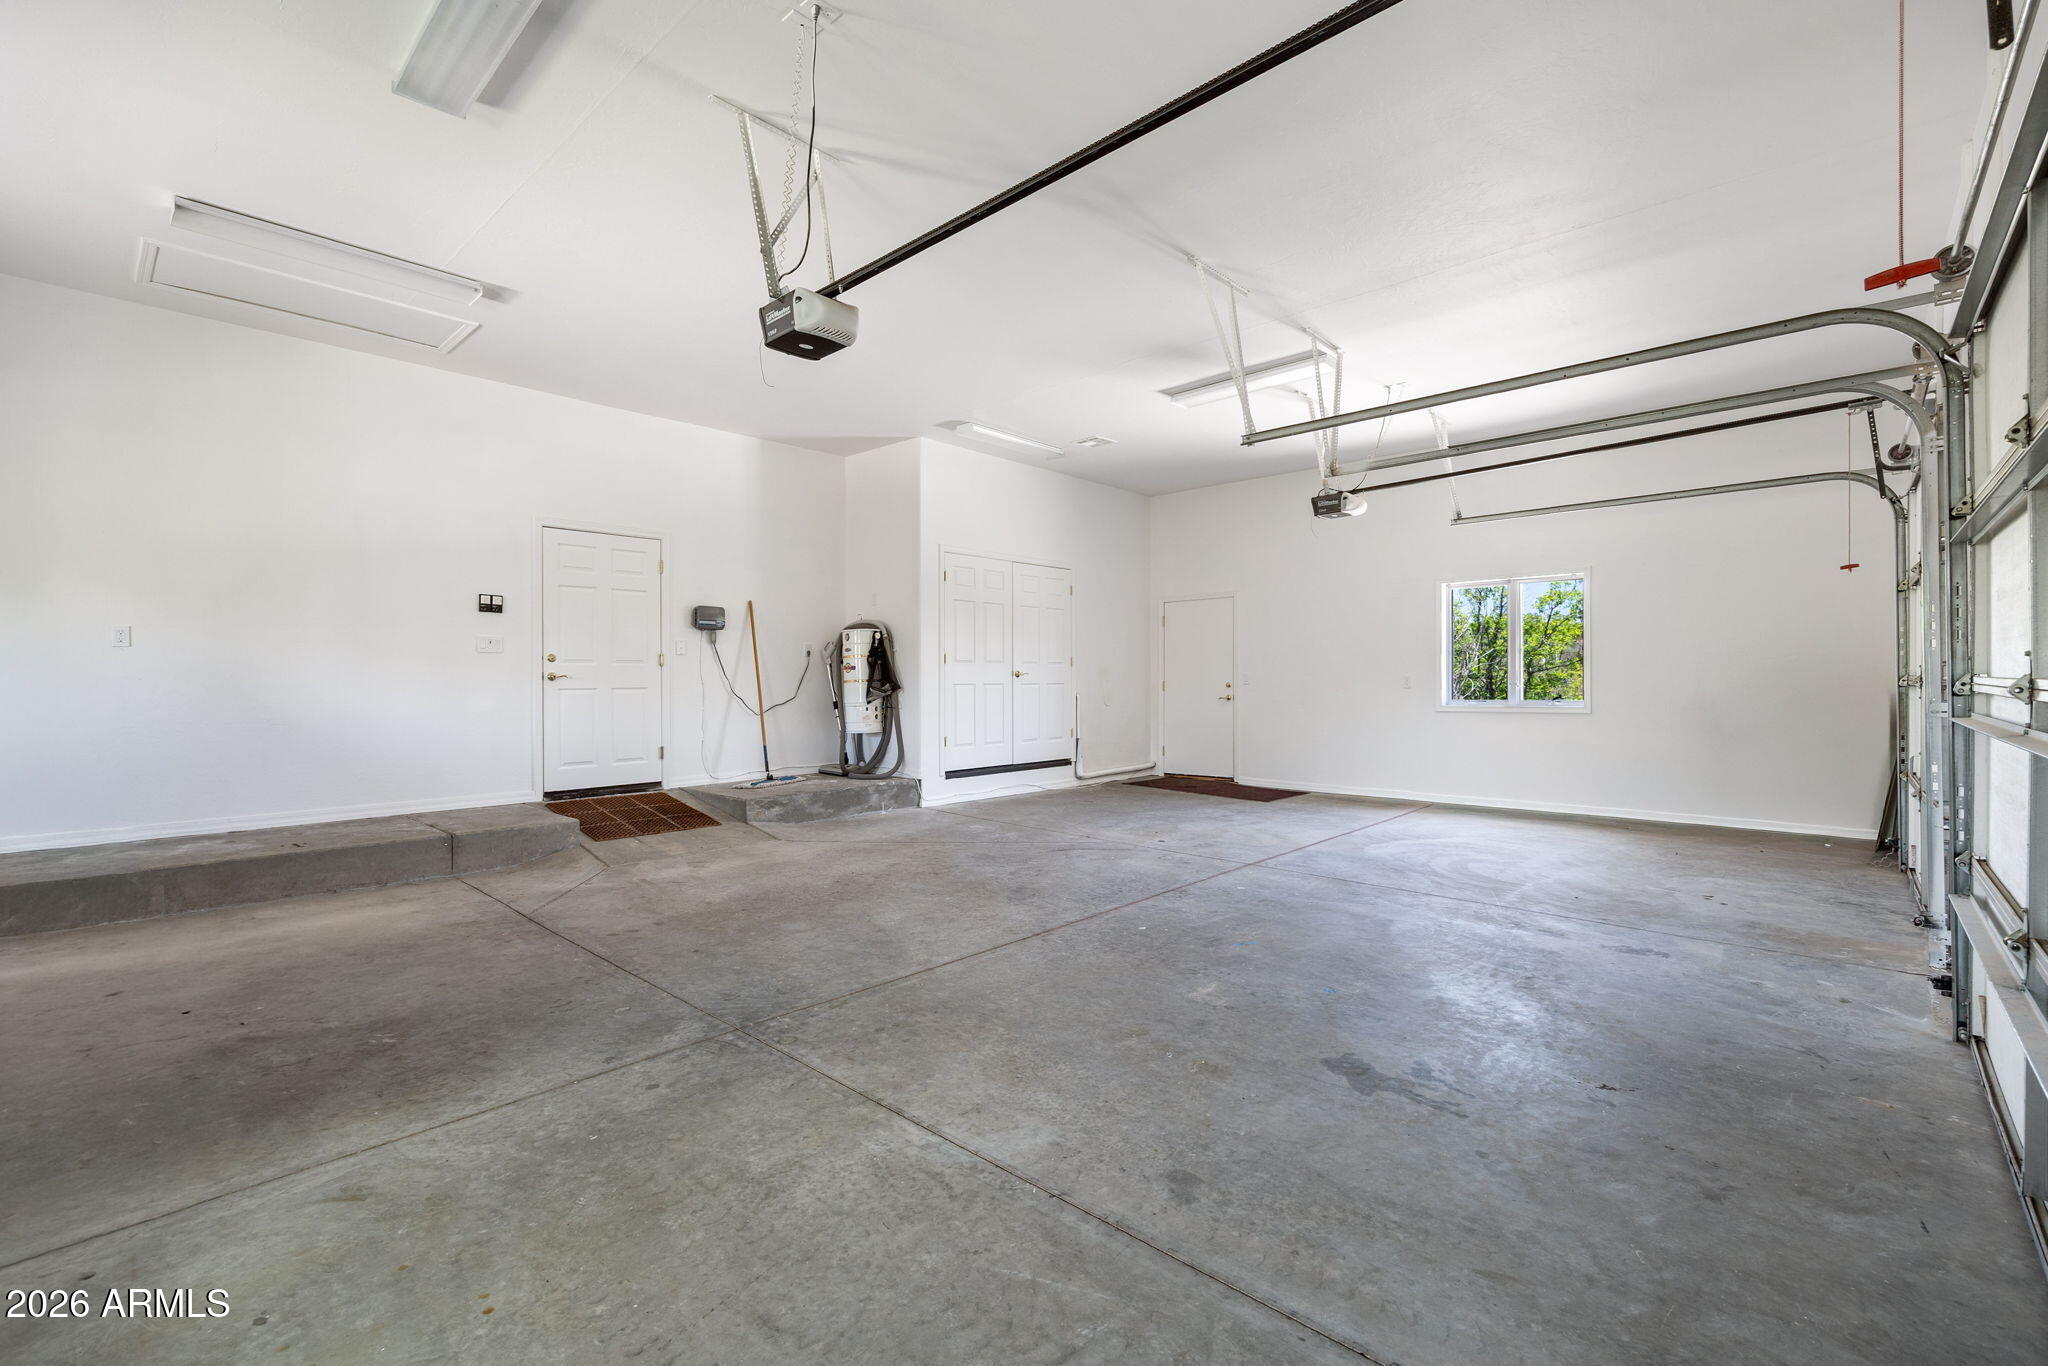
3
-
Construction Materials
Stucco, Block, Frame
-
Other Exterior Features
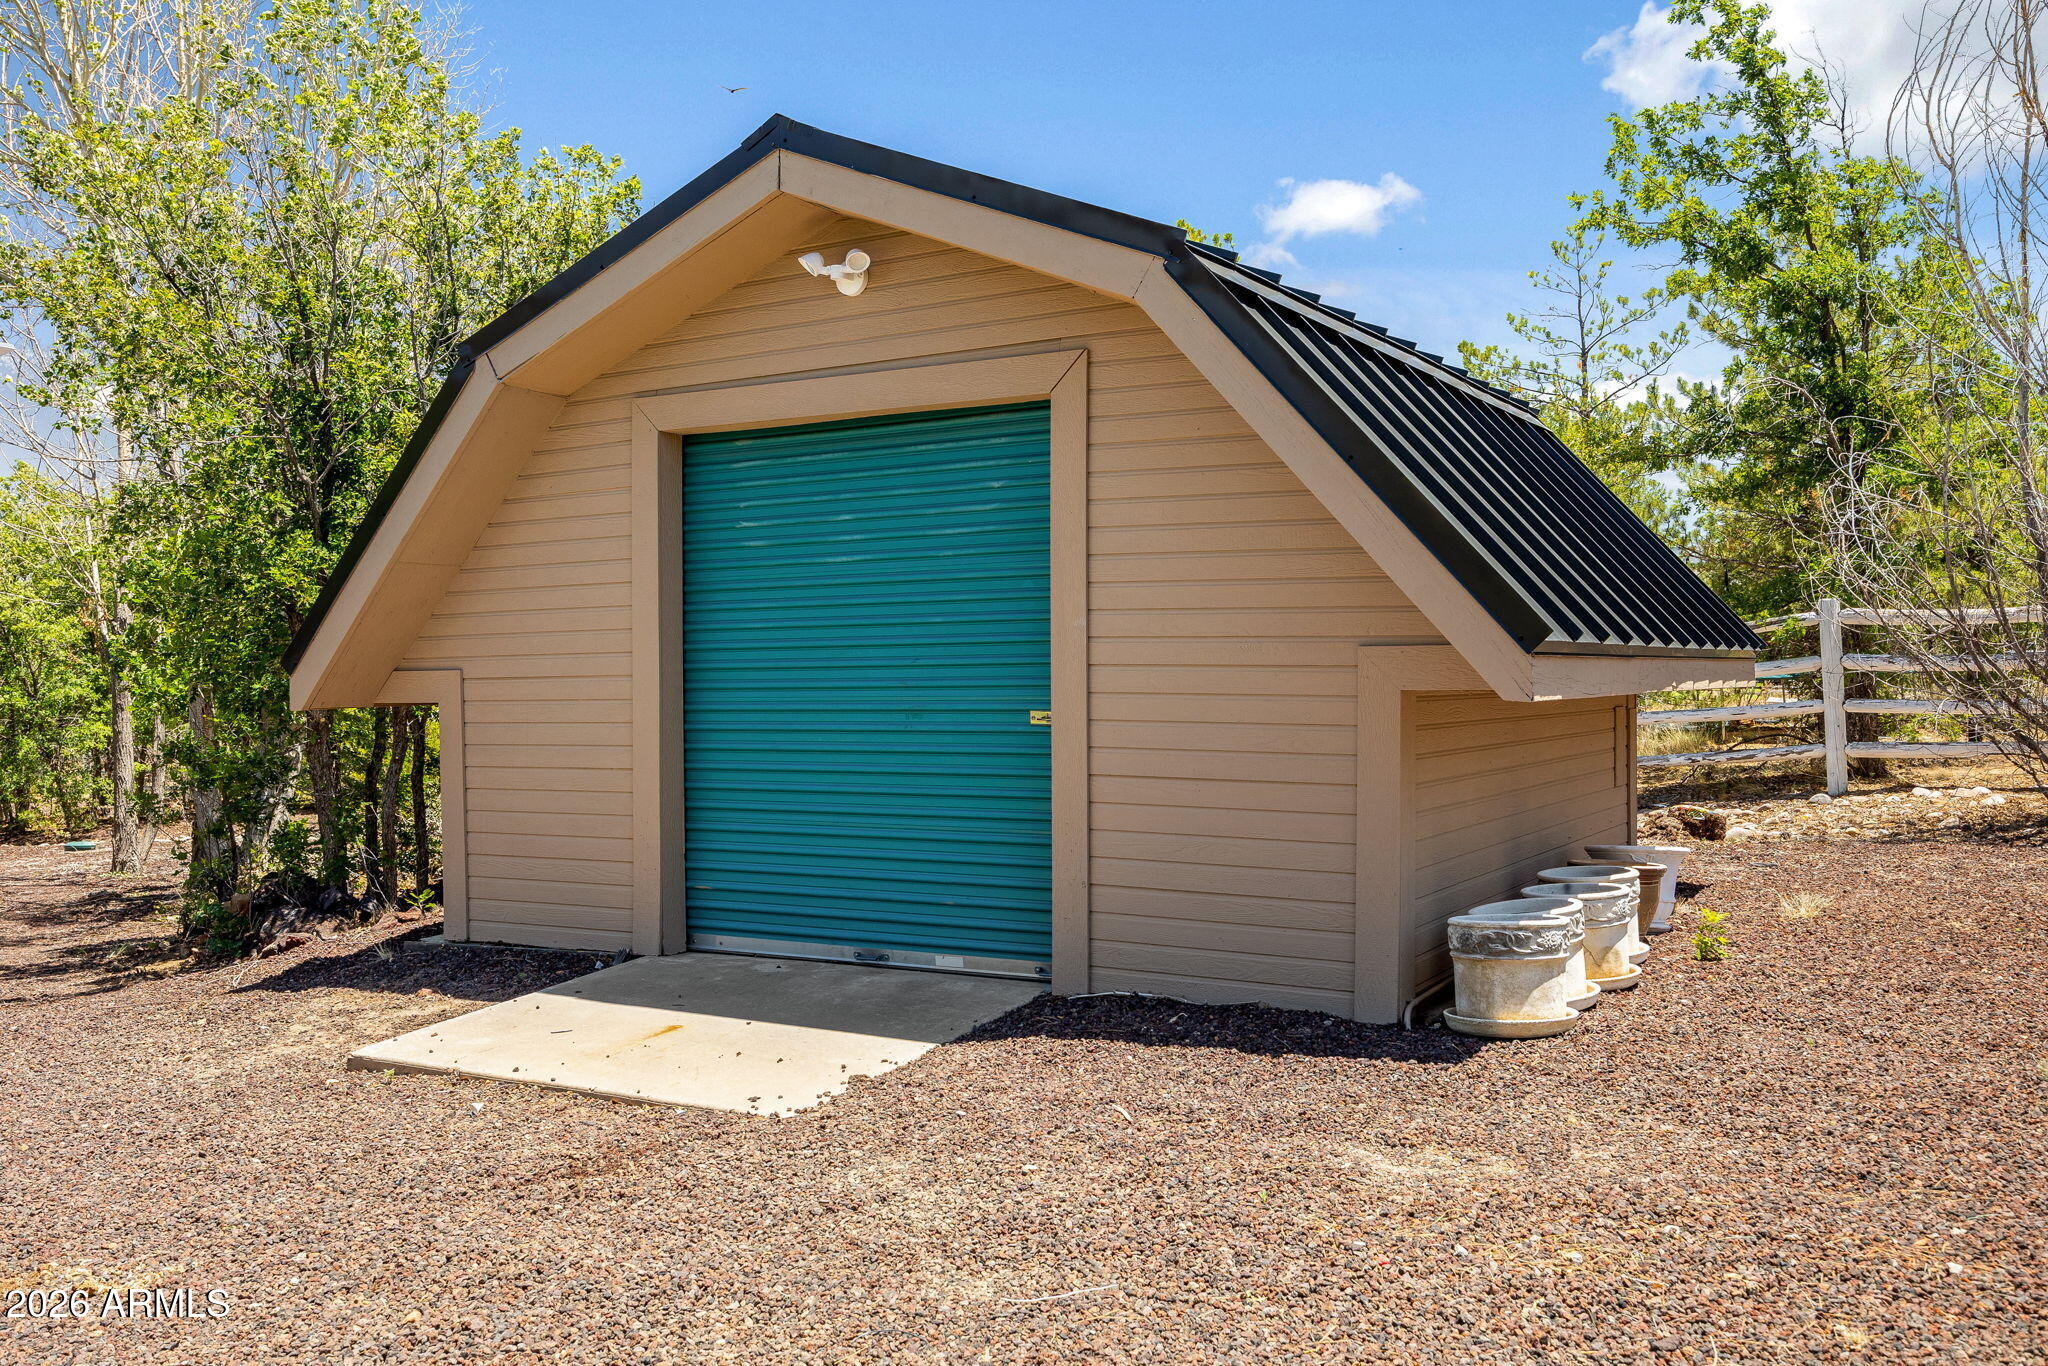
Storage
-
Parking
Garage Door Opener, Circular Driveway
-
Pool
No
-
View
Trees/Woods, Mountain(s)
Area & Lot
-
Lot Features
Cul-De-Sac
-
Lot Size(acres)
1.31
-
Lot Size(square feet)
56,872
-
Property Type
Residential
-
Property Sub Type
Single Family Residence
-
Architectural Style
Ranch
Price
-
Sales Price
$1,159,000
-
Tax Amount
$4,796
-
Financing Options
Cash, Conventional
-
Sq. Footage
4,361
-
Price/SqFt
$265
HOA
-
Association
YES
-
Association Fee
$86
-
Association Fee Frequency
Annually
-
Association Fee Includes
N/A
Property Resources
-
Horse Property
YES
School District
-
Elementary School
Show Low Unified District
-
Middle School
Show Low Junior High School
-
High School
Show Low High School
Property Features
-
Stories
1
-
Accessibility Features
Accessible Entrance, Accessible Full Bath, Customized Wheelchair Accessible
-
Foundation Details
Slab, Block
-
Ownership
Fee Simple
-
Sewer
Septic Tank
-
Tax Lot
142
Schedule
Schedule a Showing
Showing scheduled successfully.
Mortgage calculator
Estimate your monthly mortgage payment, including the principal and interest, property taxes, and HOA. Adjust the values to generate a more accurate rate.
Your payment
Principal and Interest:
$
Property taxes:
$
HOA fees:
$
Total loan payment:
$
Total interest amount:
$
Location
-
County
Navajo
-
Elementary School
Show Low Unified District
-
Middle School
Show Low Junior High School
-
High School
Show Low High School

Listing Courtesy of Stephen Leonard , HomeSmart
RealHub Information is provided exclusively for consumers' personal, non-commercial use, and it may not be used for any purpose other than to identify prospective properties consumers may be interested in purchasing. All information deemed reliable but not guaranteed and should be independently verified. All properties are subject to prior sale, change or withdrawal. RealHub website owner shall not be responsible for any typographical errors, misinformation, misprints and shall be held totally harmless.

Kelly Hammer
Associate Broker / Realtor®
Call Kelly today to schedule a private showing.
Phone (520) 227-5144
Email Kelly@MandyGoldTeam.com

* Listings on this website come from the FMLS IDX Compilation and may be held by brokerage firms other than the owner of this website. The listing brokerage is identified in any listing details. Information is deemed reliable but is not guaranteed. If you believe any FMLS listing contains material that infringes your copyrighted work please click here to review our DMCA policy and learn how to submit a takedown request.© 2024 FMLS.
Properties
Related properties

Show Low
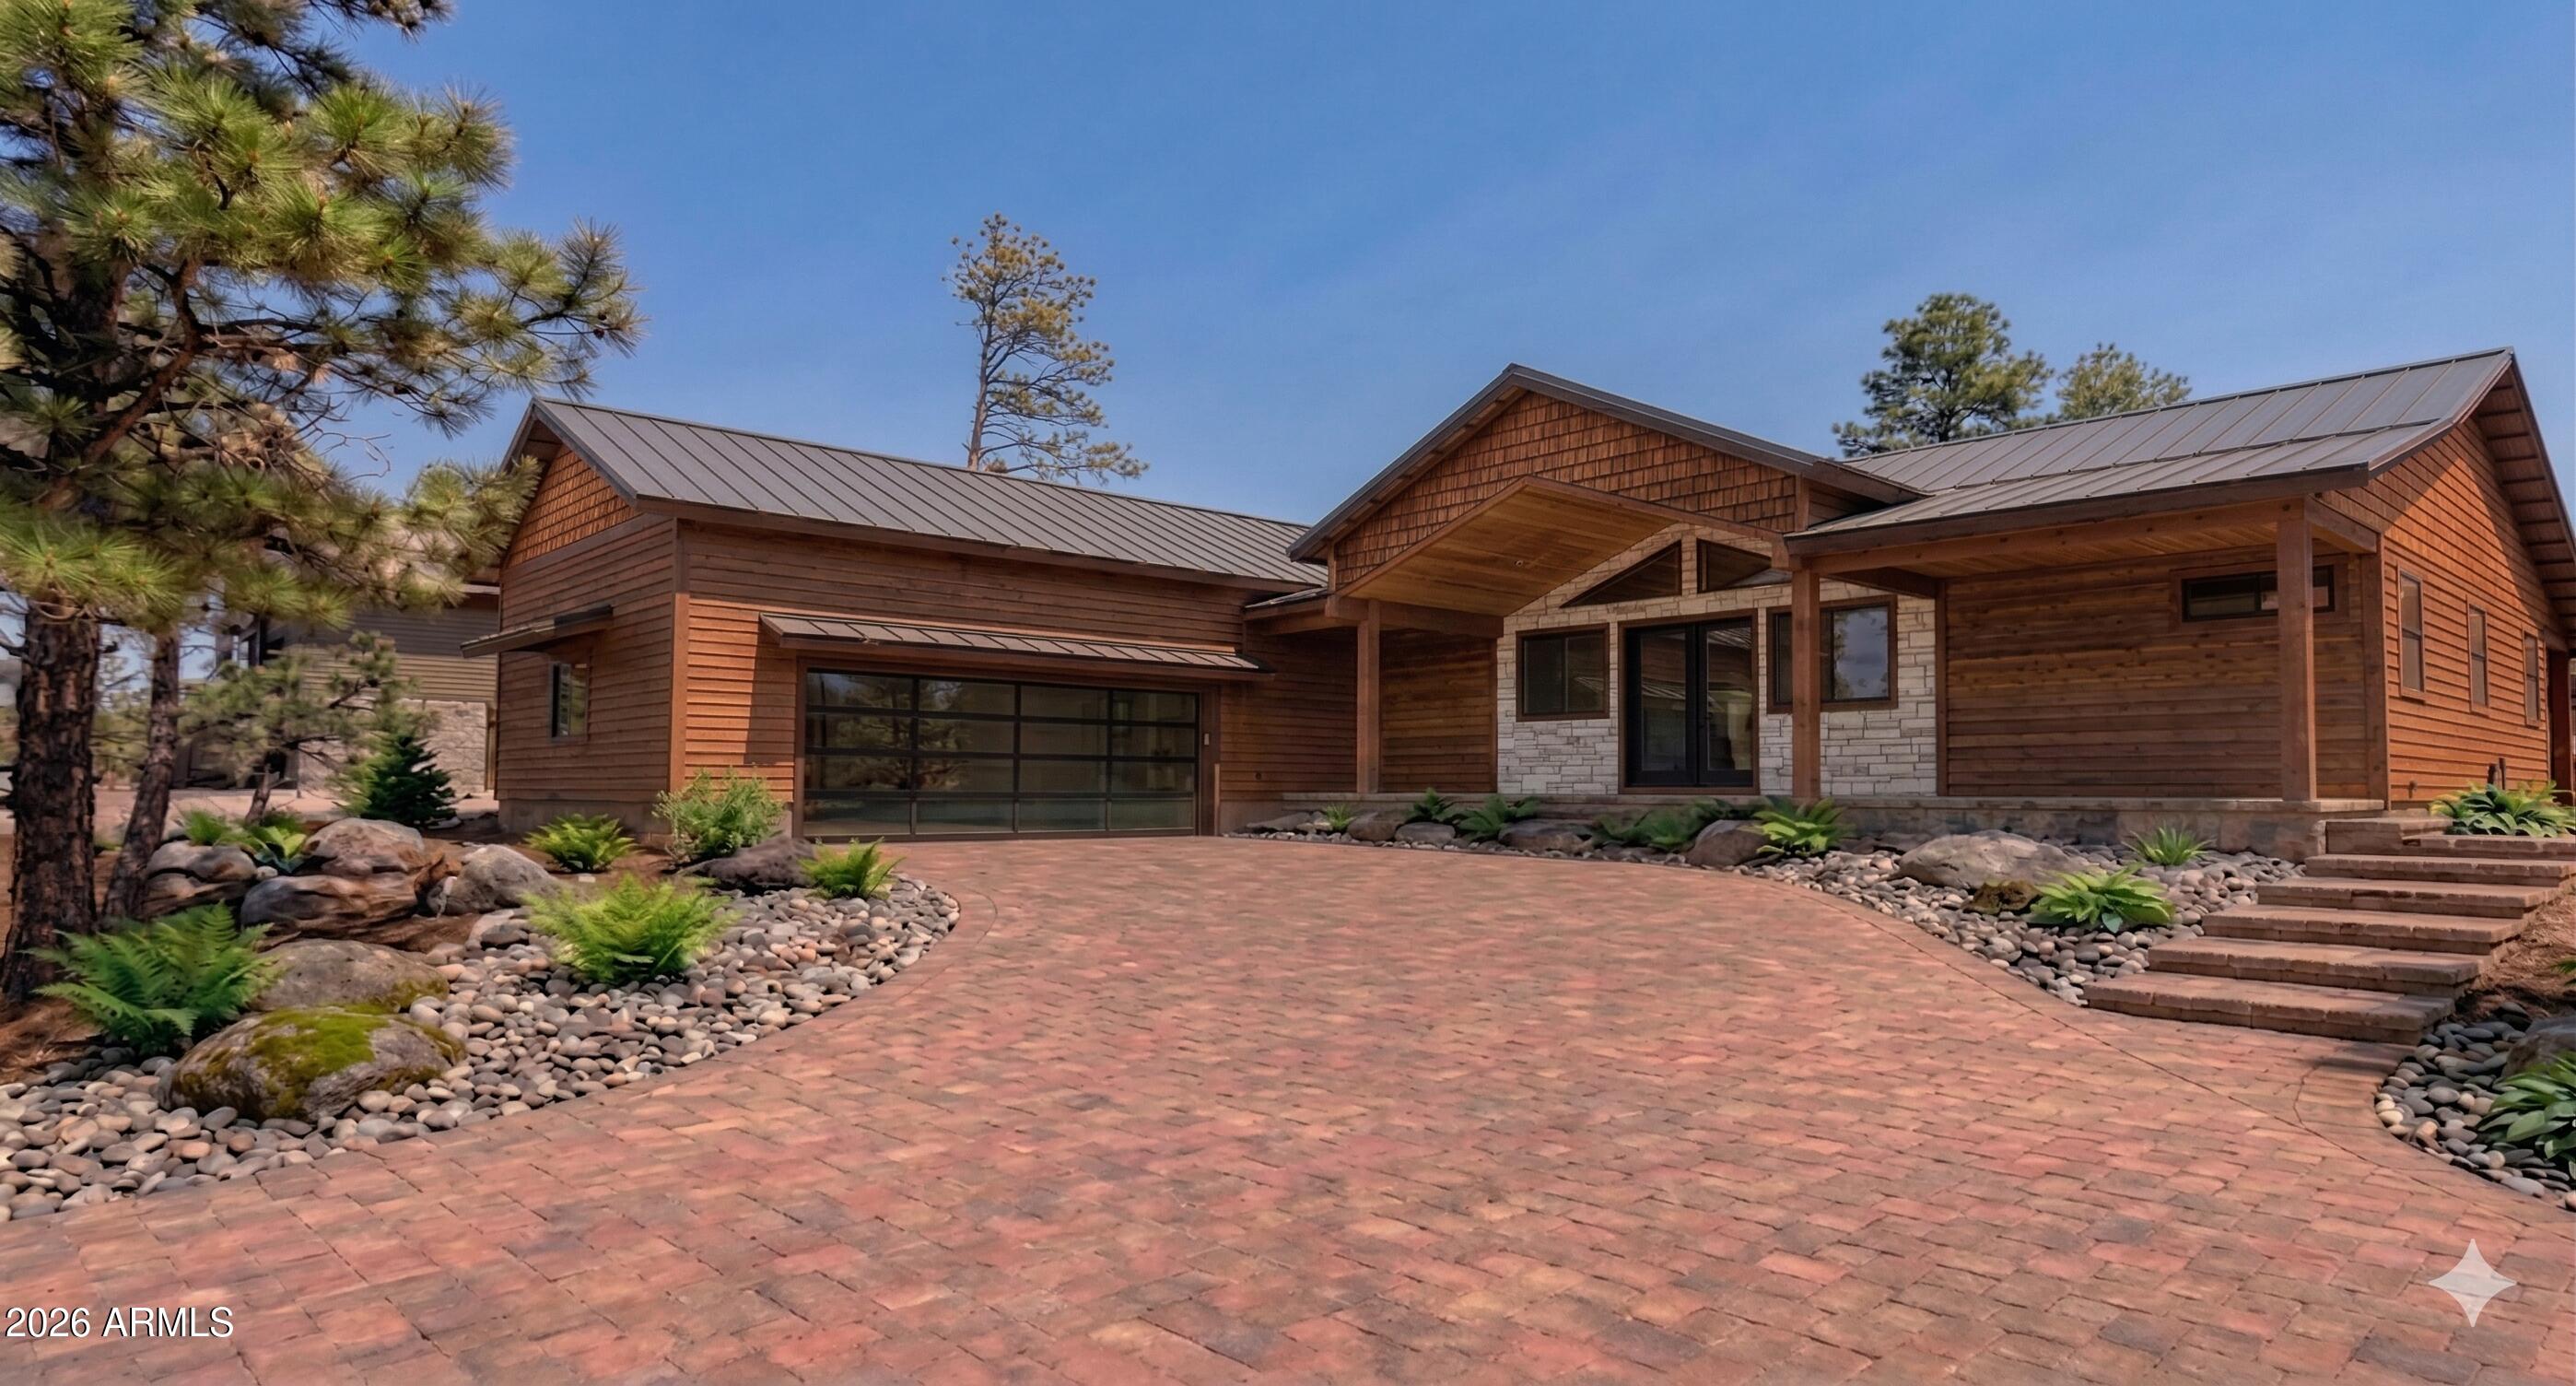
1630 S TWIN PEAK Trail
3 Beds
2 Baths
2,424 Sq.Ft.
$950,000
MLS#: 7046982
Show Low
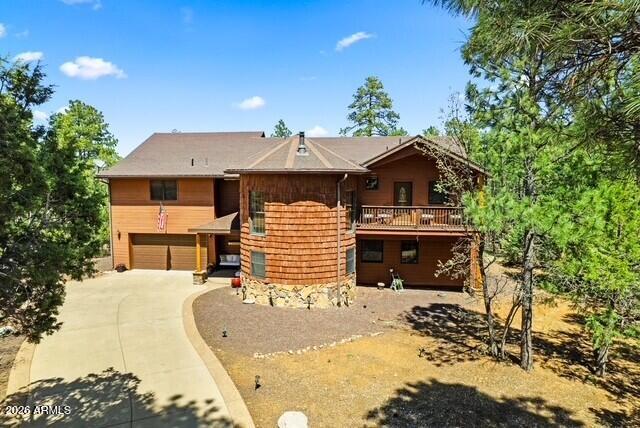
1311 W SNOW CREEK Trail
4 Beds
3 Baths
2,400 Sq.Ft.
$1,150,000
MLS#: 7024378
Show Low
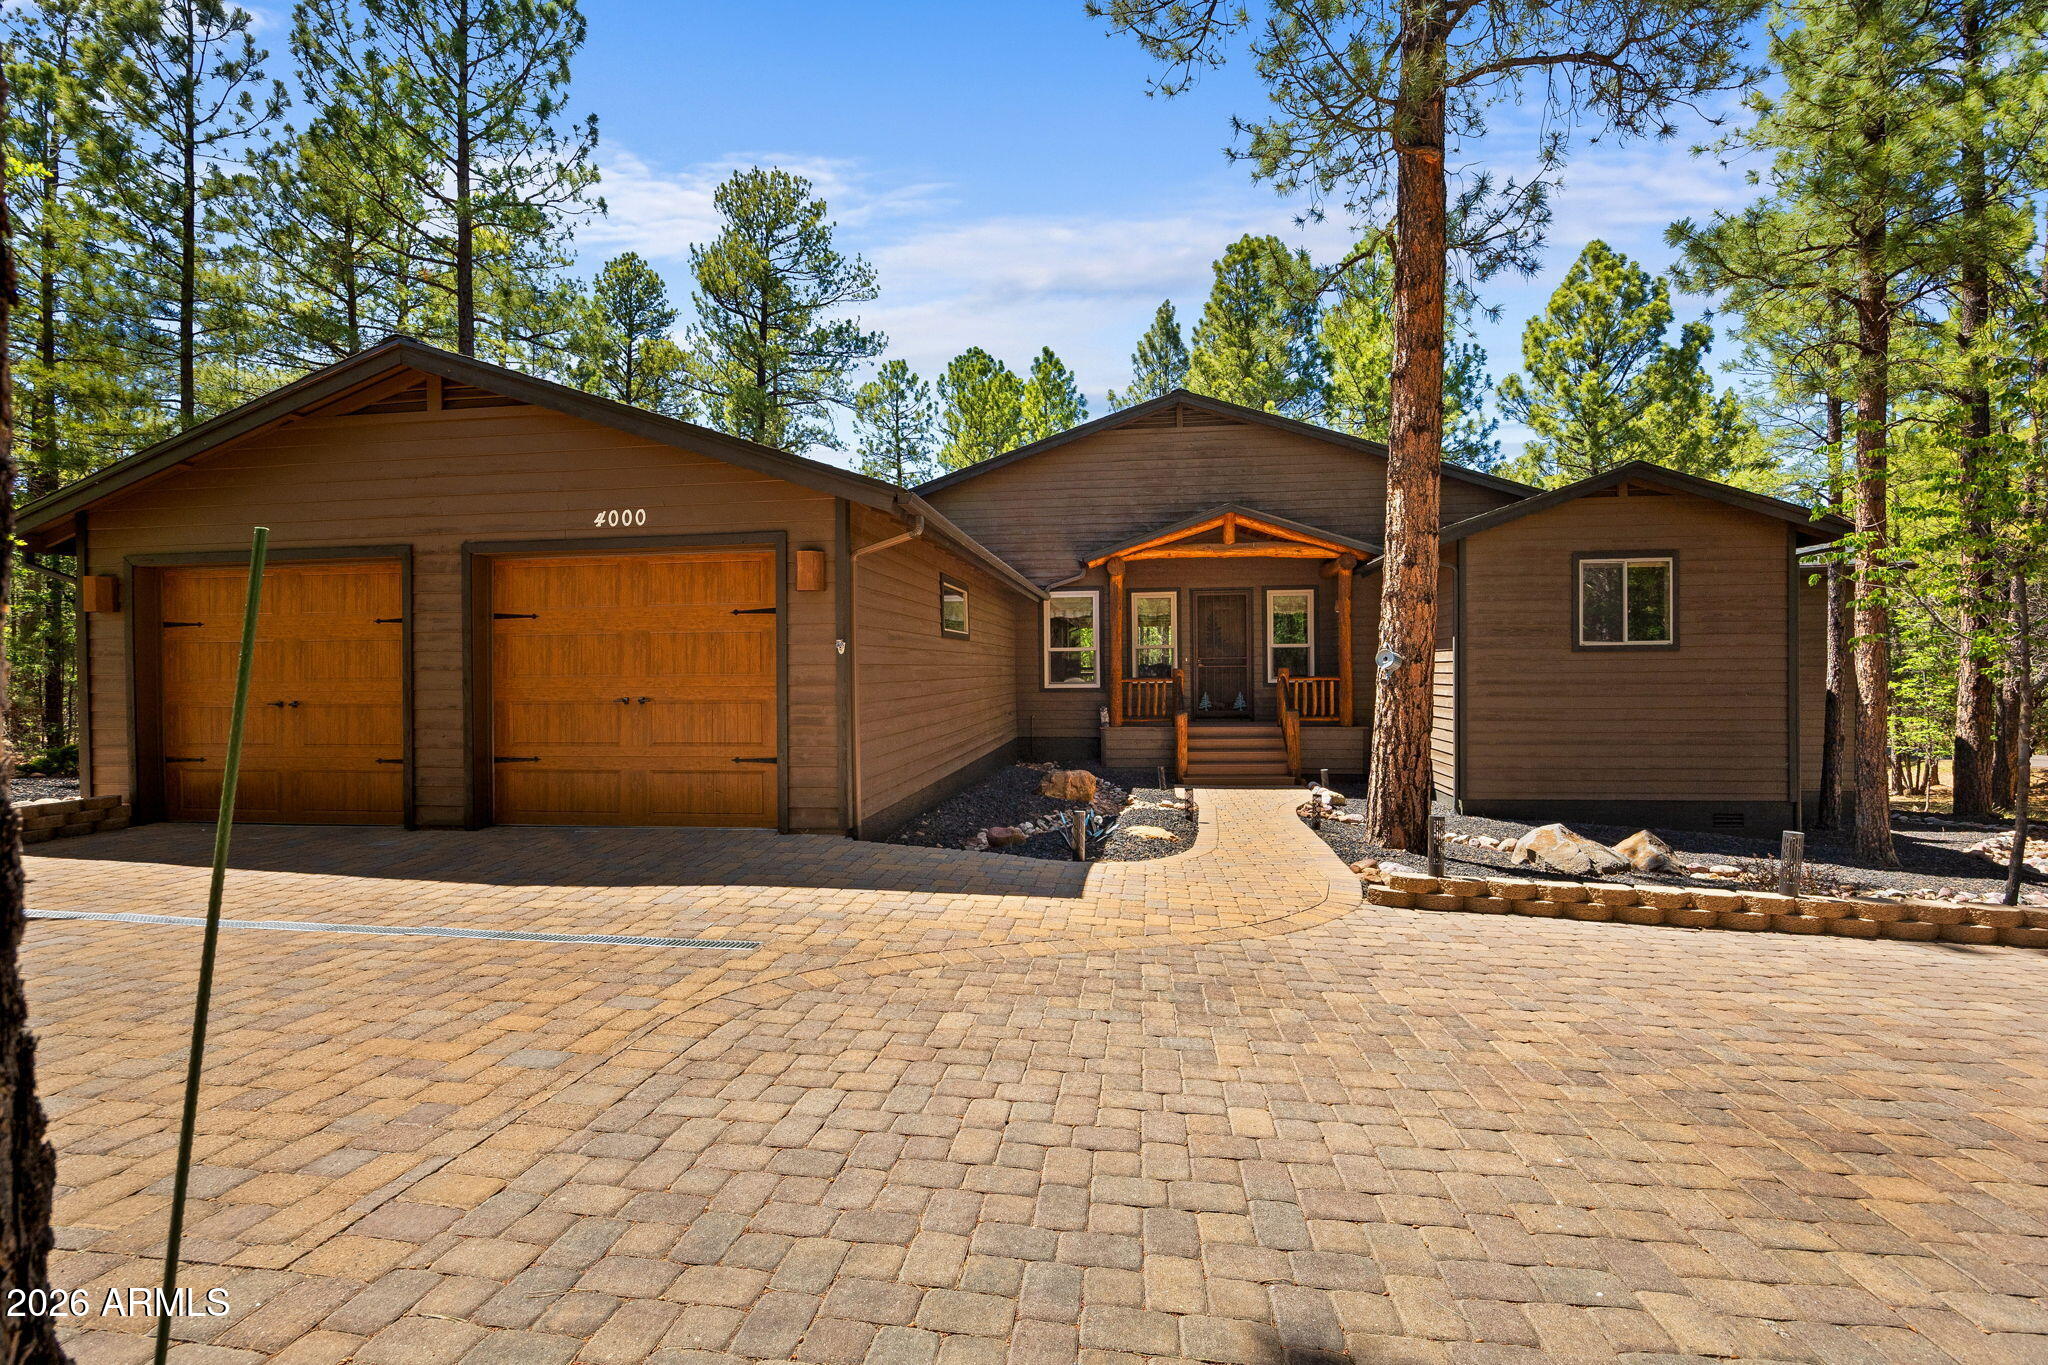
1761 S KNOLL Trail
4 Beds
4 Baths
3,976 Sq.Ft.
$1,199,000
MLS#: 7040088
Show Low
4000 W NINEBARK Lane
3 Beds
2 Baths
2,603 Sq.Ft.
$949,000
MLS#: 7045941

Show Low
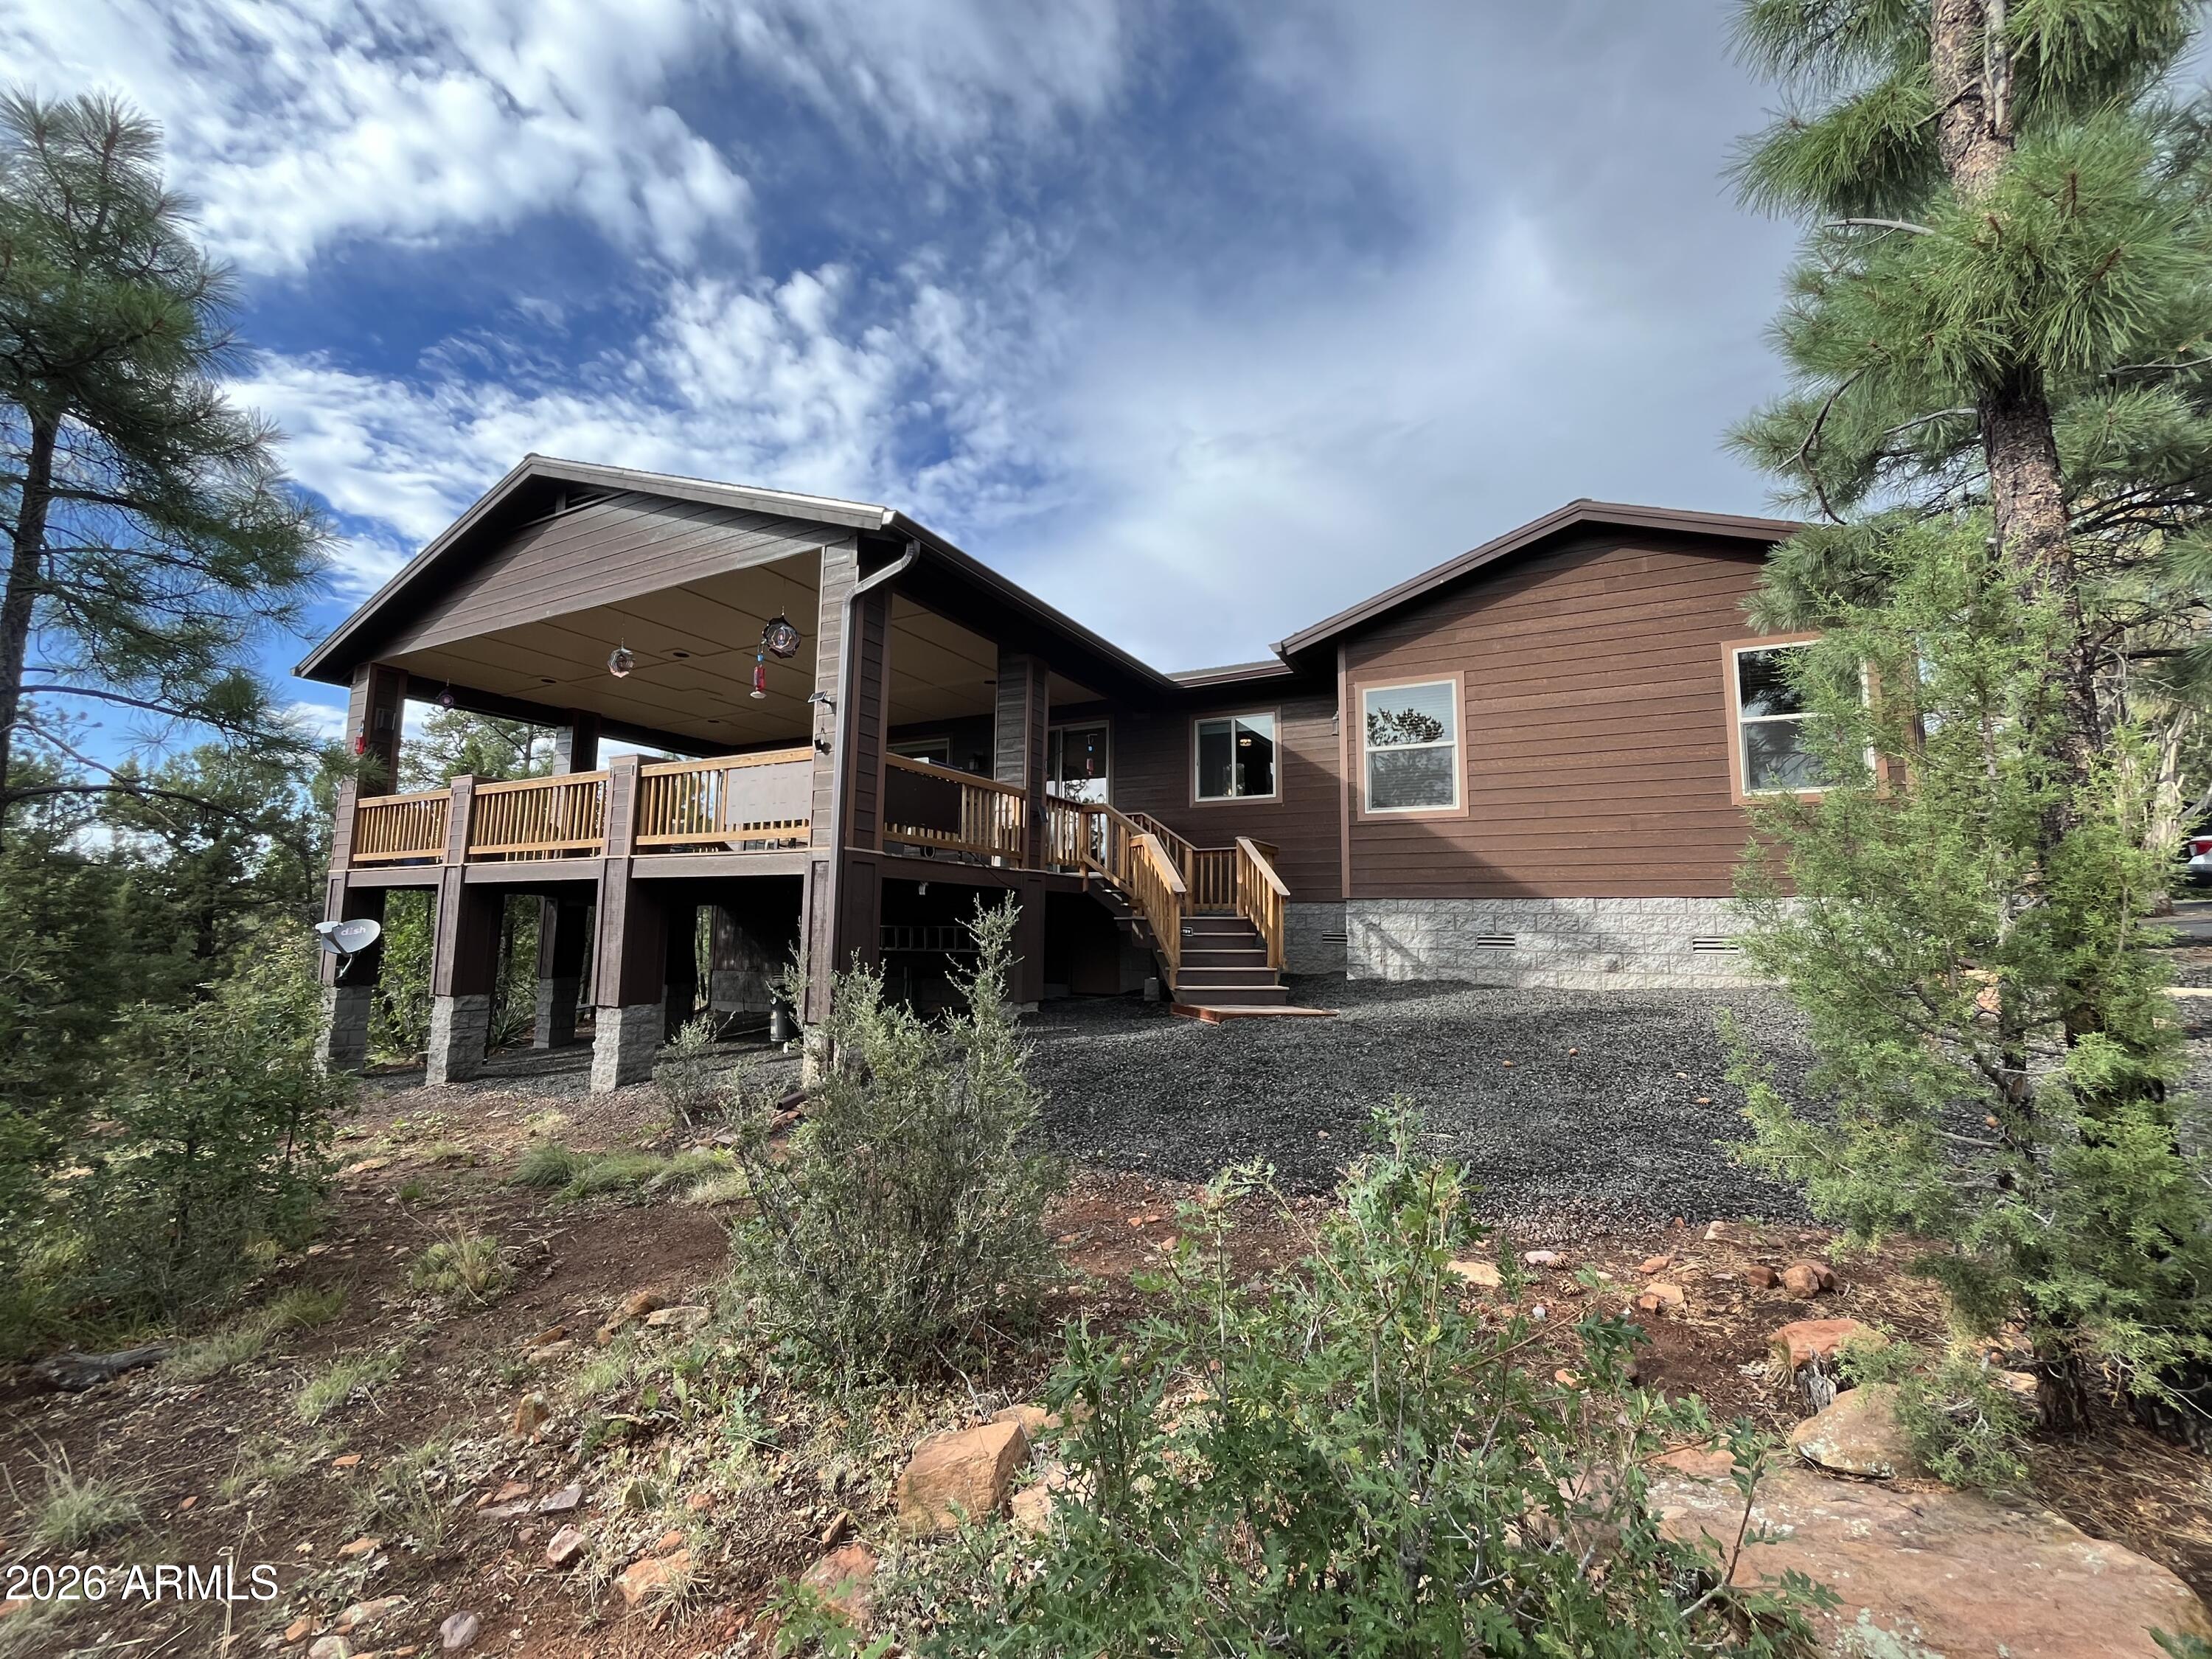
1600 S VINE MAPLE Lane
4 Beds
3 Baths
2,845 Sq.Ft.
$1,150,000
MLS#: 7059069
Show Low
1300 W SIERRA BUENA Court
4 Beds
3 Baths
2,911 Sq.Ft.
$1,124,000
MLS#: 6997005

Show Low
1511 S Canyon Ridge Trail
4 Beds
2 Baths
3,350 Sq.Ft.
$949,000
MLS#: 6995994
Show Low
7056 Bustin Dutch Trail
5 Beds
4 Baths
4,180 Sq.Ft.
$1,197,000
MLS#: 7031752
Show Low
2381 W BENCH Road
4 Beds
3 Baths
2,867 Sq.Ft.
$1,017,785
MLS#: 6964060
