
8621 S MAPLE Avenue
Tempe, AZ 85284


About
This home sits on a great interior lot in South Tempe. This remodeled home features upgraded large plank hardwood flooring throughout the common areas & bedrooms on both levels. Large eat in kitchen, quartz counters, white cabinetry, window at kitchen sink and a door out to the backyard looking to the courtyard. The great room features dining and living room with a beautiful fireplace. Downstairs master bedroom and bathroom remodeled with quartz counters, beautiful cabinets, tiled shower and a soaking tub. There is an additional downstairs bedroom & bathroom that has been remodeled. The hardwood takes you up the stairs with the beautiful custom railing that gives a modernized look to the home. There is a spacious family room with a secondary fireplace and media center w/wet bar. Two additional bedrooms upstairs, remodeled bathroom and a great loft area sitting area to read a book or relax. Out back the backyard was designed as a courtyard to bring natural light into the home. There are many doors on the main level that open to the backyard. Walk around the courtyard to the side yard where there is a natural desert landscaping walking path. This yard is great for entertaining, kids or pets to play! New roof 2023 4 new exterior doors 2022 New hot water heater Sept. 2026 5 new windows Sept/Oct 2026 New exterior paint 2023 New interior paint 2024 South Tempe lifestyle offers award winning schools, shopping, dining, entertainment, minutes to sky harbor international airport for a weekend getaway and easy access to the 101, 202, 10 and 60 freeways! Come see this home that shows pride of ownership and is ready for move in!
Property
Beds
4
Full Baths
3
1/2 Baths
None
Year Built
1989
Sq.Footage
3,082
Features
Features & Amenities
Interior
-
Other Interior Features
Double Vanity, Eat-in Kitchen, Breakfast Bar, Kitchen Island, High Speed Internet, Master Downstairs, Vaulted Ceiling(s), Wet Bar, High Ceilings
-
Total Bedrooms
4
-
Bathrooms
3
-
Basement YN
NO
-
Cooling YN
YES
-
Cooling
Ceiling Fan(s), Central Air
-
Fireplace YN
YES
-
Heating YN
YES
-
Heating
Electric, Ceiling
-
Pet friendly
N/A
Exterior
-
Garage
Yes
-
Garage spaces
3
-
Construction Materials
Stucco
-
Other Exterior Features
Private Yard
-
Parking
Garage Door Opener, Direct Access
-
Patio and Porch Features
Patio
-
Pool
No
Area & Lot
-
Lot Features
Desert Front, Desert Back, Sprinklers In Front, Sprinklers In Rear
-
Lot Size(acres)
0.17
-
Lot Size(square feet)
7,497
-
Property Type
Residential
-
Property Sub Type
Single Family Residence
-
Architectural Style
See Remarks
Price
-
Sales Price
$899,900
-
Tax Amount
$3,636
-
Sq. Footage
3,082
-
Price/SqFt
$291
HOA
-
Association
YES
-
Association Fee
$150
-
Association Fee Frequency
Quarterly
-
Association Fee Includes
N/A
Property Resources
-
Horse Property
NO
School District
-
Elementary School
Kyrene Elementary District
-
Middle School
Kyrene Middle School
-
High School
Corona Del Sol High School
Property Features
-
Stories
2
-
Foundation Details
Slab
-
Ownership
Fee Simple
-
Sewer
Public Sewer
-
Tax Lot
124
-
Water Source
Public
Schedule
Schedule a Showing
Showing scheduled successfully.
Mortgage calculator
Estimate your monthly mortgage payment, including the principal and interest, property taxes, and HOA. Adjust the values to generate a more accurate rate.
Your payment
Principal and Interest:
$
Property taxes:
$
HOA fees:
$
Total loan payment:
$
Total interest amount:
$
Location
-
County
Maricopa
-
Elementary School
Kyrene Elementary District
-
Middle School
Kyrene Middle School
-
High School
Corona Del Sol High School

Listing Courtesy of Carol A. Royse, Your Home Sold Guaranteed Realty
RealHub Information is provided exclusively for consumers' personal, non-commercial use, and it may not be used for any purpose other than to identify prospective properties consumers may be interested in purchasing. All information deemed reliable but not guaranteed and should be independently verified. All properties are subject to prior sale, change or withdrawal. RealHub website owner shall not be responsible for any typographical errors, misinformation, misprints and shall be held totally harmless.

Kelly Hammer
Associate Broker / Realtor®
Call Kelly today to schedule a private showing.
Phone (520) 227-5144
Email Kelly@MandyGoldTeam.com

* Listings on this website come from the FMLS IDX Compilation and may be held by brokerage firms other than the owner of this website. The listing brokerage is identified in any listing details. Information is deemed reliable but is not guaranteed. If you believe any FMLS listing contains material that infringes your copyrighted work please click here to review our DMCA policy and learn how to submit a takedown request.© 2024 FMLS.
Properties
Related properties

Tempe
987 E DIVOT Drive
5 Beds
3 Baths
2,590 Sq.Ft.
$749,000
MLS#: 7085857

Tempe
439 W KNIGHT Lane
3 Beds
3 Baths
2,308 Sq.Ft.
$809,900
MLS#: 7084149

Tempe
321 E Concorda Drive
5 Beds
3 Baths
3,345 Sq.Ft.
$891,000
MLS#: 7083649

Tempe
801 E CAMPUS Drive
5 Beds
2 Baths
2,267 Sq.Ft.
$775,000
MLS#: 7055967

Tempe
1013 S PARKSIDE Drive
4 Beds
3 Baths
1,848 Sq.Ft.
$825,000
MLS#: 7058579

Tempe
343 E BROADMOR Drive
5 Beds
2 Baths
3,260 Sq.Ft.
$720,000
MLS#: 7051167
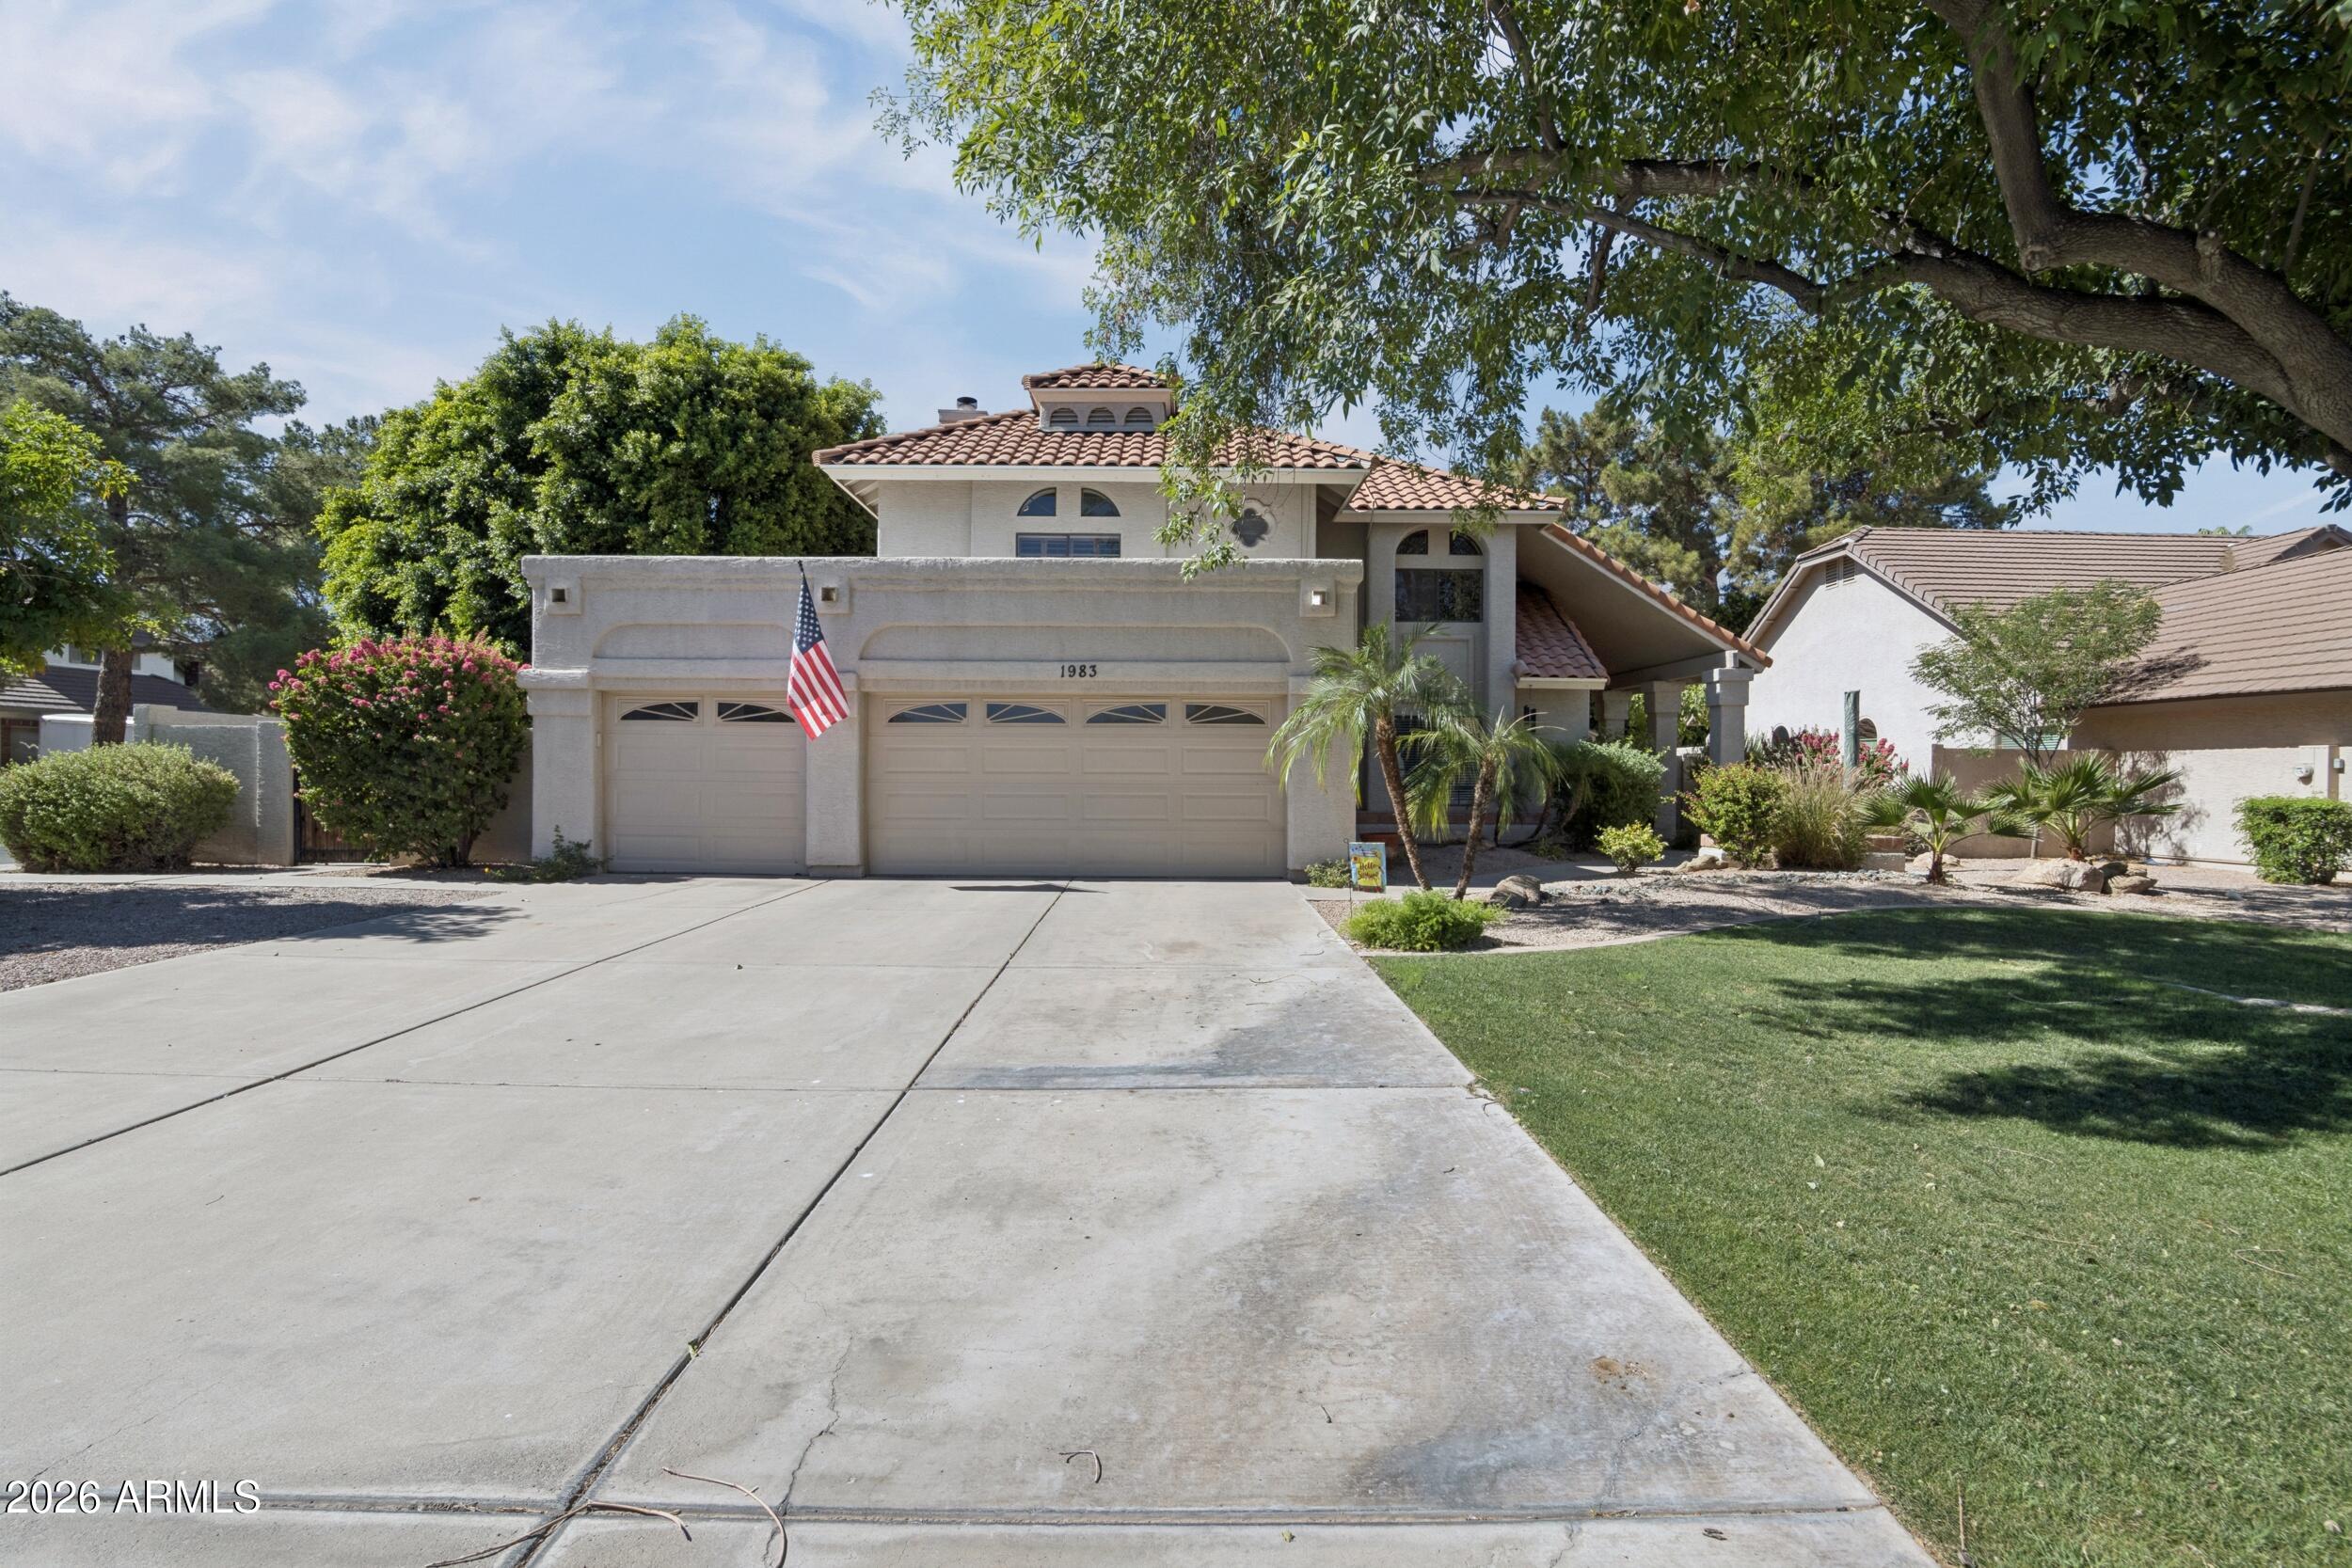
Tempe
1983 E PALOMINO Drive
4 Beds
3 Baths
2,512 Sq.Ft.
$865,000
MLS#: 7042871
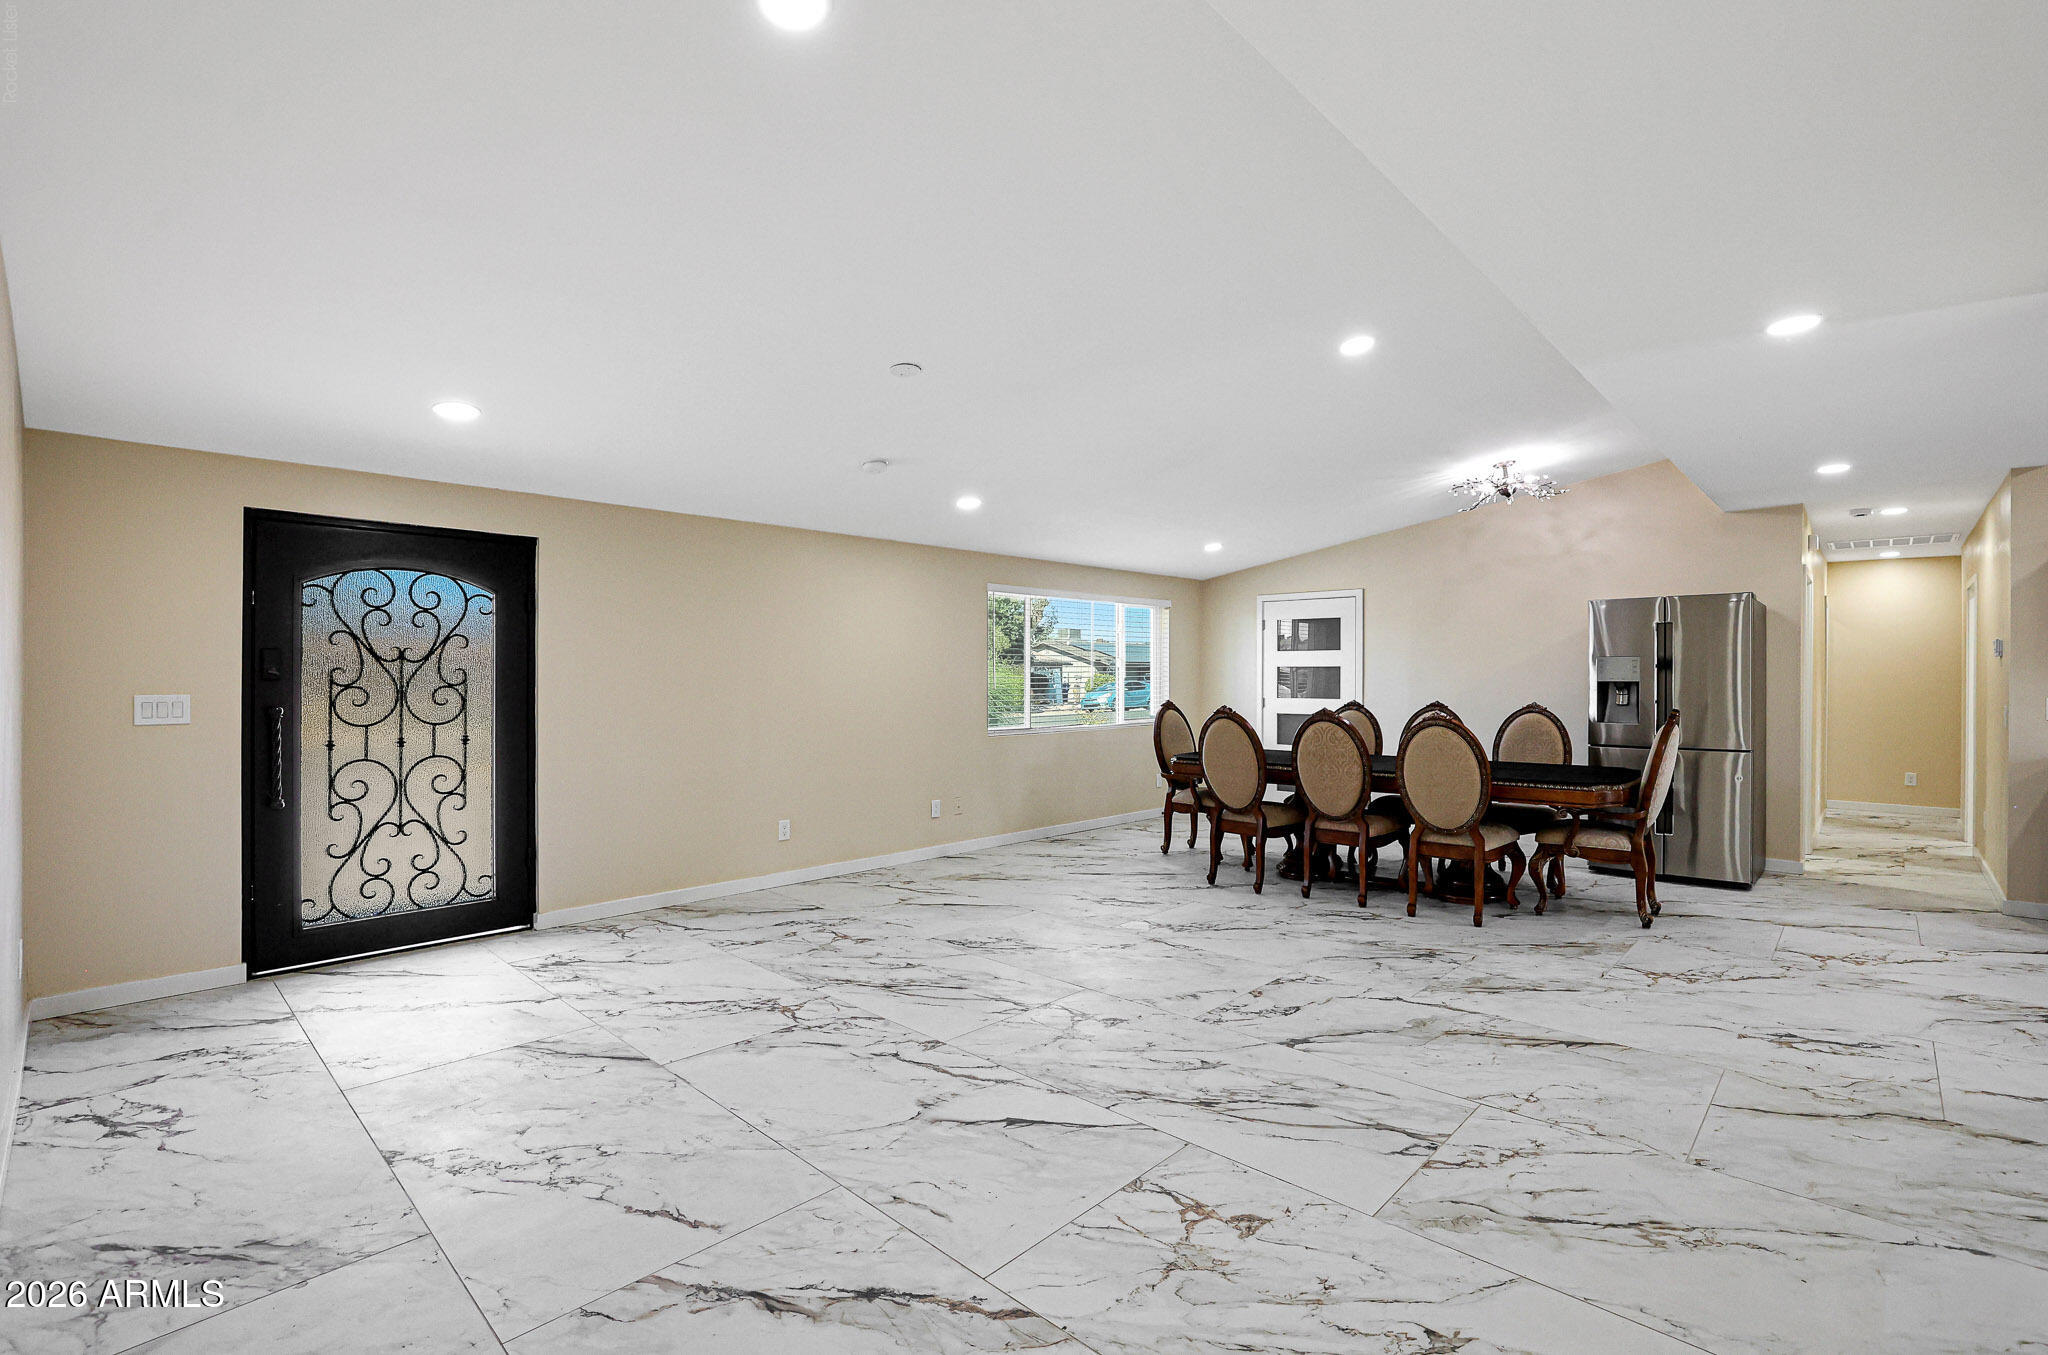
Tempe
725 E ENCANTO Drive
7 Beds
7 Baths
2,597 Sq.Ft.
$975,000
MLS#: 7042057
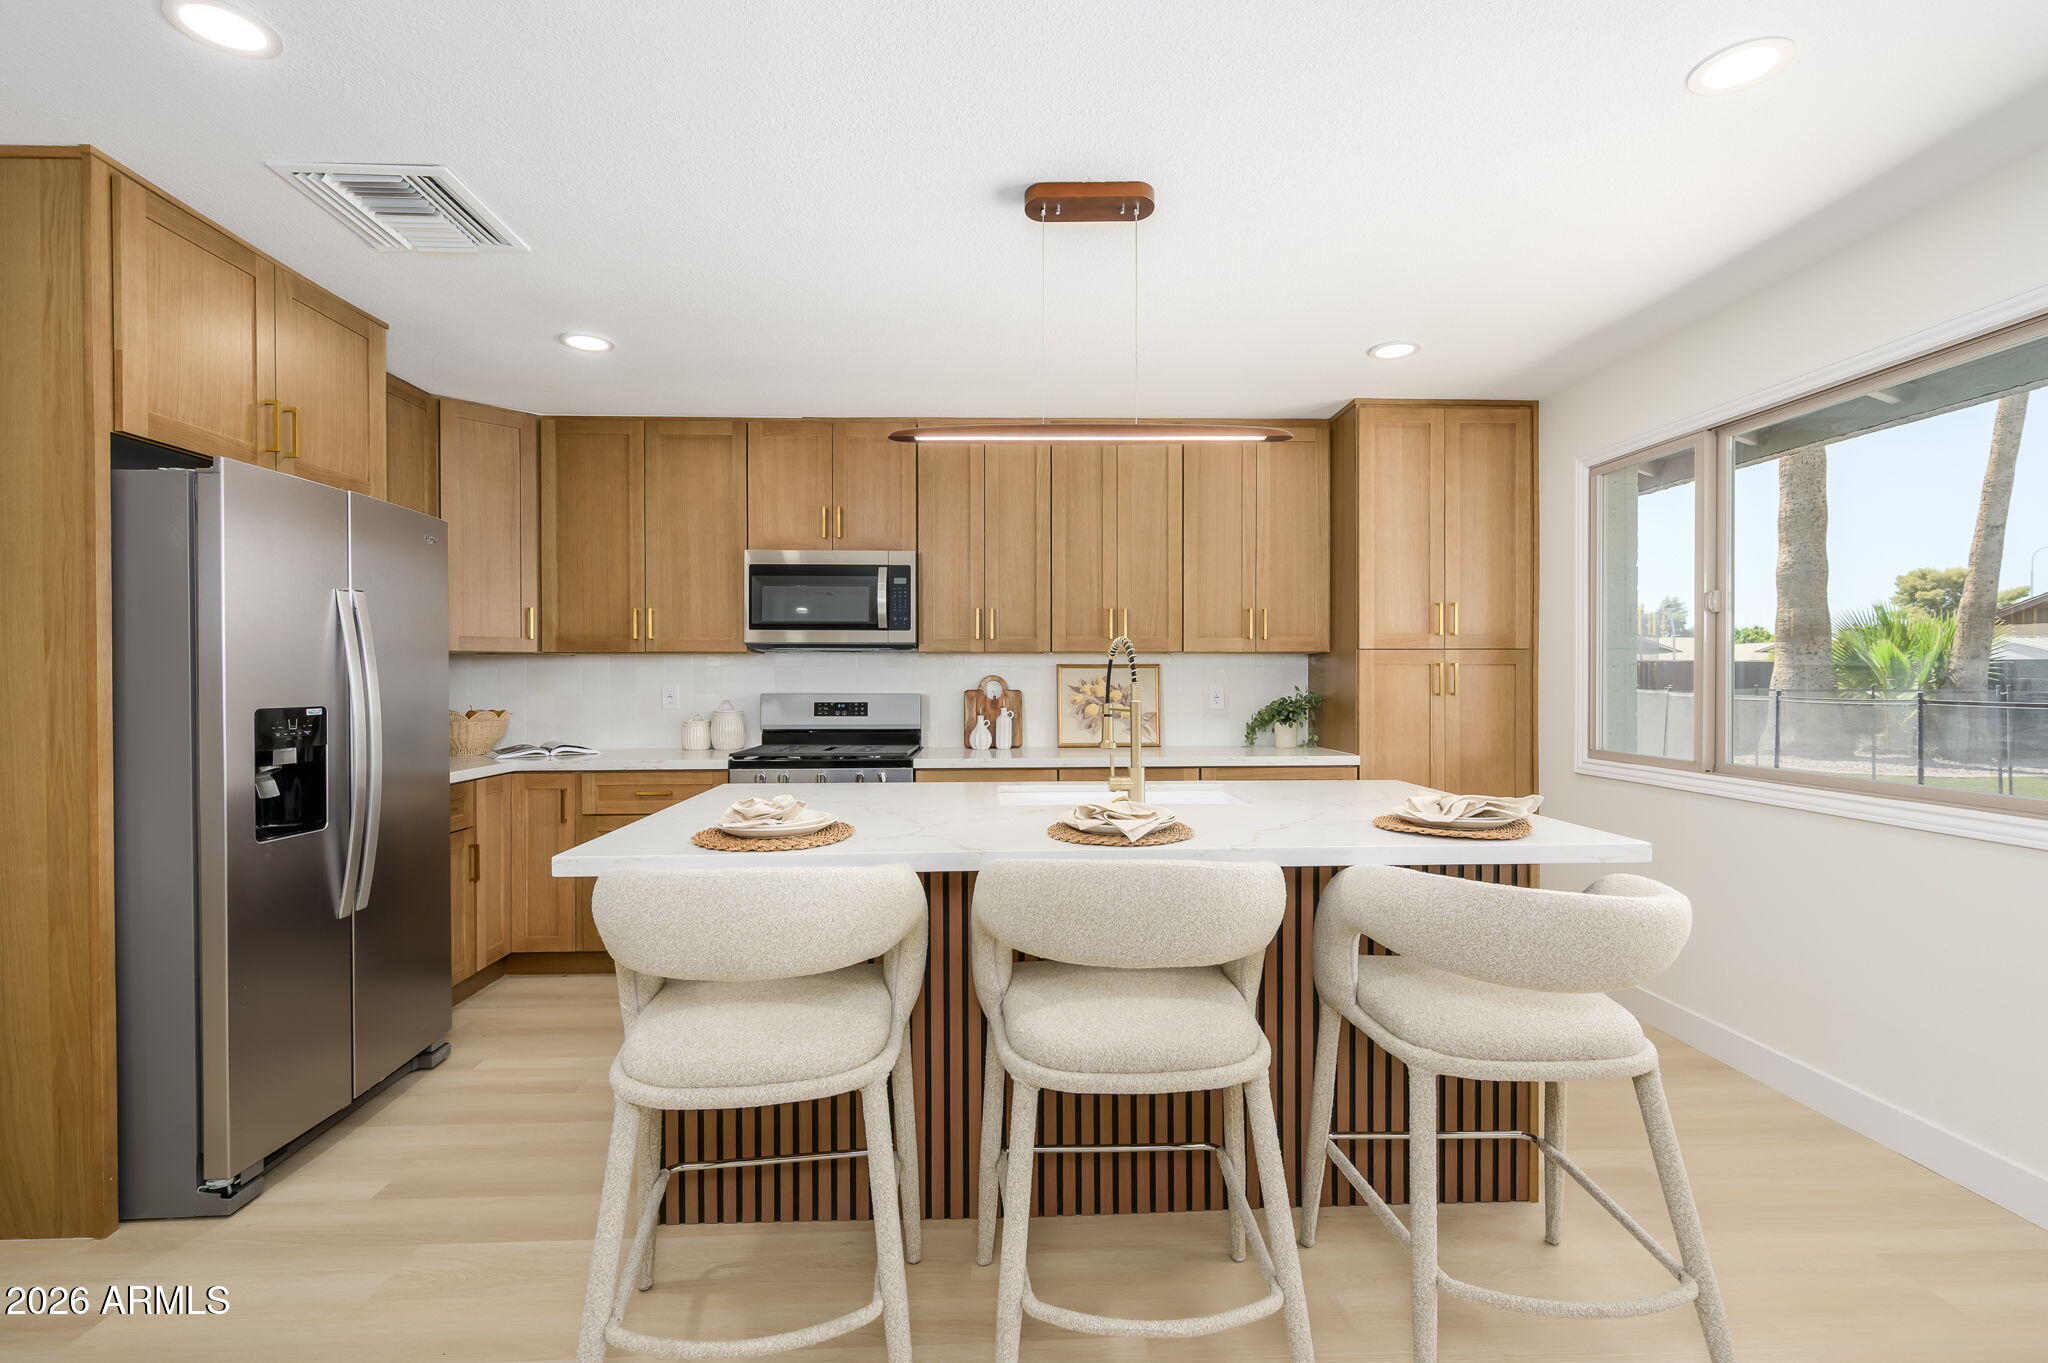
Tempe
1112 E Westchester Drive
4 Beds
2 Baths
2,183 Sq.Ft.
$724,900
MLS#: 7040205
