8622 E CACTUS WREN Road

Scottsdale, AZ 85250

Contemporary

Scottsdale, AZ 85250

8622 E CACTUS WREN Road

$5,600,000

MLS#: 7067676

Status: Active

Listing provided by: Thomas James Homes

Listing agent phone: None

Last update: 11 hours ago

New on site today

INDIAN BEND RANCHOS - Residential

About

Discover the Saguaro plan by Thomas James Homes, thoughtfully designed for modern Arizona living. This impressive home features a spacious game room, resort-style pool, and professionally designed landscaping, creating the perfect setting for both everyday living and entertaining. The open-concept floor plan offers generous living spaces and a seamless connection to the outdoors. Best of all, buyers still have the opportunity to select interior finishes and personalize the home to their style and preferences. With a 2027 completion, this is a rare opportunity to secure a beautifully appointed new construction home while still having a voice in the final design. Don't miss the chance to make the Saguaro your own!

Property

Beds

5

Full Baths

5

1/2 Baths

1

Year Built

2027

Sq.Footage

6,072

Features

Features & Amenities

Interior

  • Other Interior Features

    High Speed Internet, Smart Home, Double Vanity, Eat-in Kitchen, Breakfast Bar, Vaulted Ceiling(s), Kitchen Island

  • Total Bedrooms

    5

  • Bathrooms

    5

  • 1/2 Bathrooms

    1

  • Basement YN

    NO

  • Cooling YN

    YES

  • Cooling

    Central Air, Ceiling Fan(s), ENERGY STAR Qualified Equipment

  • Fireplace YN

    YES

  • Heating YN

    YES

  • Heating

    Electric

  • Pet friendly

    N/A

Exterior

  • Garage

    Yes

  • Garage spaces

    4

  • Construction Materials

    Spray Foam Insulation, Stucco, Board & Batten Siding, Stone, Frame

  • Other Exterior Features

    Barbecue, Built-in Barbecue

  • Parking

    Circular Driveway

  • Pool

    Yes

  • Pool Features

    Outdoor Pool

Area & Lot

  • Lot Features

    Desert Back, Desert Front

  • Lot Size(acres)

    1.01

  • Lot Size(square feet)

    43,807

  • Property Type

    Residential

  • Property Sub Type

    Single Family Residence

  • Architectural Style

    Contemporary

Price

  • Sales Price

    $5,600,000

  • Tax Amount

    $4,590

  • Financing Options

    Cash, Conventional

  • Sq. Footage

    6,072

  • Price/SqFt

    $922

HOA

  • Association

    No

Property Resources

  • Horse Property

    NO

School District

  • Elementary School

    Scottsdale Unified District

  • Middle School

    Kiva Elementary School

  • High School

    Saguaro High School

Property Features

  • Stories

    1

  • Foundation Details

    Slab

  • Ownership

    Fee Simple

  • Sewer

    Public Sewer

  • Tax Lot

    27

  • Water Source

    Public

Schedule

Schedule a Showing

Showing scheduled successfully.

What is 3 + 4 ?


Change time

Mortgage calculator

Estimate your monthly mortgage payment, including the principal and interest, property taxes, and HOA. Adjust the values to generate a more accurate rate.

Your payment

Principal and Interest:

$

Property taxes:

$

HOA fees:

$

Total loan payment:

$

Total interest amount:

$

Location

  • County

    Maricopa

  • Elementary School

    Scottsdale Unified District

  • Middle School

    Kiva Elementary School

  • High School

    Saguaro High School

Listing Courtesy of Heather L Flom , Thomas James Homes

RealHub Information is provided exclusively for consumers' personal, non-commercial use, and it may not be used for any purpose other than to identify prospective properties consumers may be interested in purchasing. All information deemed reliable but not guaranteed and should be independently verified. All properties are subject to prior sale, change or withdrawal. RealHub website owner shall not be responsible for any typographical errors, misinformation, misprints and shall be held totally harmless.

Agent Kelly Hammer

Kelly Hammer

Associate Broker / RealtorĀ®

Call Kelly today to schedule a private showing.


* Listings on this website come from the FMLS IDX Compilation and may be held by brokerage firms other than the owner of this website. The listing brokerage is identified in any listing details. Information is deemed reliable but is not guaranteed. If you believe any FMLS listing contains material that infringes your copyrighted work please click here to review our DMCA policy and learn how to submit a takedown request.Ā© 2024 FMLS.

Properties

Related properties

New on site today
Located in coveted Paradise Valley Farms, this exceptional one-acre Scottsdale property presents a rare combination of location, scale and opportunity. Surrounded by expansive estates and the neighborhood's signature rural-equestrian character, the property offers a private setting just minutes from Scottsdale's premier resorts, golf, fine dining and luxury shopping. The main residence features four ensuite bedrooms, two dedicated offices within the primary suite, mahogany wood flooring, built-in shelving, boxed-beam ceilings and distinctive architectural detailing throughout. The generously appointed kitchen features an oversized center island with bar seating, walk-in pantry, breakfast room, oversized Sub-Zero refrigerator, gas cooktop, dual ovens and dual dishwashers, complemented by a formal dining room. A separate two-bedroom guest house with a full kitchen provides exceptional flexibility for multigenerational living, extended family or guests. Designed for effortless indoor-outdoor living and entertaining, the expansive grounds feature generous covered patios, an outdoor kitchen and fireplace, swimming pool, sprawling lawns, sport court and sand court. Car enthusiasts will appreciate the temperature-controlled garage with space for up to eight vehicles. Enjoy the property as it stands or envision something entirely new. Set on approximately one acre in one of Scottsdale's most distinctive estate neighborhoods, 8219 N 74th Place offers the space, setting and versatility to create a truly personalized estate--a rare opportunity to reimagine every detail and make Paradise Valley Farms your own.
#7068069

Scottsdale

8219 N 74TH Place

6 Beds

5 Baths

6,447 Sq.Ft.

$5,000,000

MLS#: 7068069

Modern, sleek, and thoughtfully designed, this custom 2026 residence offers approximately 4,000 square feet of refined living in the heart of McCormick Ranch. Built with an emphasis on quality, longevity, and timeless design, the home pairs polished concrete floors with natural stone, warm wood accents, and architectural ceiling details to create a sophisticated yet inviting aesthetic.
The versatile floor plan features four bedrooms, a private casita, and additional flex space/ 5th bed , allowing the home to adapt effortlessly to a variety of lifestyles. At the center of the home, the chef's kitchen is both striking and highly functional, featuring a premium Thermador appliance package, dedicated wine bar, and fully equipped prep pantry designed for seamless entertaining. Expansive walls of glass fill the interiors with natural light and create a natural connection between indoor and outdoor living. Integrated smart-home technology and a whole-home audio system further enhance the experience.
The primary suite is a private retreat, thoughtfully designed as a place to unwind. Its dedicated outdoor wellness patio creates an intimate extension of the suite and a peaceful setting for relaxation.
Outside, a custom heated pool, built-in BBQ, curated landscaping, paver hardscape, and custom steel and aluminum architectural details create a backyard that feels private, polished, and purposefully designed. Warm organic materials and carefully considered finishes carry throughout the property, giving the entire home a cohesive sense of understated luxury.
Newly completed and ideally positioned in McCormick Ranch, this exceptional residence brings contemporary architecture and elevated craftsmanship to one of Scottsdale's most established and sought-after communities. A rare opportunity to enjoy modern design, enduring construction, and the neighborhood lifestyle that has made McCormick Ranch one of Scottsdale's most desirable places to call home. ** Completion ETA end of September **
#7065011

Scottsdale

8528 E CLYDESDALE Trail

5 Beds

5 Baths

3,997 Sq.Ft.

$4,695,000

MLS#: 7065011

Golf membership to DM available. Rarely does a homesite of this caliber become available in Desert Mountain. Nestled in prestigious Apache Peak Village , this beautifully remodeled estate (2018) is perfectly positioned on one of the community's most exceptional 1.425 acre lots overlooking the 15th Lake hole par 3 on the Apache golf course with breathtaking lake mountain, sunsets and city light views. Just under 5000 sq ft features 4 beds, 4.5 baths a light-filled open floor-plan and seamless indoor-outdoor living.Expansive windows frame the spectacular views, while resort style backyard offers sparkling pool, spa outdoor kitchen and entertaining spaces.
#7058152

Scottsdale

41611 N 113TH Place

4 Beds

4 Baths

4,985 Sq.Ft.

$5,100,000

MLS#: 7058152
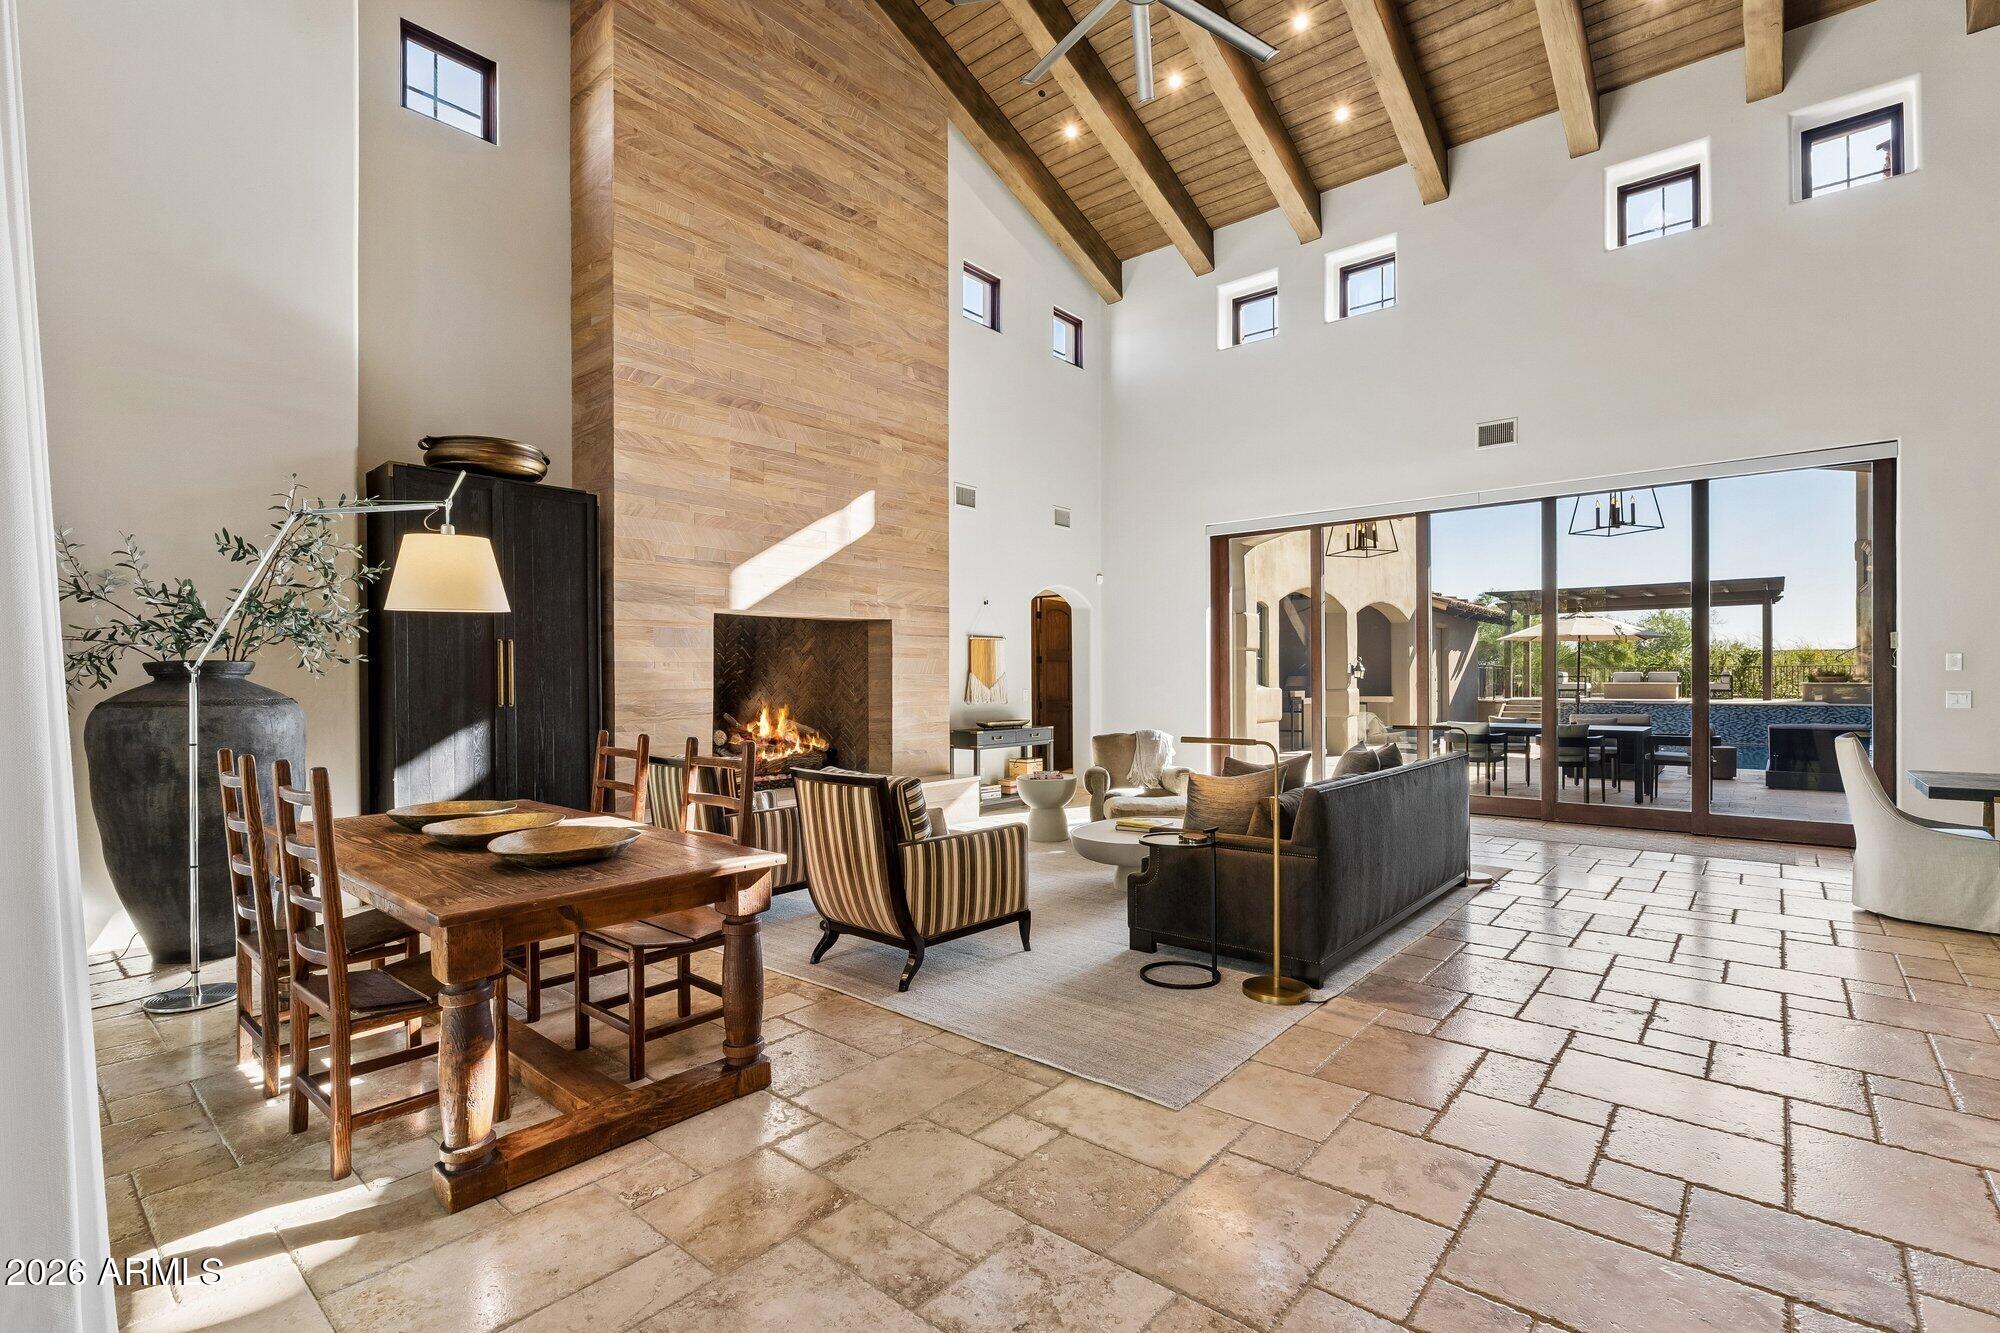
Nestled on the quiet, tree-lined streets of Arcadia within Silverleaf at DC Ranch, this Spanish Contemporary residence offers a refined expression of desert luxury. A gracious foyer opens to a dramatic great room with timber-vaulted ceilings, a soaring fireplace, and retractable glass doors that connect seamlessly to the courtyard. Designed for elevated everyday living and effortless entertaining, the chef's kitchen features a generous island, bocci chandelier, walk-in pantry, and wine room. Upstairs, dual primary suites and two additional bedrooms provide comfort and flexibility, while a private guest suite includes its own fireplace, laundry hookup, and separate entrance.
A rare offering in one of Scottsdale's most coveted communities, blending timeless design, and exceptional amenities
#7045328

Scottsdale

18838 N 97TH Place

6 Beds

6 Baths

6,163 Sq.Ft.

$4,750,000

MLS#: 7045328
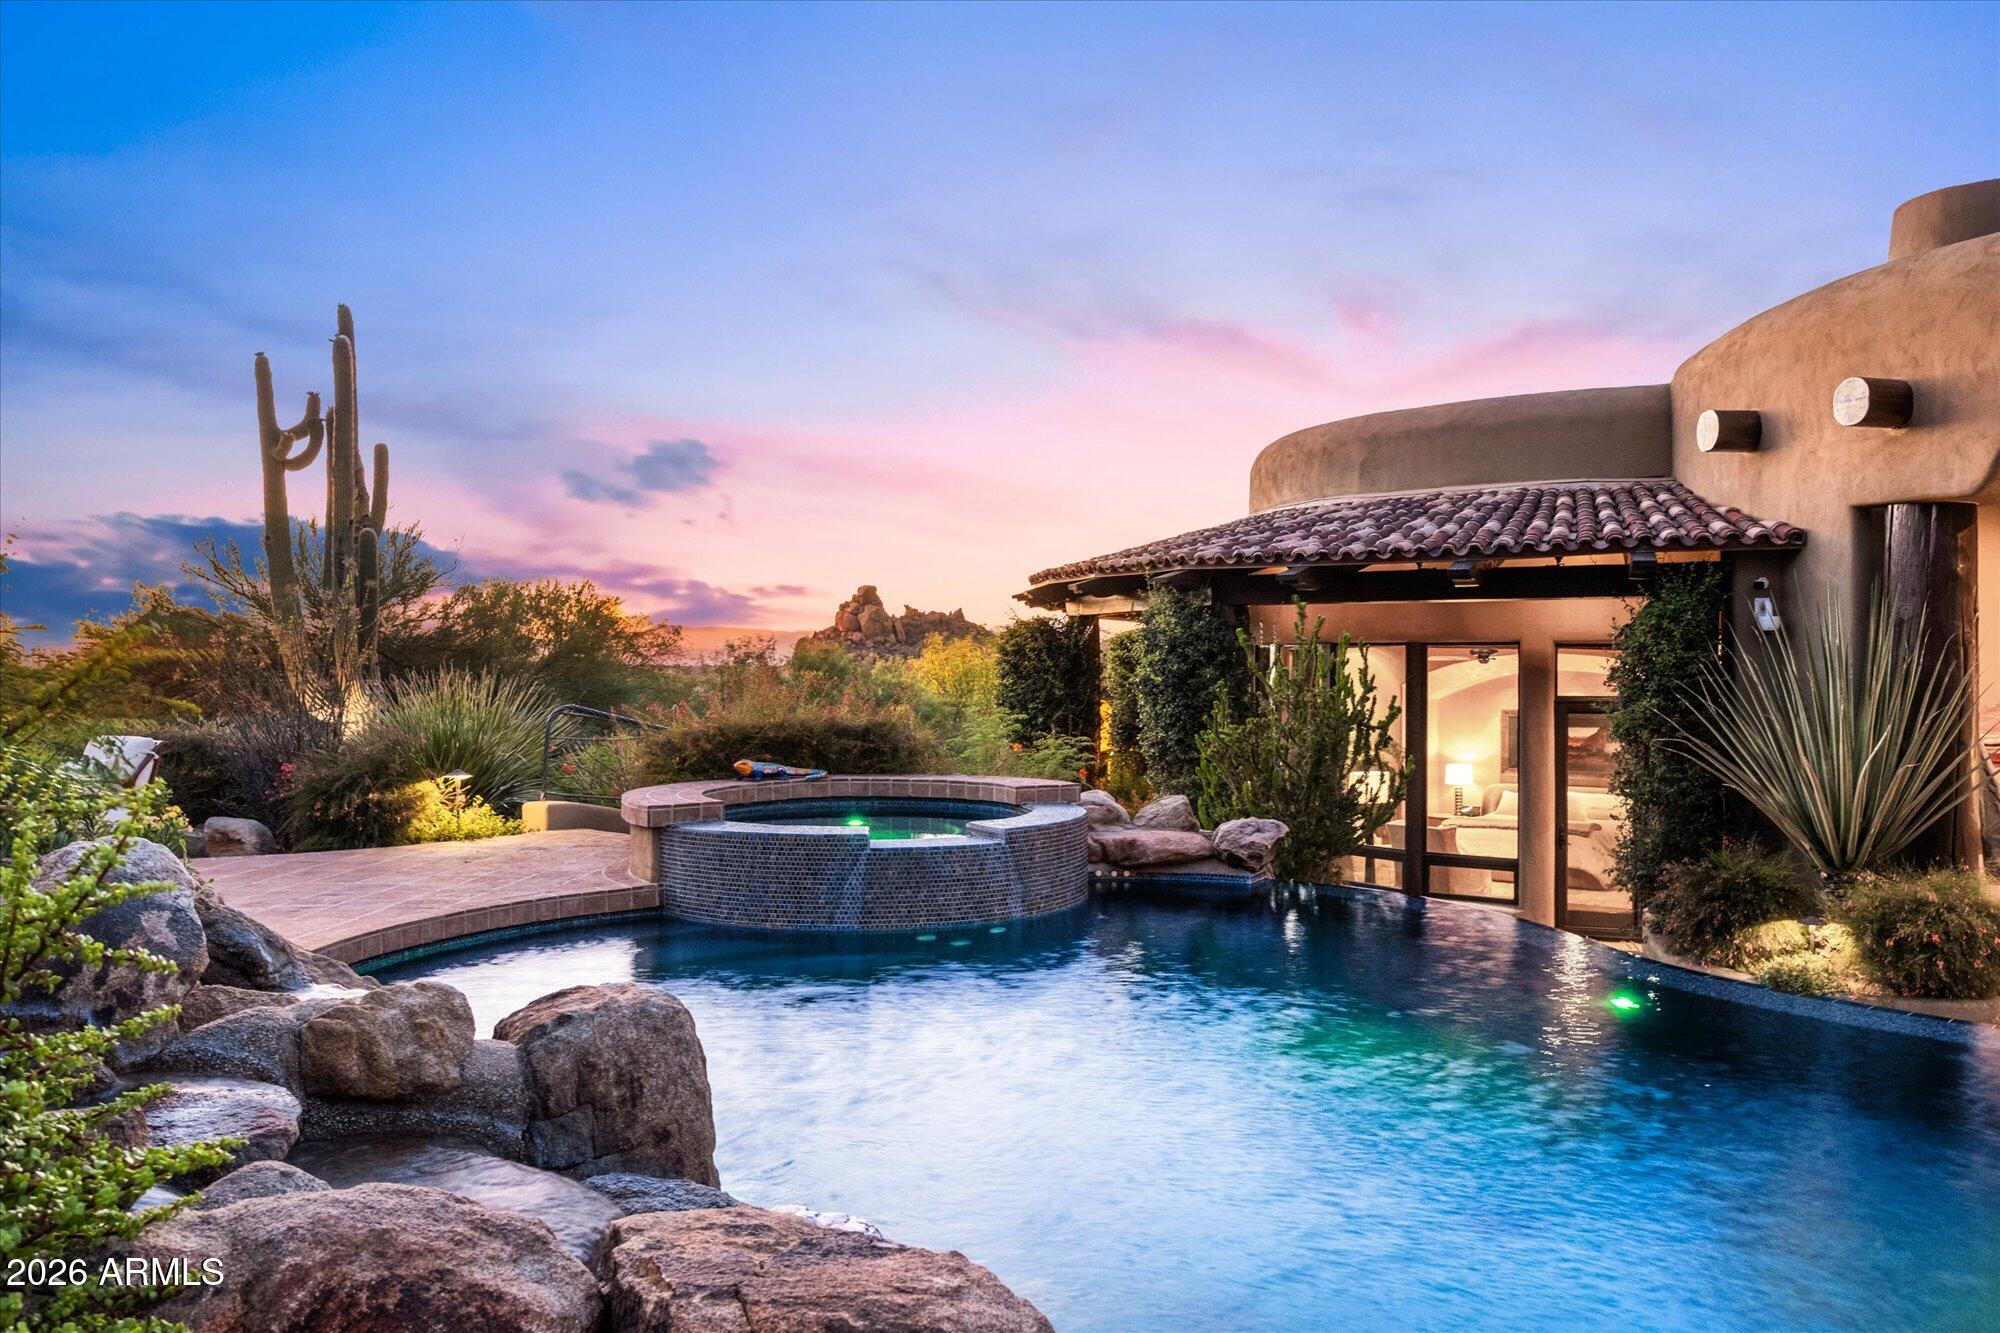
Nestled among Scottsdale's iconic granite boulder formations in the guard-gated Troon community, this custom RS Homes estate, built in 2012, sits on approximately 2.36 acres with panoramic mountain, desert, and boulder views, complemented by Arizona's spectacular sunsets. Spanning 5,899 sq ft, the flexible floor plan offers 4 bedrooms, 4.5 baths, a main-level primary suite, guest bedroom, attached casita with private entrance, office with ensuite bath and closet, and a separate home gym. Features include a 2023 HVAC update, Crestron smart-home technology, temperature-controlled wine cellar, gas kitchen appliances, slate floors, wood-beam ceilings, negative-edge pool and spa with waterfall, private courtyard, 3-car garage with storage, and minutes from Troon Country Club.
#7049649

Scottsdale

11237 E TROON MOUNTAIN Drive

4 Beds

4 Baths

5,899 Sq.Ft.

$5,000,000

MLS#: 7049649
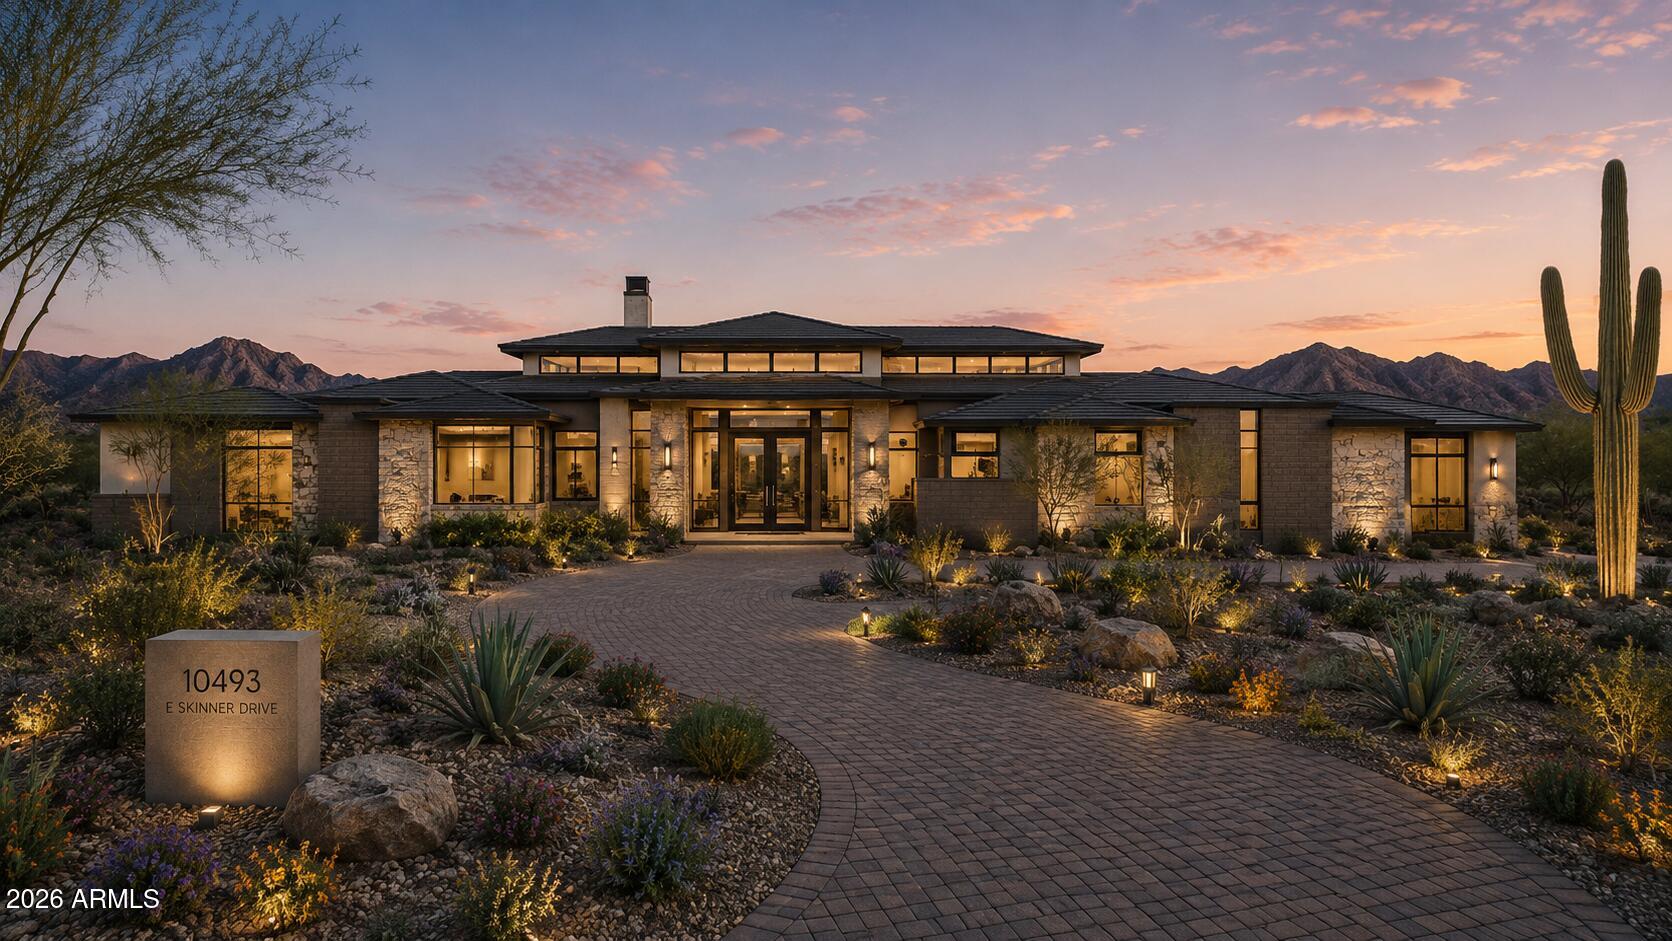
Perched on an elevated corner homesite within the prestigious guard-gated community of Candlewood Estates at Troon North, this extraordinary custom estate represents a rare opportunity to own a luxury residence designed by acclaimed architect Andrew Gramling and built by YPH Homes, the luxury residential division of As-Built USA an established Arizona commercial builder recognized for delivering hospitals, medical facilities, and complex commercial projects with exceptional precision and craftsmanship.

Currently under construction, this architectural masterpiece offers approximately 5,944 square feet of thoughtfully designed living space featuring five luxurious bedroom suites, including a private casita with its own bonus room, six designer bathrooms, a dedicated executive office, an additional flex room ideal as a media room, fitness studio, or game room, and a spacious three-car garage.

Walls of glass seamlessly connect the interior to resort-inspired outdoor living spaces where breathtaking views of Pinnacle Peak, the McDowell Mountains, and spectacular Arizona sunsets create an unforgettable backdrop for everyday living and entertaining. The private backyard is designed as a true desert retreat with a heated pool and spa, expansive covered patios, and generous gathering spaces that embrace North Scottsdale's year-round indoor-outdoor lifestyle.

Every element of the home reflects a commitment to timeless design, quality craftsmanship, and modern efficiency, featuring premium appliances, luxury finishes, energy-efficient construction, and sophisticated contemporary architecture.

Residents of Candlewood Estates enjoy the privacy and security of one of North Scottsdale's premier guard-gated communities while being just moments from the nationally recognized Troon North Golf Club, championship golf, pickleball courts, scenic desert walking trails, world-class dining, and the area's finest outdoor recreation.

Perhaps the most exceptional feature of this offering is the opportunity to become part of the design process. Buyers who purchase prior to completion may have the rare opportunity to personalize select finishes and design selections, creating a truly custom luxury residence tailored to their individual style and vision.

This is more than a home it is a legacy property thoughtfully designed for generations of luxury living in one of Scottsdale's most iconic desert communities.
#7047534

Scottsdale

10493 E SKINNER Drive 69

5 Beds

5 Baths

5,944 Sq.Ft.

$4,900,000

MLS#: 7047534
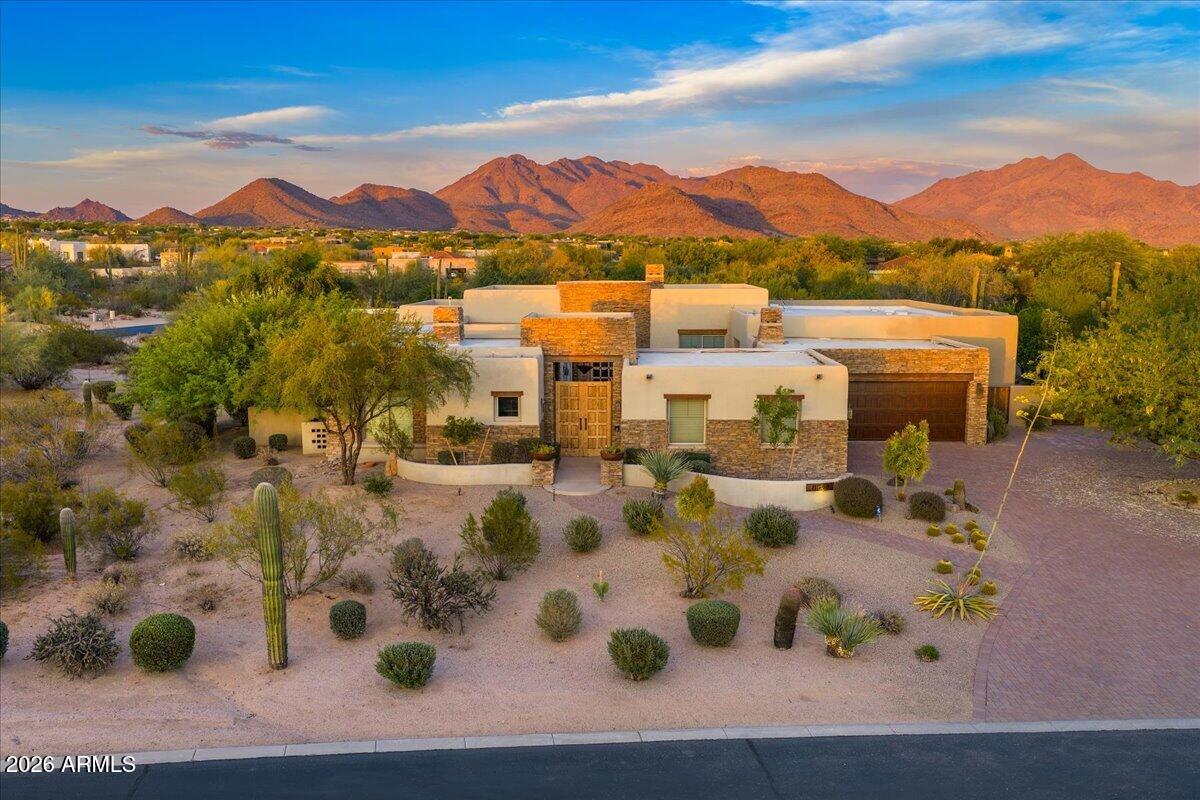
LOCATION, VIEWS AND BEAUTIFULLY REMODELED.  An amazing estate in the very desirable community of Los Gatos in the heart of North Scottsdale.  The home is situated on 1.6 acres with a resort style backyard, amazing views of the McDowell Mountains, Pinnacle Peak and privacy.   The current owners added 873 square feet to the great room and gourmet kitchen and added over 500 square feet to the covered patio.  A great home for entertaining with a bar off of the dining and great room with built in wine and beverage refrigerator. Main home has 3 ensuite bedrooms, office and flex/exercise room. Casita has living space, bedroom and kitchenette.   A beautiful resort home for indoor/outdoor living.
#7039052

Scottsdale

8549 E Los Gatos Drive

4 Beds

4 Baths

5,723 Sq.Ft.

$4,750,000

MLS#: 7039052
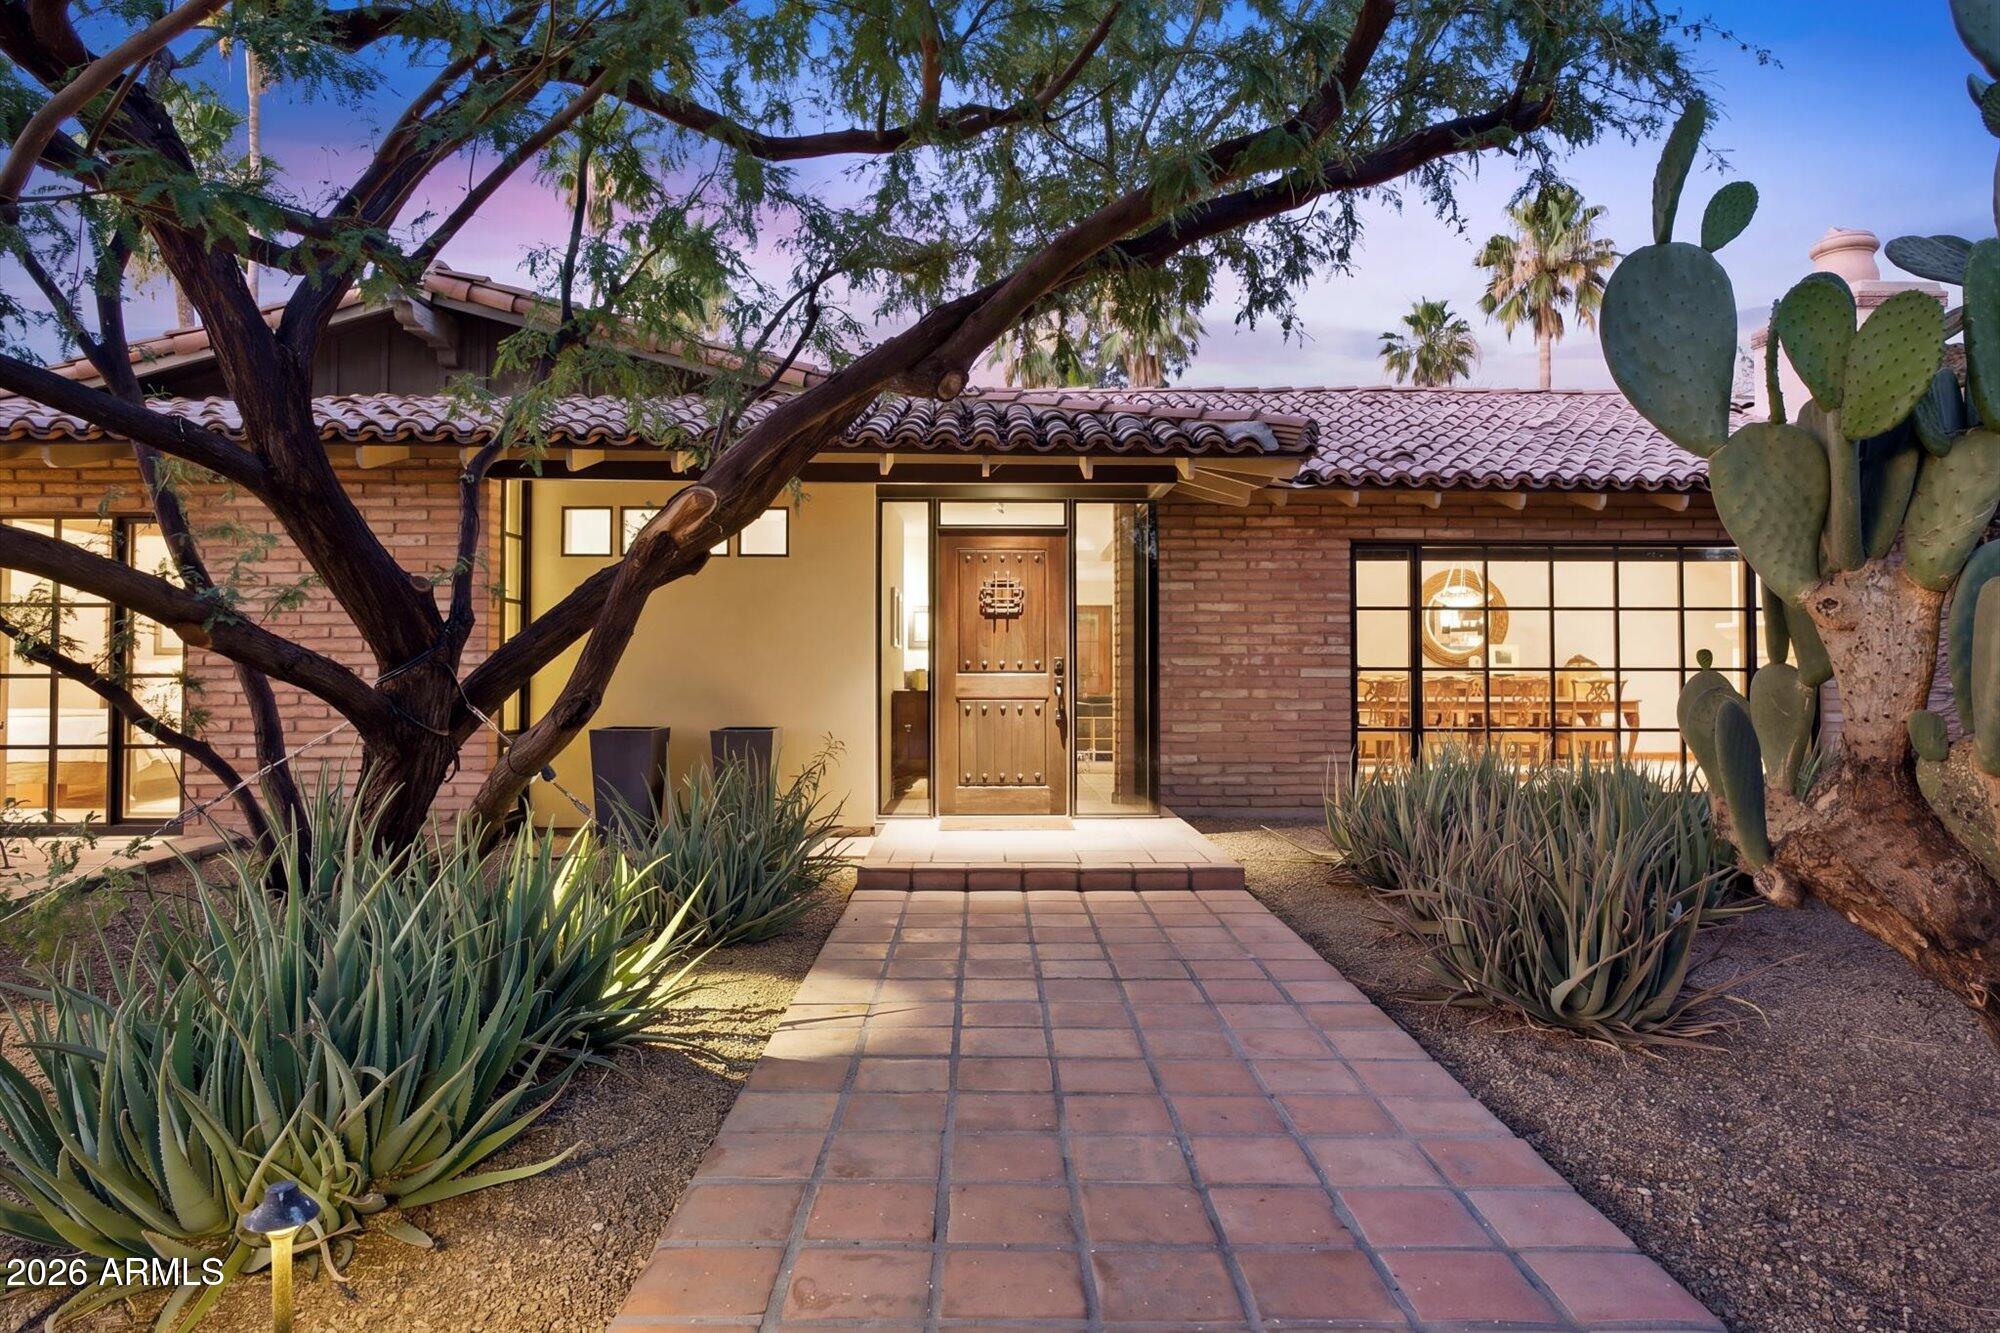
Secluded, private, convenient, and gated. Comprising a fully walled and landscaped desert oasis, this flag lot provides a unique hidden and secure lifestyle, yet minutes from the fine dining and shopping that Paradise Valley and Scottsdale are known for. The main house is a fully restored vintage 1959 Spanish brick territorial with heightened ceilings and clay tile roof. Custom windows, doors, and cabinets, two limestone gas fireplaces, and top of the line appliances. The guest house is fully self contained and has a 600 bottle wine cellar! Total garage parking for 8 cars. The landscaped grounds include towering pines and palms, old-growth native trees, citrus grove, landscape lighting, large heated pool/spa, and bocce ball court. Once you arrive you won't want to leave!
#7029719

Scottsdale

7501 E PALO VERDE Drive 4

3 Beds

3 Baths

3,970 Sq.Ft.

$4,500,000

MLS#: 7029719
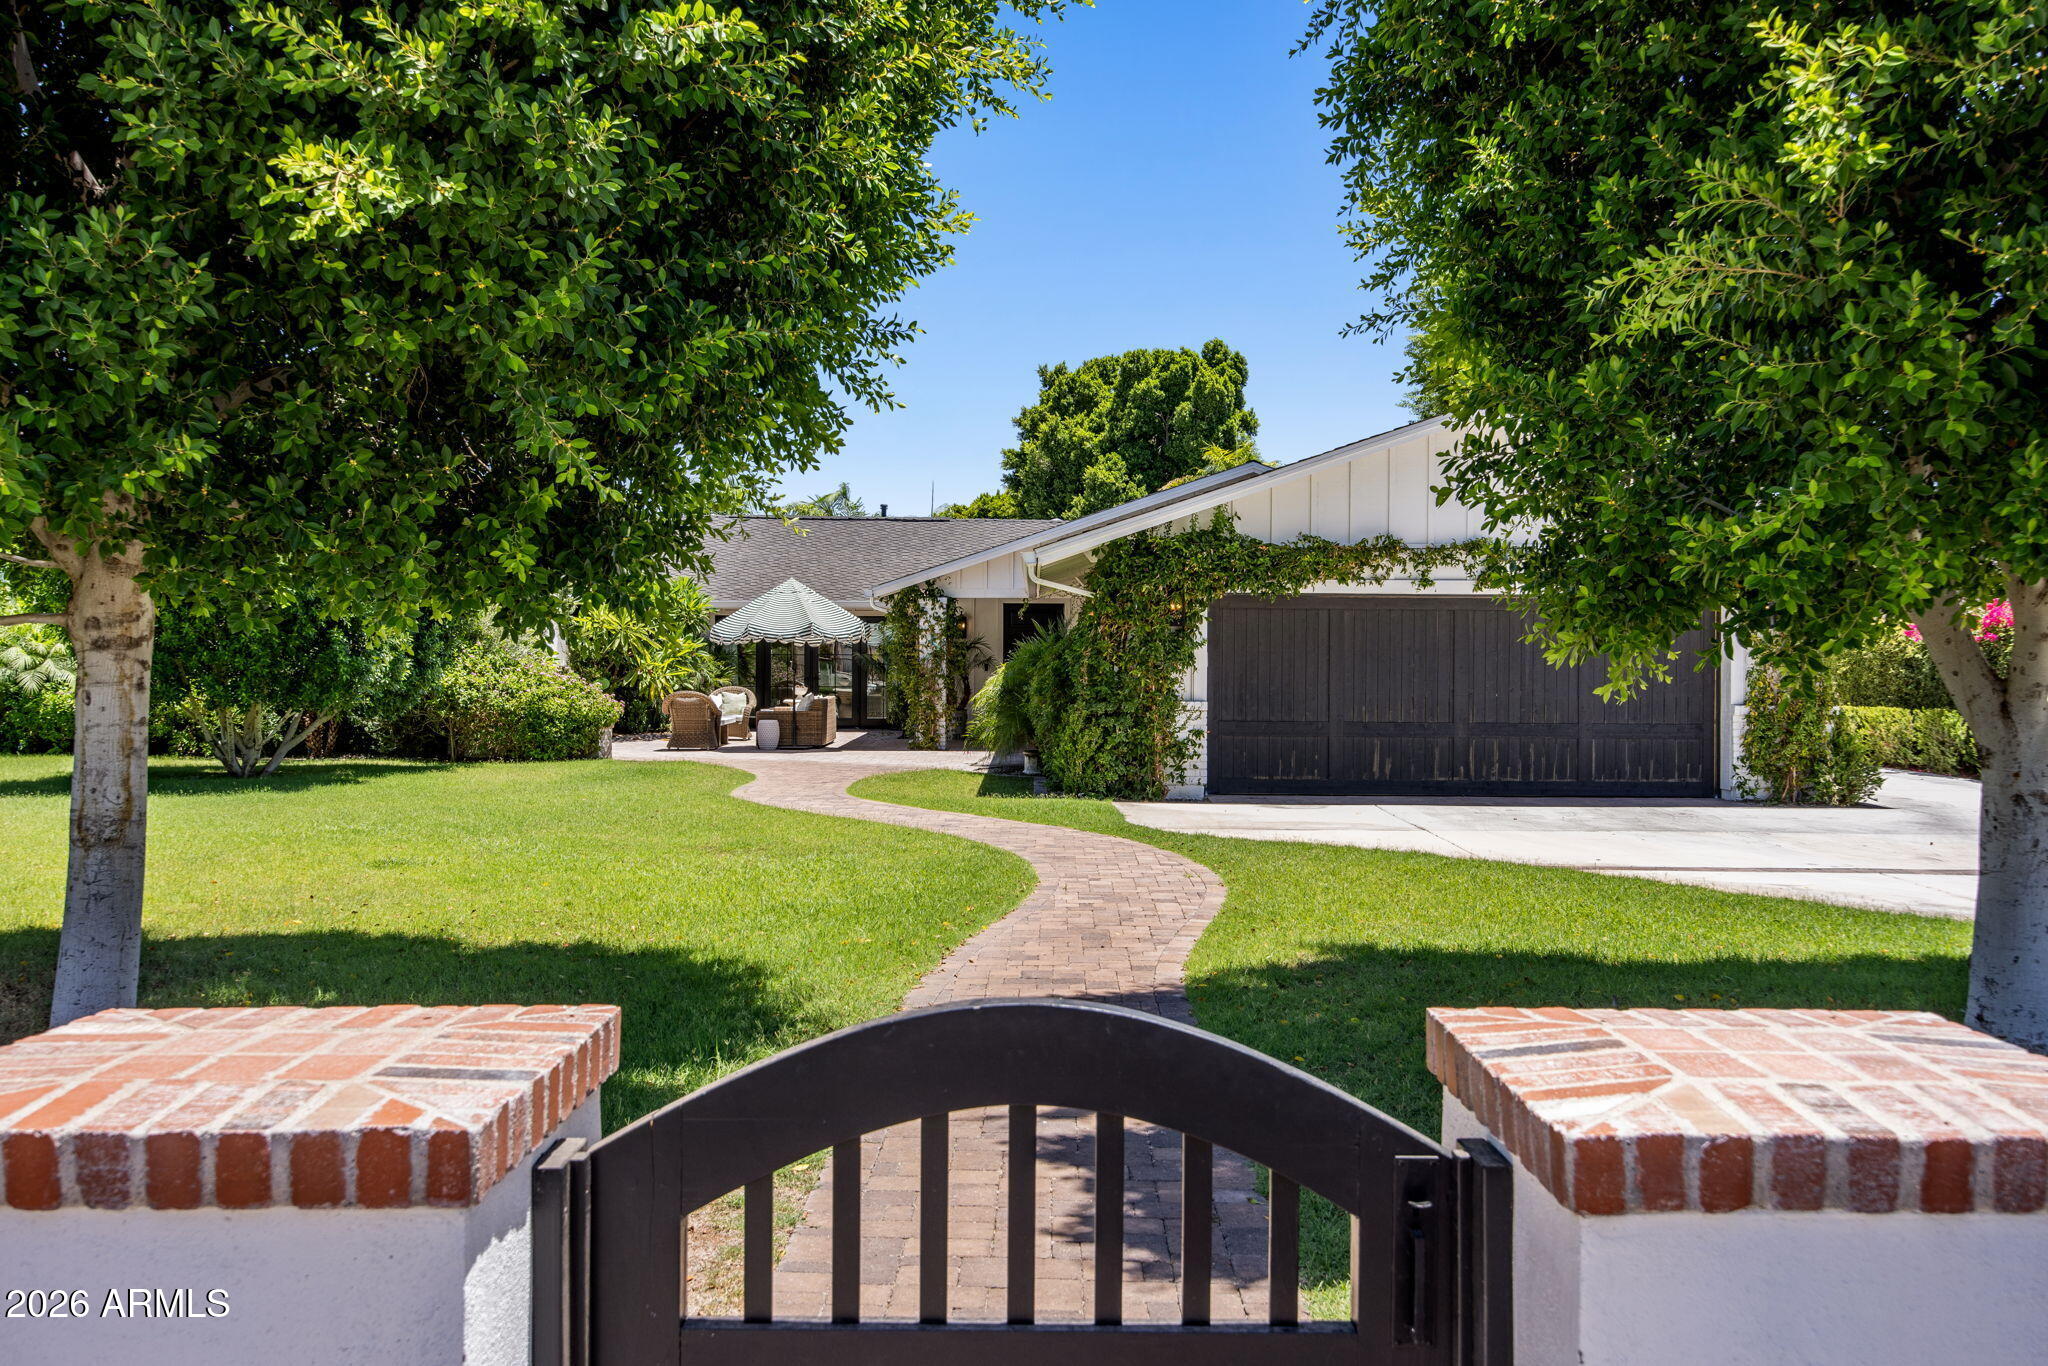
Reimagined and repriced .  Magical Arcadia , privately gated.  Large green lawn and mature landscape with the perfect front gathering patio. French doors front and back add charm and natural light. The kitchen with warmth and sophistication becomes the heart of this home while opening up to a book lined family room. Featuring two ensuite bedrooms , two bedrooms with shared bathroom and an office/playroom on one side of the home , there are so many options .On the opposite side of the home, a separate primary suite has vaulted ceiling with views of the garden and private spa like bathroom. Plus a powder room , Impressive laundry room and man cave with golf simulator. Formal dining room and living room open to the front patio with fireplace. This is a Happy Home filled with color and light.
#7030735

Scottsdale

4227 N JOKAKE Drive

5 Beds

4 Baths

5,246 Sq.Ft.

$5,000,000

MLS#: 7030735

Discover the Saguaro plan by Thomas James Homes, thoughtfully designed for modern Arizona living. This impressive home features a spacious game room, resort-style pool, and professionally designed landscaping, creating the perfect setting for both everyday living and entertaining. The open-concept floor plan offers generous living spaces and a seamless connection to the outdoors. Best of all, buyers still have the opportunity to select interior finishes and personalize the home to their style and preferences. With a 2027 completion, this is a rare opportunity to secure a beautifully appointed new construction home while still having a voice in the final design. Don't miss the chance to make the Saguaro your own!

8622 E CACTUS WREN Road

Message successfully sent.

I agree to receive email communication and understand I can unsubscribe at any time.

I agree to be contacted by The Mandy Gold Team | Haymore Real Estate LLC via call, email, and text for real estate services. To opt out, you can reply 'stop' at any time or reply 'help' for assistance. You can also click the unsubscribe link in the emails. Message and data rates may apply. Message frequency may vary. Privacy Policy

 - property

Send a message

Message successfully sent.

Reason for contacting?

I agree to receive email communication and understand I can unsubscribe at any time.

I agree to be contacted by The Mandy Gold Team | Haymore Real Estate LLC via call, email, and text for real estate services. To opt out, you can reply 'stop' at any time or reply 'help' for assistance. You can also click the unsubscribe link in the emails. Message and data rates may apply. Message frequency may vary. Privacy Policy

Sign In Sign Out

Virtual Assistant

Would you like to take the next step with this property? We can help you schedule a showing or virtual tour, or send you more details.

Yes, I would like more information.

Thank You for Your Reply, One of Our Agents will contact you as soon as possible

No, maybe later.

Thank you, you can always contact me via email, phone number or through the contact form.

Realhub AI

Lucy - Your AI-Powered Realtor

Update Your Temporary Password

Personalize your search

Enter your email and we'll notify you immediately when new listings match what you're looking for.

or enter email address

Already have an account ? Login here

Continue your home search

I agree to receive communications and understand I can unsubscribe at any time.

I agree to be contacted by The Mandy Gold Team | Haymore Real Estate LLC via call, email, and text for real estate services. To opt out, you can reply 'stop' at any time or reply 'help' for assistance. You can also click the unsubscribe link in the emails. Message and data rates may apply. Message frequency may vary. Privacy Policy

Already have an account ? Login here

We use cookies

We use cookies primarily for analytics to enhance your experience. By accepting, you agree to our use of these cookies. You can manage your preferences or learn more about our cookies policy.

