893 W SUPERSTITION Drive

San Tan Valley, AZ 85140
San Tan Valley, AZ 85140
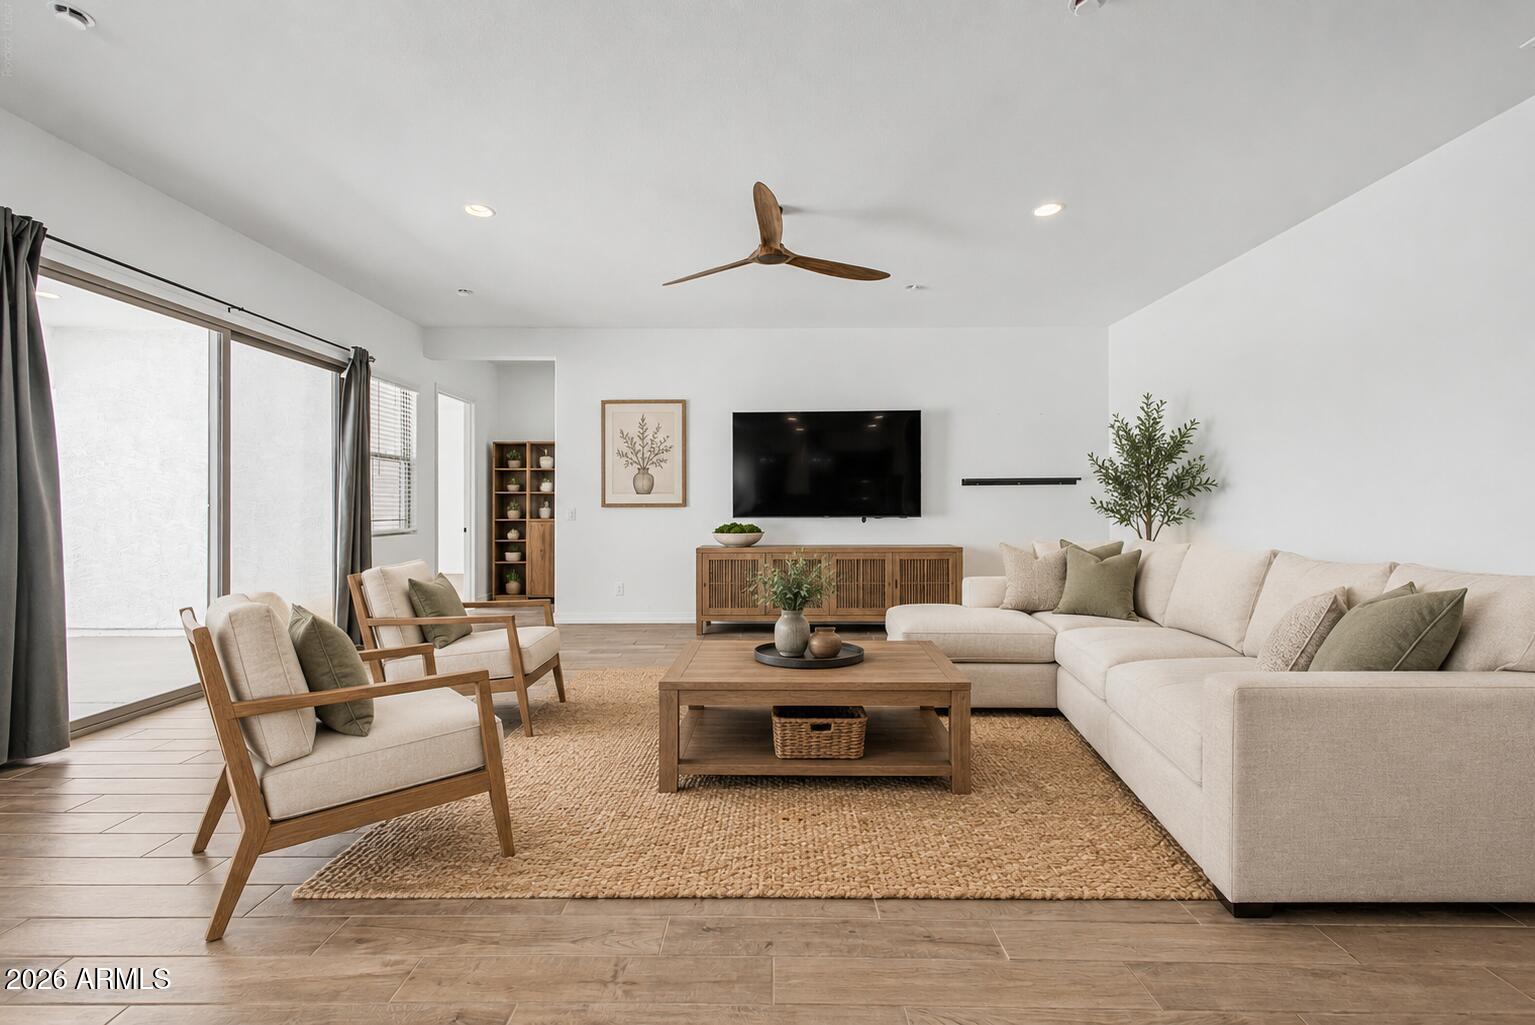
893 W SUPERSTITION Drive

$779,900
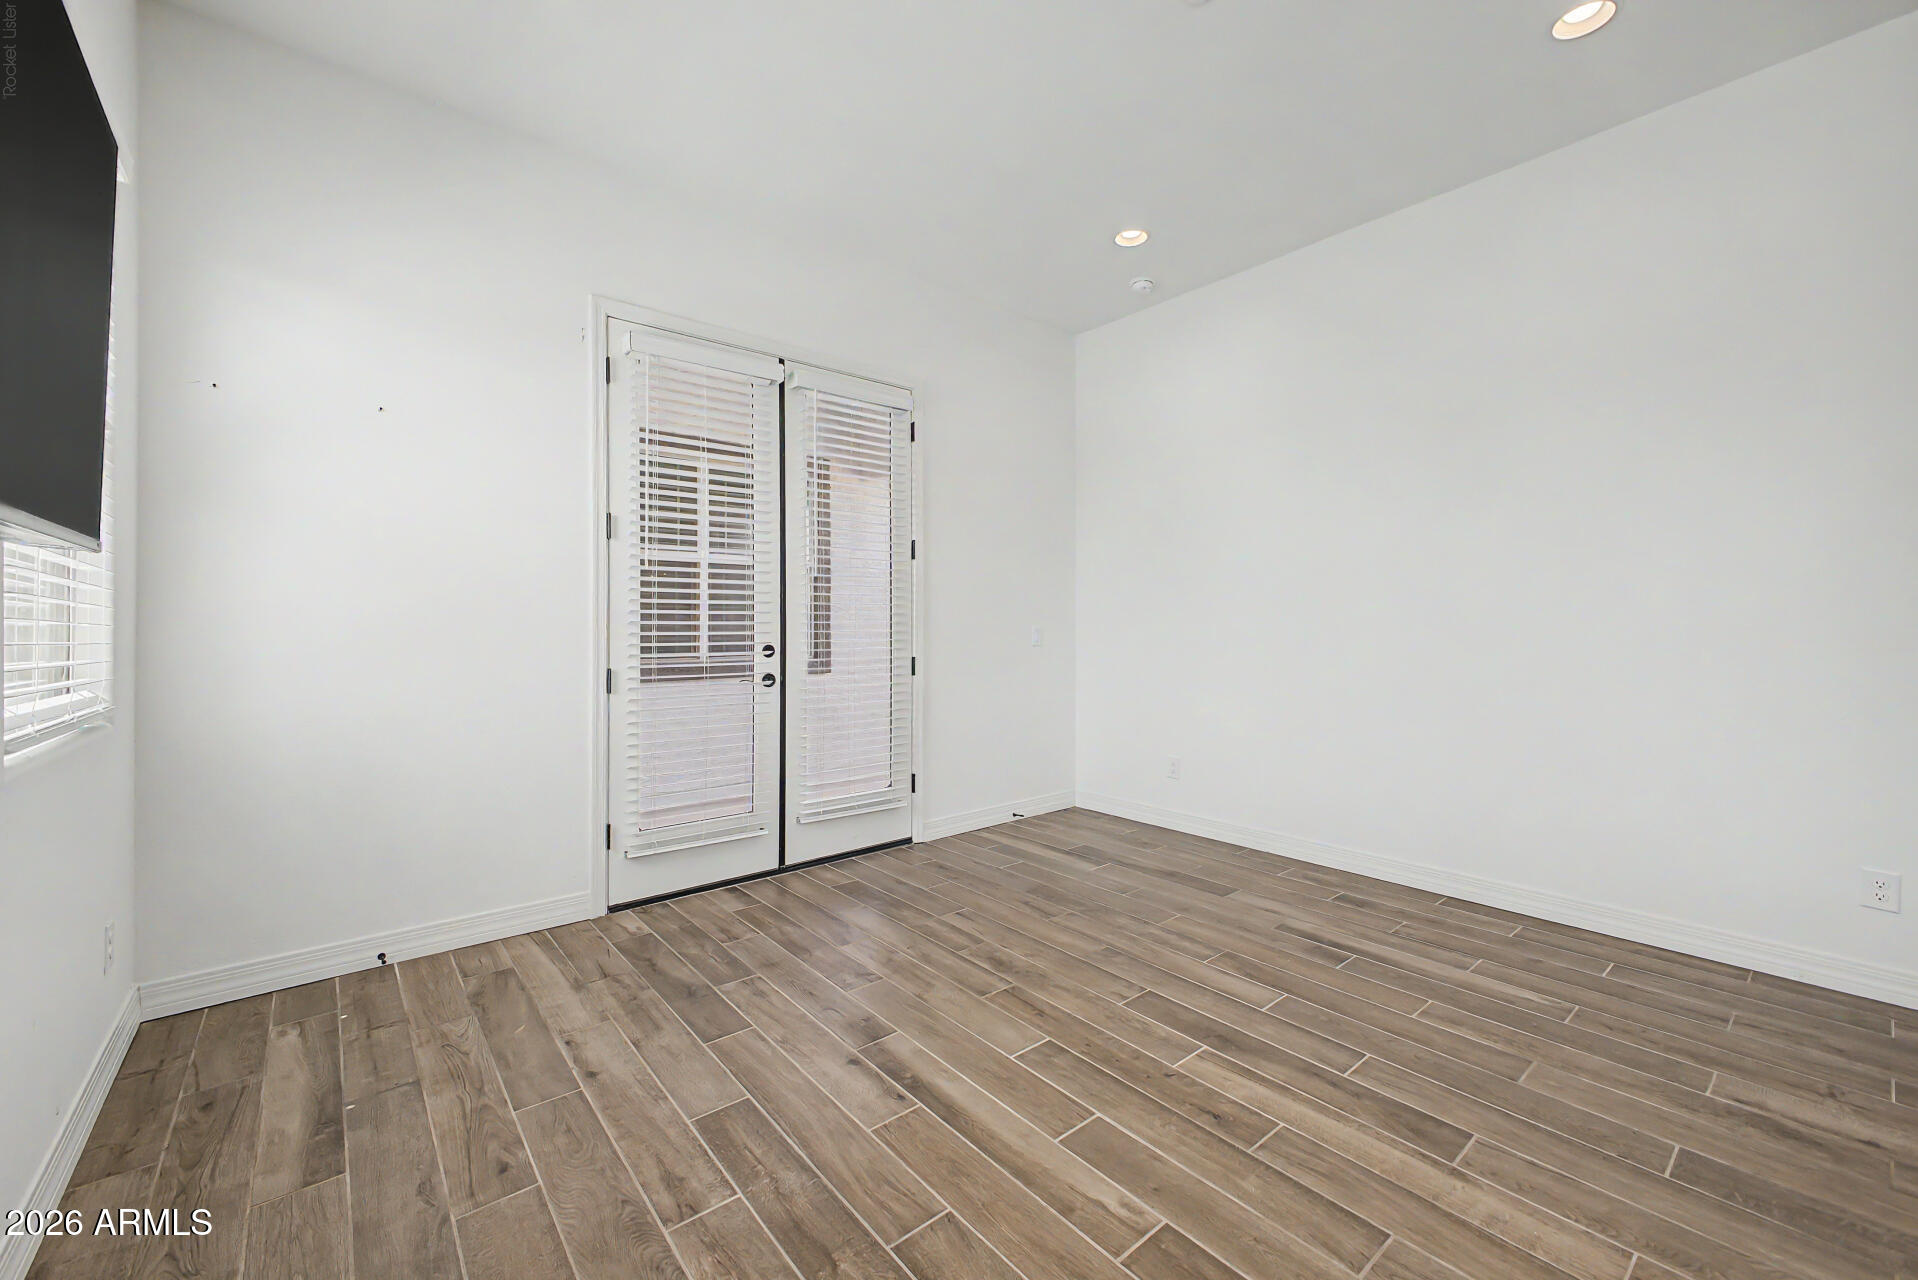
MLS#: 7057599

Status: Active

Listing provided by: Real Broker

Listing agent phone: None

Last update: 6 days ago

On site: 26 days ago

NORTH CREEK - Residential

About

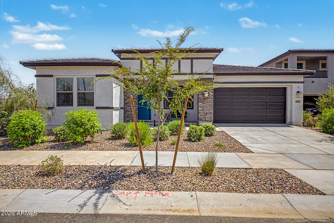
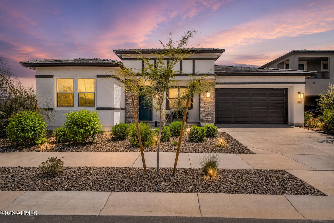
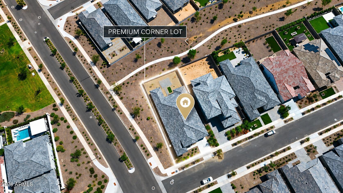
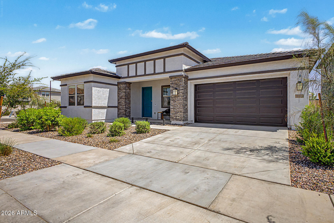
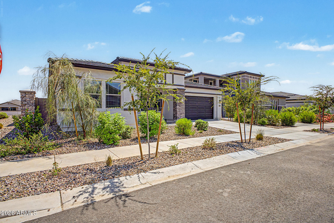
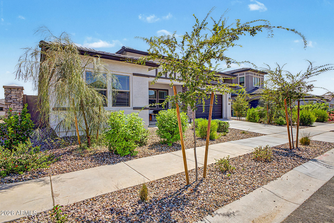
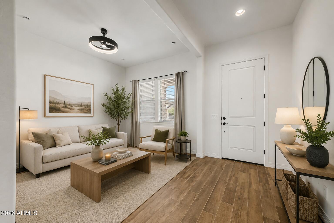
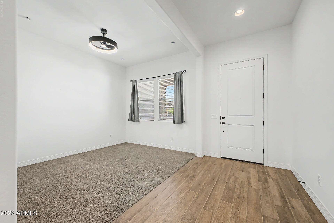
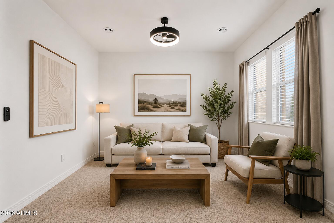
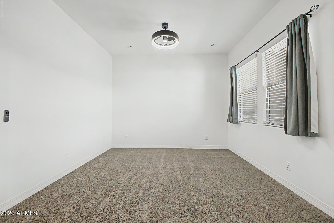
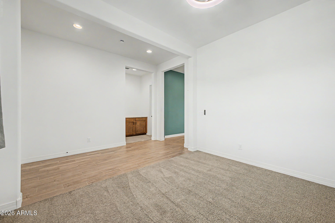
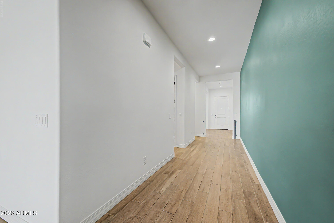
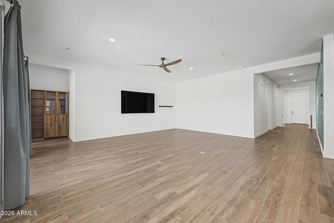
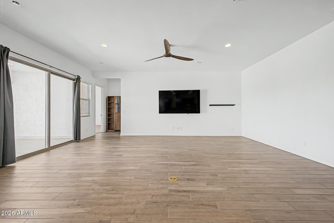
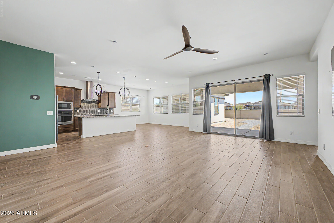
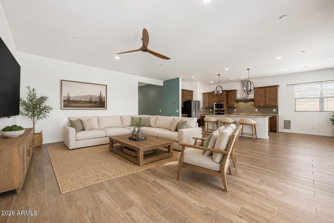
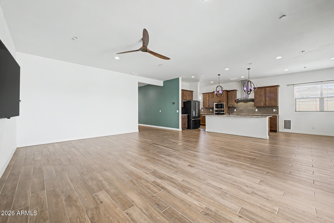
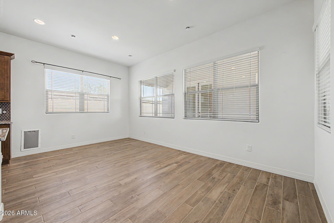
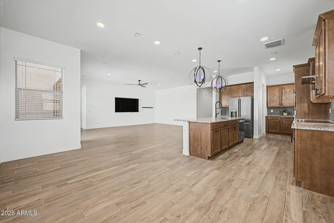
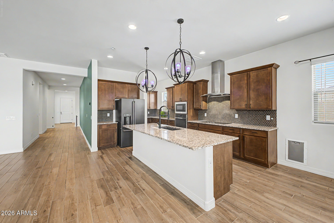
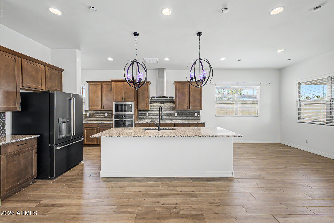
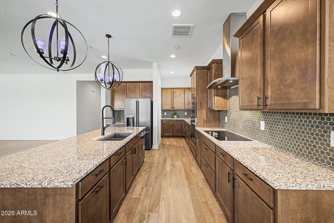
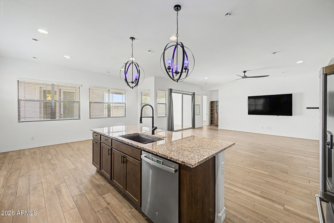
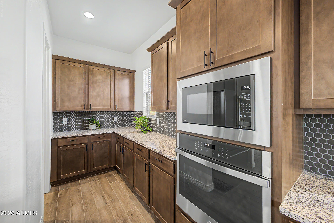
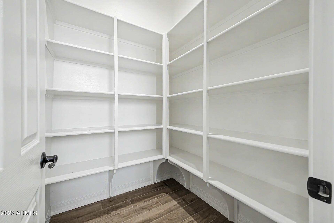
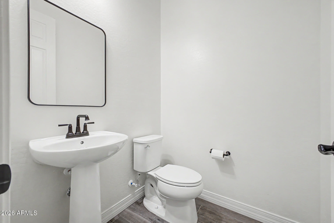
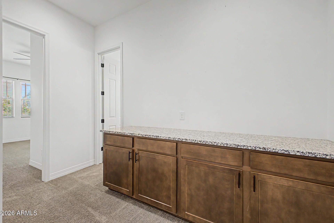
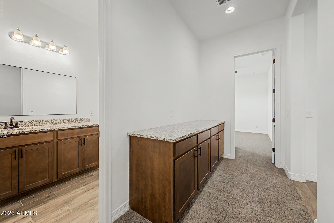
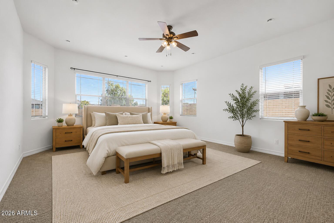
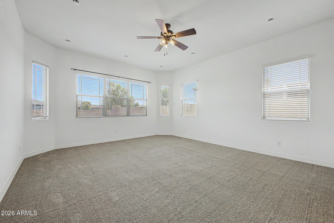
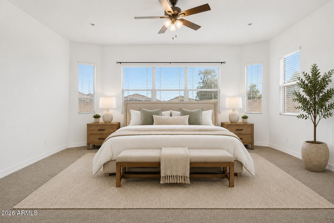
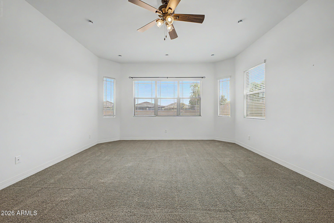
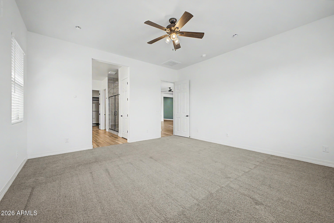
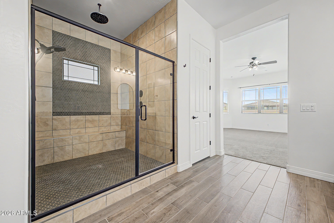
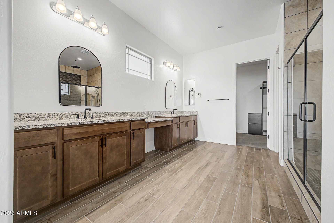
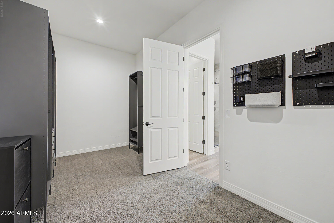
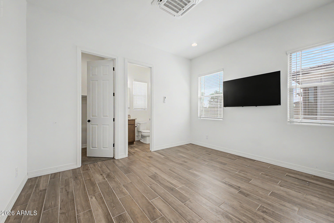
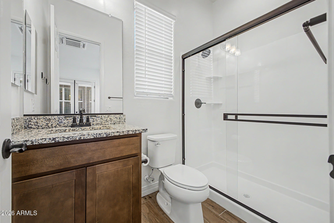
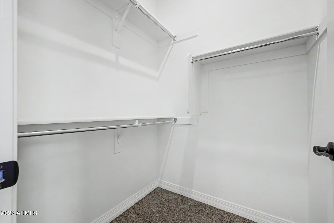
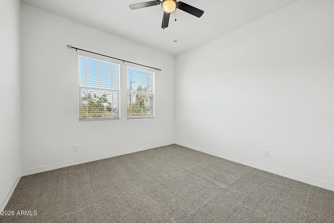
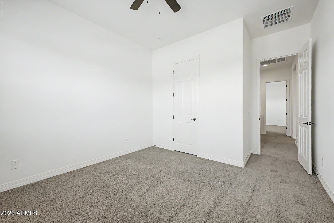
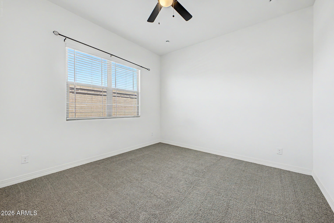
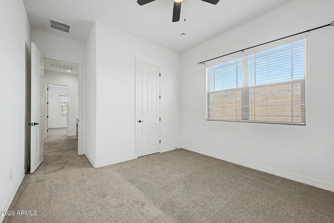
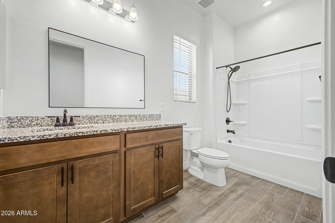
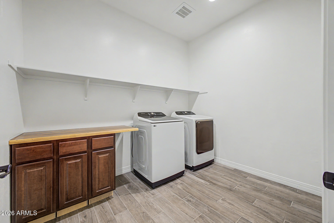
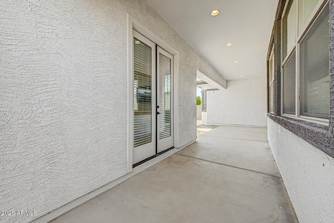
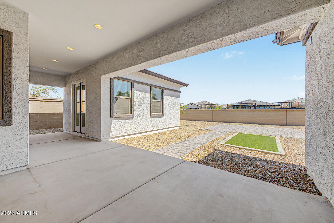
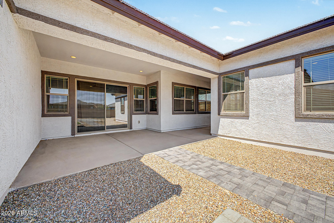
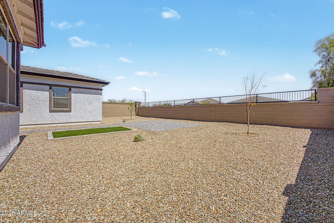
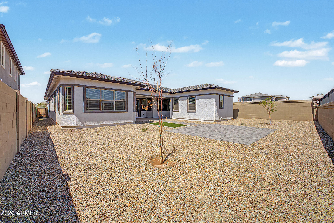
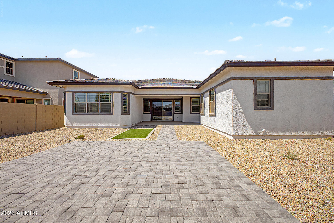
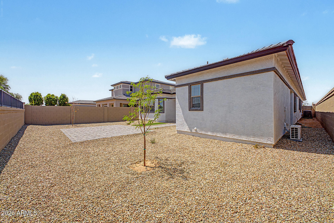
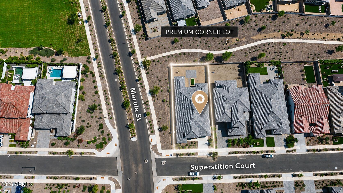
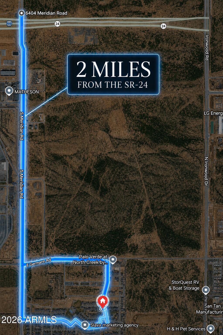
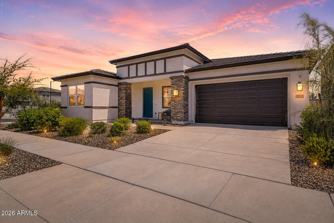
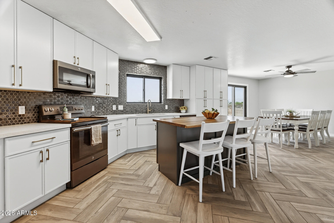
An exceptional opportunity to own this newely constructed, 2025 Woodside Homes, Sandpiper in North Creek. Offering 2,744 sq ft, 4 bedrooms, 3.5 bathrooms, a private Next Gen/Multi-Gen casita, and a 4-car tandem garage, this residence showcases sophisticated designer finishes, soaring 10ft ceilings, extra storage, abundant natural light, and quality craftsmanship throughout. Perfectly positioned on a premium north/south-facing corner lot with a walking trail behind for added privacy. Built with high-efficiency appliances and still under Woodside's structural warranty. Ideally located on the border of Queen Creek & San Tan Valley, just 2 miles from SR-24, Fry's, and J.O. Combs schools. Completely turn-key with quick move-in available, luxury living without the wait for new construction

Property

Beds

4

Full Baths

3

1/2 Baths

1

Year Built

2025

Sq.Footage

2,744

Features

Features & Amenities

Interior

  • Other Interior Features

    High Speed Internet, Granite Counters, See Remarks, Eat-in Kitchen, Kitchen Island, Pantry, High Ceilings

  • Total Bedrooms

    4

  • Bathrooms

    3

  • 1/2 Bathrooms

    1

  • Basement YN

    NO

  • Cooling YN

    YES

  • Cooling

    Central Air

  • Fireplace YN

    NO

  • Heating YN

    YES

  • Heating

    Heat Pump

  • Pet friendly

    N/A

Exterior

  • Garage

    Yes

  • Garage spaces

    4

  • Construction Materials

    Stucco, Frame

  • Parking

    Garage Door Opener

  • Pool

    No

Area & Lot

  • Lot Features

    Desert Front

  • Lot Size(acres)

    0.19

  • Lot Size(square feet)

    8,119

  • Property Type

    Residential

  • Property Sub Type

    Single Family Residence

Price

  • Sales Price

    $779,900

  • Tax Amount

    $329

  • Financing Options

    Cash, Conventional, FHA, VA

  • Sq. Footage

    2,744

  • Price/SqFt

    $284

HOA

  • Association

    YES

  • Association Fee

    $124

  • Association Fee Frequency

    Monthly

  • Association Fee Includes

    N/A

Property Resources

  • Horse Property

    NO

School District

  • Elementary School

    J O Combs Unified School District

  • Middle School

    J. O. Combs Middle School

  • High School

    Combs High School

Property Features

  • Stories

    1

  • Foundation Details

    Slab

  • Ownership

    Fee Simple

  • Sewer

    Public Sewer

  • Tax Lot

    281

  • Water Source

    Public

Schedule

Schedule a Showing

Showing scheduled successfully.

What is 3 + 4 ?


Change time

Mortgage calculator

Estimate your monthly mortgage payment, including the principal and interest, property taxes, and HOA. Adjust the values to generate a more accurate rate.

Your payment

Principal and Interest:

$

Property taxes:

$

HOA fees:

$

Total loan payment:

$

Total interest amount:

$

Location

  • County

    Pinal

  • Elementary School

    J O Combs Unified School District

  • Middle School

    J. O. Combs Middle School

  • High School

    Combs High School

Listing Courtesy of Caitlin T Cullipher , Real Broker

RealHub Information is provided exclusively for consumers' personal, non-commercial use, and it may not be used for any purpose other than to identify prospective properties consumers may be interested in purchasing. All information deemed reliable but not guaranteed and should be independently verified. All properties are subject to prior sale, change or withdrawal. RealHub website owner shall not be responsible for any typographical errors, misinformation, misprints and shall be held totally harmless.

Agent Kelly Hammer

Kelly Hammer

Associate Broker / RealtorĀ®

Call Kelly today to schedule a private showing.


* Listings on this website come from the FMLS IDX Compilation and may be held by brokerage firms other than the owner of this website. The listing brokerage is identified in any listing details. Information is deemed reliable but is not guaranteed. If you believe any FMLS listing contains material that infringes your copyrighted work please click here to review our DMCA policy and learn how to submit a takedown request.Ā© 2024 FMLS.

Properties

Related properties

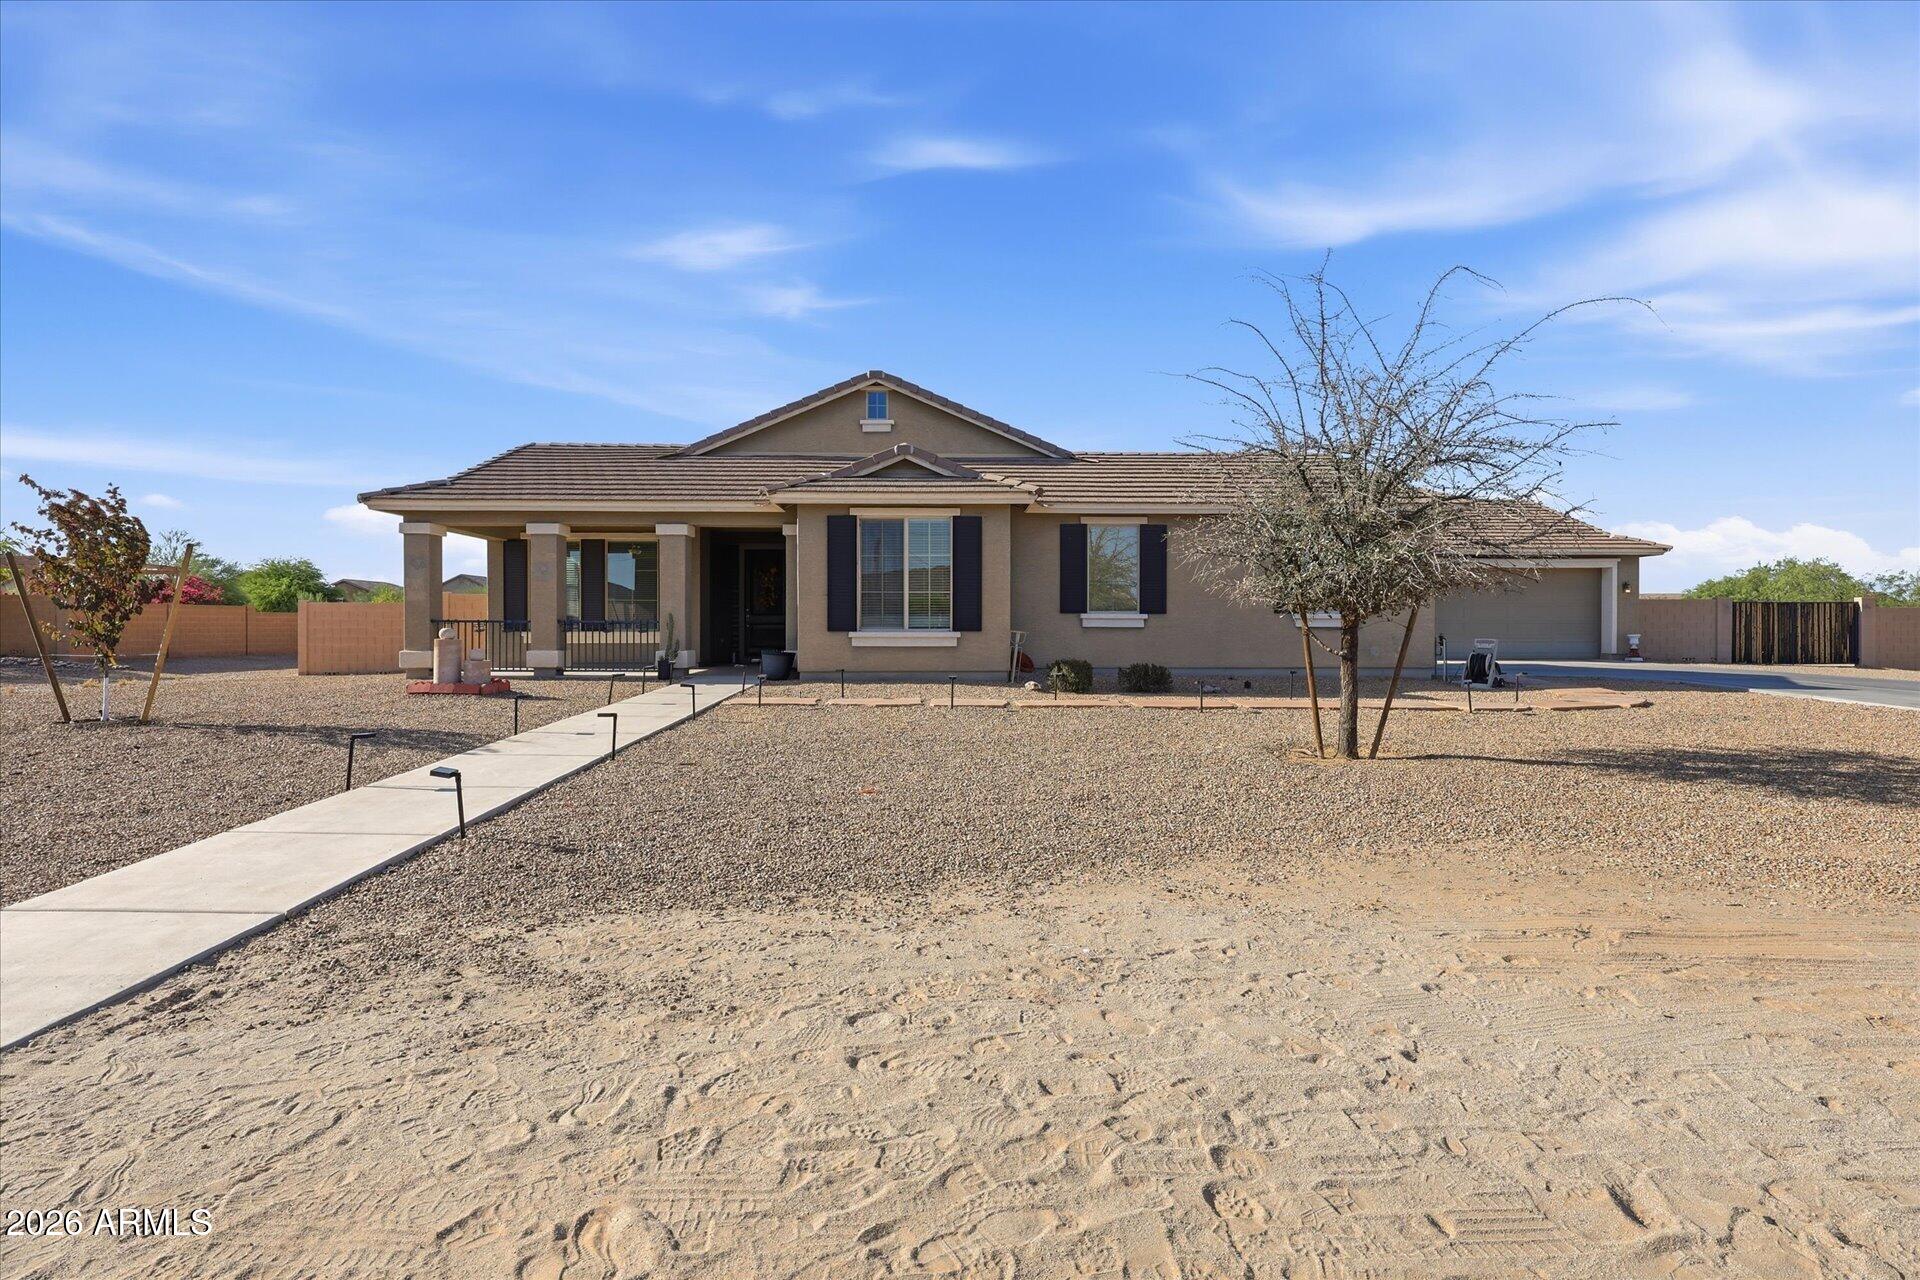
Welcome to 4024 W Suncup, a beautifully upgraded 2021 Meritage home offering energy-efficient construction, Superstition Mountain views, and no neighbors directly behind. The standout feature is the fully insulated, climate-controlled 20' x 50' RV garage with a 14' insulated door, bright LED lighting, and a finished 400 sq. ft. mezzanine with half bath. Inside, enjoy professionally refinished kitchen and bath cabinetry, upgraded dual-mode LED lighting, and LifeProof LVP flooring throughout installed in 2025--no carpet. The flexible layout includes a main-level bedroom and full bath, plus an upstairs loft, four additional bedrooms, and two full baths. The low-maintenance backyard features turf, river rock, raised garden beds, and a hot tub pad with electrical. Community amenities include disc golf, BBQs, fitness stations, and tot lots.
#7063588

San Tan Valley

4024 W SUNCUP Drive

5 Beds

3 Baths

2,356 Sq.Ft.

$635,000

MLS#: 7063588
Price reduced
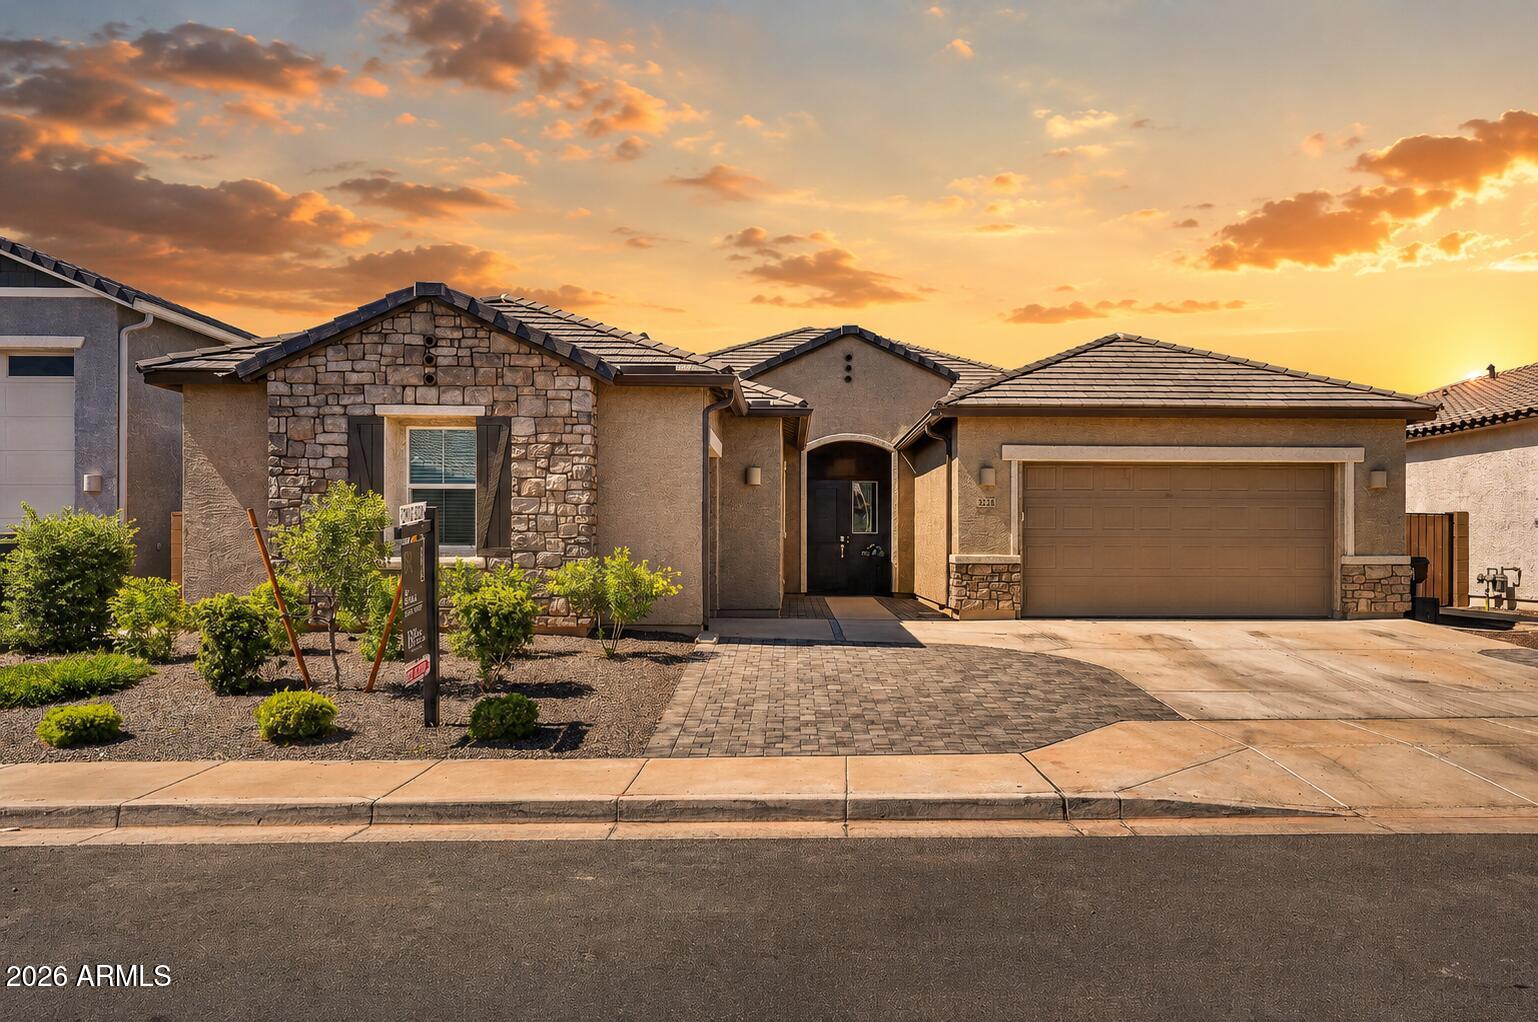
** This Home has an Assumable Loan at 2.875%** Open to investors and primary buyers! Welcome to a semi-custom San Tan Valley retreat that offers the perfect blend of space, luxury, and opportunity -- all on a one-acre premium lot with stunning mountain views. This property features a highly desired split floor plan with 4 bedrooms plus a private office that easily converts to a 5th bedroom, along with a detached guest casita with its own private entrance -- creating the ideal setup for growing families, multi-generational living, remote work, or entertaining.
The gourmet kotchen boasts stainless steel appliances, luxury finishes, and seamlessly connects to the spacious living and dining areas, creating a warm, inviting atmosphere throughout. The primary bedroom retreat is a true showstopper -- featuring a ginormous walk-in closet, double sinks, and a private toilet room that will knock your socks off. Beautiful wood-like tile floors flow throughout the home, tying the space together with a warm, modern feel.
TWO separate 2-car garages provide plenty of room for vehicles, toys, and storage, while the RV gate with actual RV parking is a rare bonus -- perfect for the buyer with hobbies, toys, or trailers to park.
Step outside to your fully fenced backyard oasis featuring a built-in fire pit, ramada-covered pool table area, swing space, and a 12x24 storage shed perfect as a workshop. The expansive yard has room for a pool, garden, or playground -- the possibilities are endless.
Located just minutes from San Tan Regional Park, golf, healthcare, and Queen Creek's newest shopping and dining -- you'll love the convenience of everything the area has to offer at an unbelievable price.
#7045353

San Tan Valley

3760 W ROBERTS Road

4 Beds

3 Baths

2,543 Sq.Ft.

$750,000

MLS#: 7045353
Price reduced
Barely lived in, built 2024. 3,025 SF, single level, 4 bed, 3 bath, plus office and attached casita -- the largest single story floor plan in Wales Ranch! Chef's kitchen: two built-in gas ovens, 6-burner gas cooktop, walk-in pantry, quartz, oversized island opening to a great room with 9-plus-foot ceilings. Arcadia doors to a finished turf backyard and covered patio. Split primary suite, double vanity, walk-in closet. Triple-pane windows, 3-car garage, 8,100 SF lot. The attached casita has its own entrance, full kitchen, laundry, backyard access, and single-car garage - ideal for multi-gen living or guests. Wales Ranch offers a lake, walking paths, playgrounds, pickleball, and basketball. Assumable 4.25% loan for qualified VA buyers who can transfer entitlement!
#7046000

San Tan Valley

3228 E SADDLETREE Way

4 Beds

3 Baths

3,025 Sq.Ft.

$675,800

MLS#: 7046000
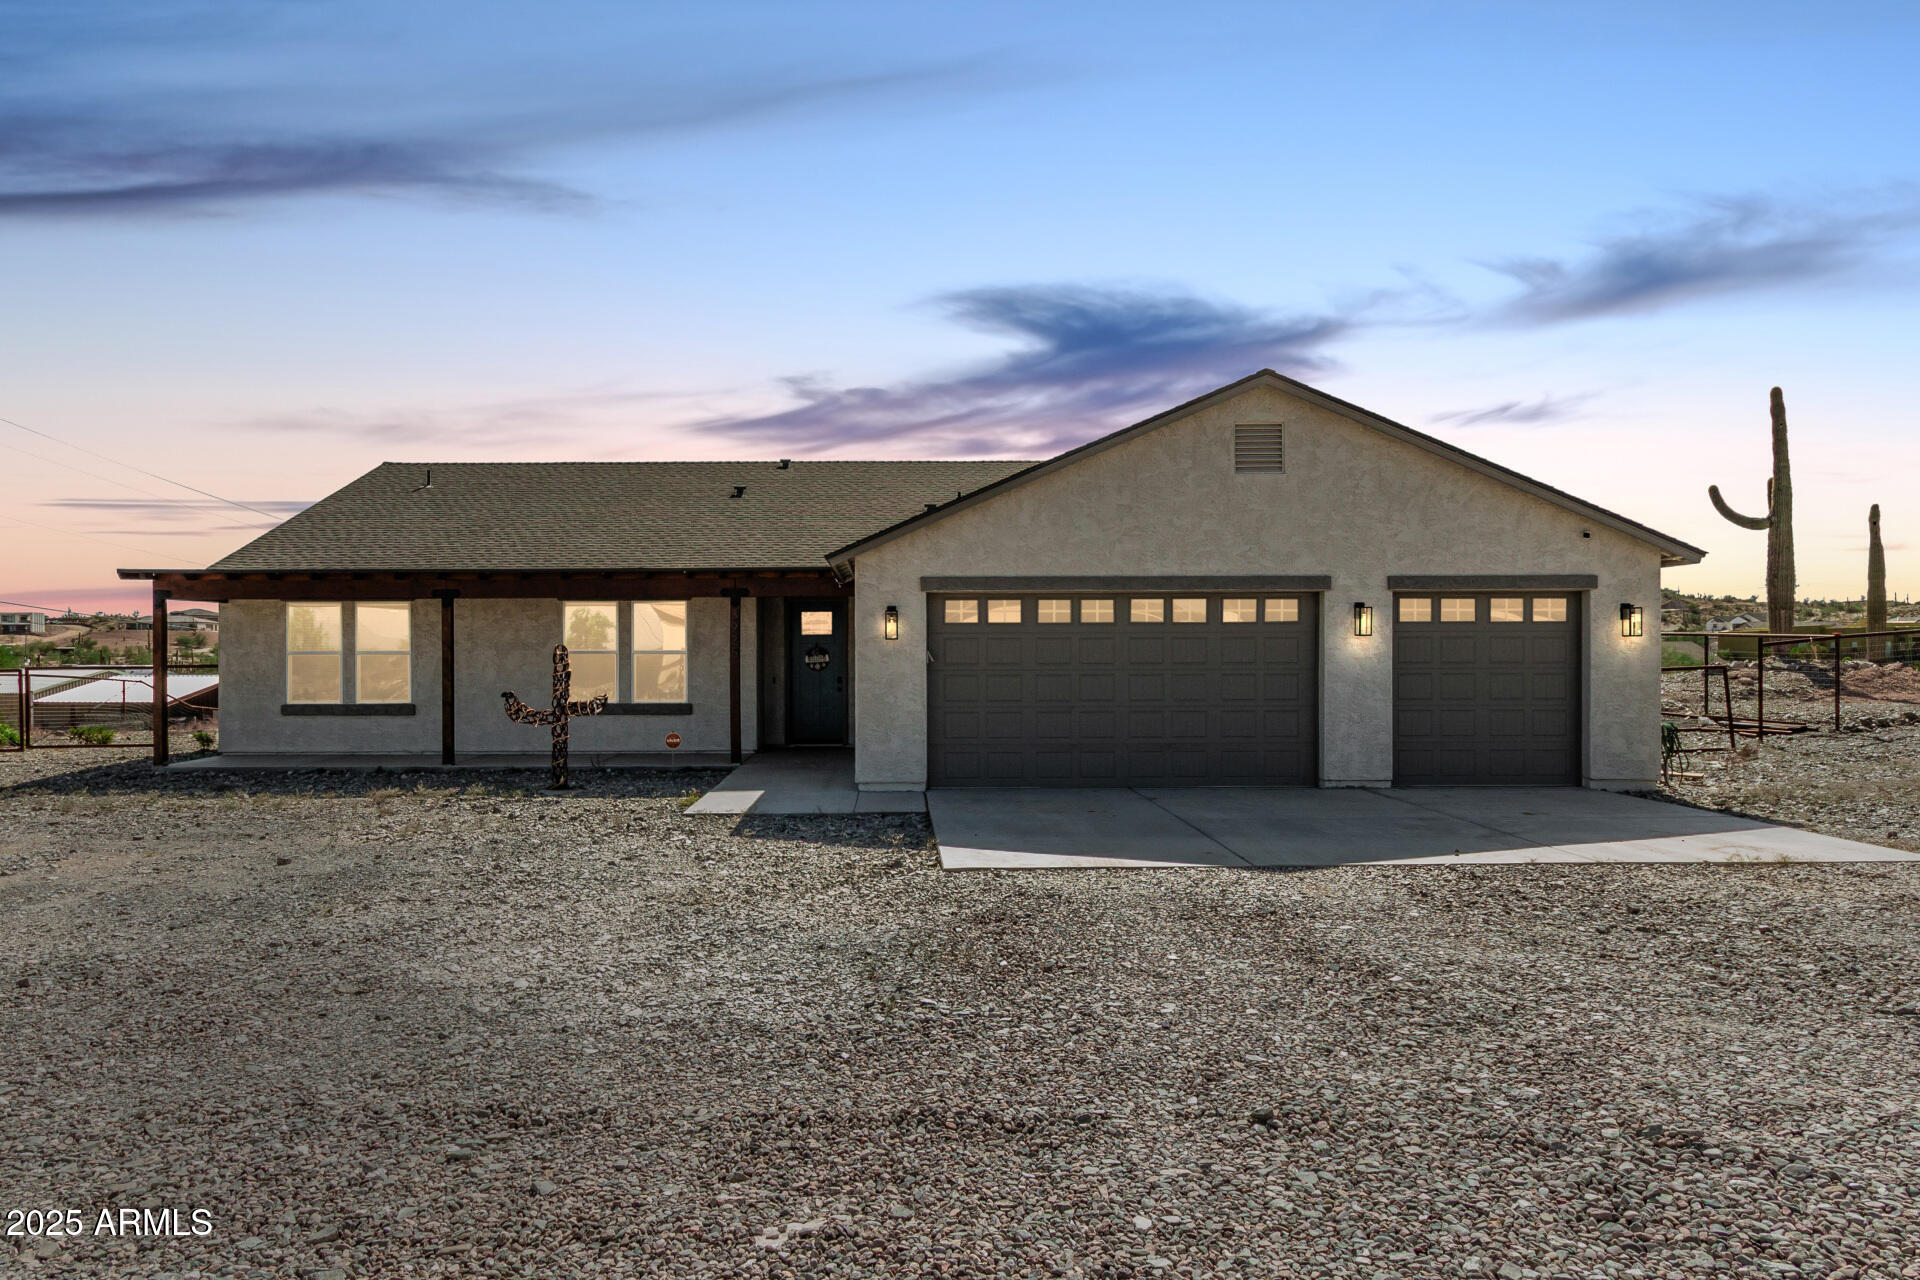
Beautiful 2022-built 4-bedroom, 2.5-bath home on 1.24 acres--perfect for horses, RVs, toys, or extra space! The open-concept layout features a gorgeous kitchen with a massive island, white shaker cabinets, quartz countertops, and a walk-in pantry. The split primary suite offers dual vanities and a spacious walk-in closet. Enjoy porcelain wood-look tile in main areas, carpeted bedrooms, and energy-efficient 2x6 construction with spray foam insulation. No HOA--bring your animals and outdoor lifestyle! Fully fenced with top-rail, no-climb oil-pipe fencing. Conveniently located near San Tan Regional Park. Best value in the neighborhood-- tour today!
#7042595

San Tan Valley

3925 W MOON DUST Trail

4 Beds

2 Baths

2,438 Sq.Ft.

$697,500

MLS#: 7042595
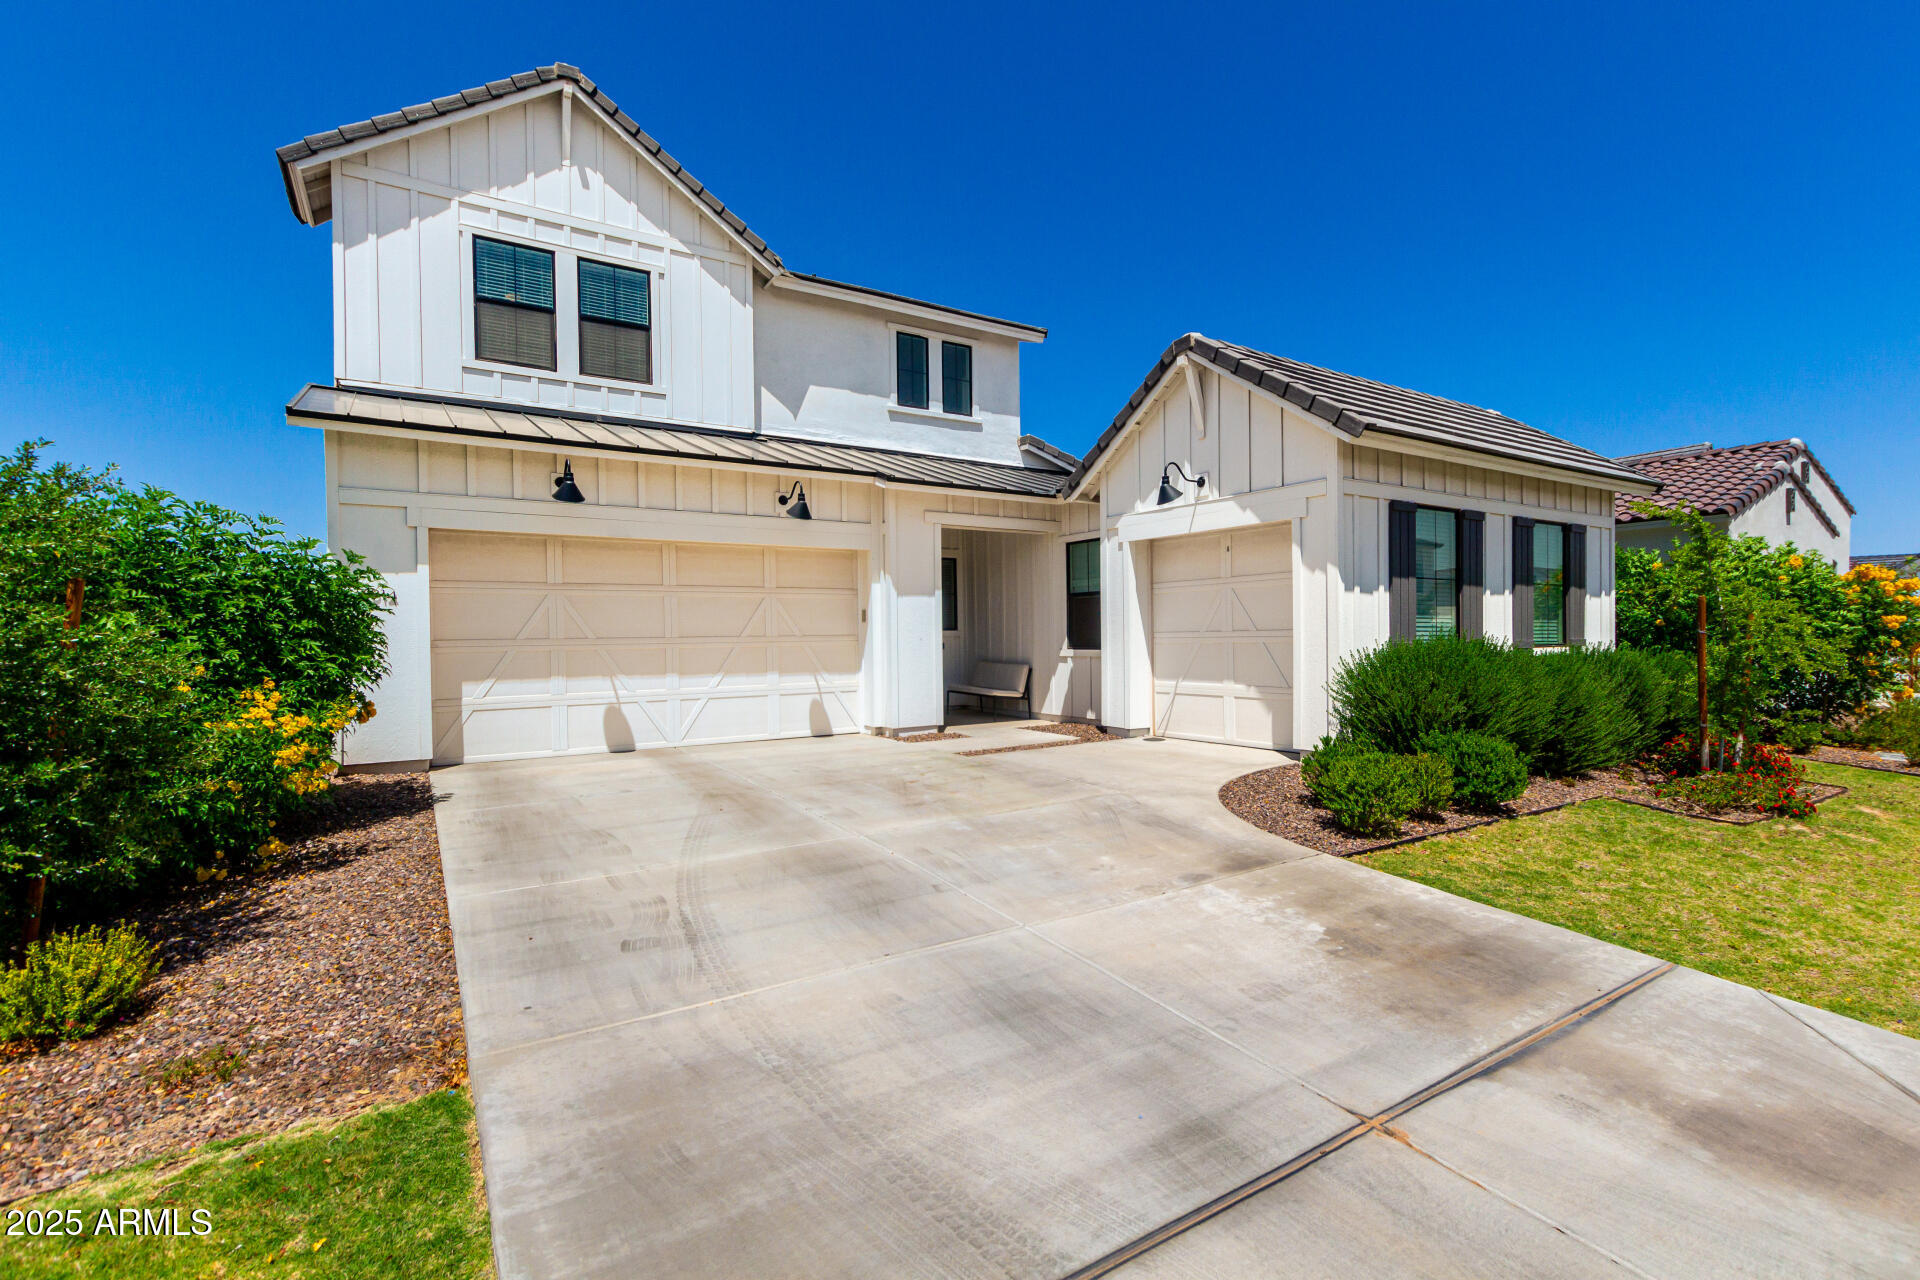
Take advantage of this fantastic opportunity! This stunning 6-bedroom residence welcomes you with a 3-car garage and a manicured landscape. Discover an open layout with high ceilings and stylish wood-look flooring. The kitchen boasts solid surface counters, crisp white cabinetry with crown moulding, recessed lighting, SS appliances, a pantry, and an island with a breakfast bar for casual dining. Upstairs, the loft provides a versatile space for work or relaxation. The master bedroom features soft carpeting, an ensuite with double sinks, and a walk-in closet. The front bedroom with its own bathroom, was converted to a workspace for at home treatments and is beautifully arranged. Make it yours!
#7032397

San Tan Valley

3914 W SERPENTINE Drive

6 Beds

4 Baths

3,175 Sq.Ft.

$650,000

MLS#: 7032397
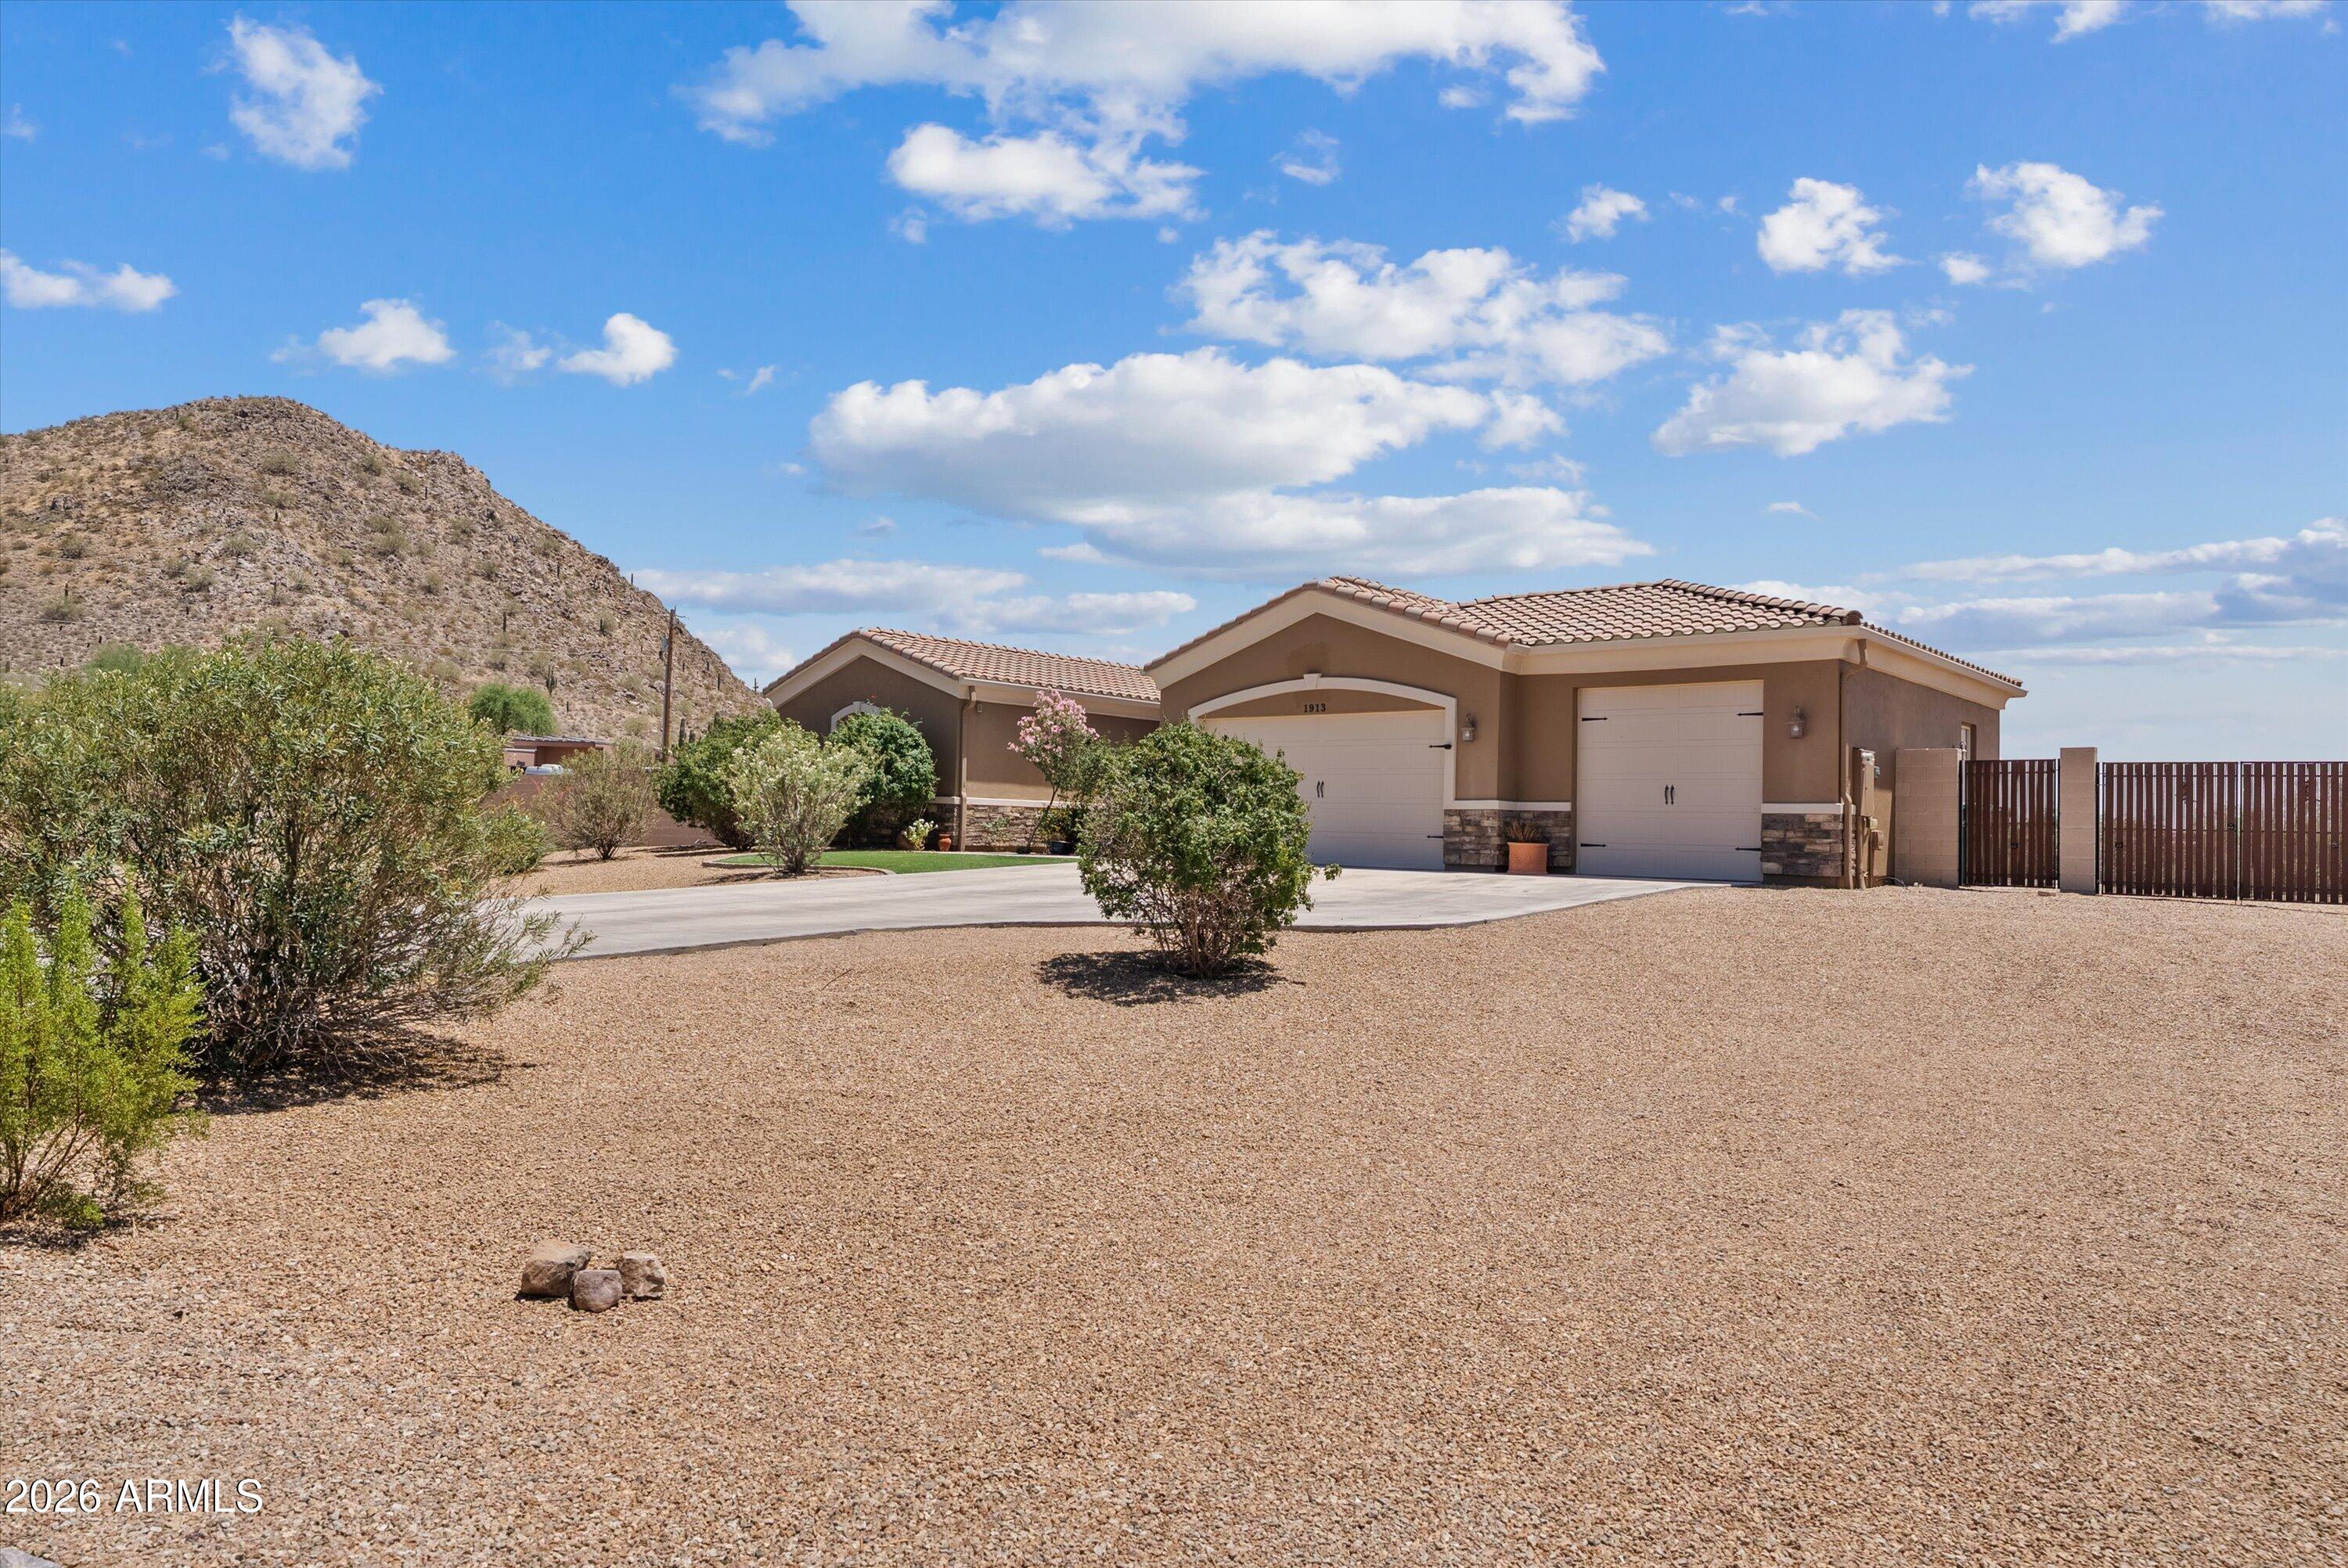
Enjoy breathtaking views of the Superstition Mountains and San Tan Mountains from this meticulously maintained custom home on 1.36 acres with no HOA! Connected to water & sewer, no septic. Inviting courtyard entry leads to a bright open floorplan with neutral color scheme and travertine floors throughout. Gourmet kitchen features granite counters, updated double ovens & oversized breakfast bar perfect for entertaining. Spacious backyard is designed for entertaining with a covered pergola, built-in BBQ island, gazebo,New oversized metal RV gate installed 2026, drip irrigation & endless mountain views under Arizona's cotton candy skies. Plenty of room for horses, toys, workshop or future expansion.
#7031561

San Tan Valley

1913 W Laurie Lane

4 Beds

3 Baths

2,702 Sq.Ft.

$860,000

MLS#: 7031561

SELLER IS OFFERING  2-1 BUY DOWN FOR INTEREST RATE! Situated on a desirable corner lot, this stunning home offers everything you're looking for and more. Step inside to an inviting open foyer featuring custom wall treatments that immediately showcase the home's upscale design and attention to detail. The open-concept floor plan boasts 10-foot ceilings and 8-foot doors, creating a spacious and elegant atmosphere throughout.

The gourmet kitchen is a true centerpiece, complete with a large island and breakfast bar, custom lighting and hardware, gas cooktop, wall ovens, quartz countertops, tile backsplash, and premium finishes throughout. Expansive windows overlook the covered patio and beautifully landscaped backyard, making it the perfect setting for both quiet evenings and large gatherin A versatile flex space is conveniently located next to the three secondary bedrooms, offering an ideal area for a playroom, media room, or study space while remaining separate from the private primary suite. The oversized primary bedroom and luxurious bathroom feature exceptional finishes, including a custom soaking tub and separate walk-in shower.

Additional upgrades include plantation shutters, a spacious laundry room, soft water system, and a separate garbage enclosure--just to name a few.

The backyard offers exceptional privacy with no neighbors directly behind and breathtaking views of the San Tan Mountains. Custom landscaping and turf provide a clean, low-maintenance outdoor retreat perfect for entertaining, barbecuing, and enjoying Arizona's spectacular sunsets.

Ideally located near restaurants, shopping, entertainment, healthcare, hiking, and more, residents of The Preserve at San Tan enjoy outstanding community amenities including a dog park, basketball courts, bocce ball courts, disc golf, and a butterfly park--all designed to embrace outdoor living and entertaining.
#7027871

San Tan Valley

35562 N GEMSTONE Way

4 Beds

3 Baths

2,900 Sq.Ft.

$729,000

MLS#: 7027871
Price reduced
Step inside to an inviting open-concept layout enhanced with LVP flooring abundant natural light, pocket patio doors, reverse osmosis & 10 ft. kitchen island. The flexible den easily converts into a home office or 4th bedroom. The resort-styled backyard features a heated, saltwater spa & pool with customizable lighting & serene waterfalls. The covered patio features a built-in gas grill & mini fridge perfect for outdoor entertaining. Front & back yards feature low-maintenance landscaping including immaculate turf that stays lush & green year-round. With luxury finishes, amenities & flexible floor plan this home stands out as the perfect blend of sophistication & comfort.
#7021553

San Tan Valley

35071 N Barrel Road

3 Beds

2 Baths

2,230 Sq.Ft.

$625,000

MLS#: 7021553
Price reduced
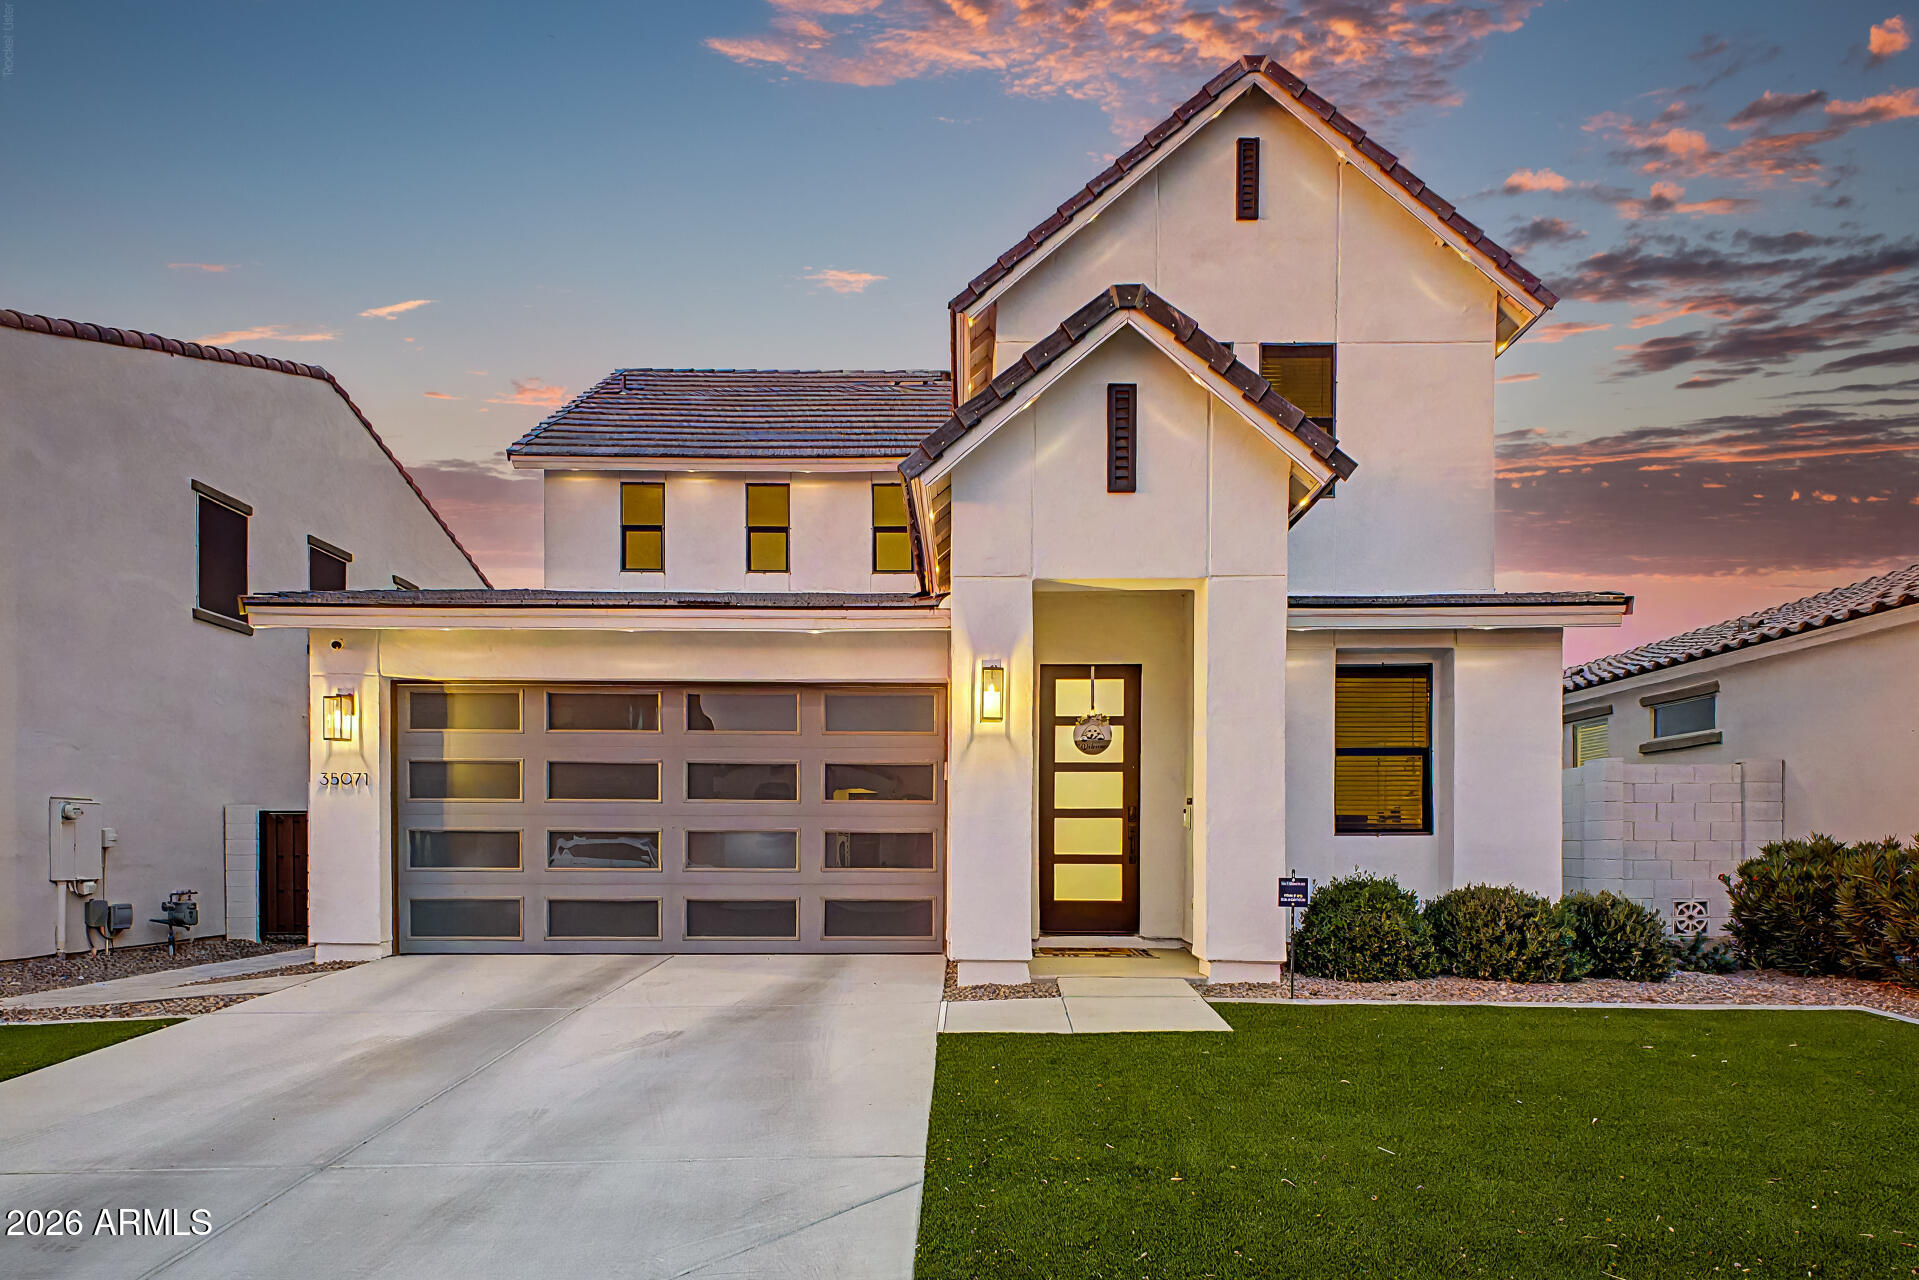
Beautiful Arizona Sunsets from this semi-custom home situated on a 1.23 acre private lot with no neighbors behind and riding spaces out your back gate for both horses and motorized vehicles. Step into a fully remodeled home: flooring, kitchen cabinets, double pantry and counters, black vinyl windows, stucco, paint, bathroom vanities, and lighting. Exterior features on this property include a metal roof that is only 4 years old. Free standing 275-gallon water tower. 30' x 40' Steel Building (Shop) with 1/2 bath, push beam trolley for rigging, 220V power inside and out. 15' x 40' concrete pad with power and septic hookup for RV use. Horse stall /t shade with water hose bibs plus a graded horse arena. 4 Gates to ride or drive off the property onto state trust and BLM lands plus metal fencing.
#7007728

San Tan Valley

33250 N BRINLEE Lane

3 Beds

2 Baths

1,908 Sq.Ft.

$650,000

MLS#: 7007728

An exceptional opportunity to own this newely constructed, 2025 Woodside Homes, Sandpiper in North Creek. Offering 2,744 sq ft, 4 bedrooms, 3.5 bathrooms, a private Next Gen/Multi-Gen casita, and a 4-car tandem garage, this residence showcases sophisticated designer finishes, soaring 10ft ceilings, extra storage, abundant natural light, and quality craftsmanship throughout. Perfectly positioned on a premium north/south-facing corner lot with a walking trail behind for added privacy. Built with high-efficiency appliances and still under Woodside's structural warranty. Ideally located on the border of Queen Creek & San Tan Valley, just 2 miles from SR-24, Fry's, and J.O. Combs schools. Completely turn-key with quick move-in available, luxury living without the wait for new construction

893 W SUPERSTITION Drive

Message successfully sent.

I agree to receive email communication and understand I can unsubscribe at any time.

I agree to be contacted by The Mandy Gold Team | Haymore Real Estate LLC via call, email, and text for real estate services. To opt out, you can reply 'stop' at any time or reply 'help' for assistance. You can also click the unsubscribe link in the emails. Message and data rates may apply. Message frequency may vary. Privacy Policy

 - property

Send a message

Message successfully sent.

Reason for contacting?

I agree to receive email communication and understand I can unsubscribe at any time.

I agree to be contacted by The Mandy Gold Team | Haymore Real Estate LLC via call, email, and text for real estate services. To opt out, you can reply 'stop' at any time or reply 'help' for assistance. You can also click the unsubscribe link in the emails. Message and data rates may apply. Message frequency may vary. Privacy Policy

Sign In Sign Out

Virtual Assistant

Would you like to take the next step with this property? We can help you schedule a showing or virtual tour, or send you more details.

Yes, I would like more information.

Thank You for Your Reply, One of Our Agents will contact you as soon as possible

No, maybe later.

Thank you, you can always contact me via email, phone number or through the contact form.

Realhub AI

Lucy - Your AI-Powered Realtor

Update Your Temporary Password

Personalize your search

Enter your email and we'll notify you immediately when new listings match what you're looking for.

or enter email address

Already have an account ? Login here

Continue your home search

I agree to receive communications and understand I can unsubscribe at any time.

I agree to be contacted by The Mandy Gold Team | Haymore Real Estate LLC via call, email, and text for real estate services. To opt out, you can reply 'stop' at any time or reply 'help' for assistance. You can also click the unsubscribe link in the emails. Message and data rates may apply. Message frequency may vary. Privacy Policy

Already have an account ? Login here

We use cookies

We use cookies primarily for analytics to enhance your experience. By accepting, you agree to our use of these cookies. You can manage your preferences or learn more about our cookies policy.