
897 E Crown Ridge Drive
Oro Valley, AZ 85755


About
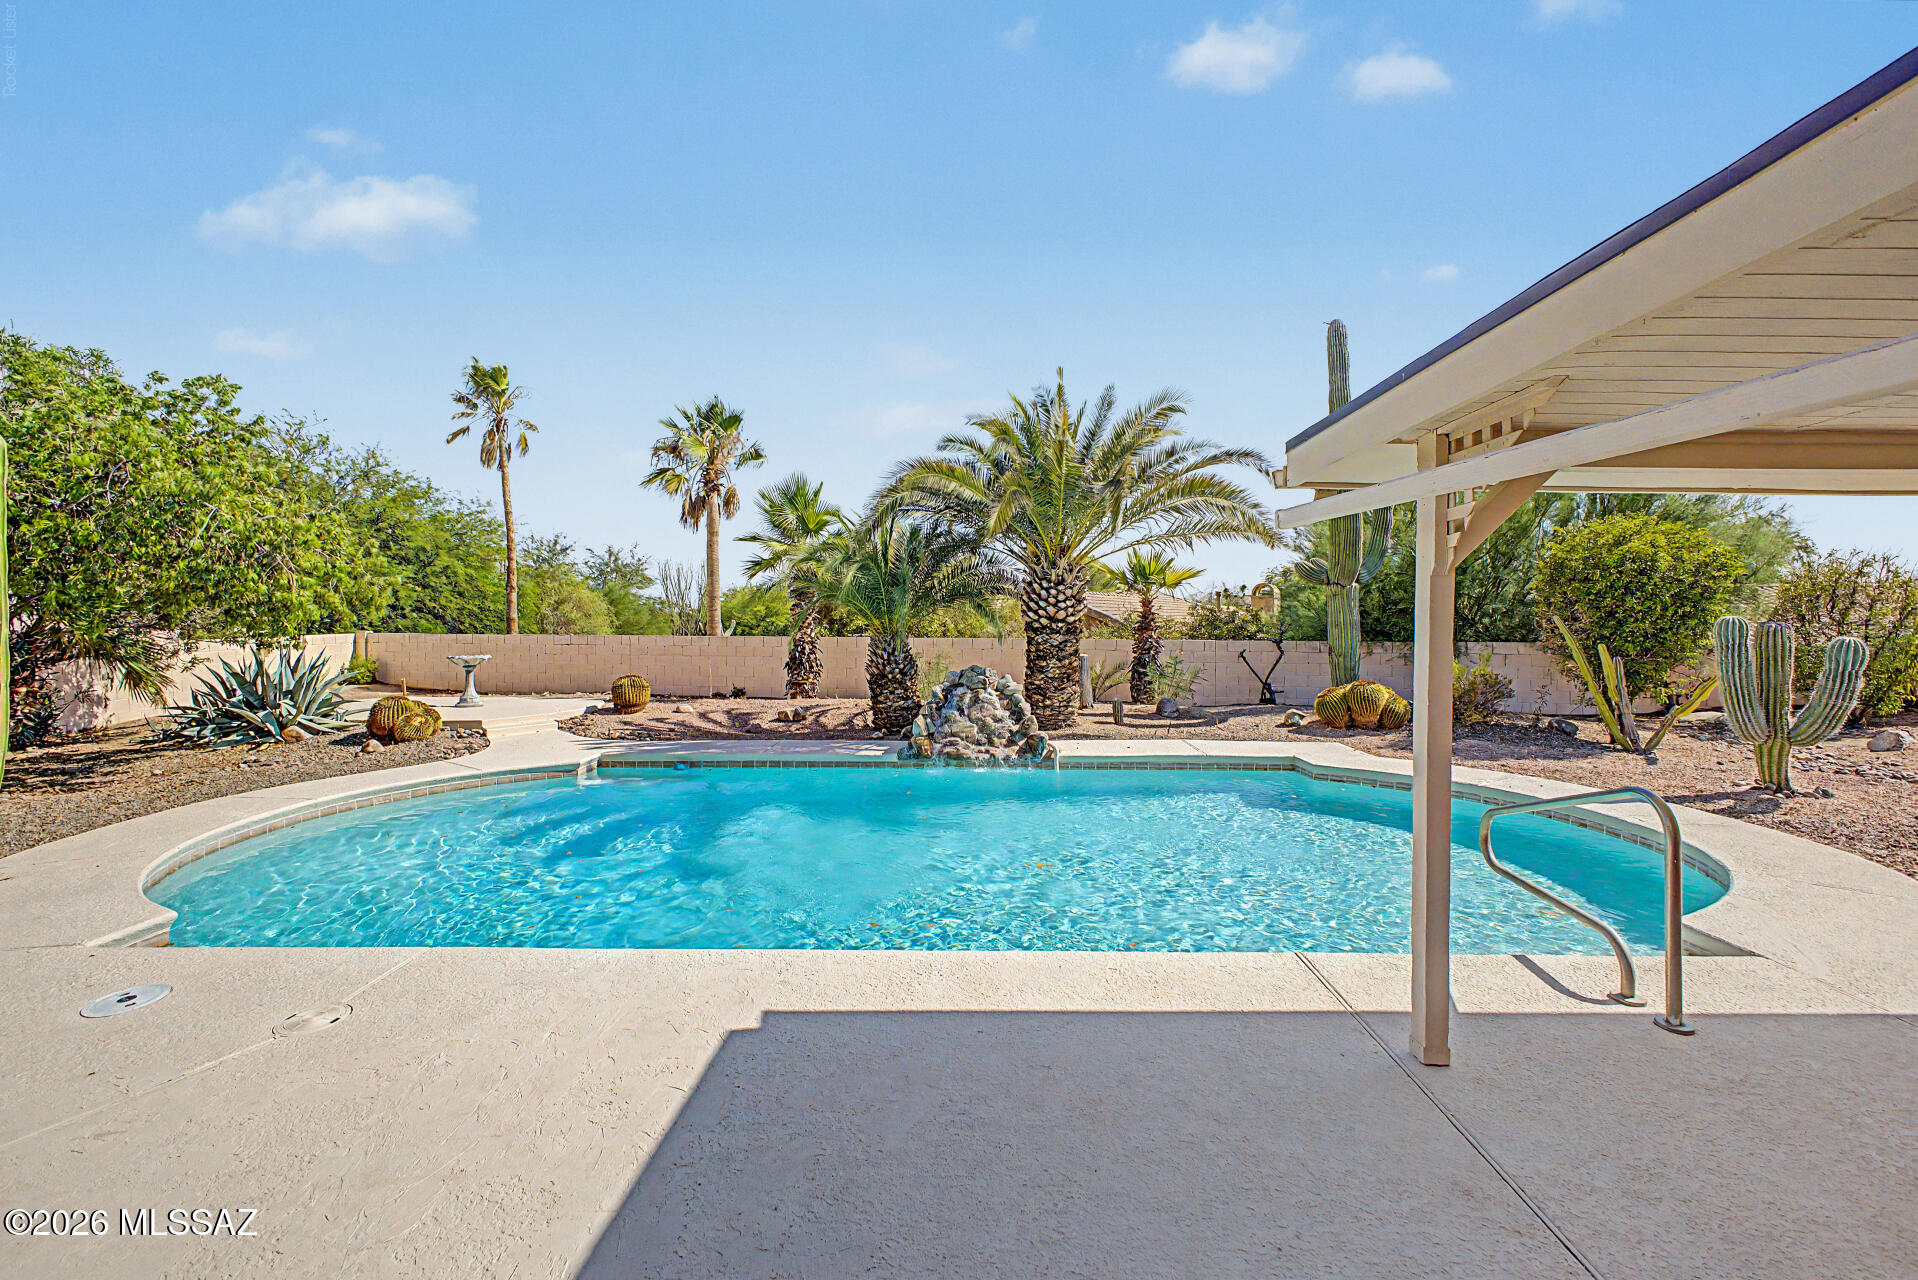
Beautifully updated with captivating desert views and a peaceful natural backdrop! This exceptional 2BD/2BA Cottonwood model offers 1,714 sq. ft. of thoughtfully designed living space in Oro Valley's desirable Sun City 55+ active adult community. Backing to natural open space, this home offers a wonderful combination of privacy, comfort and breathtaking scenery. Step inside to discover a tastefully updated, open-concept floor plan that flows effortlessly into a chef's dream kitchen featuring stunning granite countertops, stainless steel appliances and beautiful finishes. An additional versatile room off the kitchen offers endless possibilities as a butler pantry, extra storage or customized workspace. Retreat to the expanded owner's suite, a private sanctuary featuring a beautifully appointed ensuite bath with an oversized walk-in shower and custom-designed walk-in closet. The split-bedroom floor plan provides exceptional privacy for guests, complete with an enlarged guest bedroom. Outdoor living is equally inviting! Relax in the enclosed covered patio, where you can soak in the beauty of the surrounding desert landscape and picturesque views in comfort throughout the seasons. A charming front courtyard offers yet another inviting space to enjoy Arizona's spectacular scenery. This beautifully updated home is truly a must-see! Experience the exceptional Sun City lifestyle with golf, pickleball, swimming, dining, fitness facilities and an abundance of social activities right at your fingertips.
Property
Beds
2
Full Baths
2
1/2 Baths
None
Year Built
1993
Sq.Footage
1,714
Features
Features & Amenities
Interior
-
Other Interior Features
Kitchen Island, Entrance Foyer, Walk-In Closet(s), High Ceilings, Granite Counters, Pantry, High Speed Internet
-
Total Bedrooms
2
-
Bathrooms
2
-
Basement YN
NO
-
Cooling YN
YES
-
Cooling
Central Air
-
Fireplace YN
NO
-
Heating YN
YES
-
Heating
Forced Air, Natural Gas, Exhaust Fan
-
Pet friendly
N/A
Exterior
-
Garage
Yes
-
Garage spaces
2
-
Construction Materials
Stucco, Frame
-
Other Exterior Features
Courtyard
-
Parking
Garage Door Opener, Attached, Garage
-
Patio and Porch Features
Enclosed, Patio
-
Pool
No
-
View
Mountain(s)
Area & Lot
-
Lot Features
Subdivided, Level, Few Trees
-
Lot Size(acres)
0.16
-
Lot Size(square feet)
7,289
-
Property Type
Residential
-
Property Sub Type
Single Family Residence
-
Architectural Style
Contemporary
Price
-
Sales Price
$540,000
-
Tax Amount
$3,676
-
Financing Options
Conventional, Cash, Submit
-
Sq. Footage
1,714
-
Price/SqFt
$315
HOA
-
Association
YES
-
Association Fee
$239
-
Association Fee Frequency
Monthly
-
Association Fee Includes
N/A
Property Resources
-
Horse Property
NO
School District
-
Elementary School
Painted Sky
-
Middle School
Coronado K-8
-
High School
Ironwood Ridge
Property Features
-
Association Amenities
Pool, Recreation Room, Spa/Hot Tub, Tennis Court(s), Sport Court, Recreation Facilities
-
Senior Community YN
YES
Schedule
Schedule a Showing
Showing scheduled successfully.
Mortgage calculator
Estimate your monthly mortgage payment, including the principal and interest, property taxes, and HOA. Adjust the values to generate a more accurate rate.
Your payment
Principal and Interest:
$
Property taxes:
$
HOA fees:
$
Total loan payment:
$
Total interest amount:
$
Location
-
County
Pima
-
Elementary School
Painted Sky
-
Middle School
Coronado K-8
-
High School
Ironwood Ridge

Listing Courtesy of Lisa M Bayless, Long Realty
RealHub Information is provided exclusively for consumers' personal, non-commercial use, and it may not be used for any purpose other than to identify prospective properties consumers may be interested in purchasing. All information deemed reliable but not guaranteed and should be independently verified. All properties are subject to prior sale, change or withdrawal. RealHub website owner shall not be responsible for any typographical errors, misinformation, misprints and shall be held totally harmless.

Kelly Hammer
Associate Broker / Realtor®
Call Kelly today to schedule a private showing.
Phone (520) 227-5144
Email Kelly@MandyGoldTeam.com

* Listings on this website come from the FMLS IDX Compilation and may be held by brokerage firms other than the owner of this website. The listing brokerage is identified in any listing details. Information is deemed reliable but is not guaranteed. If you believe any FMLS listing contains material that infringes your copyrighted work please review our DMCA policy and learn how to submit a takedown request.© 2024 FMLS.
Properties
Related properties

Oro Valley
10059 N Bighorn Butte Drive
2 Beds
2 Baths
1,667 Sq.Ft.
$530,000
MLS#: 22627153

Oro Valley
11730 N Sweet Orange Place
4 Beds
3 Baths
2,422 Sq.Ft.
$585,000
MLS#: 22627904
Oro Valley
235 Marlboro Road
4 Beds
2 Baths
2,765 Sq.Ft.
$590,000
MLS#: 22617108

Oro Valley
14735 N Wonderview Drive
2 Beds
2 Baths
1,779 Sq.Ft.
$474,900
MLS#: 22627678

Oro Valley
1391 E Sonoran Desert Drive
3 Beds
2 Baths
2,595 Sq.Ft.
$565,000
MLS#: 22627601

Oro Valley
14369 N Topock Way
2 Beds
2 Baths
1,858 Sq.Ft.
$595,000
MLS#: 22627534

Oro Valley
14690 N Flagstone Drive
2 Beds
2 Baths
1,779 Sq.Ft.
$475,000
MLS#: 22627445

Oro Valley
10126 N Bighorn Butte Drive
3 Beds
2 Baths
2,184 Sq.Ft.
$625,000
MLS#: 22625088

Oro Valley
2232 W Alamo Spring Loop
3 Beds
2 Baths
2,131 Sq.Ft.
$490,000
MLS#: 22627331

Oro Valley
203 E Brearley Drive
5 Beds
3 Baths
2,481 Sq.Ft.
$509,000
MLS#: 22627229
