90 BRONCO Drive

Sedona, AZ 86336
Santa Barbara/Tuscan

Sedona, AZ 86336
90 BRONCO Drive

$2,699,000

MLS#: 7030337

Status: Active

Listing provided by: RE/MAX Sedona

Listing agent phone: None

Last update: 9 days ago

On site: 2 months ago

THUNDER MOUNTAIN RANCH - Residential

About

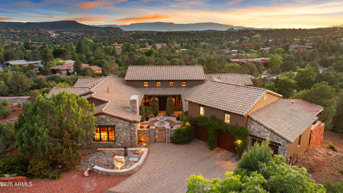
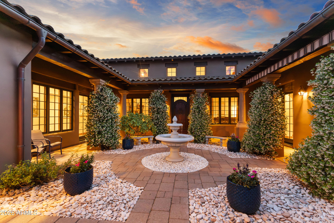
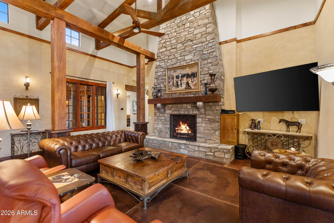
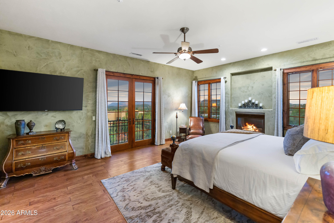
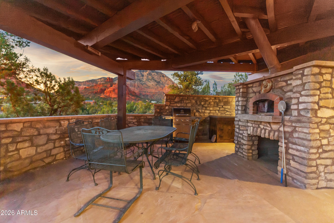
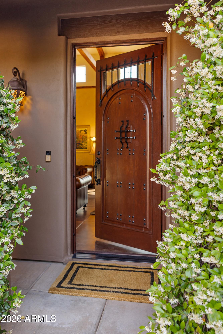
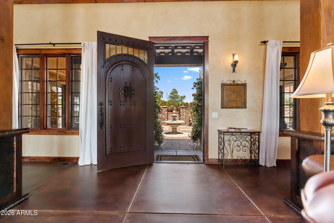
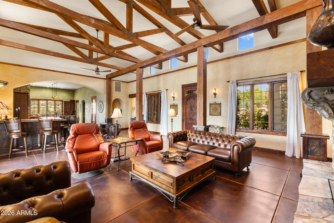
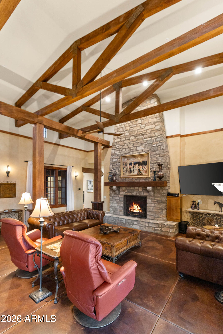
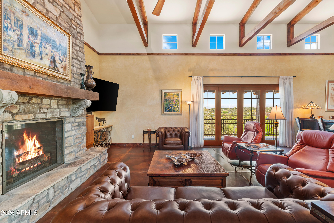
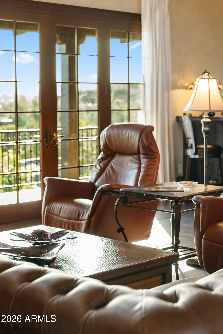
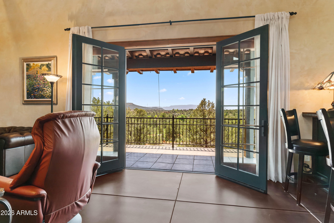
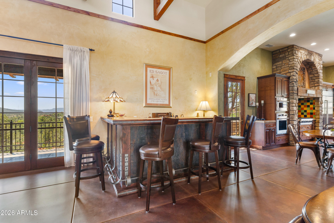
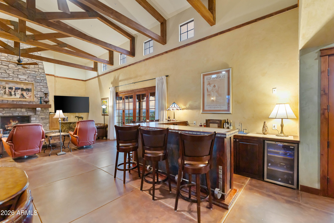
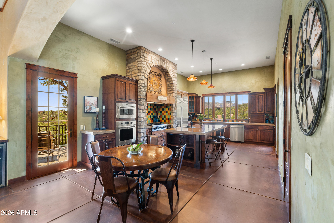
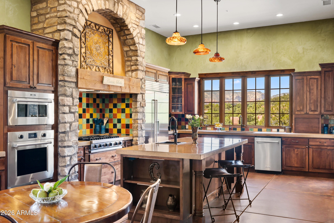
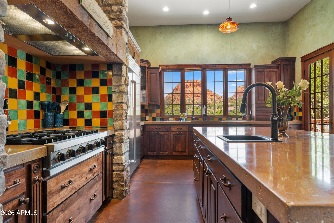
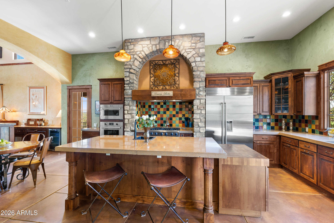
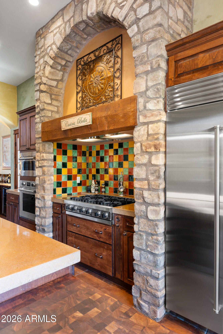
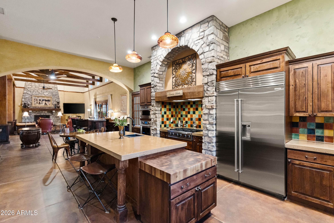
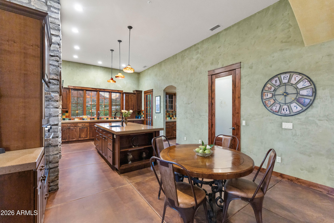
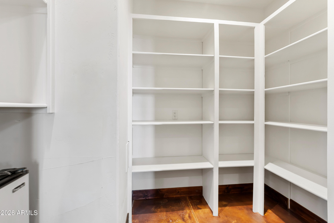
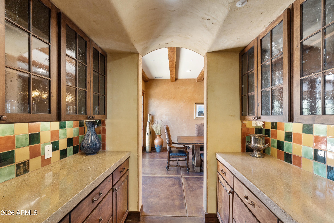
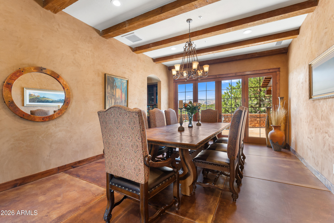
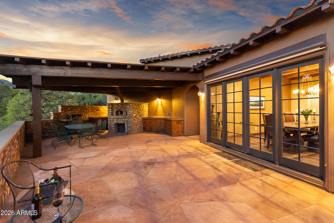
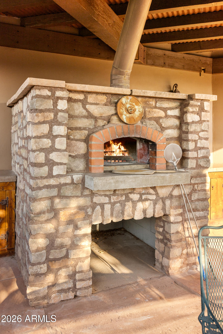
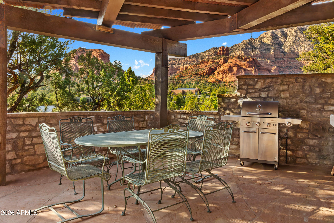
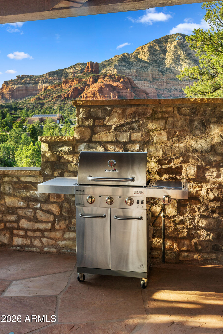
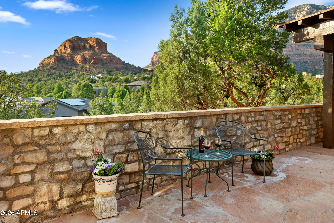
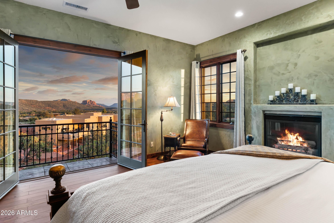
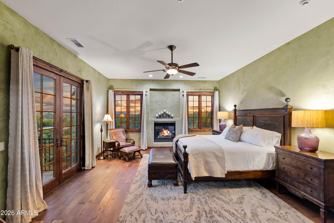
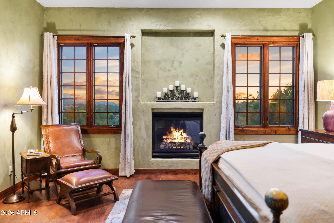
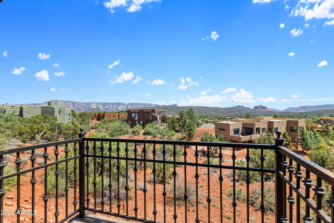
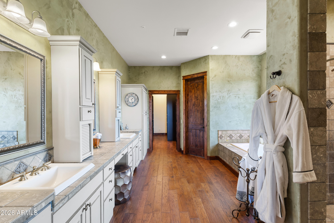
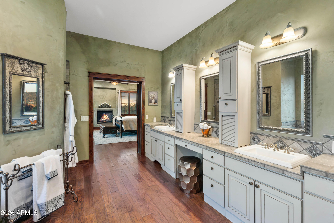
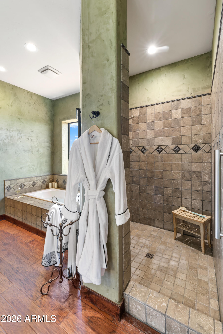
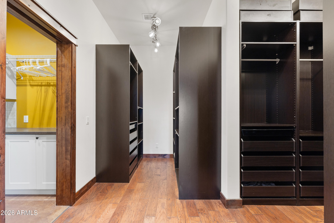
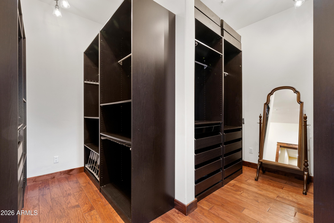
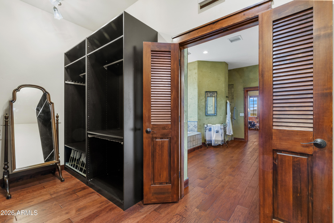
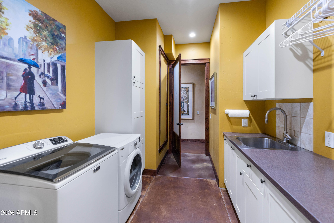
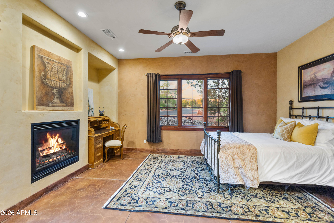
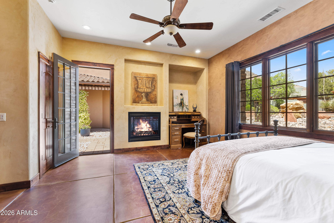
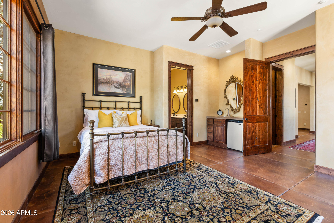
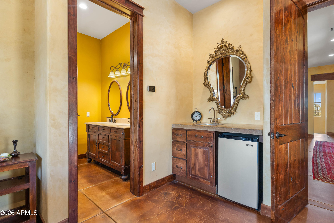
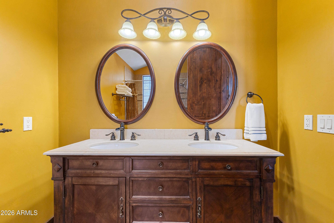
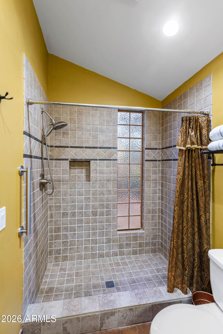
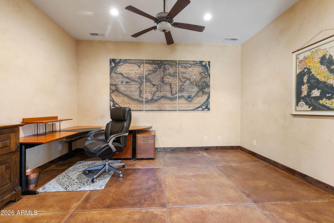
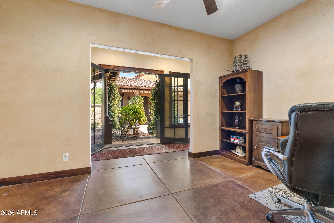
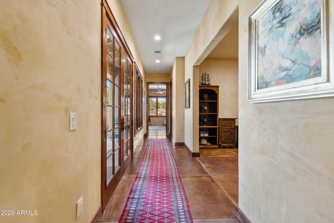
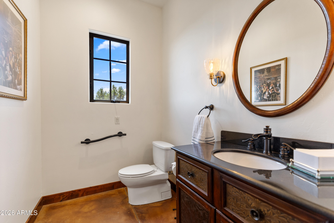
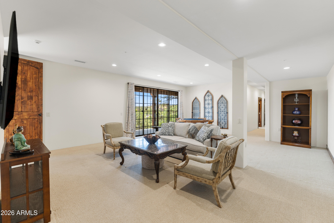
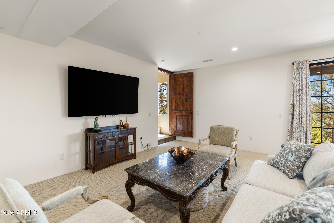
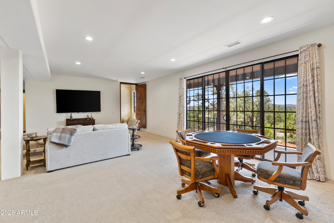
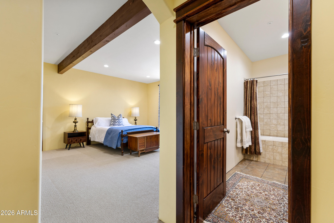
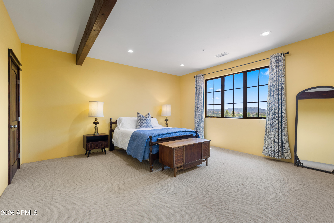
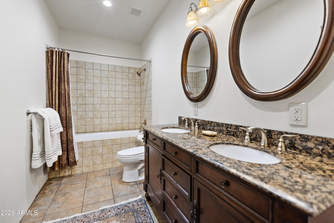
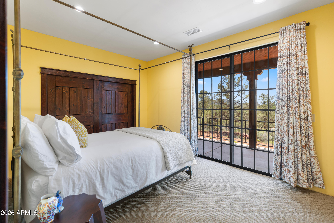
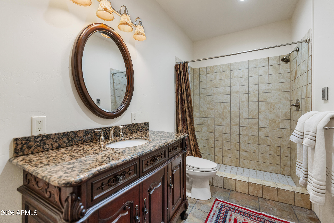
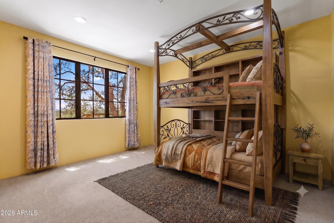
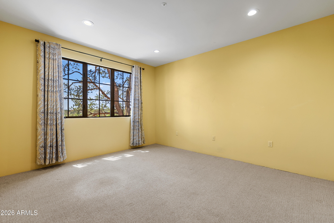
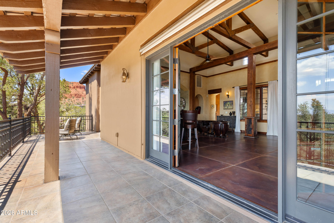
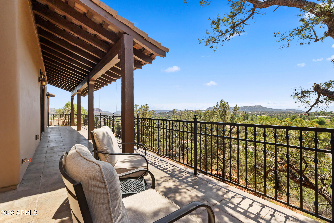
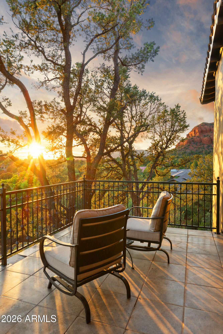
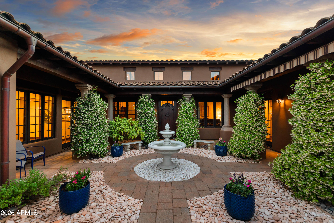
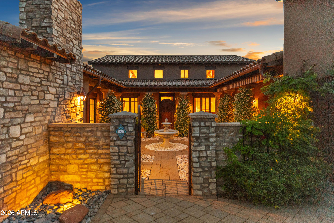
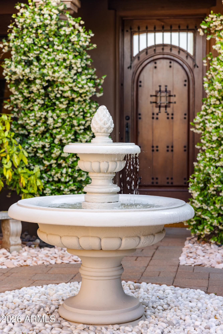
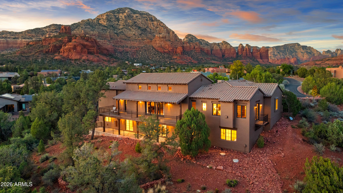
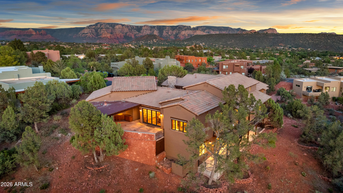
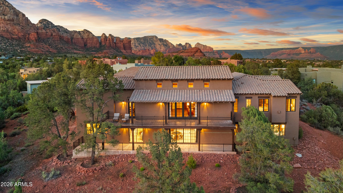
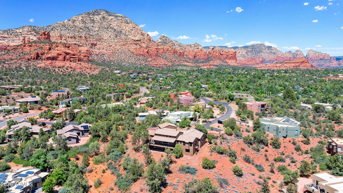
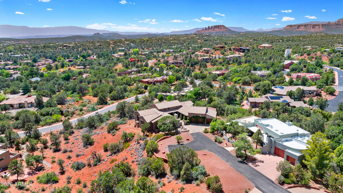
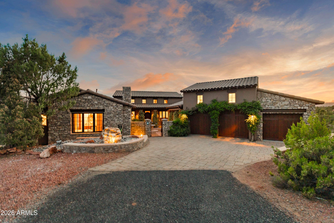
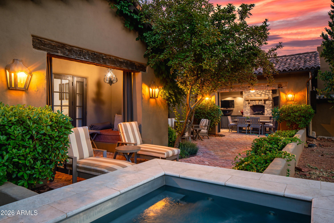
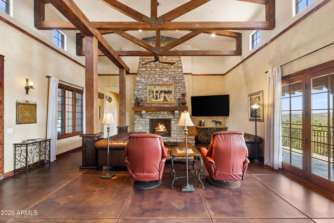
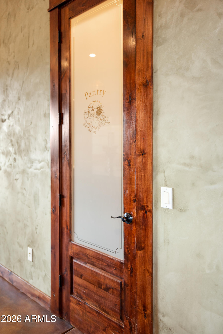
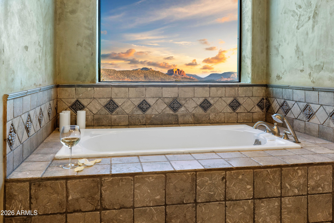
High on its own hillside in West Sedona's desirable Thunder Mountain Ranch, at the end of a private cul-de-sac, a remarkable estate awaits. An architectural gem of Italian villa-inspired living, this 5,480 sq. ft., 5-bedroom+study, 4.5-bath home delivers sweeping views, extraordinary living spaces, and the kind of outdoor entertaining areas that make every day feel like a vacation. Imagine waking to Cathedral Rock framed in your bedroom window, stepping out to a jasmine-scented courtyard where a fountain gently trickles, and ending each day watching spectacular sunsets as the sun melts behind the Mingus Mountains. Welcome to 90 Bronco Drive. Inside, the great room sets the tone - a soaring two-story stacked stone gas log fireplace anchors the great room, while generous seating and a large-screen TV, at ideal viewing height, make this a room as functional as it is beautiful. Rich wood beams flow overhead throughout the open space. Nearby, a fully appointed bar offers excellent seating for entertaining, abundant bottle storage, and a beverage cooler. French doors open out to an elevated balcony with long-range views to Cockscomb and the Mingus Mountains. The gourmet kitchen is equally impressive: Viking 6-burner cooktop, Wolf double ovens, SubZero refrigeration, and a wall of windows above that pulls in dramatic views of Little Sugarloaf, Chimney Rock, and epic sunsets. Chefs will also appreciate the dedicated butcher block counter, the spacious walk-in pantry, and the butler's pantry. The dining room strikes the perfect balance between grand and intimate, with two sets of French doors that open to both the west terrace and the loggia courtyard. The west terrace, modeled after a true Italian villa, features an authentic wood-burning pizza oven, covered seating, open-air flagstone entertaining space, and the most spectacular Sedona sunsets imaginable. The main-level primary suite offers some of the most exclusive and private views in all of West Sedona. Perched on the southwest corner of the property, it overlooks the community's abundant open space and has long-range views to the iconic Cathedral Rock and the entire Mingus Mountain range. Enjoy the warmth of the gas log fireplace, the cozy fireside seating, and the private balcony where you can breathe it all in from your own corner of the world. The primary bath offers a generously appointed double vanity with abundant storage, a spacious walk-in shower, and a jetted tub framed by a large picture window. A dual-winged closet with direct laundry room access completes the suite. The main level also features an additional en suite guest bedroom, complete with its own access to the courtyard, a gas log fireplace, and kitchenette. The partner's study is also located off this wing of the home, opening across the hall through French doors to the courtyard. These functional spaces round out the home's 3,578 sq. ft. single-level, stair-free main level. The lower level adds 1,902 sq. ft. of additional living space. Here you'll find a generous living area, a spacious second primary suite with walk-in closet and private bath, and two additional bedrooms that share a bath. This level opens onto a long, covered patio overlooking acres of green space and the Mingus Mountains beyond. This exceptionally designed estate features more than 1,700 sq. ft. of covered and open balconies, patios, exterior walkways, loggias, and open terraces - providing shade, entertaining, and functional living space. An oversized 891 sq. ft. three-car garage with full built-in workbench and abundant storage cabinets rounds out this exceptional property. 90 Bronco Drive is where La Dolce Vita meets the the iconic red rocks of Sedona - a retreat, a lifestyle, and a rare opportunity to live at the top of one of West Sedona's most coveted addresses. Note: All furniture and artwork can be conveyed with an appropriate offer, excluding the linens in the primary bedroom. See MLS "Docs" tab for features to note/upgrades.

Property

Beds

5

Full Baths

4

1/2 Baths

1

Year Built

2008

Sq.Footage

5,480

Features

Features & Amenities

Interior

  • Other Interior Features

    High Speed Internet, Double Vanity, Other, Vaulted Ceiling(s), Wet Bar, Kitchen Island, Pantry

  • Total Bedrooms

    5

  • Bathrooms

    4

  • 1/2 Bathrooms

    1

  • Basement YN

    YES

  • Cooling YN

    YES

  • Cooling

    Central Air, Ceiling Fan(s)

  • Fireplace YN

    YES

  • Heating YN

    YES

  • Heating

    Natural Gas

  • Pet friendly

    N/A

Exterior

  • Garage

    Yes

  • Garage spaces

    3

  • Construction Materials

    Stone, Stucco, Block, Frame

  • Other Exterior Features

    Rain Gutters, Other, Balcony

  • Parking

    Garage Door Opener, Electric Vehicle Charging Station(s), Detached

  • Patio and Porch Features

    Patio

  • Pool

    No

  • View

    Desert, Trees/Woods, Mountain(s)

Area & Lot

  • Lot Features

    Desert Back, Desert Front, Cul-De-Sac

  • Lot Size(acres)

    0.2

  • Lot Size(square feet)

    8,511

  • Property Type

    Residential

  • Property Sub Type

    Single Family Residence

  • Architectural Style

    Santa Barbara/Tuscan

Price

  • Sales Price

    $2,699,000

  • Tax Amount

    $12,539

  • Financing Options

    Cash, Conventional, FHA, VA

  • Sq. Footage

    5,480

  • Price/SqFt

    $492

HOA

  • Association

    YES

  • Association Fee

    $735

  • Association Fee Frequency

    Annually

  • Association Fee Includes

    N/A

Property Resources

  • Horse Property

    NO

School District

  • Elementary School

    Sedona-Oak Creek JUSD #9

  • Middle School

    Sedona Red Rock Junior/Senior High School

  • High School

    Sedona Red Rock Junior/Senior High School

Property Features

  • Stories

    2

  • Accessibility Features

    Accessible Entrance, Therapeutic Whirlpool

  • Foundation Details

    Slab, Raised

  • Ownership

    Fee Simple

  • Sewer

    Public Sewer

  • Tax Lot

    34

Schedule

Schedule a Showing

Showing scheduled successfully.

What is 3 + 4 ?


Change time

Mortgage calculator

Estimate your monthly mortgage payment, including the principal and interest, property taxes, and HOA. Adjust the values to generate a more accurate rate.

Your payment

Principal and Interest:

$

Property taxes:

$

HOA fees:

$

Total loan payment:

$

Total interest amount:

$

Location

  • County

    Yavapai

  • Elementary School

    Sedona-Oak Creek JUSD #9

  • Middle School

    Sedona Red Rock Junior/Senior High School

  • High School

    Sedona Red Rock Junior/Senior High School

Listing Courtesy of Nancy Turbyfill , RE/MAX Sedona

RealHub Information is provided exclusively for consumers' personal, non-commercial use, and it may not be used for any purpose other than to identify prospective properties consumers may be interested in purchasing. All information deemed reliable but not guaranteed and should be independently verified. All properties are subject to prior sale, change or withdrawal. RealHub website owner shall not be responsible for any typographical errors, misinformation, misprints and shall be held totally harmless.

Agent Kelly Hammer

Kelly Hammer

Associate Broker / RealtorĀ®

Call Kelly today to schedule a private showing.


* Listings on this website come from the FMLS IDX Compilation and may be held by brokerage firms other than the owner of this website. The listing brokerage is identified in any listing details. Information is deemed reliable but is not guaranteed. If you believe any FMLS listing contains material that infringes your copyrighted work please click here to review our DMCA policy and learn how to submit a takedown request.Ā© 2024 FMLS.

Properties

Related properties

The Villas at Seven Canyons offer a distinctive residential opportunity to live on the Seven Canyons golf course in a lavishly appointed Villa. Live in luxury and enjoy all the amenities of arguably the most beautiful private golf club settings in the country. The new Owner will be immersed in thoughtfully appointed 3-bedroom 3.5 bath floorpan offering 2,600 square feet of luxurious indoor living naturally expanding to the beautiful outdoors. You will be mesmerized by the views of Sedona's iconic red rocks and the emerald green fairways of one of Tom Weiskopf's most beautiful course designs.
#7020192

Sedona

9 MAROON MOUNTAIN Drive D3

3 Beds

3 Baths

2,606 Sq.Ft.
$2,200,000

MLS#: 7020192
Price reduced
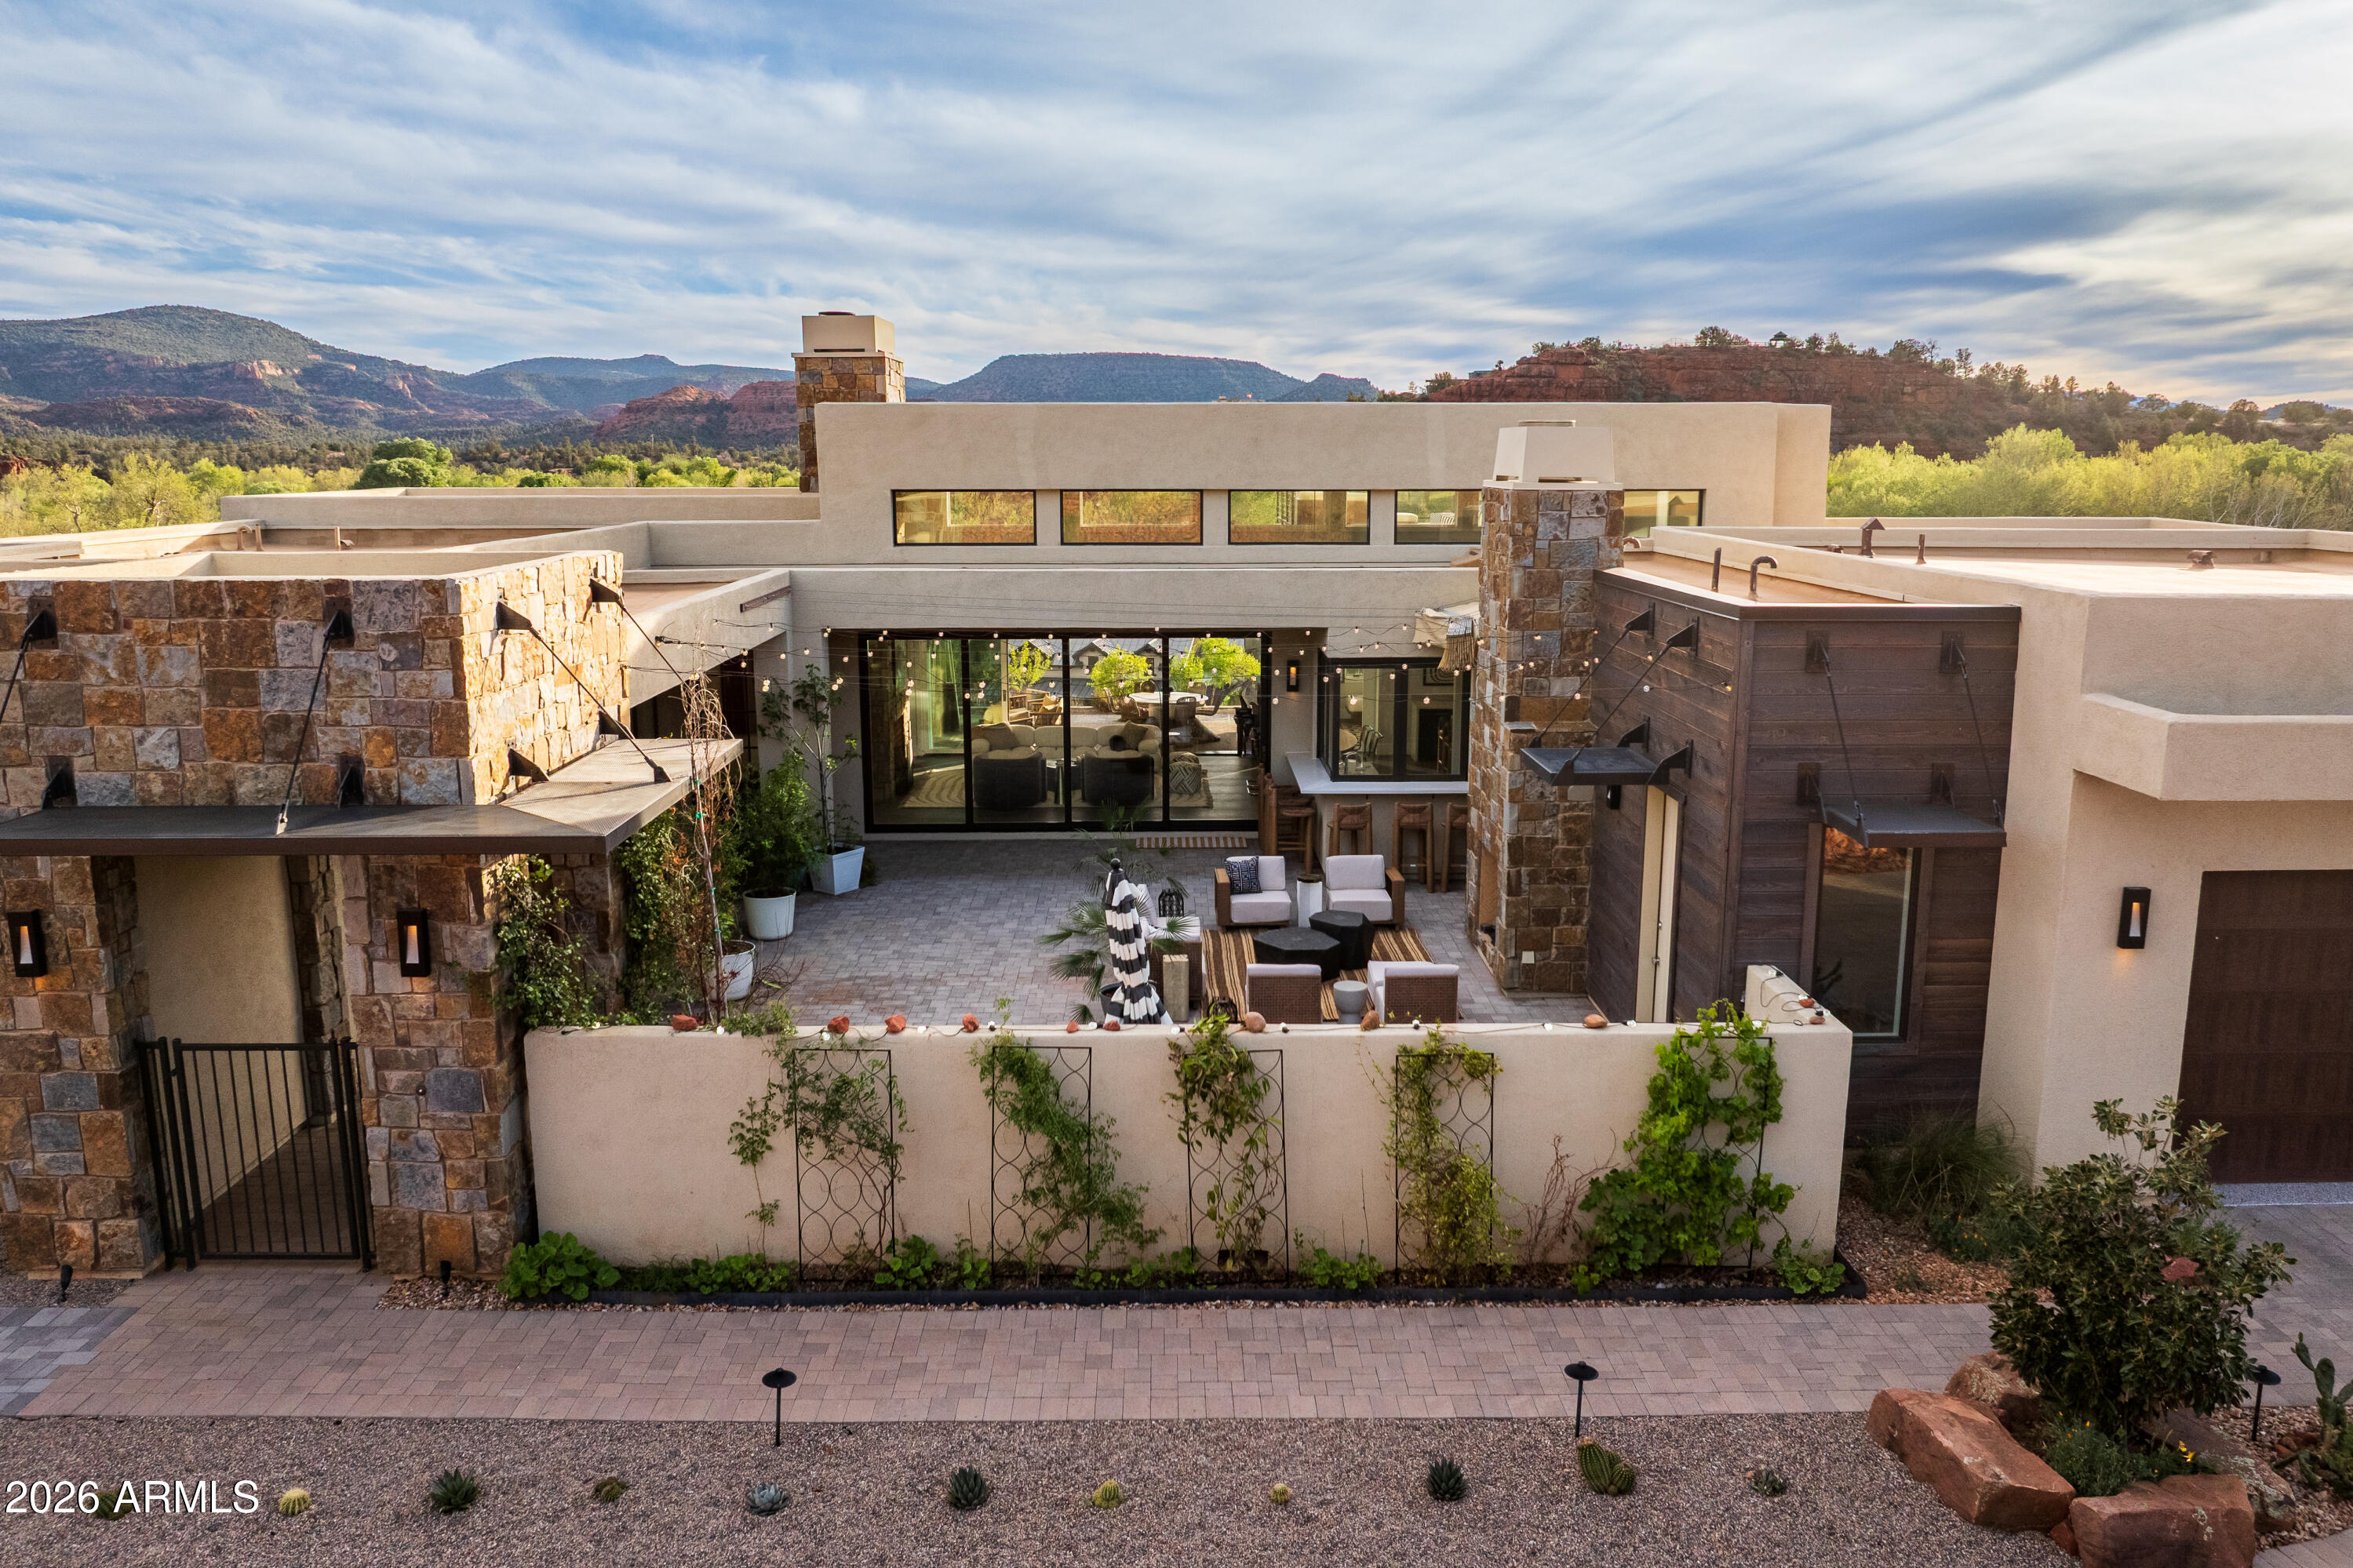
Set across a rare double lot, unfolding between rock and sky, where architecture settles naturally into Sedona's landscape. Outdoor living is anchored by a sculpted pool and spa, with layered spaces for gathering or quiet retreat, organized around a shaded pavilion, framed by open land and red rock views. The transition indoors is seamless, with expansive openings that draw the landscape in. In the main living space, volume and light define the experience, with 16-foot ceilings and clerestory windows introducing a soft, ambient glow. Clean lines, grounded materials, and a striking stone fireplace create a setting both expansive and composed. Above, a rooftop terrace offers an elevated vantage point for sunset, stargazing, and uninterrupted views of Sedona's surrounding beauty. Broker Owner Beyond the primary living spaces, the scale of the double lot allows the property to function with a level of flexibility rarely found in Sedona. Outdoor areas unfold as a series of distinct zones, each with its own orientation and purpose. The pavilion anchors one of these spaces, while others remain open to the landscape, preserving long sightlines and a strong connection to the natural terrain. Just beyond the pool area, a private trail extends nearly 100 yards into the junipers, following natural animal paths and offering a quiet, immersive connection to the land.

The home's layout is both intuitive and adaptable. It includes three full-size bedrooms, complemented by a generous office that can easily serve as an additional sleeping area when needed. The owner's entry has been fully upgraded to function as a practical transition space, ideal for storing hiking gear, outdoor equipment, and kitchen overflow. A large laundry room adds further flexibility, with enough space to accommodate projects, storage, or utility use beyond its primary function.

Interior circulation maintains clear sightlines while allowing for separation where needed. Clerestory windows bring in consistent natural light while preserving privacy and uninterrupted wall space. Material selections emphasize durability and restraint, with finishes chosen to age well and remain visually quiet over time. The stone fireplace anchors the main living space, balancing the openness created by the volume above.

The landscaping extends the livability of the property, blending cultivated and native elements. Multiple fruit trees--including nectarine, peach, apple, and plum--are complemented by a row of berry bushes and a curated collection of flowering cacti integrated into the natural desert palette.

Located within Sedona Ranch at Oak Creek, the property also benefits from a rare connectivity advantage: direct access to the Village of Oak Creek via Verde Valley School Road and to West Sedona via Red Rock Loop Road. This dual access is both highly practical and unique to this exclusive community, offering flexibility in daily movement while maintaining the sense of separation and quiet that defines the setting.
#7013958

Sedona

45 SETTLER Lane

3 Beds

3 Baths

3,064 Sq.Ft.

$3,100,000

MLS#: 7013958
Price reduced
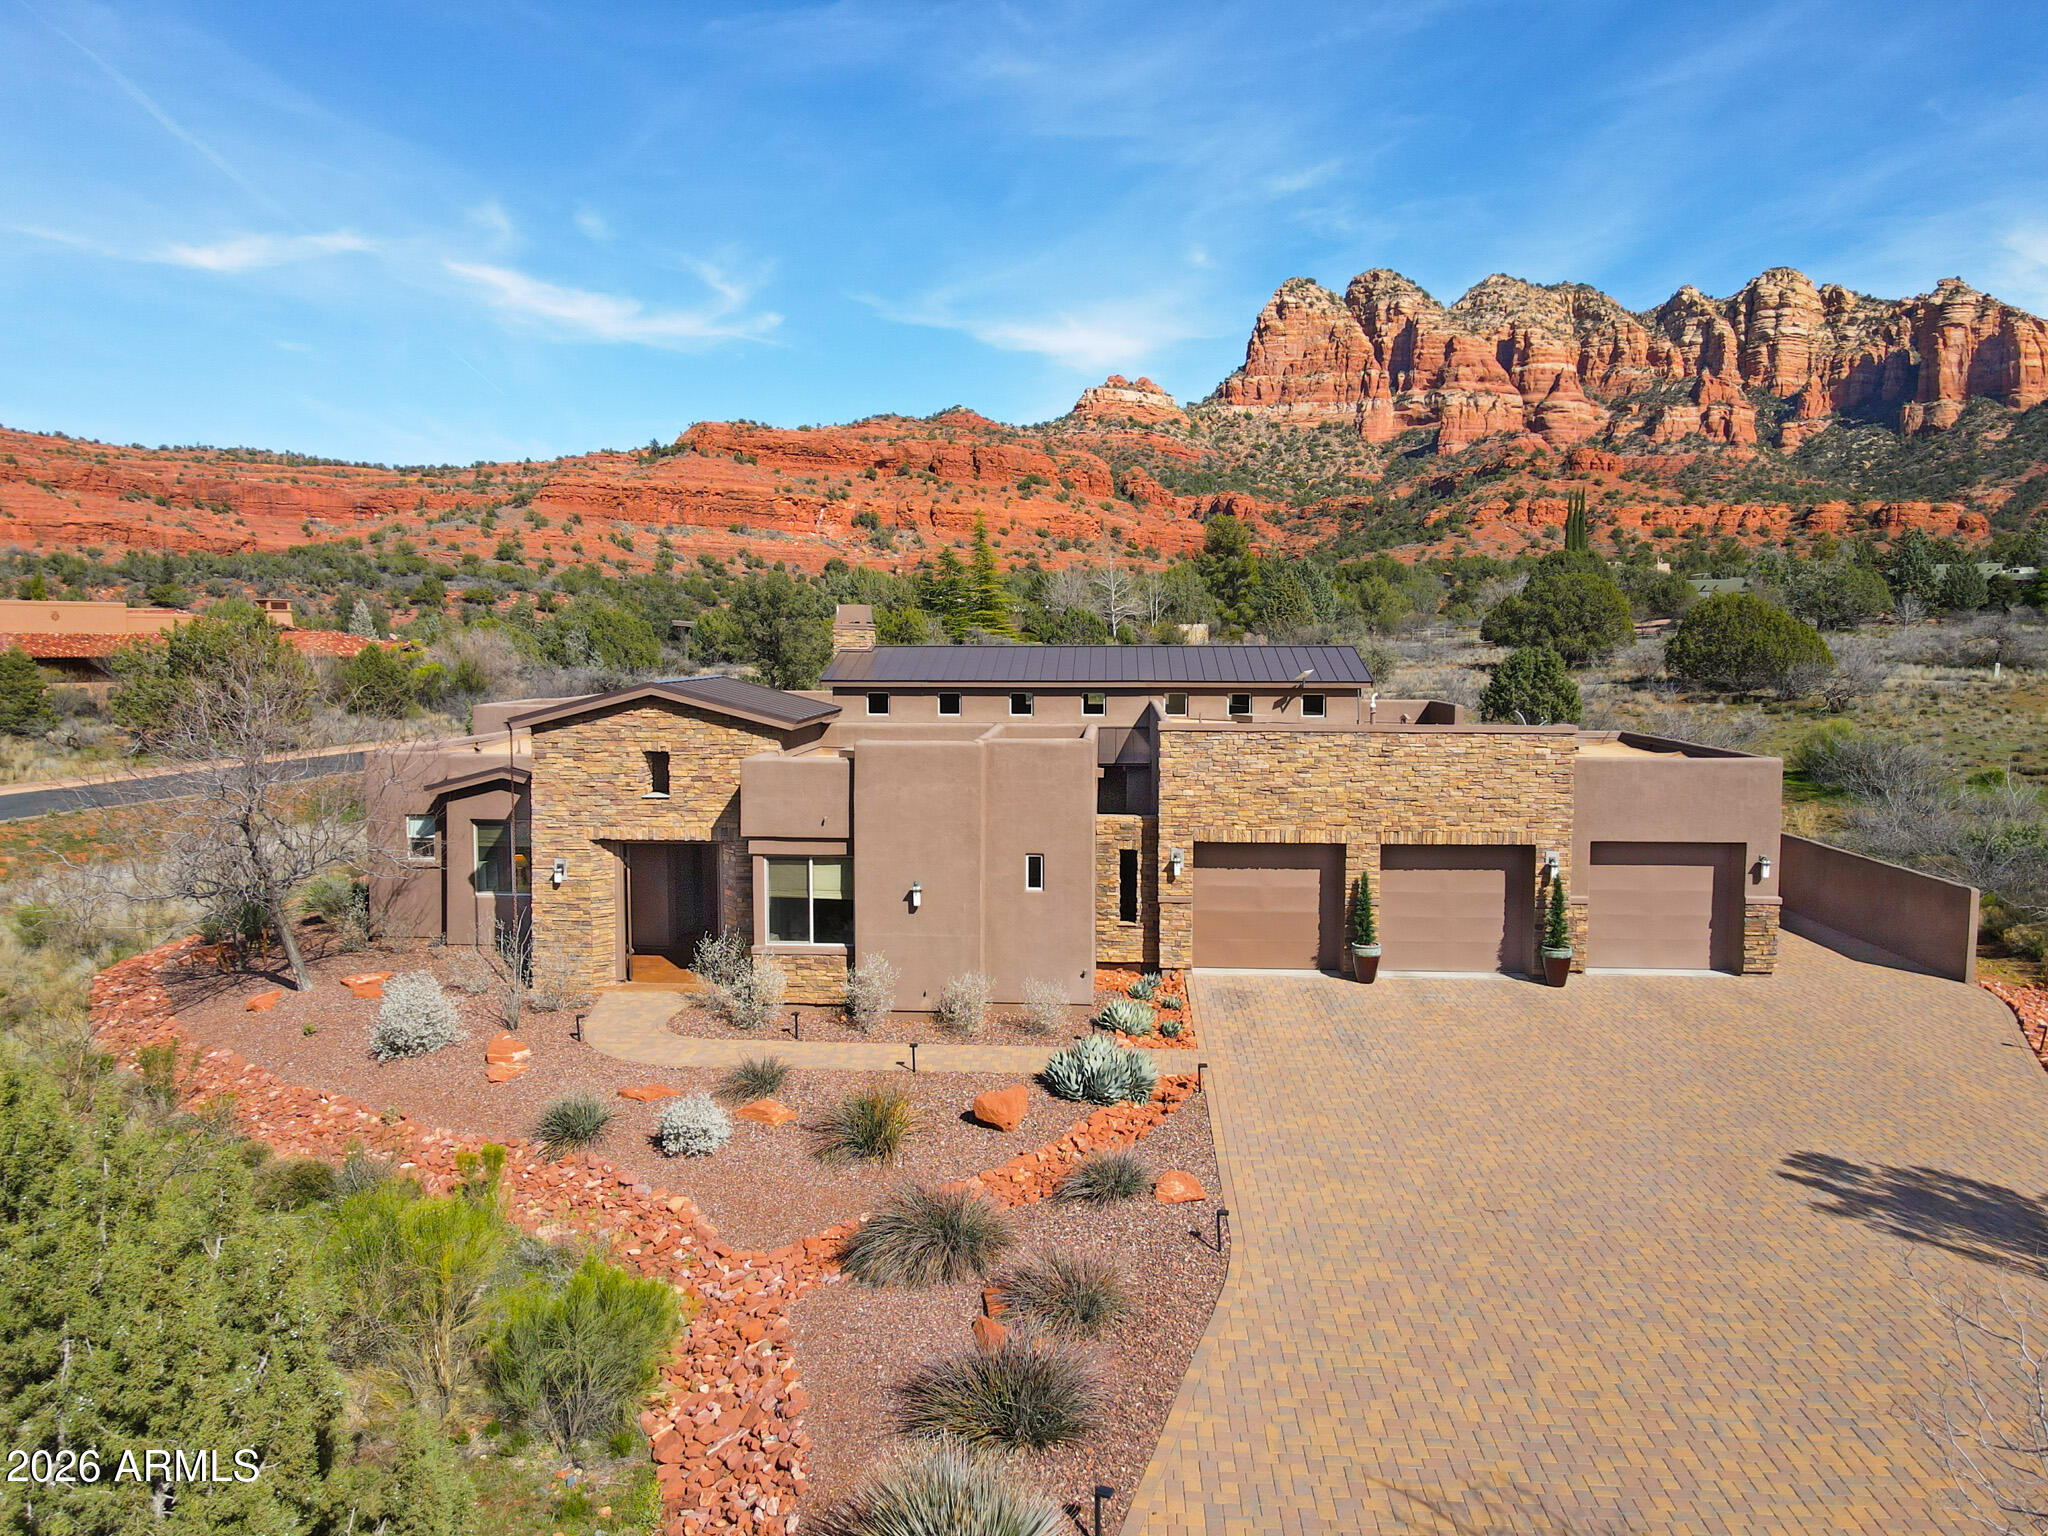
Nestled in one of Sedona's most desirable residential enclaves, this Southwest contemporary home offers an exceptional blend of privacy, architectural elegance, and breathtaking red-rock views of Cathedral Rock and Seven Warriors. This luxury 4-bedroom, 3,133-square-foot courtyard residence is situated on over an acre of desert landscape. Designed to seamlessly connect indoor and outdoor living, the home welcomes you through striking estate doors that open into a stunning courtyard design. When opened, the home transforms into a breezy, open-air retreat perfect for enjoying sunsets. There is a private guest casita and 3-car garage with a gym. This property is located in one of the most coveted destinations in the American Southwest, known as Sedona. The 4th BR is multi-functional. Enter through an exclusive gated entrance to a peaceful setting with expansive red rock views. Surrounded by natural beauty and close to scenic hiking trails, this property offers the perfect blend of privacy and outdoor adventure.

Nestled in one of Sedona's most desirable residential enclaves, this Southwest contemporary home offers an exceptional blend of privacy, architectural elegance, and breathtaking red-rock views of Cathedral Rock and Seven Warriors. This luxury 4-bedroom, 3,133-square-foot courtyard residence is situated on over an acre of desert landscape. The fourth bedroom, is actually a multi-use room, such as extra sleeping, media, study, crafts, etc. Designed to seamlessly connect indoor and outdoor living, the home welcomes you through striking estate doors that open into a stunning courtyard design that begins with a charming casita and an entertainment-friendly courtyard featuring a fire pit and tranquil water feature. An impressive engineered front door opens to a spacious living area anchored by a dramatic floor-to-ceiling stone fireplace, creating a warm and striking focal point for the home.

The gourmet kitchen features built-in Wolf appliances, including a Sub-Zero refrigerator, designed for both everyday living and entertaining. Decorative lighting highlights the space, illuminating the large island above and the cabinetry below. Just off the kitchen, a generous wet bar provides the perfect setting for hosting and gathering.

The home features an Arizona room perfect for intimate seating, enjoying the evening glow on the surrounding red rocks, and/or stargazing from the Arizona room or from the back patio.

The rear patio captures fabulous views and is designed for exceptional outdoor living, featuring an expanded seating area with an adjacent dining space, a built-in BBQ, and a relaxing spa--perfect for unwinding at the end of the day.

A spacious 3-car garage affords parking and storage. An additional room, currently being used for exercise, is another multi-use area.
#6997330

Sedona

25 CATHEDRAL RANCH Drive

4 Beds

3 Baths

3,133 Sq.Ft.

$2,275,000

MLS#: 6997330
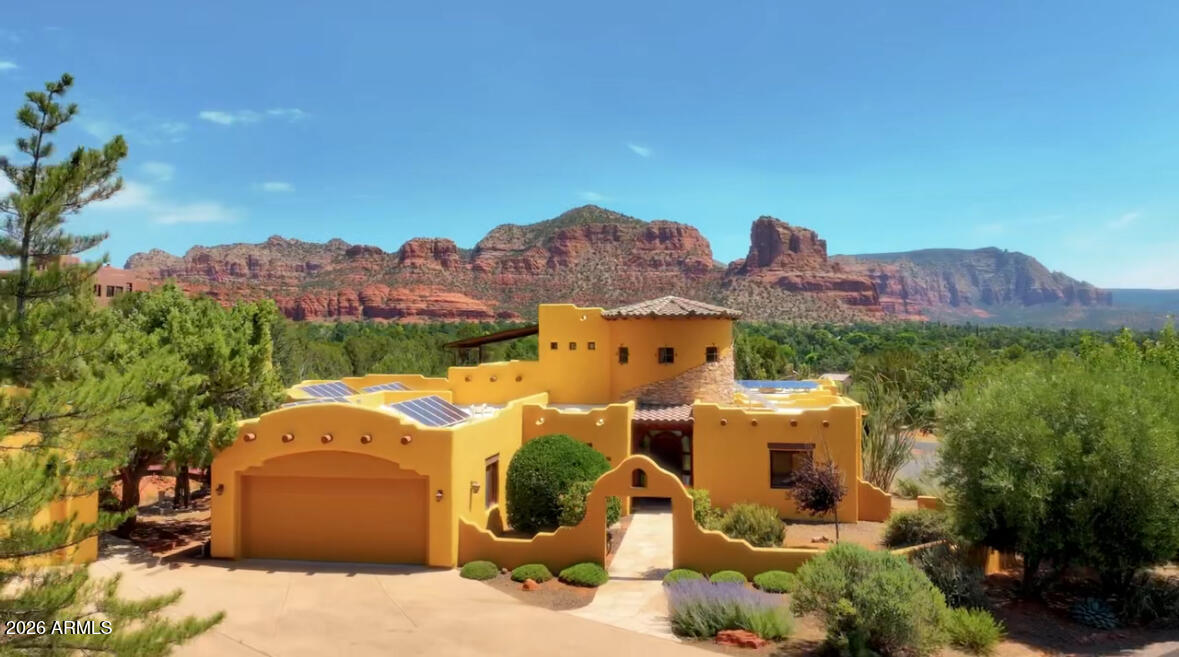
Its time to experience the ultimate Sedona lifestyle in this exceptional Tuscan-inspired legacy estate, where luxury living and investment potential converge. Set against Sedona's iconic red rock backdrop, this private retreat captures breathtaking sunsets, resort-style entertaining, and spaces designed for unforgettable moments and meaningful connection. Enjoy sunrise coffee on the patio, evenings beneath star-filled skies, and seamless indoor-outdoor living. Located in one of Sedona's most sought-after areas, this residence offers 4 bedrooms plus office, 5 bathrooms, and exceptional privacy. Financial records available for qualified buyers, future bookings included. This property presents a rare opportunity for both personal enjoyment and income potential. Book your private tour today If your looking for a property that offers efficiency and long-term performance, this is it.  The home features 10-inch Perform Block walls with R60+ insulation, plus fire-, earthquake-, and termite-resistant construction. Highlights include ample space, owned solar panels and a composite foam roof installed in later half of 2024 with a 10-year warranty.  Come enjoy how this masterpiece makes you feel.
#7047711

Sedona

70 Via Del Viento --

4 Beds

4 Baths

4,015 Sq.Ft.

$2,725,000

MLS#: 7047711
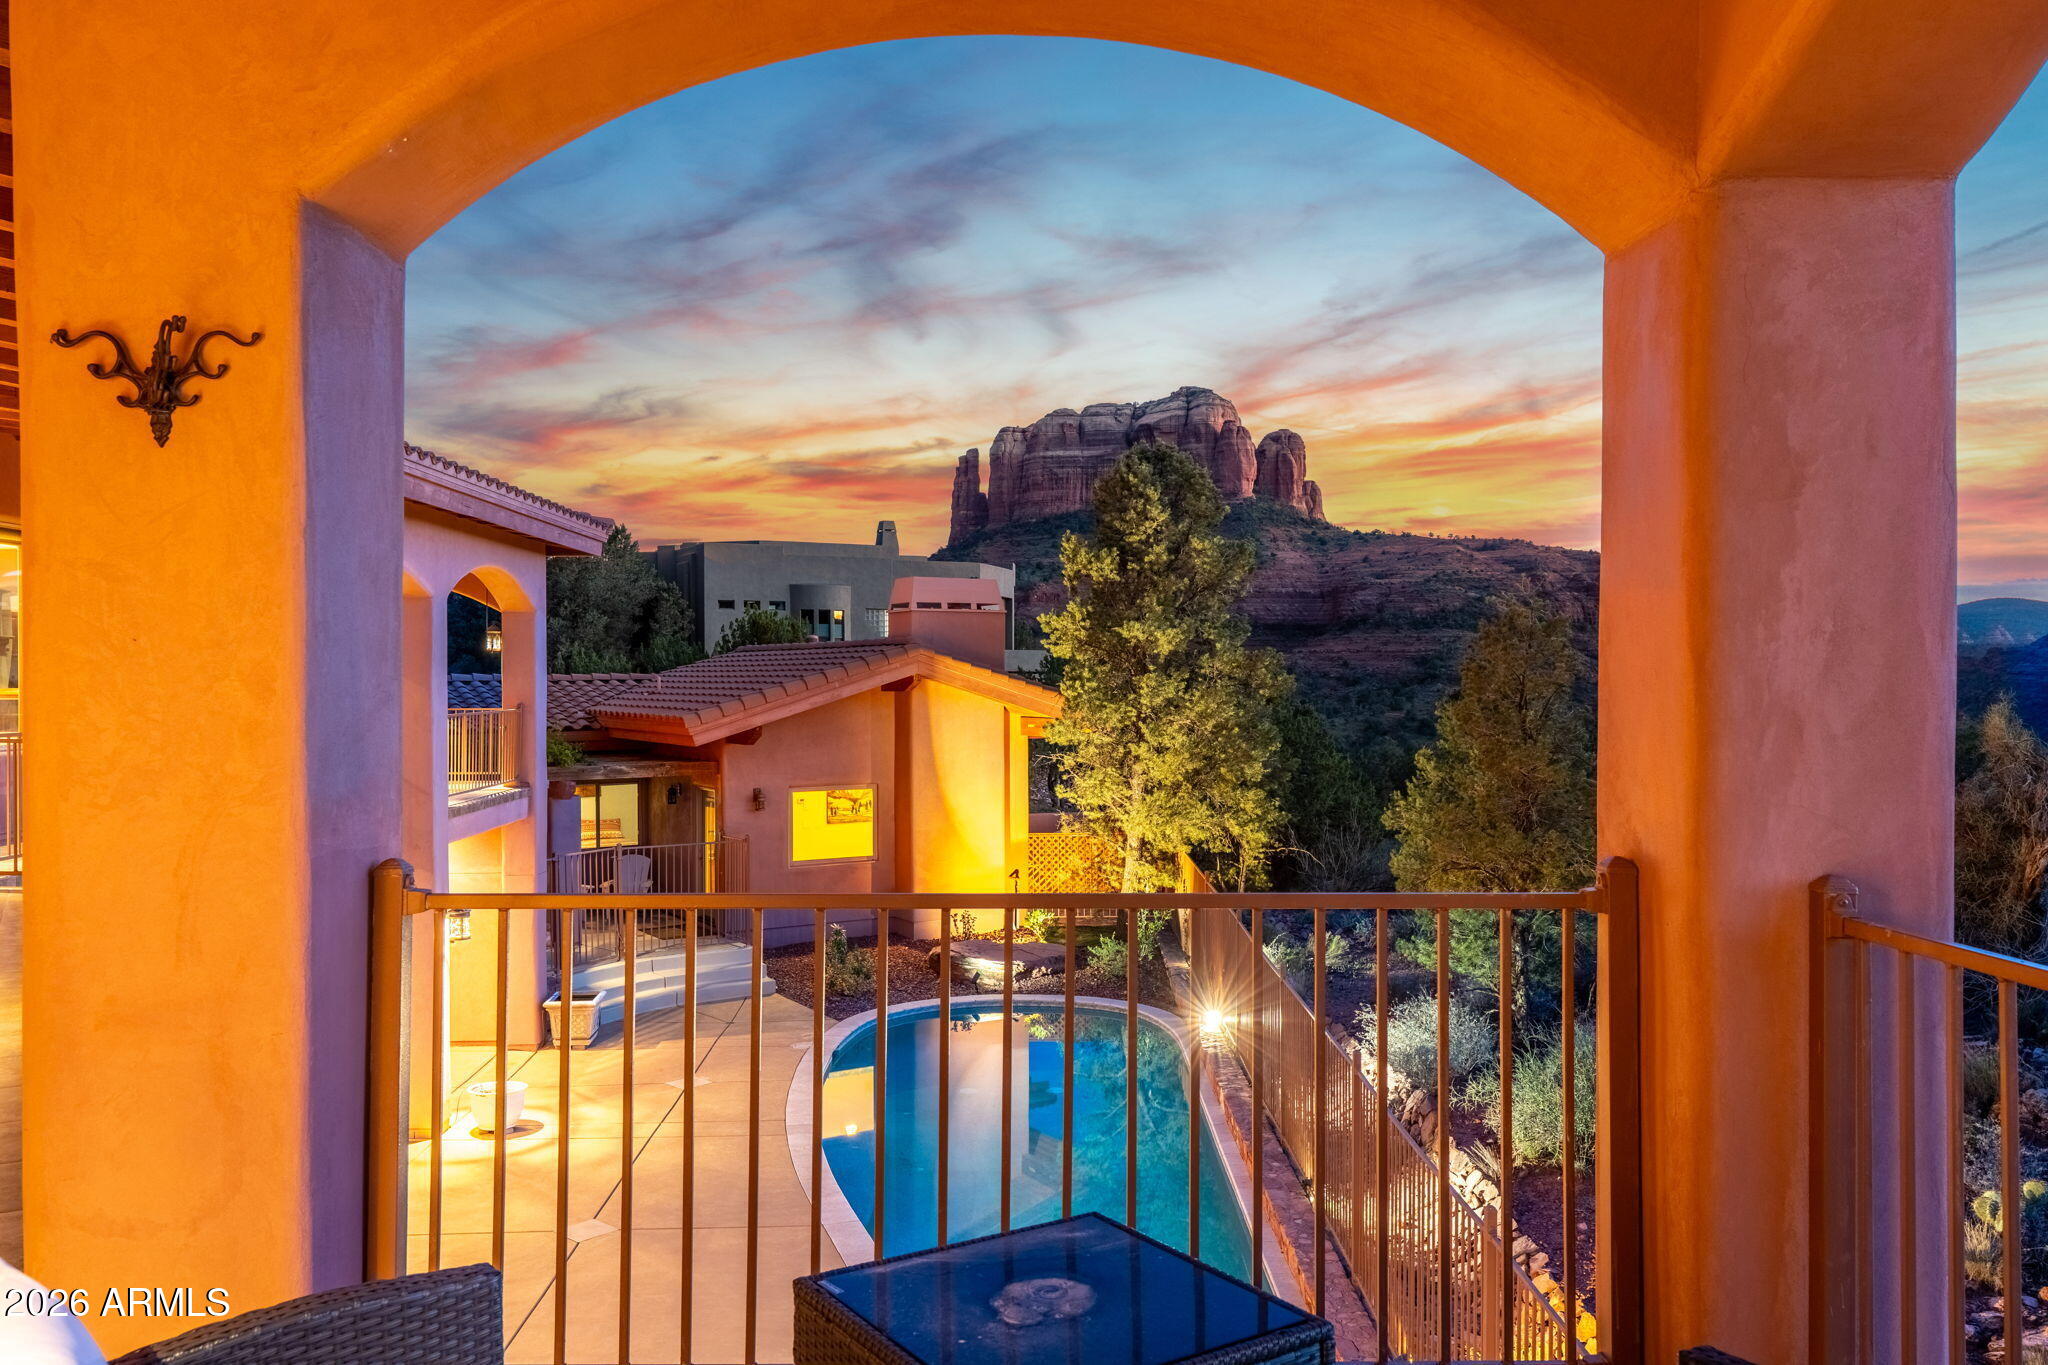
How do I love thee? Let me count the ways. Stunning Red Rock Views, a sparkling lap pool, spacious main house plus a casita, wraparound deck, a home theater, and less than two miles to hike the iconic Cathedral Rock...this property has to be felt to be believed. Wake up to Red Rock Views, entertain to Red Rock views, dine alfresco to Red Rock views, swim with Red Rock Views, and hike INSIDE those Red Rock Views. Cherry cabinetry throughout, plus Brazilian Hardwood floors, travertine tile, and carpeted bedrooms. Luxurious touches abound, from two wet bars, two dishwashers, a butler pantry, a dumbwaiter, an excellent sound system to crank up in your spacious home gym as you pump iron, or while you play billiards in the downstairs game room. Gorgeous wood casement Pella window and door package. Bonus room of 723 sq ft not included in the overall square footage. Dynamic audio visual equipment in the eight seater plush home theater will thrill your eyes and ears, and don't forget the downstairs wet bar as you entertain family and friends! Sedona's exclusive gated Back O' Beyond community does not allow rentals shorter than six months.
#7004848

Sedona

225 SCENIC Drive

4 Beds

6 Baths

4,562 Sq.Ft.

$2,350,000

MLS#: 7004848
Price reduced
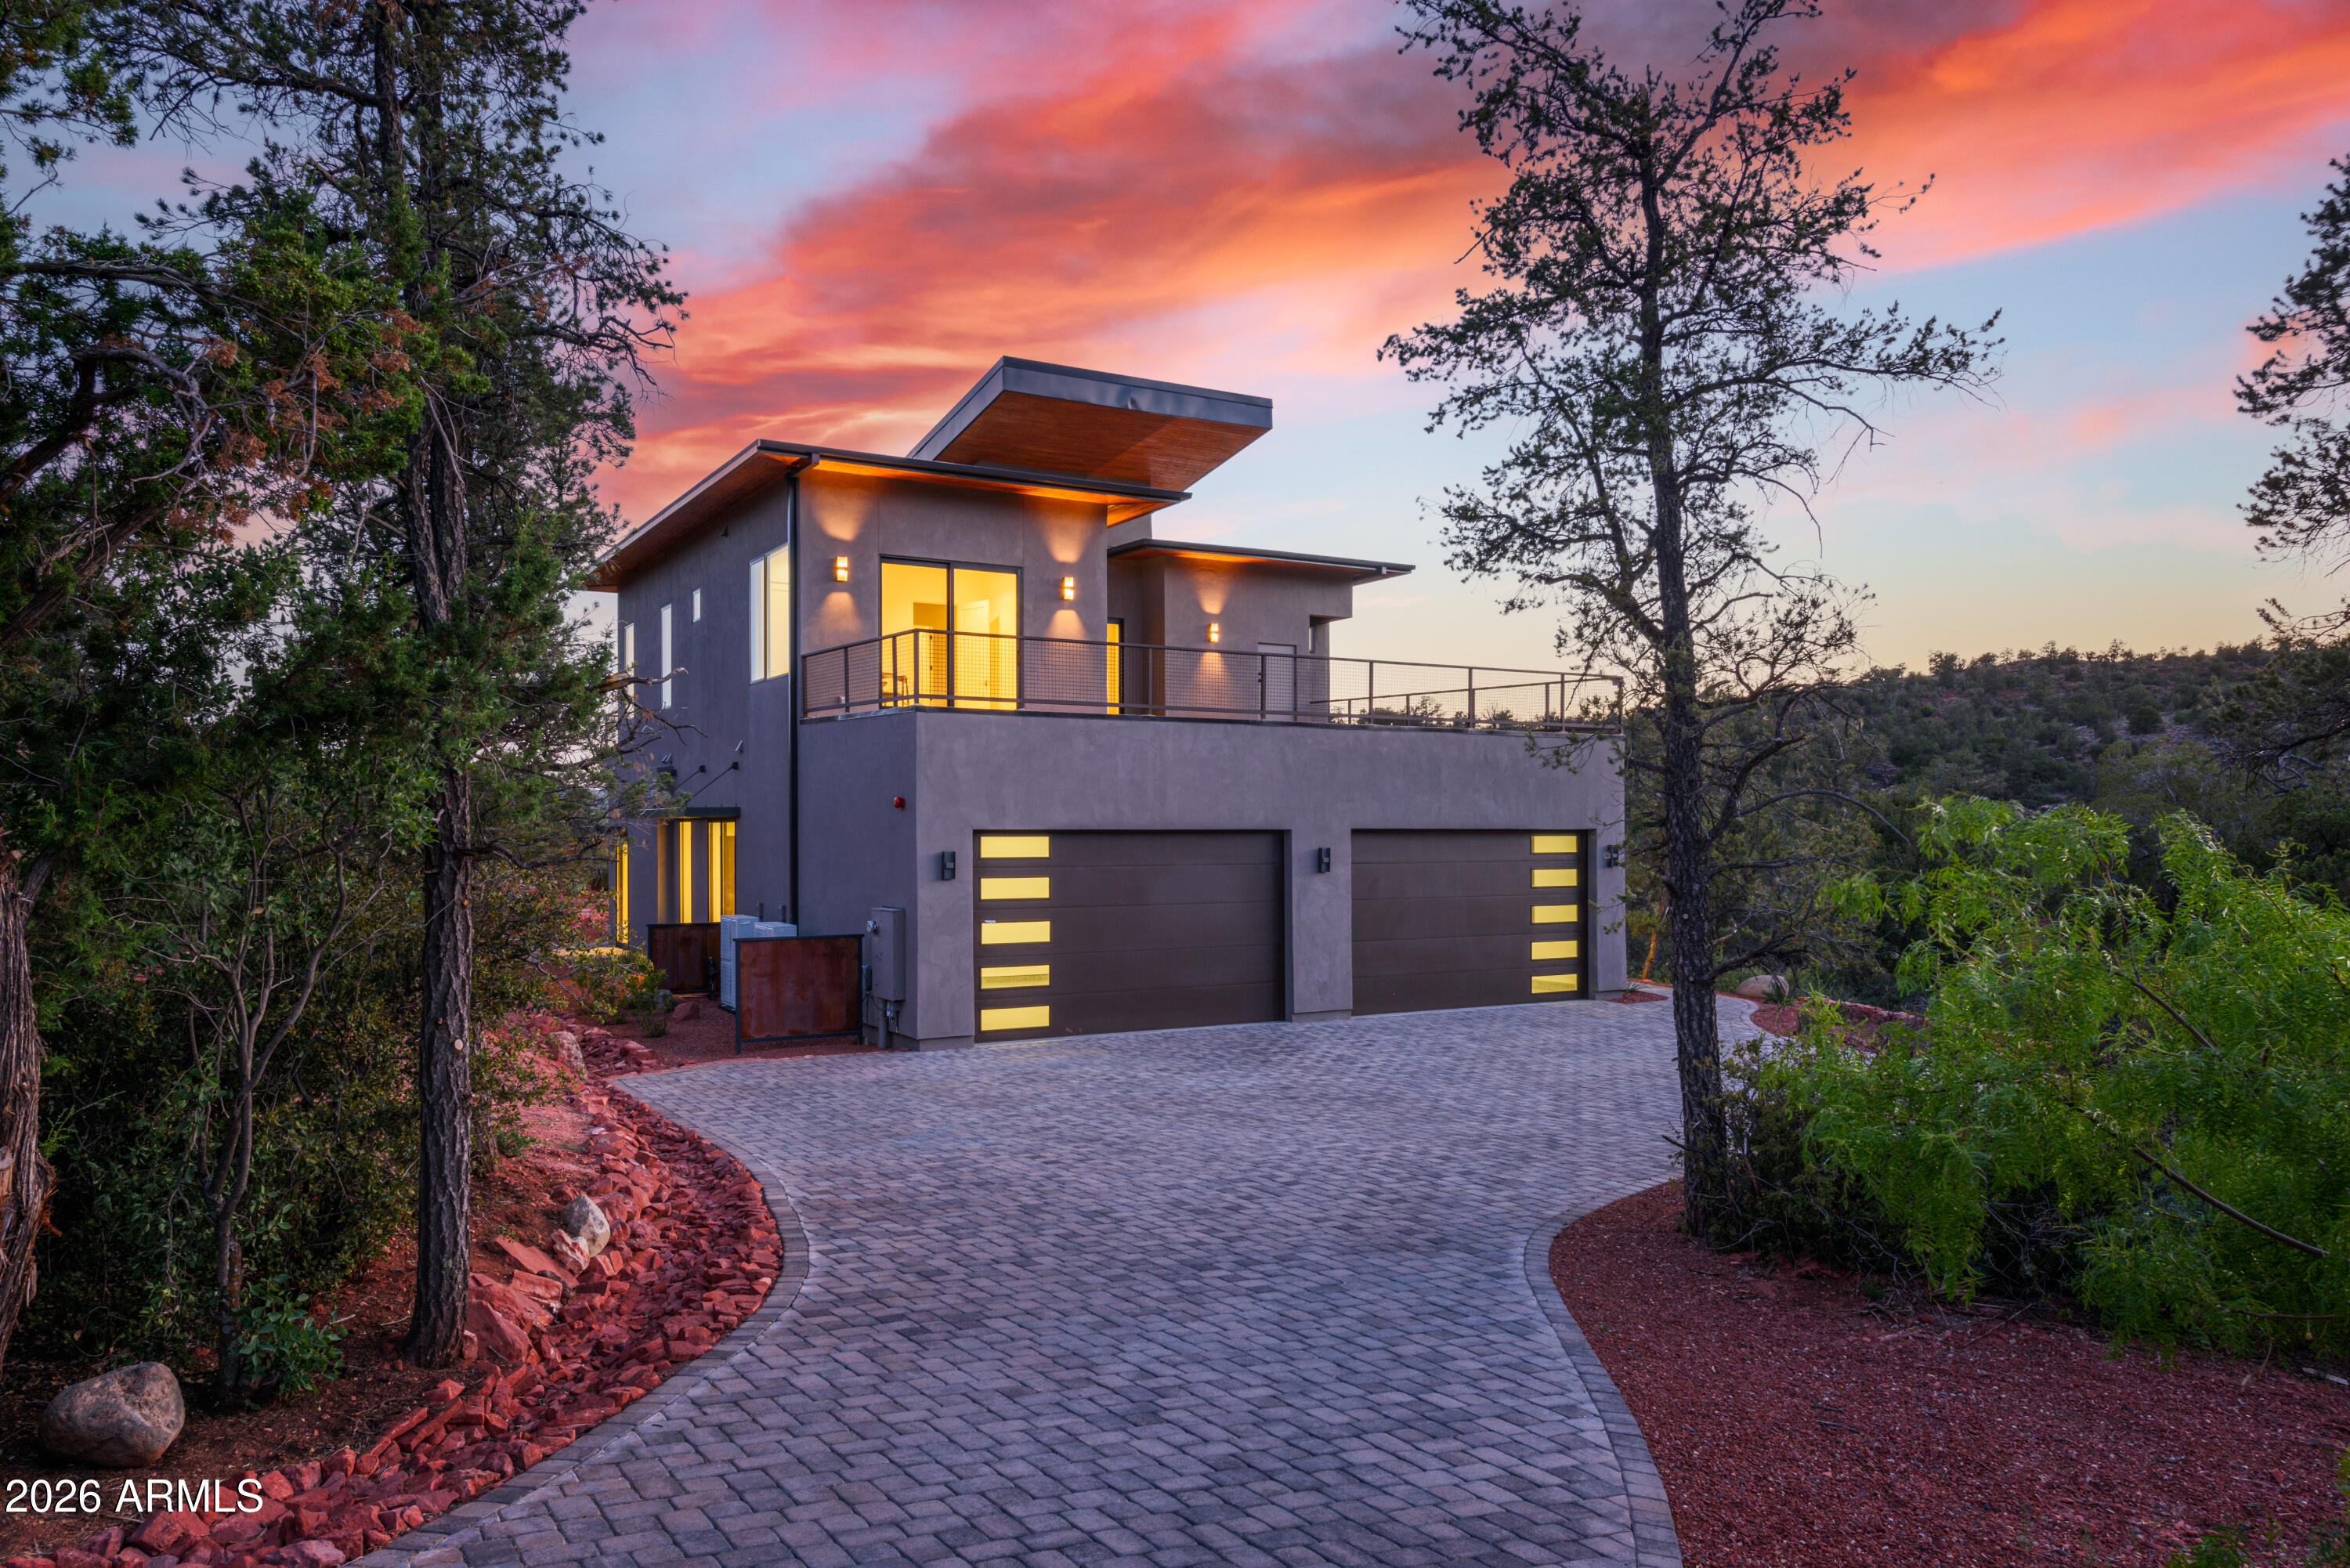
Built in 2022, this 3,516-square-foot home sits beneath Sedona's red rocks with panoramic views that greet you the moment you step inside. Red Rock State Park trailhead and Oak Creek are minutes away, so mornings here begin with a choice: linger over coffee as the Red Rocks catch the first light, or lace up and head out.Inside, the open layout moves between living spaces with the ease of a home designed for both quiet evenings and effortless entertaining. The kitchen anchors the main level with quartz counters, Thermador appliances & high-end finishes that hold up beautifully as a retreat should, welcoming on arrival, forgiving on departure. Four full bedroom suites offer privacy in every corner of the house. A true Wellness Retreat equipped with Hot and Cold Plunge tub & Infrared Sauna. 2 Outdoor living spaces: a massive view deck and the south terrace which includes a built-in BBQ and gas firepit ideal for Sedona sunsets. 
Other notable: High-speed Quantum Fiber internet (approx. 2GB per second download speed and close to 2 GB per second for upload speed). Furniture Package available as a separate bill of sale.
#7020243

Sedona

57 PEAK POINT Court

4 Beds

4 Baths

3,516 Sq.Ft.

$2,499,900

MLS#: 7020243
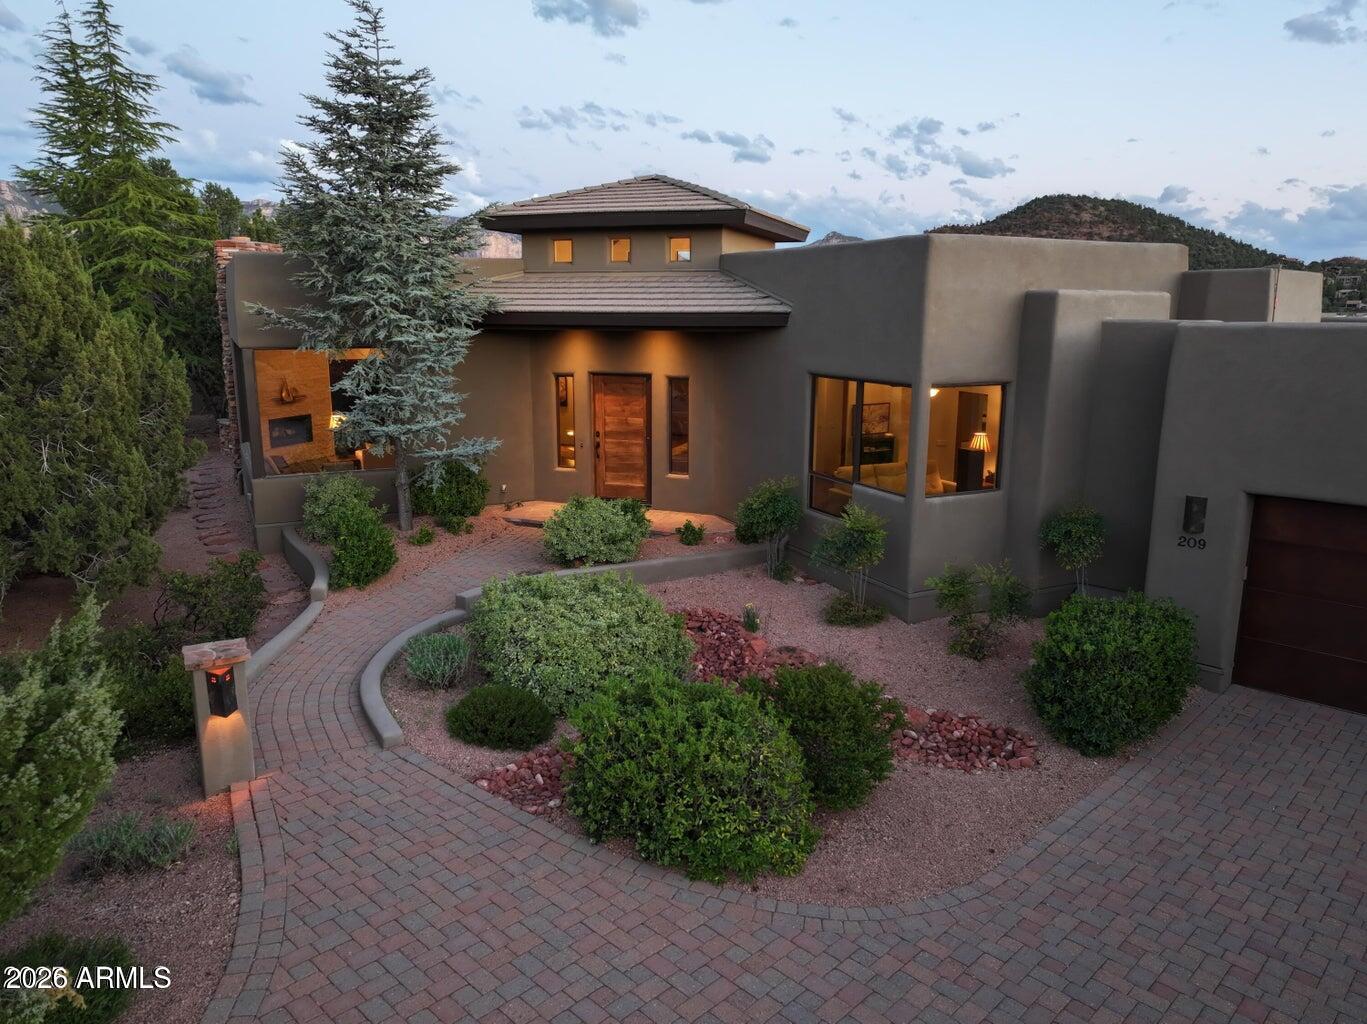
Timeless and elegant Soldiers Pass estate located in gated Casa Contenta. Exceptional quality and designer finishes throughout. Unparalleled panoramic views from nearly every room. Beautifully-located, backing to dedicated green space in a quiet cul de sac. This tranquil setting is surrounded by lush landscaping in the heart of the prestigious Soldiers Pass corridor. This sophisticated residence includes a gourmet kitchen, office/den, 3-car garage, and family room with kitchenette and guest bedrooms. This exclusive development provides pickleball, tennis, swimming pool, and spacious clubhouse. Incredible remodel in 2020.
#7010925

Sedona

209 CALLE FRANCESCA --

3 Beds

4 Baths

4,516 Sq.Ft.

$2,800,000

MLS#: 7010925
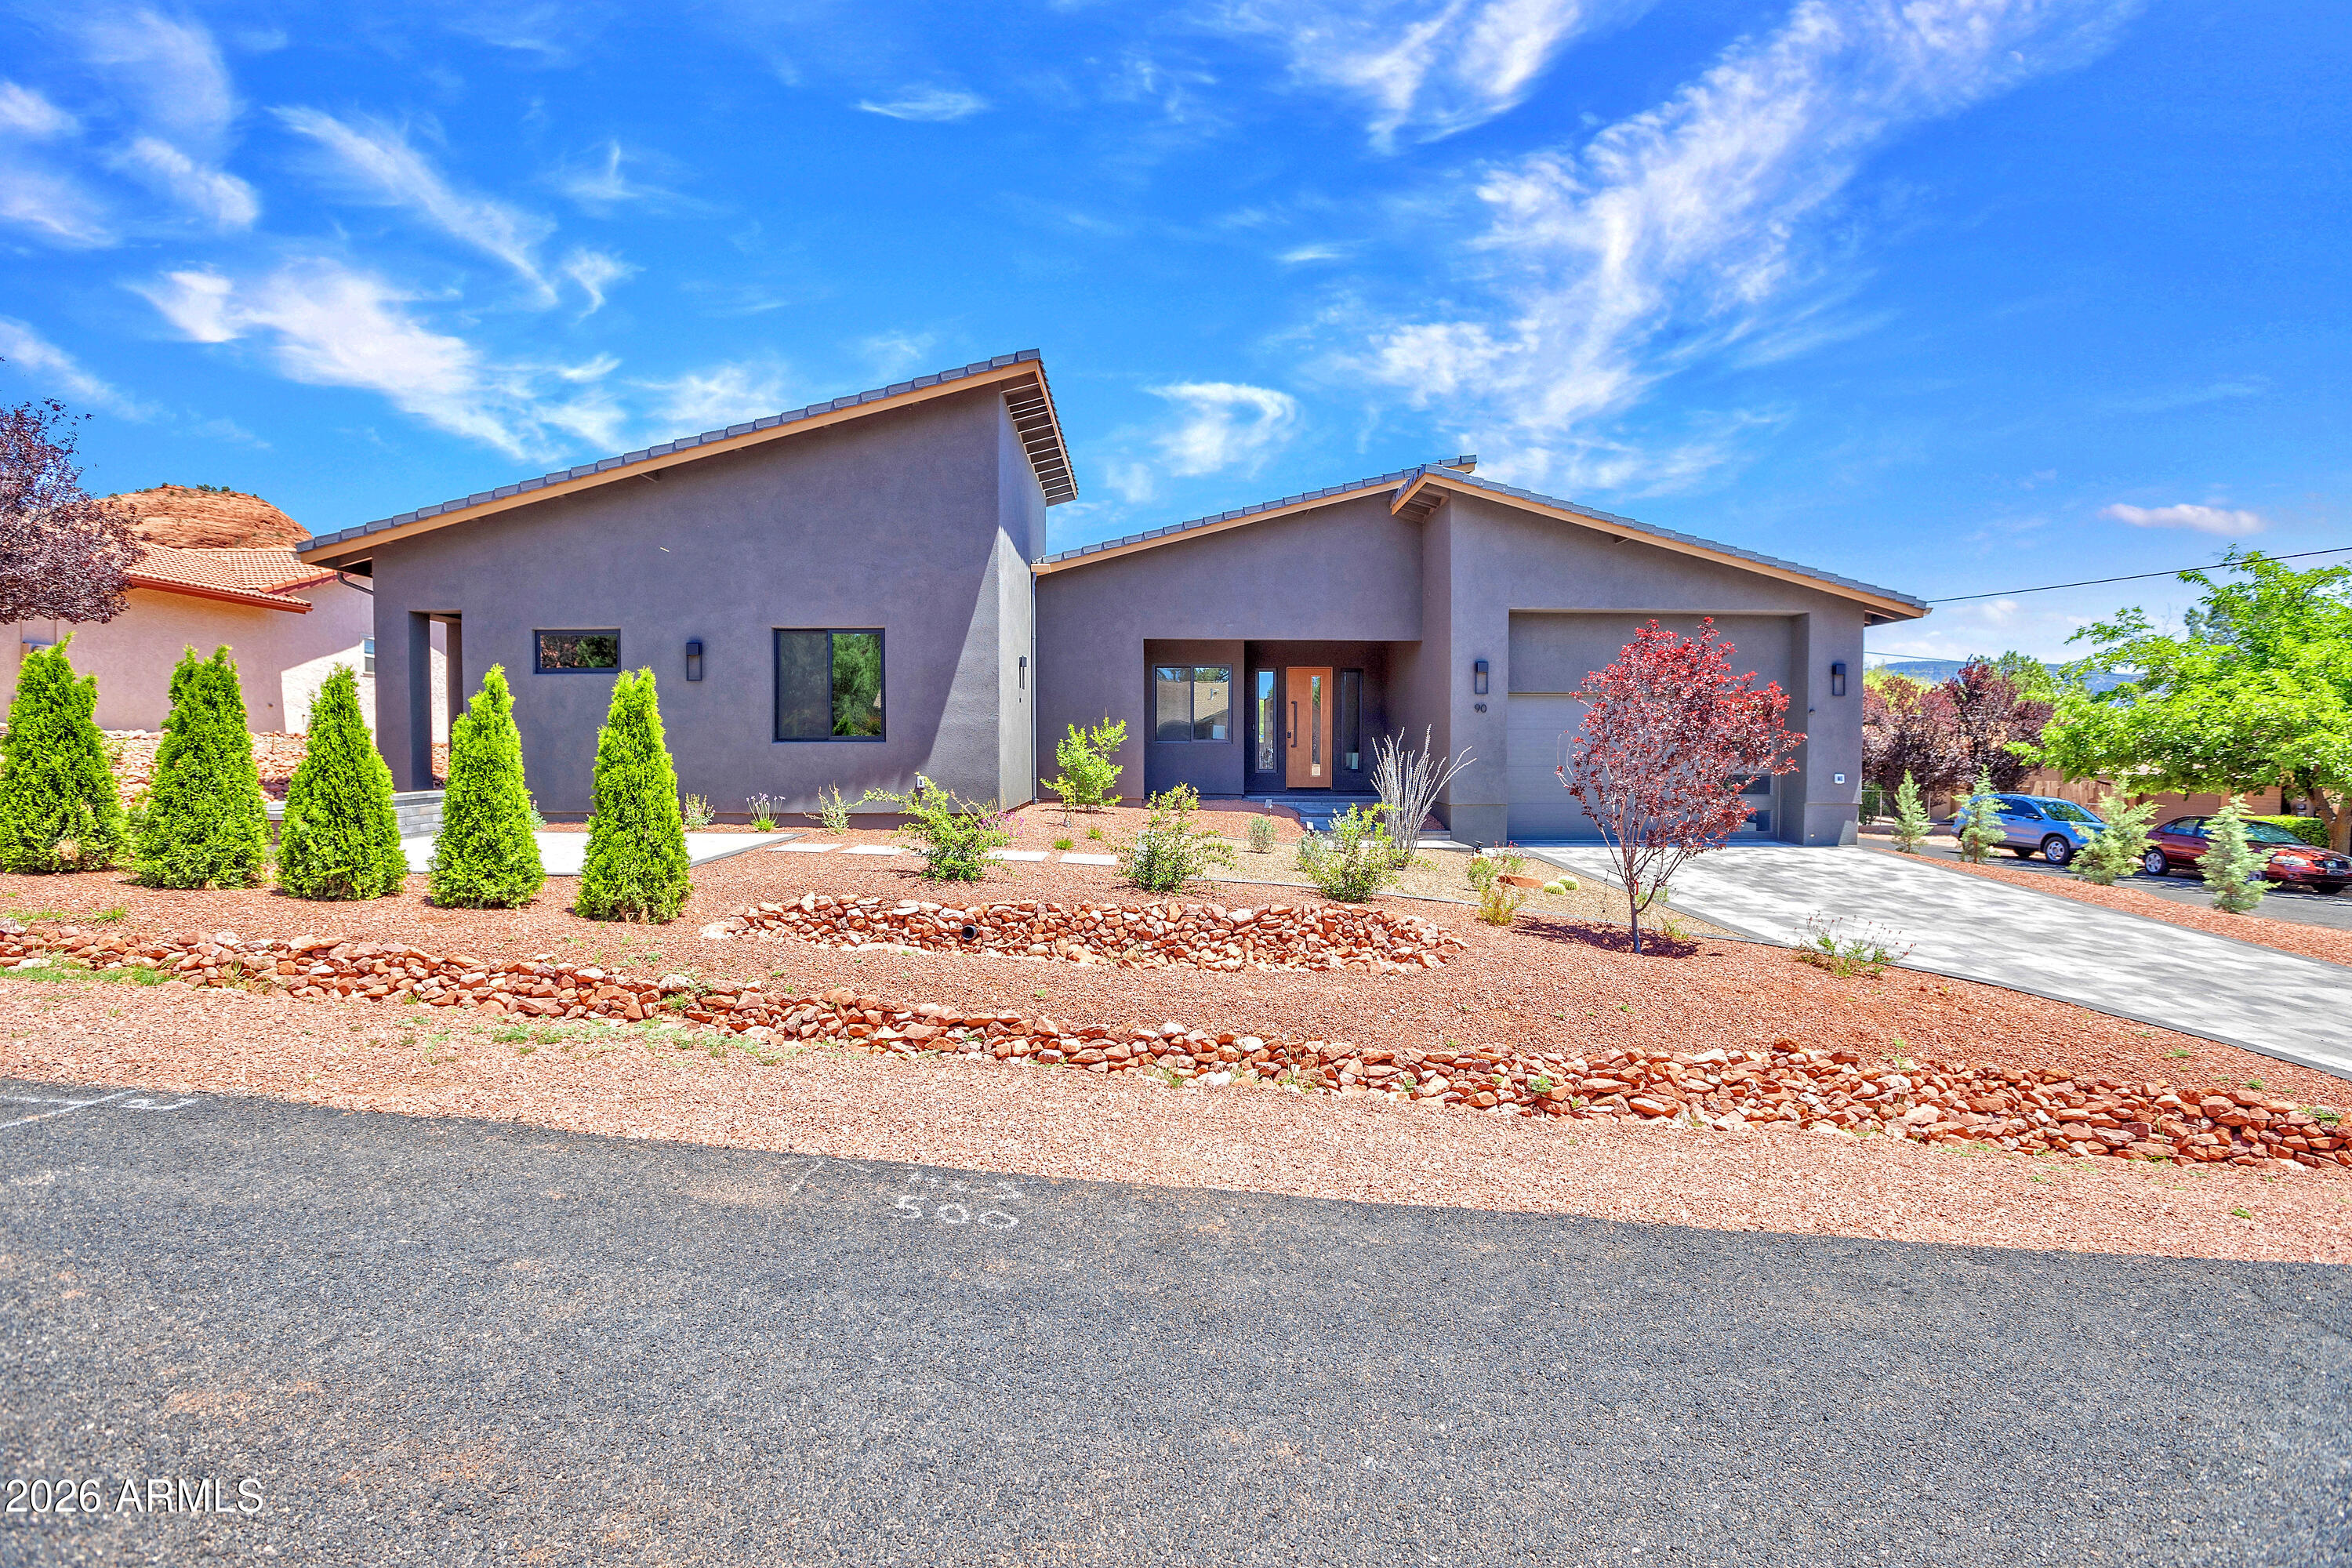
BRAND NEW, JUST COMPLETED Contemporary  Home on corner lot; Perfect for family or STR!  Fully furnished, can sleep 16;  Spacious LR/DR/Kit Open area w/ beautiful fireplace & views. 3 patio areas one with privacy fence for Hot Tub privacy.  Lots of storage and private areas, two primary suites, + 3 add'l BR's - 4 baths, Room for Everyone to Roam! Hiking just out your door-& all  amenities are minutes away. Fully landscaped, paver driveway. Garage has epoxy floor and is fully setup as a game room.  Great potential as an STR as very desirable location! Must See to Appreciate all amenities.  Centrally located in West Sedona- E-Z access to all activities, restaurants, groceries, hiking,: LOCATION, LOCATION, ETC.  BEST YET, ROOFTOP AMAZING VIEWS-ENJOY THUNDER MTN & ENTIRE NORTH VIEW/ SUBMIT OFFR
#7028305

Sedona

90 YUCCA Drive

5 Beds

4 Baths

3,080 Sq.Ft.

$2,250,000

MLS#: 7028305
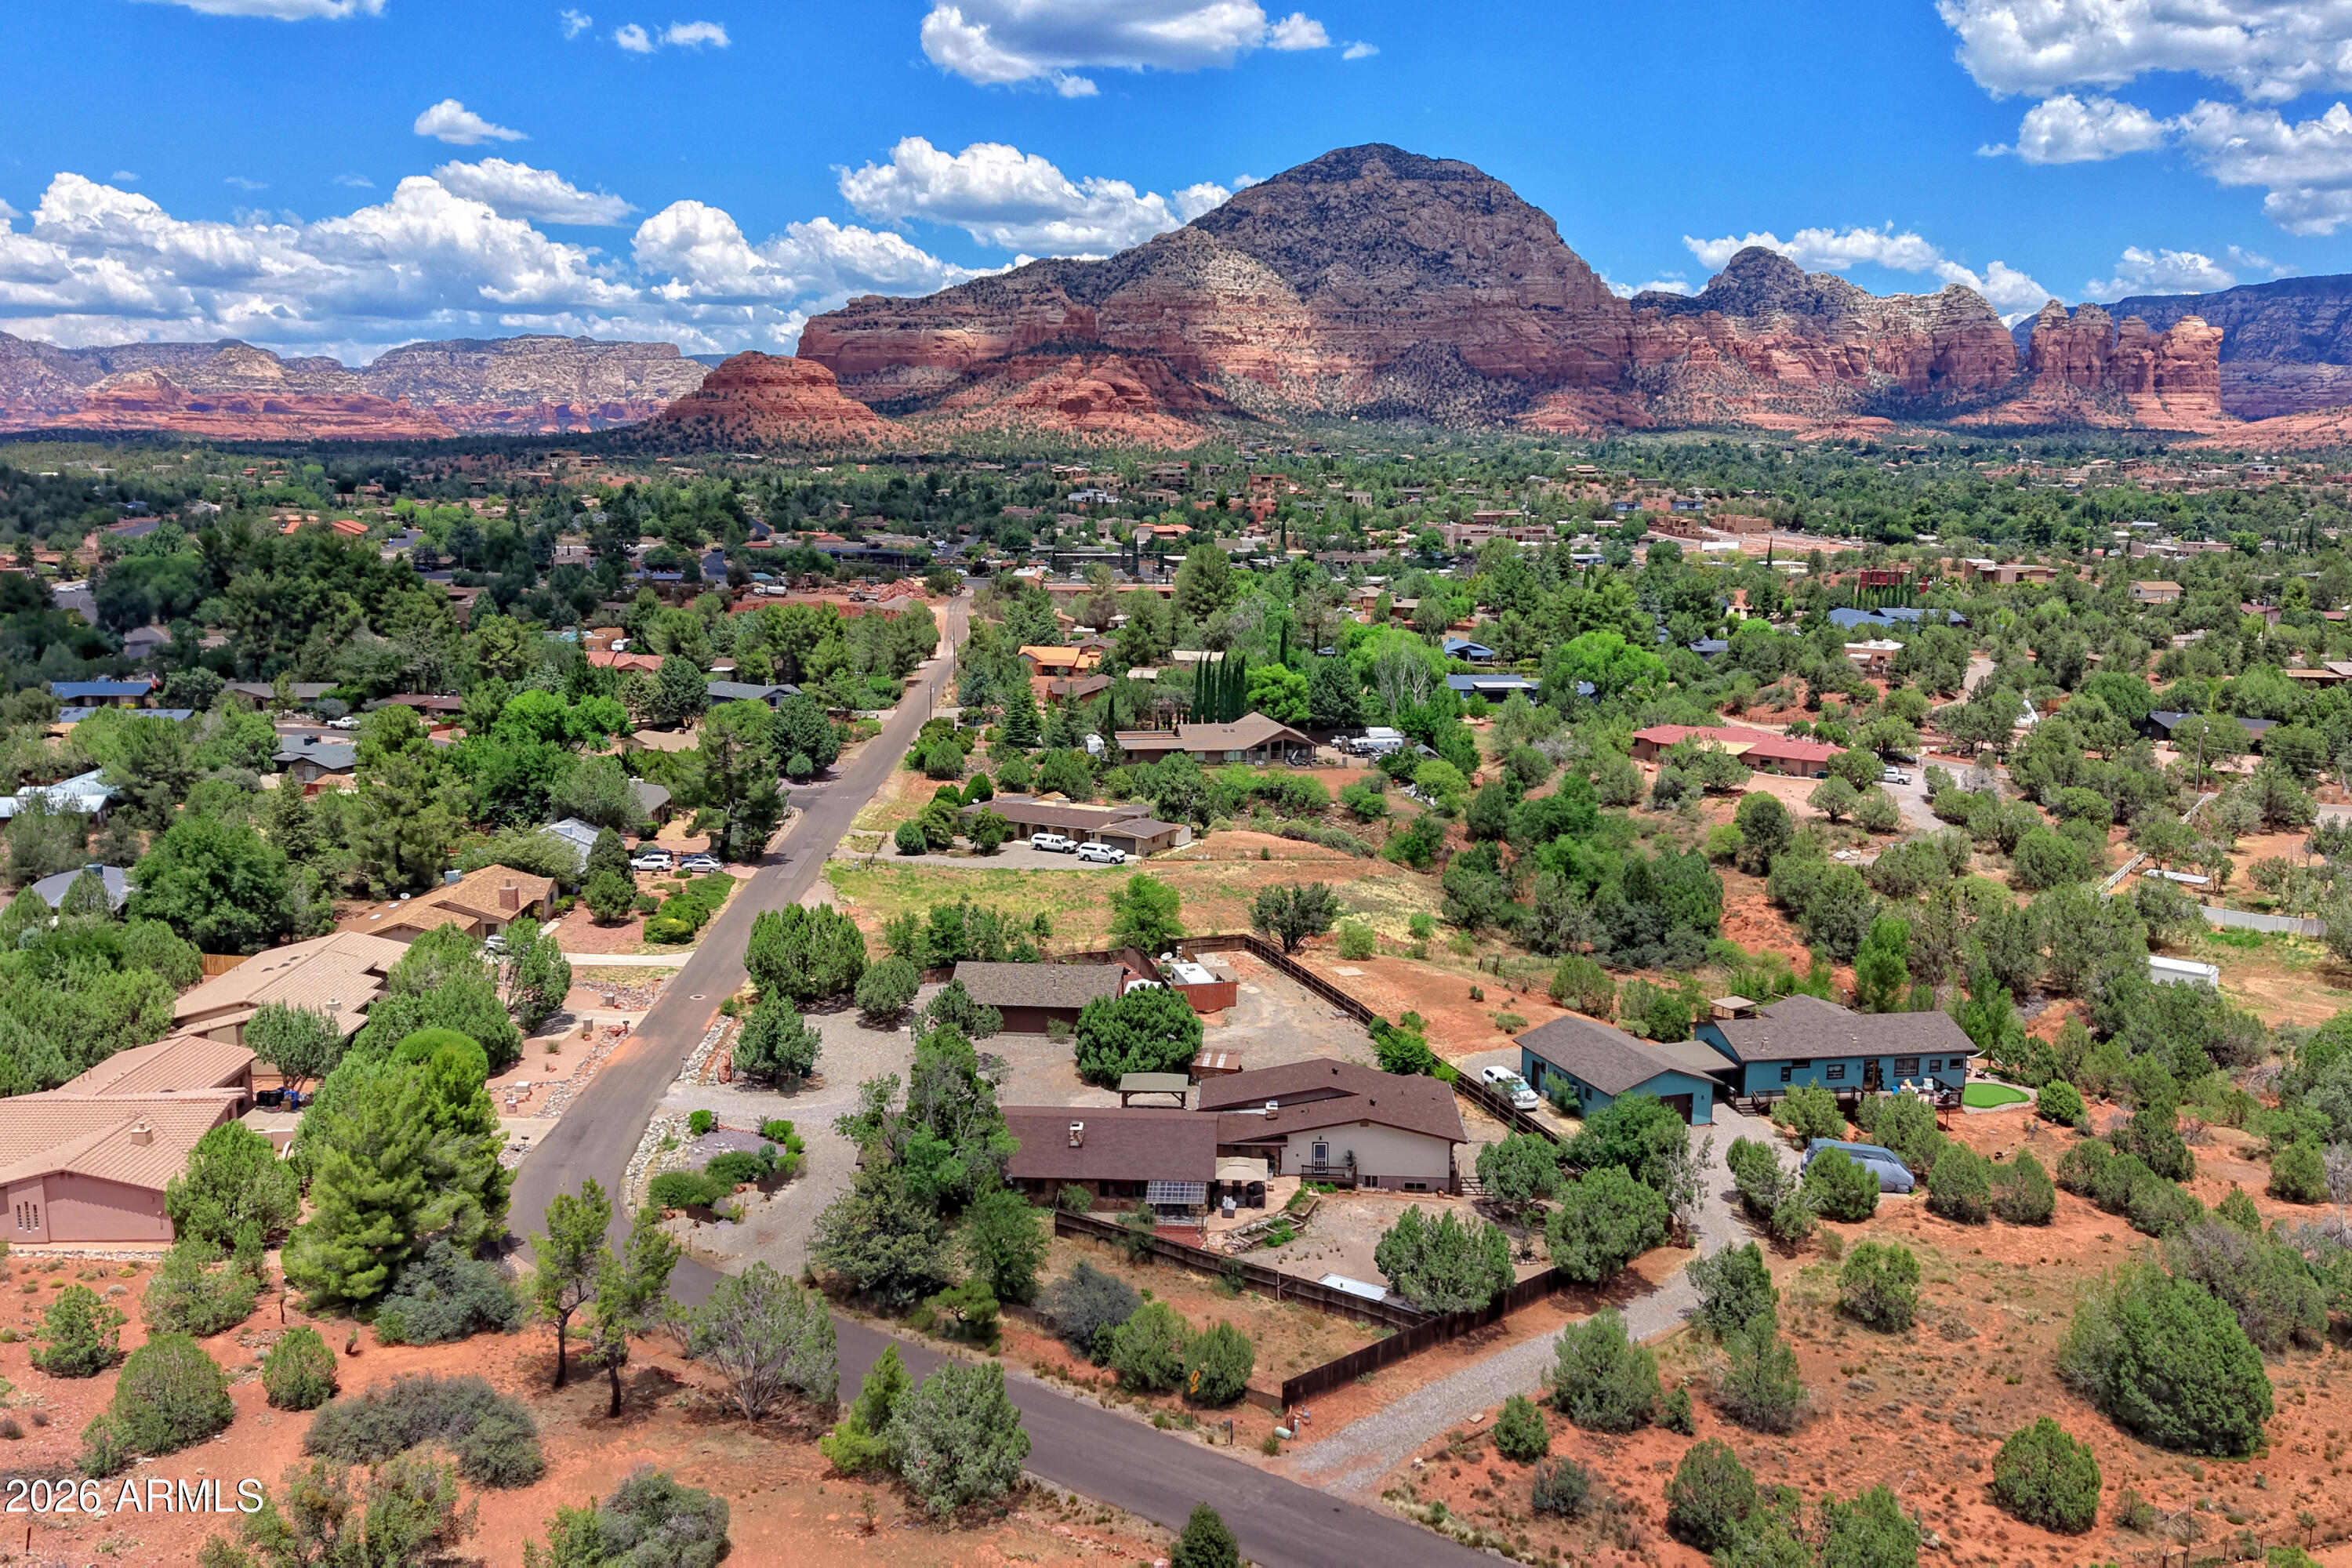
West Sedona, VIEWS, income, acreage, and SELLER FINANCING.  Set on over an acre with Thunder Mountain and Chimney Rock views, this unique West Sedona compound offers multiple living spaces, privacy, flexibility, and current LONG TERM rental income of $9,850/month. Imagine STR Income Potential!  No HOA & over 1 acre ready for a pool, bocce court, putting course, expanded outdoor living, garden spaces, HORSES,  or whatever version of Sedona compound life makes sense. The main residence offers approximately 4,200 sq ft with 4 bedrooms, 4 baths, a 1-car garage, and rare petrified wood siding that gives the home a character you do not see every day because, conveniently, it is no longer mined. Inside, renovated living spaces blend warmth, scale, and Sedona personality, anchored by two striking floor-to-ceiling stone fireplaces. The kitchen features stainless appliances, dual ovens, garbage compactor, and reverse osmosis filtration. The primary suite captures unobstructed red rock views and includes dual walk-in closets and two ensuite baths.
An attached 350 sq ft studio on the opposite side of the garage has its own private entrance, driveway, patio, and furnishings included. The detached 1,450 sq ft guest casita offers 2 bedrooms, 2 baths, red rock views, a private covered patio, and furnished turnkey flexibility. Each living space is designed for privacy, creating a retreat-style feel for residents, guests, or tenants.
Currently configured with long-term tenants in the main house, studio, and guest casita. Seller is open to working with tenants if buyer does not wish to honor existing leases. Average utilities are approximately $765/month. Studio and guest casita furnishings convey. Main house furnishings, contents, and hot tub are tenant-owned. Trailer on wheels conveys.
Seller will finance at 5% principal and interest, amortized over 30 years, with buyer choosing the carry term.
Income, views, land, no HOA, and flexible seller financing in West Sedona. That combination does not show up often.
Note: Hot tub and sauna owned by tenant not seller.
#7043721

Sedona

310 EL CAMINO Road

7 Beds

6 Baths

4,563 Sq.Ft.

$2,250,000

MLS#: 7043721

High on its own hillside in West Sedona's desirable Thunder Mountain Ranch, at the end of a private cul-de-sac, a remarkable estate awaits. An architectural gem of Italian villa-inspired living, this 5,480 sq. ft., 5-bedroom+study, 4.5-bath home delivers sweeping views, extraordinary living spaces, and the kind of outdoor entertaining areas that make every day feel like a vacation. Imagine waking to Cathedral Rock framed in your bedroom window, stepping out to a jasmine-scented courtyard where a fountain gently trickles, and ending each day watching spectacular sunsets as the sun melts behind the Mingus Mountains. Welcome to 90 Bronco Drive. Inside, the great room sets the tone - a soaring two-story stacked stone gas log fireplace anchors the great room, while generous seating and a large-screen TV, at ideal viewing height, make this a room as functional as it is beautiful. Rich wood beams flow overhead throughout the open space. Nearby, a fully appointed bar offers excellent seating for entertaining, abundant bottle storage, and a beverage cooler. French doors open out to an elevated balcony with long-range views to Cockscomb and the Mingus Mountains.
The gourmet kitchen is equally impressive: Viking 6-burner cooktop, Wolf double ovens, SubZero refrigeration, and a wall of windows above that pulls in dramatic views of Little Sugarloaf, Chimney Rock, and epic sunsets. Chefs will also appreciate the dedicated butcher block counter, the spacious walk-in pantry, and the butler's pantry. The dining room strikes the perfect balance between grand and intimate, with two sets of French doors that open to both the west terrace and the loggia courtyard. The west terrace, modeled after a true Italian villa, features an authentic wood-burning pizza oven, covered seating, open-air flagstone entertaining space, and the most spectacular Sedona sunsets imaginable.
The main-level primary suite offers some of the most exclusive and private views in all of West Sedona. Perched on the southwest corner of the property, it overlooks the community's abundant open space and has long-range views to the iconic Cathedral Rock and the entire Mingus Mountain range. Enjoy the warmth of the gas log fireplace, the cozy fireside seating, and the private balcony where you can breathe it all in from your own corner of the world. The primary bath offers a generously appointed double vanity with abundant storage, a spacious walk-in shower, and a jetted tub framed by a large picture window. A dual-winged closet with direct laundry room access completes the suite.
The main level also features an additional en suite guest bedroom, complete with its own access to the courtyard, a gas log fireplace, and kitchenette. The partner's study is also located off this wing of the home, opening across the hall through French doors to the courtyard. These functional spaces round out the home's 3,578 sq. ft. single-level, stair-free main level.
The lower level adds 1,902 sq. ft. of additional living space. Here you'll find a generous living area, a spacious second primary suite with walk-in closet and private bath, and two additional bedrooms that share a bath. This level opens onto a long, covered patio overlooking acres of green space and the Mingus Mountains beyond.
This exceptionally designed estate features more than 1,700 sq. ft. of covered and open balconies, patios, exterior walkways, loggias, and open terraces - providing shade, entertaining, and functional living space. An oversized 891 sq. ft. three-car garage with full built-in workbench and abundant storage cabinets rounds out this exceptional property. 90 Bronco Drive is where La Dolce Vita meets the the iconic red rocks of Sedona - a retreat, a lifestyle, and a rare opportunity to live at the top of one of West Sedona's most coveted addresses.

Note: All furniture and artwork can be conveyed with an appropriate offer, excluding the linens in the primary bedroom.

See MLS "Docs" tab for features to note/upgrades.

90 BRONCO Drive

Message successfully sent.

I agree to receive email communication and understand I can unsubscribe at any time.

I agree to be contacted by The Mandy Gold Team | Haymore Real Estate LLC via call, email, and text for real estate services. To opt out, you can reply 'stop' at any time or reply 'help' for assistance. You can also click the unsubscribe link in the emails. Message and data rates may apply. Message frequency may vary. Privacy Policy

 - property

Send a message

Message successfully sent.

Reason for contacting?

I agree to receive email communication and understand I can unsubscribe at any time.

I agree to be contacted by The Mandy Gold Team | Haymore Real Estate LLC via call, email, and text for real estate services. To opt out, you can reply 'stop' at any time or reply 'help' for assistance. You can also click the unsubscribe link in the emails. Message and data rates may apply. Message frequency may vary. Privacy Policy

Sign In Sign Out

Virtual Assistant

Would you like to take the next step with this property? We can help you schedule a showing or virtual tour, or send you more details.

Yes, I would like more information.

Thank You for Your Reply, One of Our Agents will contact you as soon as possible

No, maybe later.

Thank you, you can always contact me via email, phone number or through the contact form.

Realhub AI

Lucy - Your AI-Powered Realtor

Update Your Temporary Password

Personalize your search

Enter your email and we'll notify you immediately when new listings match what you're looking for.

or enter email address

Already have an account ? Login here

Continue your home search

I agree to receive communications and understand I can unsubscribe at any time.

I agree to be contacted by The Mandy Gold Team | Haymore Real Estate LLC via call, email, and text for real estate services. To opt out, you can reply 'stop' at any time or reply 'help' for assistance. You can also click the unsubscribe link in the emails. Message and data rates may apply. Message frequency may vary. Privacy Policy

Already have an account ? Login here

We use cookies

We use cookies primarily for analytics to enhance your experience. By accepting, you agree to our use of these cookies. You can manage your preferences or learn more about our cookies policy.