907 E LINCOLNWOOD Circle

Casa Grande, AZ 85194
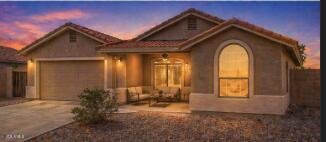
Ranch

Casa Grande, AZ 85194
907 E LINCOLNWOOD Circle

$259,000

MLS#: 6926370

Status: Active

Listing provided by: Century 21 Northwest

Listing agent phone: None

Last update: 7 days ago

On site: 10 months ago

NORTHVIEW ESTATES UNIT 1 - Residential

About

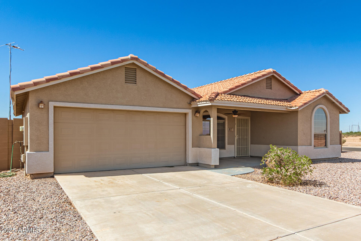
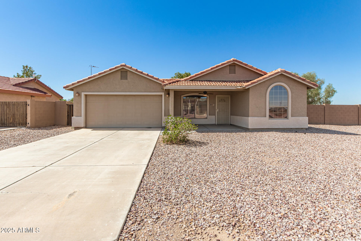
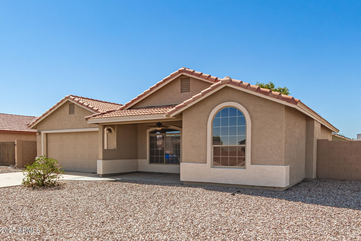
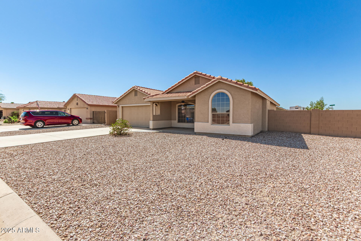
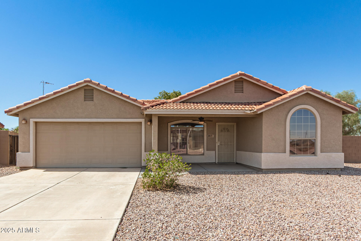
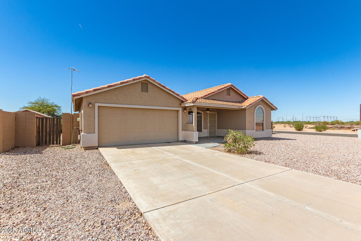
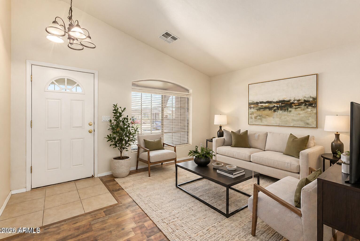
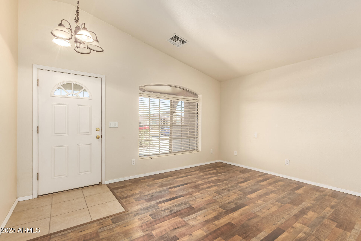
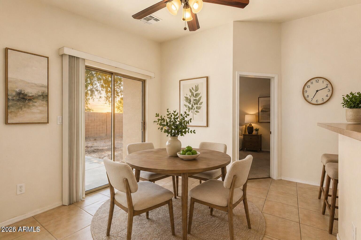
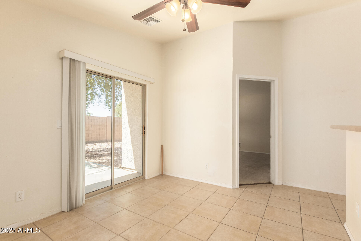
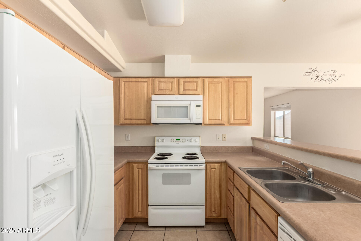
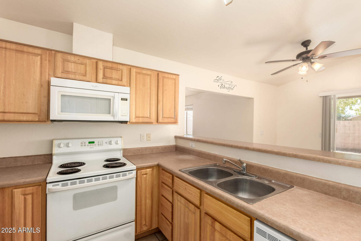
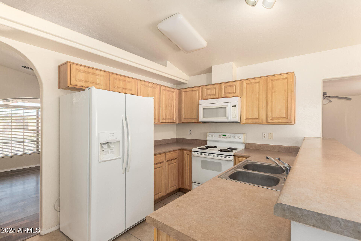
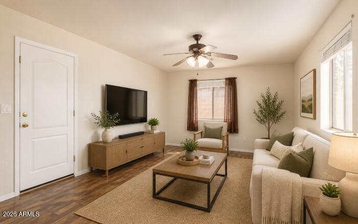
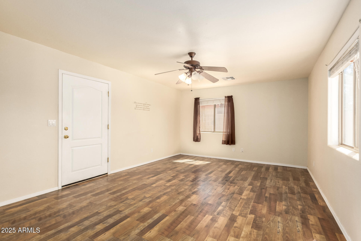
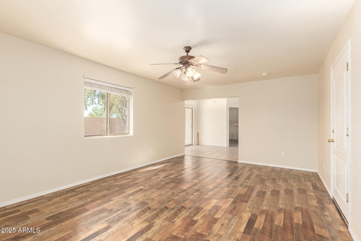
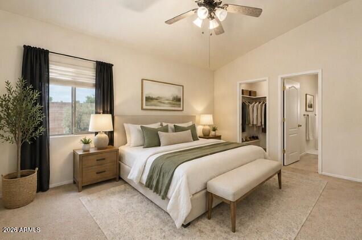
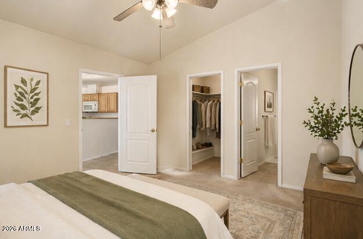
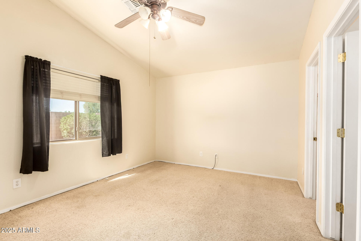
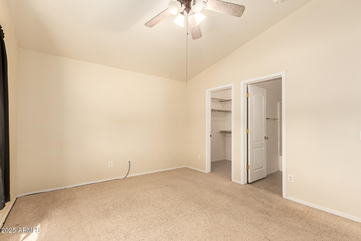
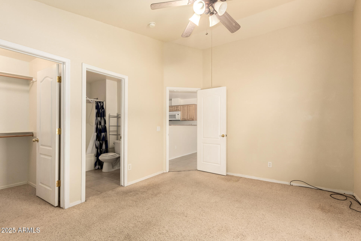
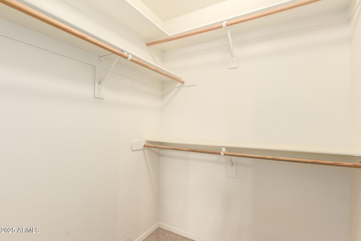
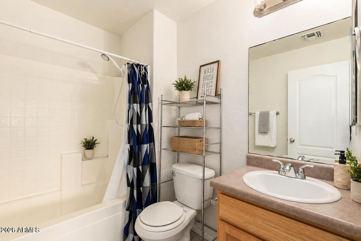
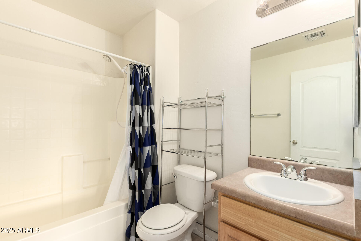
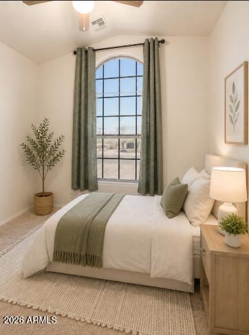
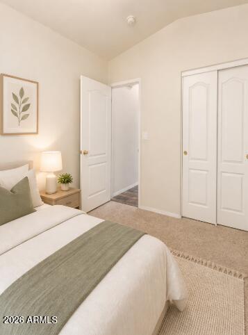
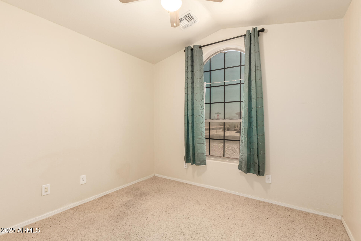
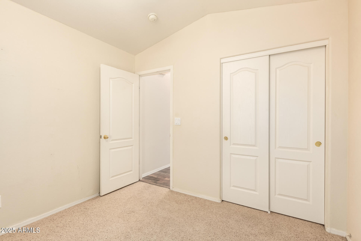
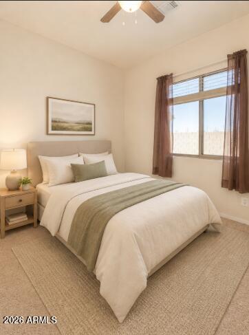
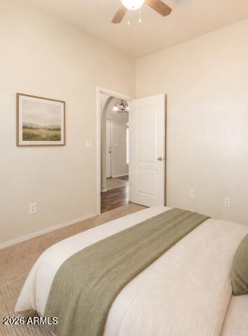
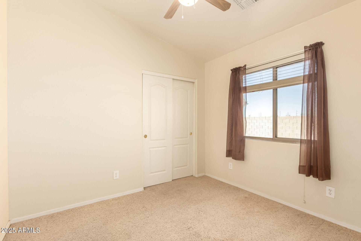
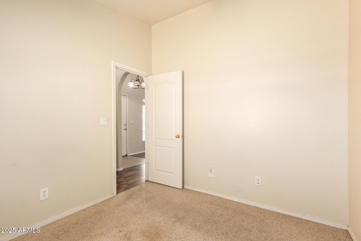
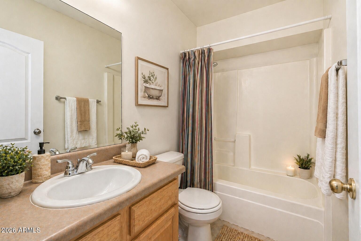
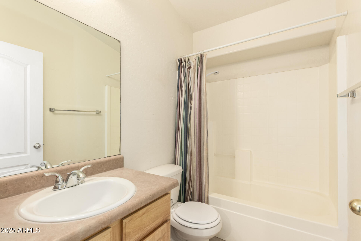
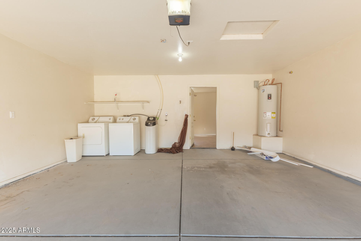
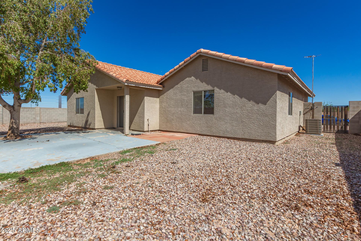
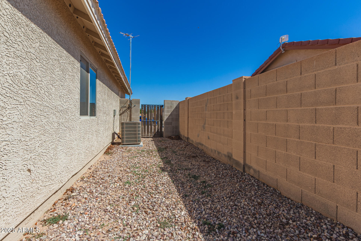
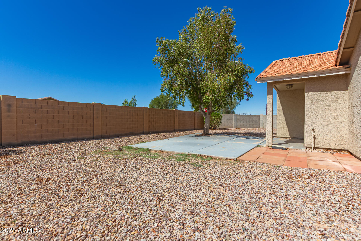
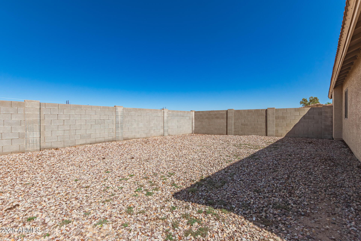
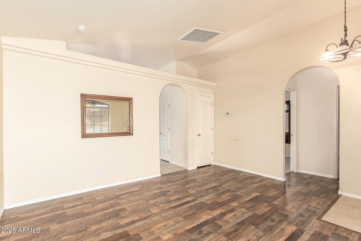
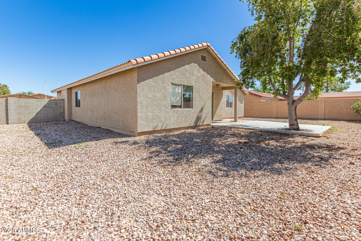
Welcome to this beautifully maintained 3-bedroom, 2-bath home in Northview Estates! Situated on a desirable corner lot, this move-in ready home offers 1,354 square feet of comfortable living space with updates you'll appreciate. As you walk in, you'll notice the vaulted ceilings and luxury vinyl plank flooring that create a bright, welcoming feel. The thoughtful floor plan includes both a formal living room and a separate, spacious family room, giving everyone plenty of room to spread out and enjoy the space. The kitchen offers ample cabinet and counter space and is conveniently located next to the dining area, making everyday meals and entertaining easy. The split floor plan provides privacy for the primary suite, while the two additional bedrooms are perfect for family, guests, or a home office. One of the biggest bonuses is the new A/C system installed in 2024, giving you peace of mind knowing one of the home's major expenses has already been taken care of. Step outside to the covered patio, where you can enjoy your morning coffee or relax at the end of the day. The corner lot provides a little extra space and privacy, while the low-maintenance yard makes upkeep simple. Whether you're buying your first home, downsizing, or simply looking for a home that's been well cared for, this one is definitely worth seeing. Virtually staged photos are included to help showcase the home's possibilities.
Property

Beds

3

Full Baths

2

1/2 Baths

None

Year Built

2005

Sq.Footage

1,354

Features

Features & Amenities

Interior

  • Other Interior Features

    High Speed Internet, Master Downstairs, Eat-in Kitchen, Breakfast Bar, Vaulted Ceiling(s), Kitchen Island, Laminate Counters

  • Total Bedrooms

    3

  • Bathrooms

    2

  • Basement YN

    NO

  • Cooling YN

    YES

  • Cooling

    Central Air, Ceiling Fan(s)

  • Fireplace YN

    NO

  • Heating YN

    YES

  • Heating

    Electric

  • Pet friendly

    N/A

Exterior

  • Garage

    Yes

  • Garage spaces

    2

  • Construction Materials

    Stucco, Frame

  • Other Exterior Features

    Private Yard

  • Parking

    Garage Door Opener, Direct Access

  • Pool

    No

Area & Lot

  • Lot Features

    Sprinklers In Rear, Sprinklers In Front, Corner Lot, Desert Back, Desert Front

  • Lot Size(acres)

    0.18

  • Lot Size(square feet)

    8,034

  • Property Type

    Residential

  • Property Sub Type

    Single Family Residence

  • Architectural Style

    Ranch

Price

  • Sales Price

    $259,000

  • Tax Amount

    $537

  • Financing Options

    Cash, Conventional, FHA, VA

  • Sq. Footage

    1,354

  • Price/SqFt

    $191

HOA

  • Association

    YES

  • Association Fee

    $175

  • Association Fee Frequency

    Quarterly

  • Association Fee Includes

    N/A

Property Resources

  • Horse Property

    NO

School District

  • Elementary School

    Coolidge Unified District

  • Middle School

    Heartland Ranch Elementary School

  • High School

    Coolidge High School

Property Features

  • Stories

    1

  • Ownership

    Fee Simple

  • Sewer

    Public Sewer

  • Tax Lot

    21

Schedule

Schedule a Showing

Showing scheduled successfully.

What is 3 + 4 ?


Change time

Mortgage calculator

Estimate your monthly mortgage payment, including the principal and interest, property taxes, and HOA. Adjust the values to generate a more accurate rate.

Your payment

Principal and Interest:

$

Property taxes:

$

HOA fees:

$

Total loan payment:

$

Total interest amount:

$

Location

  • County

    Pinal

  • Elementary School

    Coolidge Unified District

  • Middle School

    Heartland Ranch Elementary School

  • High School

    Coolidge High School

Listing Courtesy of Mary Van Hoy , Century 21 Northwest

RealHub Information is provided exclusively for consumers' personal, non-commercial use, and it may not be used for any purpose other than to identify prospective properties consumers may be interested in purchasing. All information deemed reliable but not guaranteed and should be independently verified. All properties are subject to prior sale, change or withdrawal. RealHub website owner shall not be responsible for any typographical errors, misinformation, misprints and shall be held totally harmless.

Agent Kelly Hammer

Kelly Hammer

Associate Broker / RealtorĀ®

Call Kelly today to schedule a private showing.


* Listings on this website come from the FMLS IDX Compilation and may be held by brokerage firms other than the owner of this website. The listing brokerage is identified in any listing details. Information is deemed reliable but is not guaranteed. If you believe any FMLS listing contains material that infringes your copyrighted work please click here to review our DMCA policy and learn how to submit a takedown request.Ā© 2024 FMLS.

Properties

Related properties

Welcome home to this inviting 3-bedroom residence in The Greens! Featuring a 2-car garage and a low-care front yard. Inside, you'll find a neutral palette and tile floors & carpet in all the right places. Abundant natural light fills the open-concept kitchen, dining, and living areas, for a bright & airy feel. This gem is equipped with surround sound! The kitchen showcases a pantry, white appliances, and wood cabinets. The dining area is highlighted by a charming bay window. The generous primary bedroom also includes a bay window, a walk-in closet, and a private bathroom for added convenience. Outside, the backyard offers a covered patio & view fence, and is ready to become your own private oasis. Backs to a green on the Dave White golf course! Easy access to Hwy 347. Ready to move in!
#7057961

Casa Grande

1051 W SAWGRASS Trail

3 Beds

2 Baths

1,255 Sq.Ft.

$284,900

MLS#: 7057961

Built in 2020, this beautifully maintained home offers the perfect combination of modern finishes, included upgrades, and an unbeatable community lifestyle. Thoughtfully designed for both comfort and convenience, it's truly move-in ready from day one.

The open-concept kitchen serves as the heart of the home, featuring granite slab countertops, rich espresso cabinetry with upgraded crown molding, stainless steel appliances and plenty of storage for everyday living and entertaining. Located in the desirable Mission Royale community, residents enjoy an impressive collection of amenities including a resort-style pool with a waterslide, volleyball and basketball courts, a large playground, and miles of walking and biking paths. Shopping, dining, schools, and Interstate 10 are all just minutes away, making commuting and everyday errands a breeze.
#7058408

Casa Grande

341 S VERDAD Lane

3 Beds

2 Baths

1,402 Sq.Ft.

$274,999

MLS#: 7058408

Welcome to this charming two-story home in Tamaron! Offering 3 beds, 2 baths + powder room, and a 2-car garage. Enter to find a seamlessly flowing open layout that connects the living, dining, and kitchen areas. Built-in appliances, a pantry, & ample cabinetry make up the cooking space. All bedrooms await upstairs! Also including a versatile loft that can be an office or TV area. The primary bedroom has a walk-in closet and a private bathroom for added comfort. If you want to relax or have a fun gathering, the large backyard awaits you! Don't miss this opportunity!
#7062271

Casa Grande

1711 N ST FRANCIS Place

3 Beds

2 Baths

1,595 Sq.Ft.

$280,000

MLS#: 7062271
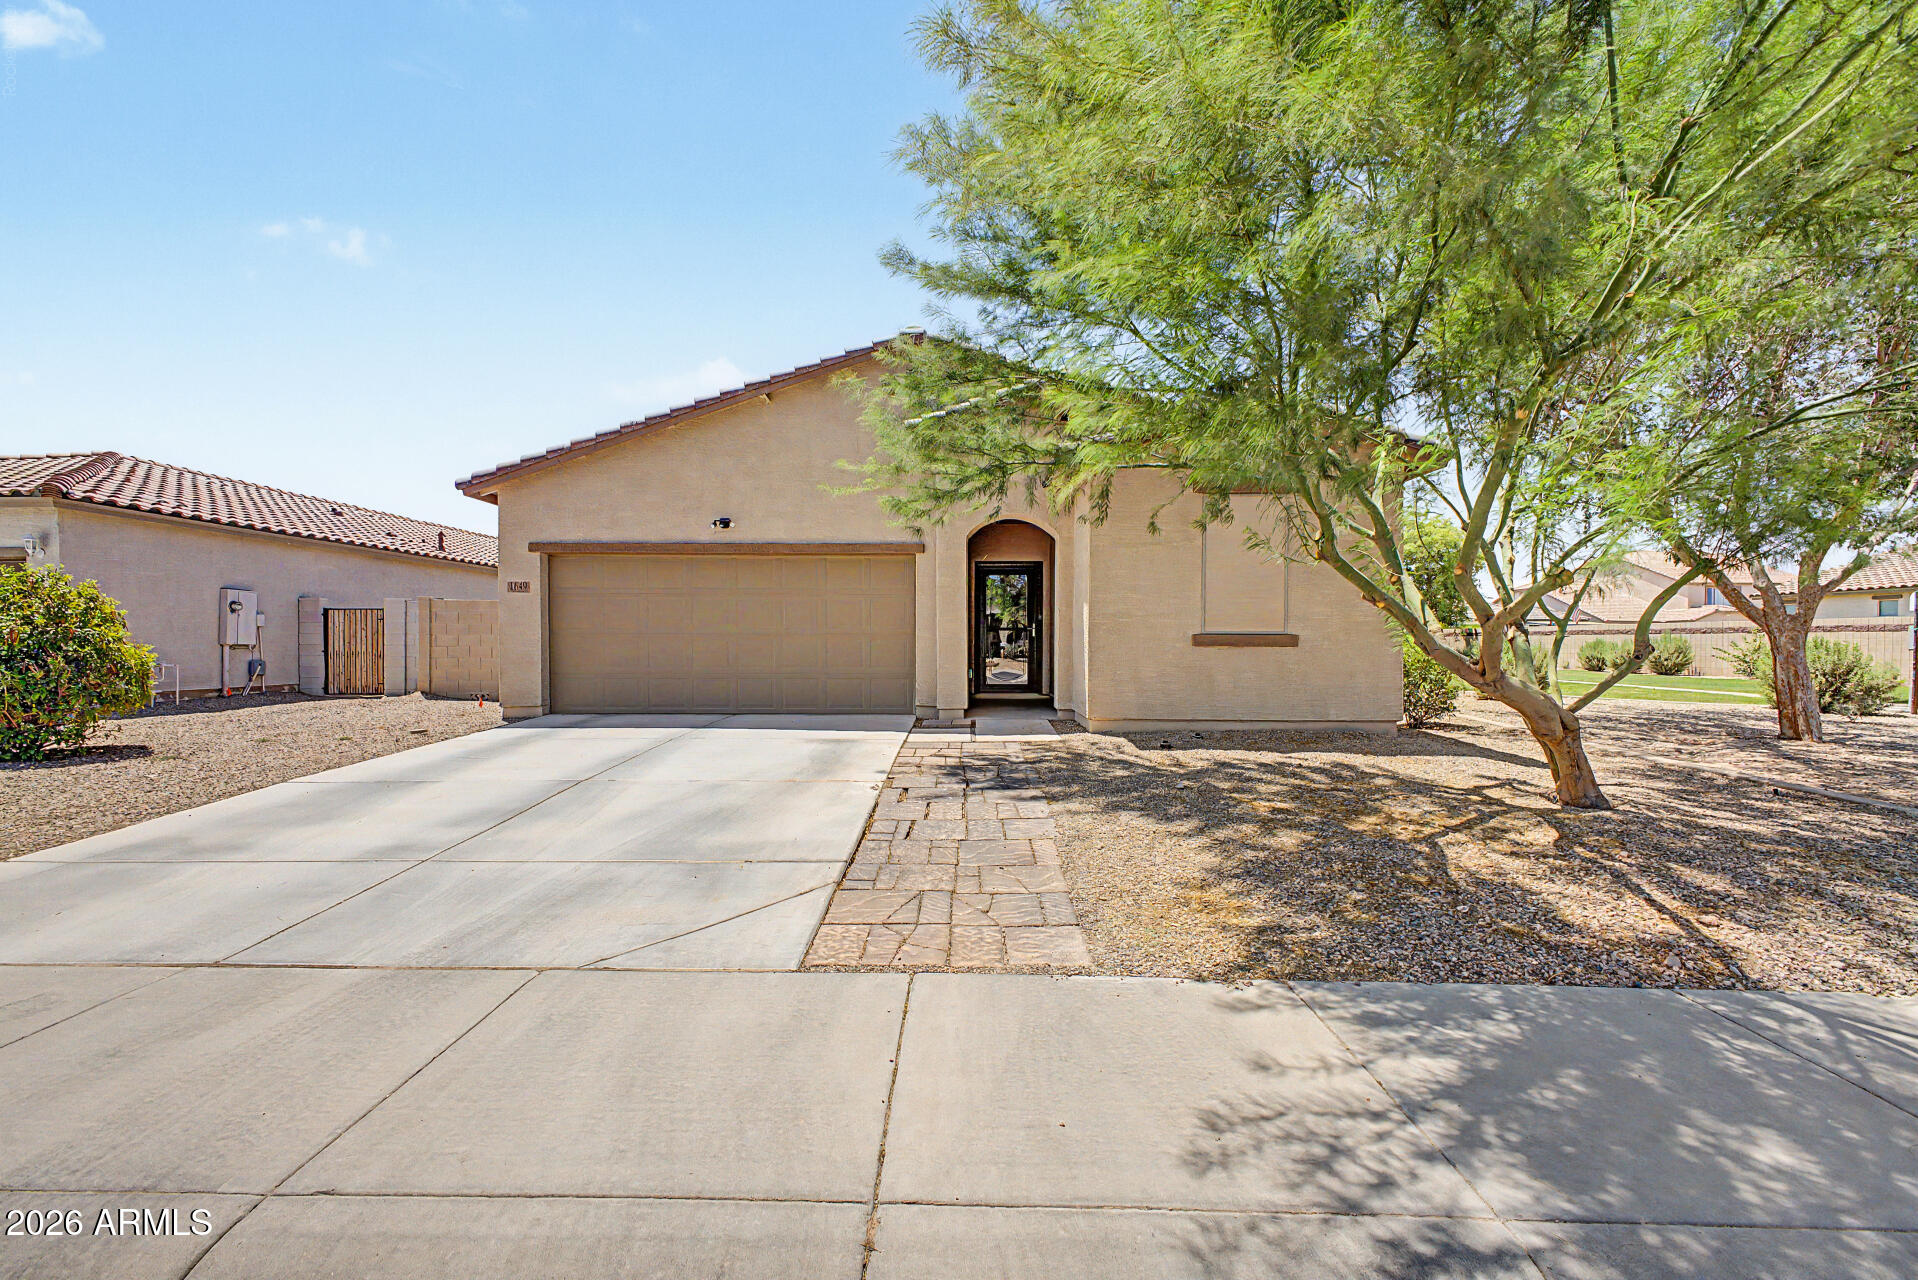
Welcome to this charming 3 bedroom 2 bath single-level home in Monterra Village!  2021-built and still looking new, plus it sits on a premium lot adjacent to a green belt.  Enter to find an immaculate interior, with tile flooring in every part of the house except for the master closet.  The kitchen has beautiful cherry cabinets, center island with sink and pendant lights, walk-in pantry, and stainless appliances including the fridge.  There is also an R/O system and whole-house water system.  The master bedroom is split from the other bedrooms for privacy, and boasts double sinks and a HUGE walk-in closet.  The backyard is fully landscaped, with a custom pergola to extend the covered patio, and low-maintenance artificial turf.
#7058008

Casa Grande

1649 E JARDIN Place

3 Beds

2 Baths

1,676 Sq.Ft.

$300,000

MLS#: 7058008
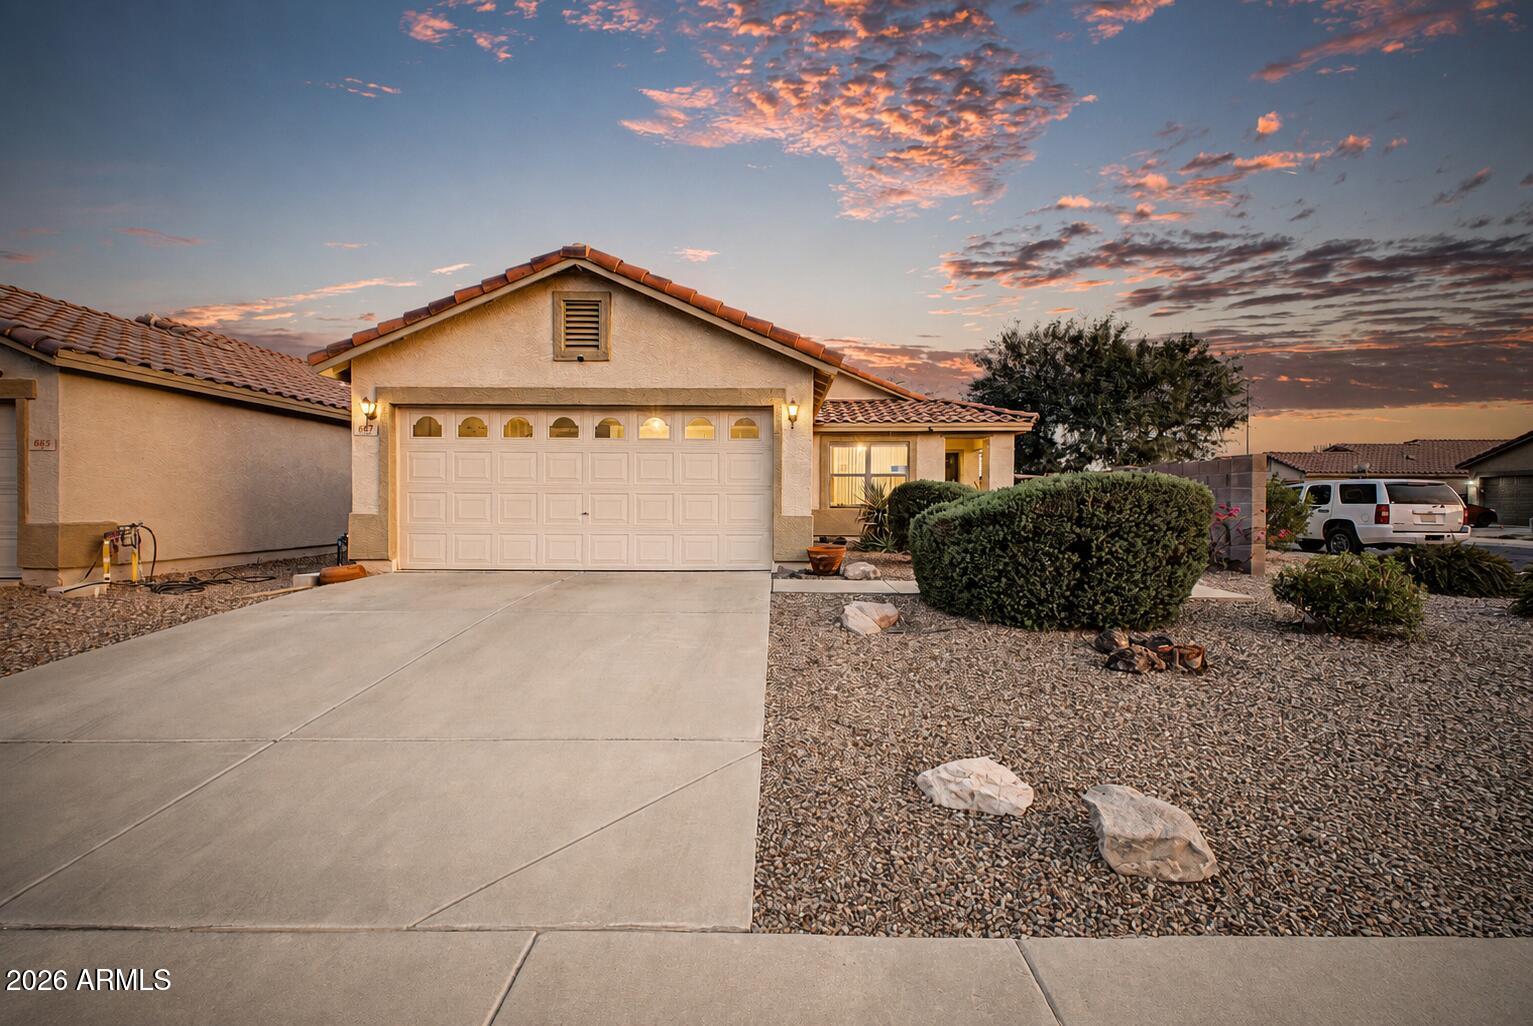
CORNER LOT | SINGLE-LEVEL RANCH | FLEX OFFICE OR DEN | LANDSCAPED BACKYARD

Well-maintained 1,535 sq ft single-family ranch home with a clean, functional floorplan. Efficient solar system keeps energy costs low and home comes with a new R/O system in the kitchen. The layout includes a versatile bonus room with French doors, ideal for a home office, den, or additional living space. The single-level design offers easy everyday living with well-planned room flow. Outside, the landscaped backyard provides a comfortable space to relax, entertain, or personalize. Set on a corner lot with flexible interior space and a well-kept exterior, this home is ready for its next owner.
#7057969

Casa Grande

667 W KINGMAN Loop

3 Beds

2 Baths

1,535 Sq.Ft.

$269,900

MLS#: 7057969
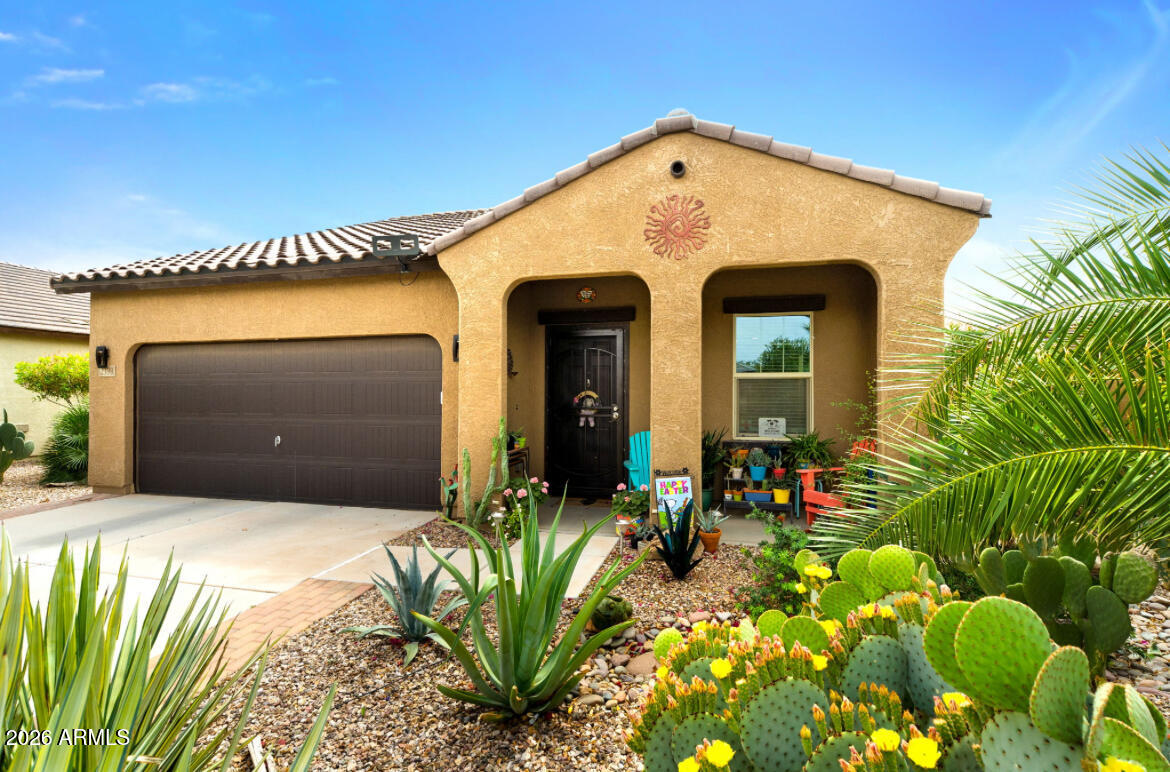
Welcome to your dream home in the highly sought-after, family-friendly community of Mission Royale 2! This NEARLY NEW 3-bedroom, 2-bathroom home is packed with thoughtful upgrades and move-in-ready convenience. From the moment you arrive, you'll notice the beautifully landscaped front and rear yards, complete w/ EXTENDED PAVER PATIO, pergola, shade sails, and a fully equipped OUTDOOR KITCHEN--perfect for entertaining or relaxing Arizona evenings. Inside, enjoy stylish VINYL PLANK FLOORING, upgraded ceiling fans, and a spacious layout, along with a garage door opener with keypad for added convenience.The kitchen is a true standout, featuring GRANITE SLAB COUNTERTOPS, a FARMHOUSE SINK with disposal, stainless steel appliances (including the fridge), 30-inch espresso cabinets with upgraded CROWN MOLDING, and elegant Televera tile accents.

This home also includes incredible extras such as a Whirlpool WASHER AND DRYER, 2-inch faux wood blinds, and even select large furniture pieces that stay--including the COUCH, KITCHEN TABLE SET, and QUEEN-SIZED BED-making this an easy, TURNKEY opportunity. Step outside to your own private oasis with a lush green backyard filled with FRUIT AND VEGETABLE plants, including mandarin, lime, peach, pomegranate, Arizona sweet orange trees, and artichoke plants--plus a TRAMPOLINE INCLUDED for added fun! Energy efficiency is a major bonus with solar panels through Good Earth, keeping your electric bills incredibly low. The Mission Royal 2 community also offers a PRIVATE WATER AND RECREATION PARK featuring a variety of amenities for all ages, including exciting WATER SLIDES and an interactive SPLASH PAD for cooling off and family fun. The park also offers a sand volleyball court and a basketball court for active play and friendly competition. In addition, a spacious SHADED RAMADA provides a comfortable gathering space, perfect for picnics, parties, and social events.
Shopping, restaurants, schools and more close by. This home truly has it all--style, savings, and a lifestyle you'll love! COME SEE IT TODAY!!
#7051005

Casa Grande

2399 E SAN MIGUEL Drive

3 Beds

2 Baths

1,111 Sq.Ft.

$273,000

MLS#: 7051005
Price reduced
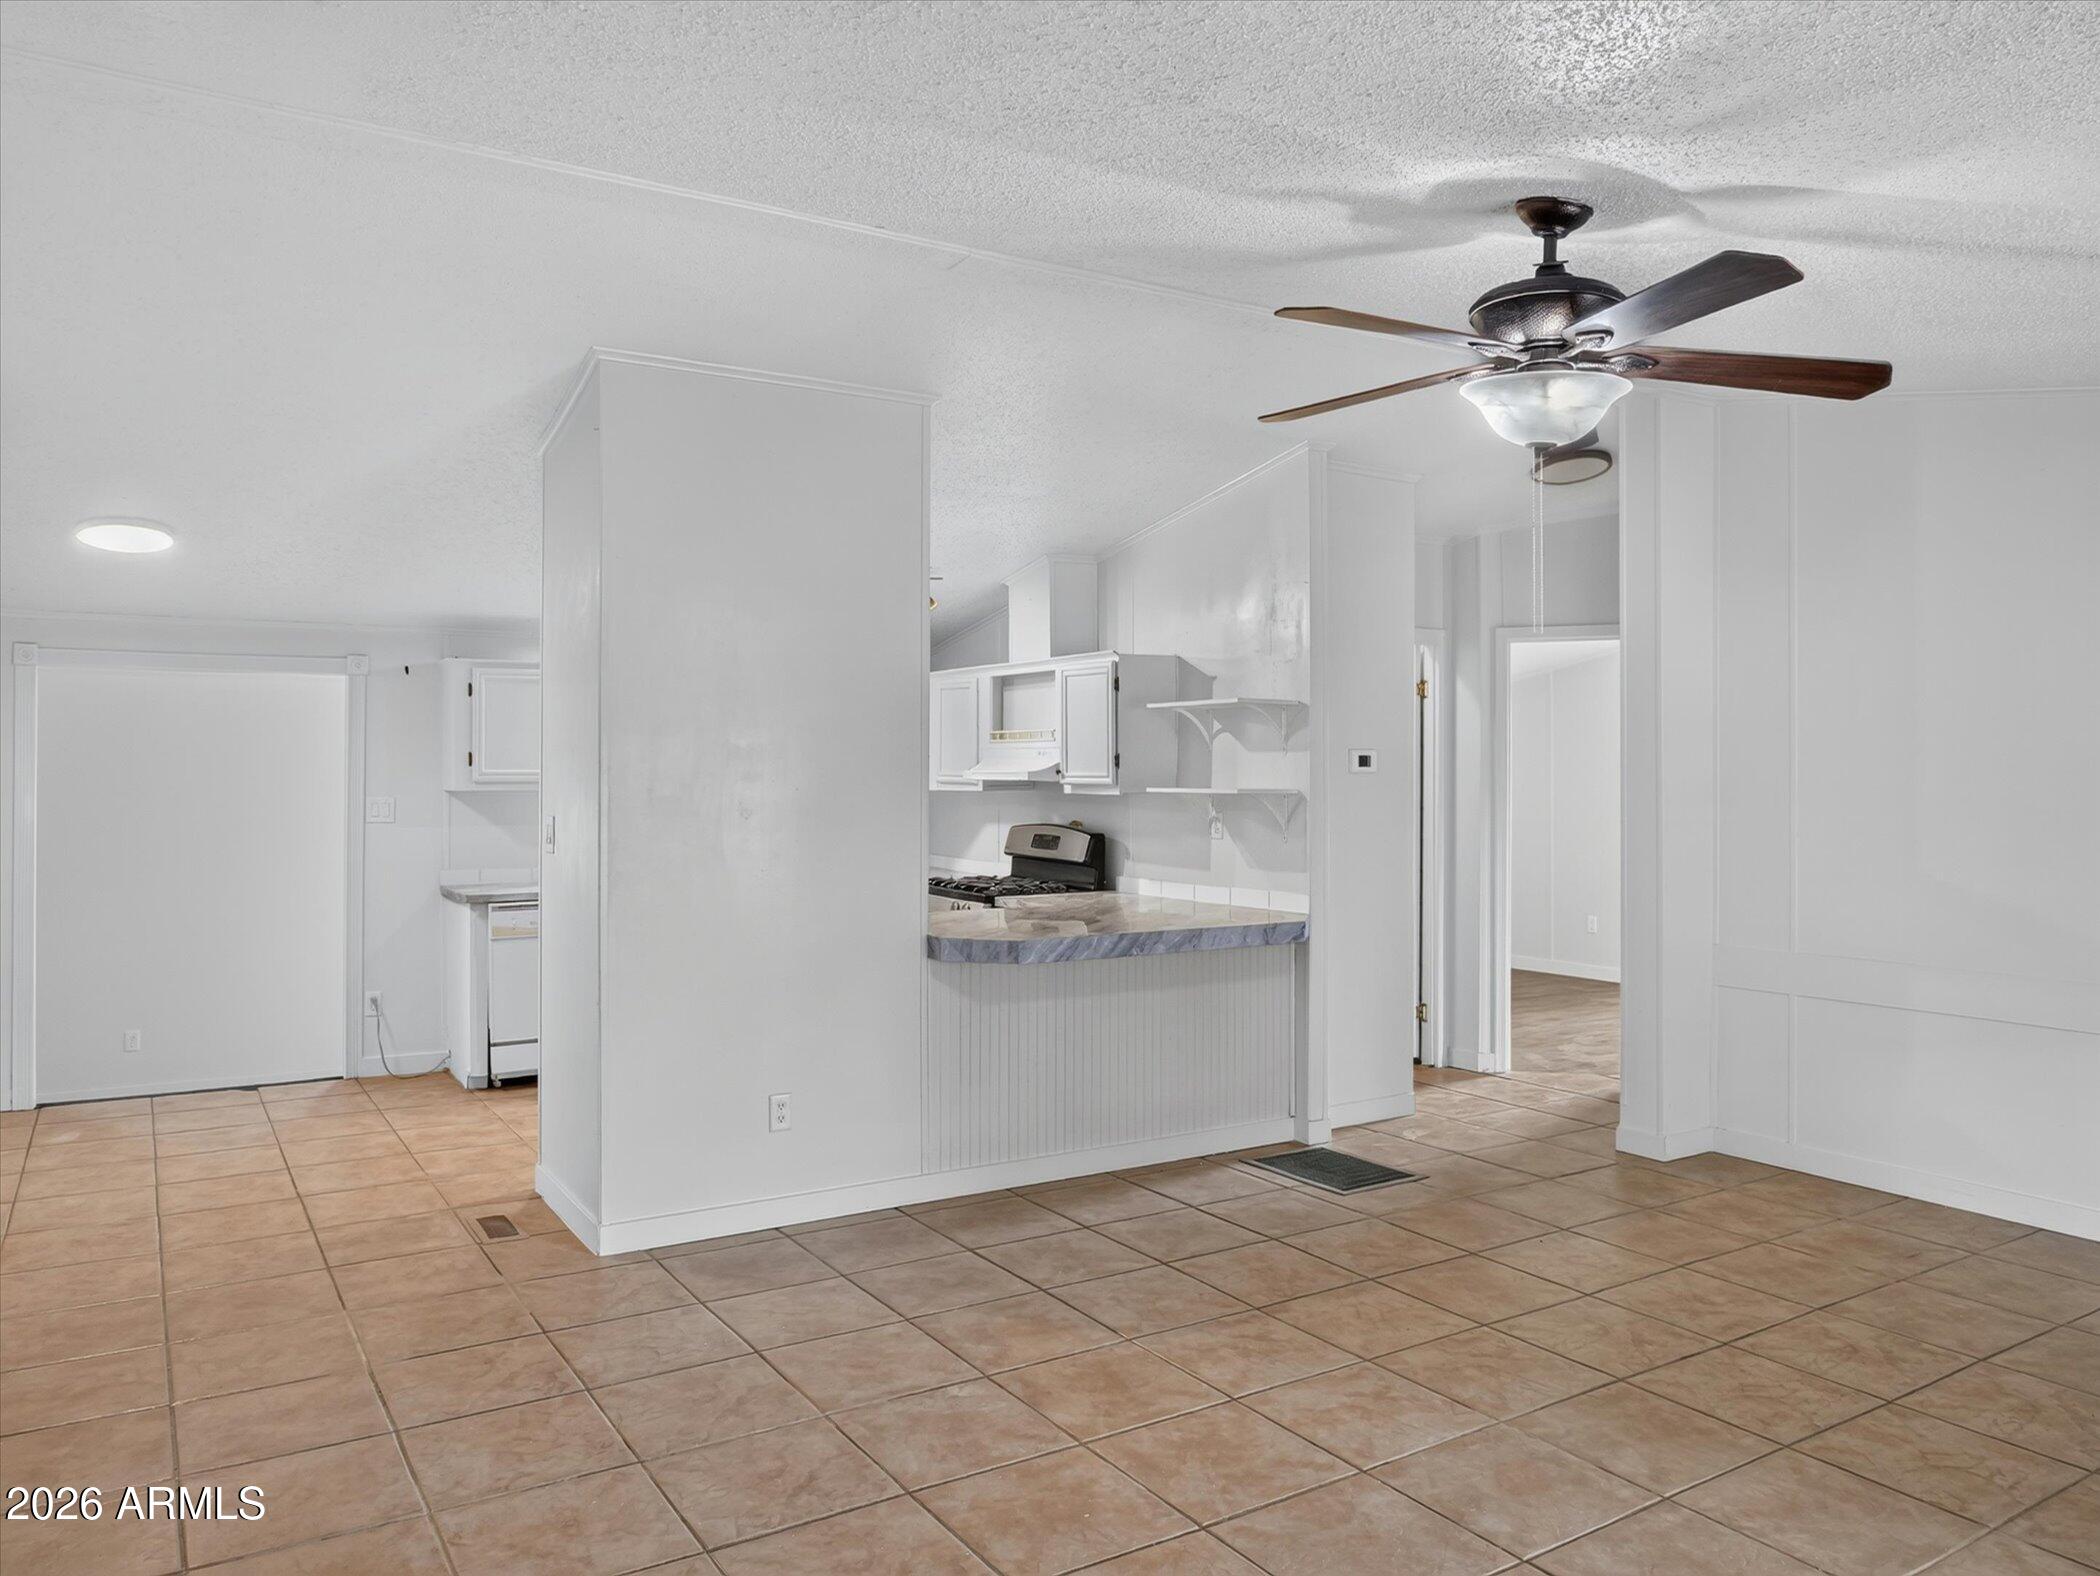
Spacious 4-bedroom manufactured home featuring a large addition with a versatile den/office area and family room with backyard access. Warm-toned tile flooring throughout the main living areas creates an inviting atmosphere. The kitchen includes a breakfast bar. Enjoy a covered front porch, covered parking, and a fully fenced front and backyard, offering privacy and plenty of room to make it your own.
#7047413

Casa Grande

4716 N Bonanza Drive

4 Beds

2 Baths

1,603 Sq.Ft.

$207,900

MLS#: 7047413
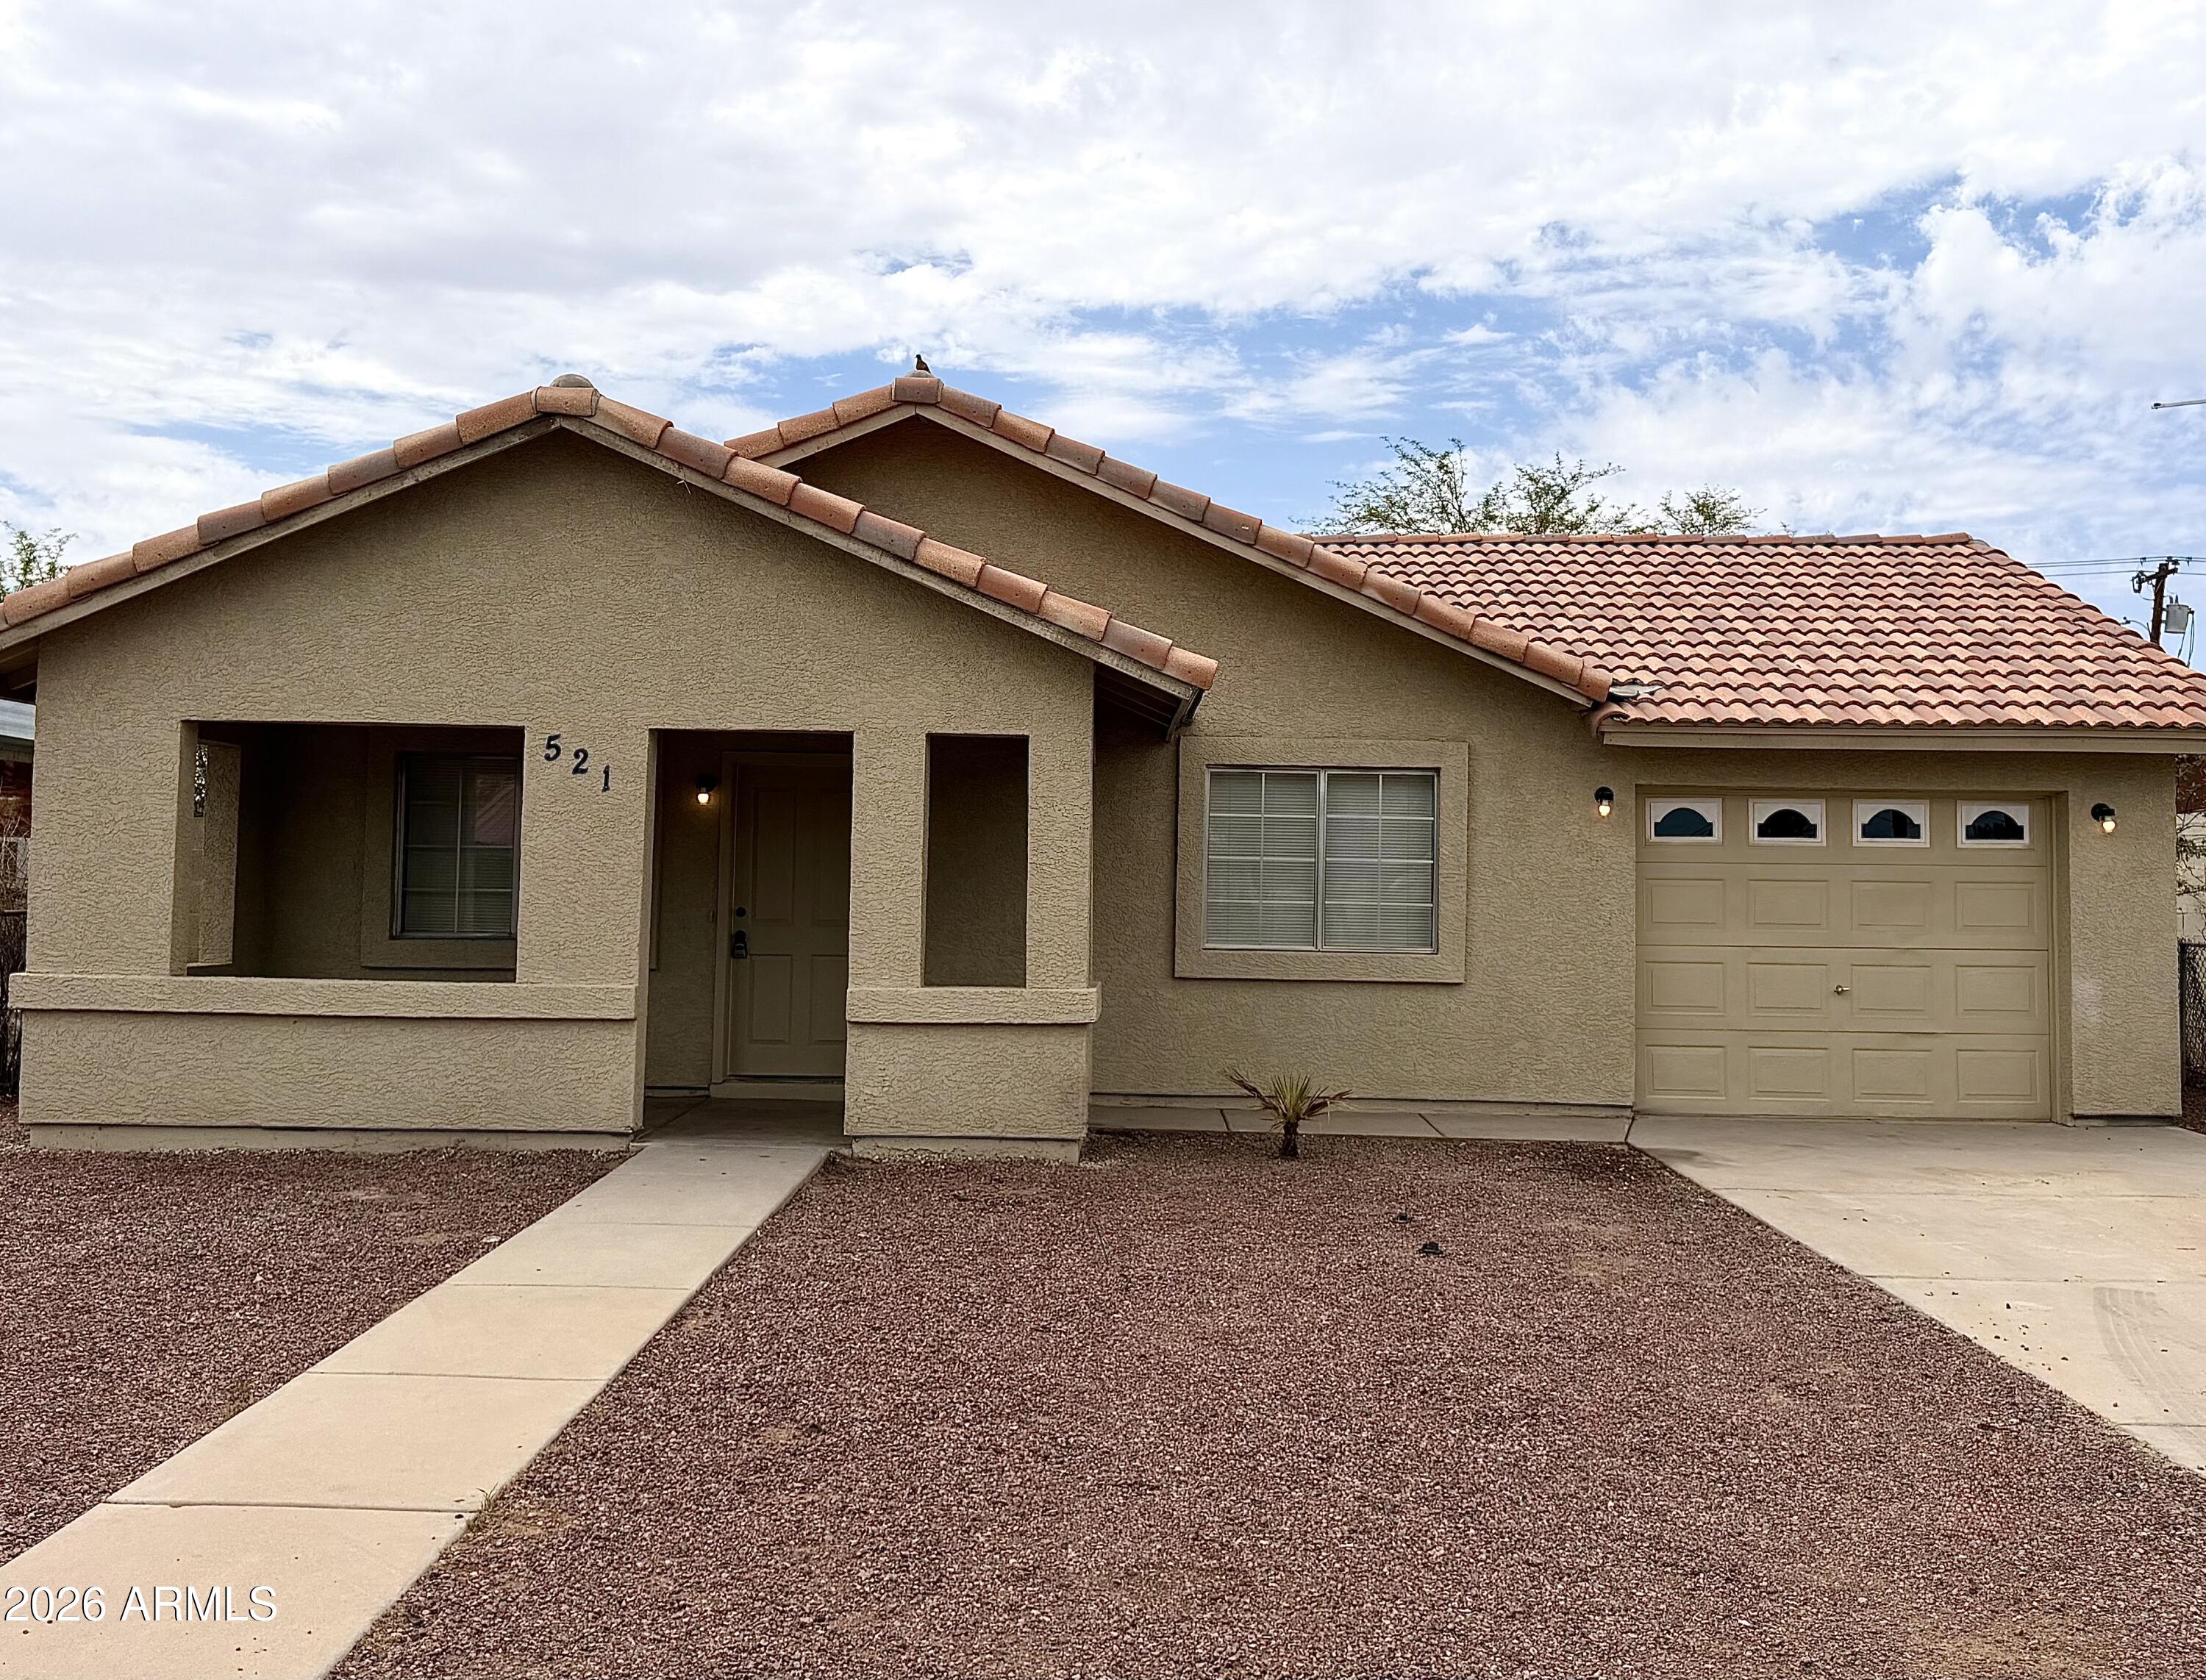
Fantastic investment opportunity or perfect move-in ready starter home in Casa Grande! This charming property boasts fresh interior and exterior paint. Having served as a highly consistent, income-producing rental for years, it is ready for a savvy investor to add to their portfolio or a primary buyer to make it their own. Clean, refreshed, and complete with a convenient RV gate and plenty of potential--don't miss out on this turnkey gem
#7051112

Casa Grande

521 W OCOTILLO Street

4 Beds

2 Baths

1,233 Sq.Ft.

$260,000

MLS#: 7051112
Price reduced
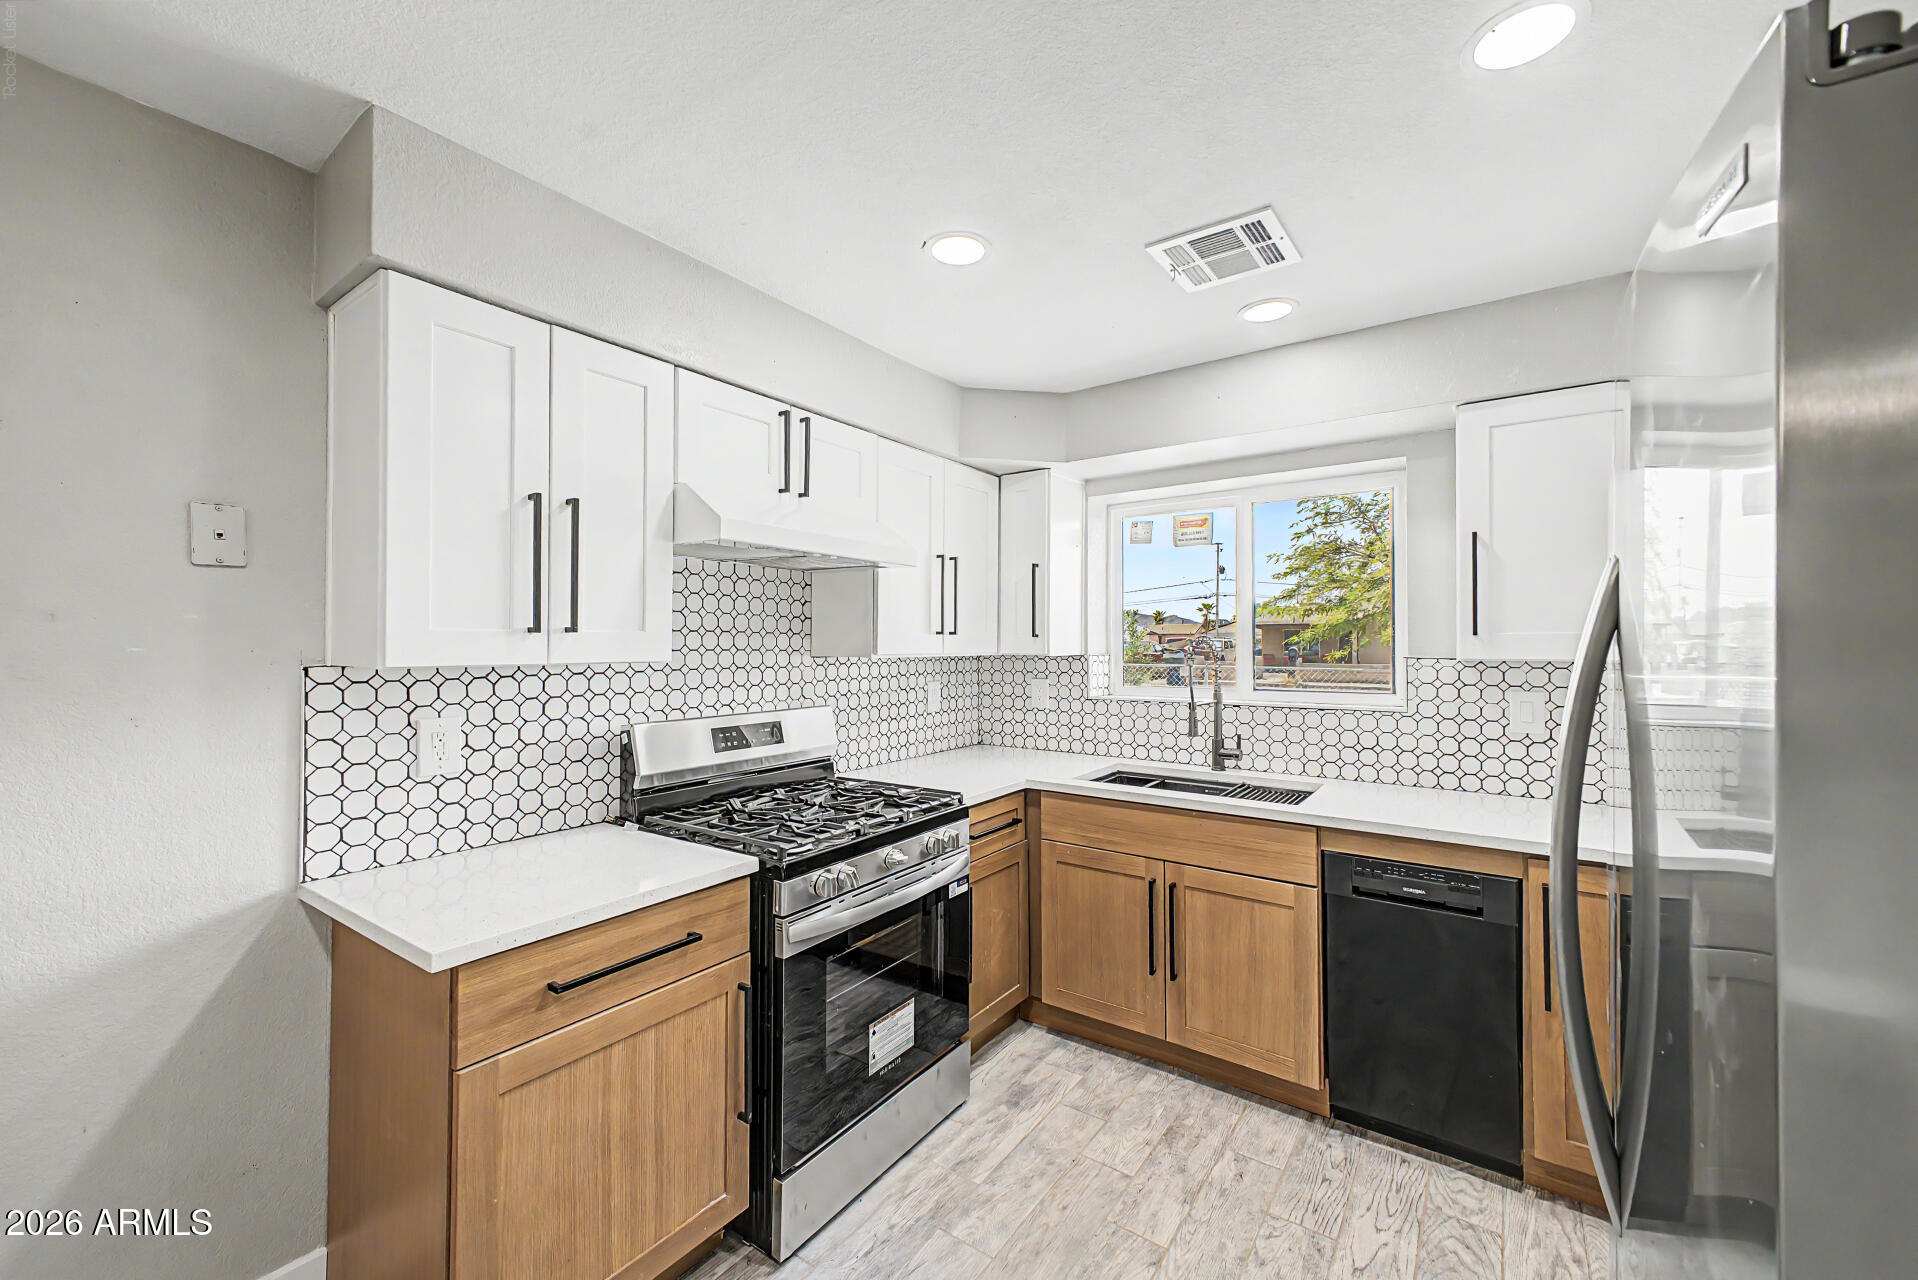
Charming single-story home with no HOA! Inside, you'll be welcomed in a spacious living room perfect for entertaining guests and relaxing after a long day, with tile flooring, plenty of natural light, and neutral tones that pair well with any decor. The kitchen comes equipped with shaker-style cabinets, tile backsplash, solid-surface counters, and built-in appliances for a seamless cooking experience. Get a good night's sleep in the main bedroom, which offers a private bathroom for extra comfort. Out back, you'll have a cozy covered patio ideal for morning coffee, a storage shed, and plenty of space for outdoor fun with an easy-maintenance landscape. Convenient location close to restaurants and shopping! Hurry up, this gem won't last!
#7051075

Casa Grande

1116 E 3RD Street

3 Beds

2 Baths

1,030 Sq.Ft.

$224,900

MLS#: 7051075
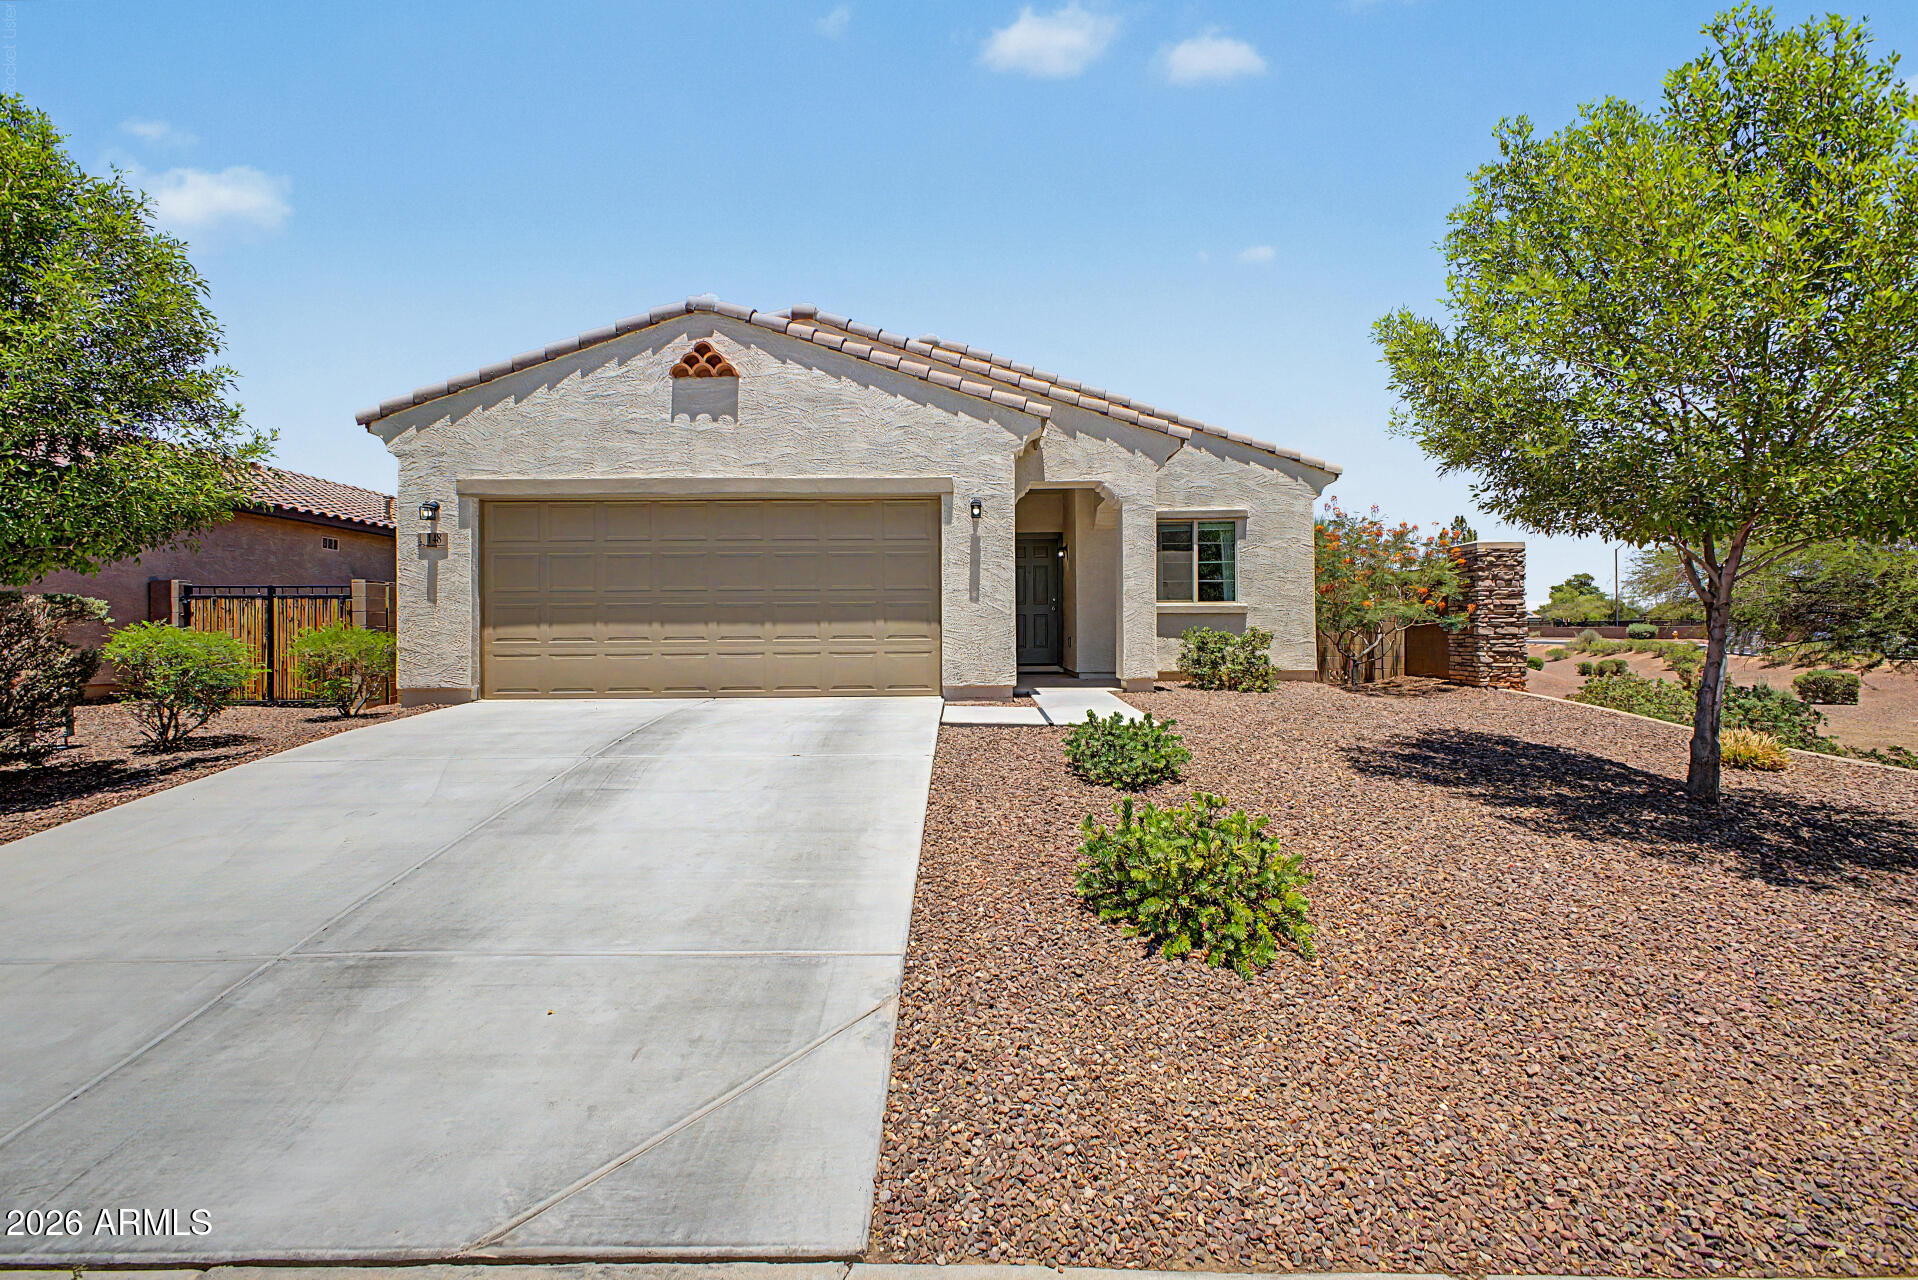
Corner lots are hard to come by, and this one delivers. Set on an oversized position with extra breathing room on two sides, 148 E Atlantic Drive is a clean, move-in ready 3-bedroom, 2-bathroom home that checks the boxes without the fuss.
Step inside and the open layout does the work for you. New ceramic tile flooring runs through the main living and kitchen areas -- warm wood-look planks that feel current without being trendy. The living room is generous, filled with natural light from multiple windows, and anchored by a modern ceiling fan. It flows directly into the dining area, where a sliding glass door opens to the covered back patio -- your first look at the backyard potential waiting outside.
The kitchen is practical and well-equipped, with warm honey-toned cabinetry, genuine granite countertops ,recessed lighting, and a full suite of stainless steel appliances including a French door refrigerator, dishwasher, microwave, and range. There's plenty of counter and cabinet space, and the layout keeps the cook connected to the dining and living areas -- no one gets left out of the conversation.
The primary suite is tucked away for privacy and delivers everything you'd want -- a spacious walk-in closet, a ceiling fan, and a private ensuite bath. Two additional bedrooms each offer comfortable space with ceiling fans, good natural light, and easy access to the second full bath.
Outside is where this property really opens up. The backyard is a blank slate -- fully walled and private, with no existing structures getting in the way of your vision. Whether you're thinking pool, extended covered patio, play area, or a full outdoor living setup, the space is ready for it. The front yard is low-maintenance desert landscaping with established trees and shrubs, keeping things looking sharp without demanding your weekends.
The two-car garage, corner lot position, covered front entry, and move-in condition make this one of the more straightforward decisions in this price range.
#7045886

Casa Grande

148 E ATLANTIC Drive

3 Beds

2 Baths

1,349 Sq.Ft.

$309,000

MLS#: 7045886

Welcome to this beautifully maintained 3-bedroom, 2-bath home in Northview Estates! Situated on a desirable corner lot, this move-in ready home offers 1,354 square feet of comfortable living space with updates you'll appreciate.

As you walk in, you'll notice the vaulted ceilings and luxury vinyl plank flooring that create a bright, welcoming feel. The thoughtful floor plan includes both a formal living room and a separate, spacious family room, giving everyone plenty of room to spread out and enjoy the space.

The kitchen offers ample cabinet and counter space and is conveniently located next to the dining area, making everyday meals and entertaining easy.

The split floor plan provides privacy for the primary suite, while the two additional bedrooms are perfect for family, guests, or a home office.

One of the biggest bonuses is the new A/C system installed in 2024, giving you peace of mind knowing one of the home's major expenses has already been taken care of.

Step outside to the covered patio, where you can enjoy your morning coffee or relax at the end of the day. The corner lot provides a little extra space and privacy, while the low-maintenance yard makes upkeep simple.

Whether you're buying your first home, downsizing, or simply looking for a home that's been well cared for, this one is definitely worth seeing. Virtually staged photos are included to help showcase the home's possibilities.

907 E LINCOLNWOOD Circle

Message successfully sent.

I agree to receive email communication and understand I can unsubscribe at any time.

I agree to be contacted by The Mandy Gold Team | Haymore Real Estate LLC via call, email, and text for real estate services. To opt out, you can reply 'stop' at any time or reply 'help' for assistance. You can also click the unsubscribe link in the emails. Message and data rates may apply. Message frequency may vary. Privacy Policy

 - property

Send a message

Message successfully sent.

Reason for contacting?

I agree to receive email communication and understand I can unsubscribe at any time.

I agree to be contacted by The Mandy Gold Team | Haymore Real Estate LLC via call, email, and text for real estate services. To opt out, you can reply 'stop' at any time or reply 'help' for assistance. You can also click the unsubscribe link in the emails. Message and data rates may apply. Message frequency may vary. Privacy Policy

Sign In Sign Out

Virtual Assistant

Would you like to take the next step with this property? We can help you schedule a showing or virtual tour, or send you more details.

Yes, I would like more information.

Thank You for Your Reply, One of Our Agents will contact you as soon as possible

No, maybe later.

Thank you, you can always contact me via email, phone number or through the contact form.

Realhub AI

Lucy - Your AI-Powered Realtor

Update Your Temporary Password

Personalize your search

Enter your email and we'll notify you immediately when new listings match what you're looking for.

or enter email address

Already have an account ? Login here

Continue your home search

I agree to receive communications and understand I can unsubscribe at any time.

I agree to be contacted by The Mandy Gold Team | Haymore Real Estate LLC via call, email, and text for real estate services. To opt out, you can reply 'stop' at any time or reply 'help' for assistance. You can also click the unsubscribe link in the emails. Message and data rates may apply. Message frequency may vary. Privacy Policy

Already have an account ? Login here

We use cookies

We use cookies primarily for analytics to enhance your experience. By accepting, you agree to our use of these cookies. You can manage your preferences or learn more about our cookies policy.