910 S BARBERRY Lane

Show Low, AZ 85901
Other

Show Low, AZ 85901
910 S BARBERRY Lane

$1,590,000

MLS#: 7003935

Status: Active

Listing provided by: Long Realty Covey Luxury Properties

Listing agent phone: None

Last update: 9 days ago

On site: 5 months ago

RENDEZVOUS UNIT 2 AT TORREON - Residential

About

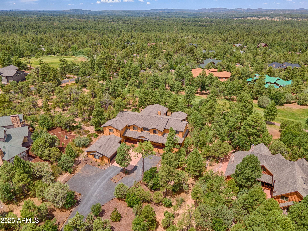
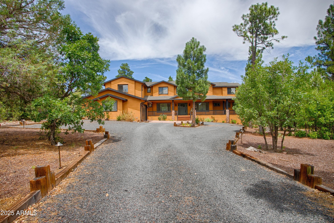
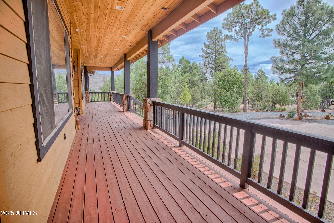
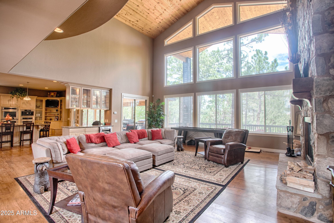
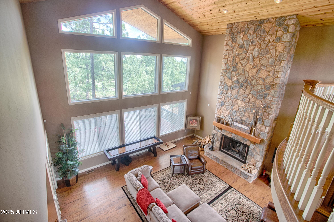
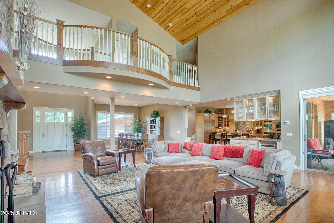
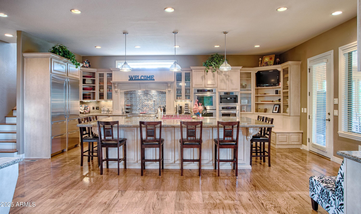
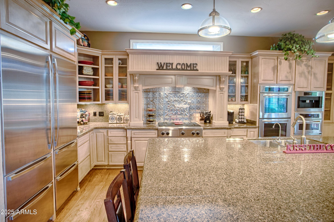
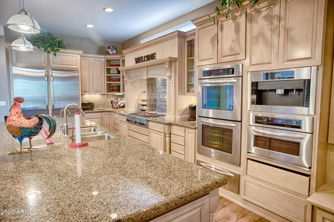
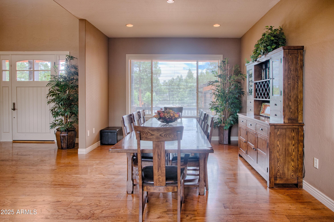
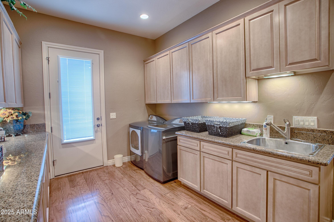
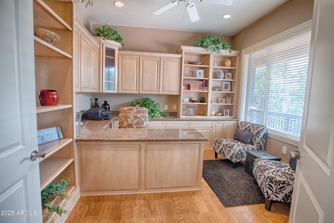
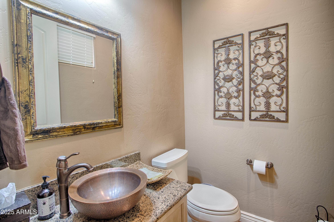
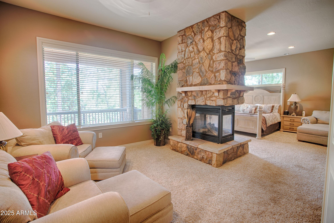
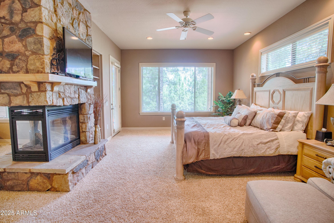
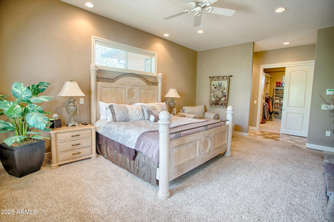
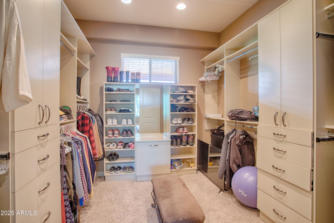
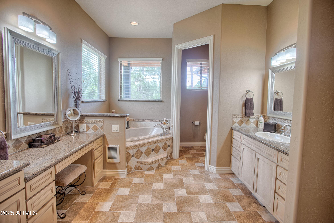
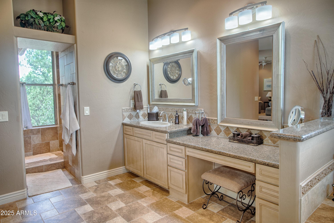
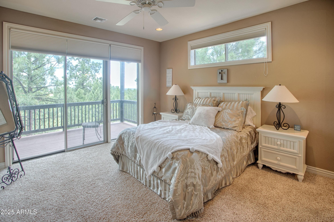
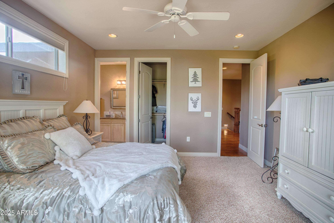
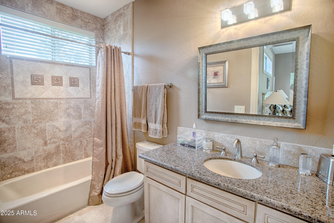
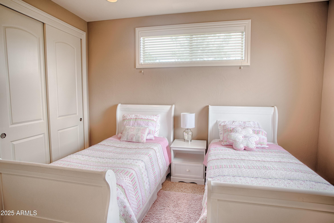
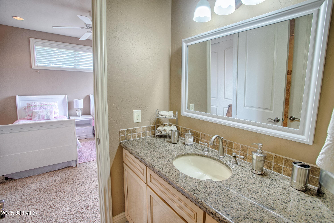
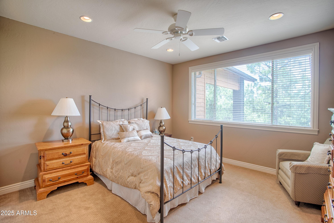
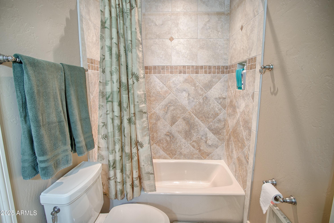
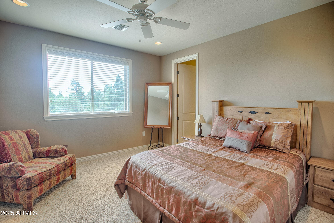
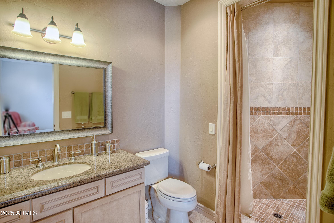
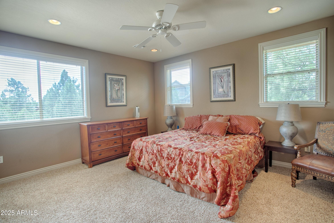
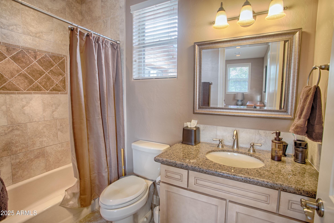
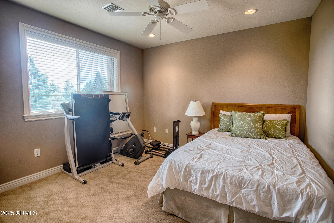
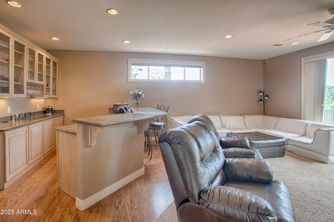
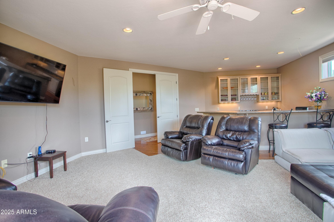
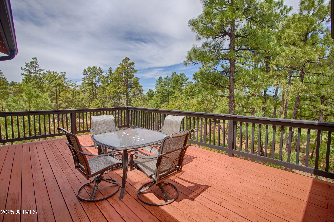
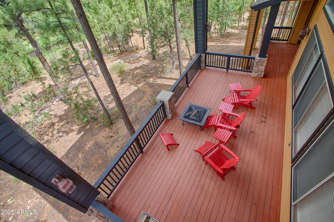
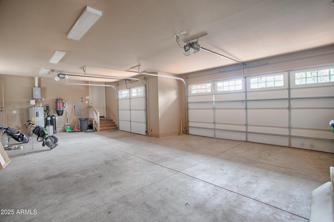
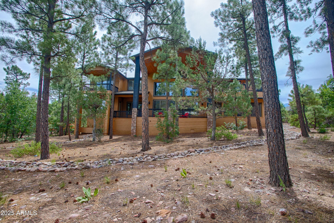
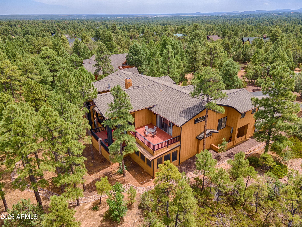
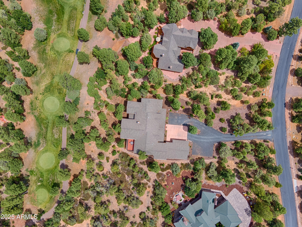
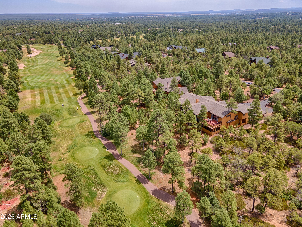
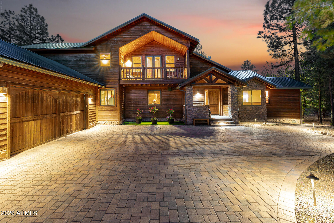
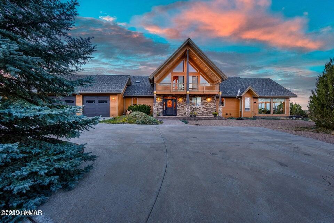
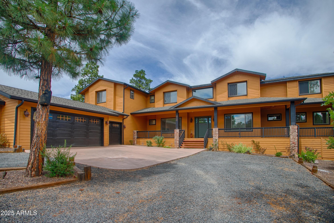
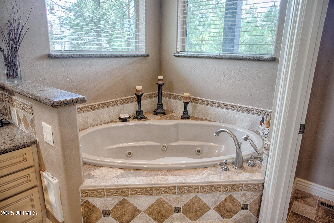
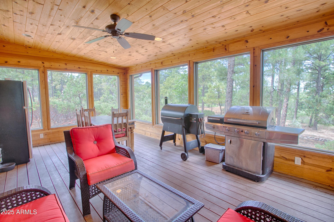
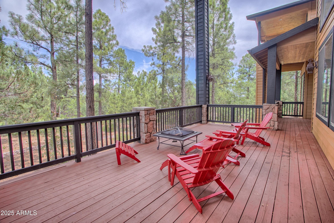
This beautifully built home sits on the #17 of the cabin course, it offers 6 bedrooms (4 suites w/ baths and 1 with no closet), 7 bathrooms (2 are 1/2 baths), separate office with built ins, upstairs media room w/ kitchen setup and its own balcony, extra-large great room, separate dining room, extra-large kitchen with all the upgraded appliances. Kitchen island that will fit 8+ people, screened in sunroom, two staircases to the upper level, owner's bedroom down w/ own see through fireplace and separate sitting room, walk in closet, Jacuzzi tub. Granite throughout, wood floors, grand stone-faced fireplace in living room, three car garage, extra-large laundry room with storage cabinets and sink, tankless water heater, alarm system. Driveway has extra parking for your guests.

Property

Beds

6

Full Baths

5

1/2 Baths

2

Year Built

2005

Sq.Footage

5,438

Features

Features & Amenities

Interior

  • Other Interior Features

    Granite Counters, Double Vanity, Master Downstairs, Eat-in Kitchen, Breakfast Bar, Central Vacuum, Vaulted Ceiling(s), Wet Bar, Kitchen Island, Pantry

  • Total Bedrooms

    6

  • Bathrooms

    5

  • 1/2 Bathrooms

    2

  • Basement YN

    NO

  • Cooling YN

    YES

  • Cooling

    Central Air

  • Fireplace YN

    YES

  • Heating YN

    YES

  • Heating

    Forced Air, Natural Gas

  • Pet friendly

    N/A

Exterior

  • Garage

    Yes

  • Garage spaces

    3

  • Construction Materials

    Wood Siding, Frame

  • Other Exterior Features

    Balcony

  • Parking

    Garage Door Opener

  • Patio and Porch Features

    Patio, Screened

  • Pool

    No

Area & Lot

  • Lot Features

    On Golf Course

  • Lot Size(acres)

    0.9

  • Lot Size(square feet)

    39,373

  • Property Type

    Residential

  • Property Sub Type

    Single Family Residence

  • Architectural Style

    Other

Price

  • Sales Price

    $1,590,000

  • Tax Amount

    $10,273.24

  • Financing Options

    Cash, Conventional

  • Sq. Footage

    5,438

  • Price/SqFt

    $292

HOA

  • Association

    YES

  • Association Fee

    $968

  • Association Fee Frequency

    Quarterly

  • Association Fee Includes

    N/A

Property Resources

  • Horse Property

    NO

School District

  • Elementary School

    Show Low Unified District

  • Middle School

    Show Low Junior High School

  • High School

    Show Low High School

Property Features

  • Stories

    2

  • Accessibility Features

    Therapeutic Whirlpool

  • Ownership

    Fee Simple

  • Sewer

    Private Sewer

  • Tax Lot

    171

  • Water Source

    Public

Schedule

Schedule a Showing

Showing scheduled successfully.

What is 3 + 4 ?


Change time

Mortgage calculator

Estimate your monthly mortgage payment, including the principal and interest, property taxes, and HOA. Adjust the values to generate a more accurate rate.

Your payment

Principal and Interest:

$

Property taxes:

$

HOA fees:

$

Total loan payment:

$

Total interest amount:

$

Location

  • County

    Navajo

  • Elementary School

    Show Low Unified District

  • Middle School

    Show Low Junior High School

  • High School

    Show Low High School

Listing Courtesy of Kathlyn Covey , Long Realty Covey Luxury Properties

RealHub Information is provided exclusively for consumers' personal, non-commercial use, and it may not be used for any purpose other than to identify prospective properties consumers may be interested in purchasing. All information deemed reliable but not guaranteed and should be independently verified. All properties are subject to prior sale, change or withdrawal. RealHub website owner shall not be responsible for any typographical errors, misinformation, misprints and shall be held totally harmless.

Agent Kelly Hammer

Kelly Hammer

Associate Broker / RealtorĀ®

Call Kelly today to schedule a private showing.


* Listings on this website come from the FMLS IDX Compilation and may be held by brokerage firms other than the owner of this website. The listing brokerage is identified in any listing details. Information is deemed reliable but is not guaranteed. If you believe any FMLS listing contains material that infringes your copyrighted work please click here to review our DMCA policy and learn how to submit a takedown request.Ā© 2024 FMLS.

Properties

Related properties

Escape to luxury in this stunning 4,920 sqft mountain cabin retreat nestled within Torreon - The White Mountains' premier private gated country club community. 

This 5-bed/5-bath masterpiece features 3 master suites - each with its own fireplace, XL jet tub, and walk-in closet. Gourmet kitchen with SubZero & Wolf appliances - double ovens & dishwashers. 6 fireplaces, 4 decks, and a 3-car garage. Unwind among the towering pines beside your private waterfall and pond. 

Head to the Clubhouse to enjoy 2 championship golf courses, pool, fitness center, tennis, pickleball, family center & the Torreon Grille. 

Bordering the national forest; Luxury, Privacy, and Wilderness abound, endless options for relaxation or excitement. All while ~20°-30°F cooler than the valley, at 6300ft elevation Being sold fully furnished - all cabin furniture, decor, furnishings, and 7 mounted TVs included.  

Sold AS-IS.
#7037561

Show Low

1681 S JIMSON Loop

5 Beds

4 Baths

4,920 Sq.Ft.

$1,795,000

MLS#: 7037561

New on site 4 days ago
Nestled on 5.68 pristine acres in the heart of Linden's premier equestrian and ranching corridor, this extraordinary custom-built estate seamlessly blends luxury living with world-class horse facilities. Constructed in 2023 with exceptional attention to detail, quality craftsmanship, and long-term efficiency in mind, this stunning property offers an unparalleled lifestyle just moments from Linden Valley Arena and miles of National Forest trails and Forest Service roads. Designed to capture breathtaking panoramic views of lush, irrigated pastures and the countryside, the 2,053-square-foot residence showcases an open-concept floor plan filled with natural light, soaring vaulted ceilings, and refined finishes throughout. The thoughtfully designed gourmet kitchen serves as the centerpiece of the home, featuring quartz countertops, an expansive island, abundant custom cabinetry, and generous storage space for effortless entertaining and everyday living. The inviting great room is anchored by a beautiful fireplace, creating a warm and elegant gathering space.
The home offers three bedrooms plus a dedicated office that could easily serve as a fourth bedroom, along with three beautifully appointed bathrooms. Two luxurious primary suites provide exceptional flexibility for guests or multi-generational living. The main primary retreat features a private exterior entrance, customized closet systems, and a spa-inspired bathroom designed with both comfort and sophistication in mind. A wraparound covered patio extends the living space outdoors, offering the perfect setting to enjoy spectacular Arizona sunsets and sweeping views of the estate.
Built with premium metal construction, this residence was designed for superior durability, energy efficiency, and insulation. Additional features include city water service, an emergency generator, customized closets, and an oversized extra-deep two-car garage complete with epoxy flooring and loft storage.
Combining rural tranquility with modern technology, the estate is equipped with high-speed Starlink internet and an extensive mesh Wi-Fi network that delivers reliable connectivity throughout the property, ensuring exceptional performance whether working from home, managing ranch operations, or enjoying entertainment from virtually anywhere on the estate.
Equestrians will immediately appreciate the remarkable horse facilities thoughtfully designed for both functionality and convenience. The impressive 50' x 100' barn features four stalls with spacious 16' x 24' covered outdoor runs, automatic waterers inside and outside the barn, and a generous 25' x 16' tack and tool room. Attached to the barn is a beautifully finished 640-square-foot climate-controlled apartment complete with heating, air conditioning, kitchen, living area, dining space, bedroom, bathroom, and washer/dryer hookups which is ideal for guests, caretakers, trainers, or extended family.
The estate is fully perimeter fenced with pipe and no-climb fencing topped with rail and thoughtfully cross-fenced throughout. Three irrigated pastures feature mare sheds and automatic waterers, creating a turnkey setup for horse enthusiasts, breeders, or ranch operations. Two impressive, gated entrances with automatic openers provide both convenience and a grand sense of arrival.
Multiple RV hookups, offering easy access for large horse trailers, equipment, and recreational vehicles, this exceptional property combines luxury, functionality, and location in a way rarely found. Whether envisioned as a private family ranch, equestrian estate, seasonal retreat, or legacy property, this one-of-a-kind offering represents the very best of White Mountain living. Comes fully furnished minus a few personal items and decor/paintings. See listing #262516 for an additional 2.19 acres for purchase.
#7067779

Show Low

1093 School House Lane

5 Beds

4 Baths

2,693 Sq.Ft.

$1,799,999

MLS#: 7067779

Price reduced
Experience mountain living at its finest in this stunning cabin located in the exclusive gated community of Torreon Golf Club in Show Low, AZ. This beautifully crafted home is situated in the Trailhead neighborhood of Torreon and located in a quiet cul-de-sac and features soaring wood-beamed ceilings, a floor-to-ceiling stone fireplace, and beautiful forest views. The open floor plan includes a chef's kitchen with granite countertops, stainless steel appliances, and a spacious island with seating for 8. You'll love the rustic charm of the hand crafted railings and wood beamed ceilings. With 5 bedrooms, and 3.5 bathrooms, there's plenty of room for everyone. Enjoy reading in loft, catching a movie in the theater room, or playing in the game room. There's plenty to do outdoors as well where you can relax on the oversized deck or even cozy up to the gas firepit in the backyard. Torreon offers world-class amenities including championship golf, clubhouse dining, fitness center, pools, tennis, and hiking trails. Perfect as a year-round residence, vacation home, or investment property, this cabin delivers the ideal blend of rustic charm and modern luxury in one of Arizona's premier mountain communities.
#7051126

Show Low

400 N LANTANA Lane

5 Beds

3 Baths

3,720 Sq.Ft.

$1,329,000

MLS#: 7051126

Price reduced
Take Advantage of EITHER a Seller Carry or a One Year Buy Down Offered! Million Dollar Views!! Rare Opportunity to own a Newly Built Hilltop Custom Estate w/ Exceptional Panoramic Views from Nearly Every Room, Generous 1.3 Acreage Lot, located w/in the Prestigious Sierra Pines Community, where Residents enjoy the Serenity of Towering Pines & Luxury Homes w/out the Burden of high HOA fees, just $138 Annually.

Seller spared NO EXPENSES Top to Bottom when designing this Home, starting with $50k in EXTRA Foundation love, Top Tier Foam throughout the House, French Drains surrounding the Entire Property, a Backup Generator, Radiant Heat in the Primary Master Bathroom area, Instant Hot Water, Plumbing ready for a future Kitchenette/Gas Grill Area on your Top Deck for all your Entertainment Day Handicap Accessible throughout the Main Level, Northern Africa Doors, an Extra Garage connected to the Basement for your Toys, a Big Storage Area with Electrical that can be turned into a Wine Cellar or Workshop and Much More Hand Picked details.

The Open-Concept Living Spaces seamlessly connect the Great Room, Dining Area, and Chef's Kitchen while Expansive Windows frame the Incredible Mountain and Forest Vistas beyond. A Striking Fireplace Anchors the Living Area, creating a Warm and Inviting Atmosphere for Relaxing Evenings in the Pines. Spanning 3,321 square feet, the Home Features Four Bedrooms and Three Full Bathrooms, including the Highly Desirable Layout of the Primary Suite on the Main Level and a Second Kitchen and Washer a Dryer Downstairs, making it an Ideal Arrangement for Multigenerational Living, Extended Guests, or Luxury Hosting.

Step Outside to Experience the True Magic of this property!! Elevated Outdoor Living Spaces designed to Showcase the Remarkable Views, Perfect for Morning Coffee, Sunset Gatherings, or Entertaining under Northern Arizona's Star-filled Skies.

This Home offers the Tranquility of Mountain Living while remaining just minutes from the Amenities, Dining, and Recreation of Show Low and all that the surrounding White Mountains area has to offer!
#6990933

Show Low

1930 S TWIN PEAK Trail

4 Beds

3 Baths

3,321 Sq.Ft.

$1,349,000

MLS#: 6990933

Price reduced
Equestrian's Paradise! This is an impeccable home & property, a true gem with top of the line features that can't be easily replicated. The gated entry, custom home has an open, split-bedroom floor plan, an open loft w/ full bath, a wall of windows flooding the home with natural light & showcasing forever views! Features include: 3 car garage, maintenance free siding, see through stone fireplace, Indoor 6' deep 3000 gal heated pool & jacuzzi, custom cabinets, tongue & groove ceilings, Bose surround sound, on-demand water heater, expansive rear trex deck & more! 17.80 acre ranch has 3 pastures, private well, 30x40 metal workshop w/ heat & A/C, 40' conex with power, MD metal barn with stalls and tack room, chicken coup, 2 RV hook-ups, 30x30 metal garage, motocross track, irrigation equip. The private entry gate is electric and illuminated. Starlink satellite services the house.
2 of the pastures are sprinkler fed from well. There are manicured driveways to all of the workshops, sheds and carports. 
There is a sizable fenced dog run area on the side of the house and  pipe fencing enclosing areas of the property next to the house and wire fencing surrounding the separated pastures. 
There are 2 laundry areas: A new LG stackable set is in the laundry room and a new LG side-by-side, front loading washer and dryer is in the garage.
Fully loaded, limited edition,4 wheel drive Tractor with bluetooth, heating and A/C & implements are negotiable.
Pasture grass is currently being grown for the ranch's happy horses.
#6951021

Show Low

2225 STATE ROUTE 77 --

3 Beds

3 Baths

2,156 Sq.Ft.

$1,299,900

MLS#: 6951021

New on site 4 days ago
A newly remodeled 4-bedroom, 4-1/2-bath, 3,164-square-foot home on 5.75 acres that has the potential to be a commercial enterprise. Large kitchen, big bedrooms and living areas, central heating and cooling. There are also two small, separate buildings in the back of the house, with the potential for additional income. One of the buildings was used to produce a commercially sold brand of BBQ sauce! The property also has a huge commercial lot with buildings. The separate commercial building offers great value with 4,042 square feet and has also been recently remodeled. It has 4 large bathrooms, 2 offices, and 2 large open areas that could be used for any commercial enterprise that you can imagine.
#7068022

Show Low

2891 E Adams --

4 Beds

4 Baths

3,164 Sq.Ft.

$1,399,000

MLS#: 7068022

Price reduced
Enjoy mountain living at its finest in the heart of Torreon. Backing the #6 fairway of the Cabin course and tucked among the tall pines, this beautifully designed retreat blends rustic warmth, thoughtful craftsmanship, and comfortable elegance in one of Show Low's most sought-after golf communities. 

This private and inviting setting offers a paver driveway, mature trees, natural landscaping, and an oversized garage that offers both everyday convenience and room for mountain toys. Inside, soaring tongue-and-groove ceilings, rich wood beams, expansive windows, and a stunning floor-to-ceiling stone fireplace create a true mountain great room filled with warmth and natural light. 

The open-concept kitchen is designed for gathering, featuring warm cabinetry, granite countertops, stainles steel appliances, a large island with seating, and beautiful views toward the covered outdoor living space. The dining area sits beneath vaulted ceilings and offers an easy flow for family meals, holidays, and weekends with friends.

Multiple living spaces give this home exceptional flexibility, including a spacious secondary family room with detailed ceiling treatments and access to the back deck. Whether you need space for guests, movie nights, game days, or multi-generational living, the layout offers room to spread out while still feeling connected.

One of the true highlights of this home is the expansive covered deck. Designed as an extension of the living space, it features rich wood ceilings, stone accents, an outdoor fireplace, dining space, and multiple seating areas surrounded by the quiet beauty of the pines. It is the perfect place for morning coffee, cool summer afternoons, cozy evenings by the fire, and year-round enjoyment of the White Mountain lifestyle.

Set on a generous, treed homesite with golf course proximity and a peaceful mountain feel, this Torreon home offers the lifestyle buyers are searching for: privacy, beauty, comfort, and access to one of Arizona's premier mountain golf communities. Whether used as a full-time residence, luxury second home, or legacy family retreat, this property captures the very best of Torreon living.
#7040096

Show Low

2101 S TRILLIUM Lane
4 Beds

4 Baths

3,335 Sq.Ft.

$1,575,000

MLS#: 7040096

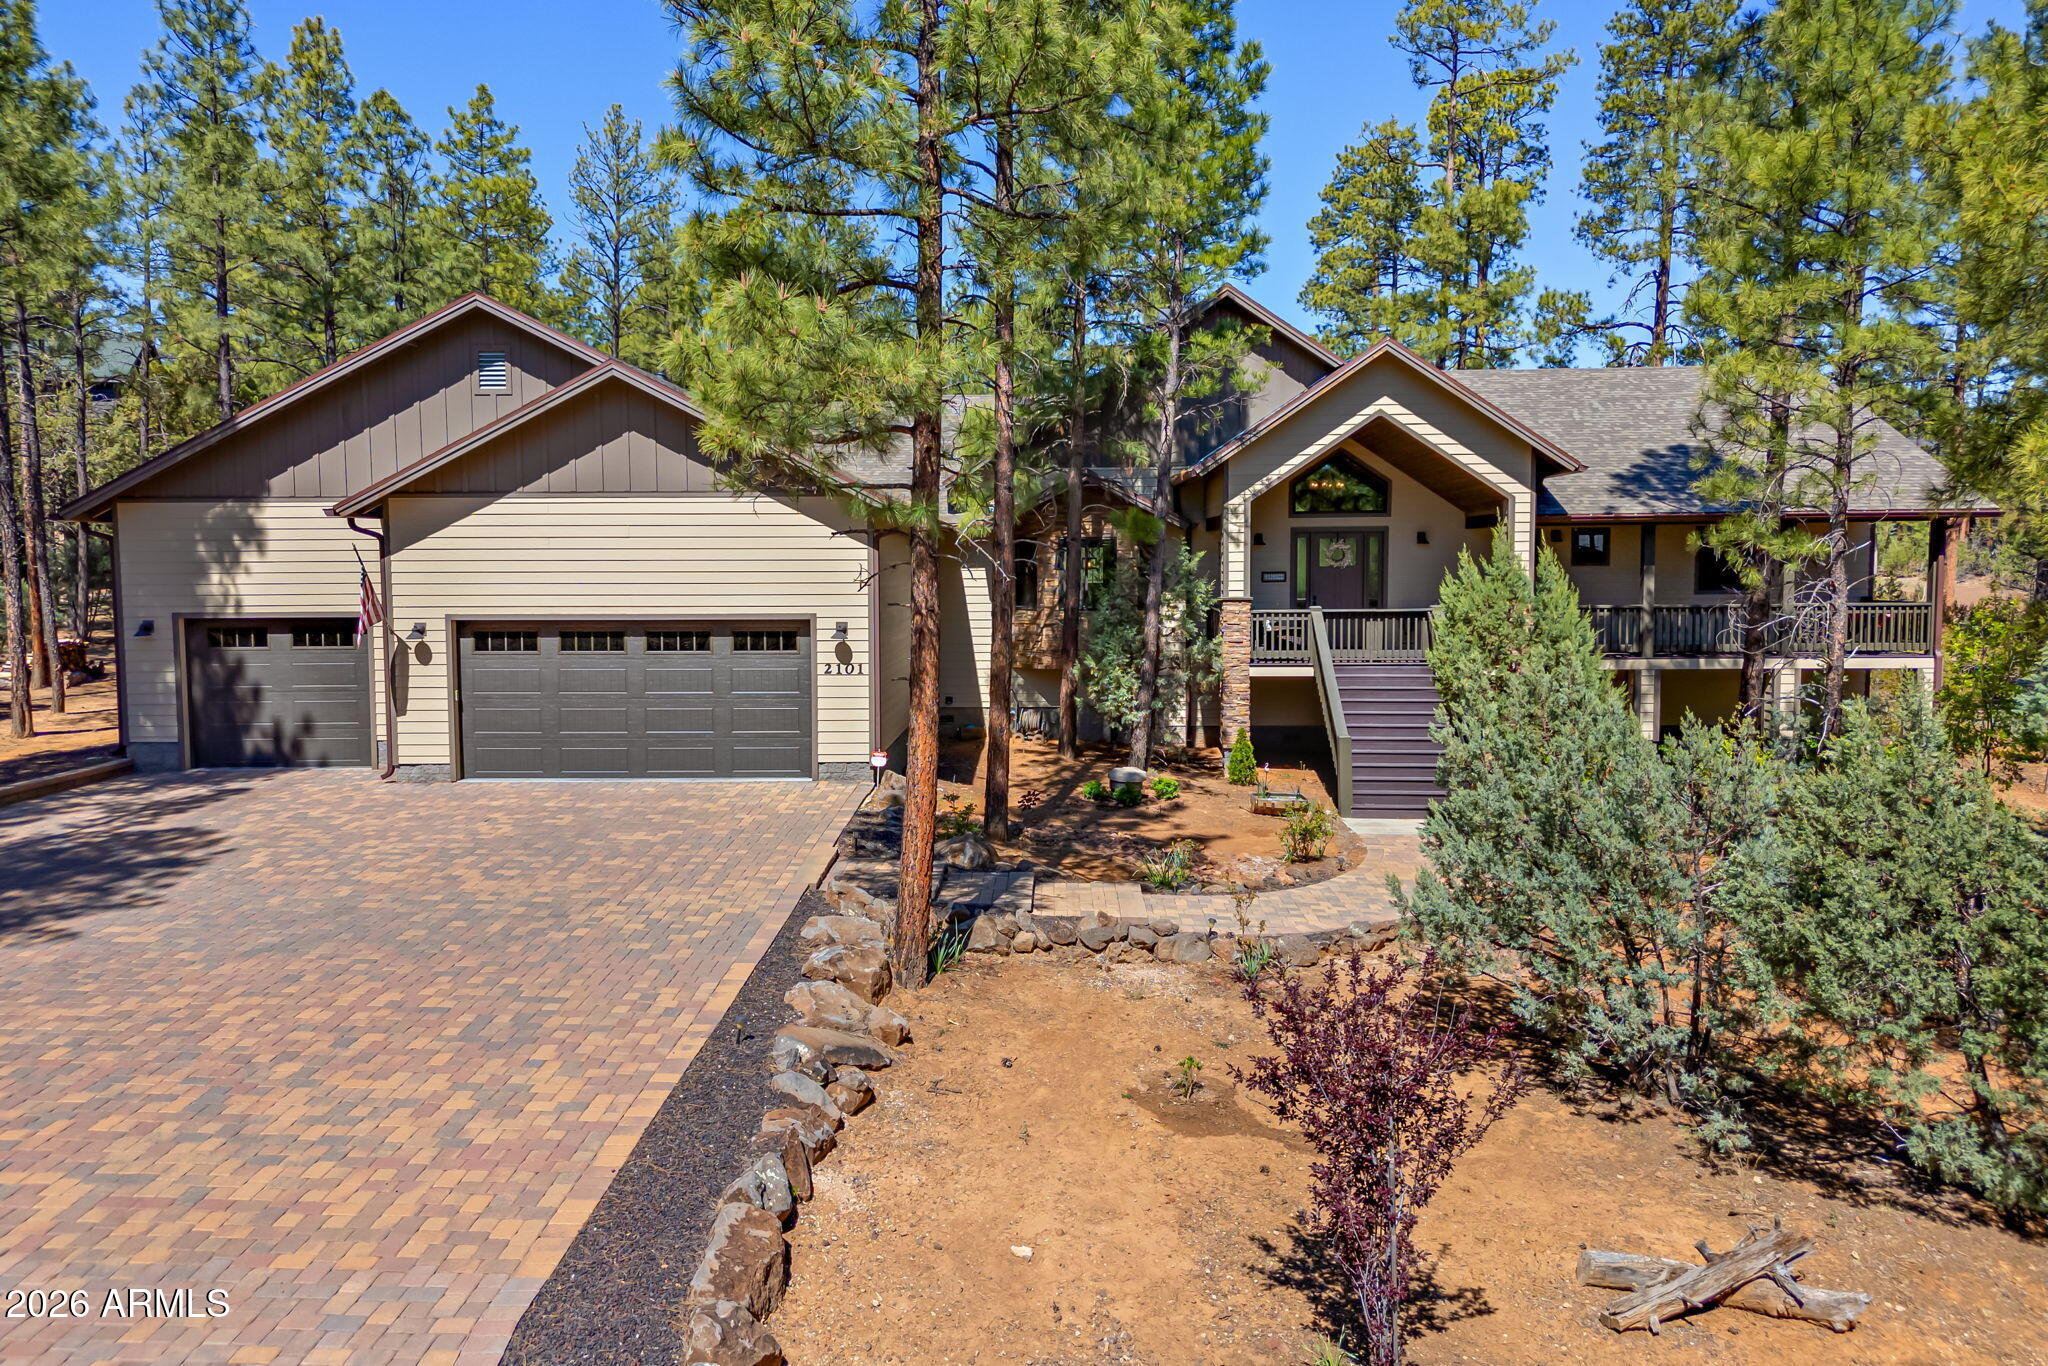
This beautifully built home sits on the #17 of the cabin course, it offers 6 bedrooms (4 suites w/ baths and 1 with no closet), 7 bathrooms (2 are 1/2 baths), separate office with built ins, upstairs media room w/ kitchen setup and its own balcony, extra-large great room, separate dining room, extra-large kitchen with all the upgraded appliances. Kitchen island that will fit 8+ people, screened in sunroom, two staircases to the upper level, owner's bedroom down w/ own see through fireplace and separate sitting room, walk in closet, Jacuzzi tub. Granite throughout, wood floors, grand stone-faced fireplace in living room, three car garage, extra-large laundry room with storage cabinets and sink, tankless water heater, alarm system. Driveway has extra parking for your guests.
910 S BARBERRY Lane

Message successfully sent.

I agree to receive email communication and understand I can unsubscribe at any time.

I agree to be contacted by The Mandy Gold Team | Haymore Real Estate LLC via call, email, and text for real estate services. To opt out, you can reply 'stop' at any time or reply 'help' for assistance. You can also click the unsubscribe link in the emails. Message and data rates may apply. Message frequency may vary. Privacy Policy

 - property

Send a message

Message successfully sent.

Reason for contacting?

I agree to receive email communication and understand I can unsubscribe at any time.

I agree to be contacted by The Mandy Gold Team | Haymore Real Estate LLC via call, email, and text for real estate services. To opt out, you can reply 'stop' at any time or reply 'help' for assistance. You can also click the unsubscribe link in the emails. Message and data rates may apply. Message frequency may vary. Privacy Policy

Sign In Sign Out

Virtual Assistant

Would you like to take the next step with this property? We can help you schedule a showing or virtual tour, or send you more details.

Yes, I would like more information.

Thank You for Your Reply, One of Our Agents will contact you as soon as possible

No, maybe later.

Thank you, you can always contact me via email, phone number or through the contact form.

Realhub AI

Lucy - Your AI-Powered Realtor

Update Your Temporary Password

Personalize your search

Enter your email and we'll notify you immediately when new listings match what you're looking for.

or enter email address

Already have an account ? Login here

Continue your home search

I agree to receive communications and understand I can unsubscribe at any time.

I agree to be contacted by The Mandy Gold Team | Haymore Real Estate LLC via call, email, and text for real estate services. To opt out, you can reply 'stop' at any time or reply 'help' for assistance. You can also click the unsubscribe link in the emails. Message and data rates may apply. Message frequency may vary. Privacy Policy

Already have an account ? Login here

We use cookies

We use cookies primarily for analytics to enhance your experience. By accepting, you agree to our use of these cookies. You can manage your preferences or learn more about our cookies policy.